

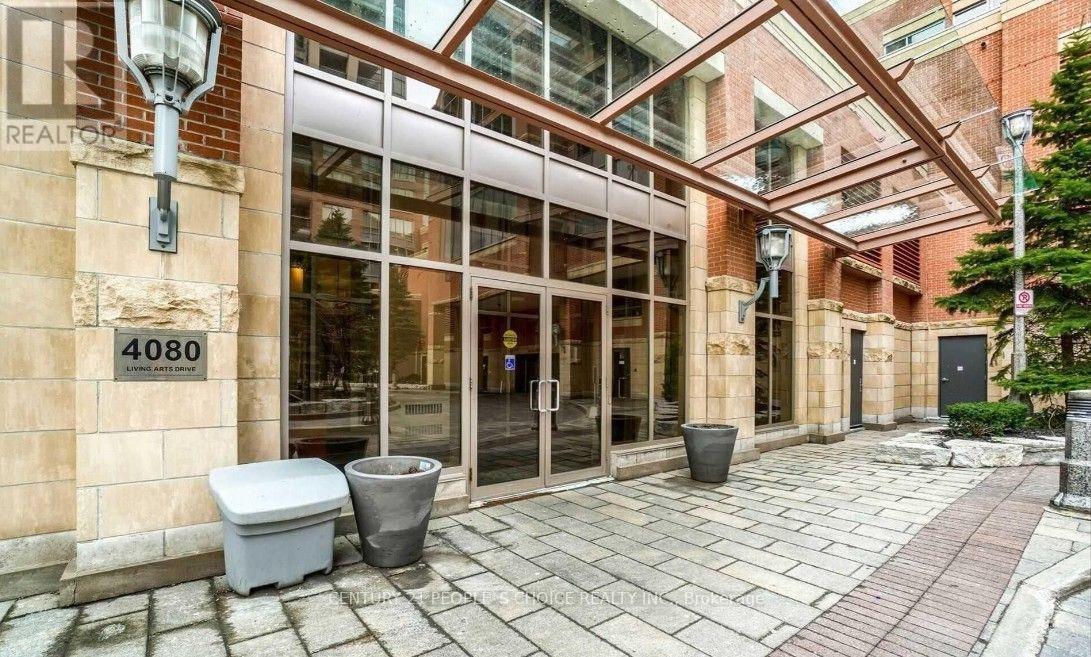
502 - 4080 Living Arts Drive
Mississauga, Ontario
Location!! Location!! Location!! Large, Bright and specious 2 bedroom corner suite in a Luxurious Building, Modern upgraded Kitchen, Southerly Lake Views, Walking distance to Square One Shopping Mall, Across from the Central Library, City hall & Living Arts Centre, Walking distance to Theaters & Restaurants, YMCA, Sheridan College. State-Of-The-Art Building Amenities Including Indoor Pool, 24-Hour Concierge, Party Room, Board Room & More. Comfort, Convenience & Luxury Living In The Heart Of Mississauga! With One underground Parking. (id:63203)
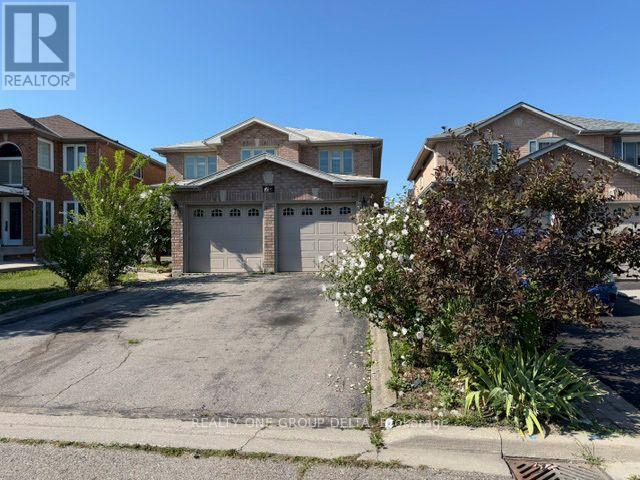
Upper - 24 Arborview Crescent
Toronto, Ontario
Freshly painted/updated . Hardwood throughout ,Ceramic Foyer, Oak Stair, Direct Access To Garage Thru Laundry. Private Laundry, 3 Parking, two on Driveway tandem One Side Included.Tenant To Provide Key Deposit $175 & Valid Tenant 1Yr Tenant Insurance Throughout The Occupancy.Desirable Location Close To All Amenities, Move & Enjoy! Tenant to pay 70% of Utilities & arrange transfer on their name. (id:63203)
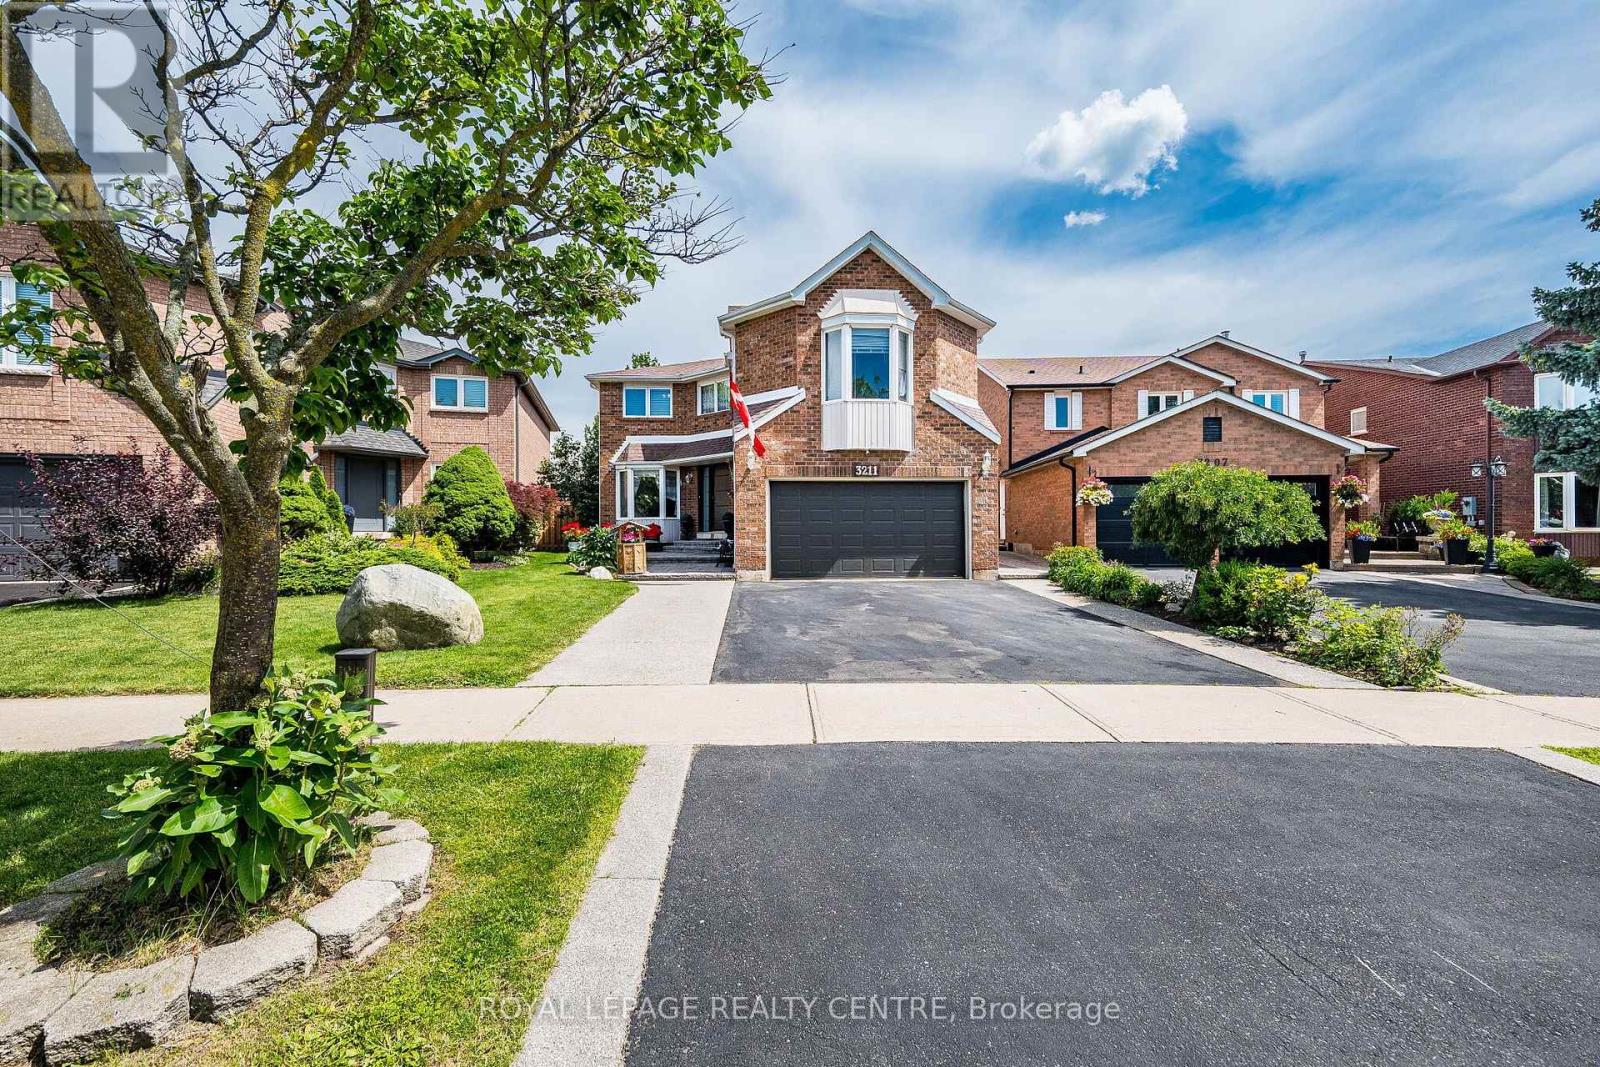
3211 Dovetail Mews
Mississauga, Ontario
Welcome To This Beautiful Family Home, Where Timeless Elegance Meets Everyday Comfort. Nestled On A Quiet, Family-Friendly Court In The Heart Of Erin Mills, This Spacious 4-Bedroom, 4-Bathroom Residence Offers The Perfect Blend Of Space, Flexibility, And Convenience. A Standout Feature Is The THREE Distinct Living Spaces, Giving Your Family The Freedom To Create A Home That Truly Fits Your Lifestyle. Imagine One As An Elegant Entertainment Or Formal Living Room For Welcoming Guests, Another As A Dedicated Home Office Or Quiet Retreat, And The Third As A Warm And Inviting Family Room Conveniently Located By The Kitchen-Perfect For Everyday Family Time. The Impressive Family Room Features Soaring 9.5-Ft Ceilings, Hardwood Flooring, And A Cozy Fireplace, While A Second Fireplace Adds Warmth And Character To Another Living Area. The Spacious Primary Suite Offers A Private Retreat With An Ensuite Bathroom And Generous Walk-In Closet, While The Additional Bedrooms Provide Plenty Of Space And Storage. The Finished Basement Adds Even More Versatility With Two Additional Rooms, Three Storage Rooms, A Cold Cellar, And Workshop-Ideal For A Recreation Area, Home Gym, Hobby Room, Guest Space, Or Additional Workspace. Step Outside To Your Private Backyard Oasis Featuring An Oversized Deck, Charming Gazebo, And Cozy Firepit-Perfect For Summer Barbecues, Entertaining, Or Relaxing With Family And Friends. Ideally Located Close To Top-Rated Schools, Parks, Shopping, Restaurants, Everyday Amenities, The QEW, And Major Routes. Three Versatile Living Spaces, A Finished Basement, Beautiful Outdoor Space, And Room For The Whole Family-This Is A Home Designed For Living, Working, Entertaining, And Creating Lasting Memories. (id:63203)
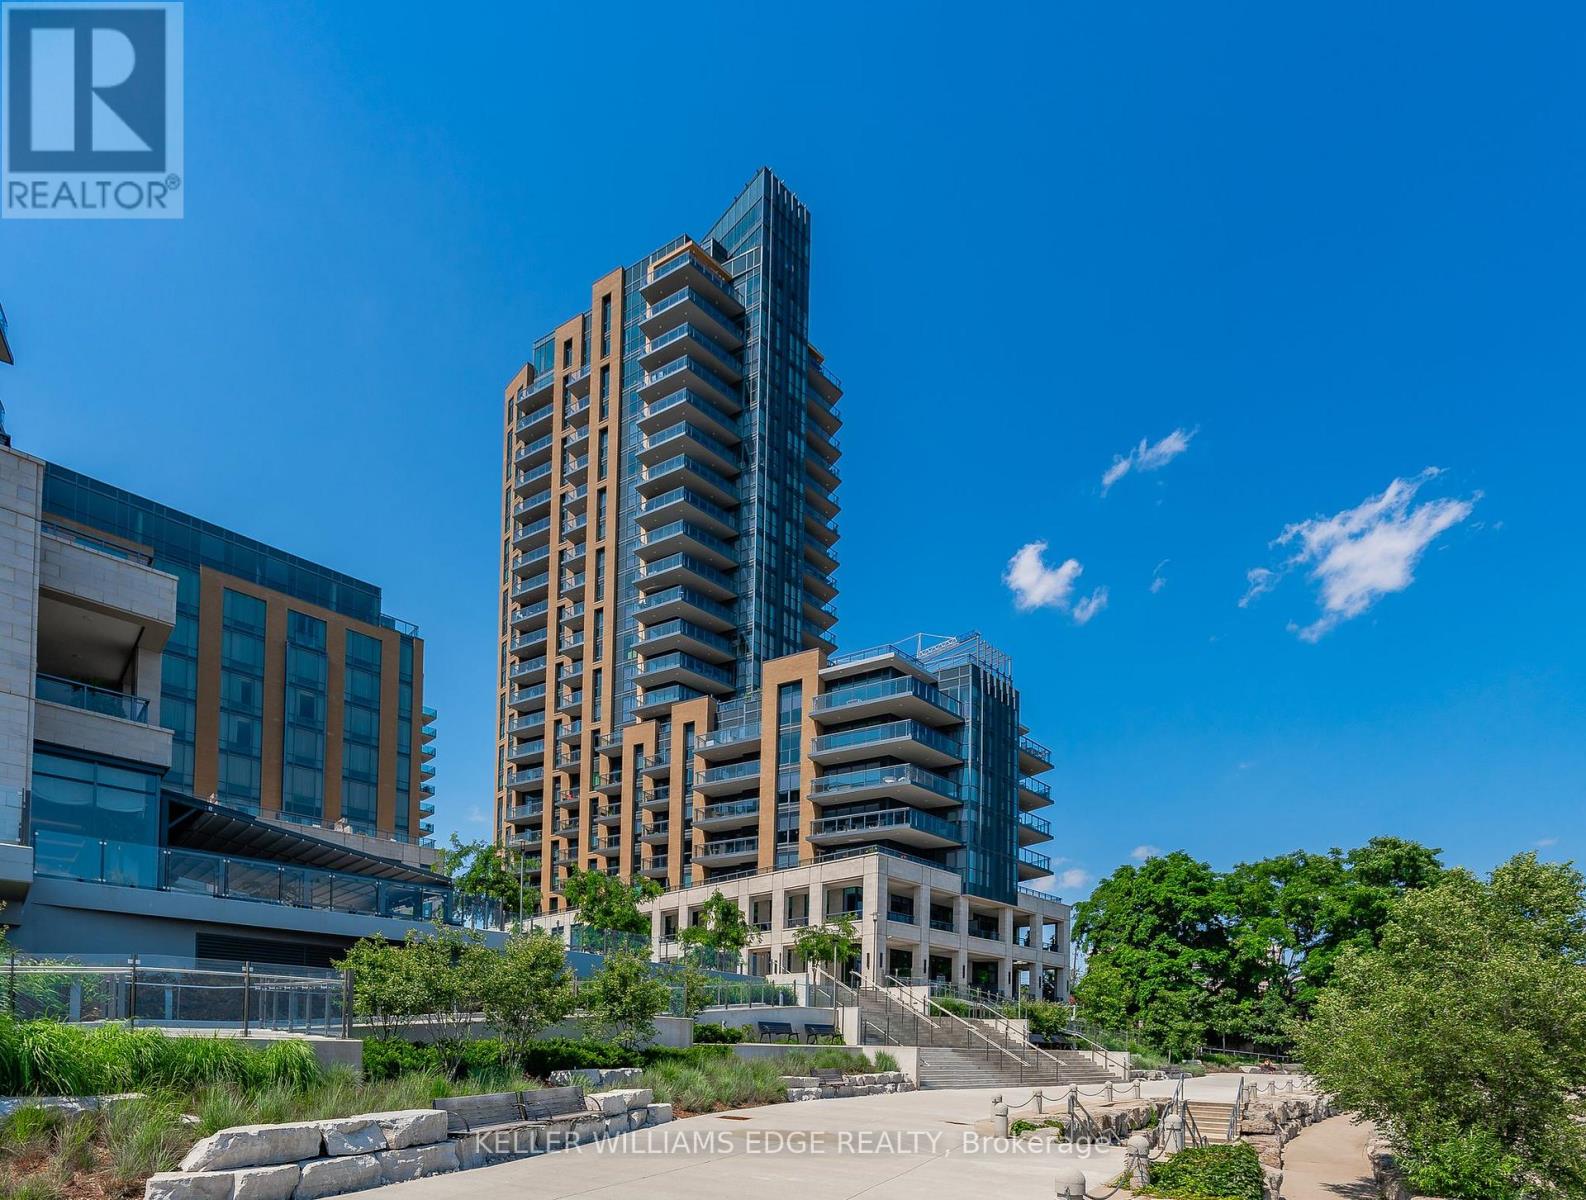
202 - 2060 Lakeshore Road
Burlington, Ontario
Experience sophisticated waterfront living at Bridgewater Private Residences. This beautifully appointed 1-bed, 1-bath residence features soaring 10-foot ceilings and a thoughtfully designed open-concept layout, creating an impressive sense of light and space with floor to ceiling windows and doors.. The chef-inspired kitchen is appointed with premium Thermador and Bosch appliances, blending timeless elegance with exceptional everyday functionality. Step outside to the expansive covered terrace, complete with a gas BBQ hookup, creating a seamless indoor-outdoor living experience that's perfect for morning coffee, alfresco dining, or entertaining guests. Residents enjoy an unparalleled collection of luxury amenities, including a 24-hour concierge, indoor pool, two fitness studios, rooftop BBQ terrace, resident's lounge, games room, bike storage, and visitor parking. Ideally located in the heart of downtown Burlington, you'll enjoy a walkable waterfront lifestyle just steps from Spencer Smith Park, the Burlington waterfront, award-winning restaurants, cafés, boutique shopping, and everyday conveniences. (id:63203)
2408 Padstow Crescent
Mississauga, Ontario
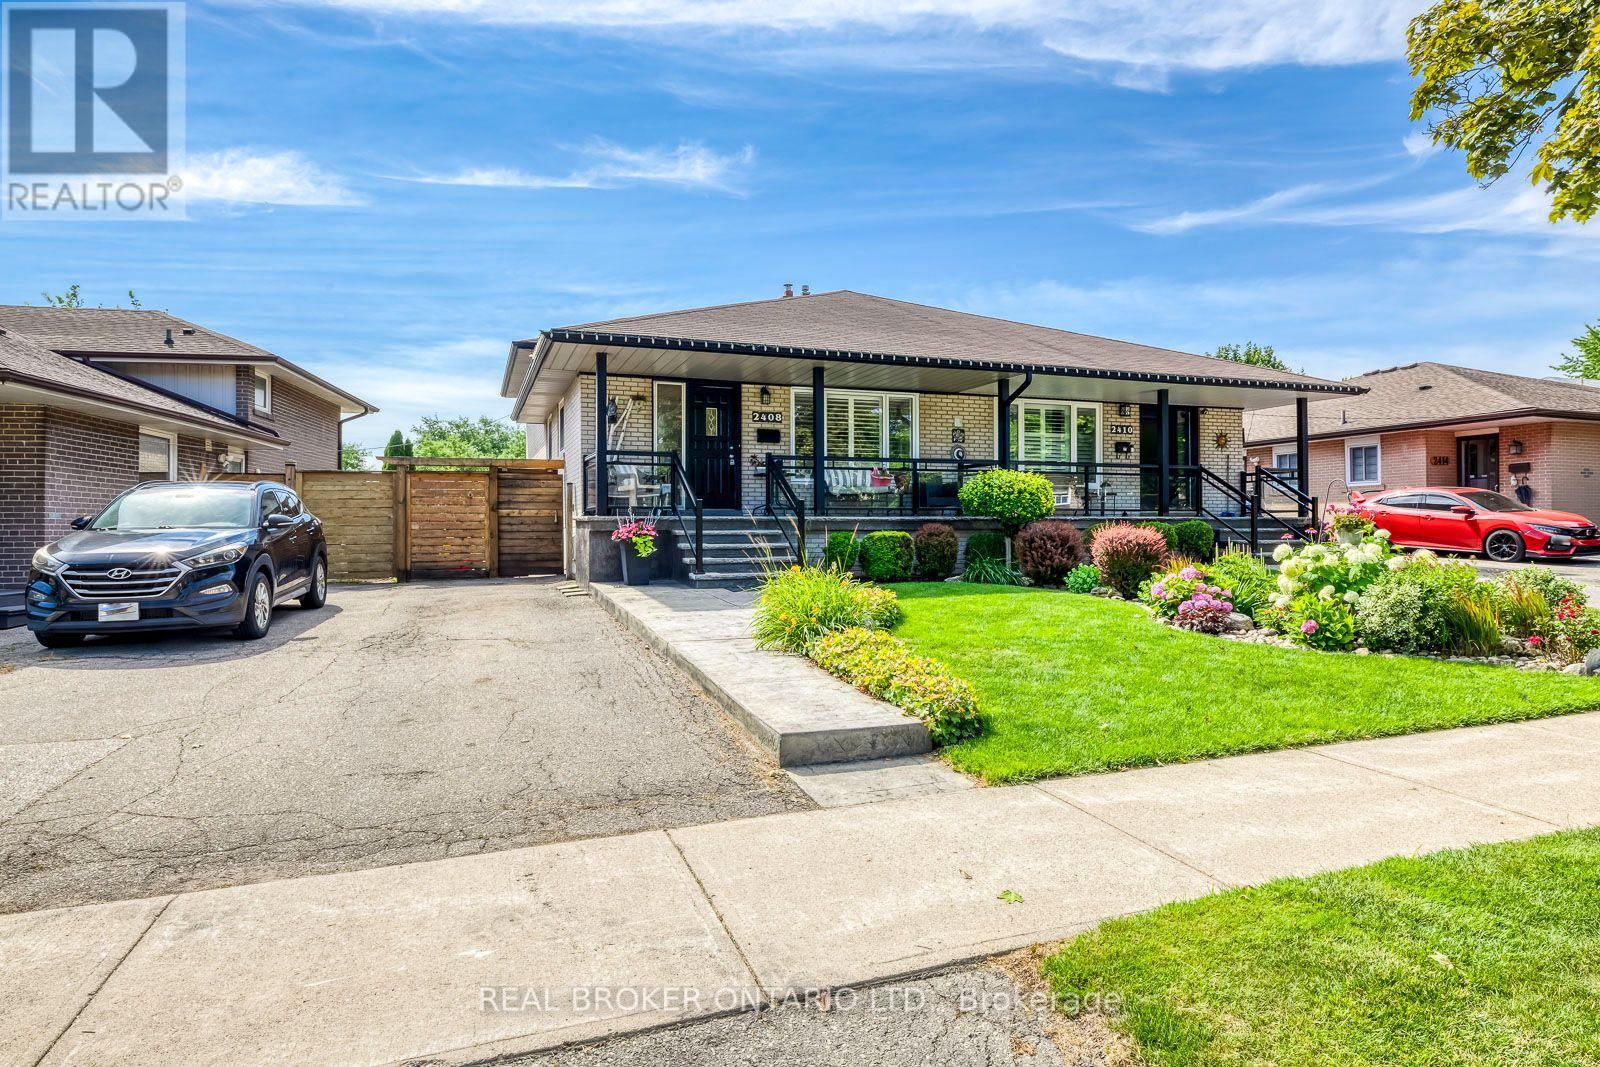
Welcome to a stunning and updated 4-bedroom, 4-level raised backsplit that shows pride of ownership & beyond! Immaculate Gardens, Private Fully Fenced Yard with stamped concrete walkways, patio, porch w/stamped concrete and glass railings. Sliding Door Walk out to Backyard patio. Brand New roof 2026, Interior throughout has stained oak hardwoods, crown mouldings, super Rec room with bar & Electric Fireplace. (Seller in the process of having the roof reshingled) (id:63203)
16, 17 - 5270 Solar Drive
Mississauga, Ontario
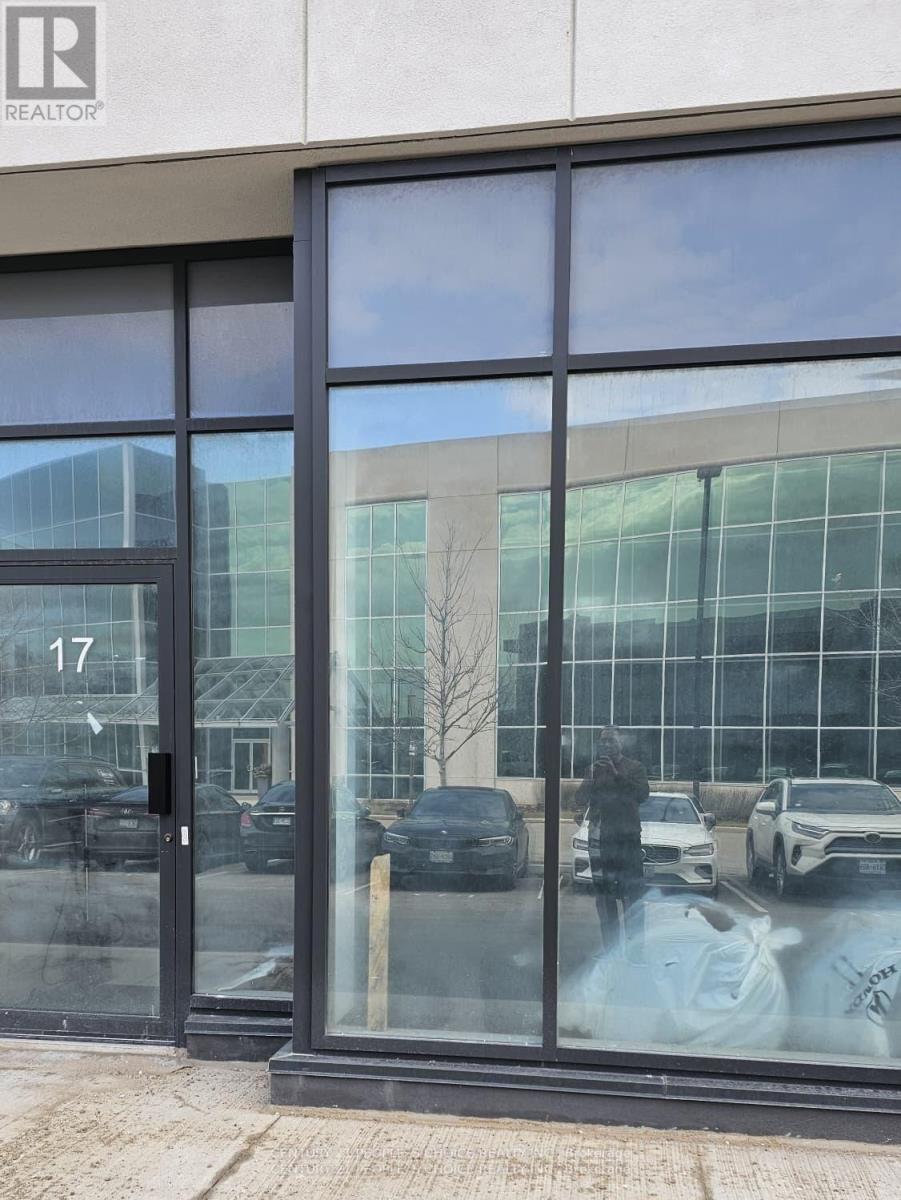
Excellent opportunity to acquire a modern industrial unit in a highly sought-after Mississauga business park with convenient access to major highways and amenities. Ideal for both end-users and investors, this versatile space supports a wide range of business operations including warehousing, showroom, office use, and light manufacturing. The unit features 27-foot clear height, providing excellent vertical storage capacity and operational efficiency. The layout includes 350 sq. ft. of office space and 1200sq. ft. open-concept mezzanine with studio lighting, offering additional workspace flexibility. 1664 of industrial area Additional features include full HVAC with air conditioning throughout, one oversized truck-level loading door, and one modern washroom. The building is fully sprinklered for safety and compliance. Located minutes from Highways 401, 427, and 407, with public transit nearby, this property offers exceptional connectivity for employees, suppliers, and distribution network in a prestigious Mississauga business park location. (id:63203)
537 Hudson Crescent
Midland, Ontario
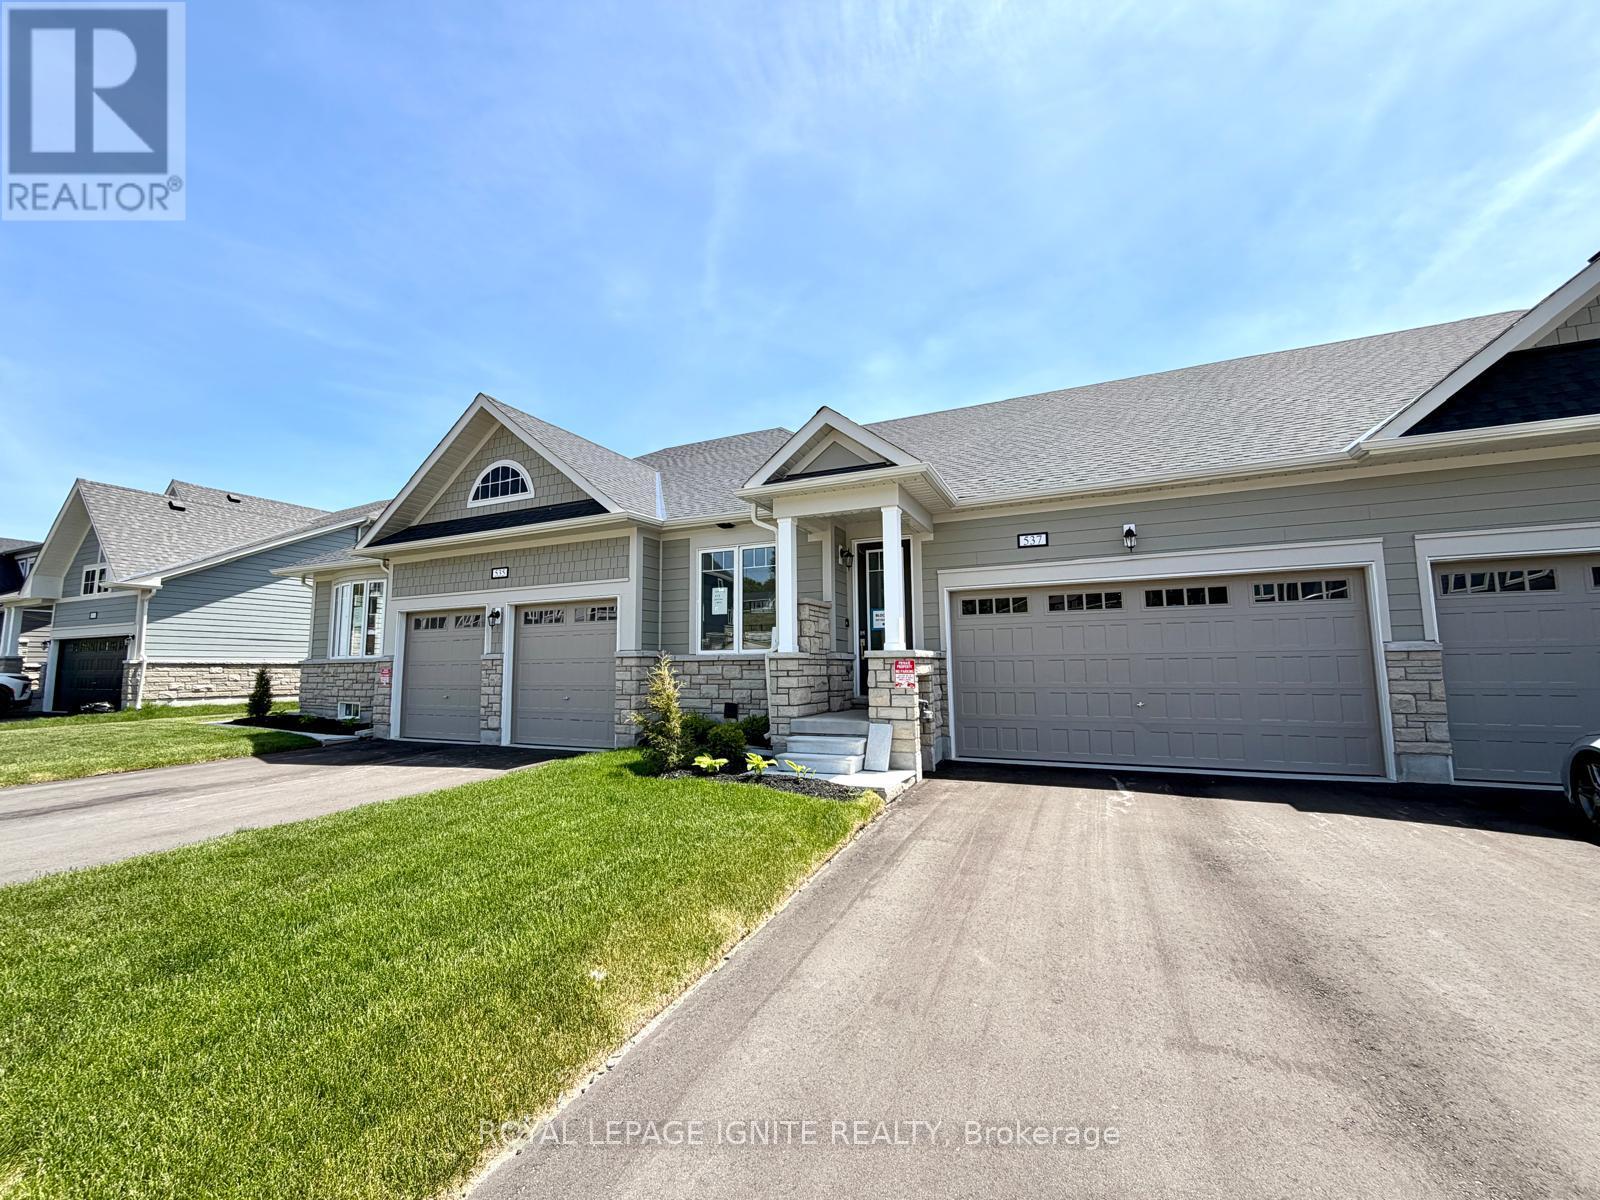
Purchase price inclusive of HST, net the Ontario Enhanced New Housing Rebate! If the purchaser does not meet the eligibility criteria, the purchaser shall pay the full HST to the builder on closing. Welcome to 537 Hudson Crescent, a stunning brand-new home located in the heart of Bayport Village, Midland-nestled in a pristine natural setting along the shores of beautiful Georgian Bay. This is a rare opportunity to own a home as breathtaking as its surroundings. Just 90 minutes from Toronto, Bayport Village offers a once-in-a-lifetime chance to live in one of Canada's most picturesque recreational areas. This spectacular Executive Bungalow Townhouse features:2 Bedrooms & 3 Bathrooms, Gleaming hardwood floors on the main level, Upgraded kitchen with quartz countertop! Additional living space in the basement! Enjoy the lifestyle that comes with being just steps from the Bayport Yachting Centre, a full-service marina with slips for over 700 boats. Not a boater? Take a relaxing stroll along the boardwalk or unwind on the docks, surrounded by the serenity of the bay. Don't miss out on this incredible opportunity to live in a home that blends luxury, comfort, and nature. (id:63203)
551 Hudson Street
Midland, Ontario
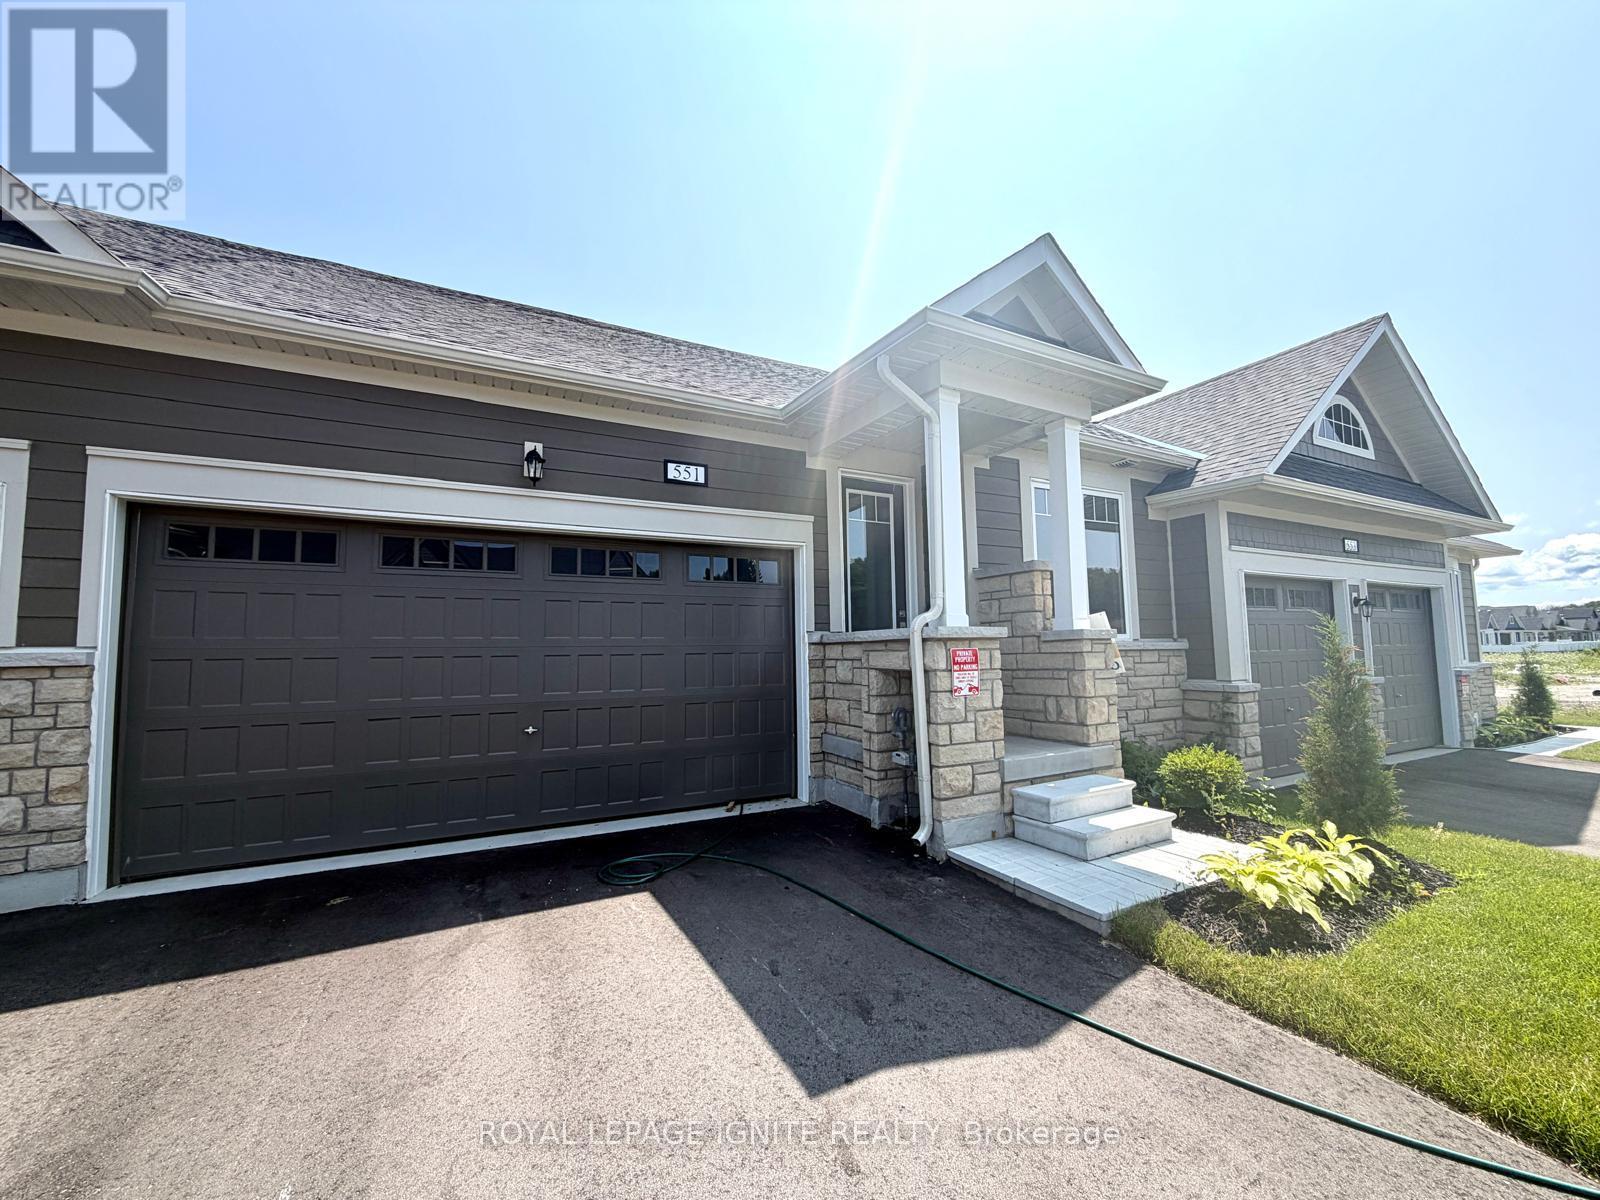
Purchase price inclusive of HST, net the Ontario Enhanced New Housing Rebate! If the purchaser does not meet the eligibility criteria, the purchaser shall pay the full HST to the builder on closing. Welcome to 551 Hudson Crescent, a stunning brand-new home located in the heart of Bayport Village, Midland-nestled in a pristine natural setting along the shores of beautiful Georgian Bay. This is a rare opportunity to own a home as breathtaking as its surroundings. Just 90 minutes from Toronto, Bayport Village offers a once-in-a-lifetime chance to live in one of Canada's most picturesque recreational areas. This spectacular Executive Bungalow Townhouse features:2 Bedrooms & 3 Bathrooms, Gleaming hardwood floors on the main level, Upgraded kitchen with quartz countertop! Additional living space in the basement! Enjoy the lifestyle that comes with being just steps from the Bayport Yachting Centre, a full-service marina with slips for over 700 boats. Not a boater? Take a relaxing stroll along the boardwalk or unwind on the docks, surrounded by the serenity of the bay. Don't miss out on this incredible opportunity to live in a home that blends luxury, comfort, and nature. (id:63203)
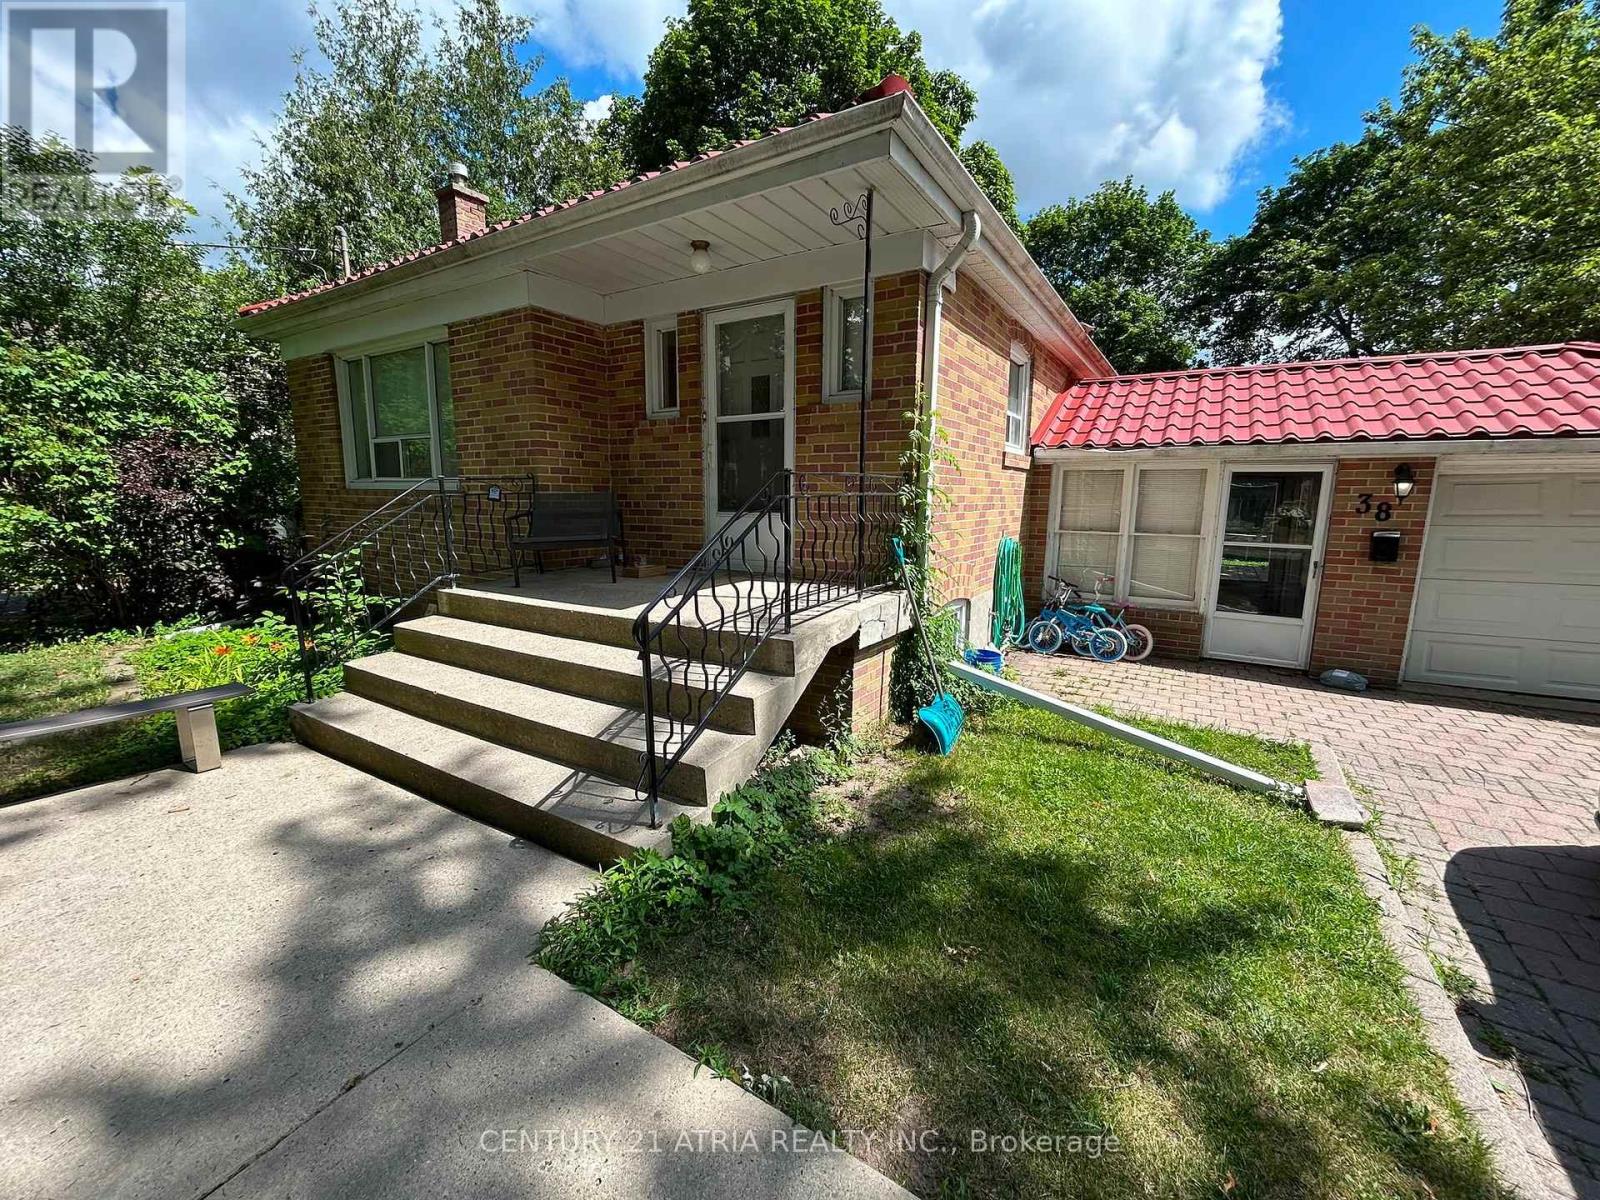
Main - 38 Harding Boulevard
Richmond Hill, Ontario
Incredibly Large & Spacious Bungalow (Only Main Floor) * No Garage * Exclusive Use Of Back Yard * Shared Laundry * Very Convenient Location * Short Walk To Transits, Shops & Restaurant * No Pets & Non-Smoker Please * 60% Of Utility Cost * Tenant Liability Insurance * (id:63203)
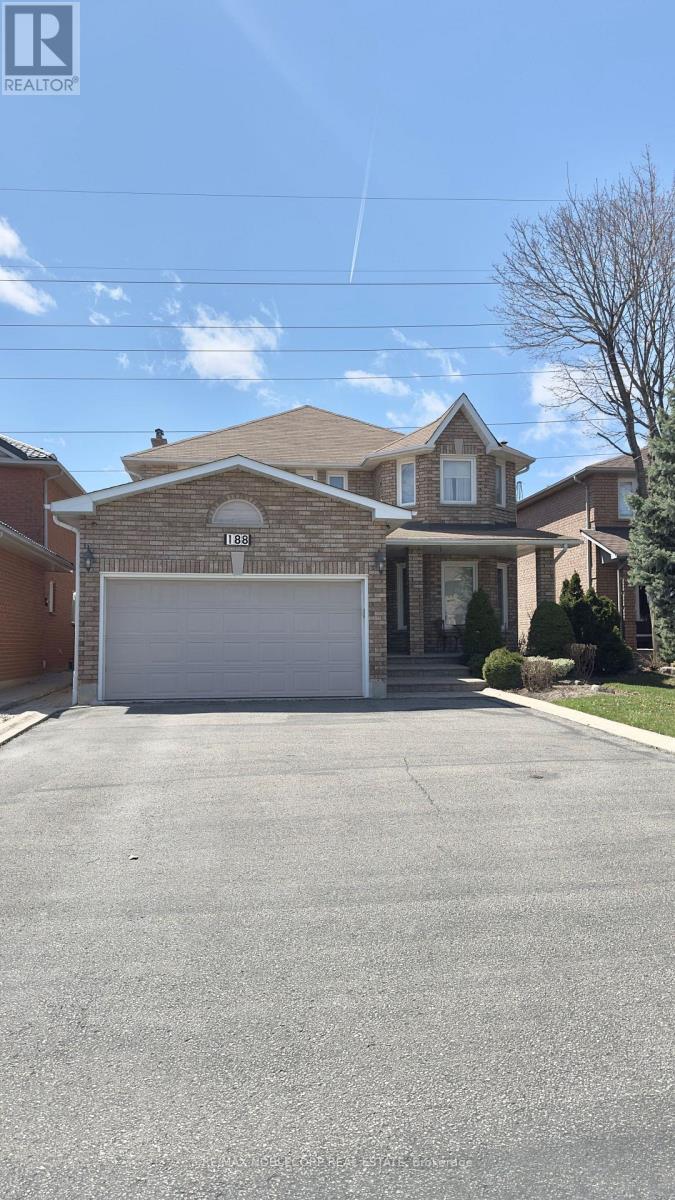
Bsmt - 188 View North Court
Vaughan, Ontario
Bright and spacious 1-bedroom basement apartment featuring a comfortable eat-in kitchen, full 4-piece bathroom, ample storage, private entrance, and TWO dedicated parking spaces. Ideal for a professional couple seeking a clean, quiet, and comfortable home. No smoking or pets due to the landlord's allergies. Conveniently located near shops, transit & all major amenities. Move-in ready and a must-see! (id:63203)
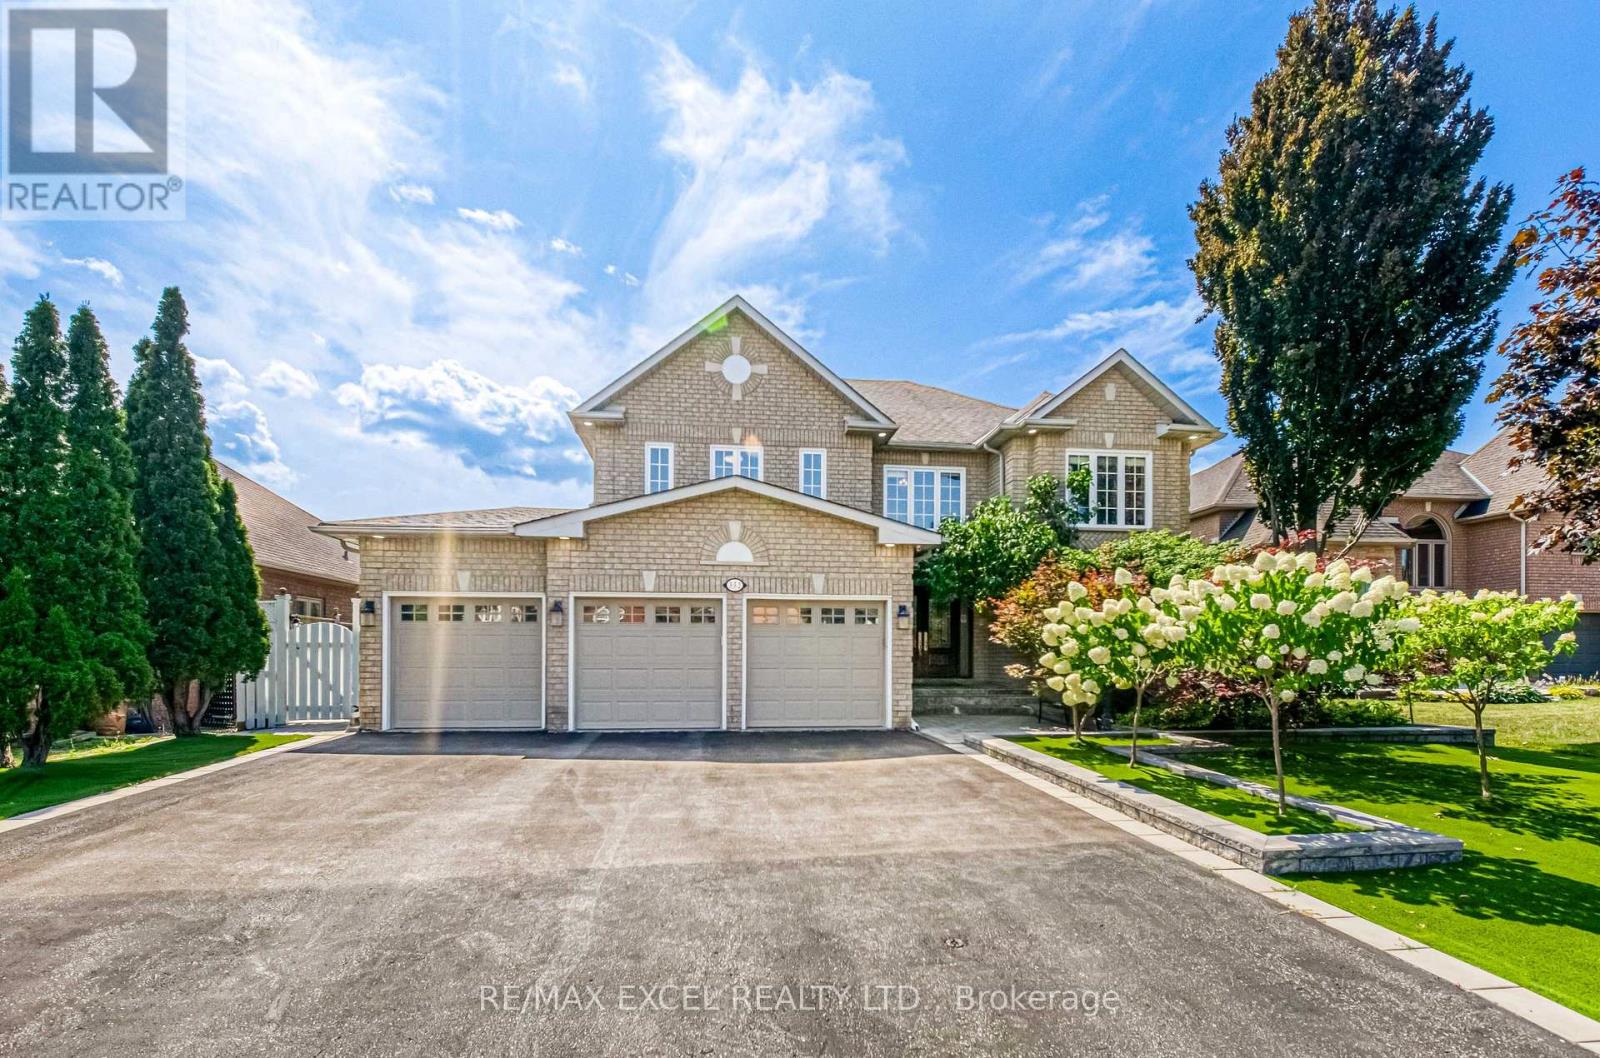
352 Crofters Road
Vaughan, Ontario
Welcome To Beautifully Updated Family Home Offering Bright & Spacious Living Spaces With Extensive Indoor & Outdoor Upgrades! Enlarged Main-Floor & Basement Windows Bring In Abundant Natural Light Throughout! Enjoy A Low-Maintenance Backyard Retreat Featuring Artificial Grass, Fully Stone-Paved Grounds & A Newly Upgraded Deck With Durable PVC Foam Decking - Perfect For Entertaining With Minimal Upkeep! Private Backyard With Swimming Pool & Generous Outdoor Entertaining Space! Upgraded Outdoor Electrical & Lighting System Allows All Exterior Lights To Be Conveniently Controlled From Inside! Finished Basement Features Brand New LED Lighting Throughout, A Newly Installed Projector & Sound System Creating Your Own Private Home Theatre, Plus Plenty Of Space For Recreation, Fitness & Family Entertainment! Garage Upgraded With Durable Epoxy Flooring For A Clean, Dust-Free & Easy-To-Maintain Finish! Major Recent Upgrades Include New A/C, Furnace, Hot Water Heater & Basement Refrigerator (2025)! Conveniently Located Close To Shopping, Schools, Parks & Everyday Amenities. A Spacious, Well-Maintained Home Designed For Comfortable Family Living & Effortless Entertaining - Move In & Enjoy! (id:63203)

306a - 9088 Yonge Street
Richmond Hill, Ontario
Welcome to 306A-9088 Yonge St, an immaculate 1+1 bedroom condo located in the upscale Grand Genesis! This unit features a huge terrace(250 sq. ft.), which is unique to this property and includes a gas BBQ connection. The location is unbeatable, situated in the heart of RichmondHill, just steps away from the Viva Station and Hillcrest Mall. It is also just minutes from Highways 7, 404, 400, and 407. The modernopen-concept design includes engineered hardwood flooring throughout, a center island with granite countertops, and a quartz backsplash.With 9-foot ceilings and a spacious den that can be used as an office or a second bedroom, this condo is both stylish and functional. Don'tmiss the chance to call this beautiful and unique condo your home! ***Building amenities include a concierge, indoor pool, gym, party room,guest suites, and visitor parking.*** (id:63203)
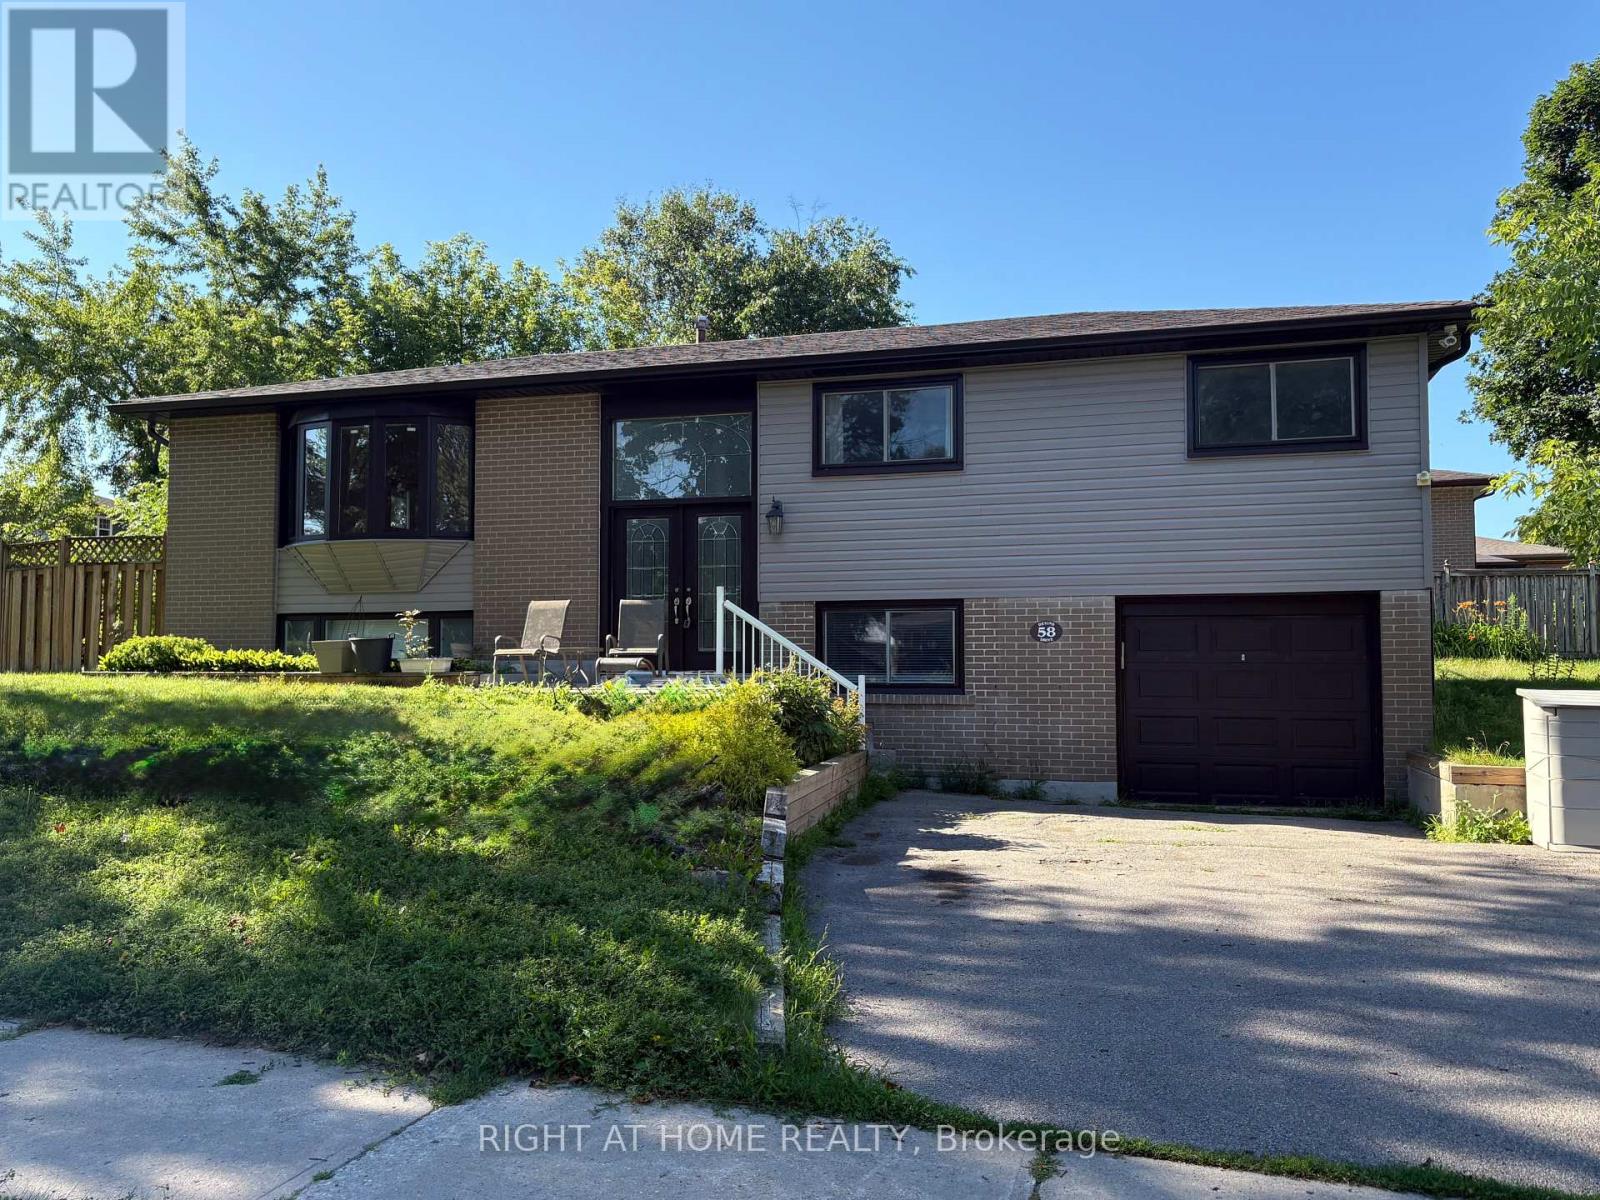
Upper Level - 58 Devins Drive
Aurora, Ontario
Elegant, Bright & Spacious 3 Bedrooms Raised Bungalow In A Quiet Area In The Desirable Aurora Heights Neighbourhood! 3 Generous Size Bedrooms, Separate Electric Panel, En-Suite Laundry, Water Softener, Re-Wired Electrical, Pot Lights,Hardwood All Over, Huge Deck W/Pergola And Much More! A+ Tenant In The (Legal) Basement. Absolutely Non-Smoking In All Premises, No Pets is Preferred. Tenant Pays Own Hydro (Separate Meter) + Portion Of Gas, Water & Water Heater Bill. (Depending on number of people). The whole House is Freshly Painted. (id:63203)
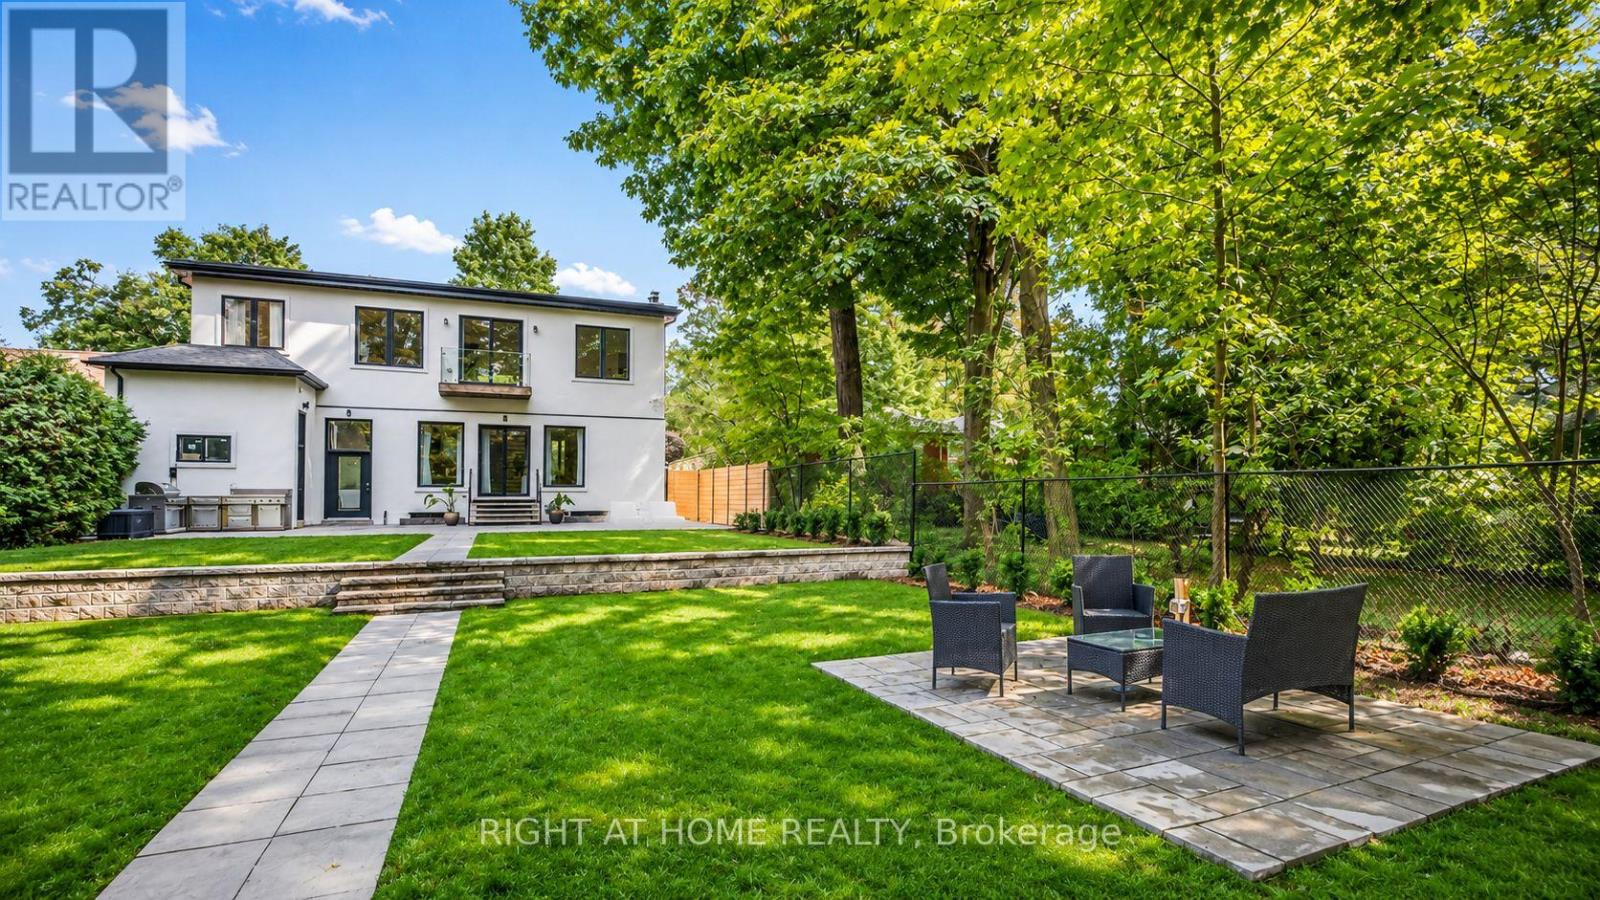
64 Larwood Boulevard
Toronto, Ontario
A remarkable opportunity on one of Cliffcrest's most distinctive lots. Set on an extraordinary 50 x 286 ft property, this modern residence offers approximately 4,500 sq. ft. of living space and a unique connection to the natural landscape of the Bluffs. The professionally landscaped, three-tiered backyard offers rare direct access to the future Brimley Road South Multi-Use Trail, creating an exceptional setting just steps from the Scarborough Bluffs. Inside, abundant natural light fills the expansive open-concept living spaces. The chef's kitchen is appointed with premium Miele and SMEG appliances, while generous principal rooms provide flexibility for both everyday living and entertaining. Five bedrooms and six bathrooms include an impressive primary suite with a spa-inspired ensuite and generous walk-in closets. Combining contemporary design, substantial living space and an exceptionally deep landscaped property, 64 Larwood offers something increasingly difficult to find in Toronto: space, privacy and direct access to nature, all within an established neighbourhood a short walk from the lake and the Bluffs. (id:63203)
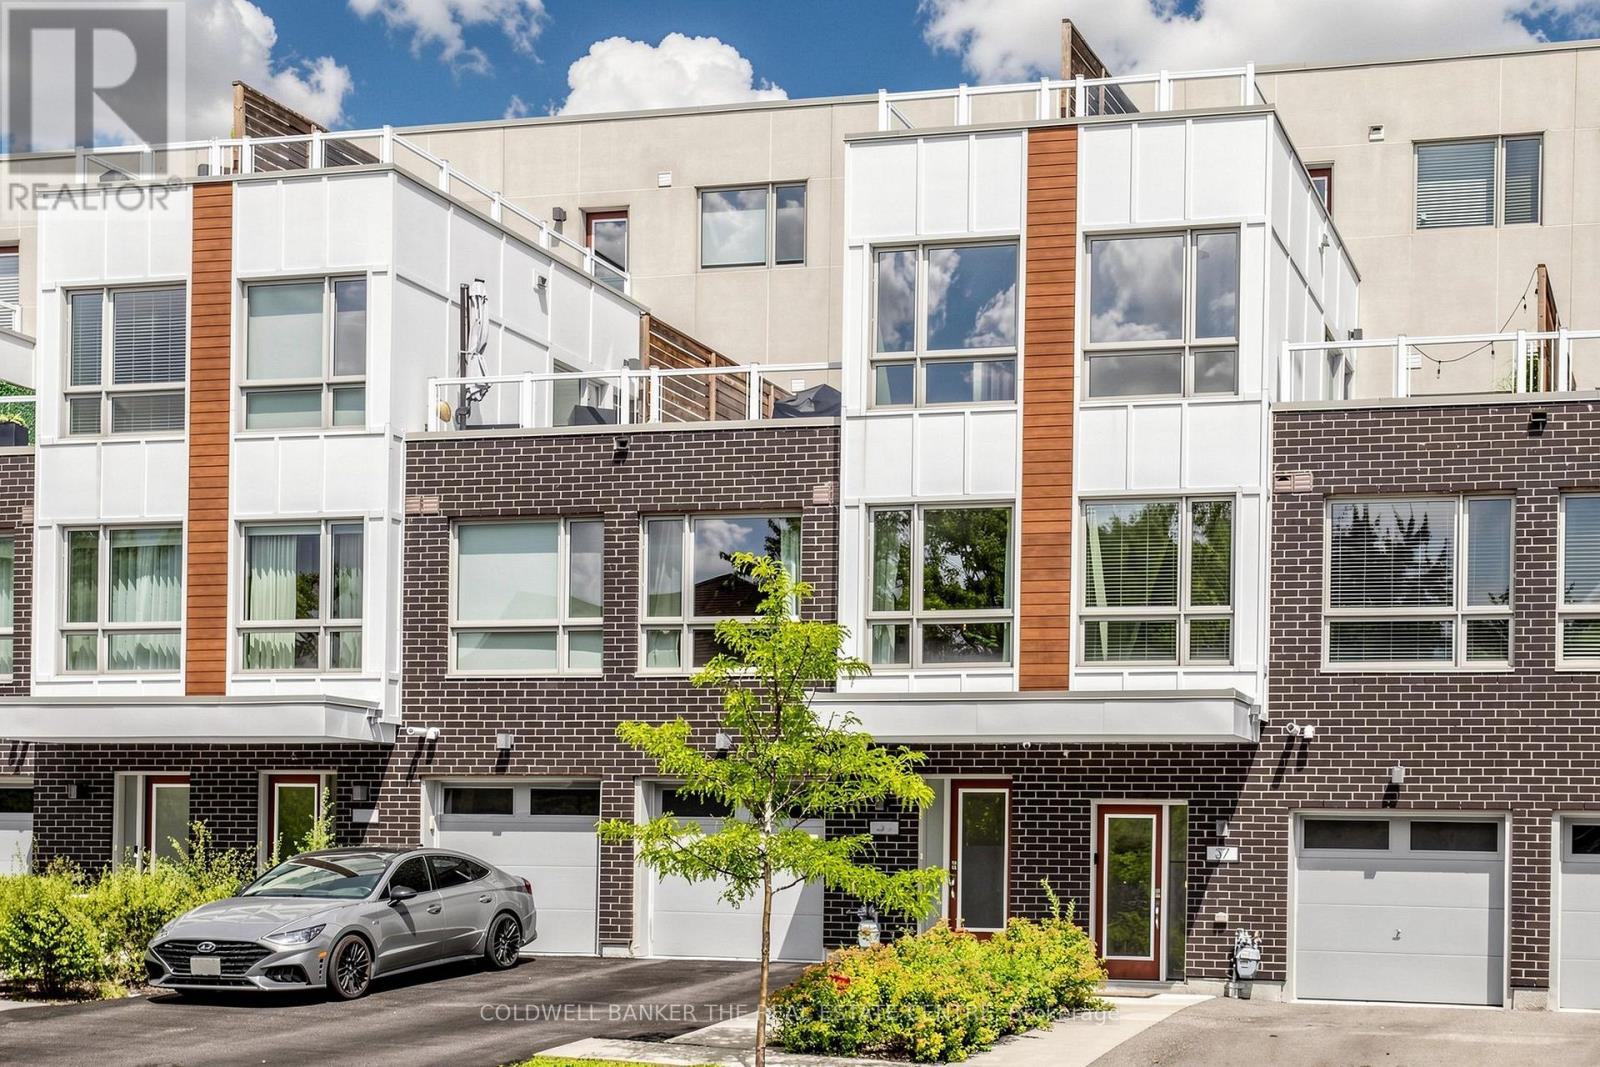
#36 - 1870 Altona Road
Pickering, Ontario
Welcome to Forestview Towns! Beautifully upgraded 3-bedroom, 3-bath executive townhome offering approx. 1,975 sq. ft. of living space as per MPAC. Bright & inviting with oversized windows, 9-ft ceilings, engineered hardwood throughout & no carpet. The open-concept main living area features an upgraded kitchen with quartz counters, contemporary cabinetry, S/S appliances, backsplash & breakfast bar combined with the living/dining area. The upper levels offer excellent privacy with two exceptionally spacious bedrooms plus a generous third bedroom. Primary bedroom approx. 12'2" x 16'4" with private ensuite featuring glass shower & quartz counter. Impressive second bedroom approx. 16'9" x 15'11", while the third measures approx. 12'2" x 9'6". Convenient second-floor laundry. Enjoy two large outdoor terraces, including a second-floor terrace with gas BBQ hookup plus an upper rooftop-style terrace, ideal for relaxing or entertaining. Rare parking for up to 3 vehicles with a private garage plus driveway parking for 2 cars. Direct interior garage access adds everyday convenience. Ideally situated in a quiet residential enclave across from Altona Forest, close to parks, trails, schools, shopping & recreation, with convenient access to Hwy 401/407, Rouge Hill GO & Pickering GO. A spacious, move-in-ready home offering an exceptional combination of indoor comfort, private outdoor space & convenient Pickering living. (id:63203)
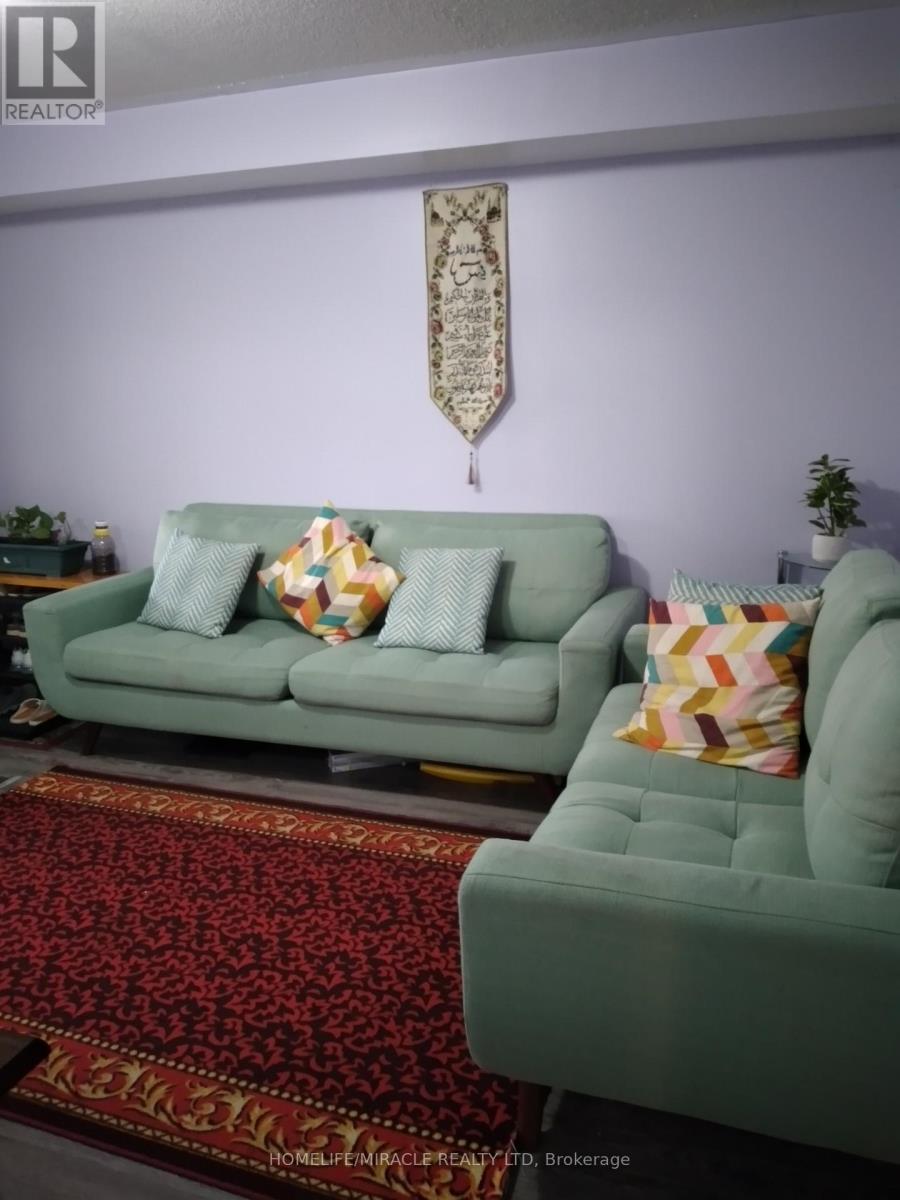
12 - 200 Mclevin Avenue
Toronto, Ontario
Excellent Location! quiet friendly neighborhood! This cozy unit features living area, a well-appointed kitchen. Close To, Parks, Schools, Mall, U Of T, Mosque Centennial College & Mins To 401 & Scarborough Town Centre And public Transit At Your Doorstep. Perfect For Young Family W/Kids offering convenience and comfort with Ensuite and Private Laundry, Needs Non-Smokers. (id:63203)
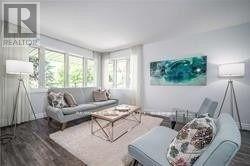
Main Floor - 501 Lawlor Avenue
Oshawa, Ontario
Beautiful 3 bedroom Bungalow in convenient Location. New floor and fresh paint through out one full washroom and powder room. Laundry room on the main floor. Very bright and spacious house. Close to UOIT, Sopping, transit and all Amenities. (id:63203)
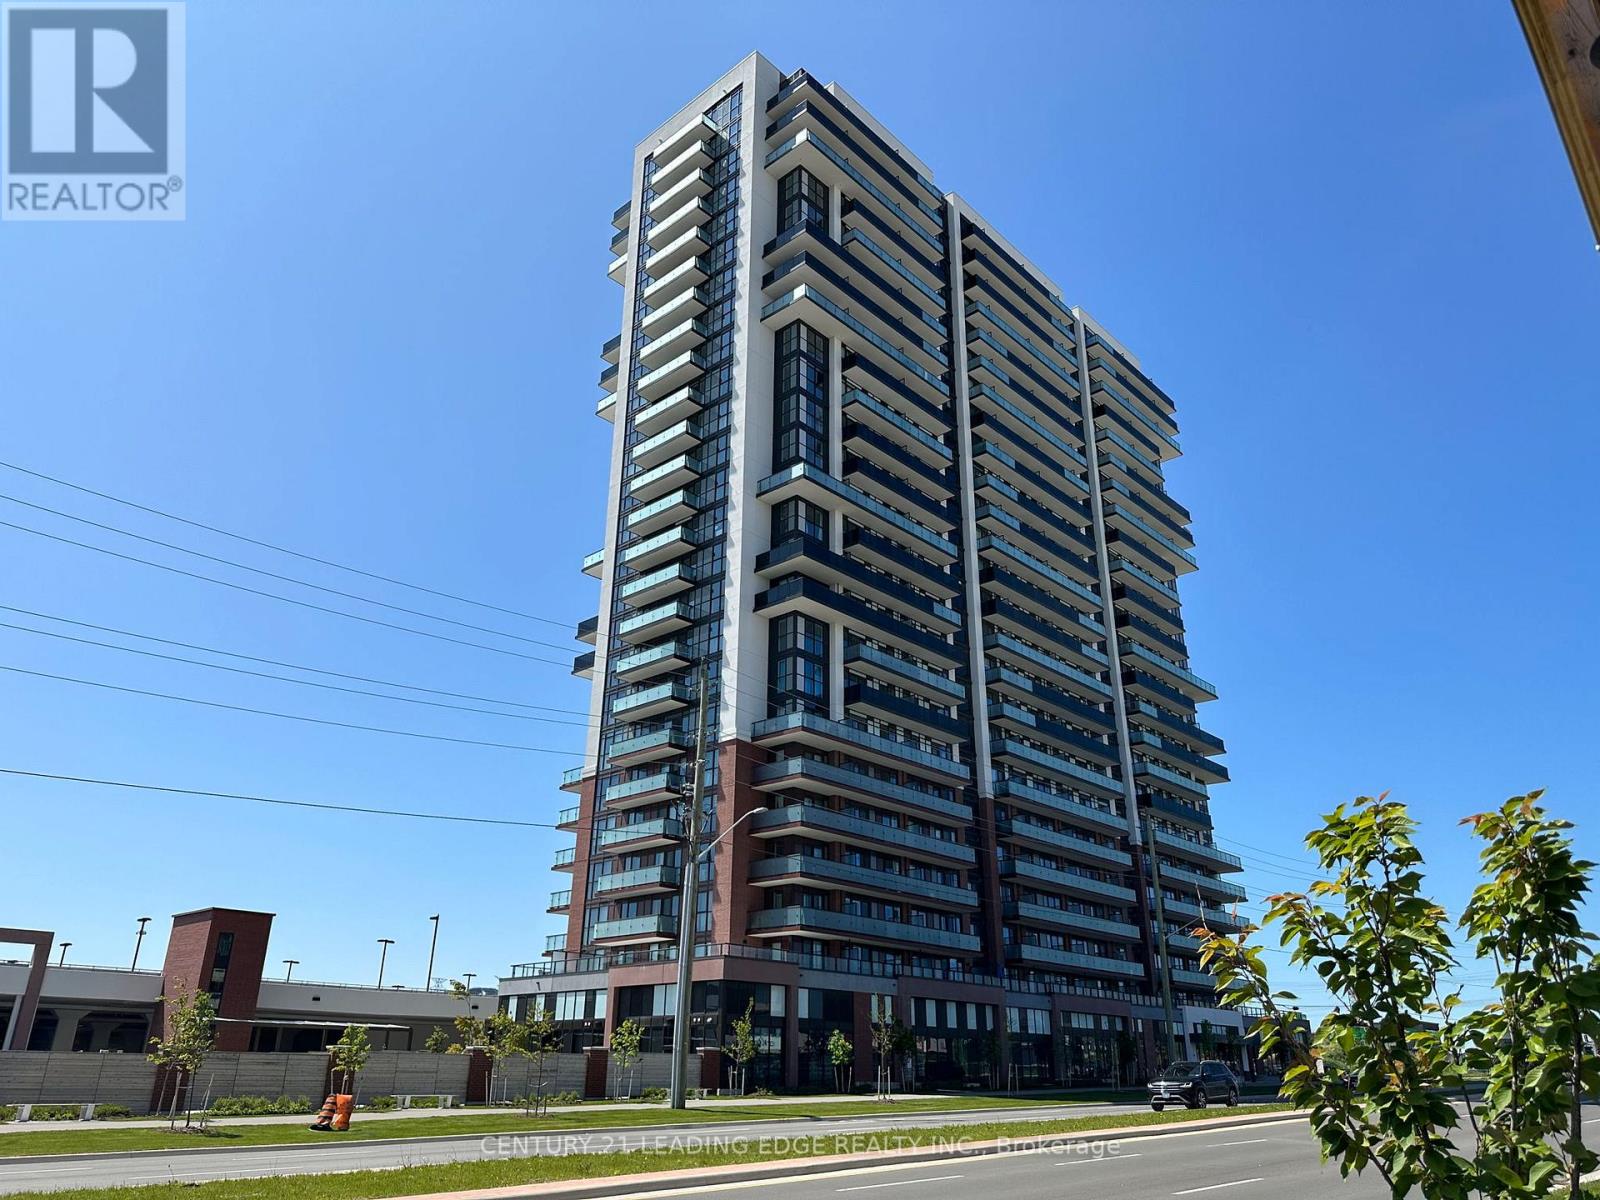
819 - 2550 Simcoe Street N
Oshawa, Ontario
Welcome To UC Tower , Beautifully designed Studio, Fully Furnished If Tenant Desires, Move In Ready! Offers An Open Concept Modern Kitchen With Stainless Steel Appliances & Quartz Countertops! Ensuite Laundry. 1 Locker Included plus visitor parking. Amazing Location In North Oshawa! Conveniently Located Near New Rio-Can Plaza, Costco, All Other Major Stores, Restaurants, Oshawa University, Minutes To Hwy407 And Much More. (id:63203)
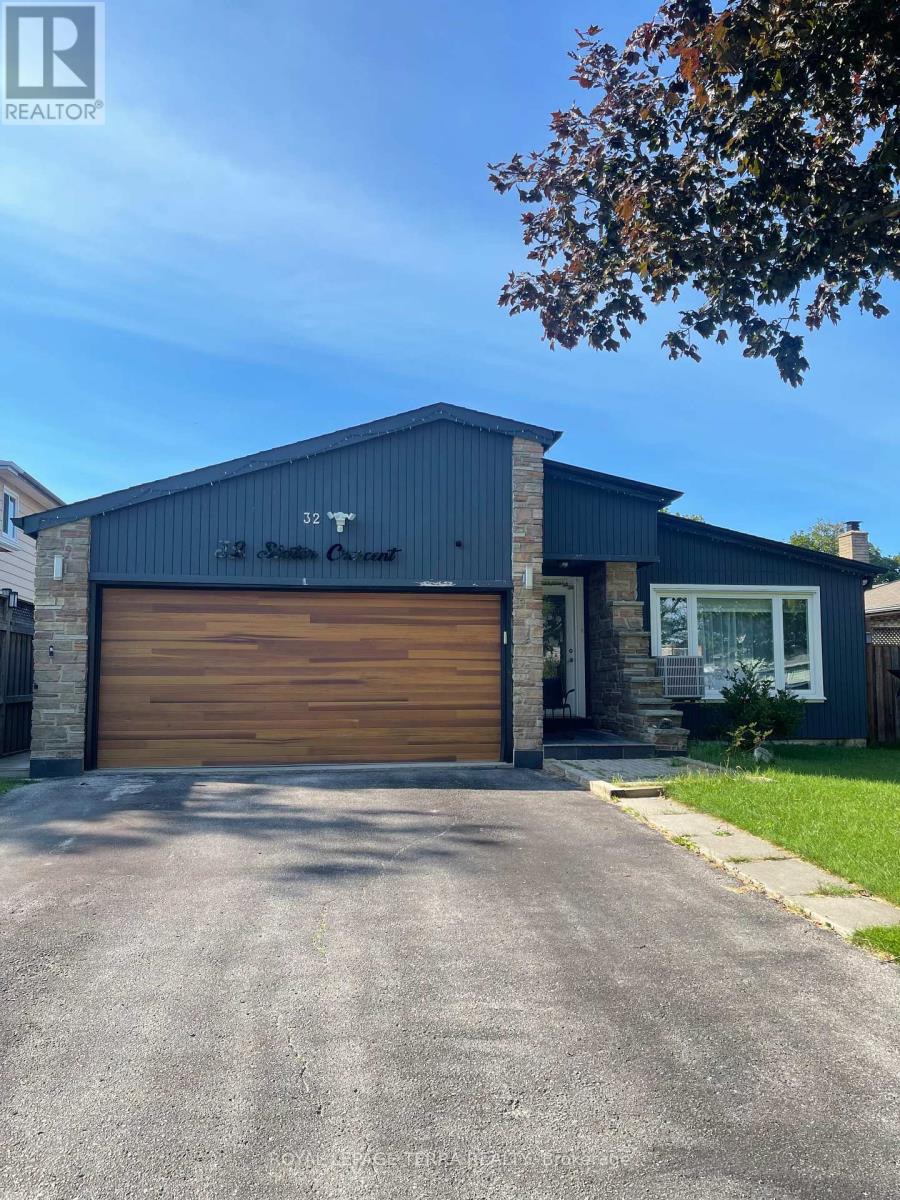
Basement - 32 Slater Crescent
Ajax, Ontario
Welcome to this bright and spacious 2-bedroom, 1-bathroom basement apartment in a desirable Ajax neighbourhood. Featuring a functional open-concept layout, this well-maintained unit offers plenty of natural light throughout, generously sized bedrooms, and a private separate entrance for added convenience and privacy. Enjoy a modern kitchen with ample cabinetry, a spacious living and a full 3-piece bathroom. Located close to Go station, schools, parks, waterfront, shopping, restaurants. This home is perfect for professionals, couples, or a small family looking for comfortable living in a great location. (id:63203)
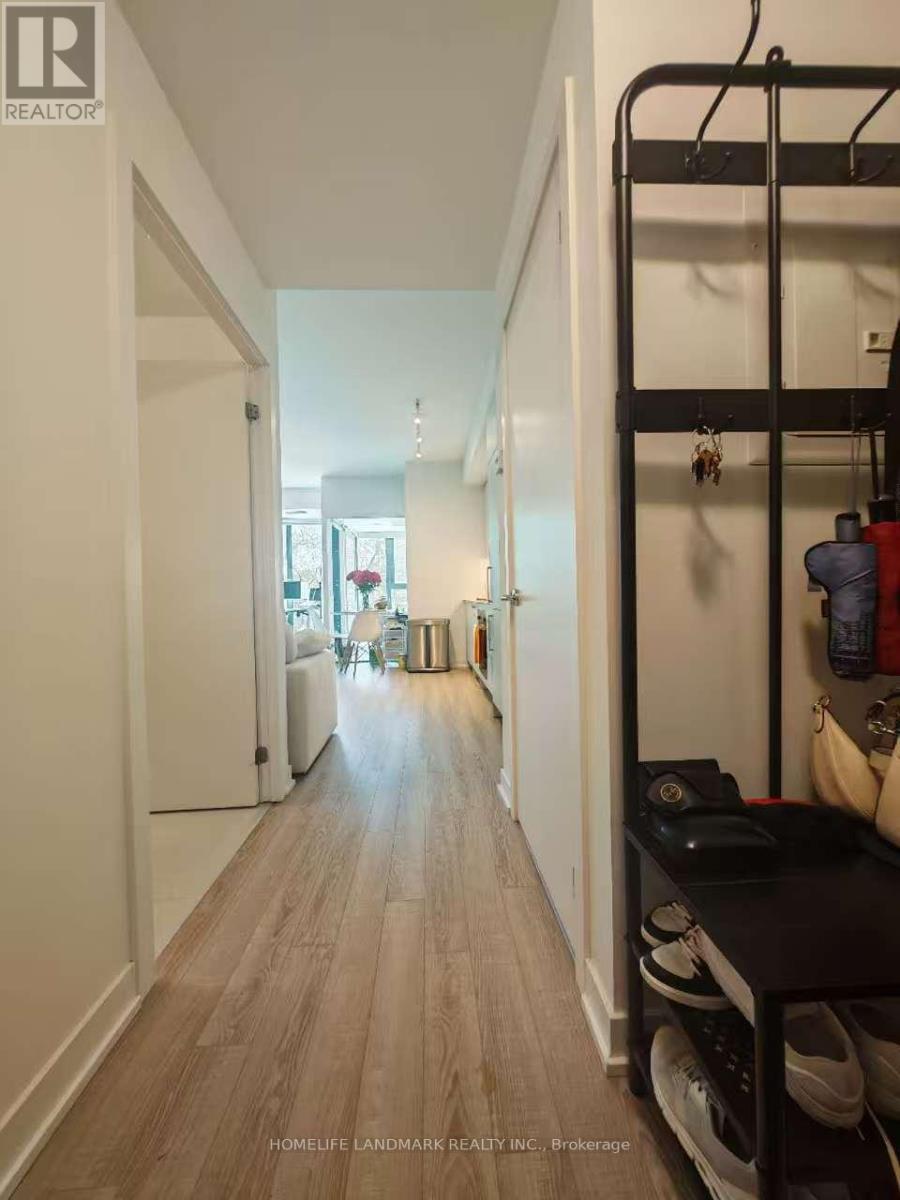
310 - 250 Lawrence Avenue W
Toronto, Ontario
Location! Location! Luxury Boutique Condo In The Heart Of Prestigious Bedford Park. Bright And Spacious One-Bedroom Suite Featuring A Functional Open-Concept Layout, 9-Ft Ceilings, Floor-To-Ceiling Windows, Modern Kitchen With Premium Finishes. Situated At The Prime Intersection Of Avenue Rd & Lawrence Ave W, Steps To Lawrence Subway Station, TTC, Restaurants, Cafes, Grocery Stores, Banks, And Everyday Conveniences. Across From Havergal College And Surrounded By Some Of Toronto's Most Desirable Public And Private Schools. (id:63203)
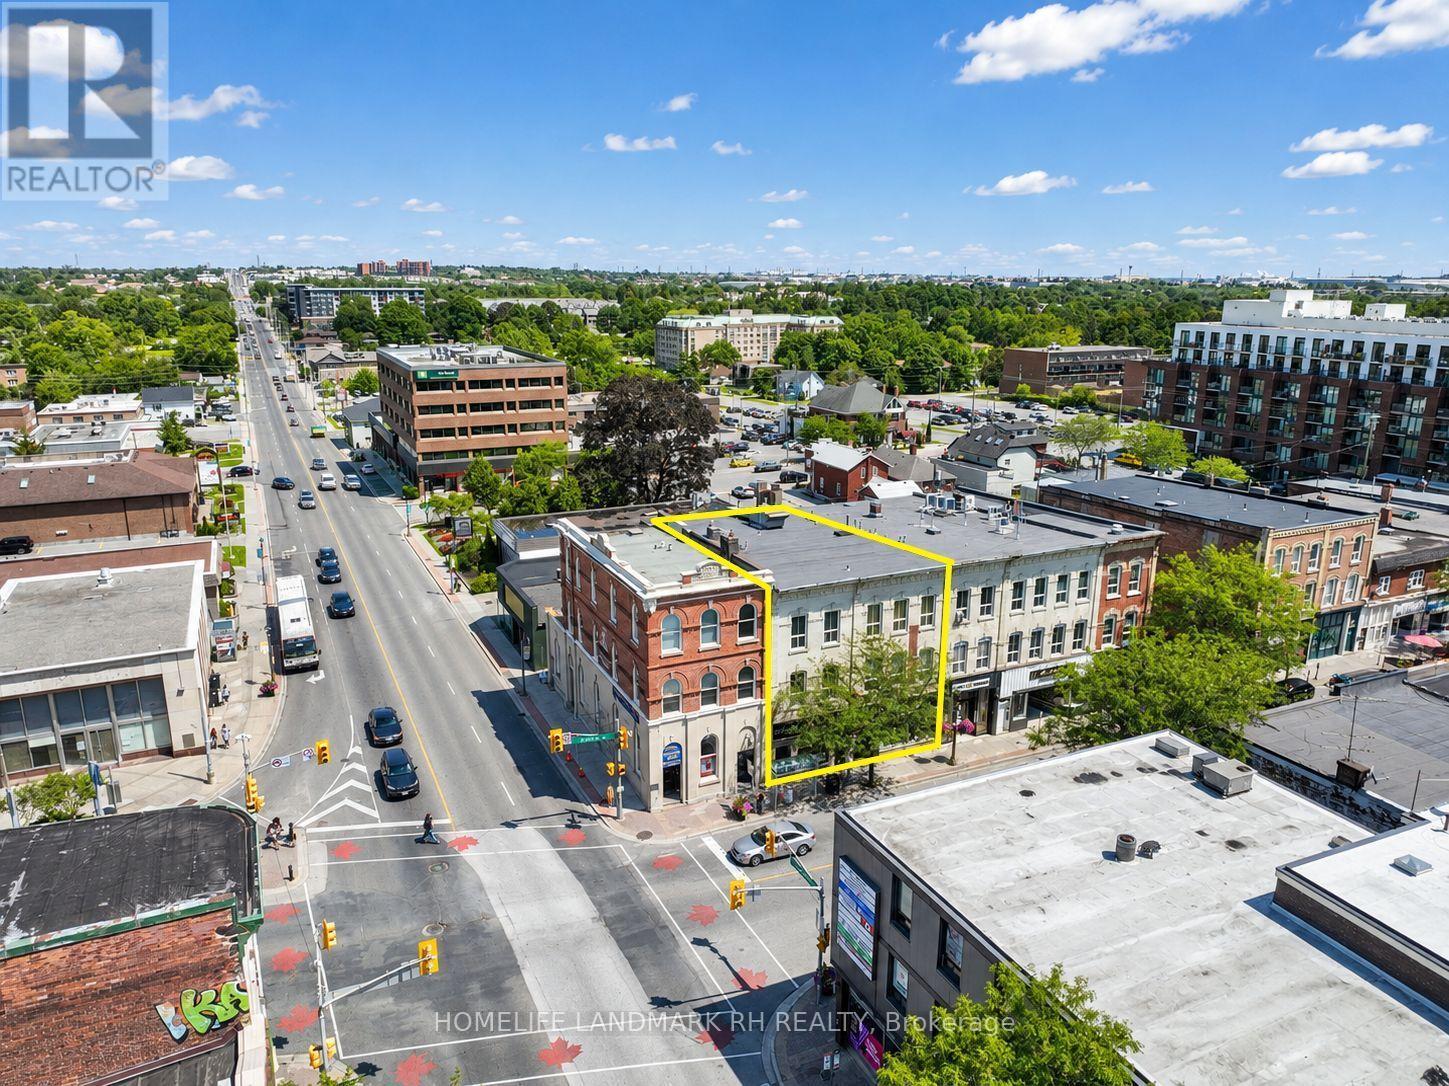
103 -107 Brock Street S
Whitby, Ontario
Residential & Commercial Building in Central Downtown Whitby. 41' Frontage with Great Exposure at Dundas / Brock St. 3-Storey + Basement with Over 10000 S.F Usable Space ( Approx, 2600 SF each Floor ). 3 Separate Entrance and Municipal number - Two commercial units on Ground (103 and 107), 3 Residential Units on the 2nd Floor ( 105 ) - one 3 bedroom unit & two 2 bedroom units). Large third floor ( same size as the 2nd Floor ) w/ 10' high ceilings can be converted to additional residential units or Office. Bus Stop at Doors, Steps to Shopping & Restaurant, Close to Park & School, Mins to Hwy 401 & Go Bus & Train Station. High pedestrian traffic. Close to newly built condo & other residences. (id:63203)
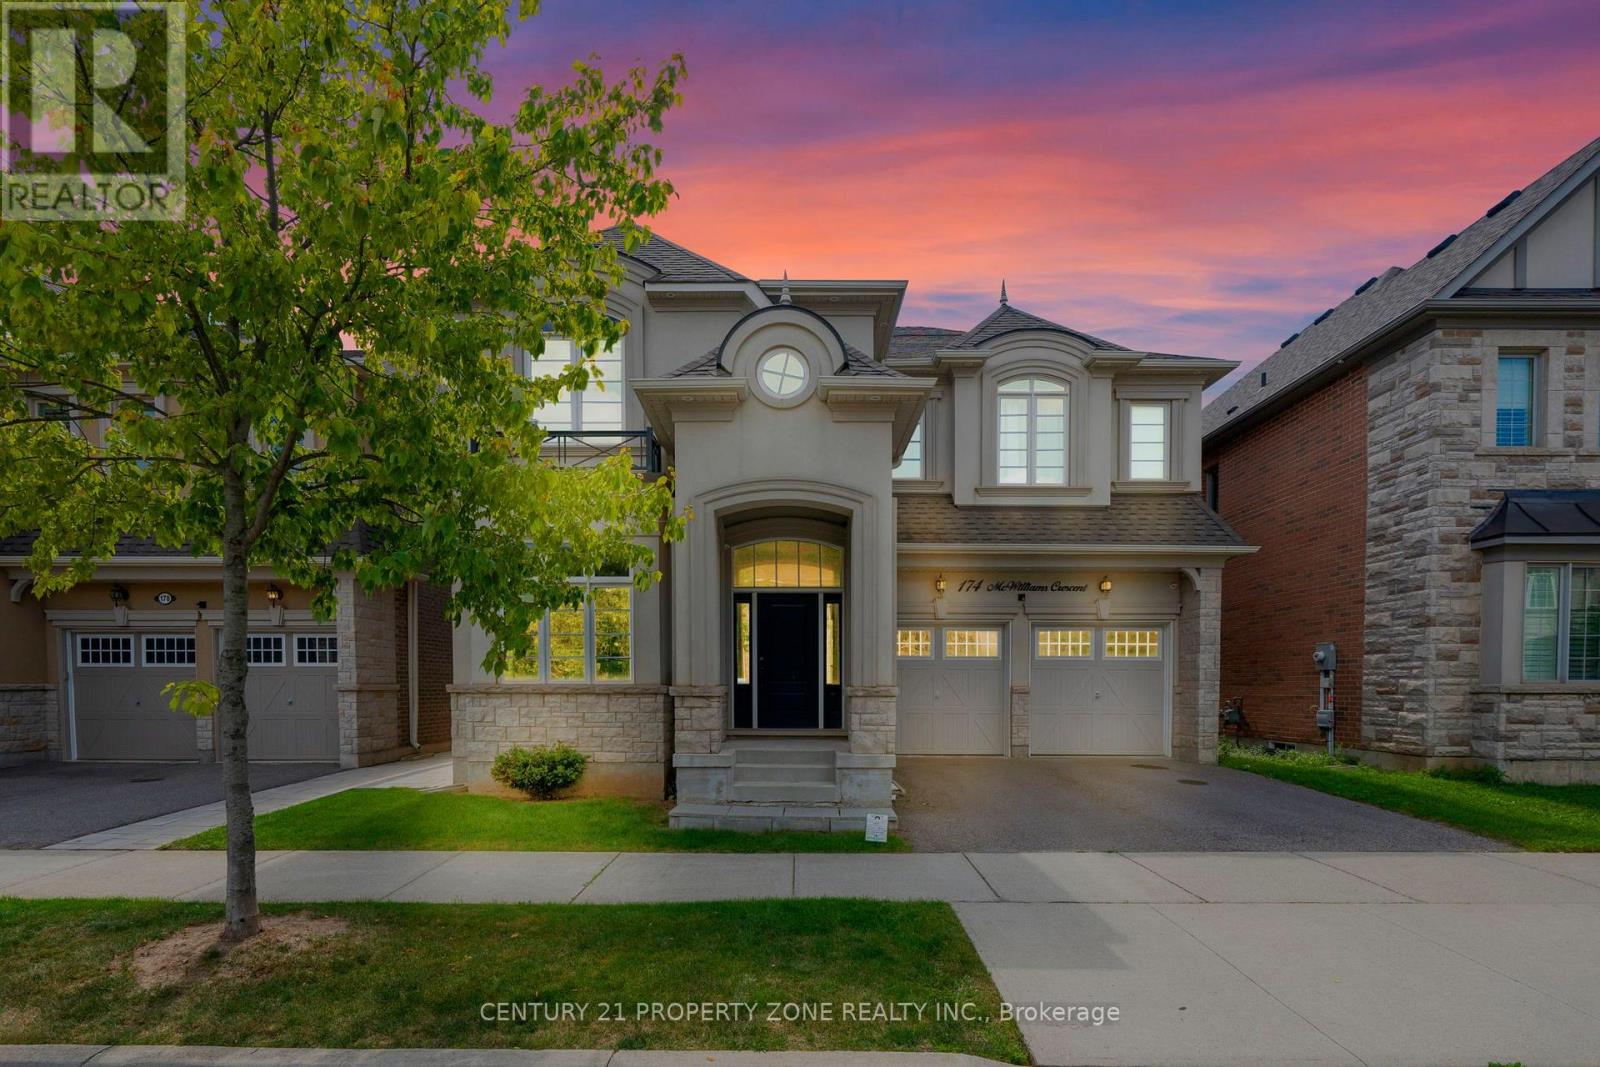
174 Mcwilliams Crescent
Oakville, Ontario
Luxury Detached Home for Lease - a stunning 5BR + 4+1B, 3,749 sq ft (above grade) extensively upgraded detached home on a quiet cul-de-sac in Oakville's sought-after Preserve community. Step through the front door into a bright, functional family layout with soaring 10' ceilings on the main floor: a formal living and dining space flows into a spacious family room and a huge gourmet kitchen, the true heart of the home, featuring waterfall quartz countertops, tile flooring, and fully built-in Jenn-Air S/S appliances (fridge, microwave, oven) plus a Wolf gas range - all updated in 2023 alongside the kitchen and foyer tiles. A mudroom off the 2 car garage offers custom cabinetry and a pantry for everyday convenience. Head upstairs, where a skylight fills the 9' ceiling space with natural light, leading to 5 spacious bedrooms set on rich hardwood flooring updated in 2023, plus 3 bathrooms. The finished walkout basement - with 8' ceilings - adds a 4th bathroom and a full bar, perfect for entertaining or extended family living. Convenient 2nd flr laundry rm w/ newer Samsung washer & dryer. Just steps to Fowley Park, Isaac Park & Millbank Park, w/ lots of nearby trails - ideal for outdoor-loving families. Zoned for top-rated Oodenawi PS, Holy Trinity HS & White Oaks HS. Mins to shopping, dining, Oakville Trafalgar Memorial Hosp & major hwy access (QEW/407). Move-in ready - this is the lifestyle you've been waiting for. (id:63203)
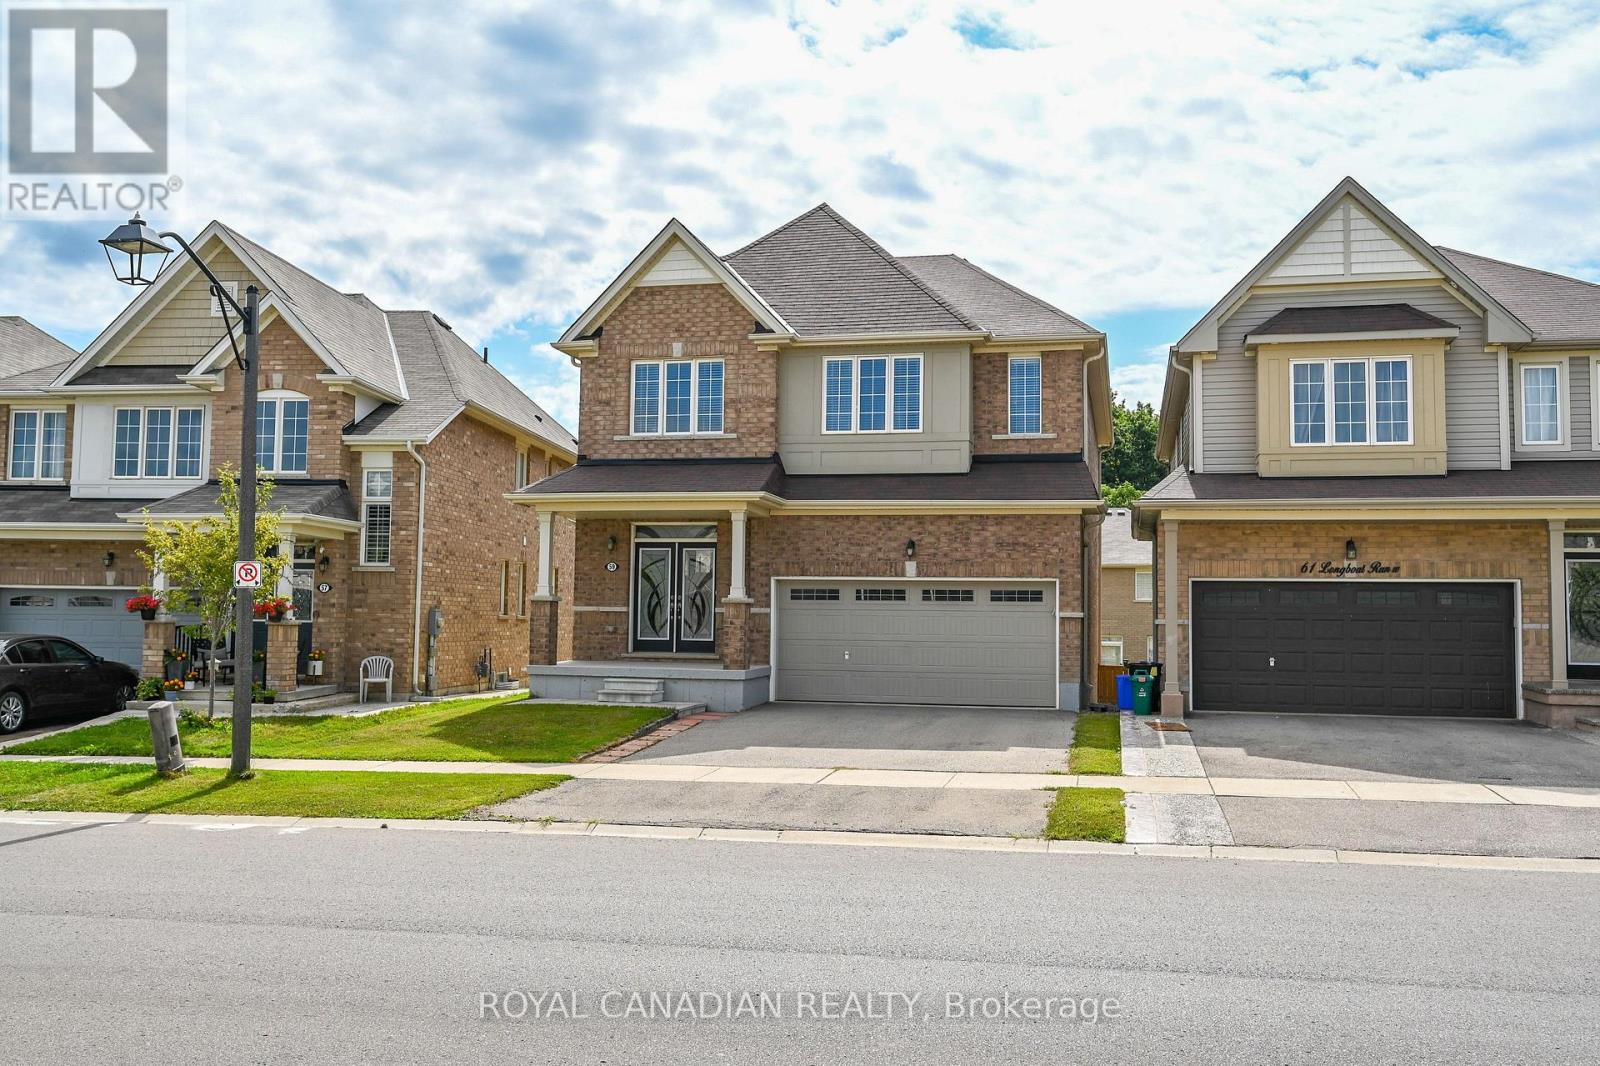
59 Longboat Run W
Brantford, Ontario
Welcome to this beautiful 4-bedroom (2 primary bedrooms), 4 bathroom home, offering a spacious and functional layout perfect for families. The main floor features a separate dining room, ideal for family dinners and entertaining. Builder upgrade 9ft Ceiling on second floor. Enjoy generous living spaces, ample natural light, and the comfort of multiple bathrooms. Conveniently located close to schools, parks, shopping, amenities, and major transportation routes. A wonderful opportunity to make this exceptional home your own! (id:63203)
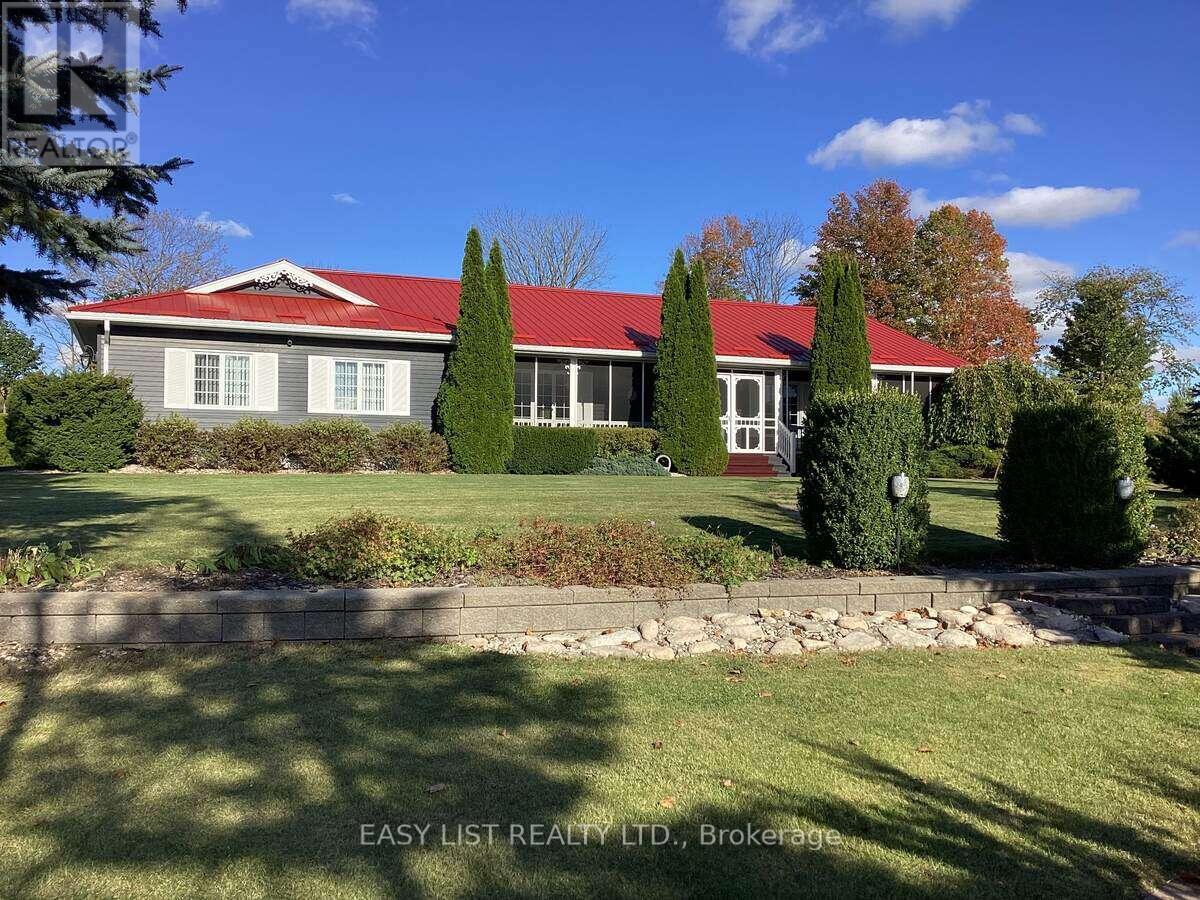
2 Joanne Crescent
Wellington North, Ontario
Peace Bathroom with Corner Shower, Spacious Third Bedroom, Furnished Games Room with Pool Table, Theatre Room with 75 inch Wall Mounted TV. Over Sized Fully Insulated Finished Garage, Built-In Back-Up Home Generator, Large Two Section Shop with In-Floor Heating and Wood Stove, Low Maintenance Fully Landscaped Mature Yard with Privacy Hedges, Enclosed Gazebo, Grill Zebo and BBQ with Central Gas Hook-Up. Walkways Include - Interlock, Flagstone, Slab and Wood. Three Stone Patios, Large Crushed Stone Fire Pit Area, Full Length Decks Front and Back with Front Screen Enclosed, Raised Box Vegetable Garden, Paved Extra Wide Driveway - Approximately 180 Ft. Long with Four Lamp Post. Country Living in a Small Subdivision Offers- Fibre Optic Internet, Year Round Sports and Activities. Minutes from Golf Course and Snow Mobile Trails! (id:63203)
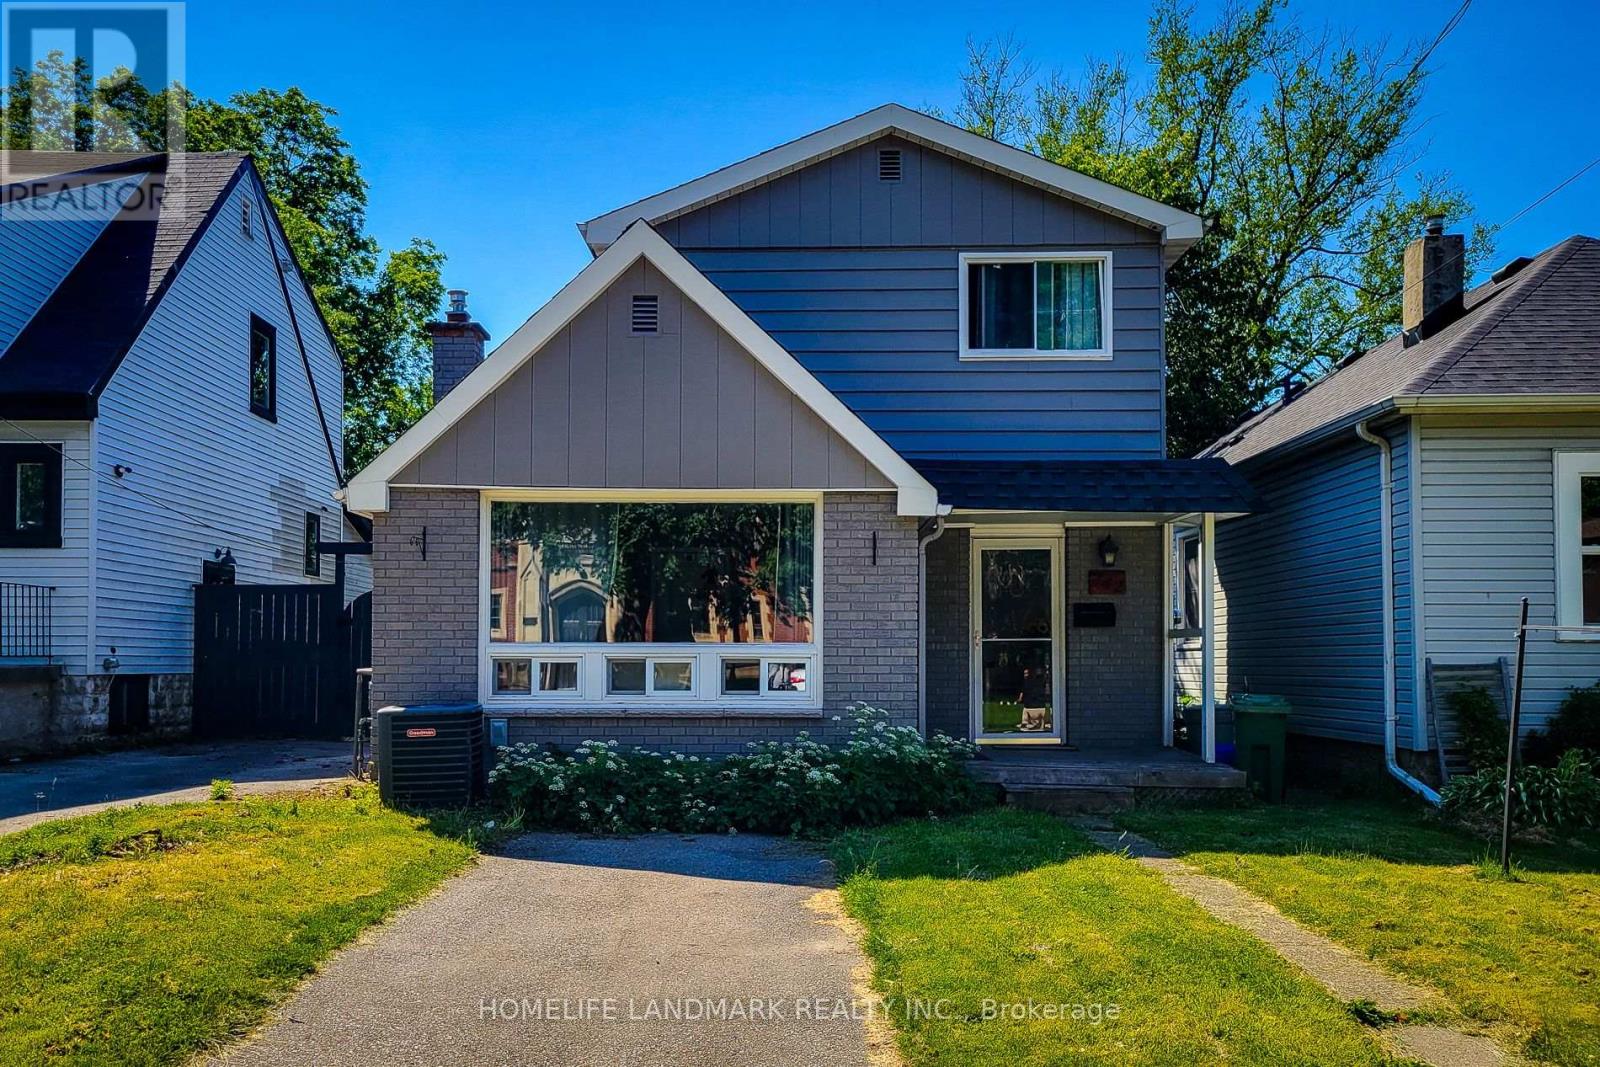
242 Bowman Street
Hamilton, Ontario
Two Kitchens, Two Laundries And Too Many Updates To Name! A Single Family Home With Sep. Suite In The Bsmt, This Home Has Been Well Maintained. Huge Bright Master On The 2nd Fl. 2nd Kit, Laundry Rm, And Combined Bed/Sit Are Ready To Go In Basement . Walk To Mcmaster University, Hospital, Restaurants, Shopping, Rail Trail To Grey Bruce Trail. 5-Minute Drive To The 403. (id:63203)
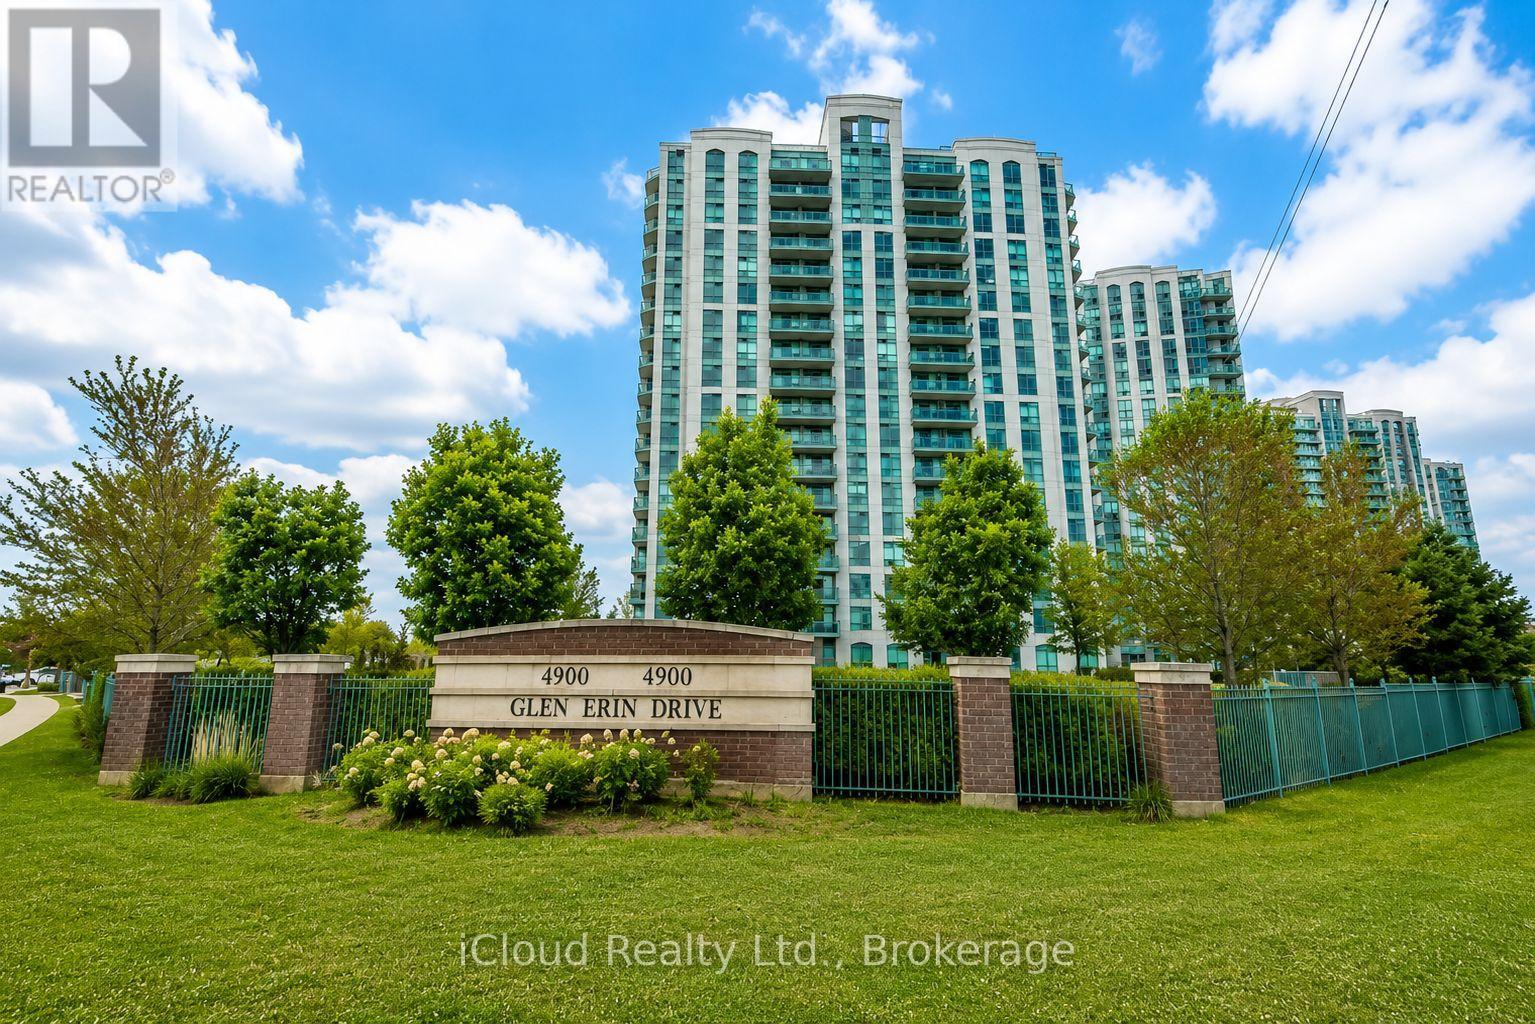
1507 - 4900 Glen Erin Drive
Mississauga, Ontario
Location Location Location - Convenience. Lifestyle - all at 4900 Glen Erin Drive. An excellent opportunity for first-time buyers, downsizers, professionals or investors looking for a property in one of Mississauga's most convenient and desirable communities. Enjoy the benefits of condo living in a well-established community surrounded by everyday amenities. Erin Mills Town Centre, grocery stores, restaurants, parks, schools, public transit and major services are all conveniently nearby. Commuters will appreciate easy access to major roadways and highways, walking distance to community center, trails and green spaces provide plenty of opportunities to enjoy the outdoors. Welcome to Unit 1507 at 4900 Glen Erin Drive, ideally situated in the highly sought-after Central Erin Mills community! This bright and inviting 2-bedroom, 1-bathroom condo offers a practical layout with comfortable living space. (id:63203)
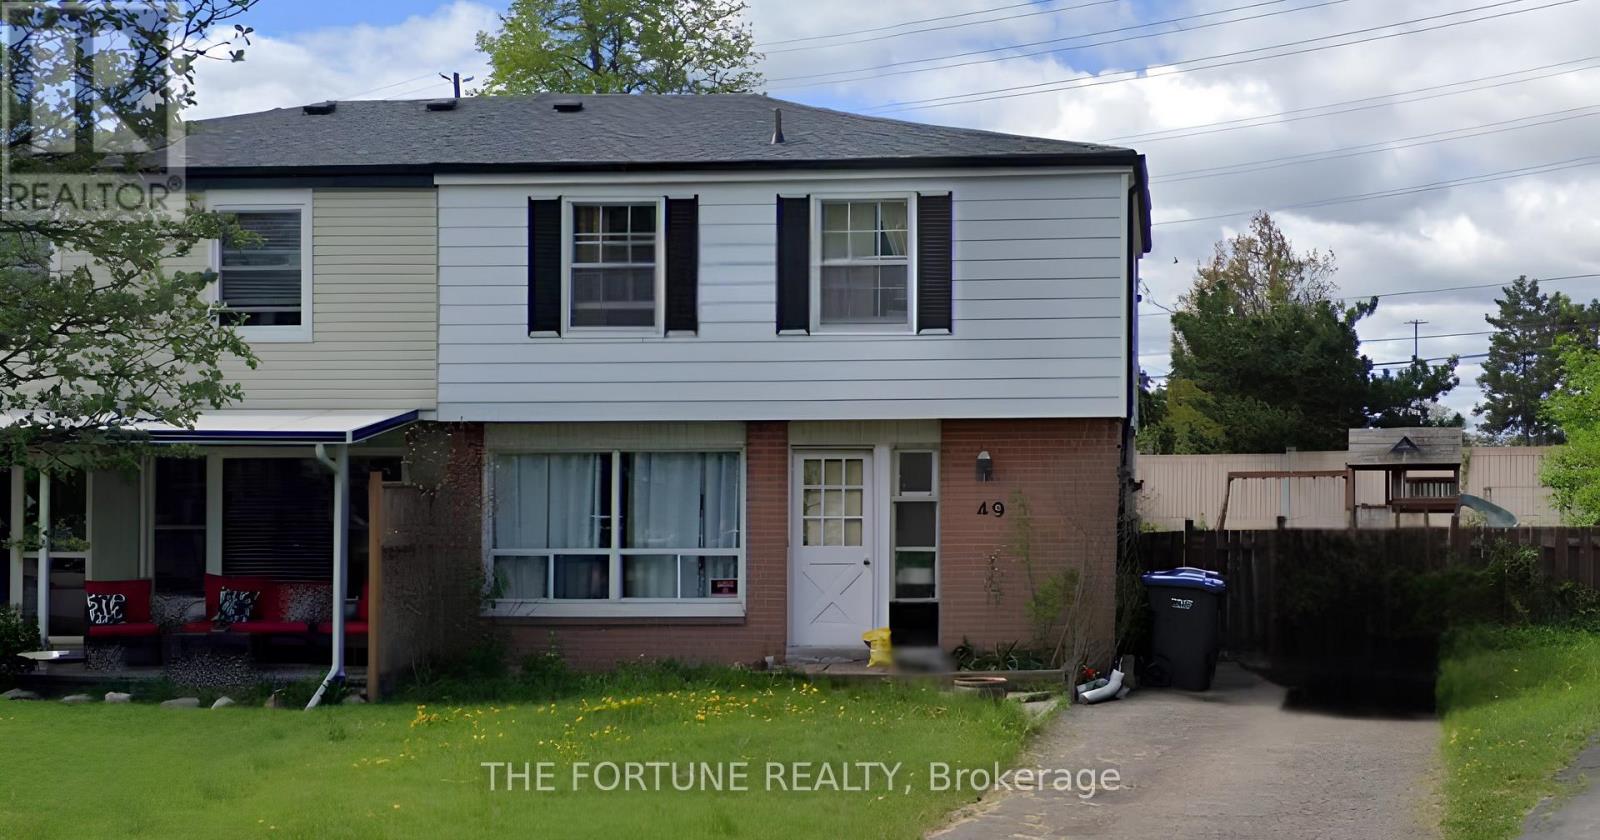
49 Brentwood Drive
Brampton, Ontario
Beautiful, Very Bright & Clean 4-Bedroom, 2-Washroom Semi-Detached Home Situated In A Highly Desirable, Family-Friendly Brampton Location! This Spacious Home Features No Carpet, A Beautiful Backyard, And A Private Driveway With Ample Parking. Great Layout With 4 Bedrooms, 2 Washrooms, And An Unfinished Basement. Enjoy A Convenient Location Close To Parks, Schools, Bramalea GO Station, Highway 410, Public Transit, Shopping Plazas, Places Of Worship, Recreation, Library, And All Essential Amenities. A Wonderful Opportunity To Own A Bright And Well-Located Family Home In A Desirable Brampton Neighbourhood! (id:63203)
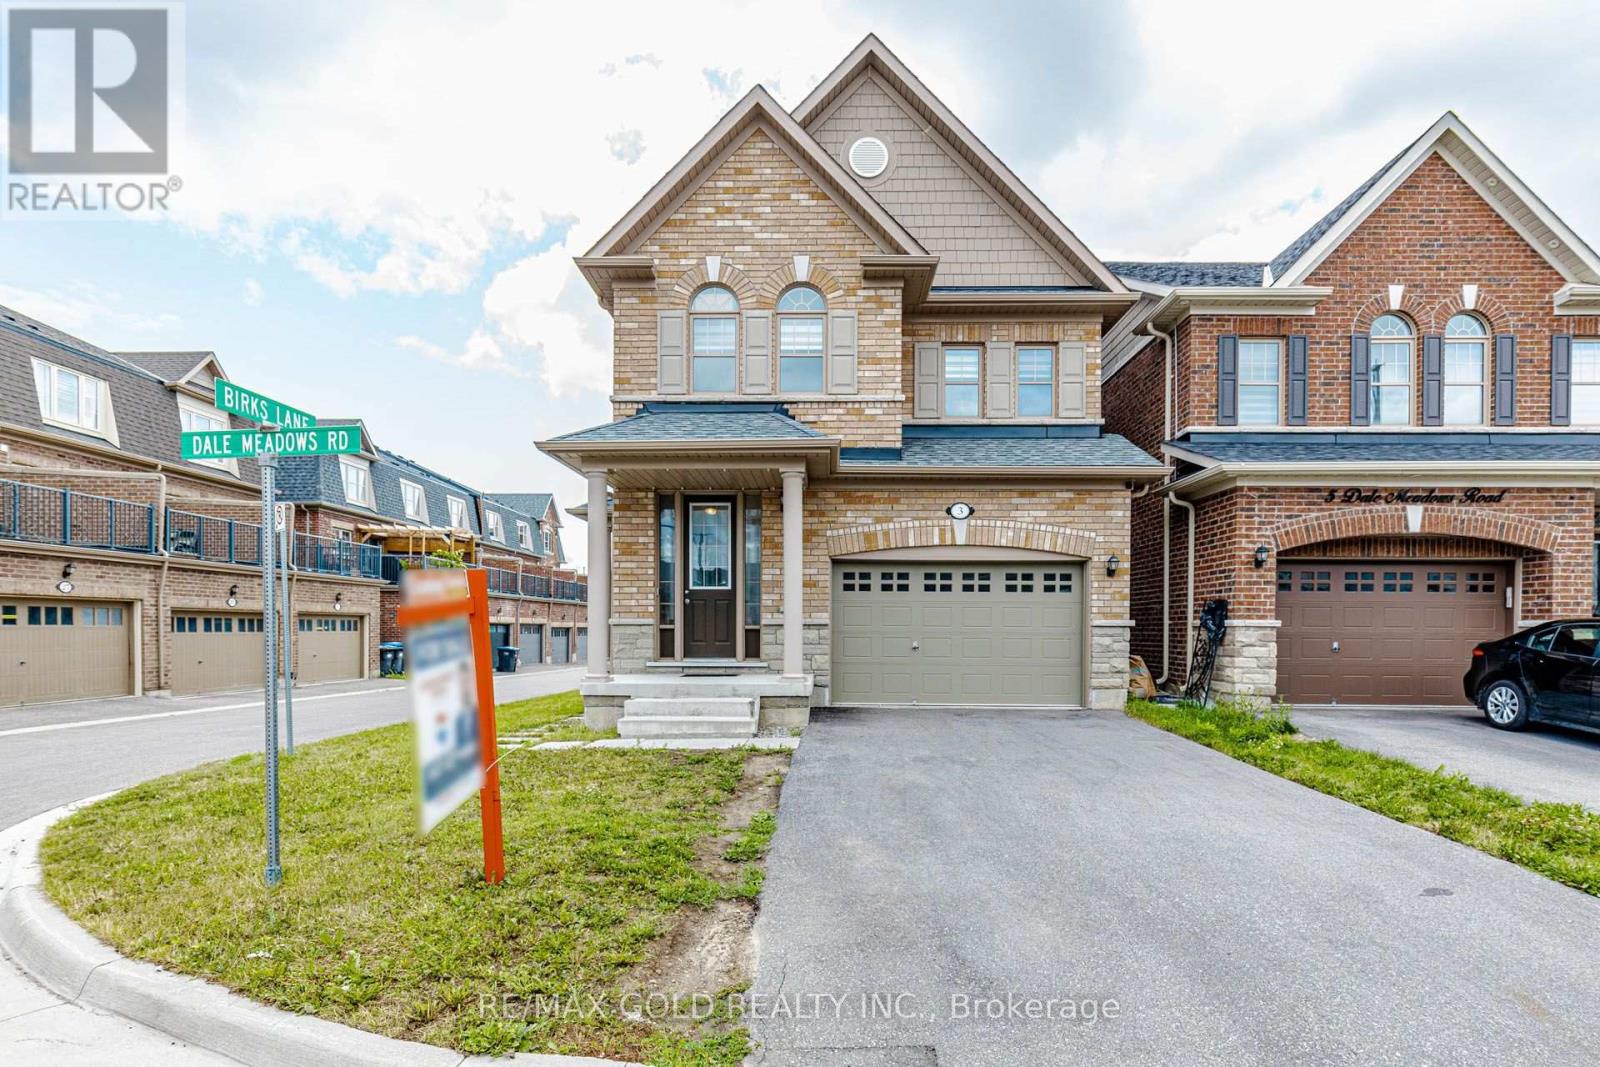
3 Dale Meadows Road
Brampton, Ontario
Welcome to 3 Dale Meadows, a beautifully maintained detached home offering a functional andfamily-friendly layout with 4 spacious bedrooms, 3 bathrooms, and a 1.5-car garage. Filled withnatural light, the open-concept design provides a warm and inviting atmosphere, perfect foreveryday living and entertaining. Situated on a premium wider corner lot, this home features agenerous backyard with plenty of space for children to play or for outdoor gatherings. A parkis just a 1-minute walk away, making it an ideal location for families. The upper level offersa spacious primary bedroom with a walk-in closet and 4-piece ensuite, along with threeadditional well-sized bedrooms and another full bathroom. With two separate entrances, thisproperty also offers excellent flexibility and future potential for extended family orinvestment opportunities (subject to applicable approvals).Conveniently located close to parks,schools, shopping, and other amenities, this move-in-ready home is a fantastic opportunity forfamilies and investors alike. (id:63203)
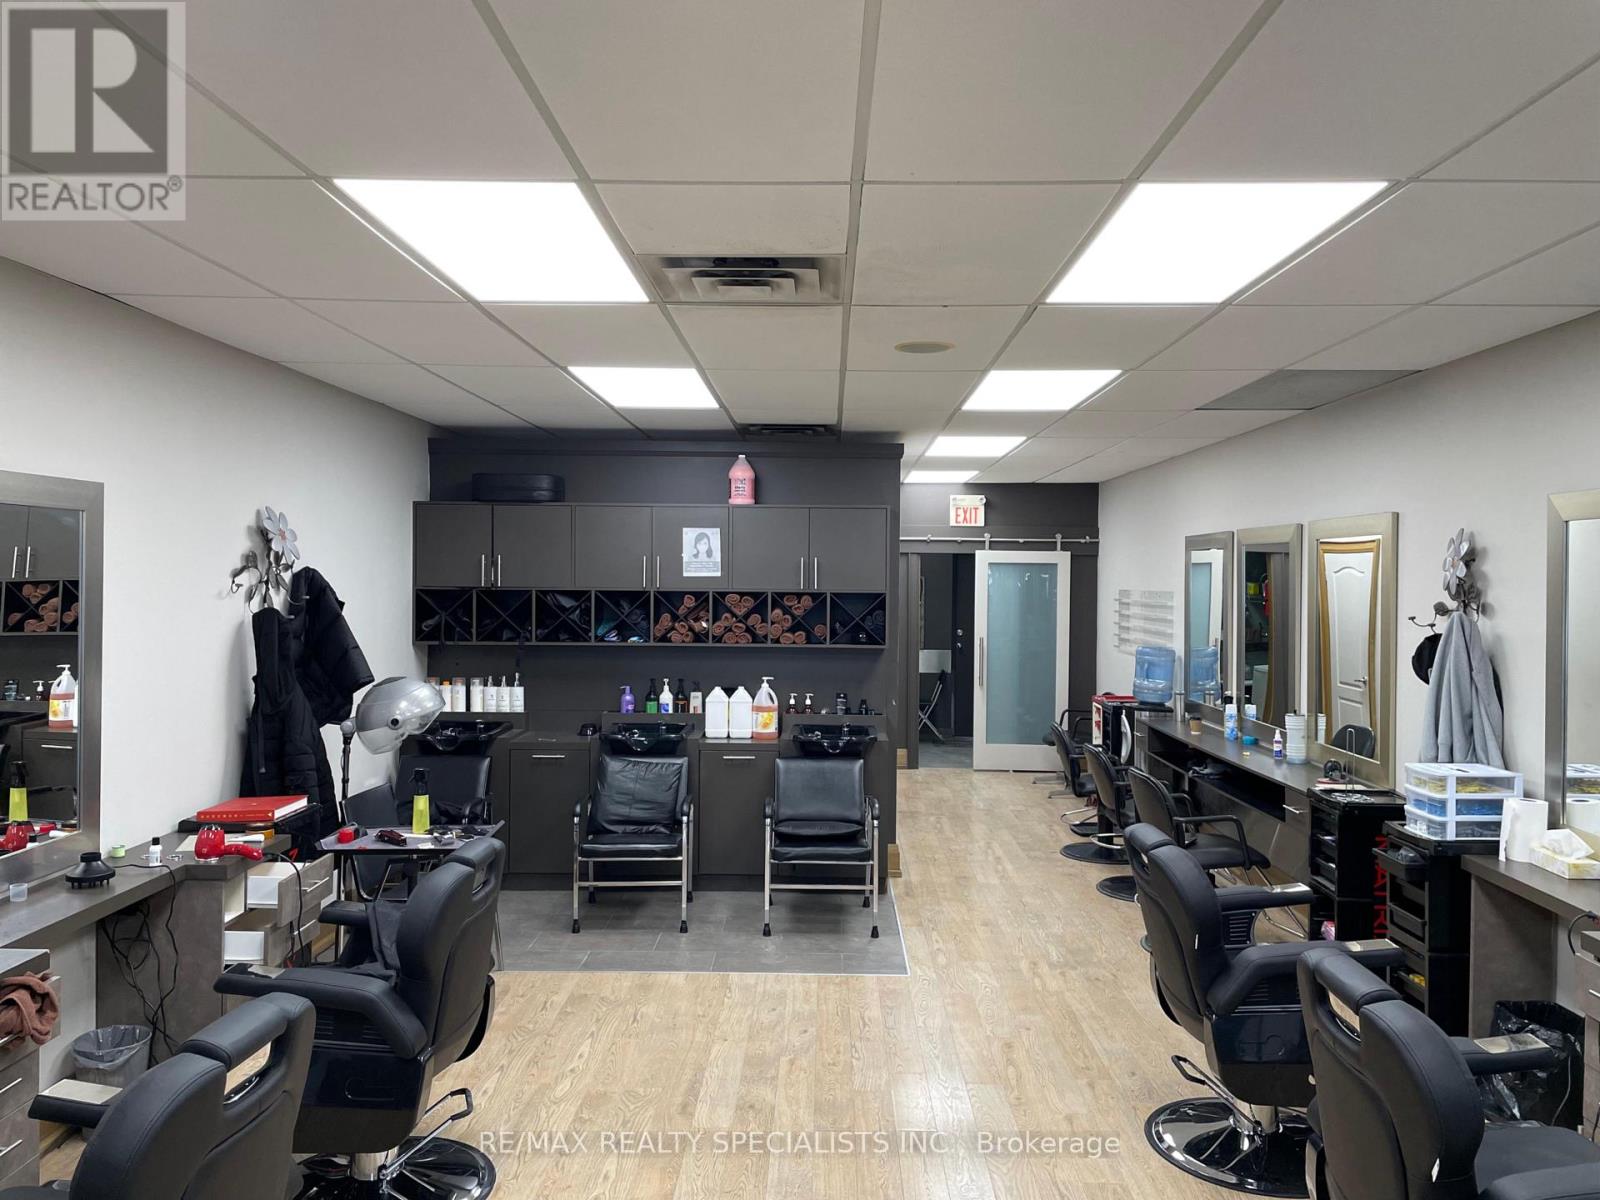
12 - 4 Mclaughlin Road S
Brampton, Ontario
Turn-Key Hair Salon & Beauty Bar In A Prime Brampton Location! Approx. 1,020 Sq. Ft. With Very Attractive Low Rent. Beautifully Finished And Fully Equipped With Multiple Styling Stations, Wash Stations, Reception/Waiting Area And Ample Free Parking For Customers And Staff. Established Location With Strong Walk-In Traffic And A Loyal Long-Term Client Base. Excellent Opportunity For An Owner-Operator Or Growing Beauty Business. Do Not Go Direct Or Speak To Staff. All Showings By Appointment Only. (id:63203)
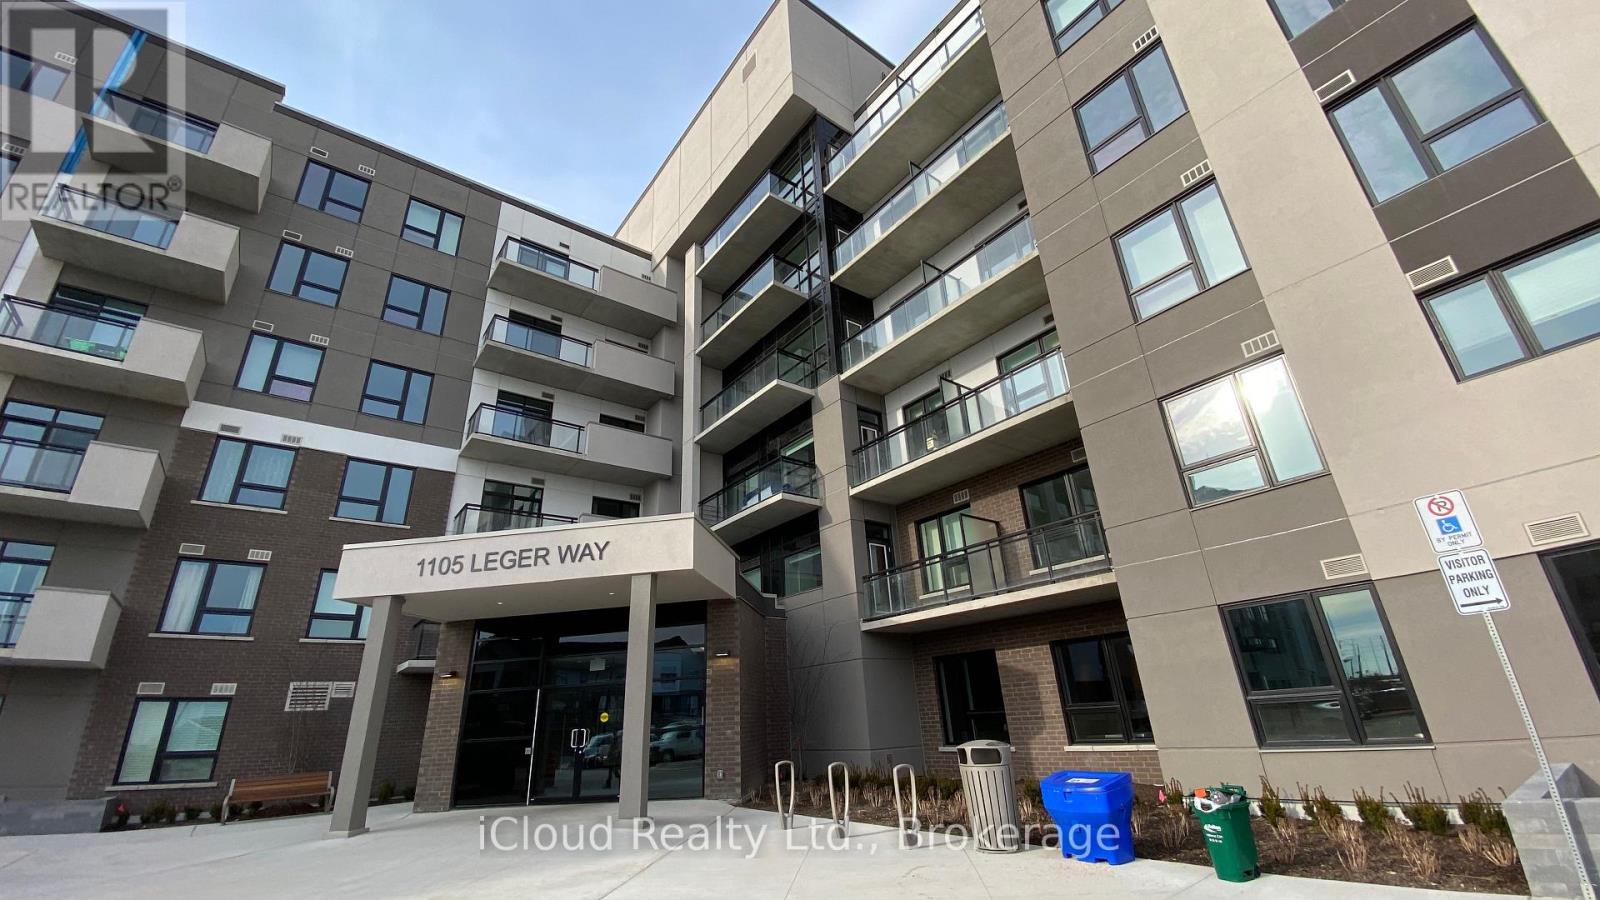
625 - 1105 Leger Way
Milton, Ontario
Top Floor Penthouse, 10Ft Ceilings - Stunning Views & Plenty Of Sunlight. No Neighbours Above. Loaded with Upgrades. Laminate Floors Through-Out. Modern & Sleek Kitchen With Upgraded Extended Cabinetry For Extra Storage, Quartz Counter & Quartz Backsplash (Easy to Clean), Breakfast Bar & High End Stainless Steel Appliances. Loads of Upgrades. Spacious Bedroom With Double Mirrored Closet. Spacious Den Ideal For Office Space. Ensuite Laundry. Steps To Grocery, Restaurants, Schools, Parks & Transit. ***Hight Speed Internet Included*** Note: Pictures were taken from the previous listing. Wont Last Long - Act Now!!! (id:63203)
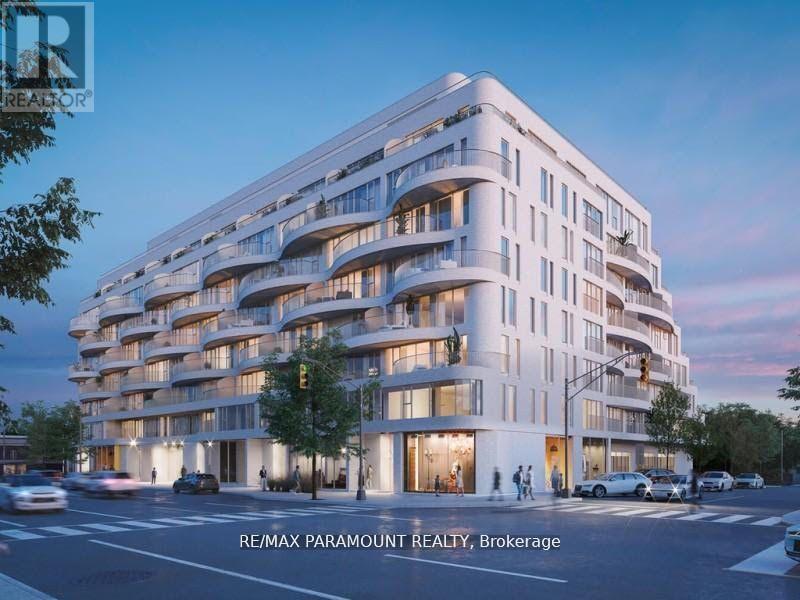
418 - 689 The Queensway Drive
Toronto, Ontario
Welcome to Reina Condo, a boutique luxury residence offering modern, stylish living. This spacious unit features an open-concept living and dining area, complemented by a gourmet kitchen with stainless steel appliances. The building boasts a contemporary minimalist design with unique balconies, rounded edges, and classic white brick. Wi-fi Included. Located just a short distance from Mimico GO station and Kipling and Islington subway stations, with easy access to the Gardiner Expressway. Enjoy the convenience of nearby restaurants, shops, and cafes. (id:63203)
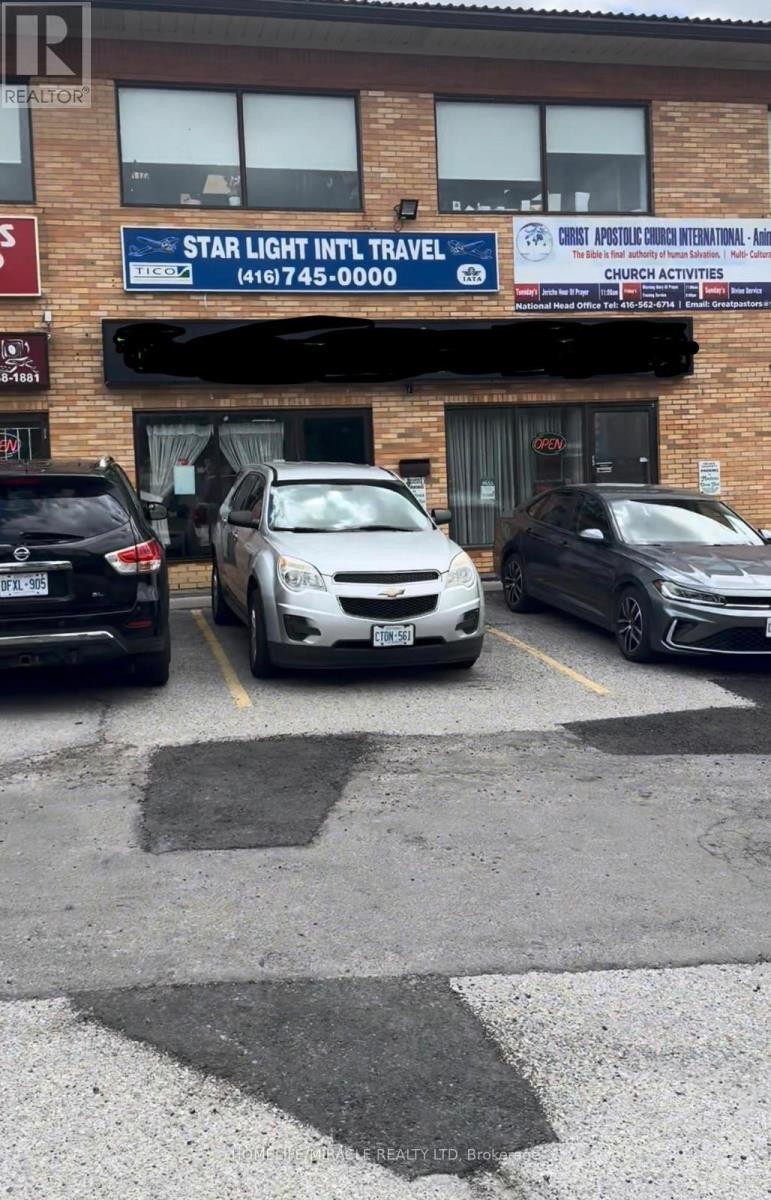
1123 Albion Road
Toronto, Ontario
Excellent opportunity to acquire a well-established restaurant business for sale in Etobicoke, operating as Kubendra by Madras Dosa Hut, a recognized South Indian restaurant / Indian restaurant known for its authentic cuisine, strong brand presence, and loyal customer base. This turnkey restaurant features a fully equipped commercial kitchen, dine-in setup, and established operations, making it ideal for owner-operators, restaurateurs, or investors seeking a profitable food business in a high-demand location. The menu specializes in dosa, South Indian cuisine, vegetarian offerings, and continues to attract consistent dine-in and takeout traffic. Strategically located in a high-visibility area with strong foot traffic, retail exposure, and surrounding residential density, ensuring steady business flow. Excellent opportunity for those looking for a restaurant franchise-style operation, takeout restaurant, dine-in restaurant, or hospitality business investment. Significant upside potential to grow revenue through Uber Eats, DoorDash, catering services, extended hours, and menu expansion. Rare chance to own a well-established food business in GTA/ Etobicoke with proven performance and growth potential. (id:63203)
917 - 285 Dufferin Street
Toronto, Ontario
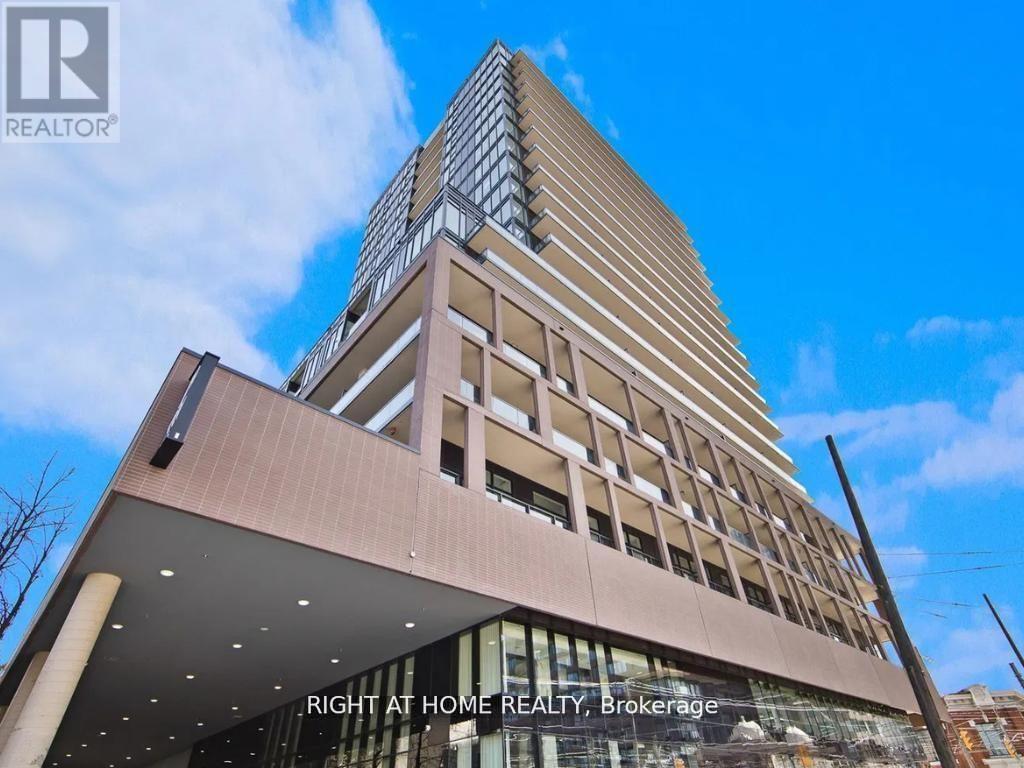
Welcome to this modern urban sanctuary at X02 Condos, in the heart of King West. This south-facing 2-bedroom, 2-bathroom unit offers just shy of 700 sq ft of open-concept living, with floor-to-ceiling windows, abundant natural light, and laminate flooring throughout. The European-style kitchen features fully integrated appliances, and the south-facing balcony is perfect for outdoor living. A rare downtown find with one parking space and one locker included.Enjoy world-class building amenities: 24/7 concierge, a state-of-the-art fitness centre, boxing studio, golf simulator, and premium co-working spaces. With a 100 Transit Score and 95 Walk Score, you're steps from the 504 King Streetcar, Exhibition GO Station, Longo's, Shoppers Drug Mart, and everything King West has to offer. (id:63203)
220 - 285 Dufferin Street
Toronto, Ontario
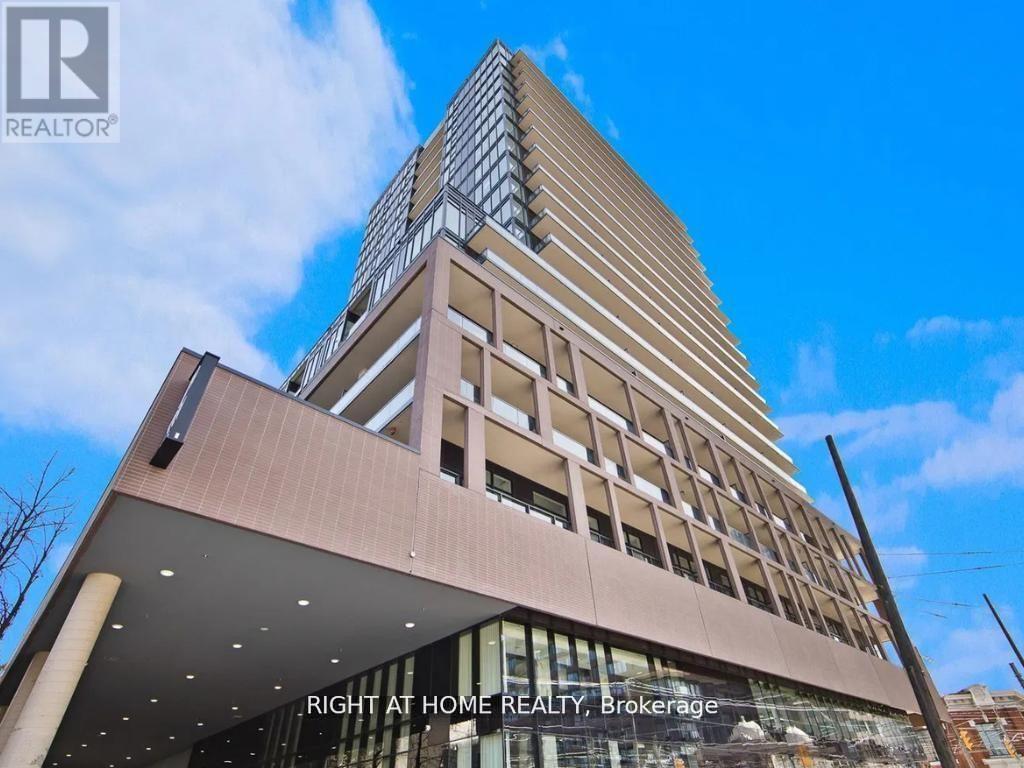
Step into this modern urban sanctuary at X02 Condos in the heart of King West. This 3-bedroom plus den, 2-bathroom corner unit offers over 900 square feet of interior living space in a split floor plan. The unit features floor-to-ceiling windows, abundant natural light, and laminate flooring throughout. The European-style kitchen includes integrated appliances. A spacious 325 square foot wrap around balcony with southwest exposure is perfect for enjoying outdoor living. Includes one parking space and one locker - a rare downtown find. Residents enjoy world-class amenities, including 24/7 concierge, state-of-the-art fitness centre, boxing studio, golf simulator, and premium co-working spaces. With a perfect 100 Transit Score and 95 Walk Score, you are steps from everything, including the 504 King Streetcar, Exhibition GO Station, and essentials like Longo's and Shoppers Drug Mart. Experience luxury, convenience, and lifestyle living at X02 Condos in King West. (id:63203)
1608 - 285 Dufferin Street
Toronto, Ontario
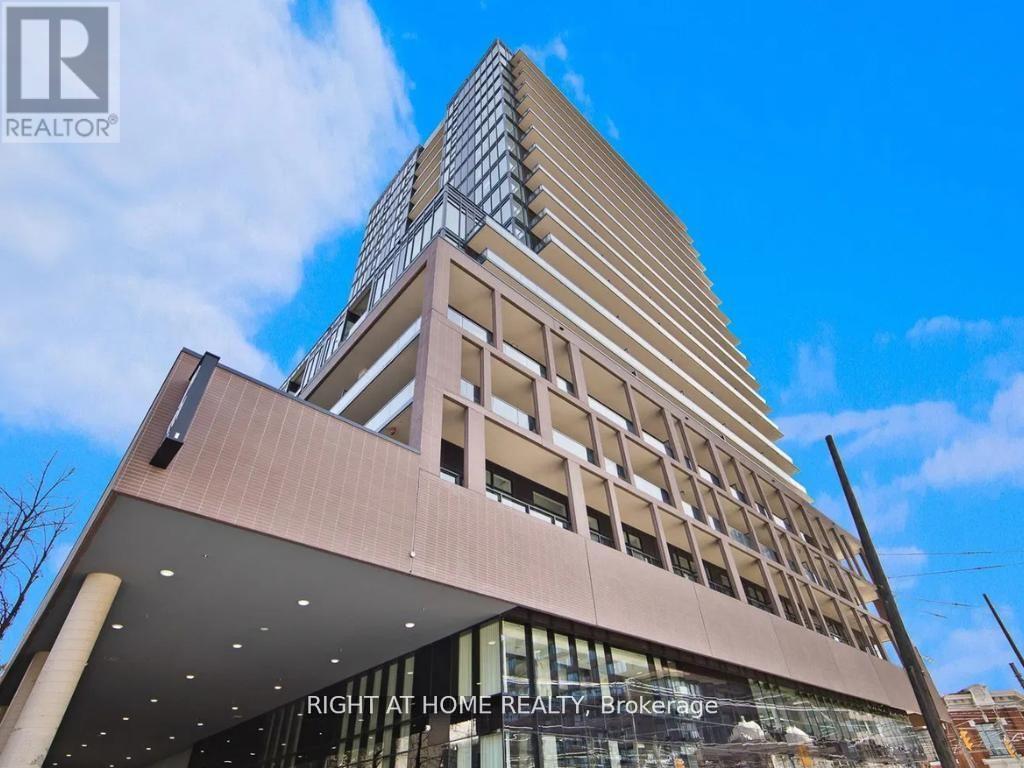
Step into this modern urban sanctuary in the heart of King West. This 2-bedroom, 2-bathroom split floor plan features floor-to-ceiling windows, abundant natural light, and a spacious balcony perfect for enjoying outdoor living. High-end European designer appliances complete this stunning home. Includes one parking space and one locker - a rare downtown find. Residents enjoy world-class amenities, including 24/7 concierge, state-of-the-art fitness centre, boxing studio, golf simulator, and premium co-working spaces. With a perfect 100Transit Score and 95 Walk Score, you are steps from everything, including the 504 King Streetcar, Exhibition GO Station, and essentials like Longo's and Shoppers Drug Mart.Experience luxury, convenience, and lifestyle living in King West. (id:63203)
2 - 1 Leggott Avenue
Barrie, Ontario
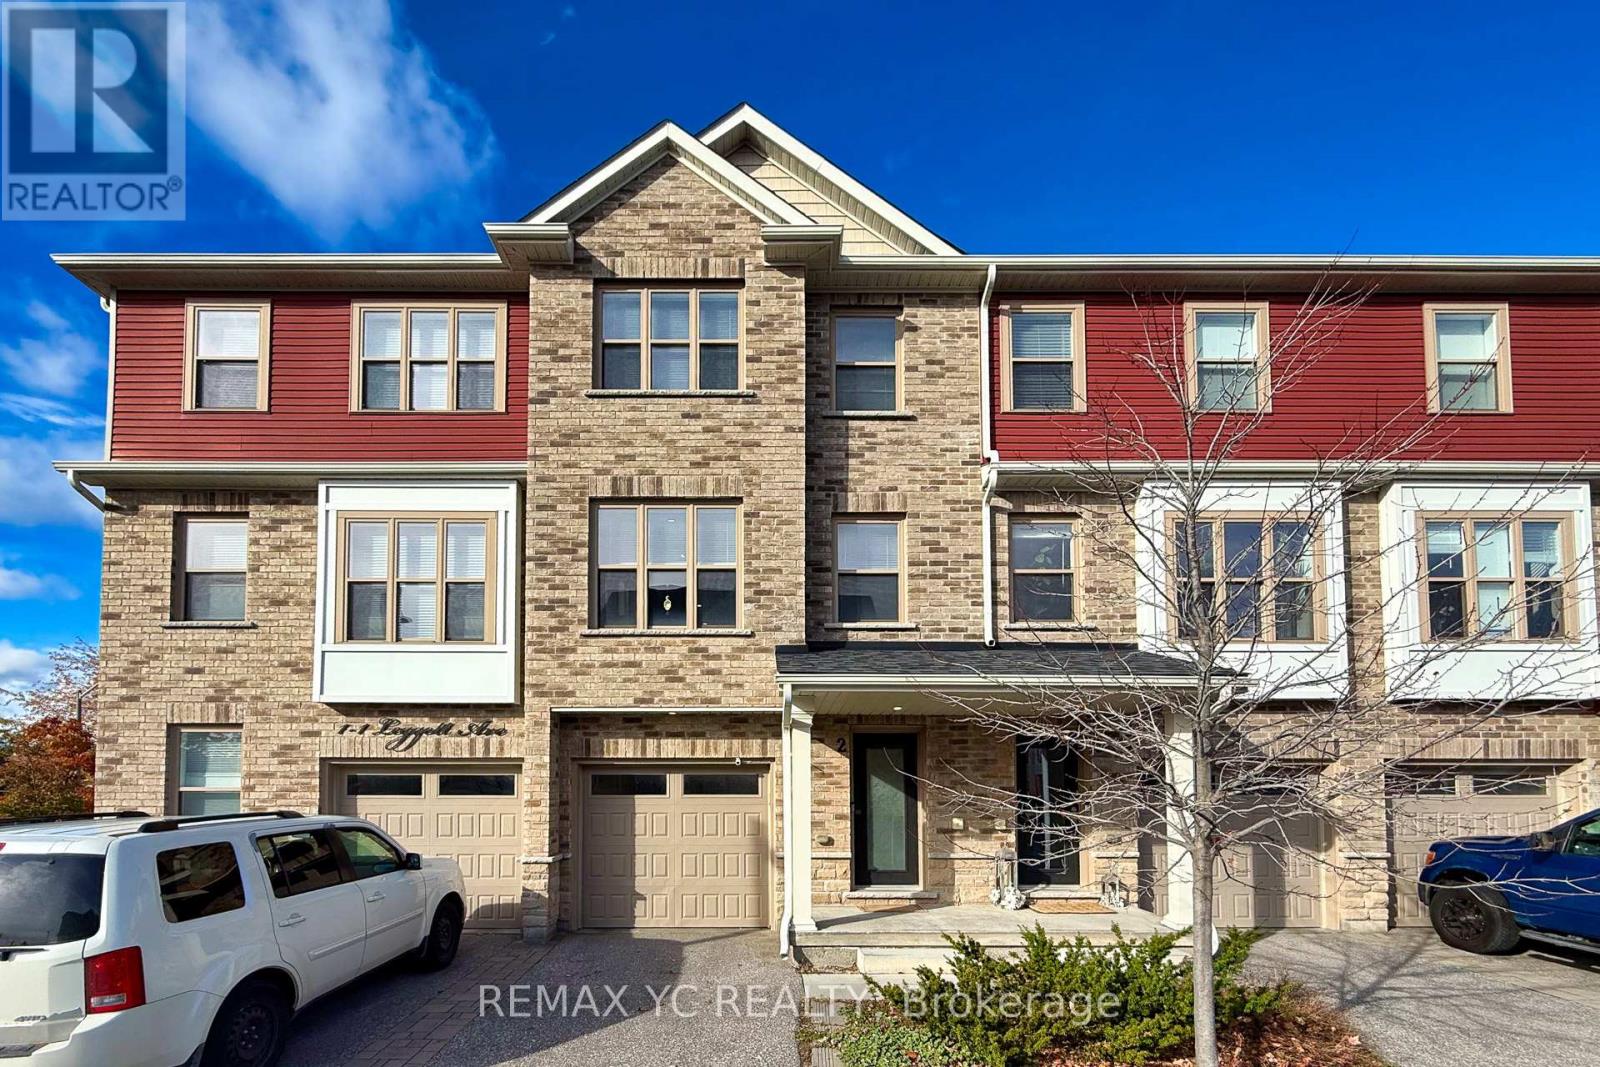
Stunning 3-Bed, 4-Bath Freehold Townhouse Built by Mason Homes in 2018, Showcasing Premium Upgrades, Modern Finishes, and an Exceptional Layout Filled with Natural Light. Offering Approximately 2,500 Sq.Ft of Total Living Space (1,975 Sq.Ft Finished + 525 Sq.Ft Unfinished Basement) The Bright, Open-Concept Main Floor Features with Polished Porcelain Tile, Upgraded Cabinets, High-End Stainless Steel Appliances, Gas Range, Granite Countertops, and a Large Pantry. Enjoy Seamless Indoor-Outdoor Living with a Walkout to a Spacious Private Terrace-Perfect for Entertaining or Relaxing. The Ground Floor Bedroom with Ensuite is Ideal for Guests or a Home Office and Parking for 2 Vehicles Add Convenience and Comfort. Located in a Quiet, Family-Friendly Community with a Playground & Visitor Parking, Just Minutes to Hwy 400, GO Station, Costco, Schools, Parks & Beaches. (id:63203)
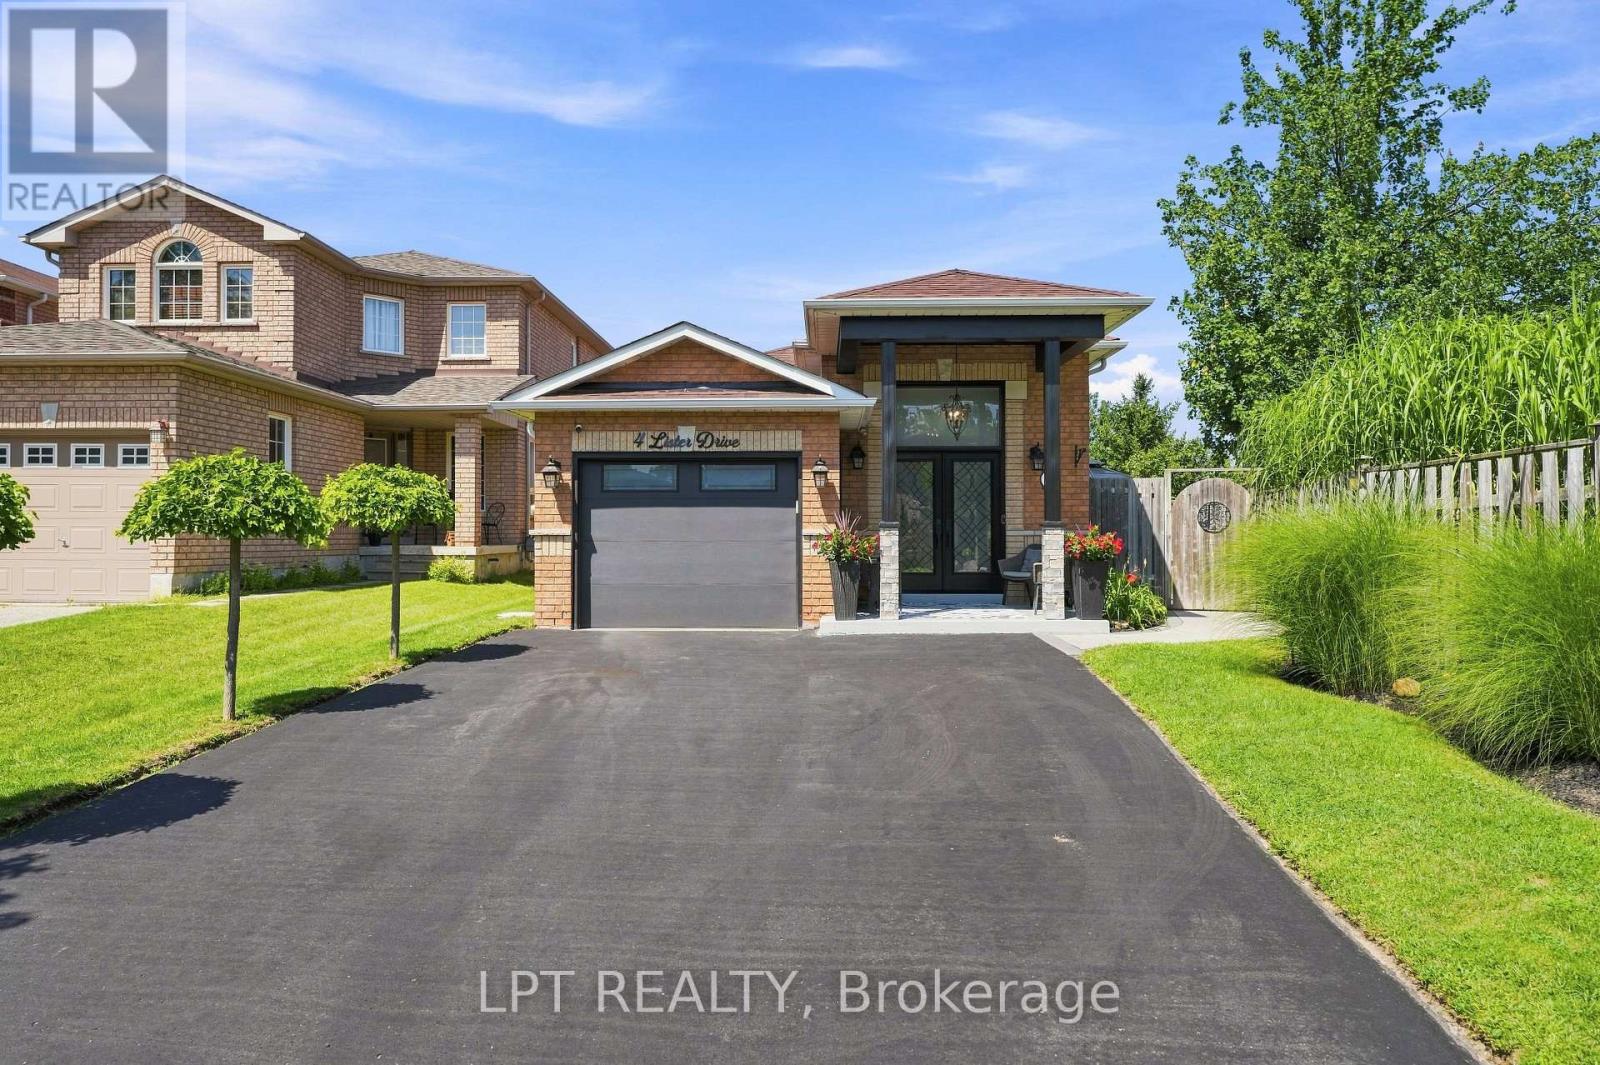
4 Lister Drive
Barrie, Ontario
THIS is the one you've been waiting for! Welcome to 4 Lister Drive, where incredible indoor versatility meets a backyard you may never want to leave. From the moment you arrive, you'll see the pride of ownership - freshly painted, beautifully maintained & updated, smoke- free and pet-free, truly move in ready. But wait until you step into the backyard! Your own private oasis awaits, complete with a gorgeous heated saltwater pool and beautifully manicured grounds that create the perfect setting for sunny afternoons, pool parties, family BBQ's or a morning coffee by the pool under one of the two gazebos. This isn't just a backyard - it's where summer happens. The flexibility inside are just as impressive. With two kitchens, this home opens the door to fantastic multi-generational living possibilities. Keep family close while still giving everyone the space & independence they need - a feature that is becoming harder to find. Thoughtful upgrades add even more value, including tinted exterior windows for additional comfort and privacy, plus a 4 year old roof and furnace. Located in the sought after Holly area of Barrie close to schools, parks, shopping and amenities and commuter routes. This house checks all the boxes you expect and delivers the extras you didn't know you needed. Two kitchens, heated saltwater pool, stunning backyard with 2 gazebos, major updates already done, multi-generational possibilities. This is more than a move - it's an upgrade to the way you live! Don't miss this GEM! (id:63203)

301 Leacock Drive
Barrie, Ontario
Welcome to 301 Leacock Drive, a beautifully updated 3+1-bedroom family home in Barrie's established Letitia Heights community. This move-in-ready home offers modern finishes, thoughtful updates and an exceptional private backyard that feels like your own cottage retreat. Step inside to a bright and inviting interior featuring engineered flooring, oak stairs and a stunning modern two-tone kitchen with quartz countertops, stainless steel appliances and a gas stove. Two newer patio doors fill the home with natural light and provide a seamless connection to the backyard. The thoughtfully designed layout offers three bedrooms, two updated 3-piece bathrooms and a convenient powder room. The finished basement provides flexible space for family living, entertaining, a home office or recreation. A wood-burning fireplace adds warmth and character to the home. The home has been extensively updated and is truly move-in ready. A detailed list of updates and improvements is available in the attached schedule. Just to name a few: modern kitchen and appliances, updated bathrooms, front and rear steps, newer furnace and air conditioning (2021, owned), and a newer roof completed in November 2021 with 25-year shingles and a transferable 10-year labour warranty. One of the property's true highlights is the private, mature-tree-lined backyard. Surrounded by greenery, it offers a peaceful cottage-like setting ideal for outdoor entertaining, family gatherings or simply relaxing. Located close to schools, parks, trails and Leacock Park, with convenient access to Allandale Waterfront GO. Enjoy four-season recreation with Snow Valley, Horseshoe Resort, Mount St. Louis Moonstone and Blue Mountain all within easy reach. A wonderful opportunity to own a beautifully updated family home with modern finishes, flexible living space and an incredible private backyard in a well-established Barrie neighbourhood. (id:63203)
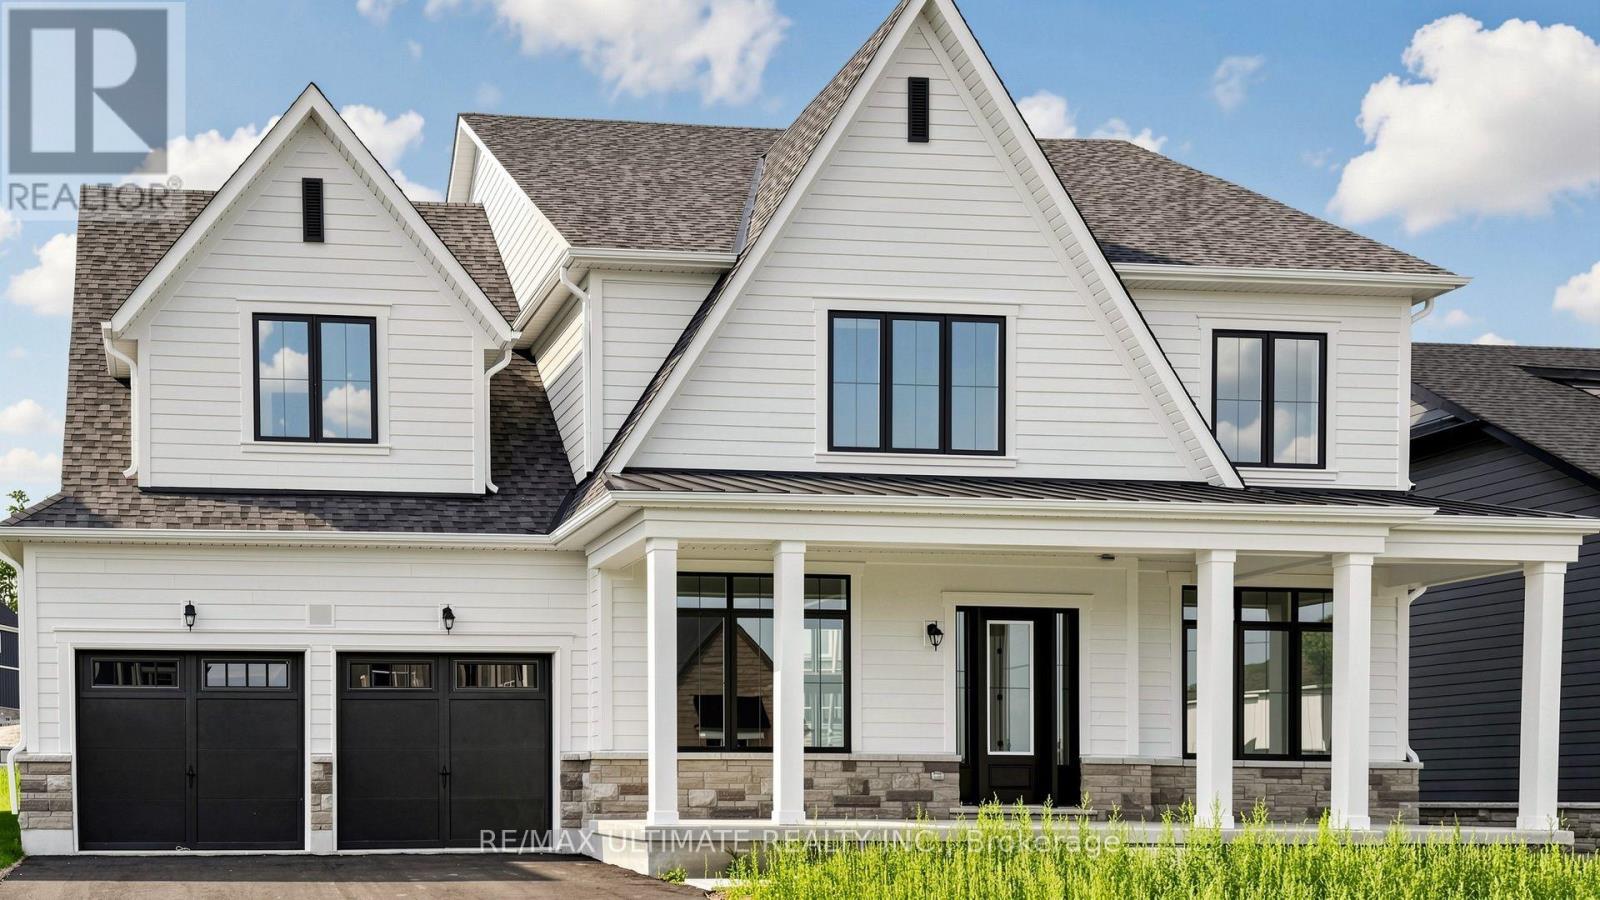
12 Aldwinckle Avenue
Oro-Medonte, Ontario
Stunning brand new, never lived in 4 bed, 4 bath home in Eagles' Rest Estates, in the heart of Oro-Medonte, offering luxury living across a thoughtfully designed layout. A grand covered front porch with stone accents and a double car garage, extended in depth on one side to fit a vehicle with boat trailer! Inside, a soaring two storey great room features a gas fireplace and oversized windows that flood the space with natural light, while a bright flex space near the entrance works as a home office or reading room. The chef inspired kitchen boasts quartz countertops, an oversized centre island and walk in pantry, complemented by sleek matte black hardware throughout. A beautiful wood staircase leads to four generously sized bedrooms with tons of closet space, including two with massive walk ins. The primary impresses with elegant double door entry and a spa like ensuite featuring a large soaker tub, stand up shower and oversized double vanity. Upgrades include French doors in the main floor office, a servery with sink and an expansive rear deck overlooking a rare 0.33 acre street to street lot with no rear neighbours. Eagles' Rest is also served by municipal water, a standout in an area where surrounding communities rely on wells. Quiet and family friendly, just 8 minutes to Horseshoe Valley and 4 minutes to Vetta Nordic Spa. Move in ready and waiting, don't miss this one! (id:63203)
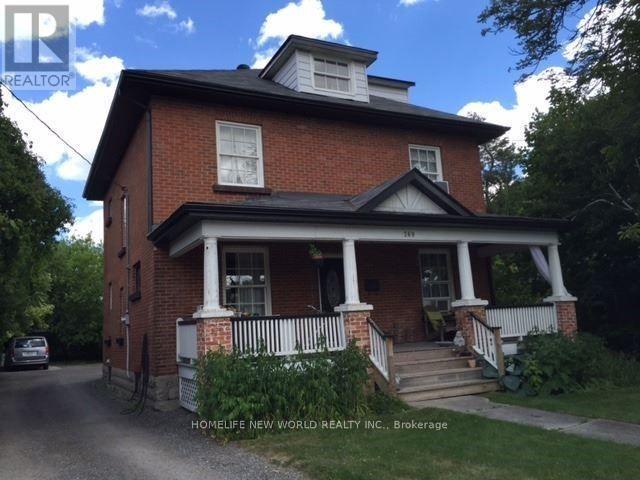
269 Main Street N
Markham, Ontario
Great investment property. Main St Markhm Close To Go Station And Downtown Markham. 4 Appartments-Loft Is 1 Bdrm Over 2 Levels, Sloped Ceiling, Skylight Upg Windows Rented For $1180/Mo; Front Apt Is 1 Bdrm Wood Floors Large Kit Repainted Upgraded Bath Rented For $1642.8/Mo; Main Apt 2Bdrm Over 2 Levels Laminate And Carpet W/Access To Bsmnt Rented For $2002.87/Mo; Bsmnt Bachelor Apt W/Above Grade Windows, W/Custom Cabinets Rented For $994.2/Mo. seperate hydro meter. property sold "as is" (id:63203)
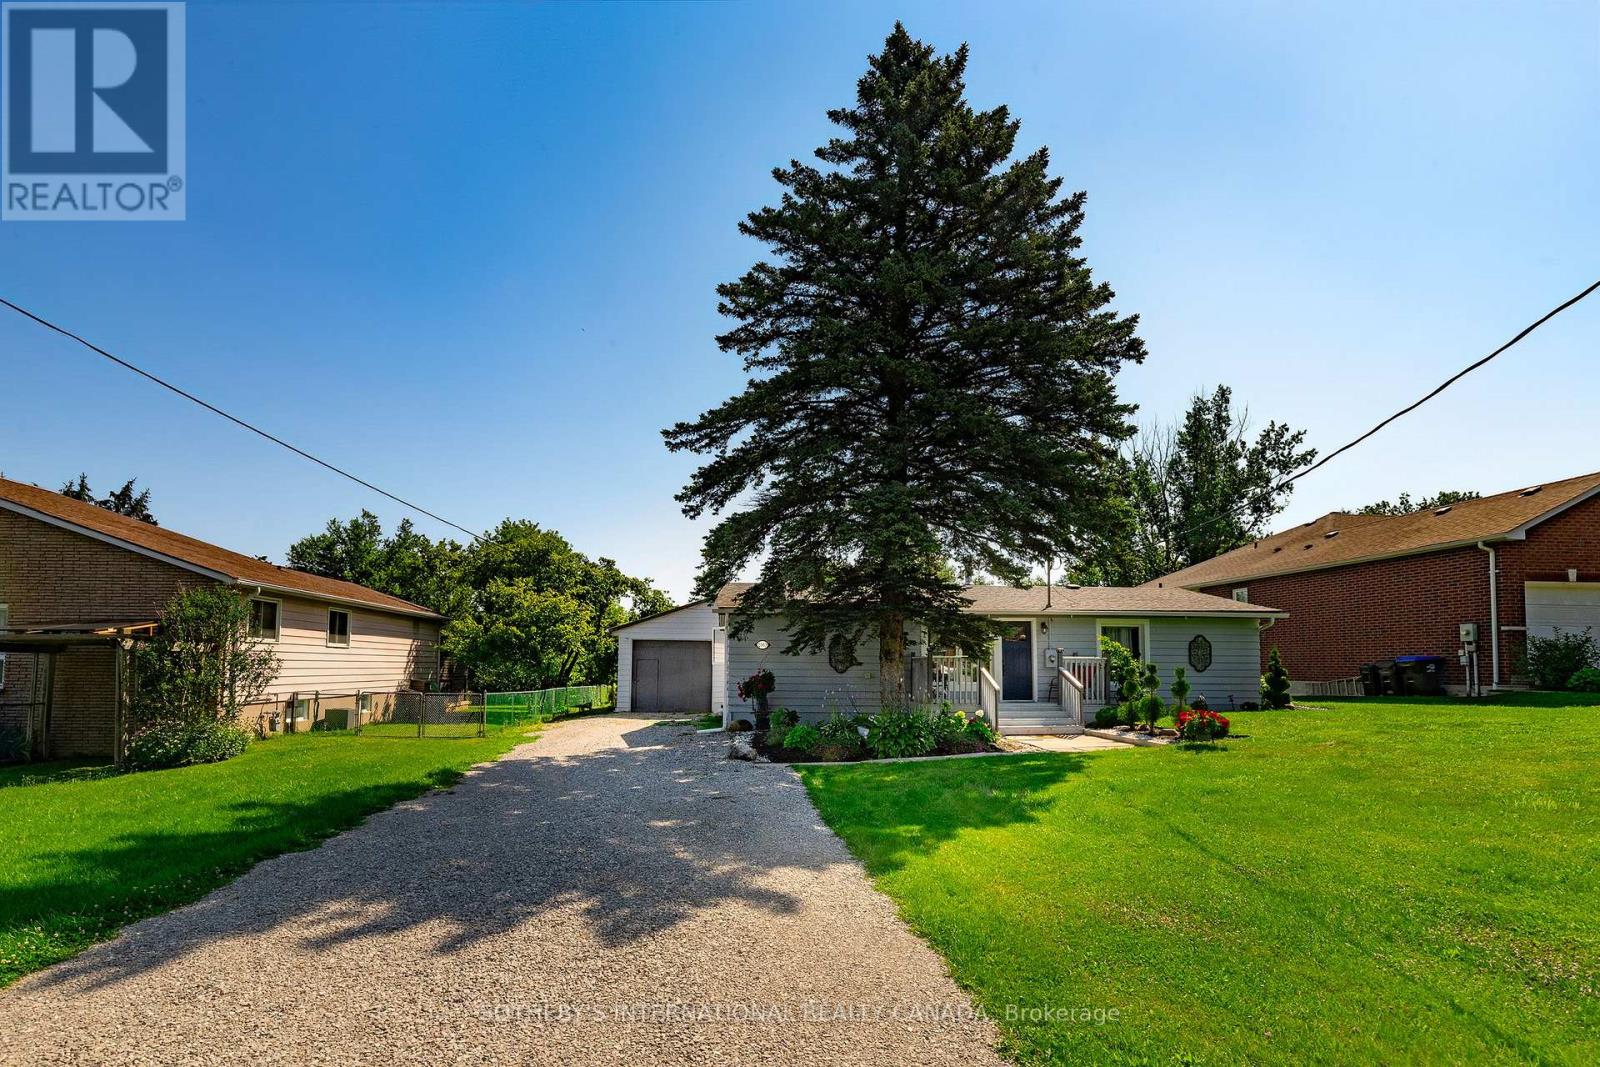
2063 Lea Road
Innisfil, Ontario
Welcome to this warm and luminous bungalow, perfectly situated on an expansive lot in a quiet, family-friendly cul-de-sac in desirable Alcona. Featuring beautifully landscaped grounds and an oversized driveway with parking for up to 8 vehicles. The spacious backyard provides the ultimate setting for outdoor entertaining and relaxing sumer evenings. Ideally located just minutes from top schools, parks, local dining, shopping, the library, and Innisfil Beach. Commuters will love the easy access to Hwy 400 and the Barrie South GO Station. Recent updates include All new windows (2026) and a new hot water tank (2026). Just minutes from parks, library, restaurants, grocery stores, schools, Innisfil Beach. (id:63203)
48 Meadowcliffe Drive
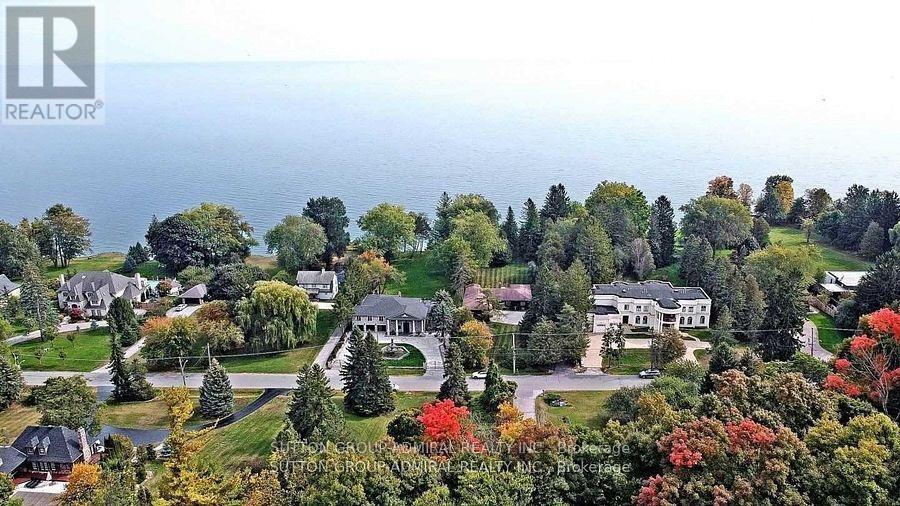
Toronto, Ontario
Fabulous 1.64 Acre Lakefront on premium pocket of The Bluffs with unobstructed Lake Views from every viewpoint. Exceptional 100 feet frontage. Spacious - Vacant - Over 5,500 square feet (as per MPAC) of living space. Entrance to 3 car garage from main floor, 2 entrances to basement, multiple skylights and walkouts, wide and deep garages, inground pool. An entertainer's oasis. Surrounded by nature and other mansions. Breathtaking setting and views - the Bluffs, Lake Ontario, Cudia Park. MPAC Detailed Report and Survey Attached. (id:63203)
1617 - 20 O'neill Road
Toronto, Ontario
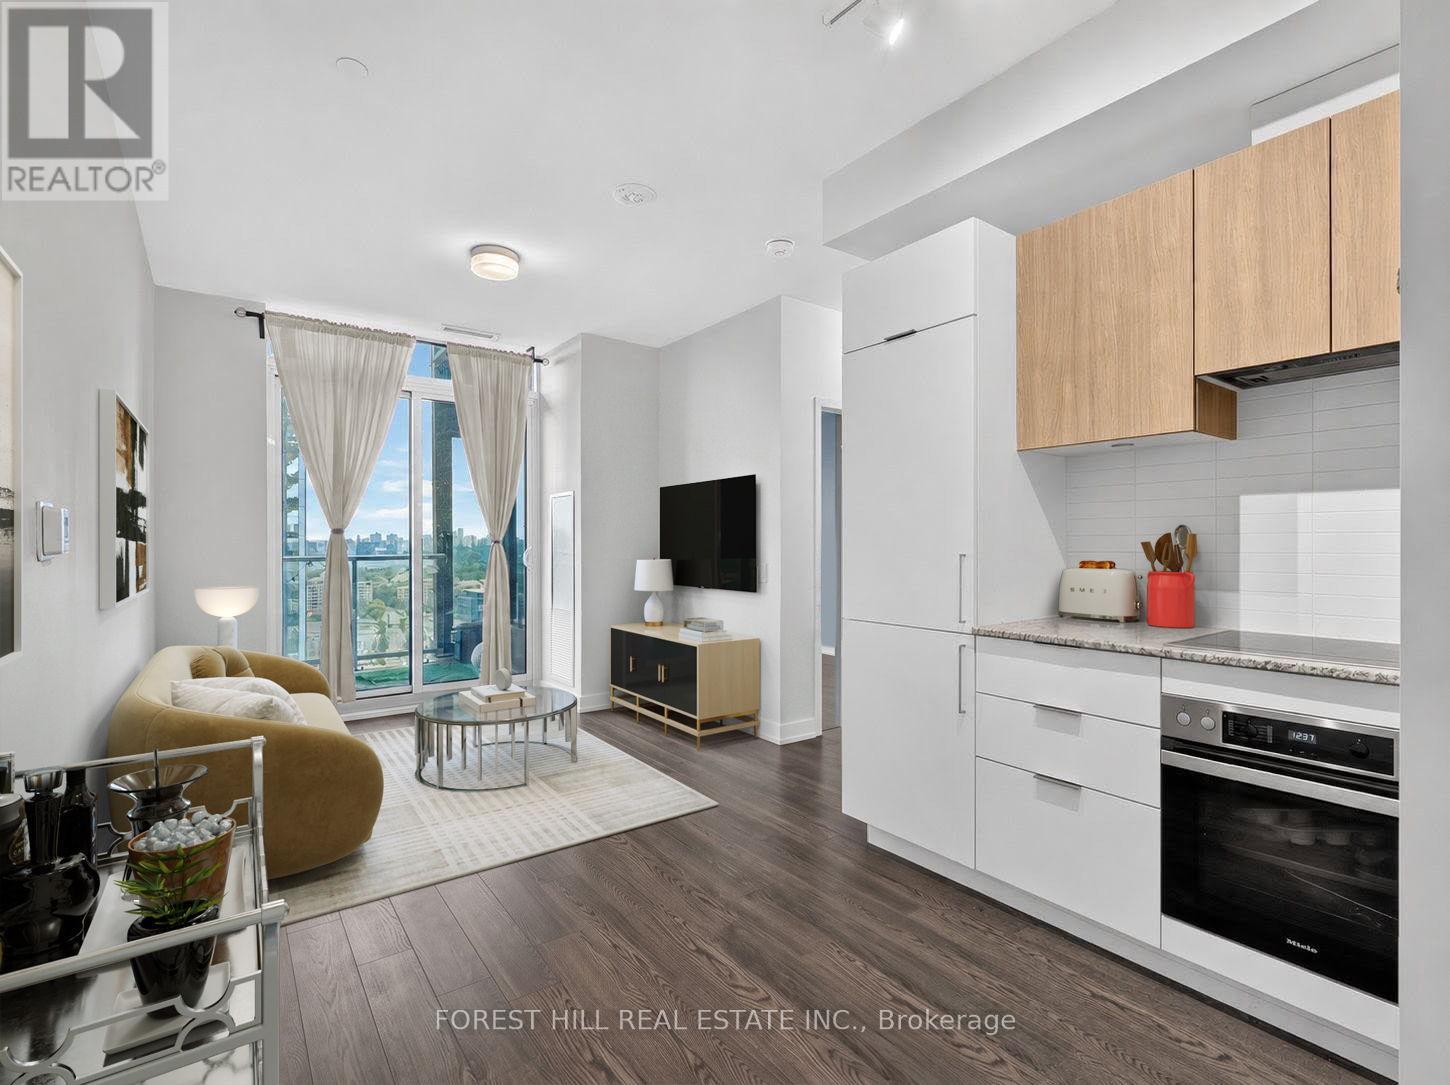
Welcome To The Penthouse Suite At The Highly Sought-After Rodeo Drive Condos. True Penthouse Suite With Nobody Living Above! Large Balcony with Clear Views. Parking and Locker Included! This Bright And Sun Filled Suite Over Delivers With Modern Finishings Throughout, And An Efficient Layout. Fantastic Views Of The City And Nature From Spacious Balcony. Luxuriously Finished With 9' Ceilings, Custom Backsplash, Built-In Miele Stainless Steel Kitchen Appliances (Ge Microwave), Ensuite Washer & Dryer, Custom Tiling In 4-Piece Bathroom And Track Lighting. Located in the Heart of One Of Toronto's Most Desired Communities. Steps To Ttc And Shops At Don Mills featuring a Variety Restaurants And Shopping. Short Drive to Fairview Mall and Located Minutes to the famous Edwards and Sunnybrook Park. Resort-Style Amenities Including State-of-the-Art Exercise Room, Indoor & Outdoor Pool, Party/Meeting Room, Recreation Room And Rooftop Dec/Garden. Feel Secure with 24-Hour Concierge Security and Underground Parking.Have it All with this Fantastic Penthouse Suite in an Unparalleled Community.Unit is Virtually Staged (furniture, drapery etc) - Vacant and Available for Immediate Possession. (id:63203)
339 - 250 Wellington Street W
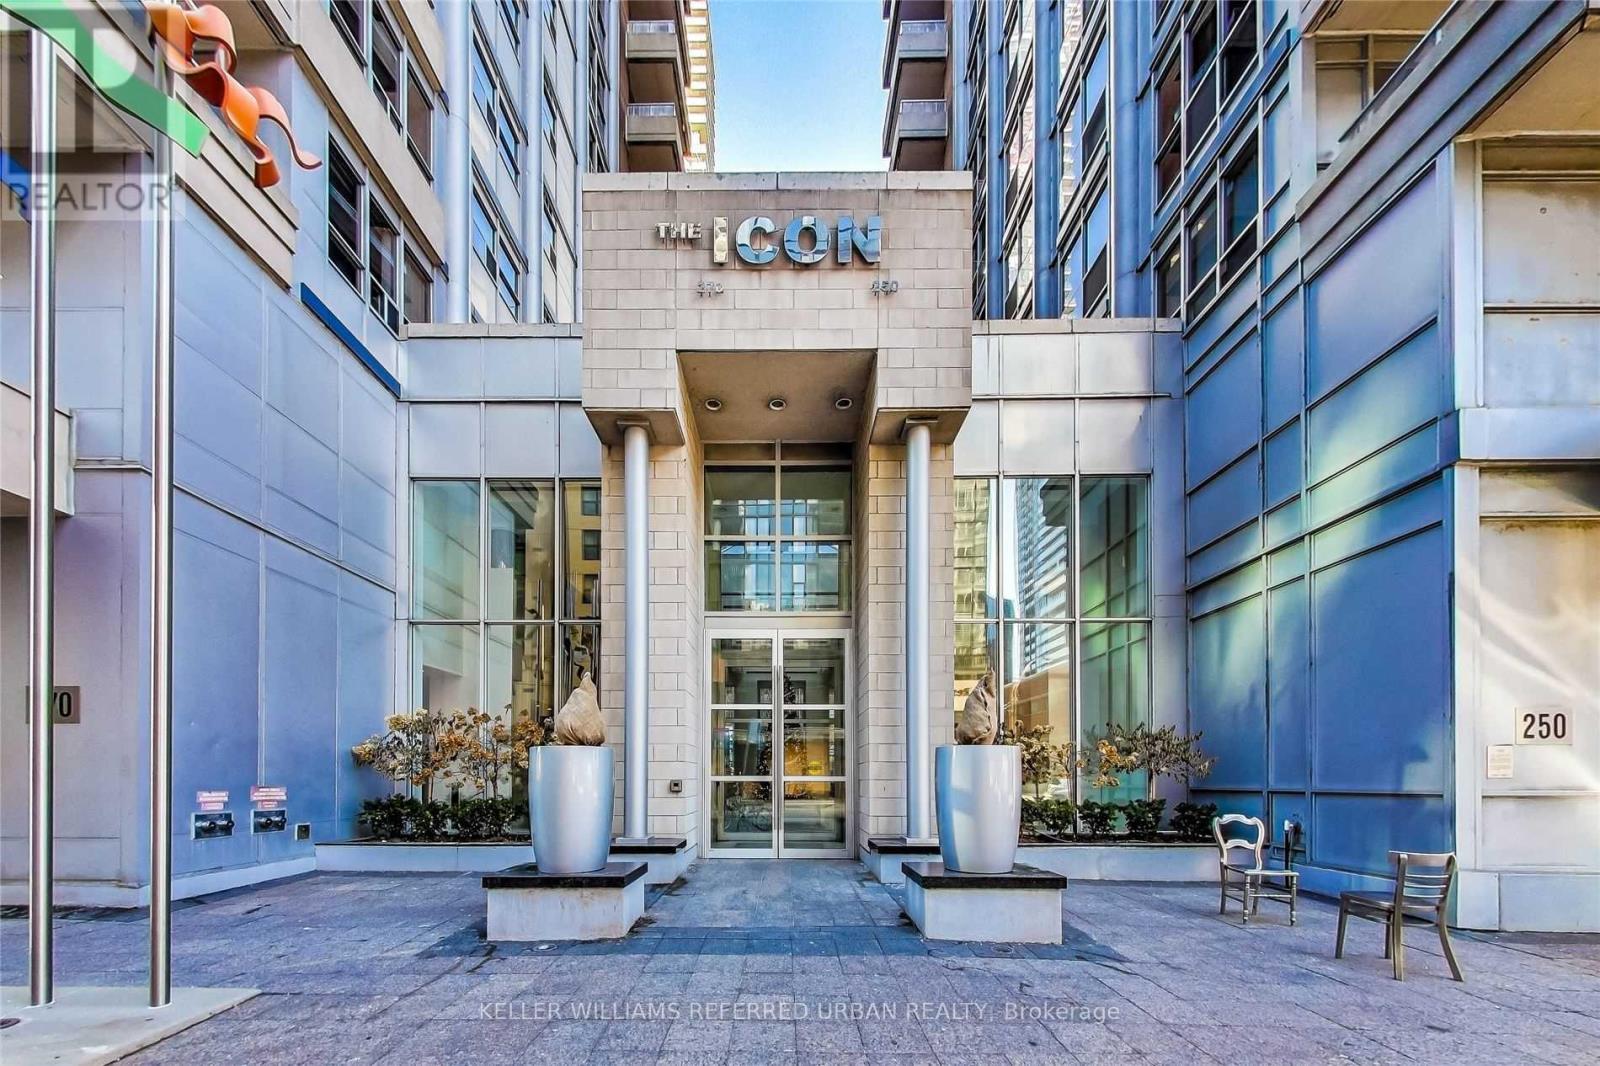
Toronto, Ontario
Experience the best of Downtown Living in this mid-rise, iconic The Icon 2! Built by the highly coveted Tridel Condo Developments, this 18-storey luxury tower is located in one of the most convenient, yet quiet buildings in the city! Nearby Financial, Entertainment and Harbourfront Districts, where you can walk or bike to work, enjoy your Blue Jays games, concerts, gourmet lifestyle at The Well nearby. Then relax in the comfort of your 2 bedroom plus den with a functional Split Bedroom layout without the foot traffic. This unit has been renovated with a pride of ownership. Full size appliances including Samsung Washer and Dryer. Walk-In closet in Primary Bedroom, Murphy Bed in 2nd Bedroom and Ample amount of Storage! The building boasts a new chic lobby design, a full-size gym, workout pool jacuzzi, rooftop deck BBQ enjoying the CN Tower view! This listing also includes parking AND locker! Now is your best opportunity to live or invest downtown Toronto!!! (id:63203)
Th105 - 170 Bayview Avenue
Toronto, Ontario
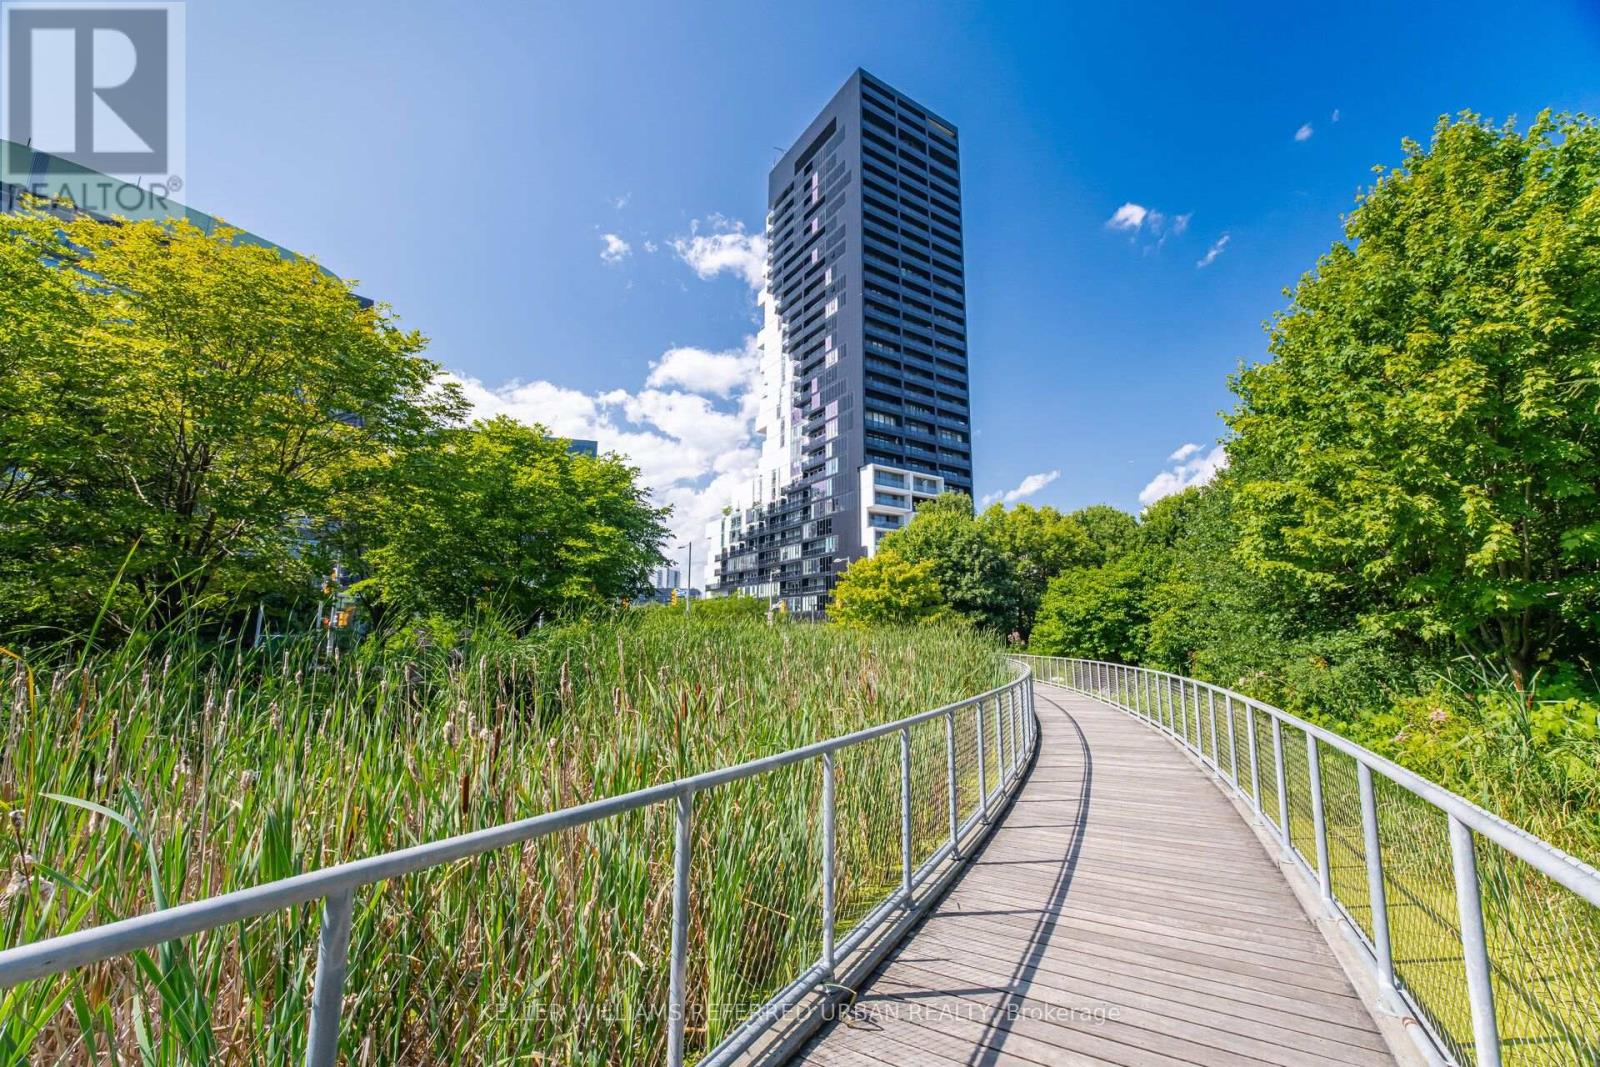
A beautifully designed two-storey townhome offering 1,201 sq' of thoughtfully planned living space, quality finishes and hardwood flooring throughout. From the moment you enter, a custom-designed front entrance closet provides exceptional storage while maintaining the home's clean, contemporary aesthetic. The European-style kitchen features a centre island, quality appliances and a streamlined design that flows seamlessly into the open living and dining areas. A main-floor separate den provides the perfect space for a home office. Large windows bring in an abundance of natural light, creating a bright and inviting atmosphere throughout. The primary bedroom features a private ensuite bath. Ample storage throughout adds another layer of functionality to this exceptionally well-designed home.The generous, private front terrace sits alongside a beautiful park, creating a private outdoor setting. Covered parking with direct access adds everyday convenience. Residents enjoy an impressive collection of amenities, including a rooftop pool and terrace with city views, a fully equipped fitness centre, stylish party and entertaining spaces, guest suites, and concierge service The private dog park just steps away is an added bonus for pet owners.Beyond the building, the surrounding community is a major part of the lifestyle. A Thursday farmers' market, outdoor movie nights, nearby parks and an extensive network of walking and cycling trails create an active, connected neighbourhood atmosphere. With quick access to the DVP, Gardiner and downtown, this is a rare combination of modern design, generous space, privacy, amenities and a genuine sense of community. (id:63203)
Side - 274 Rumsey Road
Toronto, Ontario
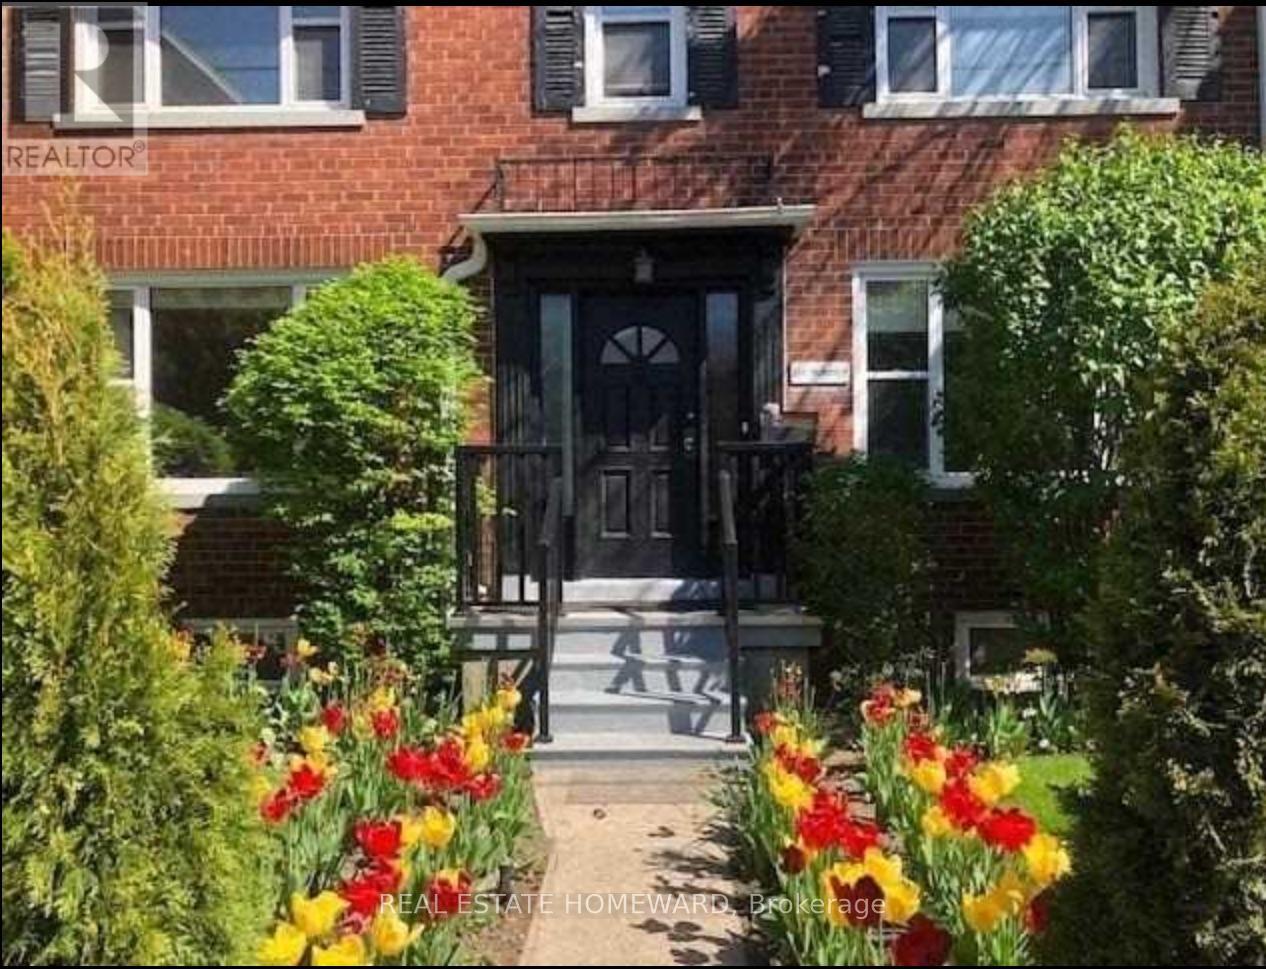
Renovated, Modern, Bi Level 2Br/1.5 Bath On New Eglinton Lrt Line. Large Space With Tons Of Storage And Indoor Parking. Renovations Include: New Hardwood Floors, New Kitchen, New Flat Ceilings And Potlights, Updated Bathroom. Unit Also Has It's Own Laundry And Multiple Skylights Thoughout. Close To Schools, Transit, Highways And Shopping/Dining. (id:63203)
10818 Torbram Road
Brampton, Ontario
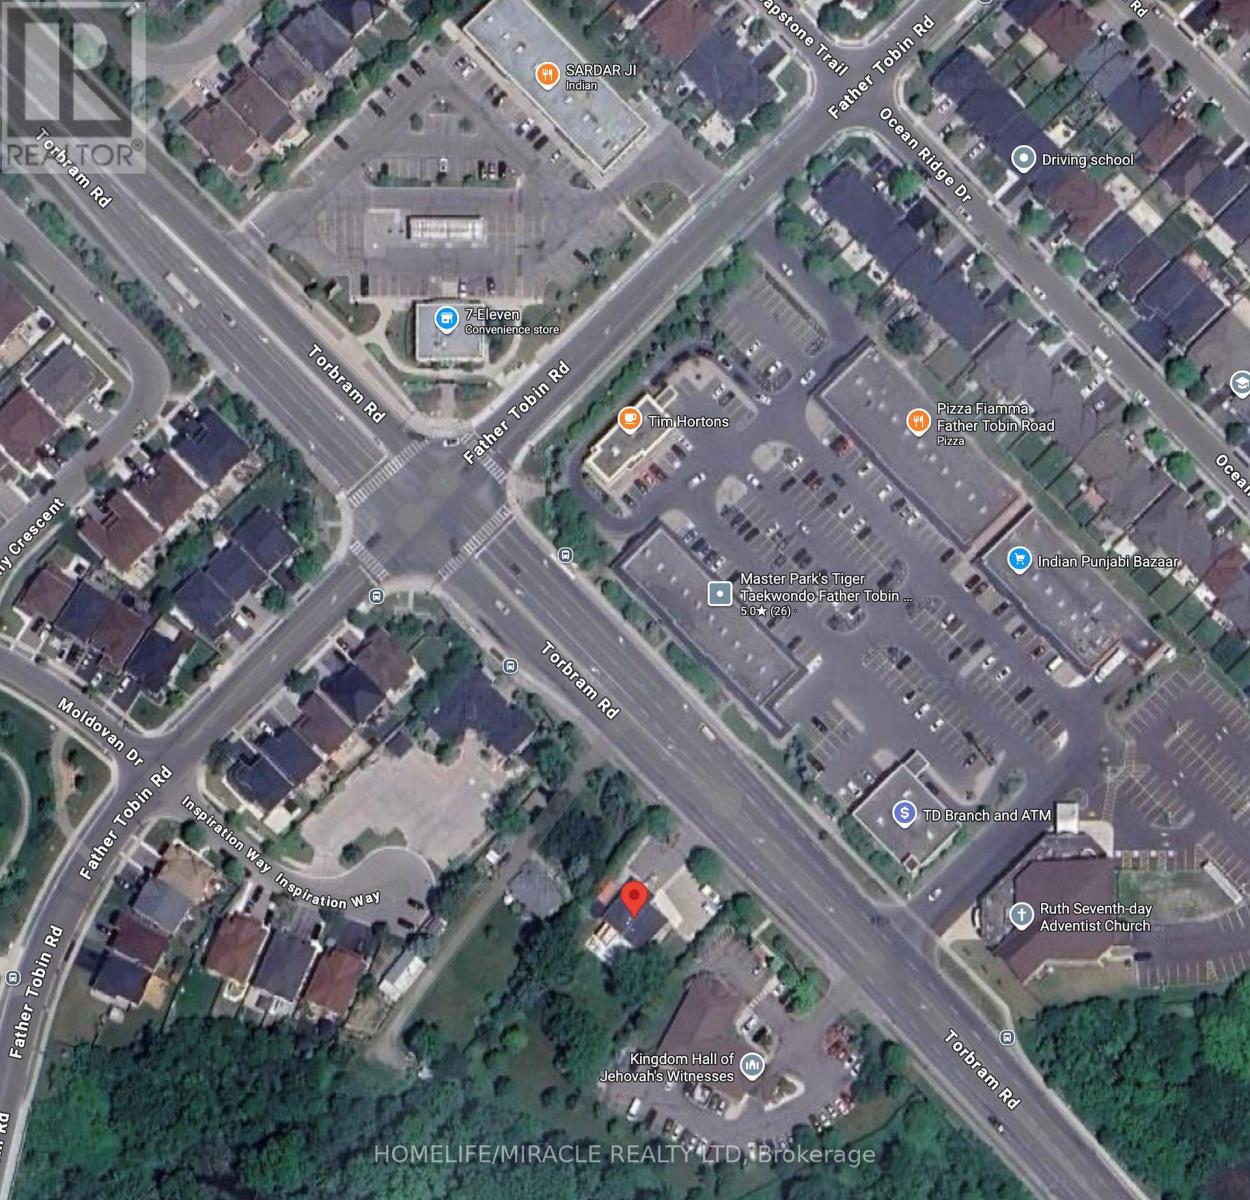
Rare Opportunity in the Heart of Brampton! This exceptional property offers a unique combination of immediate investment and massive future development potential. Situated on an expansive, oversized lot, this is a "diamond in the rough" for investors, builders, or families. This Prime Location: Nestled near a major intersection and surrounded by thriving commercial plazas, places of worship, and essential community facilities. Development Potential: A high-traffic, high-visibility area offering many possibilities. The property has been recently upgraded with new connections to city sewage services. a must see property , waiting for your plan. don't miss-out on this rare opportunity. (id:63203)
3 - 61 King George Road
Brantford, Ontario
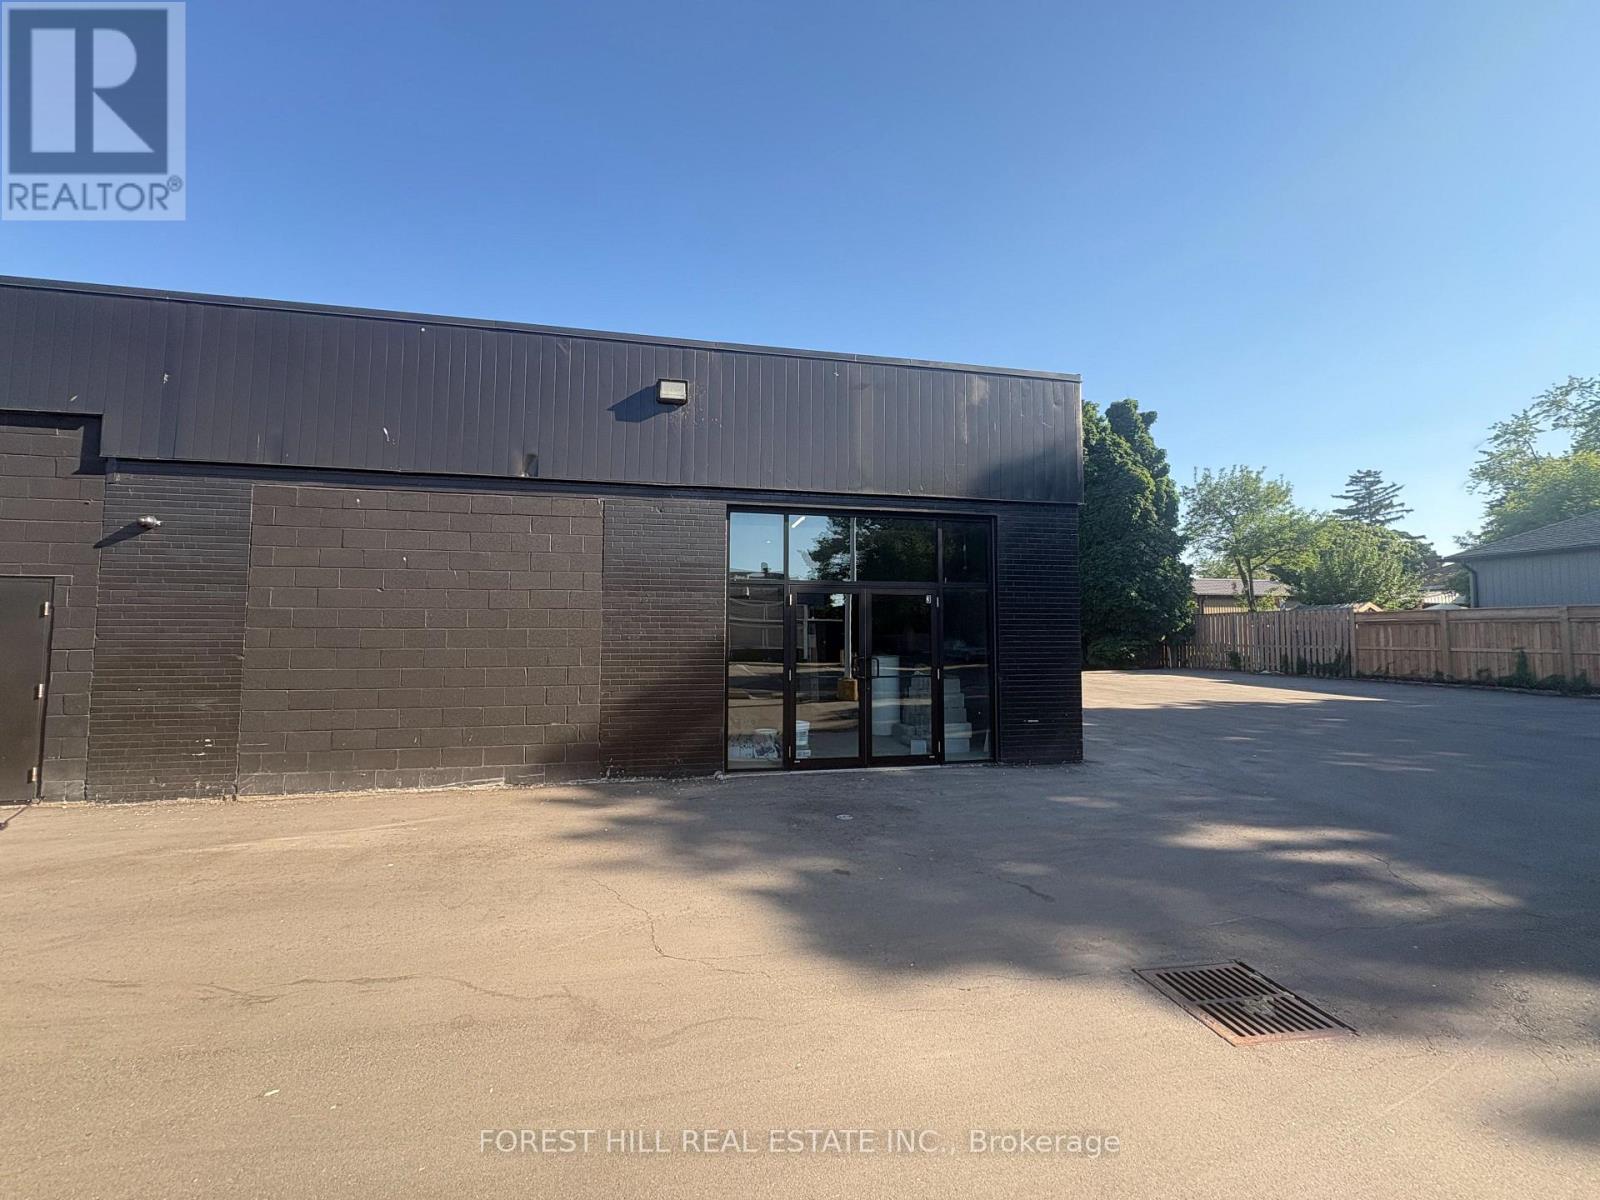
Great Location! Retail Shell Unit Offering Excellent Exposure Along King George Road, Suitable For A Wide Variety Of Retail Uses. Ample Surface Parking Available At Back For Customers And Staff. Landlord Will Clear Out Debris From Unit. Pylon Signage Available For Monthly Fee. (id:63203)