

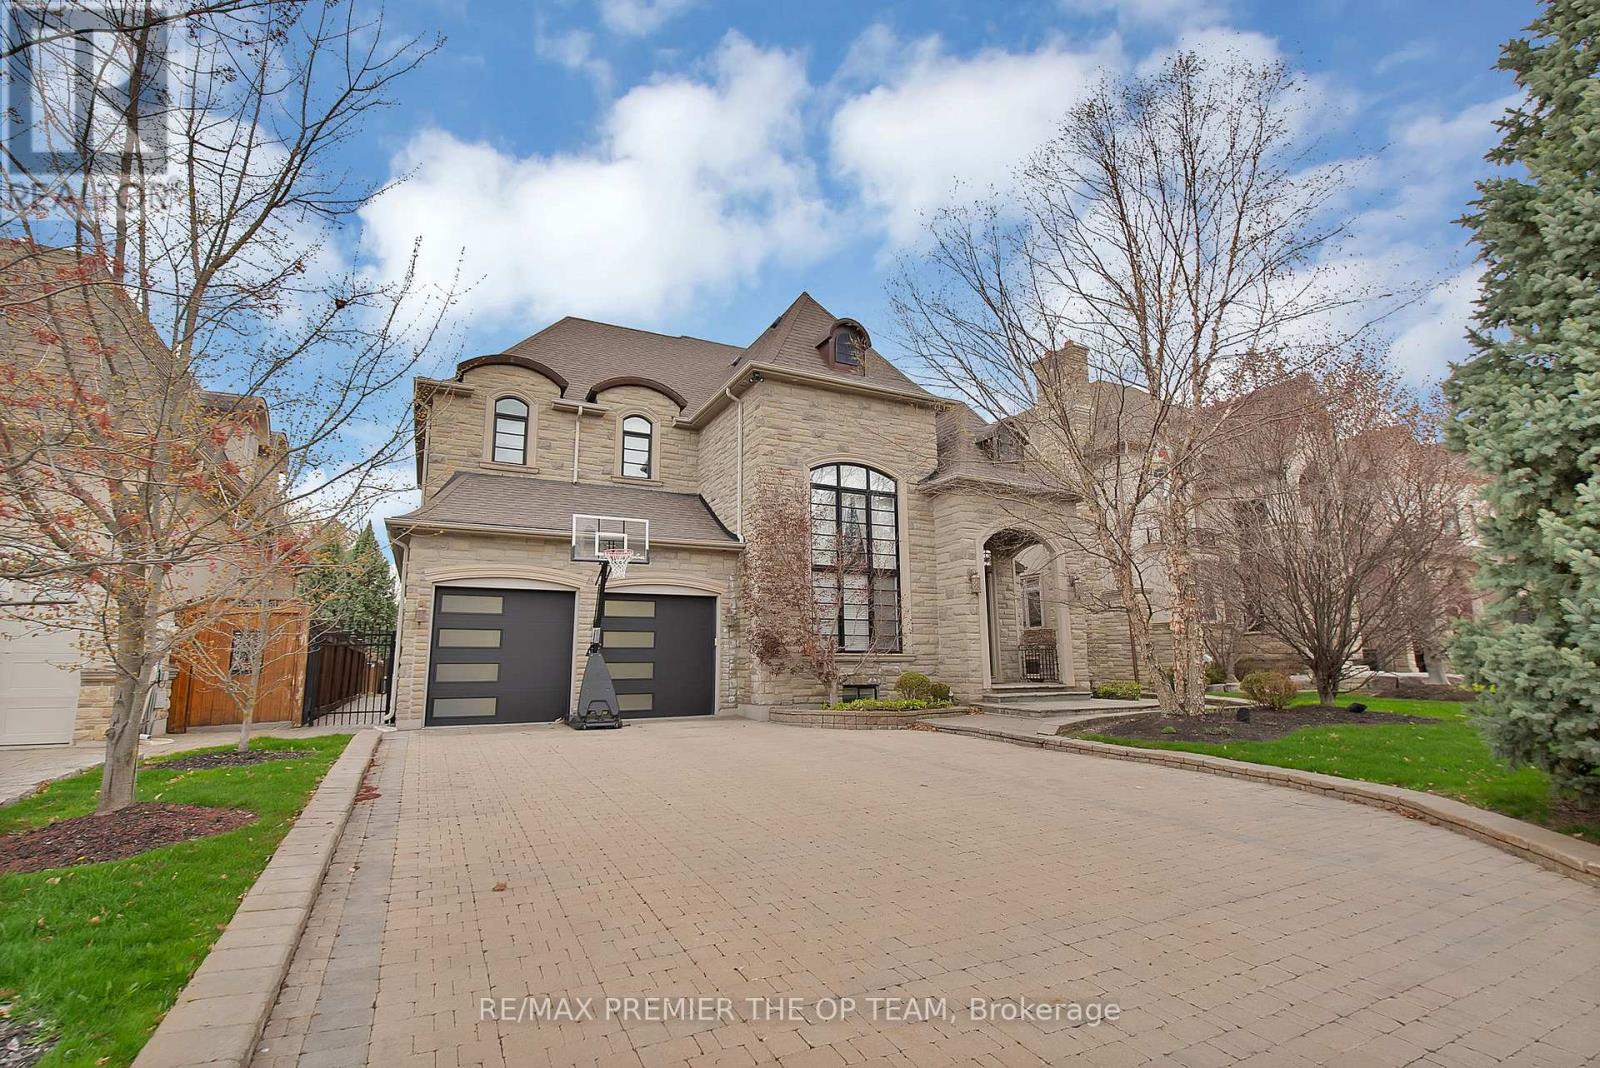
62 Autumn Grove Court
Vaughan, Ontario
Experience Luxury Redefined In This Spectacular Custom-Built Residence, Offering Approximately 4,500 Sq. Ft. Of Impeccably Finished Living Space With No Detail Overlooked. Set On A Breathtaking Ravine Lot With Pool-Sized Potential, This Home Is Crafted With The Highest Quality Materials Throughout And Designed To Impress At Every Turn. The Chef-Inspired Kitchen Features Granite Countertops And Built-In Appliances, Perfect For Both Everyday Living And Elevated Entertaining. Soaring 10-Ft Ceilings On The Main Level And Finished Basement, Paired With 9-Ft Ceilings On The Second Floor, Enhance The Sense Of Space And Sophistication. Every Bedroom Is A Private Retreat, Complete With Its Own Ensuite And Walk-In Closet. Additional Highlights Include A Main-Floor Den, Second-Level Laundry, And A Stunning Gas Fireplace With Custom Built-Ins. A Rare Offering That Blends Elegance, Comfort, And Prestige. (id:63203)
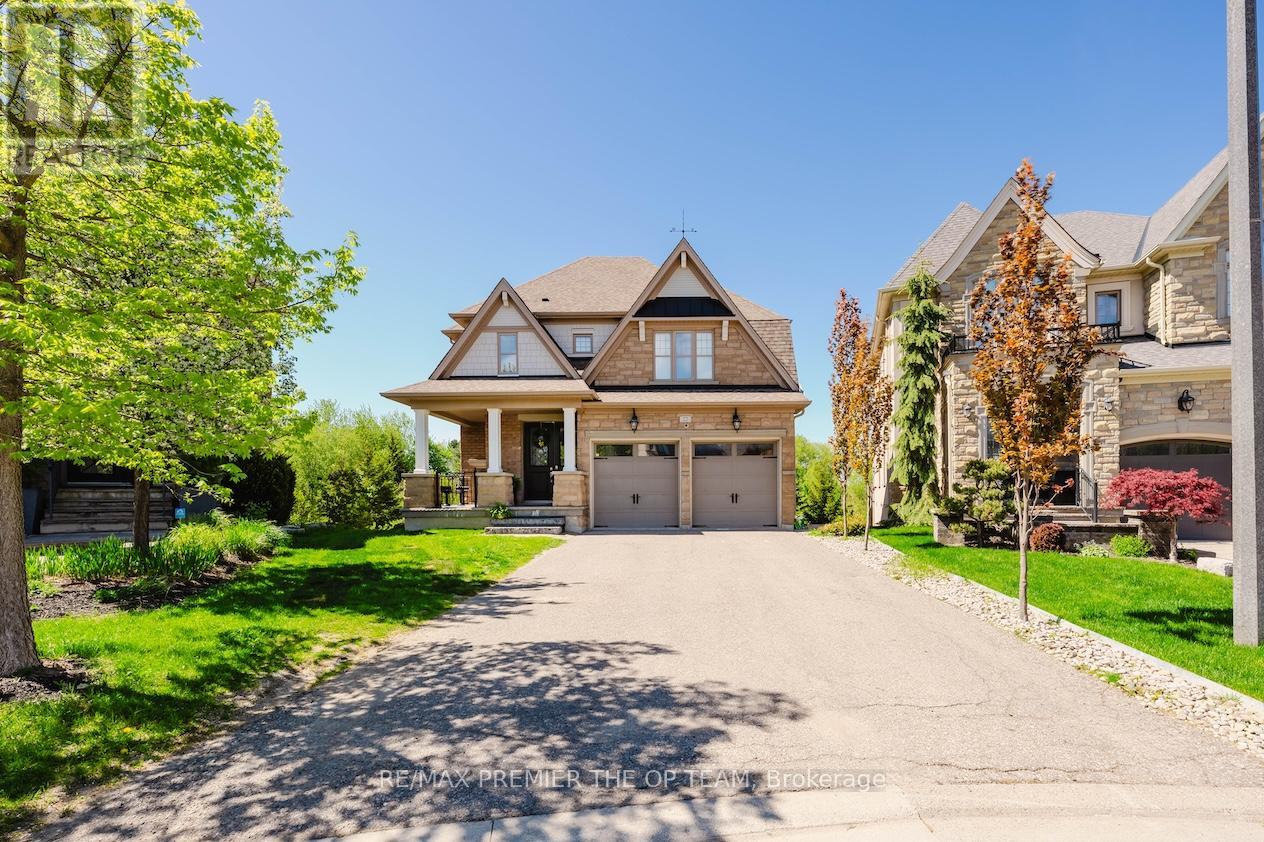
22 Adelia Place
King, Ontario
Experience Refined Living At 22 Adelia Place, An Exceptional Residence Nestled Within The Prestigious King's Ridge Community. This Elegant 4-Bedroom, 2-Storey Home Showcases Sophisticated Craftsmanship And An Impressive Floor Plan Designed For Both Comfortable Family Living And Upscale Entertaining. Rich Architectural Details, Including Custom Ceiling Features And Luxurious Finishes, Elevate The Main Living Areas While The Chef-Inspired Kitchen Serves As The Heart Of The Home With Its Expansive Layout And Stylish Design. Set On A Premium Ravine Lot, This Home Offers A Rare Sense Of Privacy And Scenic Natural Views, Creating A Serene Backyard Escape. Step Outside To Your Own Resort-Style Retreat Featuring A Stunning Pool, Spacious Patio, And A Walk-Out Lower Level That Seamlessly Connects Indoor And Outdoor Living - Perfect For Entertaining Or Relaxing In Total Tranquility. The Fully Finished Lower Level Provides Generous Additional Living Space With Elevated Ceiling Heights And Modern Finishes, Ideal For A Recreation Area, Home Gym, Or Guest Accommodations. Offering Approximately 2,300 Sq. Ft. Of Beautifully Appointed Space, This Remarkable Property Blends Luxury, Comfort, And Timeless Elegance In One Of The Area's Most Sought-After Neighbourhoods. (id:63203)
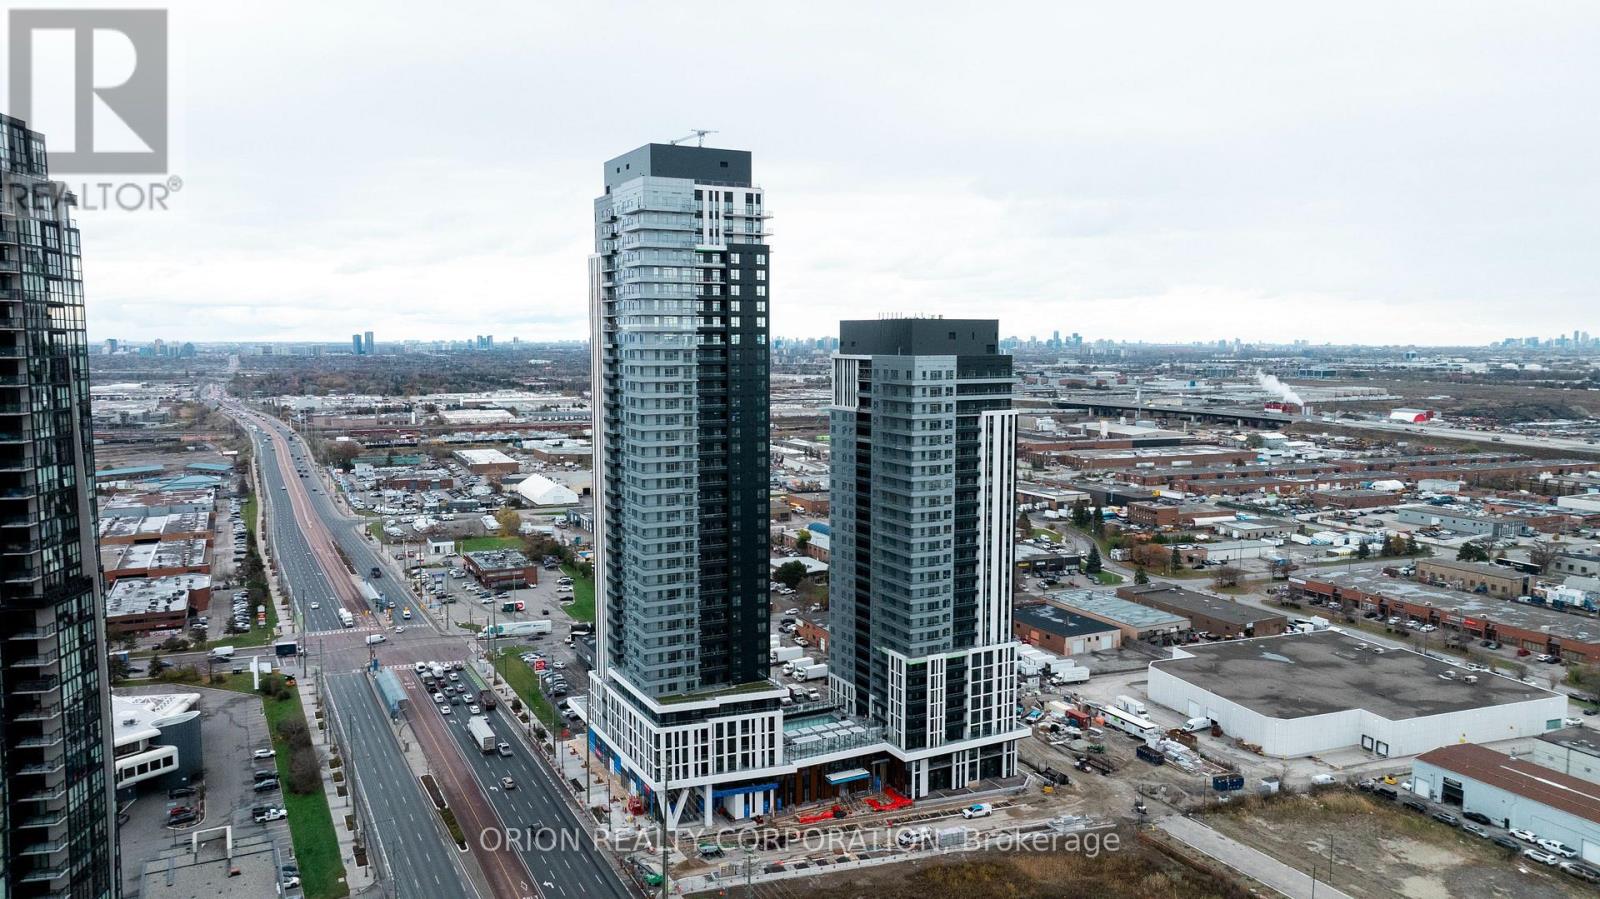
906 - 5 Meadowdale Road
Vaughan, Ontario
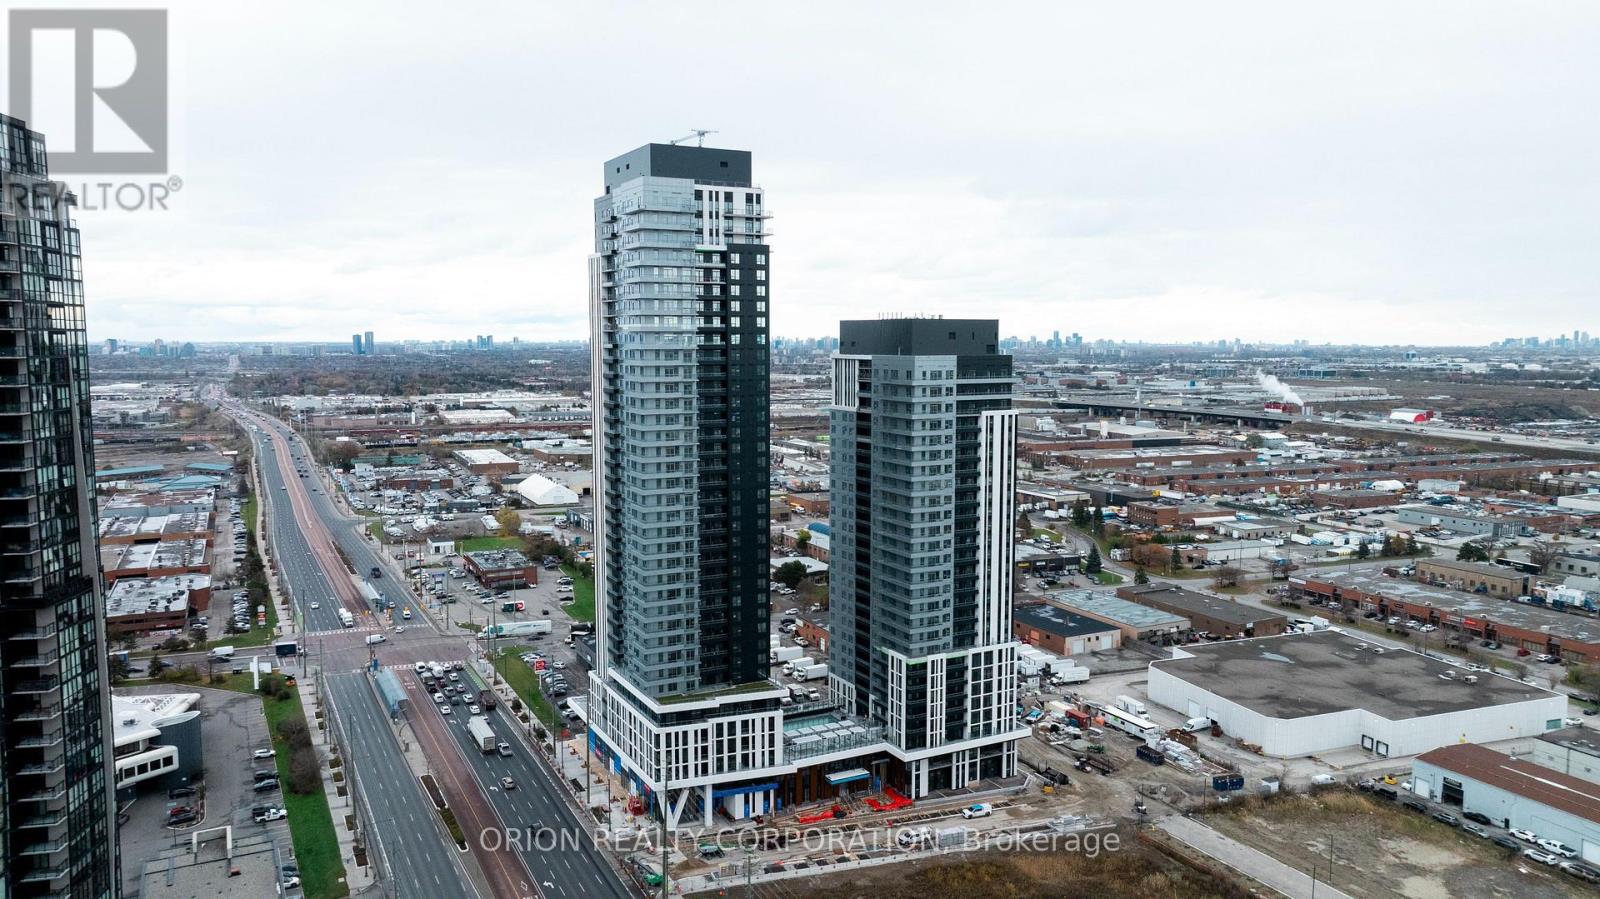
Welcome to The Vincent! This brand-new 1-bedroom suite offers stylish, modern living in a thoughtfully designed 479 sq. ft. layout, complemented by a 43 sq. ft. balcony with beautiful south-facing views. This bright unit features contemporary finishes, an open-concept design, and a functional layout that maximizes both comfort and space. Enjoy the convenience of a prime Vaughan location with easy access to the Vaughan Metropolitan Centre Subway, Highway 7, shopping, dining, parks, and everyday amenities. Move into a fresh, sophisticated space and experience everything this exciting new community has to offer. (id:63203)
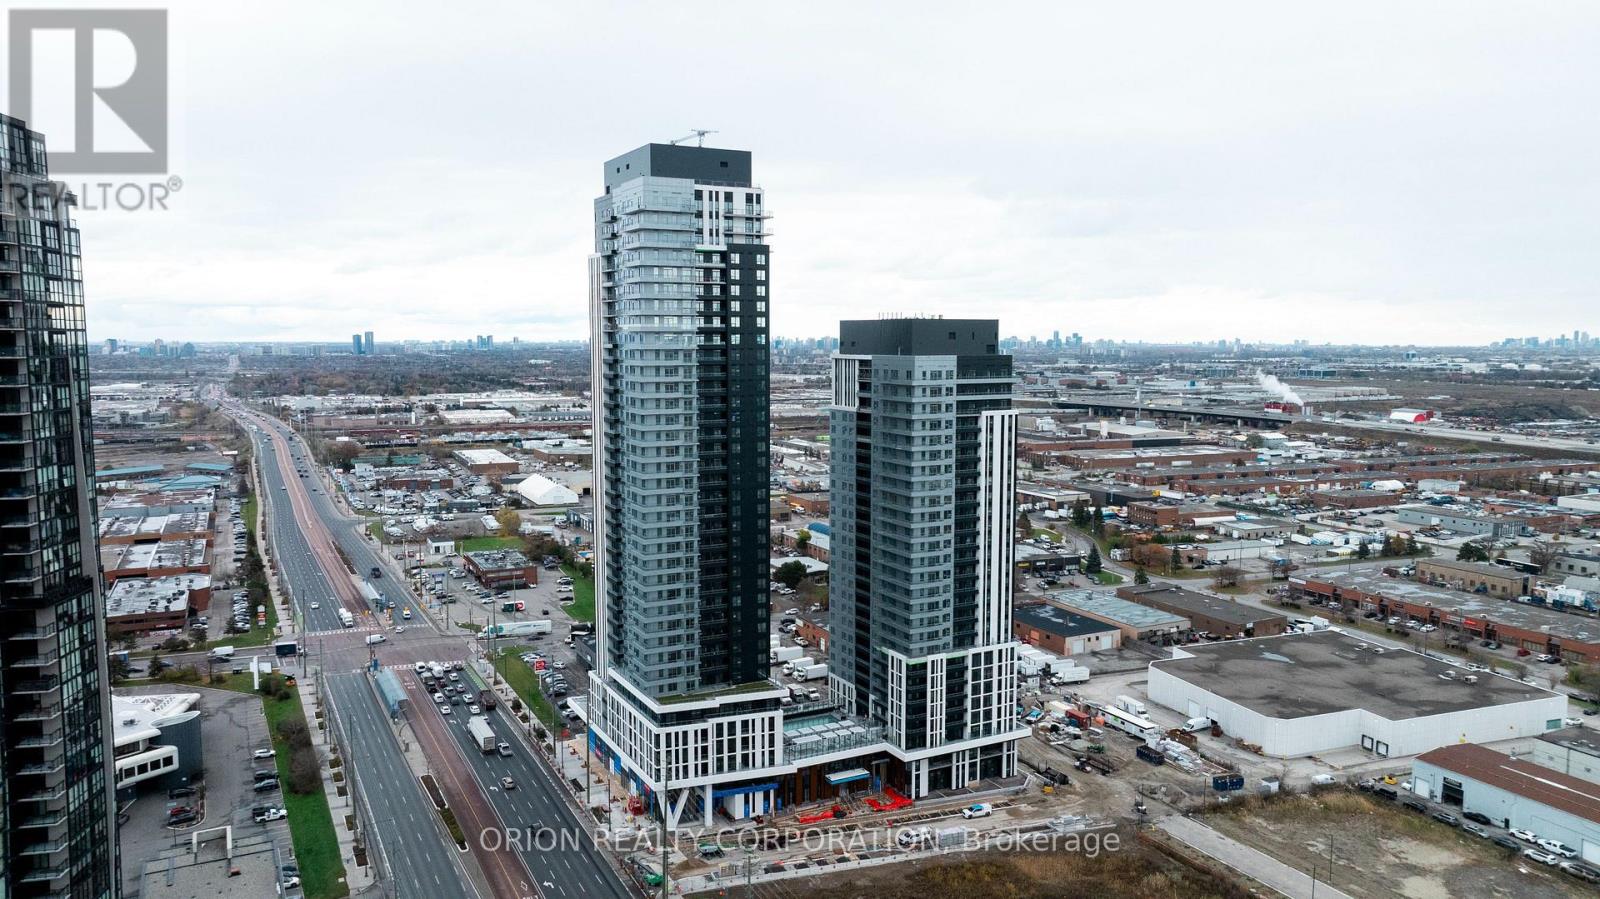
305 - 21 Meadowdale Road
Vaughan, Ontario
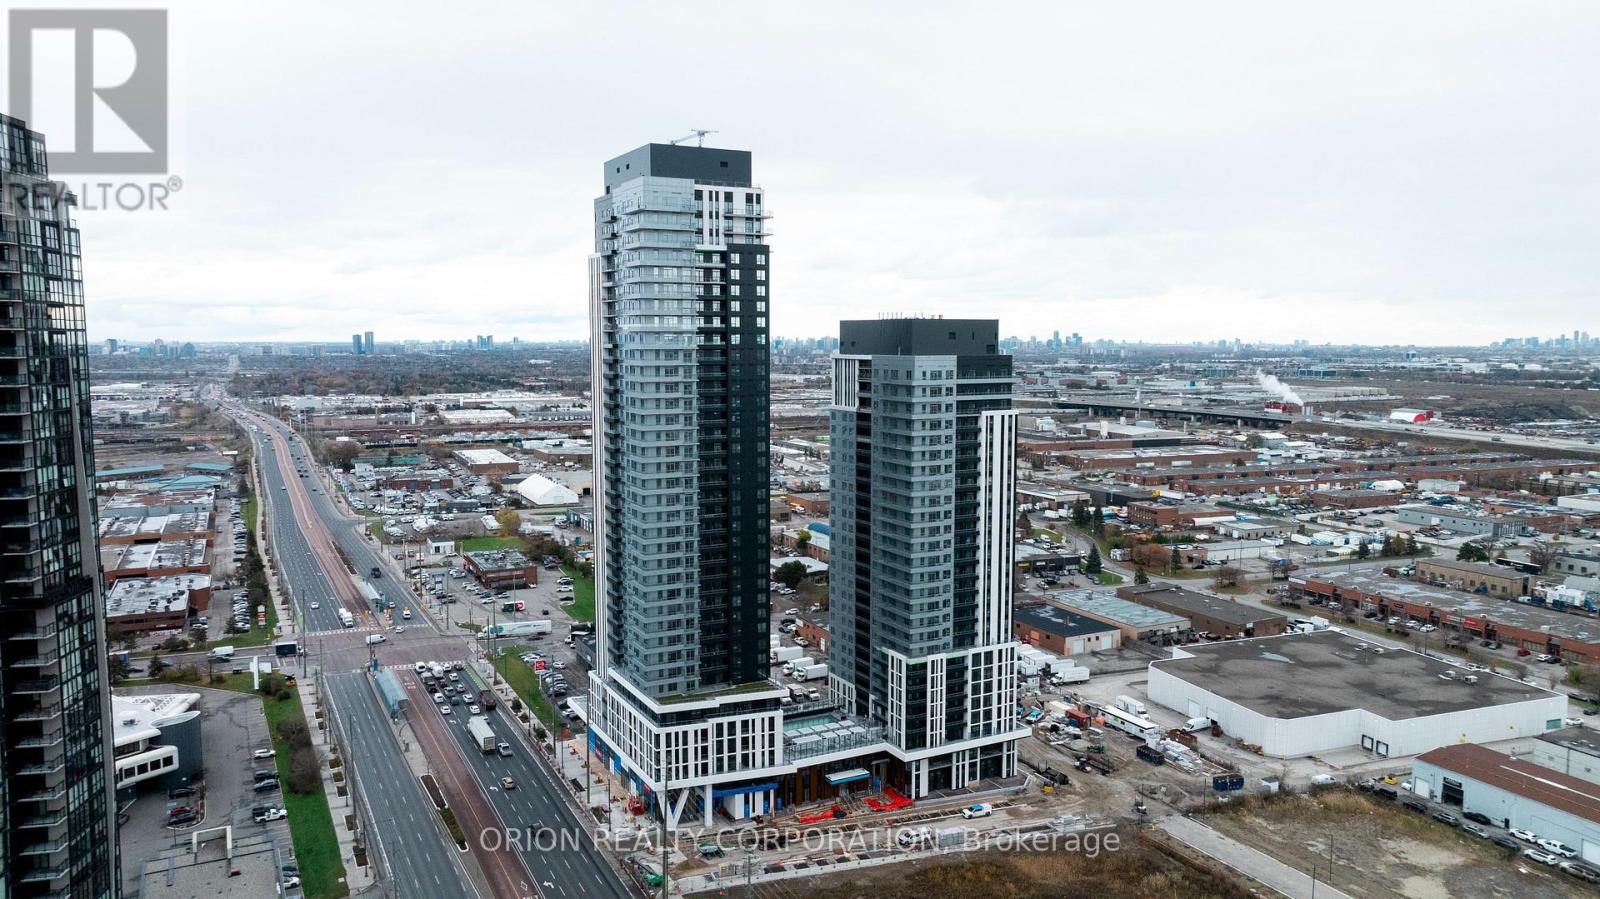
Welcome to The Vincent! This brand-new 1-bedroom + den suite features an impressive 200 sq. ft. west-facing terrace, perfect for outdoor entertaining and enjoying additional living space. Offering 577 sq. ft. of thoughtfully designed interior space with 10-ft ceilings, this suite combines modern style, comfort, and functionality. The open-concept layout features contemporary finishes, while the versatile den provides the perfect space for a home office, study, or additional living area. Internet, EV parking, and locker are all included! Residents also enjoy an impressive collection of amenities, including a party room, fully equipped gym, yoga room, children's play area, pet spa, business centre, sport simulator, outdoor pool, and outdoor lounge. Ideally located in Vaughan with easy access to the Vaughan Metropolitan Centre Subway, Highway 7, shopping, dining, parks, and everyday amenities. Experience modern living in a vibrant new community with everything you need right at your doorstep. (id:63203)
302 - 21 Meadowdale Road
Vaughan, Ontario
Welcome To This Brand New, Never Lived In 2-Bedroom, 2-Bathroom Suite At The Vincent Condos! This Bright South-Facing Unit Offers 792 Sq.Ft. Of Modern Interior Living Space Plus An Impressive 237 Sq. Ft. Terrace. Featuring A Functional Open-Concept Layout, Contemporary Finishes, And 10' Ceilings That Fill The Home With Natural Light. This Suite Has Been Thoughtfully Upgraded With Premium Finishes, Including An Upgraded Built-In Microwave/Range Hood, Extended Upper Kitchen Cabinets For Additional Storage, And Enhanced Bathroom Upgrades. Located In The Heart Of Vaughan At Hwy 7 & Jane Street, Just Steps To Vaughan Metropolitan Centre Subway, Transit, Shopping, Restaurants, York University, And Major Highways. Enjoy Exceptional Building Amenities And Be The First To Call This Beautiful Suite Home. (id:63203)
211 - 5 Meadowdale Road
Vaughan, Ontario
Welcome to The Vincent! This brand-new studio suite offers modern living in a thoughtfully designed 388 sq. ft. layout. Located in Tower A, this west-facing unit is filled with natural afternoon light and features contemporary finishes and an open-concept design. Enjoy the convenience of a prime location with easy access to transit, shopping, dining, parks, and everyday amenities. Move into a fresh, stylish space and experience everything this exciting new community has to offer. (id:63203)

17 Dunloe Road
Richmond Hill, Ontario
MASSIVE 5 bedroom, 5,000 sqft + 2,500 finished lower level w/Approx 7,500 sqft Total Living Area,. Newer shingled roof, newer forced air gas heating sys & central air conditioning sys. New garage doors & garage door openers w/4 remotes. New 3.25 inch wide x 3/4 inch thick solid oak hardwd main flr. Stunning home in Lower Bayview Hill Village. Spacious Sun-Filled Exceptional Layout 5 + 3 Bedroom Home on Quiet Side St w/3 car Tandem Garage. Separate Side Front Entry Dr extra 2 Pc Powder Rm.Separate 2nd Service Staircase from Main Flr to Lower Lvl w/ Direct Entry to Extra High Ceiling 3 car Tandem Garage Exit to Pool Sized Rear Garden. Gymnasium, Huge Custom Cedar Sauna, Cedar Walled Hot Tub Rm, 7 washrooms, Main Flr Laundry Rm, Great for Entertaining. Huge Custom Deck w/ Benching w/Direct Connect for Gas BBQ. Fully Fenced Yard, Magnificent Opportunity. "Wycliffe Luxury Windsor Model" Home approx. 4,977 sqft as per Builder w/9ft ceilings on Main & 2nd Flrs w/approx 19' Ceiling Foyer Impeccable Design Top to Bottom. The Perfect Blend of Prestige, Space, & Privacy. Magnificent Mansion W/Superior Imaginable Upgrades & Massive sized Principal Rooms. Luxurious Home. Parking for more than 8cars on Driveway + Garage. Supersized Gourmet Kitchen Preparation & Breakfast Areas approx. 32' Long w/ Corian Topped Centre Island & Giant Walk-in Pantry, Thoughtfully Appointed w/Oak Wood Cabinetry. Deck Area is Equipped with a Direct Connect Gas Line For BBQ, Perfect for Outdoor Enjoyment. Several Walkouts from Kitchen, Dining & Family Rooms to Large Custom Benched Deck & Rear Garden Oasis. Custom Giant Cedar Sauna w/Exterior Sitting Area, Cedar Walled Hot Tub Room w/Separate Shower, Custom Oak Wet Bar w/ Dance Floor. Cobblestone Custom interlocked Drvwy for 8 + Cars Including the 3 Car Tandem Garage. Walk In Cedar Closet in Lower Level. (id:63203)
7930 Kipling Avenue
Vaughan, Ontario
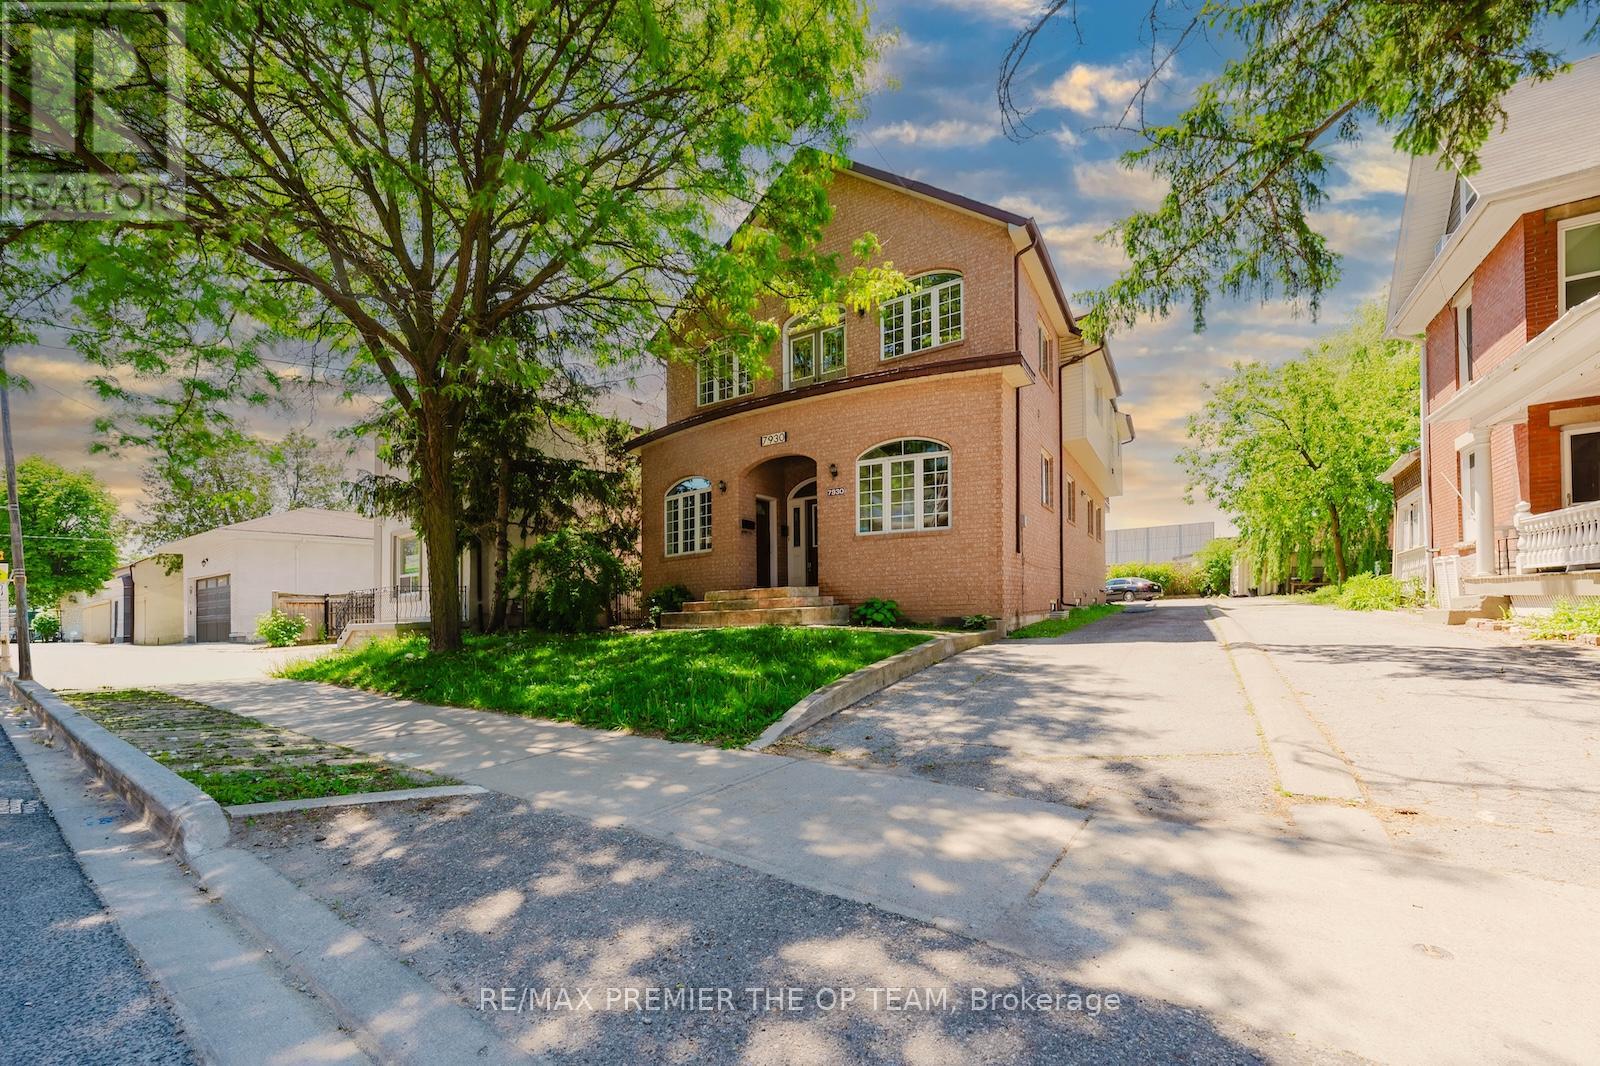
Welcome to 7930 Kipling Avenue, a rare custom-built residence offering over 5,000 sq ft of total living space and exceptional live/work flexibility. Zoned to permit professional office use, this property is ideal for a regulated health professional, lawyer, dentist, architect, engineer, accountant, stockbroker, real estate or insurance professional, and many other permitted business uses. Designed for versatility, this impressive home features 3 Self contained unit including 6+ bedrooms, 7 bathrooms, 3 full kitchens, 3 laundry areas, and 6 separate entrances, making it ideal for multi-generational families, home-based professionals, or those seeking income potential. From the moment you enter, soaring 12-foot ceilings and oversized windows fill the home with natural light, creating an open and inviting atmosphere throughout. The spacious main floor offers excellent flexibility for both residential and professional use. The second floor features a walkout to a large private rear deck and Juliette balcony, while the third-floor loft-style primary retreat provides a private sanctuary rarely found in today's market. The fully finished basement functions as a self-contained living space complete with 2 bedrooms, 2 bathrooms, a full eat-in kitchen, separate laundry, two private entrances, and a large recreation, theatre, or storage room. Extensive updates to kitchens, bathrooms, and flooring were completed between 2020 and 2021.Outside, the oversized double garage features 12-foot ceilings and, together with the driveway, accommodates parking for up to 6 vehicles. Conveniently located near schools, parks, transit, shopping, and major highways. Whether you're seeking a spacious multi-generational home, a live/work opportunity, professional office space, or an investment property with multiple-use potential, 7930 Kipling Avenue offers possibilities rarely available in Vaughan. A truly unique property that must be seen to be appreciated. (id:63203)
13, 15 - 280 West Beaver Creek Road
Richmond Hill, Ontario
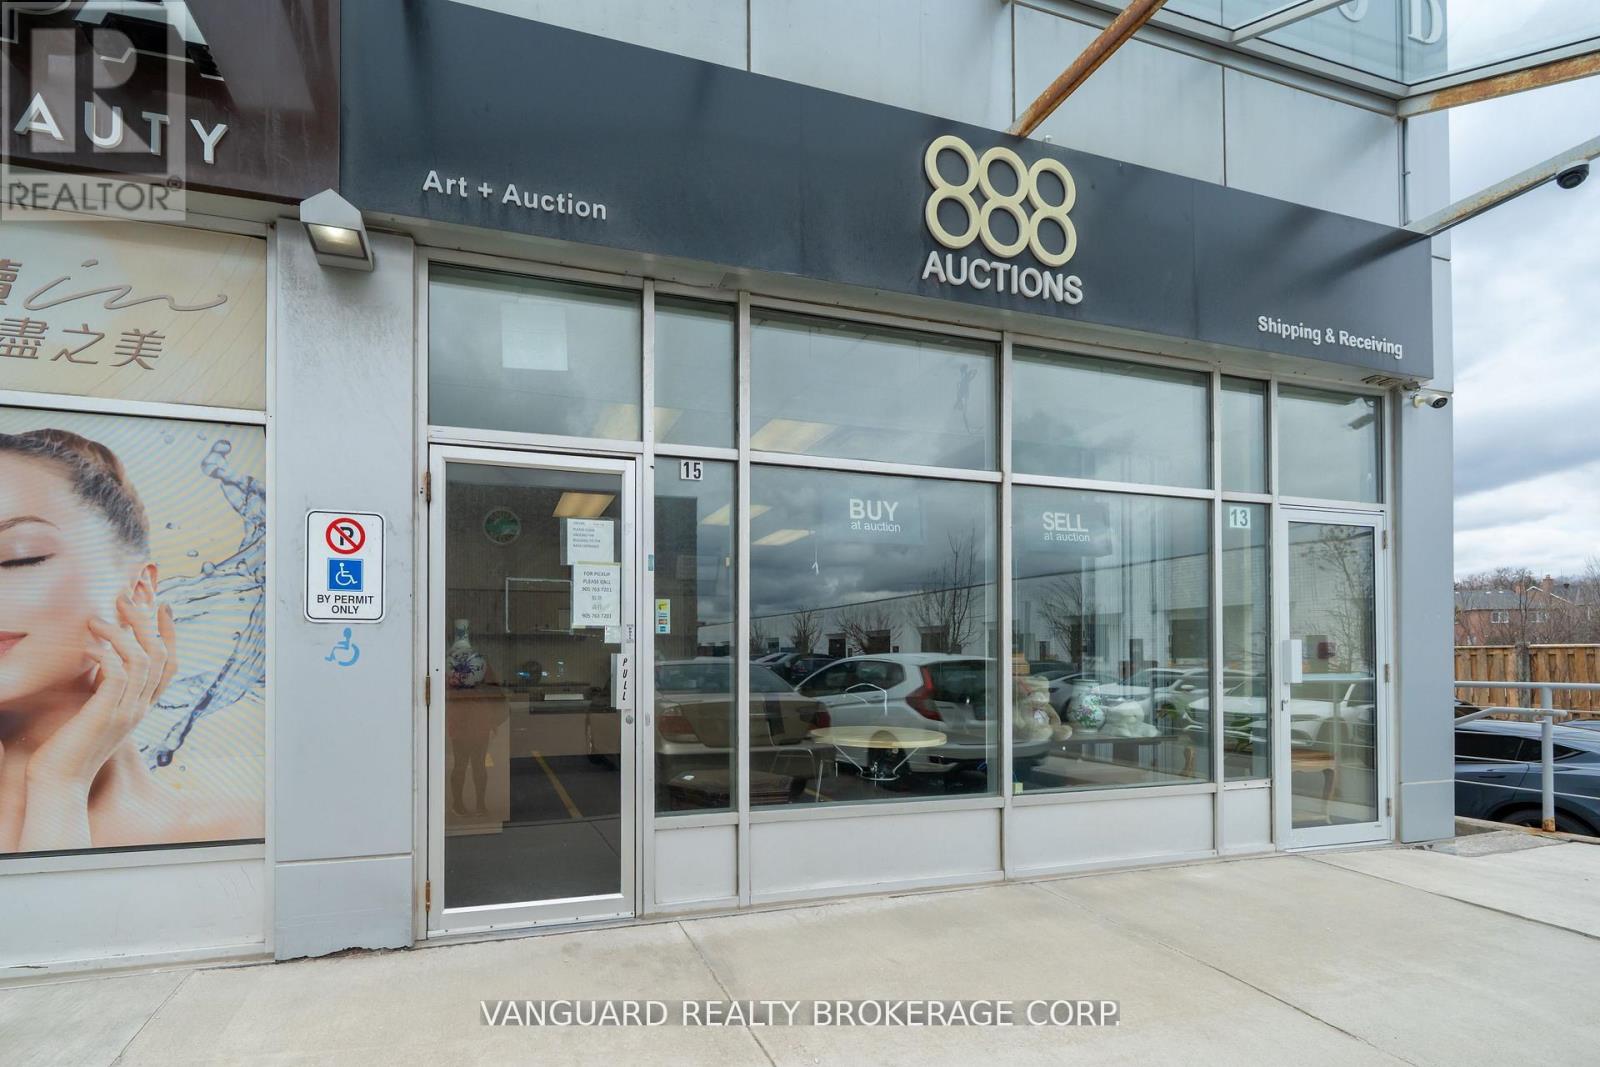

Optimal Multi Level End Unit located at Highway 7 & Leslie, ample parking, high traffic robust area with striving businesses. Ideal for retail user with in-house warehousing/storage requirements. Units 13 and 15 must be sold together, can be separated for income generating investment property. (id:63203)
13, 15, L19 - 280 West Beaver Creek Road
Richmond Hill, Ontario

Optimal Multi Level End Unit located at Highway 7 & Leslie, ample parking, high traffic robust area with striving businesses. Units 13-15 retail store fronts with L19 lower level with private rear shipping entrance. Ideal for retail user with in-house warehousing/storage requirements. Units 13, 15 & L19 must be sold together, can be separated for income generating investment property. (id:63203)
13, 15, L19 - 280 West Beaver Creek Road
Richmond Hill, Ontario
Optimal Multi Level End Unit located at Highway 7 & Leslie, ample parking, high traffic robust area with striving businesses. Units 13-15 retail store fronts with L19 lower level with private rear shipping entrance. Ideal for retail user with in-house warehousing/storage requirements. Units 13, 15 & L19 must be lease together, can be separated for income generating investment property. (id:63203)
K-7 - 2900 Warden Avenue
Toronto, Ontario
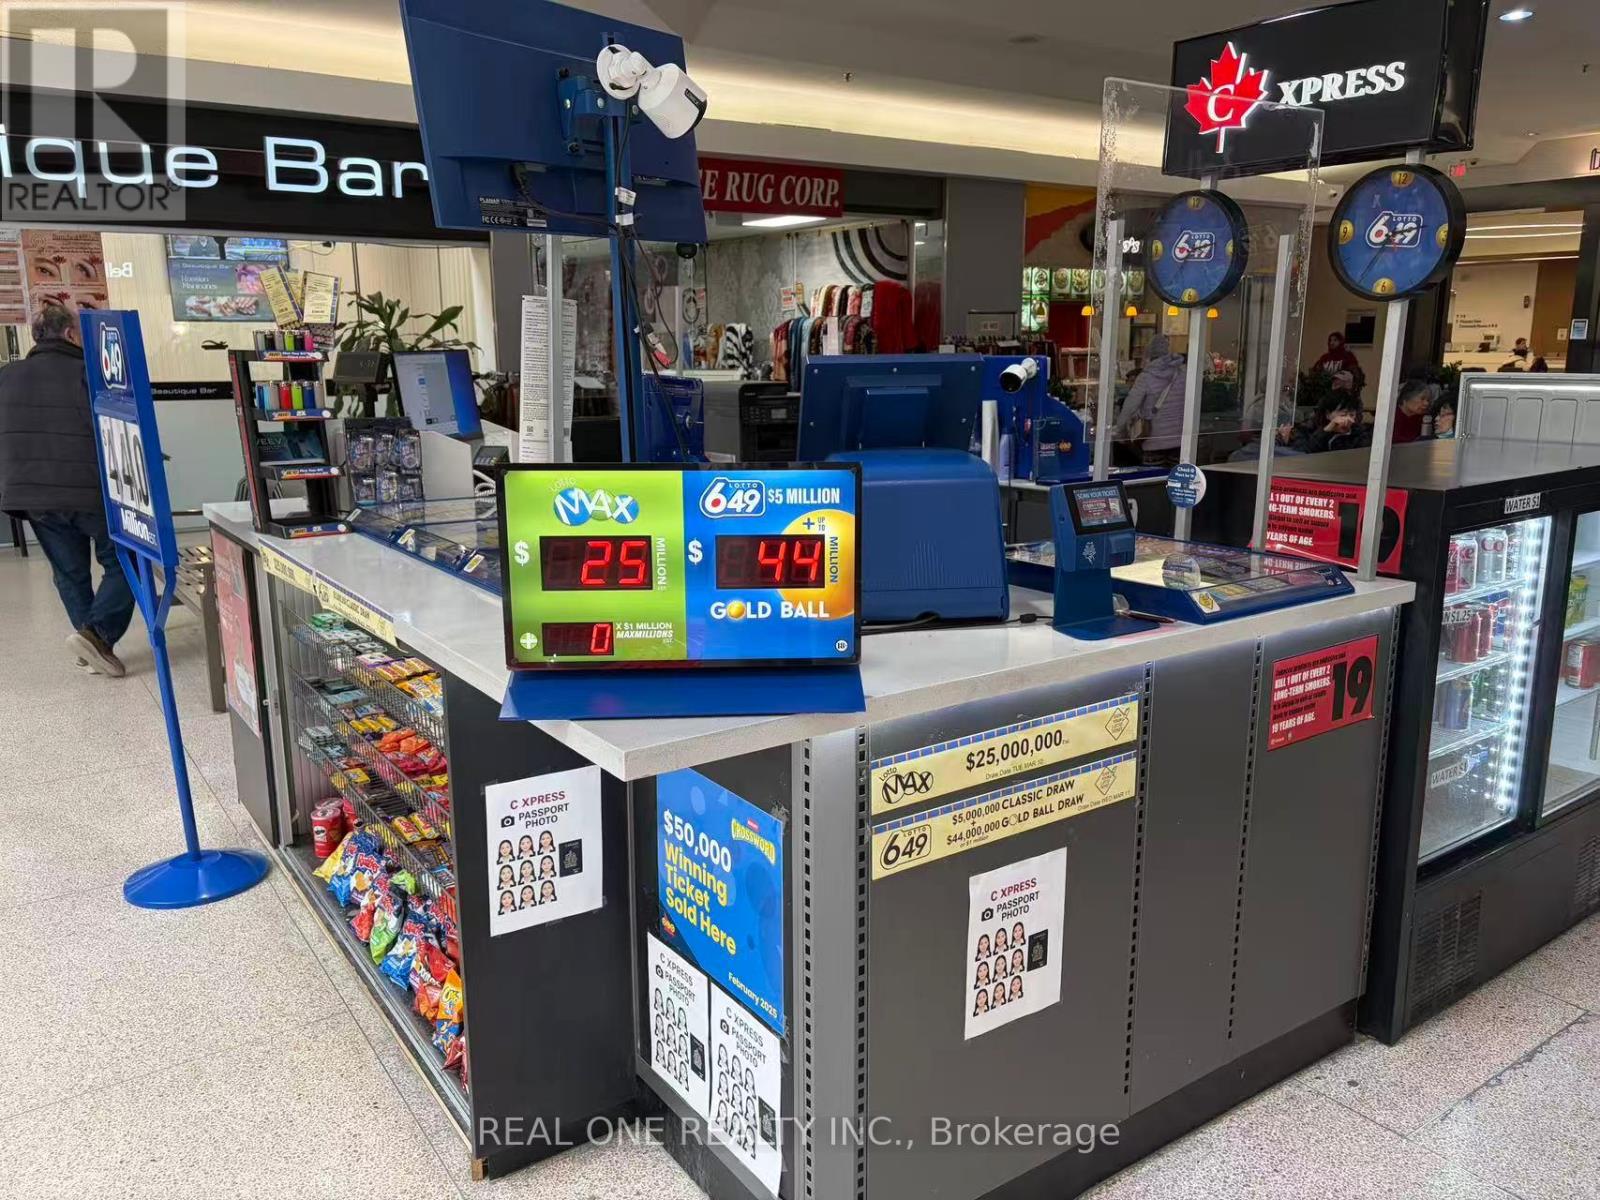
Well-established lottery store located in a busy mall with steady foot traffic and many repeat customers. Multiple income streams including lottery commissions and other services. Low monthly rent of approx. $2,750 + HST including TMI and utilities. Short operating hours from 10 AM-7 PM daily. Simple operation and can be run by one person. Approx. 4.4 years remaining on the lease plus a 5-year renewal option. Current owner has operated the business for 6 years and is selling due to other business commitments. Great opportunity for an owner-operator with potential to further increase revenue. (id:63203)