

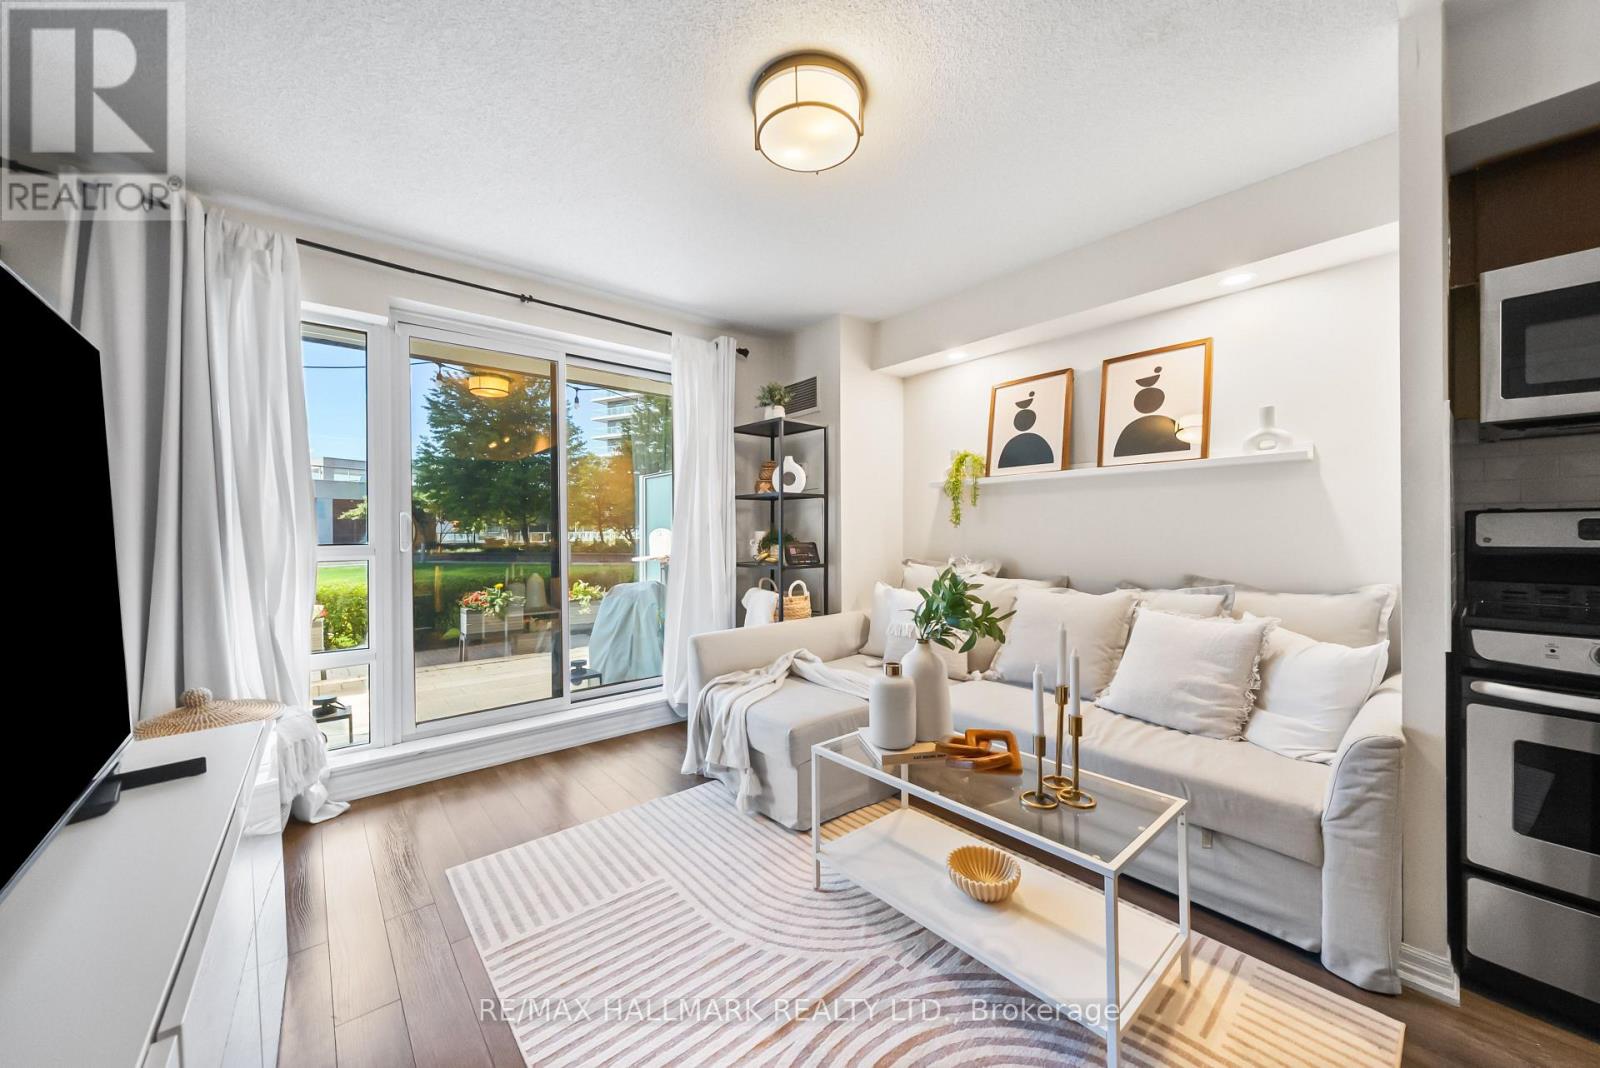
122 - 2035 Sheppard Avenue E
Toronto, Ontario
Rarely offered multi-level loft-style unit at Legacy at Heron's Hill. South facing 1 bedroom plus den with a large walk-out terrace overlooking the courtyard. Bright and spacious functional floorplan. Other features include: primary bedroom outfitted with his/hers closets, walk-out to balcony, potlights in den and bathroom, tiled backsplash in kitchen, large storage space under stairs, stacked front loading washer and dryer, 2 outdoor spaces. Parking and locker included. Superb building amenities include shuttle bus service to Don Mills Subway. Welcome to the vibrant Henry Farm neighbourhood, one of North York's most convenient and connected communities. Located just steps from Don Mills Subway Station and Fairview Mall, residents enjoy effortless access to premier shopping, dining, entertainment, and everyday essentials. Commuters will appreciate the unbeatable location with quick connections to Highways 401, 404, and the DVP, making travel throughout Toronto and the GTA a breeze. Perfect for professionals, first-time buyers, and investors alike, this sought-after neighbourhood combines outstanding transit accessibility with everyday convenience, offering a dynamic lifestyle in one of North York's most desirable locations. (id:63203)
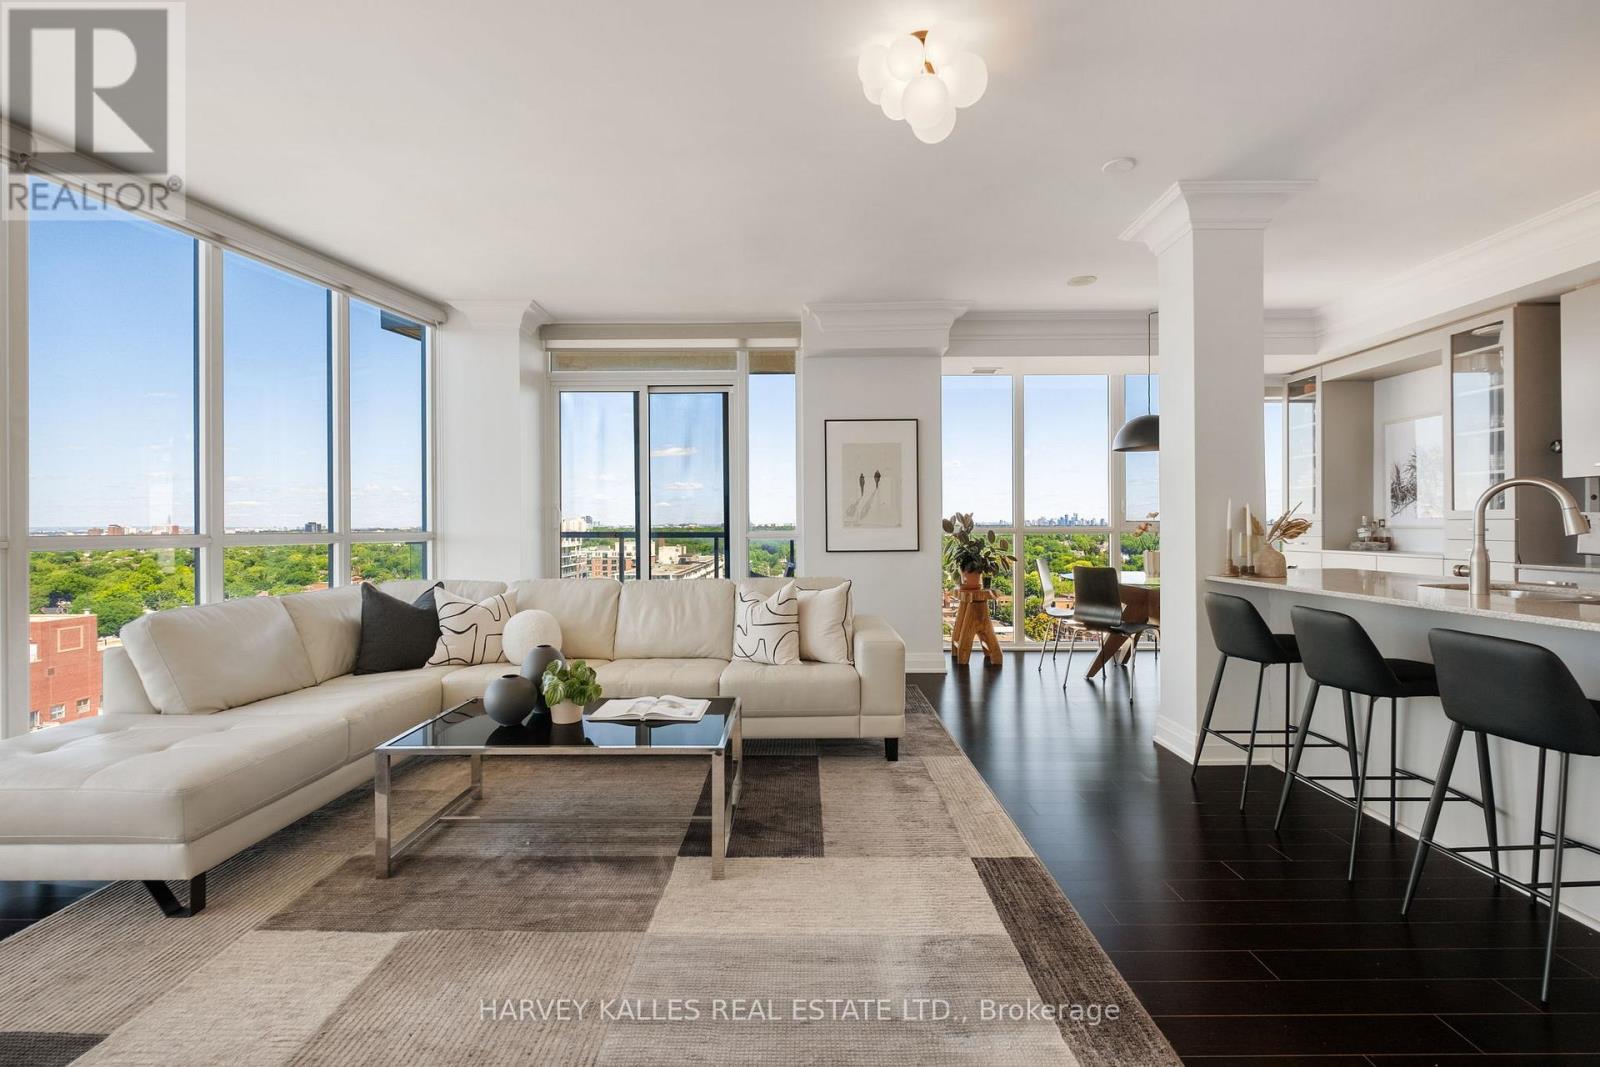
1602 - 530 St Clair Avenue W
Toronto, Ontario
Experience breathtaking North, South, and West views that stretch as far as the eye can see from this sun-drenched corner suite. Originally designed as a 2 Bedroom + Den, this One-Of-A-Kind layout has been elegantly transformed into a spacious 1 Bedroom + Den, offering expansive living and dining areas that are perfect for entertaining or relaxing in style. The adaptable floor plan allows for an easy conversion back to its original layout, providing flexibility to suit your evolving needs. Floor-to-ceiling windows wrap around the entire unit, flooding the space with natural light and showcasing incredible unobstructed views and sunsets from every angle. The primary bedroom is a private retreat, complete with a walk-in closet and a luxurious ensuite. The Den is impressively spacious large enough to serve as a second bedroom with convenient access to a second, beautifully finished full bathroom. The kitchen is a showpiece, offering high end appliances, a large island with stone countertops, and barstool seating, seamlessly flowing into a dedicated dining area. The oversized living space easily fits a large sectional, making the suite feel warm, functional, and perfectly balanced. With two balconies, ample storage, and tens of thousands spent on premium custom finishes, this condo offers both style and practicality. It also includes one parking space and an oversized locker for added convenience. Ideally located at Bathurst and St. Clair, you're in the heart of one of Toronto's most vibrant and walkable neighbourhoods. Enjoy immediate access to transit with the St. Clair West subway and streetcar lines right at your doorstep. Stroll to Loblaws, cafes, restaurants, parks, and shops, or unwind in nearby green spaces like Sir Winston Churchill Park. With its rare combination of comfort, design, and location, this is a truly special offering. (id:63203)
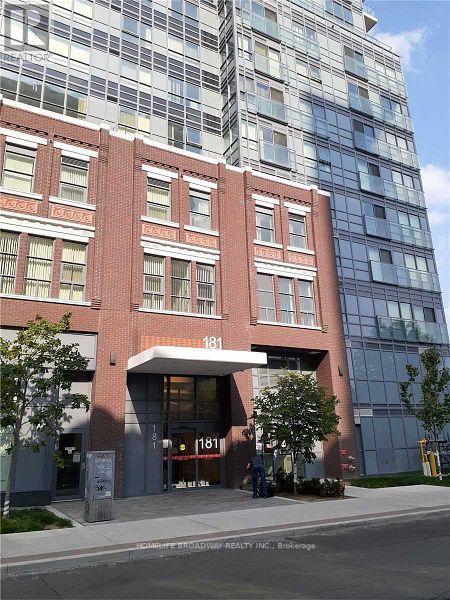
203 - 181 Huron Street
Toronto, Ontario
The Unit Is Furnished. 2nd Bedroom Has Window. Few Year New Modern 2 Bedrooms With 2 Full Bathroom. 700 Sq Ft. Bright and Spacious. Laminate Flooring Throughout The Unit. Amazing Location in The Heart of Downtown. Easy Access to TTC and Subway. Steps to University of Toronto, Restaurants, Shops and Parks. Close to Ryerson University, OCAD, Hospital, Kensington Market, Grocery and Chinatown. *Unit will be professionally cleaned before occupancy* (id:63203)
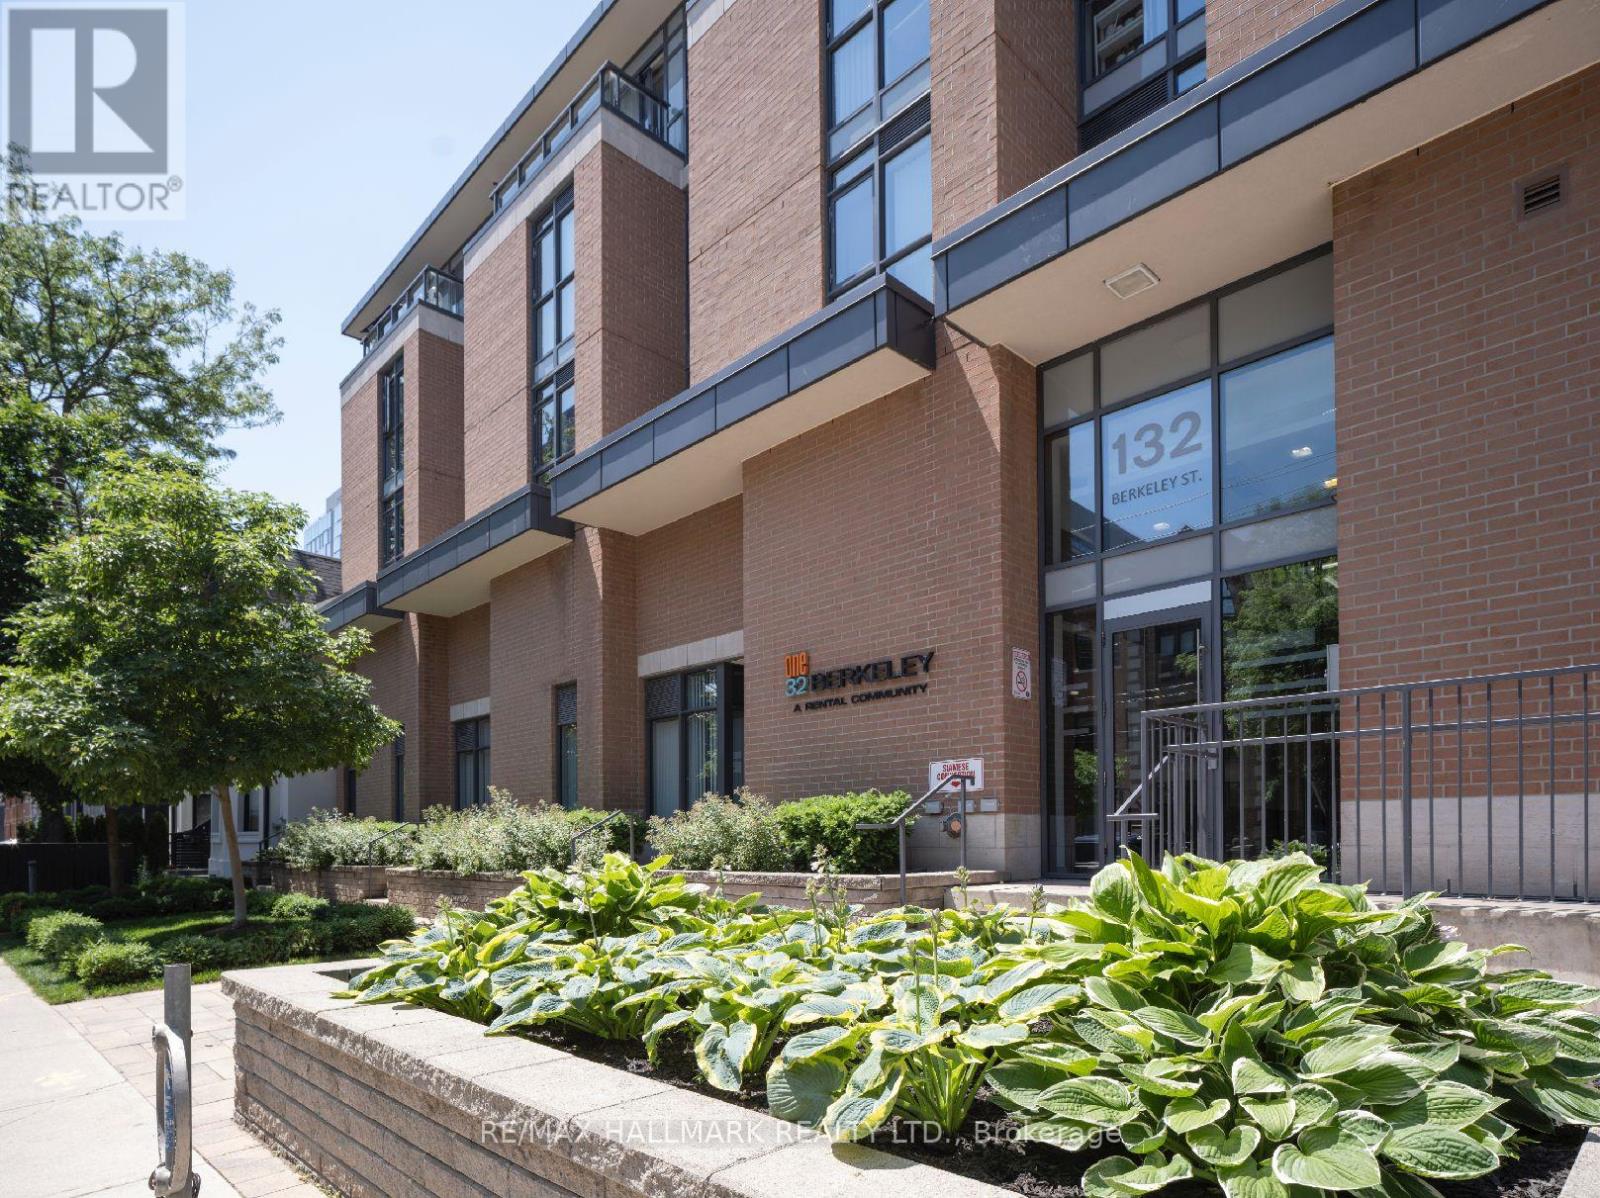
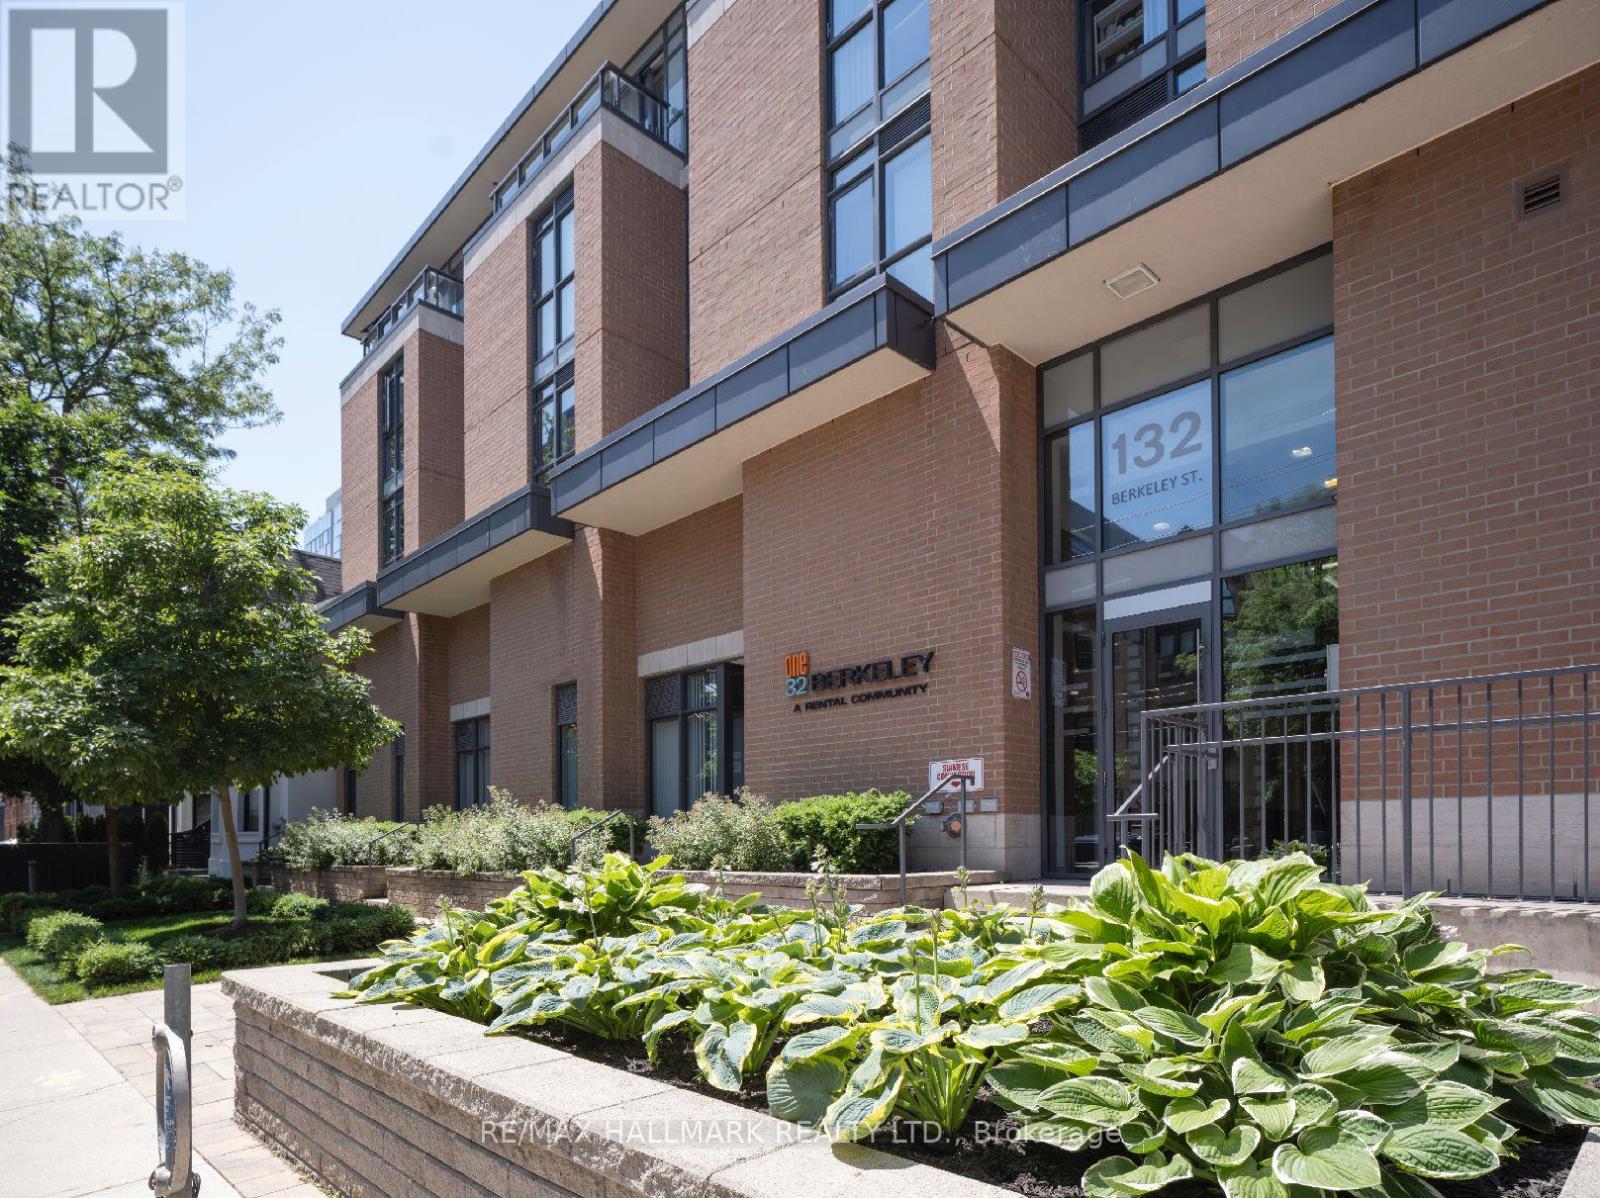
204 - 132 Berkeley Street
Toronto, Ontario
One32 Offering 2 Months Free Rent + $500 Signing Bonus W/Move In By Aug.1. Bright S.W. Corner 2 Bedroom Suite W/Balcony, Laminate Floors Throughout, Quality Finishes & Professionally Designed Interiors. Amenities Include Party Rm, 24 Hr Fitness, Library With Fireplace, Bus, Centre, 5th Floor Terrace W/BBQ & Garden, Visitor Pkg, Bike Lockers & Zip Car Availability. In Heart of Downtown Just Blocks From George Brown, St. Lawrence Market & Distillery District. (id:63203)
1007 - 132 Berkeley Street
Toronto, Ontario
One32 Offering 2 Month's Free Rent + $500 Signing Bonus W/Move In By Aug.1. Lovely Studio W/Balcony, Laminate Flooring, Quality Finishes & Professionally Designed Interiors. Amenities Include Party Rm, 24 Hr Fitness, Library With Fplce, Bus.Centre, 5th Floor Terrace W/BBQ & Garden, Visitor Pkg, Bike Lockers, Zip Car Availability. Heart of Downtown Just Blocks From George Brown, St. Lawrence Market & Distillery District. (id:63203)
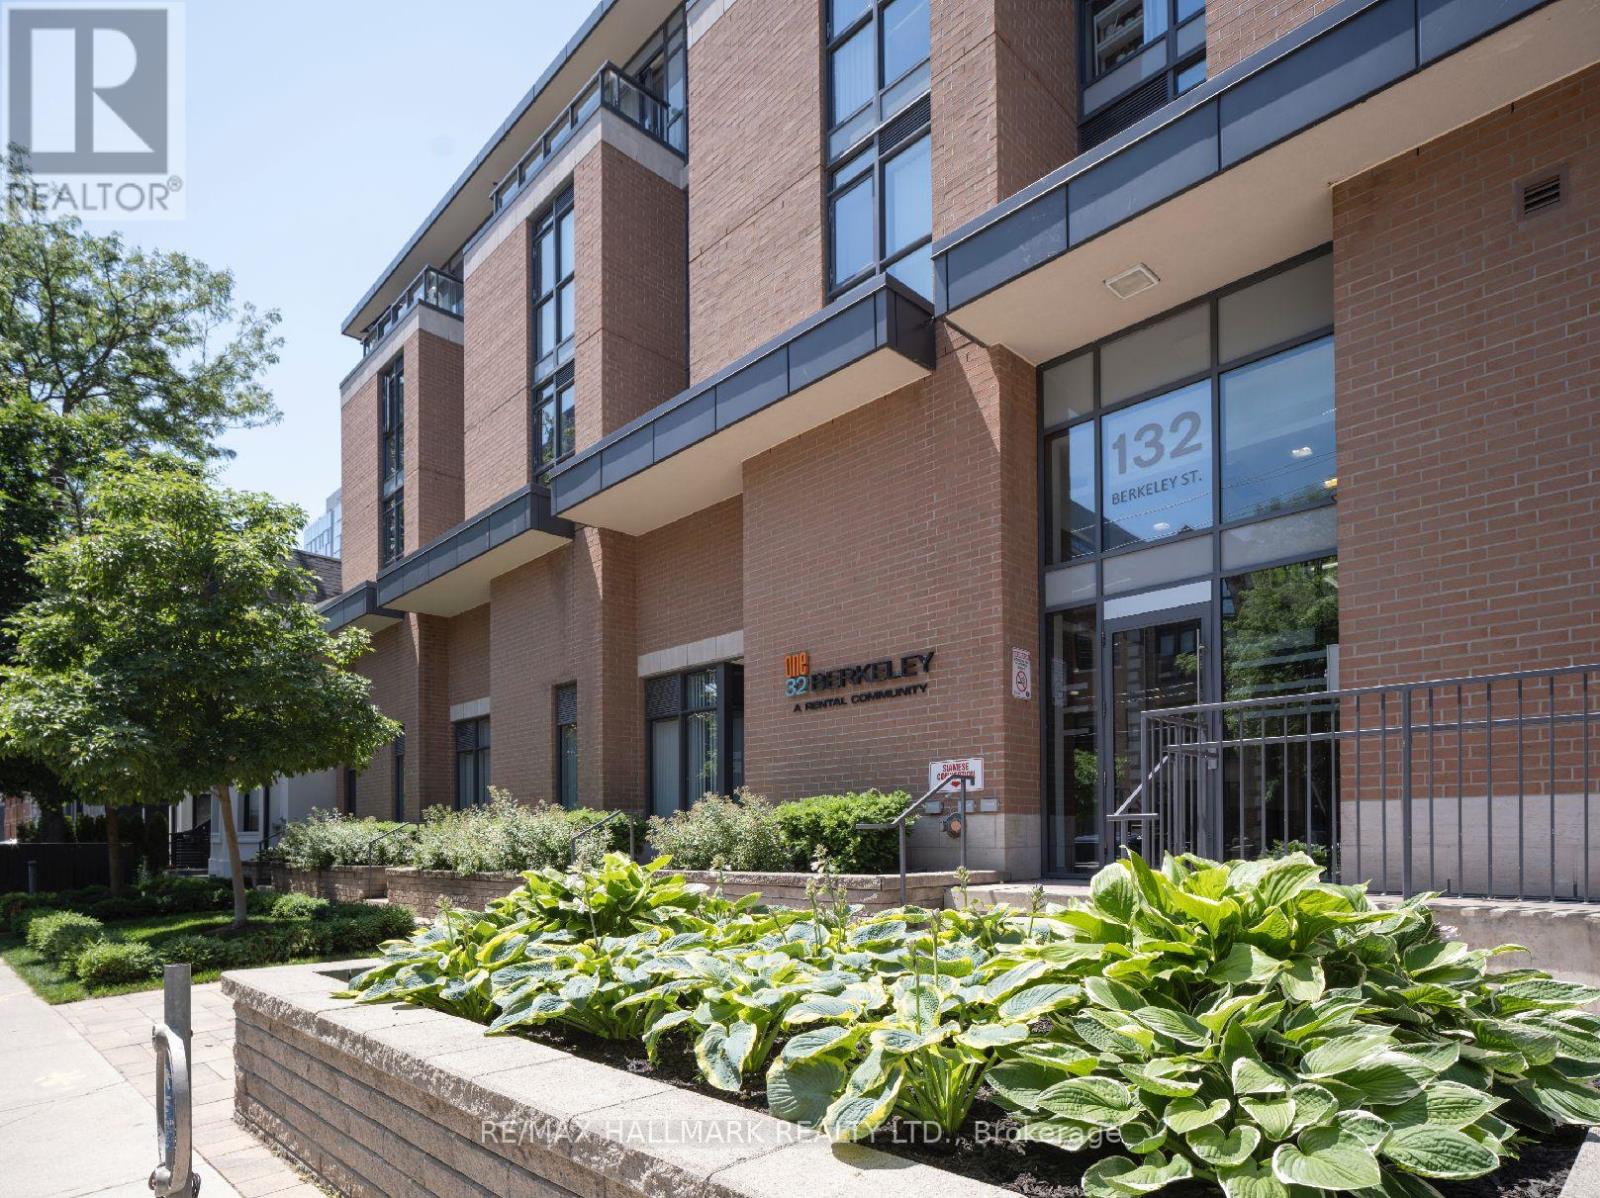
205 - 132 Berkeley Street
Toronto, Ontario
One32, Offering 2 Months Free Rent + $500 Signing Bonus W/Move In By Aug.1. Open Concept 1 bdrm, W/ Balcony, Vinyl Plank Flooring, Quality Finishes & Professionally Designed Interiors.. Amenities Include Party Rm, 24 Hr Fitness, Library With Fireplace, Bus.Centre, 5th Floor Terrace W/BBQ & Garden, Visitor Pkg, Bike Lockers, Zip Car Availability. Heart of Downtown Just Blocks From George Brown, St. Lawrence Market & Distillery District. (id:63203)
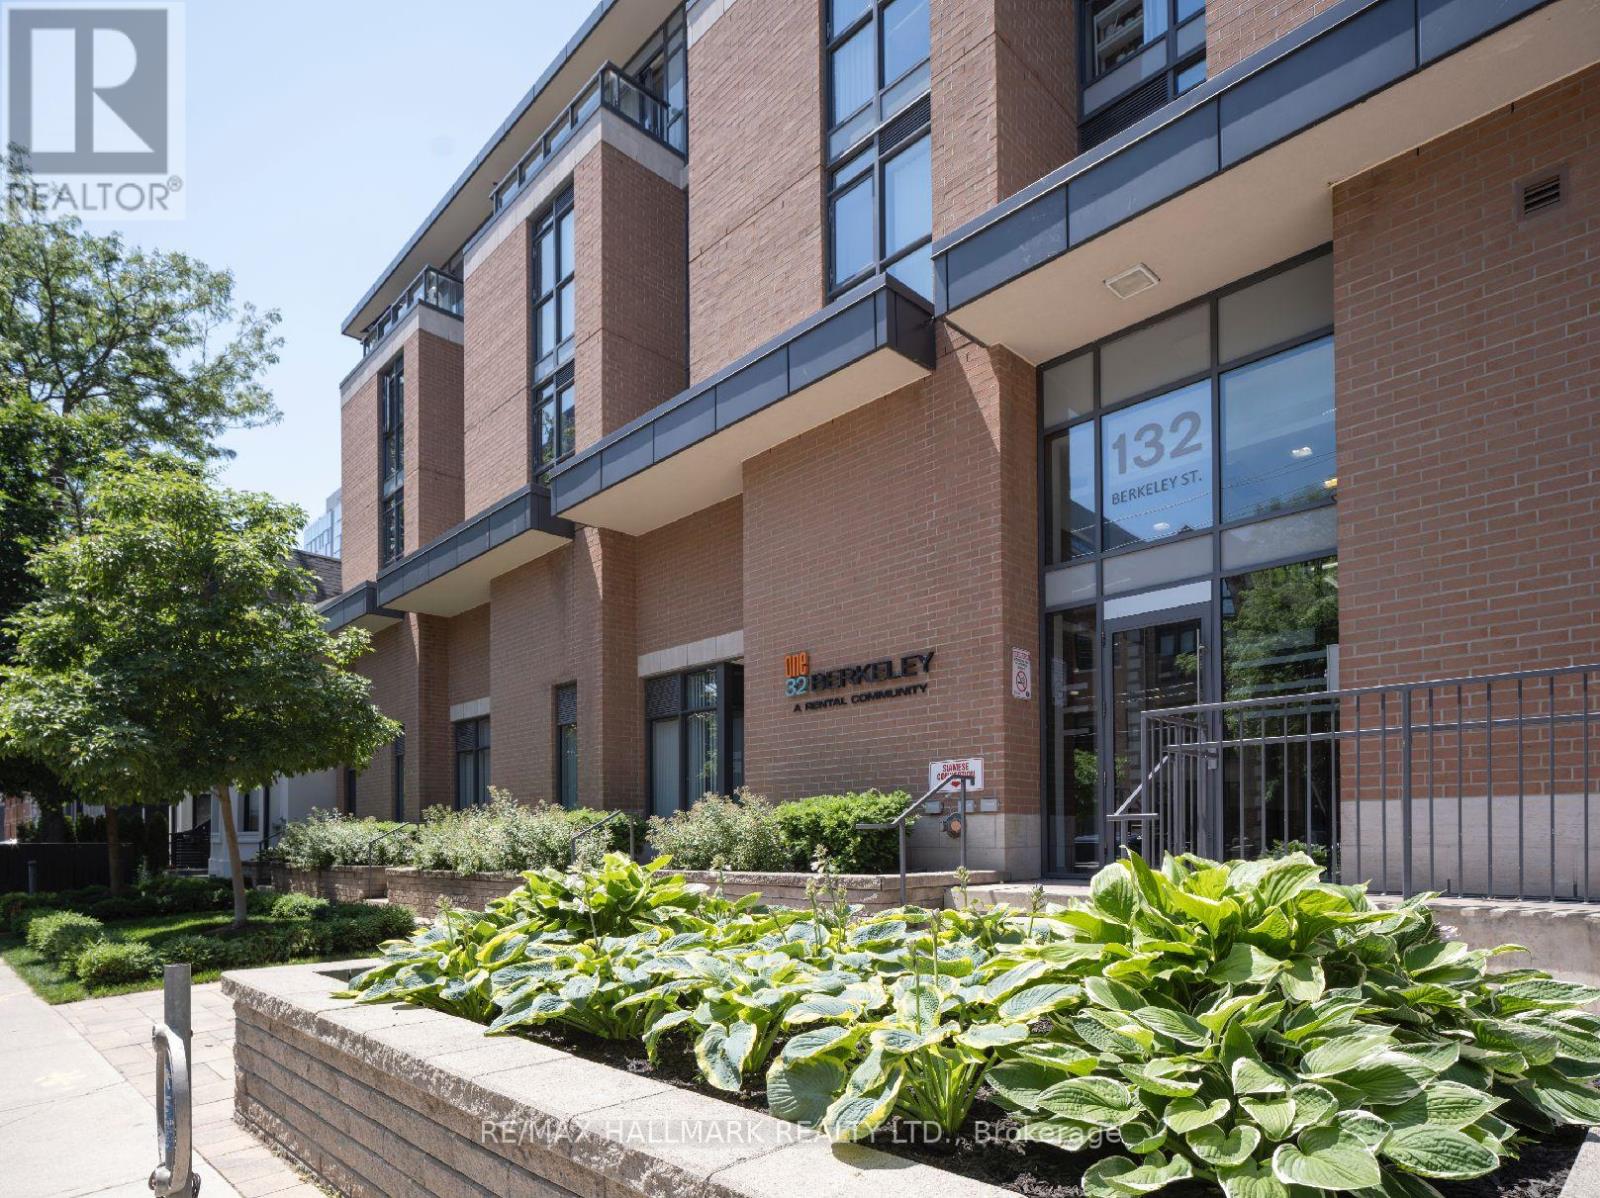
401 - 132 Berkeley Street
Toronto, Ontario
One32, Offering 2 Month's Free Rent + $500 Signing Bonus W/Move In By Aug.1. Bright South Facing 1 Bdrm + Den With Balcony, Laminate Floors, Quality Finishes & Professionally Designed Interiors. Amenities Include Party Rm, 24 Hr Fitness, Library With Fireplace, Bus, Centre, 5th Floor Terrace W/BBQ & Garden, Visitor Pkg, Bike Lockers & Zip Car Availability. Heart of Downtown Just Blocks From George Brown, St. Lawrence Market & Distillery District. (id:63203)

3807 - 99 John Street
Toronto, Ontario
One of the most intelligently designed 2-bedroom layouts in Downtown Toronto, this exceptional 870 sq. ft. residence at PJ Condos offers a rare combination of space, functionality, natural light, and luxury urban living. Featuring 9-foot ceilings, floor-to-ceiling windows in both bedrooms and the living area, and a private 74 sq. ft. balcony, this thoughtfully designed suite delivers an open-concept living experience with breathtaking panoramic views of the Toronto skyline. Located in the heart of Toronto's prestigious Entertainment District, this beautifully maintained 5-year-old condo features 2 spacious bedrooms and 2 full bathrooms, offering the perfect balance of comfort, privacy, and convenience. Ideal for professionals, investors, and those seeking a premium downtown lifestyle. Enjoy an unbeatable location just steps from Toronto's Financial District, CN Tower, Rogers Centre, Union Station, world-class restaurants, luxury shopping, theatres, and the city's leading business and entertainment destinations. Residents enjoy exceptional resort-style amenities, including 24-hour concierge service, outdoor swimming pool, hot tub, sun deck, BBQ terrace, fully equipped fitness centre, yoga studio, business centre, elegant party lounge, and sophisticated multi-purpose entertainment spaces. A rare opportunity to own a luxury Downtown Toronto condominium with an exceptional floor plan, stunning city views, premium amenities, and an unmatched location in one of Toronto's most vibrant neighbourhoods. (id:63203)
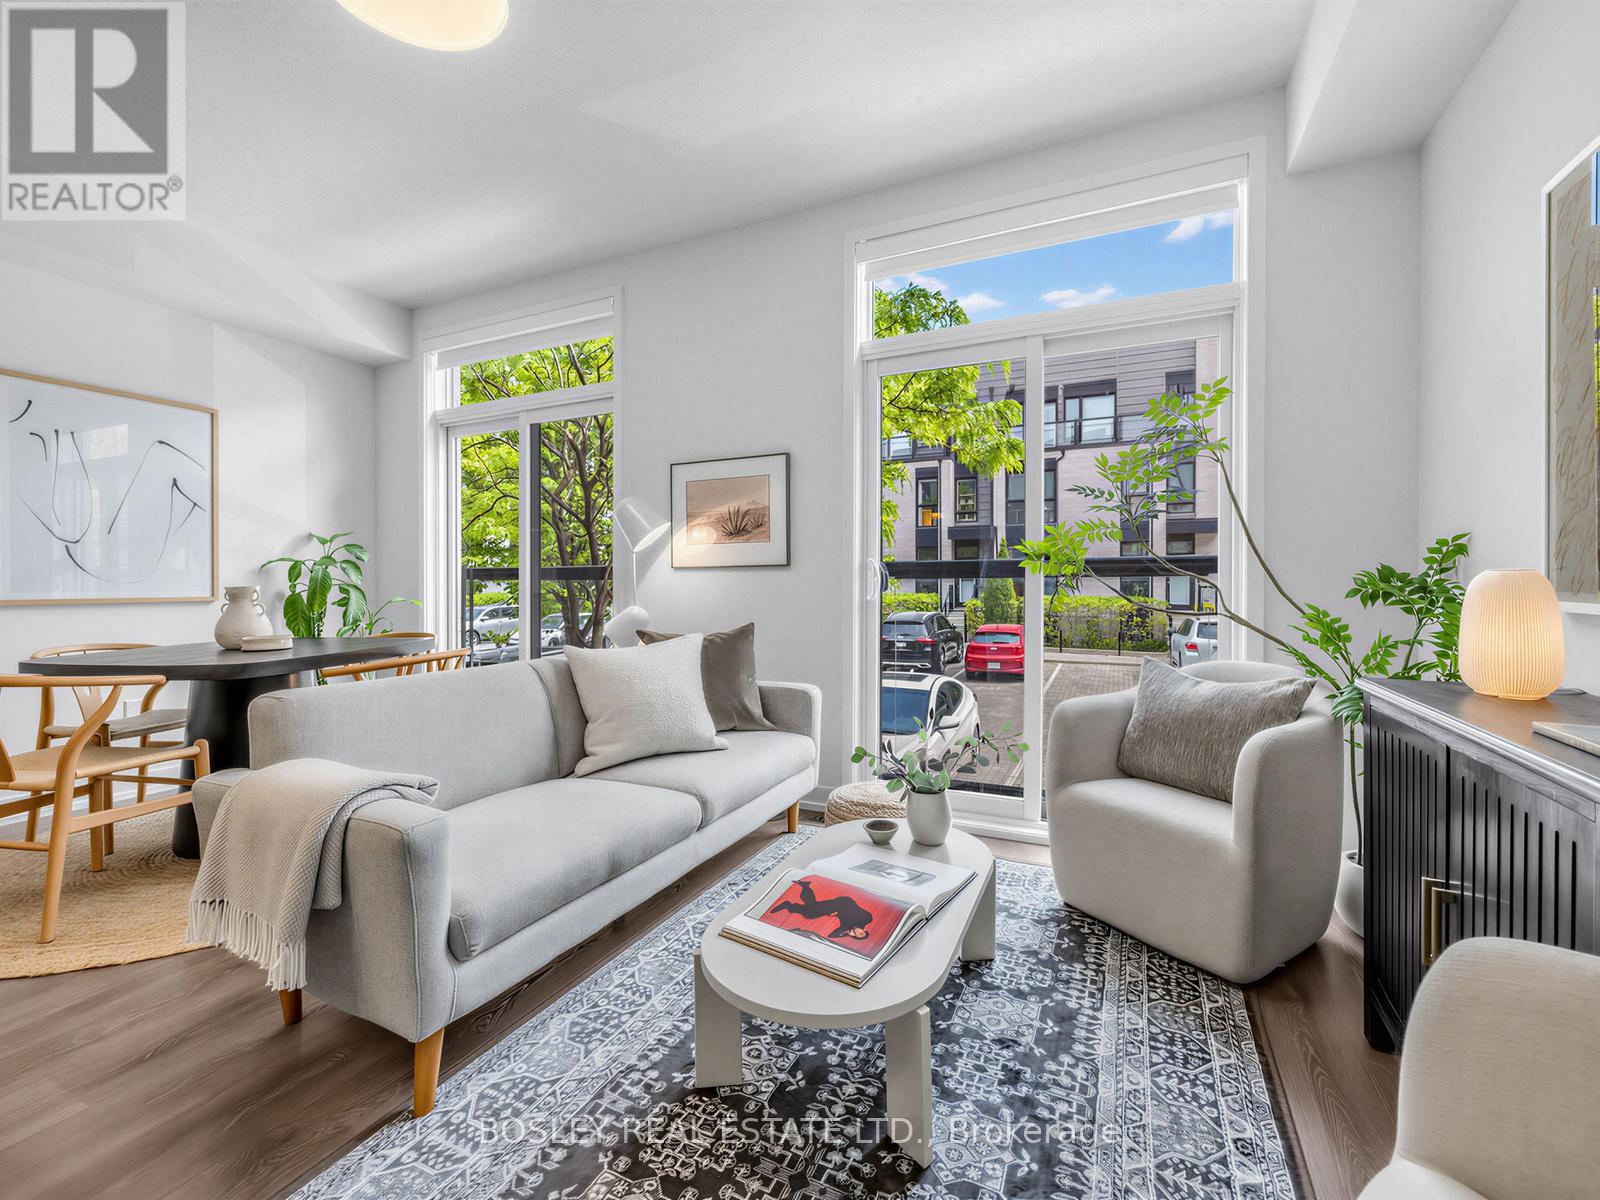
Th11 - 51 Florence Street
Toronto, Ontario
Welcome to Brockton Commons, 36 boutique townhomes by Great Gulf in the heart of Brockton Village. TH11 is south-facing, split-level, and has been loved by 1 owner since new. Shows beautifully, professionally painted, and the development is just 7 years old. 2 bedrooms, 2 bathrooms, 969 sq ft over 2 levels. 9-foot ceilings, wide plank flooring, and beautifully updated lighting throughout. A stunning kitchen with granite countertops, warm cabinetry, and a generous island flows into a bright, tree-lined dining and living space, with 2 Juliette balconies and a powder room. Downstairs, 2 well-appointed bedrooms, a beautifully finished 4-piece bath, ensuite laundry, and ample storage. Your own front door - no elevator, no lobby. If you have a dog, you already know why that matters. Brockton Village is one of the coolest neighbourhoods the city has to offer. People move here and don't leave. Milou, Robinson's Bread, Good Fork, Gladstone House, Lula Lounge, Brockton Village Bakery - these aren't destinations, they're your neighbours. Mary McCormick Recreation Centre, dog parks, great schools, TTC at your door. Walk Score 88, Transit Score 93. Parking available: one above-ground spot for rent at $200/month, or City of Toronto street permit parking at $27.38/month. (id:63203)

47 Nightingale Street
Hamilton, Ontario
This is an investment property offered as part of a 15-property multifamily portfolio for sale across Hamilton, Windsor, Port Colborne, and Oshawa, Ontario. Properties are available individually or as a complete package. For full portfolio details, financials, and rent roll, contact Mina Bishay at eXp Realty. 47 Nightingale Street, Hamilton is a four-door property combining a room-based upper unit with a self-contained basement suite, offered at a 5.83% in-place cap rate on current rents. This fully-tenanted property generates $46,200 in gross annual rent and $34,950 NOI/Profit. The basement is operated as a 3-room unit with its own living room, kitchen, and bathroom, sitting below a 3-door upper unit. Three of the four doors are already month-to-month, giving a new owner a clear, near-term path to reset rents to market on standard notice without waiting years for turnover. The room-based configuration plus a separate basement unit allows income to be grown door-by-door rather than all at once. 2-car parking at the rear adds a rentable amenity in a parking-constrained lower-city location, with further upside available by renting the spots separately. (id:63203)
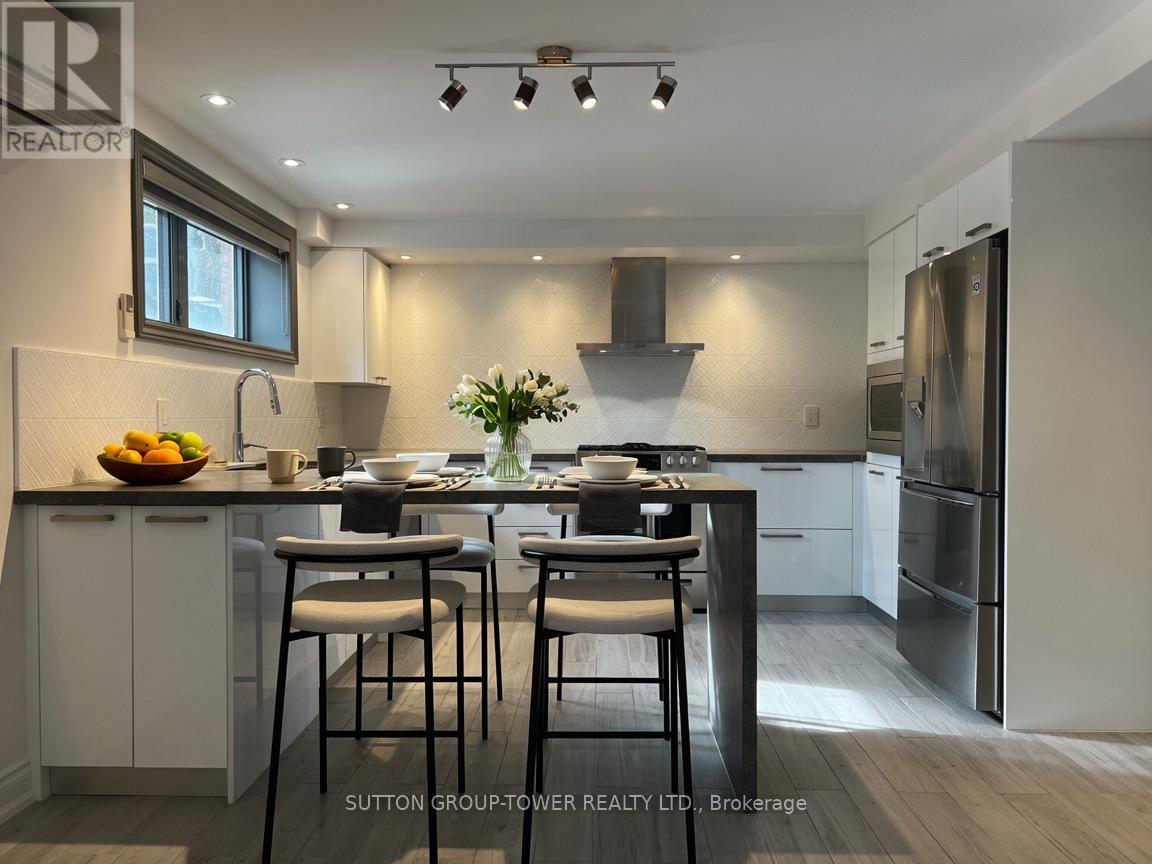
Unit 1 - 2036 Davenport Road
Toronto, Ontario
Parking Included! Truly No Expense Spared In The Construction Of This Gorgeous 2-Bedroom Suite. Top-Quality Materials And Methods Were Used To Ensure Comfort, Soundproofing And Functionality Throughout. Chef's Kitchen Featuring A Gas Stove, Dishwasher, And Extra-Large Island. Oversized Bathroom With Curb-Less Luxury Shower. Large Bedrooms And Massive Southwest-Facing Windows Throughout. Plentiful Storage With Large Private Laundry/Den. Independent Control Of Heating And Air Conditioning. 186-Square-Foot Bedroom! Street Permit Parking Available. Excellent Access For LRT, UP, And TTC At Your Doorstep! (id:63203)
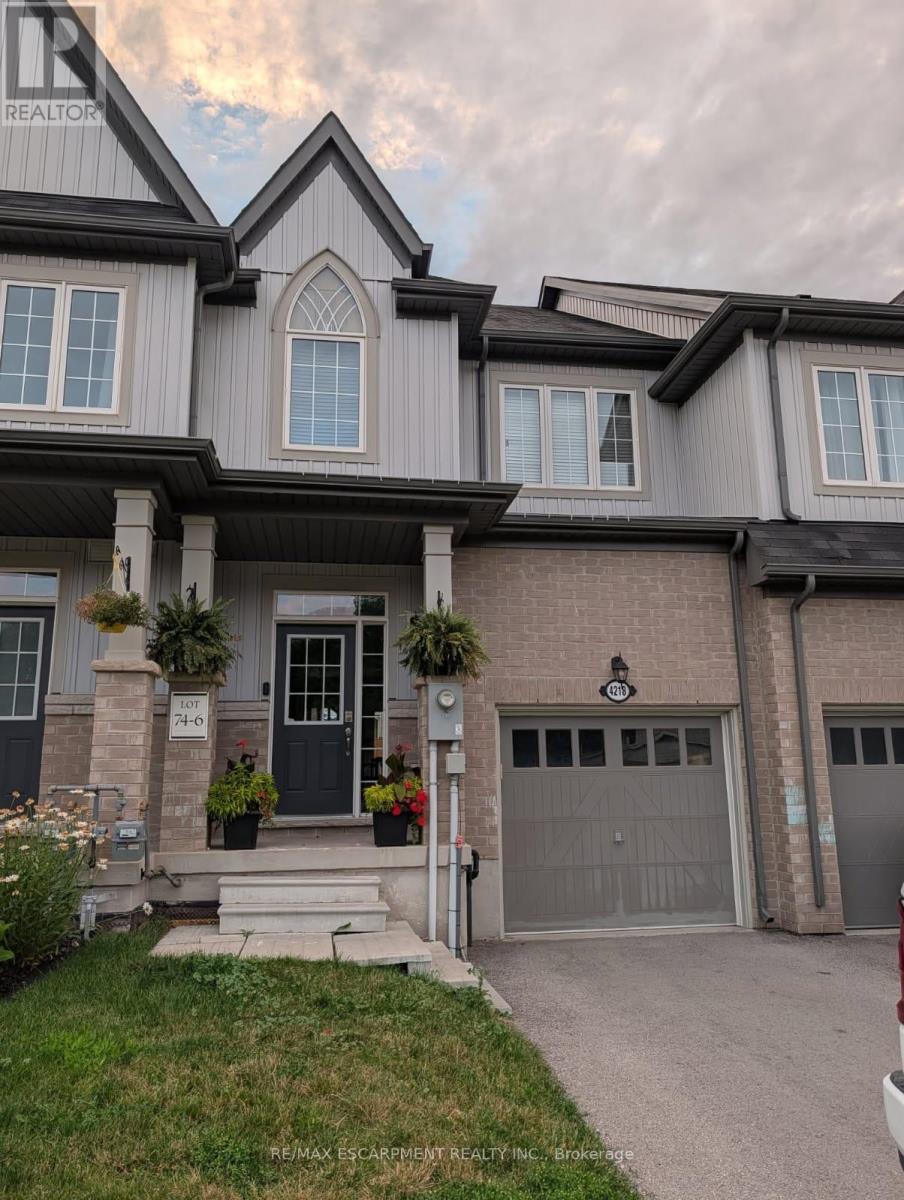
4218 Cherry Heights
Lincoln, Ontario
Welcome to this beautifully maintained freehold townhome in one of Beamsville's most desirable family-friendly neighbourhoods! Offering a bright, open-concept layout with thoughtfully designed living space, this home features 3 spacious bedrooms, 2.5 bathrooms, an attached garage, and a modern kitchen overlooking the living and dining areas. Step outside to enjoy a private, fully fenced backyard complete with a deck and low-maintenance artificial turf-perfect for entertaining, relaxing, or enjoying outdoor space with virtually no upkeep. Ideally located just minutes from the QEW and just minutes from GO Bus service connecting to the GTA and Niagara. Enjoy everything Beamsville has to offer, including nearby parks, schools, wineries, shopping, restaurants, and everyday conveniences such as Sobeys Beamsville, Lincoln Community Centre, and Rotary Park. A fantastic opportunity to lease a move-in-ready home in the heart of Niagara Wine Country! (id:63203)
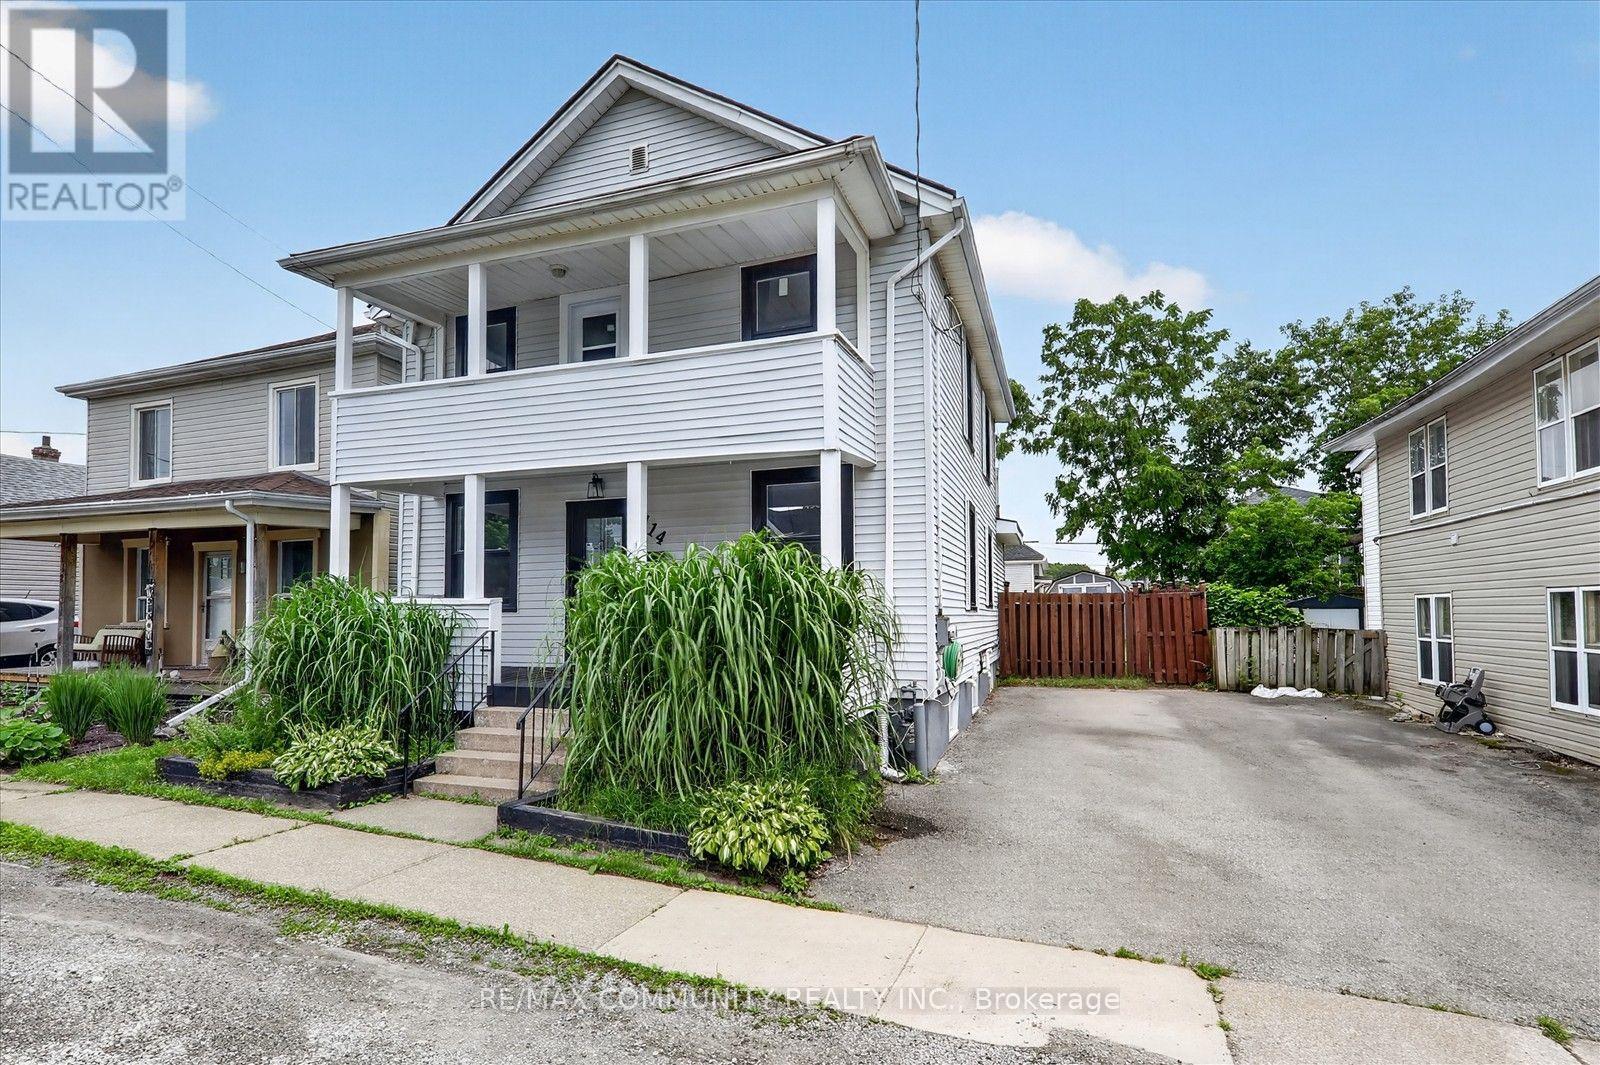
114 Pilkington Street E
Thorold, Ontario
THIS LARGE, MOVE-IN READY 2 STOREY FAMILY HOME IS LOCATED IN THOROLD SOUTH, ONLY MINUTES FROM HWY 20 OR HWY 406. HOME FEATURES 1850SQFT + PARTIALLY FINISHED BASEMENT, WHICH INCLUDES 4 BEDS, 1.5 BATH, LARGE KITCHEN WITH ISLAND, ABUNDANCE OF CABINETRY, BUILT-IN S/S APPLIANCES, MAIN FLOOR LAUNDRY, SEPARATE DINING ROOM + LARGE FAMILY ROOM; 2ND LEVEL BOASTS NEW CARPET (2020) THROUGHT-OUT, AND UPDATED 5 PIECE MAIN BATH WITH DUAL VANITY, SPACIOUS MASTER BEDROOM + BONUS WALK-OUT FROM 2ND LEVEL TO COVERED UPPER DECK. OTHER UPDATES INCLUDE: ROOF'16, VINYL WINDOWS & HVAC APPROX 11YRS, INTERIOR & EXTERIOR DOORS, NEW SUMP PUMP'20, VINYL FLOORING ON MAIN LEVEL & FRESH DECOR THRU-OUT.. ALL APPLIANCES INCLUDED. CALL TODAY FOR YOUR PRIVATE SHOWING! QUICK POSSESSION AVAILABLE ** This is a linked property.** (id:63203)
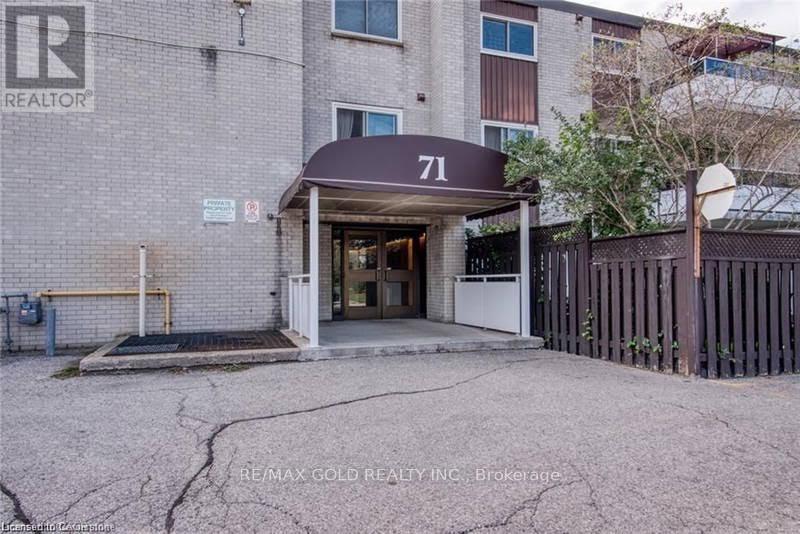
211 - 71 Vanier Drive
Kitchener, Ontario
Welcome to this bright and well-maintained unit at 71 Vanier Dr! Ideally located close to shopping, schools, parks, public transit, and major highways. This spacious home features generous living and dining areas, bright bedrooms with ample closet space, a functional kitchen with plenty of storage, a full bathroom, in-unit laundry (if applicable), and available parking. Situated in a quiet, family-friendly neighbourhood, this home is perfect for professionals, students, or small families. A great opportunity to enjoy comfortable living in a convenient location. (id:63203)
372 Blackburn Drive
Brantford, Ontario
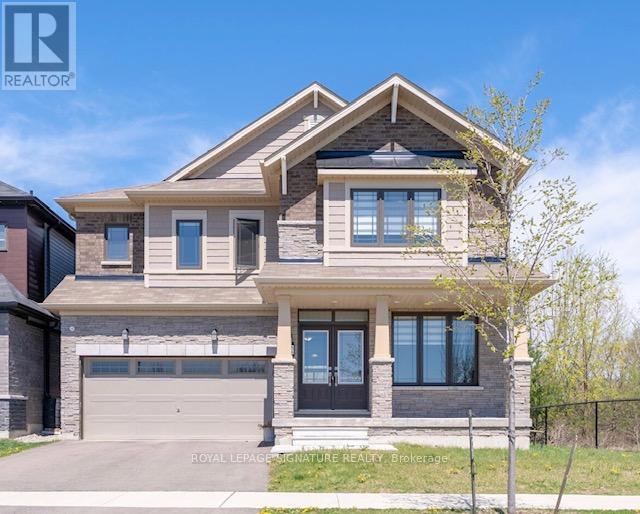
Welcome to 372 Blackburn Drive, a stunning contemporary home positioned on a premium corner lot in Brantford's highly sought-after West Brant community. Built in 2022, this exceptional property offers over 2,900 sq. ft. of thoughtfully designed living space, featuring 4 spacious bedrooms, 3.5 bathrooms, and a rare 211-foot-deep lot that sets it apart from the rest. Elegant finishes, soaring natural light, and expansive principal rooms create an atmosphere of sophistication and comfort throughout. The open-concept design is ideal for both everyday living and effortless entertaining, with generous living spaces that seamlessly connect for family gatherings and special occasions. The expansive backyard presents a rare opportunity to create a private outdoor retreat, complete with space for a pool, outdoor kitchen, or beautifully landscaped gardens.The unfinished basement offers endless potential to customize additional living space to suit your lifestyle, whether as a home theatre, fitness studio, recreation room, or in-law suite. Families will appreciate the home's prime location directly across from Walter Gretzky Elementary School, offering unmatched convenience for school-aged children and easy access to nearby parks, trails, and community amenities. This exceptional property delivers the perfect balance of luxury, space, and convenience in one of Brantford's most desirable neighbourhoods. (id:63203)
141 Starwood Dr
Guelph, Ontario
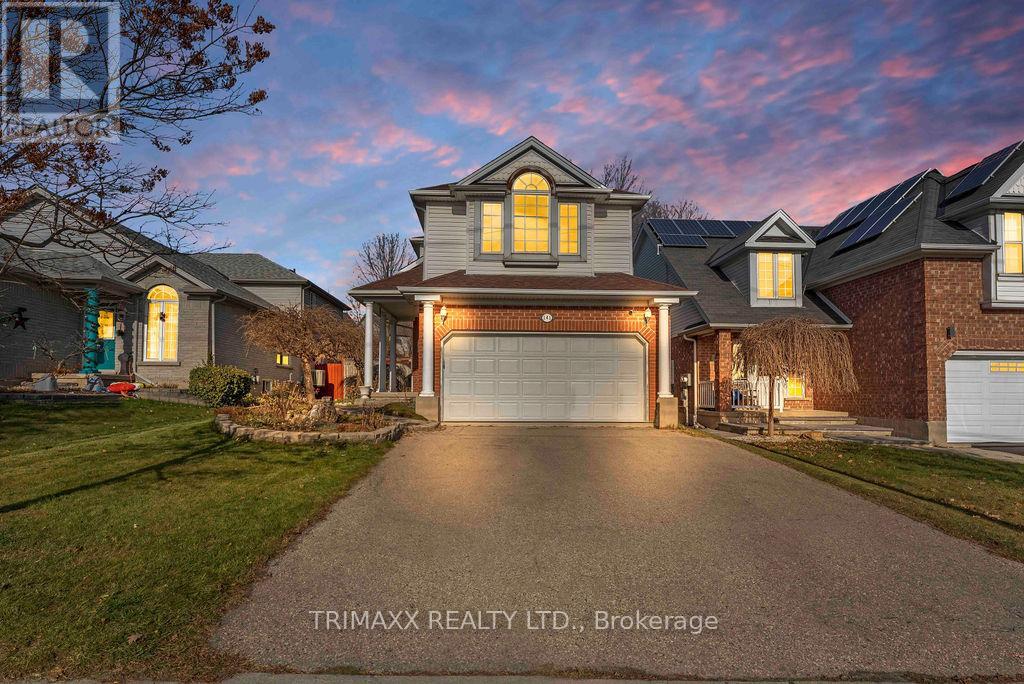
This stunning multi-level home is beautifully finished from top to bottom and offers a perfect blend of comfort and style. It features three spacious bedrooms, including a master suite with soaring cathedral ceilings and a luxurious three-piece ensuite. The large main bathroom is designed for relaxation, complete with a corner tub. The inviting family room centers around a cozy corner gas fireplace as is and includes a built-in cabinet for a TV, making it ideal for entertaining or unwinding. The home is fully landscaped, providing an attractive and low-maintenance exterior, and boasts a multi-level deck that offers ample space for outdoor dining, lounging, and enjoying the fresh air. With attention to detail throughout, this home combines functionality with elegance, creating a welcoming and versatile living space for families of all sizes. (id:63203)
9 Peachleaf Lane
Norfolk, Ontario
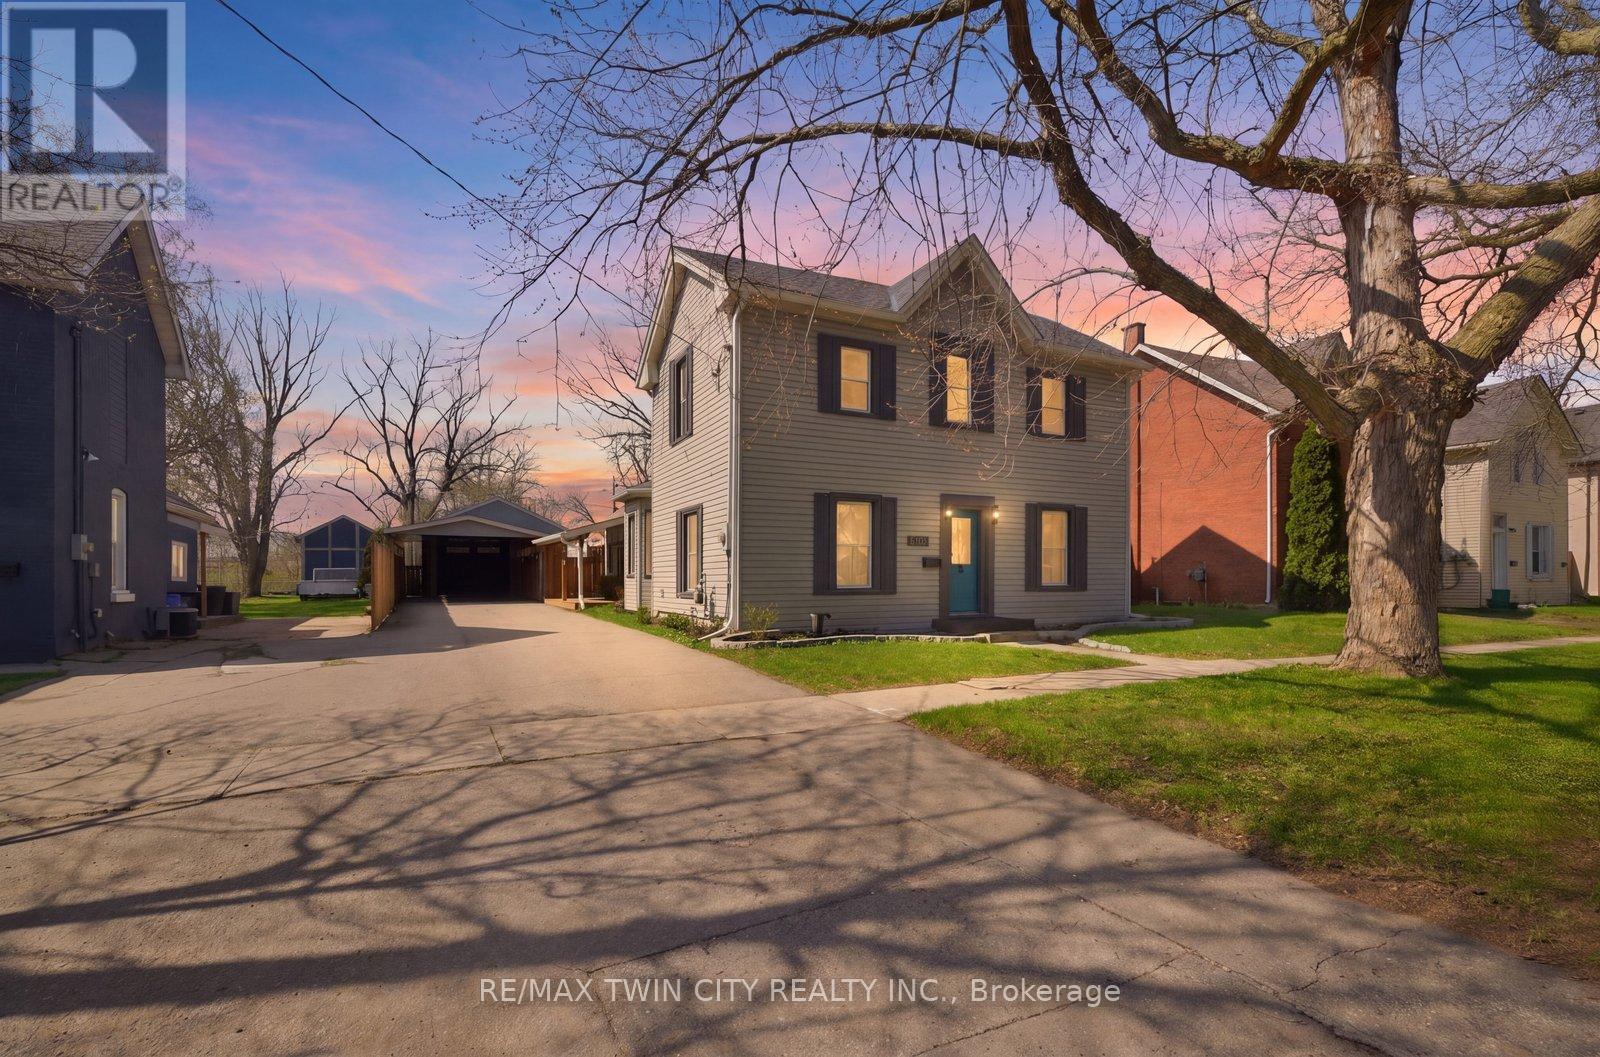
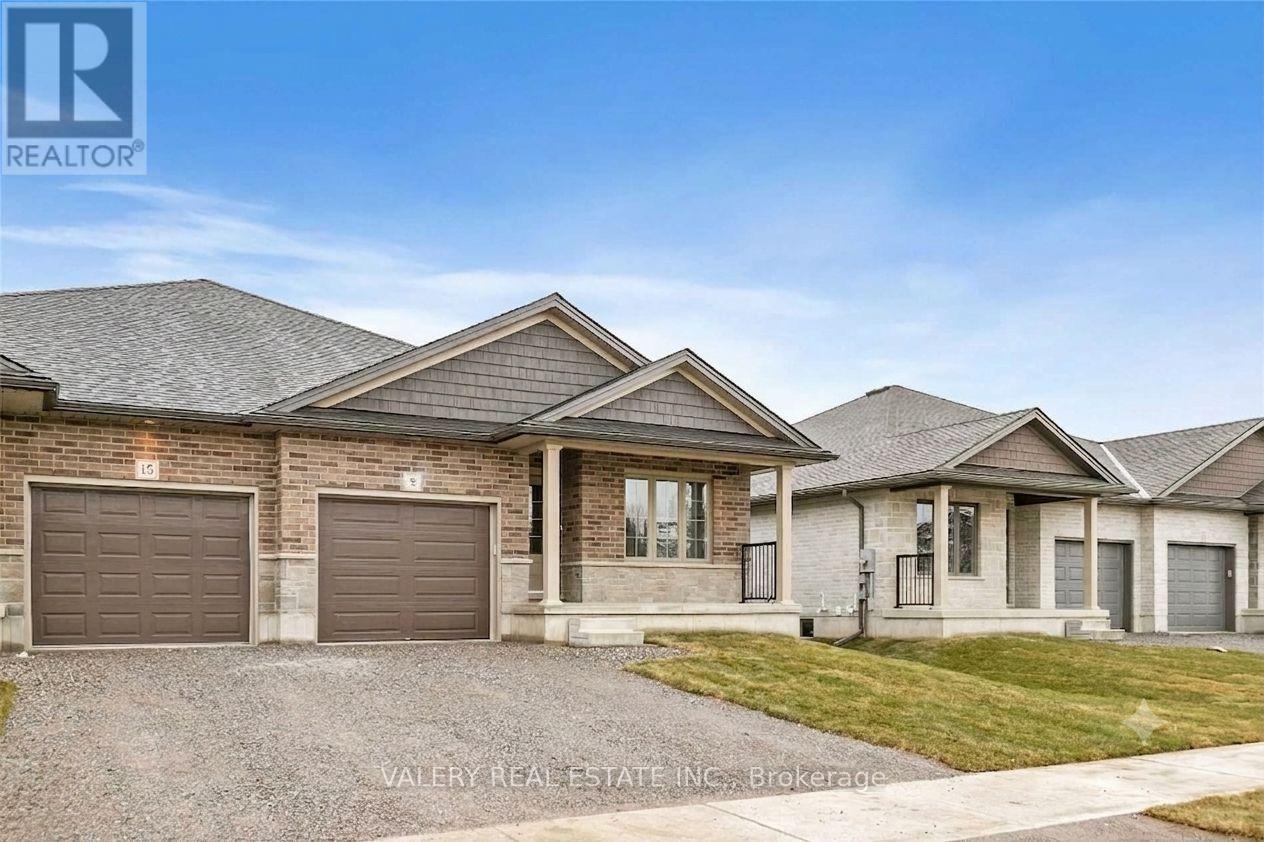
Picture this: a quiet Saturday morning in Waterford, coffee in hand on your own covered back deck, while the kids kick a ball across a yard that opens onto open green space. That's life at 9 Peachleaf Lane - almost new, all-brick bungalow tucked into one of Waterford's latest family-friendly neighbourhoods. Step inside and the open-concept main floor does the heavy lifting for busy family life: a chef-ready kitchen with a quartz island big enough for homework and dinner prep at the same time, rich cabinetry, tile backsplash, and a walkout to that same covered deck for effortless summer barbecues. Wide-plank hardwood carries you through a bright living space with sliding doors to the backyard, while the primary bath's soaker tub and glass-tiled shower are your reward at the end of the day. And the location does the rest of the work. Waterford is Norfolk County's storybook small town: the Waterford Ponds sit right at its heart, the Heritage Trail winds all the way to Port Dover for family bike rides, there's a skatepark for the kids, and Long Point's sandy Lake Erie beaches are just a short drive away. Simcoe's shops and schools are minutes down the road, so you get small-town quiet without losing convenience. 9 Peachleaf Lane isn't just a house - it's room to grow, in a community built for exactly that. (id:63203)
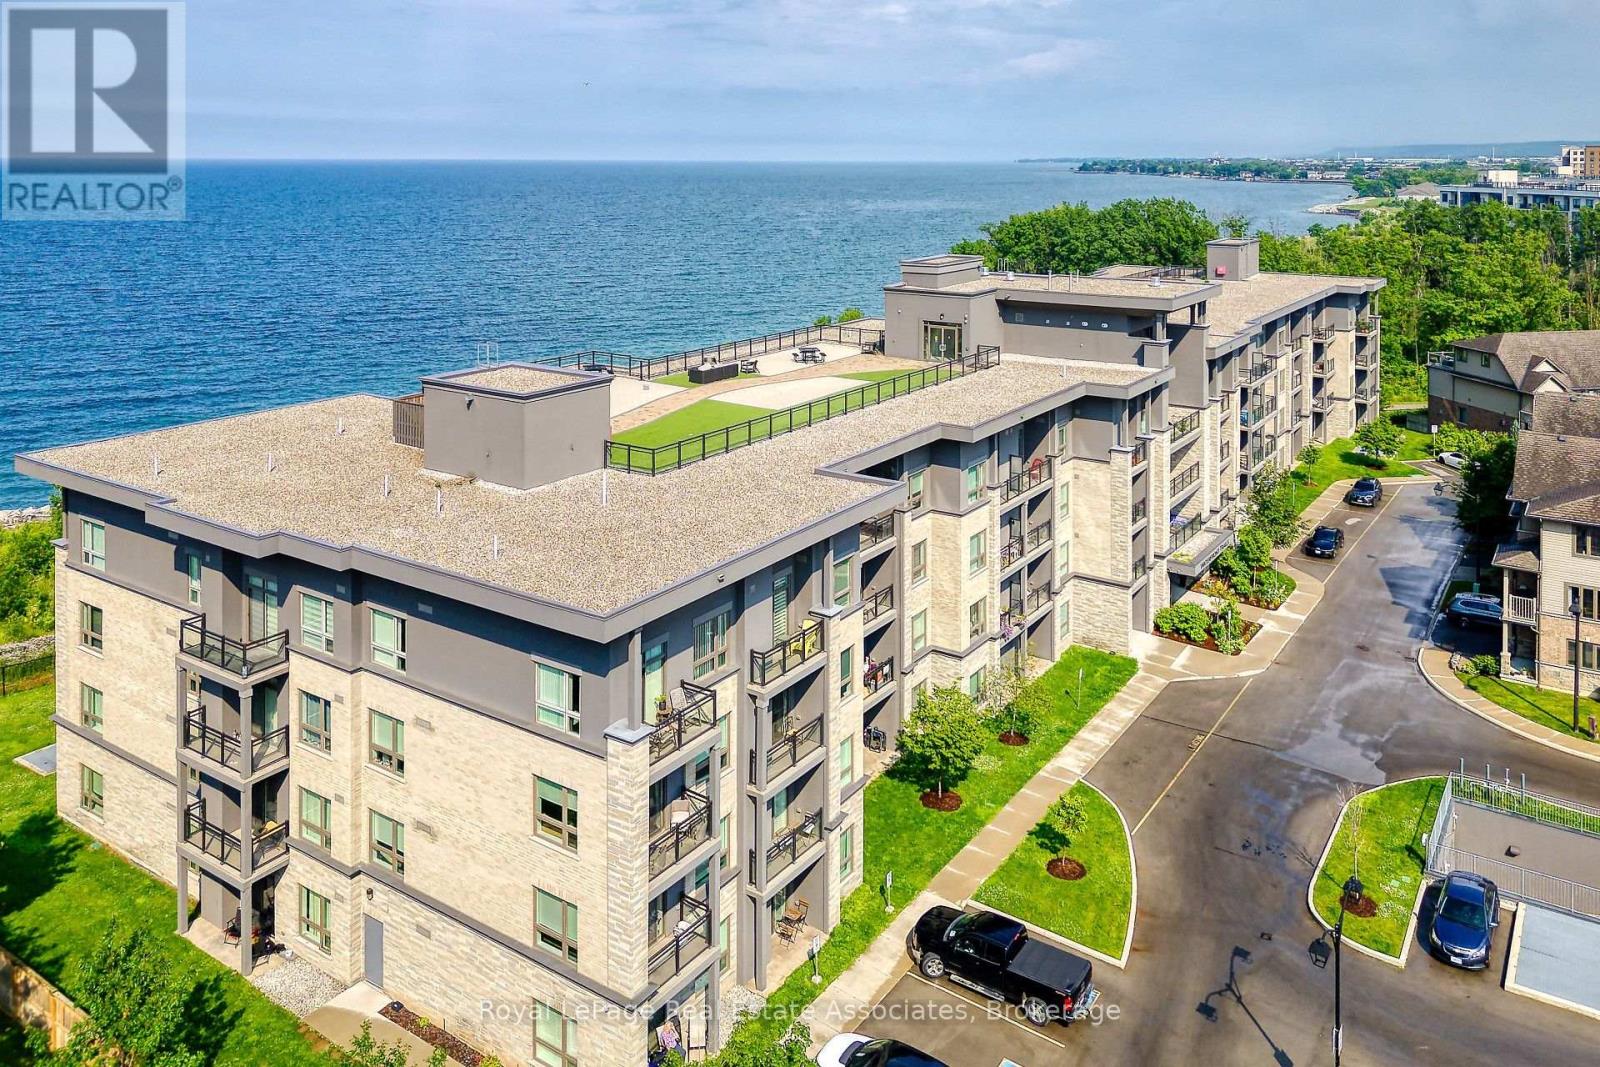
111 - 35 Southshore Crescent
Hamilton, Ontario
Very Clean & Great Layout 1 Bedroom Home, Featuring 9'California Knockdown Ceilings Throughout, Laminate & Ceramic Flooring; Extra Kitchen Cupboards, Counter Space And Breakfast Bar (Rarely Found In Other Units)! This Main Floor Unit Offers A Main Level Walk Out Patio Giving You Easy Access To Unload Groceries! Enjoy Walking To The Nearby Trails, Beach And Hosting A Bbq On The Roof Top Patio With Views Of the Water, Close Proximity To QEW. (id:63203)
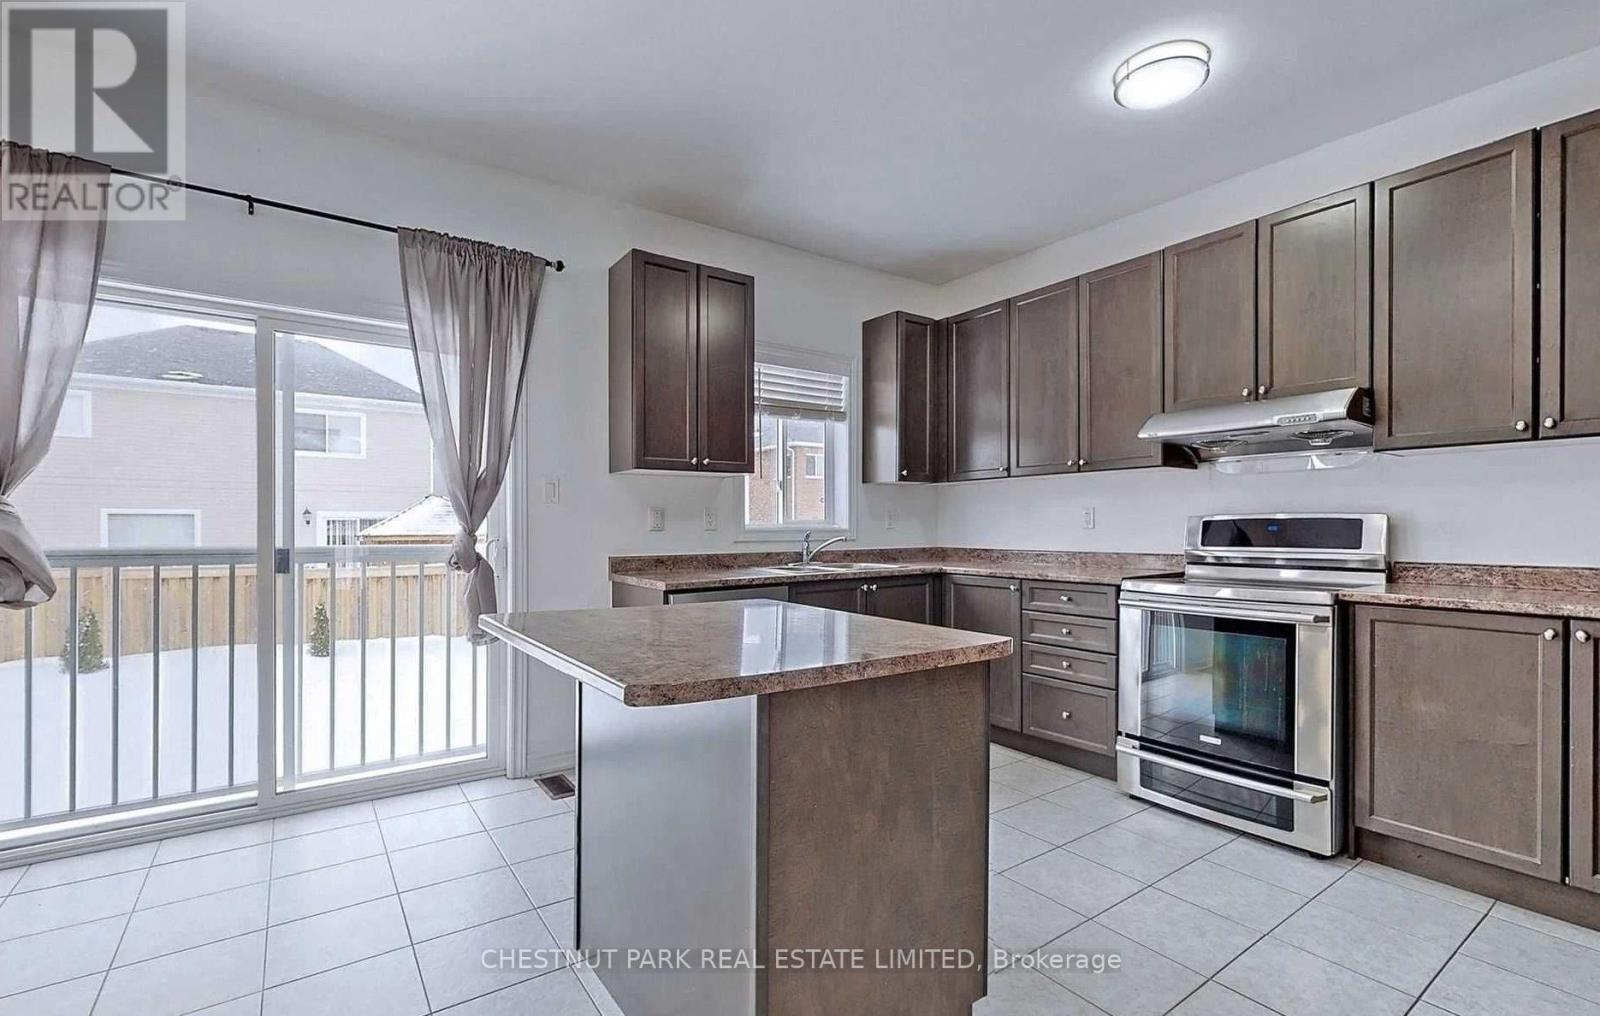
808 O'reilly Crescent
Shelburne, Ontario
Welcome to 808 O'Reilly Crescent! This beautifully maintained detached two-storey home is located in one of Shelburne's most desirable neighbourhoods. Filled with natural light, the main and upper levels feature 3+2 spacious bedrooms and 3 full bathrooms, offering a bright and functional layout ideal for comfortable family living. The open-concept living and dining area flows seamlessly into a modern eat-in kitchen complete with upgraded countertops, a breakfast area, and a center island-perfect for everyday living and entertaining. Walk out to a fully fenced backyard, ideal for relaxing or hosting guests. The second level offers three generously sized bedrooms and 2 full bathrooms with ample storage throughout. Conveniently located close to schools, parks, shopping, and all amenities, and just minutes from downtown Shelburne. A move-in ready home you don't want to miss! (id:63203)
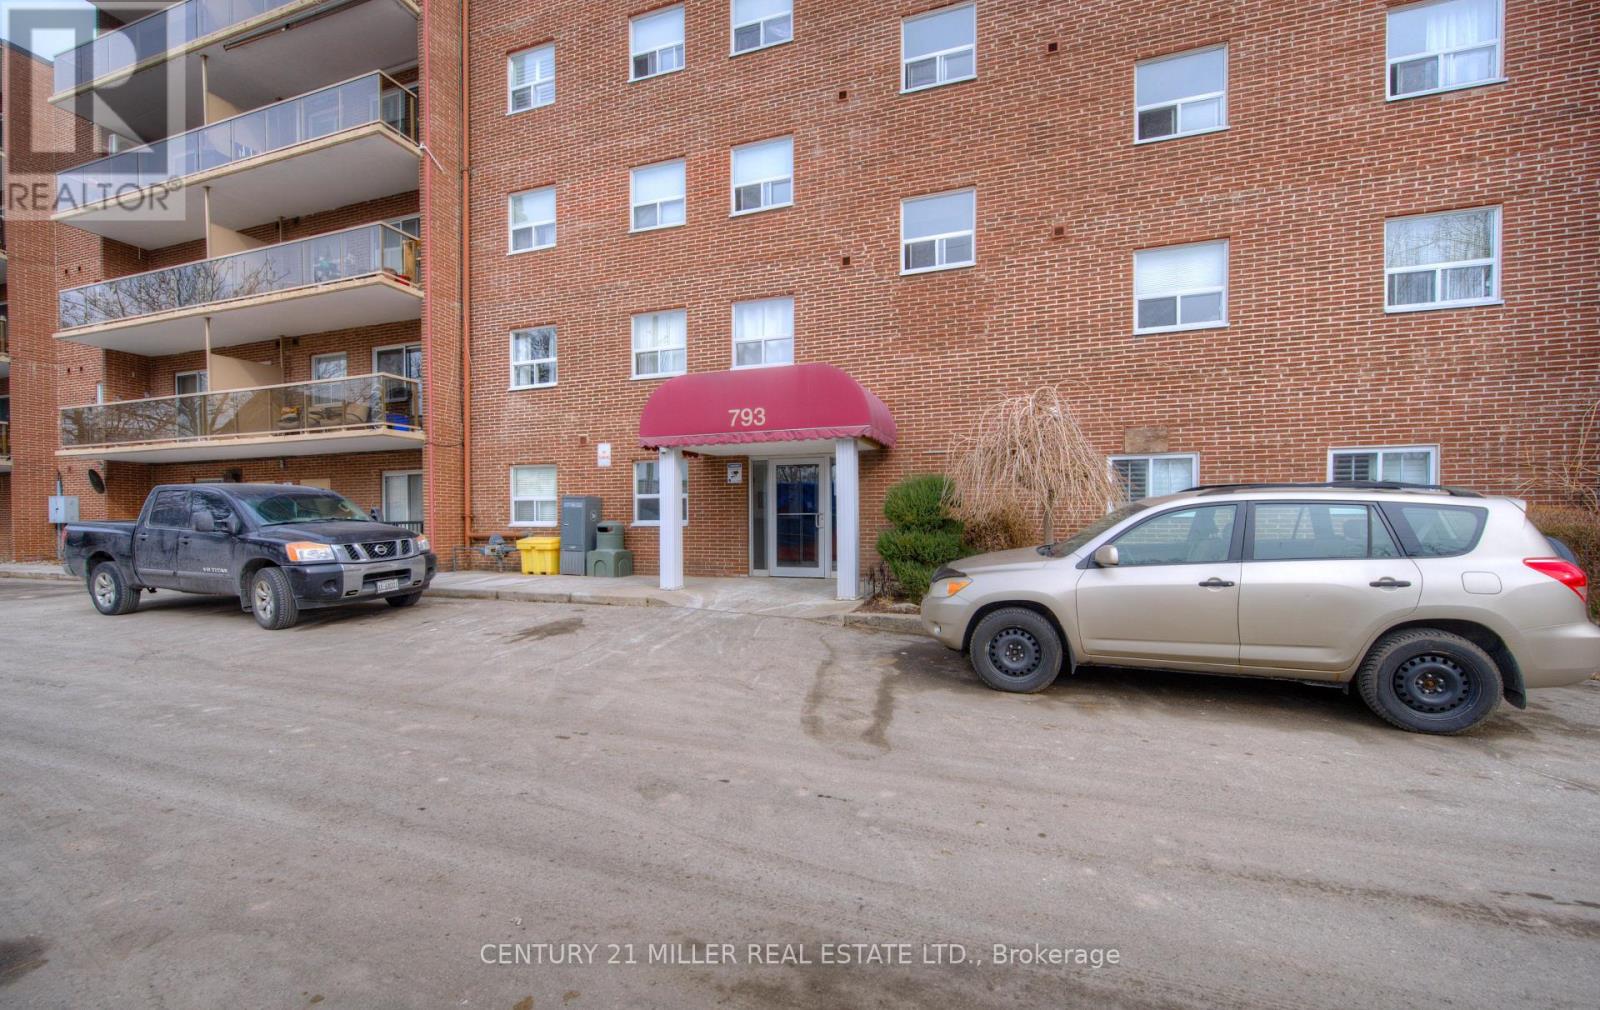
110 - 793 Colborne Street E
Brantford, Ontario
Welcome to Unit 110 at 793 Colborne Street East! This bright and inviting ground-floor condo offers comfortable, low-maintenance living in a quiet, well-maintained community. Featuring two spacious bedrooms and a functional open-concept layout, the unit is ideal for first-time buyers, downsizers, or investors.The living and dining area is filled with natural light and opens through a large sliding patio door to your own private, fully fenced patio overlooking a peaceful treed setting-perfect for enjoying your morning coffee or relaxing outdoors. The kitchen is highlighted by granite countertops, ample cabinetry, and plenty of workspace for everyday living.Additional features include convenient in-suite laundry, generous storage, and a well-designed floor plan that maximizes space and comfort. Located in Brantford's desirable Echo Place neighbourhood, you'll enjoy easy access to shopping, restaurants, parks, public transit, and Highway 403, making commuting and daily errands effortless.Whether you're looking for your first home, a place to downsize, or a smart investment opportunity, this move-in-ready condo offers exceptional value in a convenient location. (id:63203)
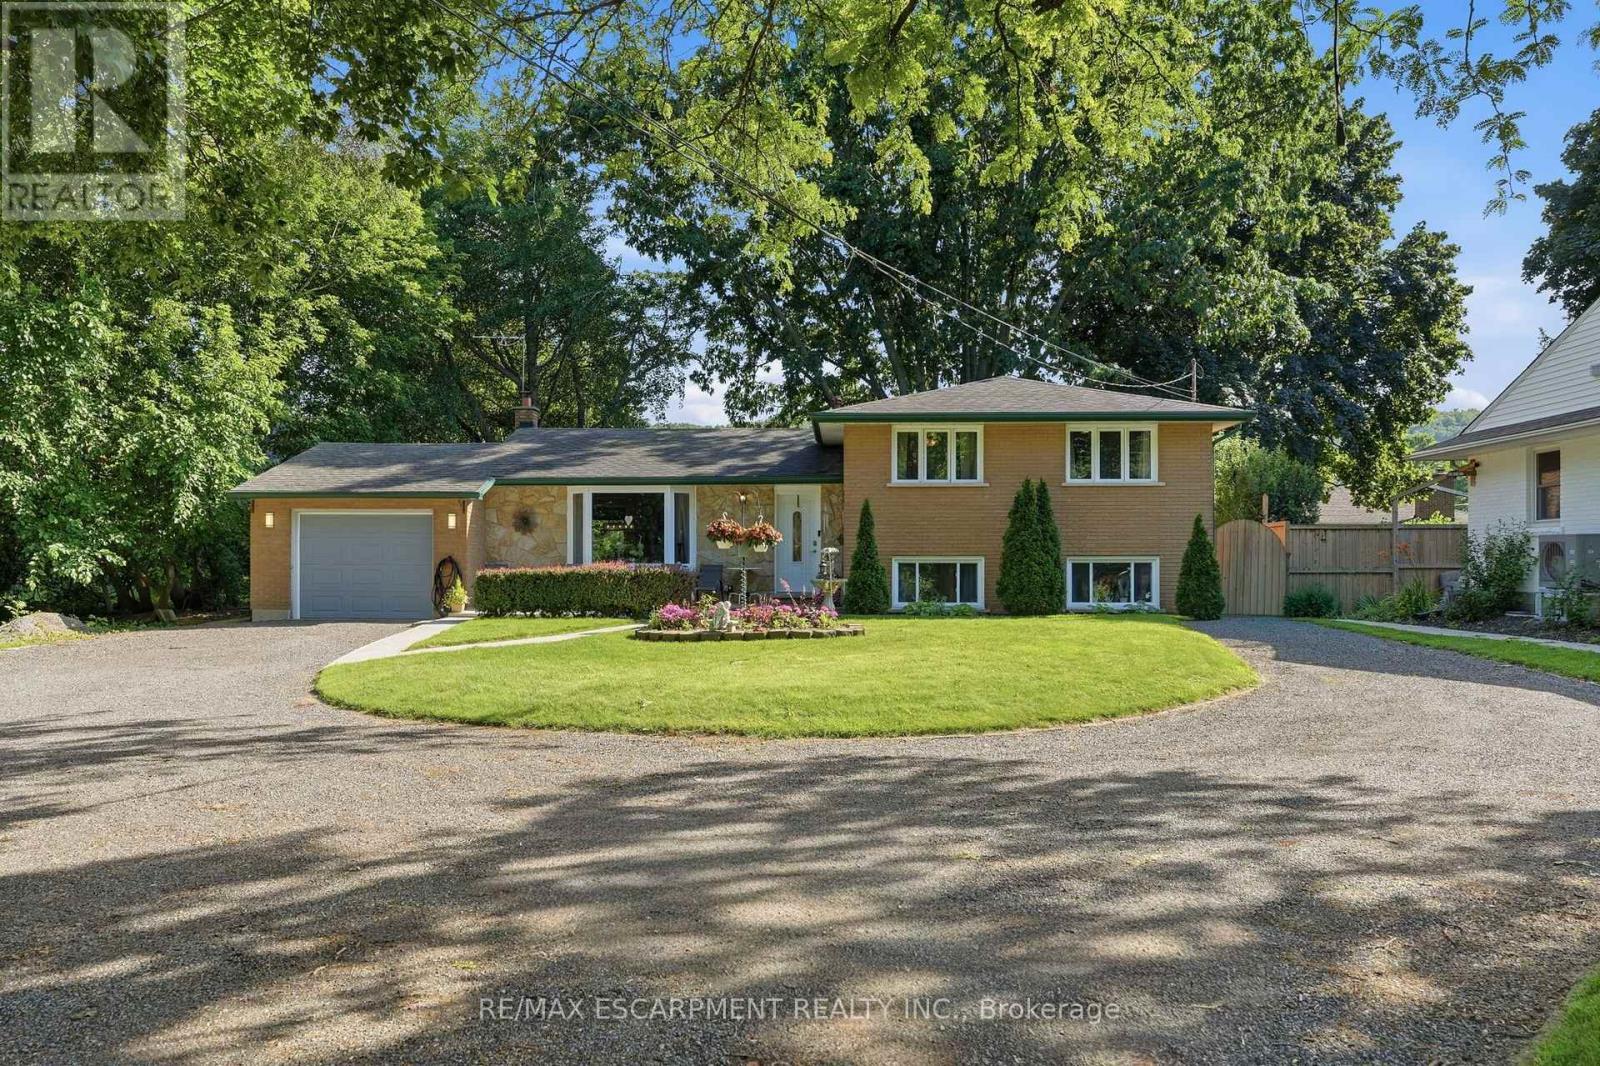
204 Main Street E
Grimsby, Ontario
Spacious 3-bedroom sidesplit situated on a large lot with escarpment views. Bright main living areas offer plenty of natural light and functional living space. The fully fenced backyard features mature trees, gardens, a patio with lounge area, fire pit, and hot tub. Conveniently located close to Lake Ontario, schools, shopping, major highways, and downtown Grimsby. Attached garage and crescent-shaped driveway provide ample parking. (id:63203)
131 - 258a Sunview Street
Waterloo, Ontario
Don't miss out this panoramic and stunning condo steps away in the vibrant university district between University of Waterloo & Wilfred Laurier University! A short walk to both university campus and Conestoga College! It has a bright and open concept layout and the unit is partially furnished. Perfect for students, professionals, or anyone seeking modern urban living without compromising any luxury! It comes with a partially-furnished lobby, key fob secured entry, study spaces and a rooftop terrace! Bike storage and visitor parking available! Located steps from public transit, including light rail and nearby GO Transit. Surrounded by a variety of amenities such as restaurants, parks, banks, grocery stores, and shops. (id:63203)
245 Appleby Road
Hamilton, Ontario
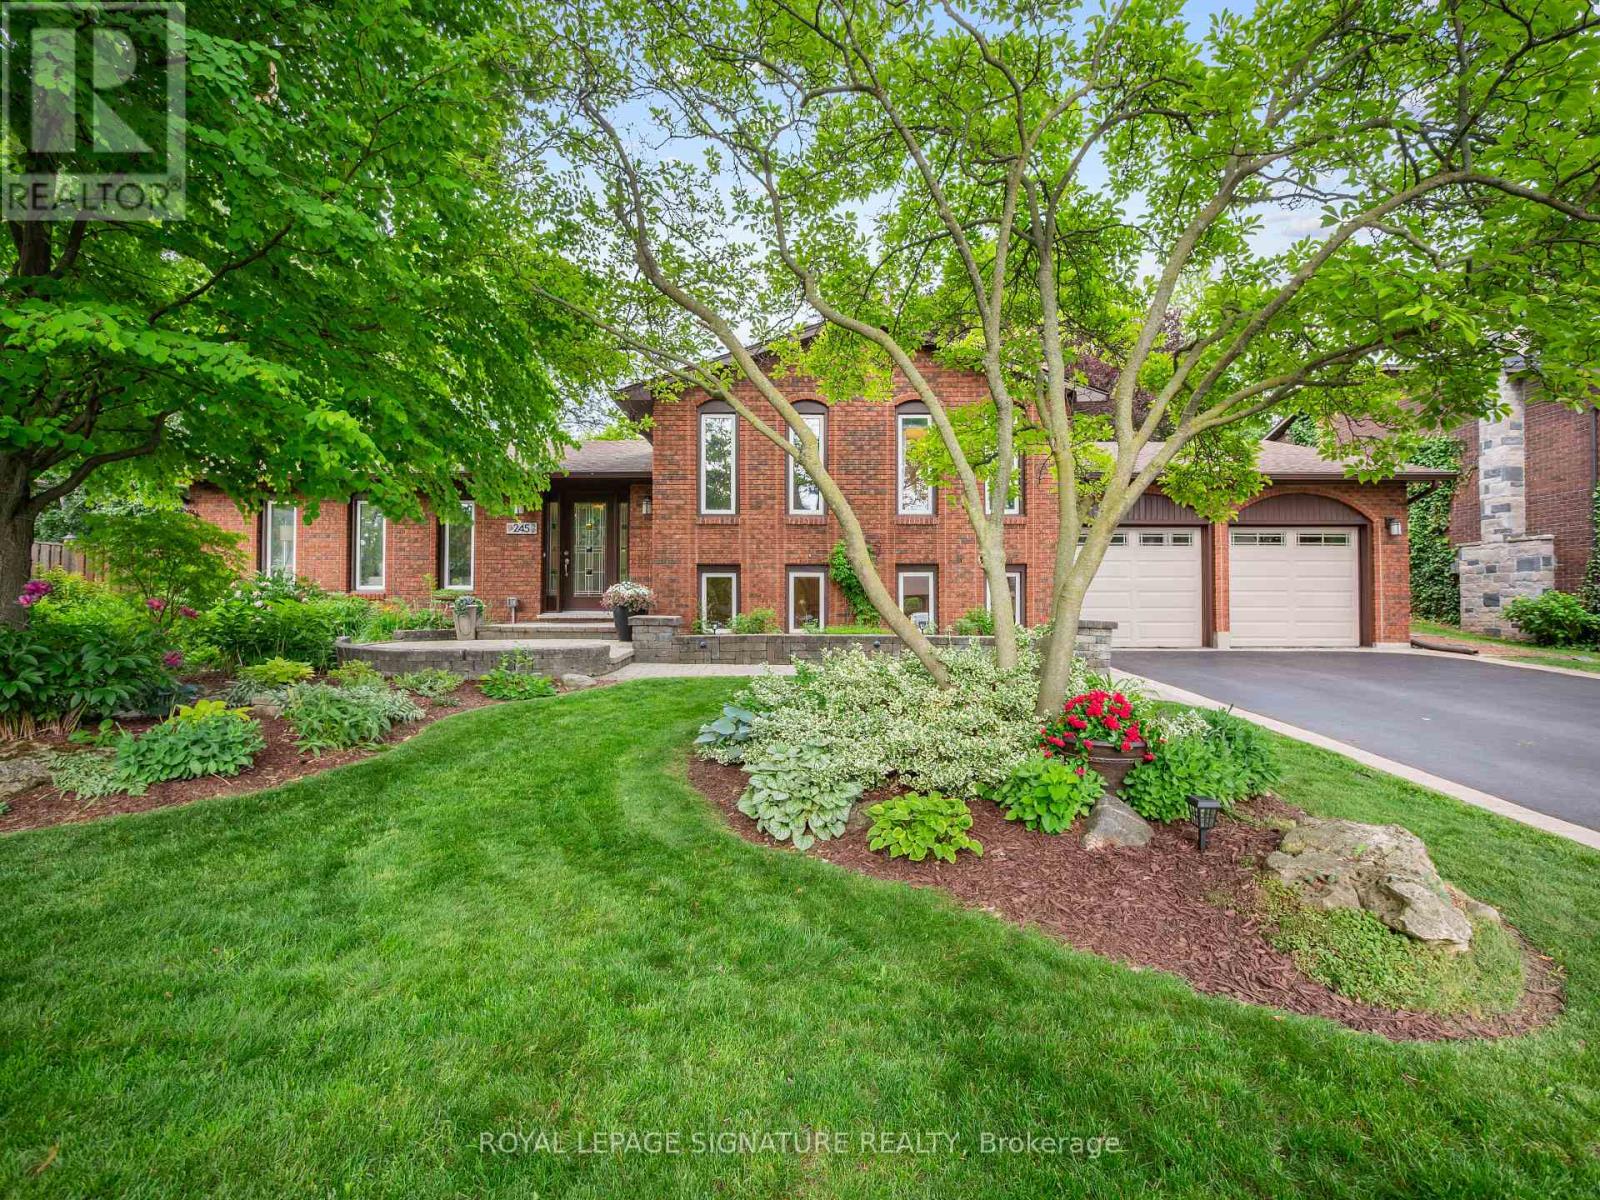
When most buyers look in Ancaster, they are looking for space, comfort, and a neighbourhood that feels established. 245 Appleby Road in Old Ancaster offers exactly that. Set on a generous 80 x 103 ft lot, this 3+1 bedroom, 2 bathroom home with over 2100 square feet of finished living space gives you a functional layout with room to grow. The main floor features a bright living area full of natural light and an updated kitchen with black stainless steel appliances, along with a walk out to the fantastic backyard, which showcases the lot size and versatility. Upstairs features three bedrooms and a 5-piece bathroom. The finished lower levels add another element of flexibility. A bonus family room with fireplace, an additional bedroom, flex space or home office, a utility and storage room, a 3-piece bathroom and laundry room. The extra large, two car garage offers additional parking or even more utility. This prime Ancaster location is close to everyday amenities, schools, parks and all the main routes. (id:63203)