

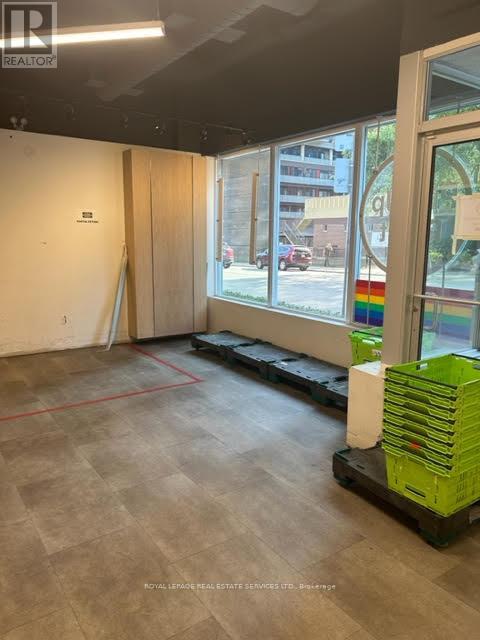
609 Church Street
Toronto, Ontario
Prime Retail Space at Church / Charles. Dynamic Street Front Location within a Condo Complex. Prime Street front location. Outstanding Location- Steps to Yonge/ Bloor, Yorkville, Church Street village on 2 subway lines with TTC bus at door. Heavily populated / trafficked area. Exceptional opportunity. Floor Plan as attachment. **EXTRAS** Utilities extra. Tenant pays Hydro, must set up own Hydro account. Base Rent is $6500 per month plus Tenant pays TMI of taxes monthly maintenance and insurance. Lesse to verify square footage. See Survey as per the attachment. (id:63203)
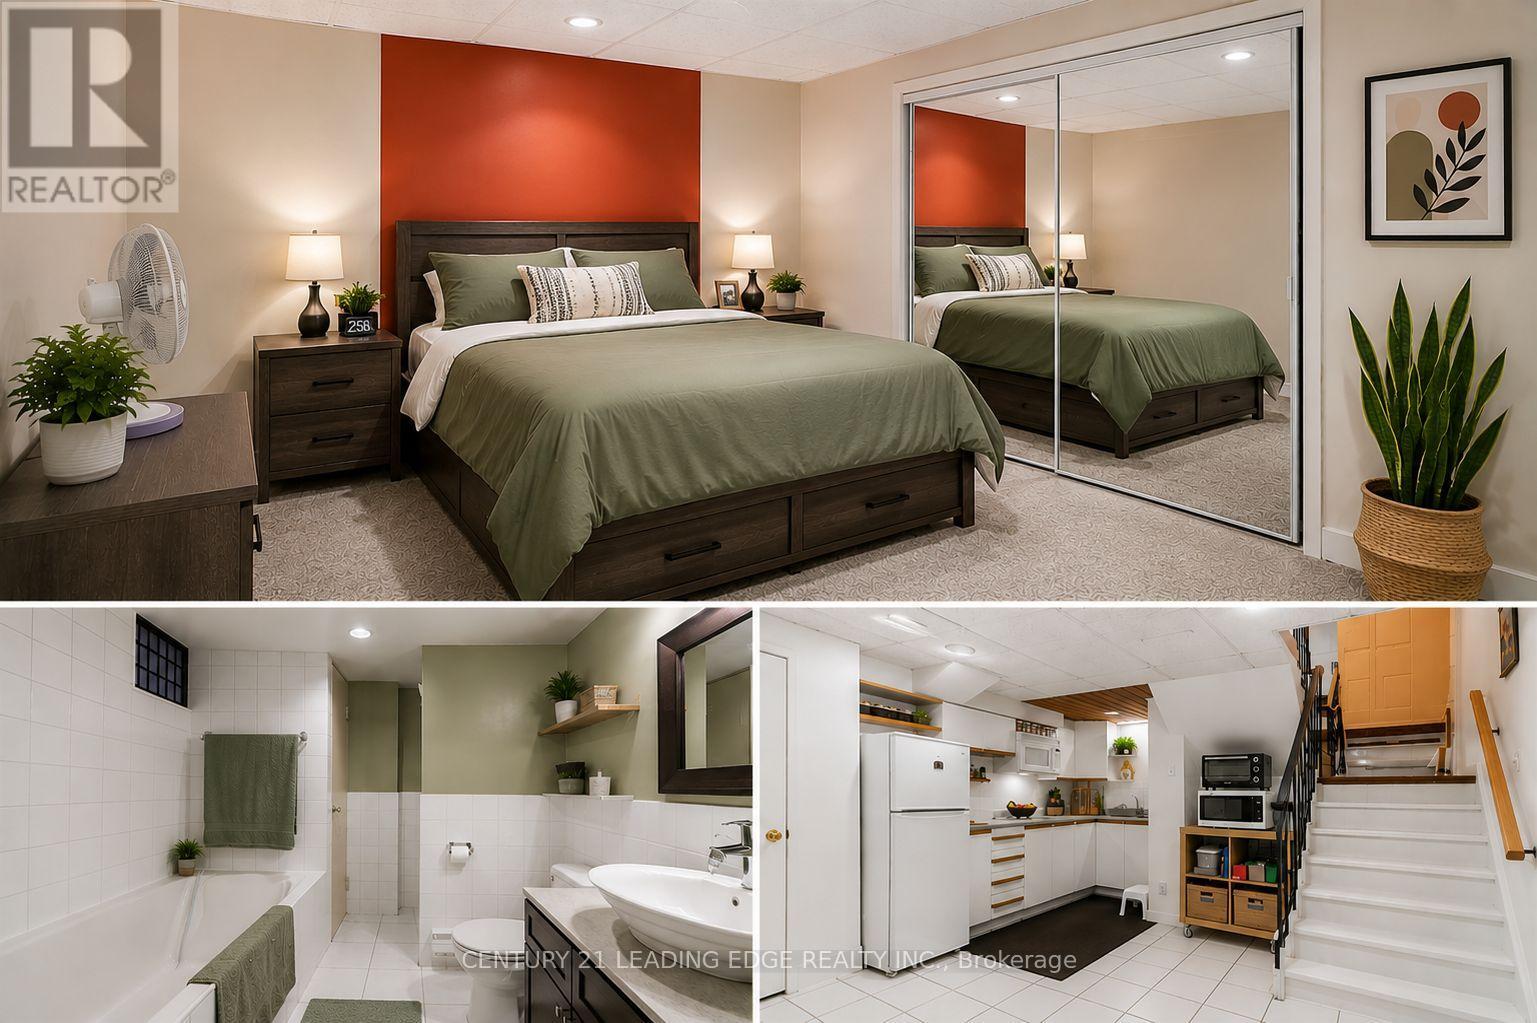
Basement - 171 Sexton Crescent
Toronto, Ontario
Sun-Filled Basement Unit Featuring 1 Spacious Bedroom and 1 Modern Washroom! This Well Maintained Home Offers a Functional Layout with a Bright and Expansive Living Area, Perfect for Comfortable Living. Large Windows Bringing in Plenty of Natural Light, This Unit Feels Warm and Inviting. Located on a Quiet, Tree-Lined Street in a Highly Convenient Neighbourhood, Just Steps to Very Good Schools, Transit, Parks, and All Essential Amenities. A Perfect Place to Call Home (id:63203)
224 - 6 Greenbriar Road
Toronto, Ontario
Welcome to this exceptional modern condo offering a spacious Studio layout, one bathroom, and about 380 sq. ft. of thoughtfully designed living space in the heart of Bayview Village.The open-concept main level is anchored by a sleek, contemporary kitchen, custom cabinetry, and premium Miele appliances-perfect for both everyday living and entertaining. Expansive windows flood the space with natural light, creating an airy and inviting atmosphere throughout.Elegant finishes include light engineered wood flooring, ribbed glass cabinet inserts, and lacquered wood accent cabinetry, adding warmth, texture, and a refined modern aesthetic. Residents enjoy a curated selection of amenities designed to elevate everyday living, including a fully equipped fitness centre, private dining room, outdoor BBQ terrace, library lounge, and a stylishly appointed lobby with sophisticated common areas.Designed by the acclaimed II BY IV Design studio, this boutique residence showcases elevated finishes and meticulous attention to detail throughout.Ideally located Close To North York General Hospital, Ikea, Bayview Village Shopping Centre, Loblaws Supermarket, LCBO, And The Toronto Public Library, With Easy Access To Transit, Parks,Dining, And Highway 401.Perfect For First-Time Buyers, Professionals, Or Investors Seeking Convenience And Value In A Highly Desirable Neighbourhood. The unit has tenant staying - pictures posted are when the unit was Vacant. Buyer agents to verify all measurements and Taxes. (id:63203)
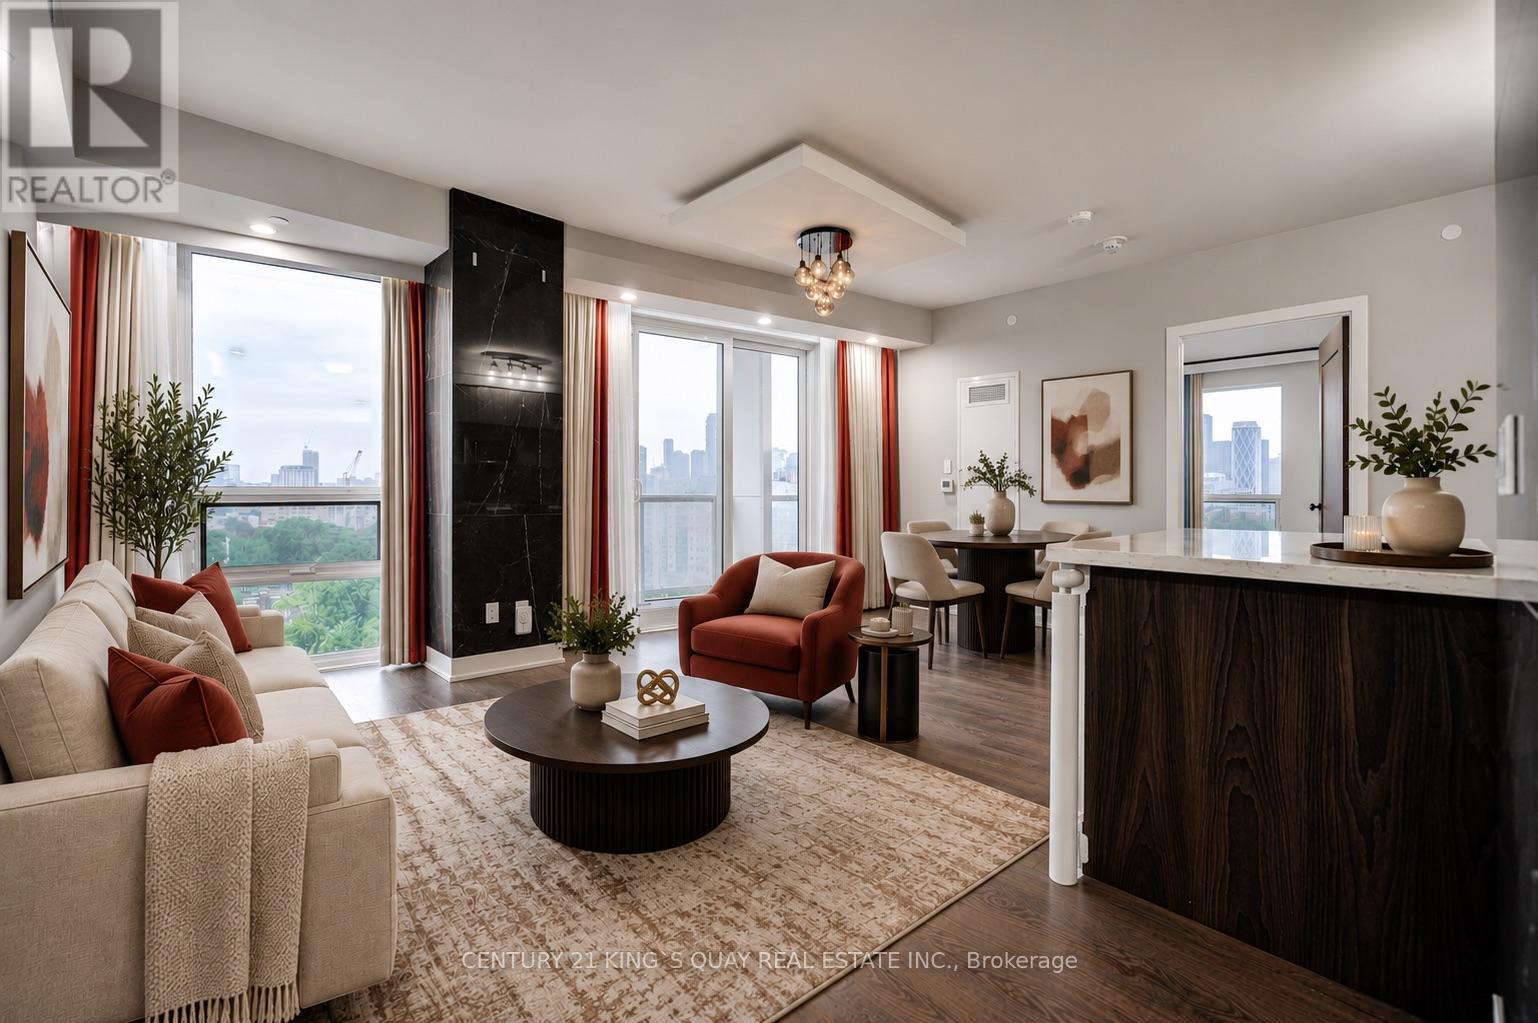
1106 - 80 Vanauley Street
Toronto, Ontario
SQ2 At Alexandra Park By Tridel, 14-Storey On Queen West. One Of A Kind High level 2 Bdrm, 2 Full Bath. Sunny Bright Corner Suite Of 915 Sq Ft Plus 2 Balc. 9' Smooth Ceiling & 8' Interior Doors. The primary bedroom boasts a 4-piece ensuite and huge walk in closed for added privacy and convenience.Residents enjoy premium Tridel quality and management, with access to a full suite of amenities including a sauna, steam room, fully-equipped gym, and elegant party room.Direct Access To Rooftop Whirlpool Terrace & BBQ.Located just steps from the eclectic charm of Kensington Market and within walking distance to Queen Street West, Chinatown, Loblaws, top-rated restaurants, bars, and boutiques. Only a 10-minute walk to Osgoode subway station, making commuting a breeze. Visitor Parking on site. (id:63203)
406 - 138 Princess Street
Toronto, Ontario
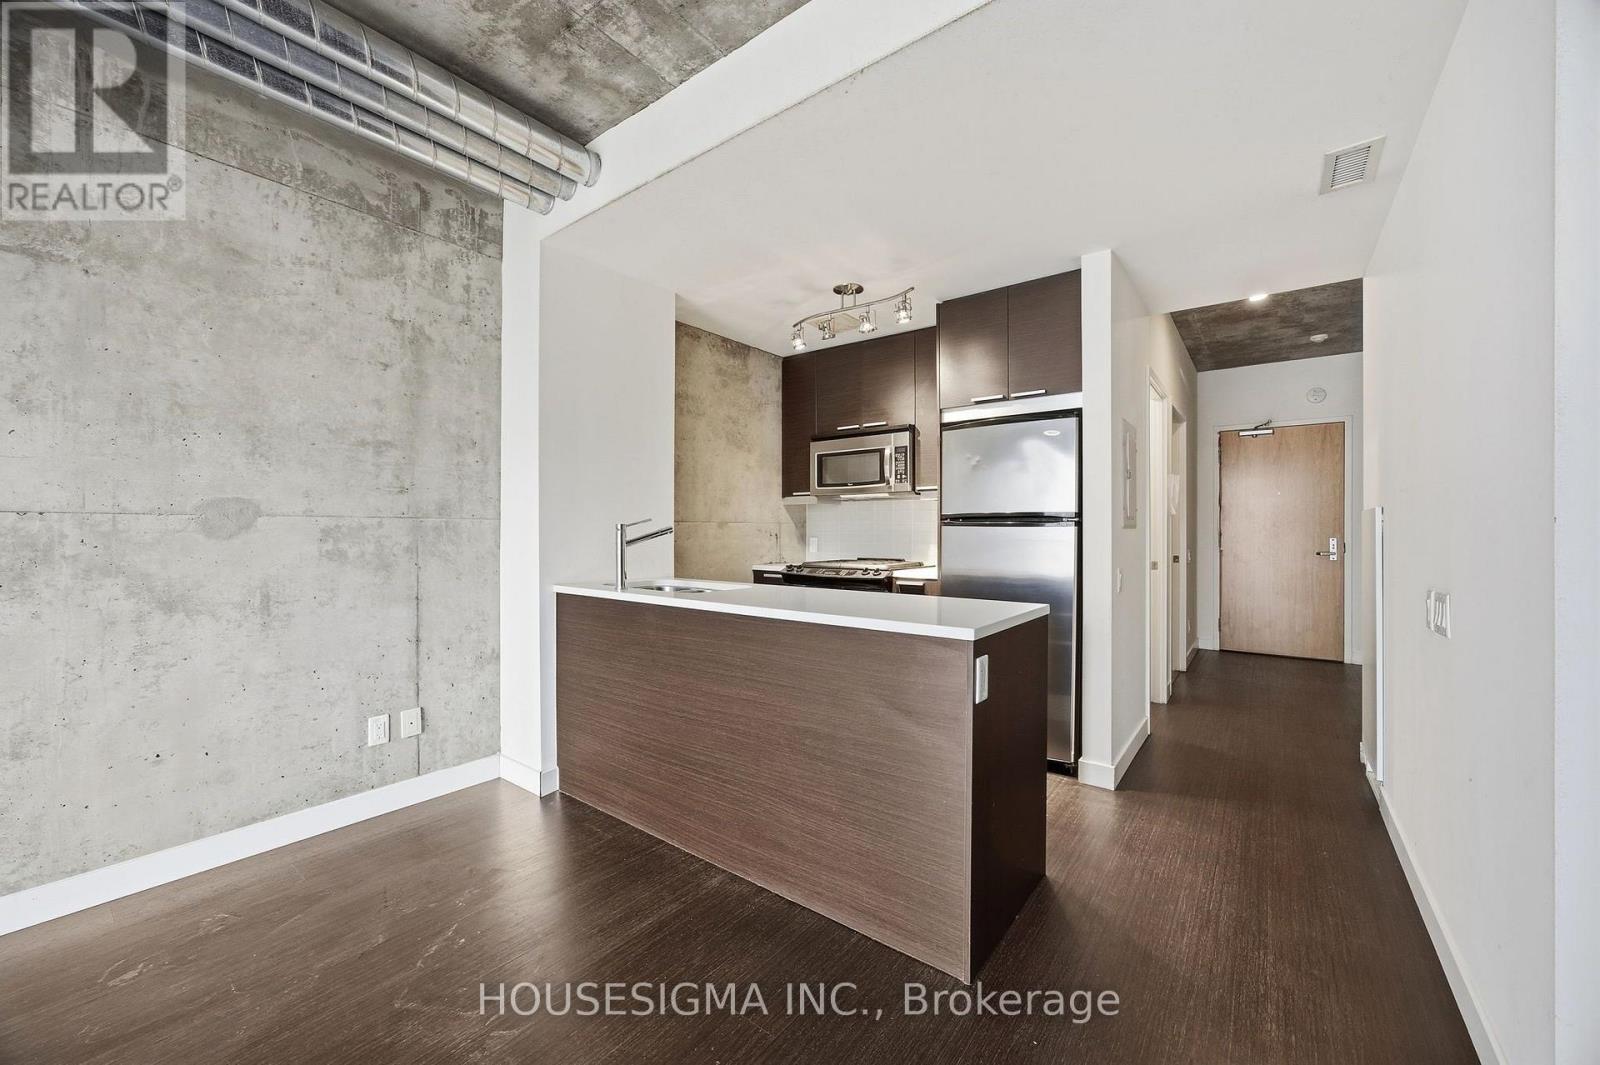
Top 5 Reasons Why You Need To See This Property: 1. Boutique Living With CharacterEast Lofts offers a rare alternative to typical high-rise condos-a smaller, community-focused building tucked into a quiet pocket between the St. Lawrence Market and the Distillery District.2. Smart, Functional LayoutThis thoughtfully designed one-bedroom features an open-concept layout that seamlessly connects the kitchen, dining, and living spaces, making it feel larger than expected.3. Rare Gas Stove + Full-Size AppliancesThe kitchen is equipped with full-size appliances, including a gas stove-a standout feature for anyone who actually loves to cook.4. Bright Bedroom + Practical StorageThe bedroom comfortably fits a queen-sized bed and is filled with natural morning light, while smart storage solutions help keep the space organized and clutter-free.5. Unbeatable Downtown LocationSteps to the St. Lawrence Market, the Distillery District, and local favourites like Gusto 501, Bar Ardo, and Piano Piano-offering the perfect blend of lifestyle, convenience, and neighbourhood charm! (id:63203)
Bsmt - 137 Cherokee Boulevard
Toronto, Ontario
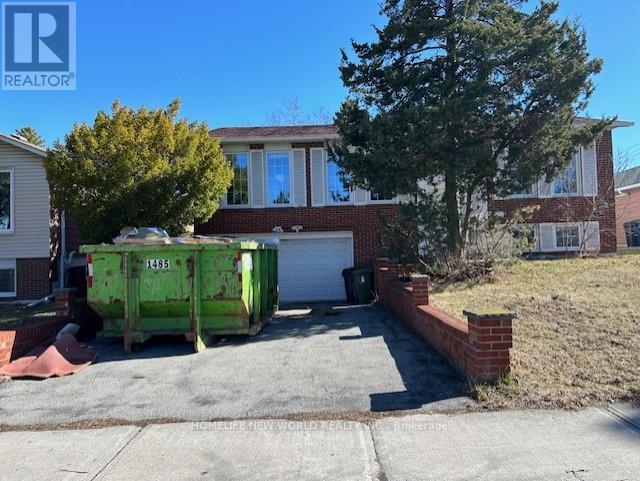
Great Location For All Your Family's Needs. Laminate Floors Through Out. Close To Parks, Hwy 404, Ttc, Seneca, Ernest P.S. (id:63203)
002 - 10 Queen Street
St. Thomas, Ontario
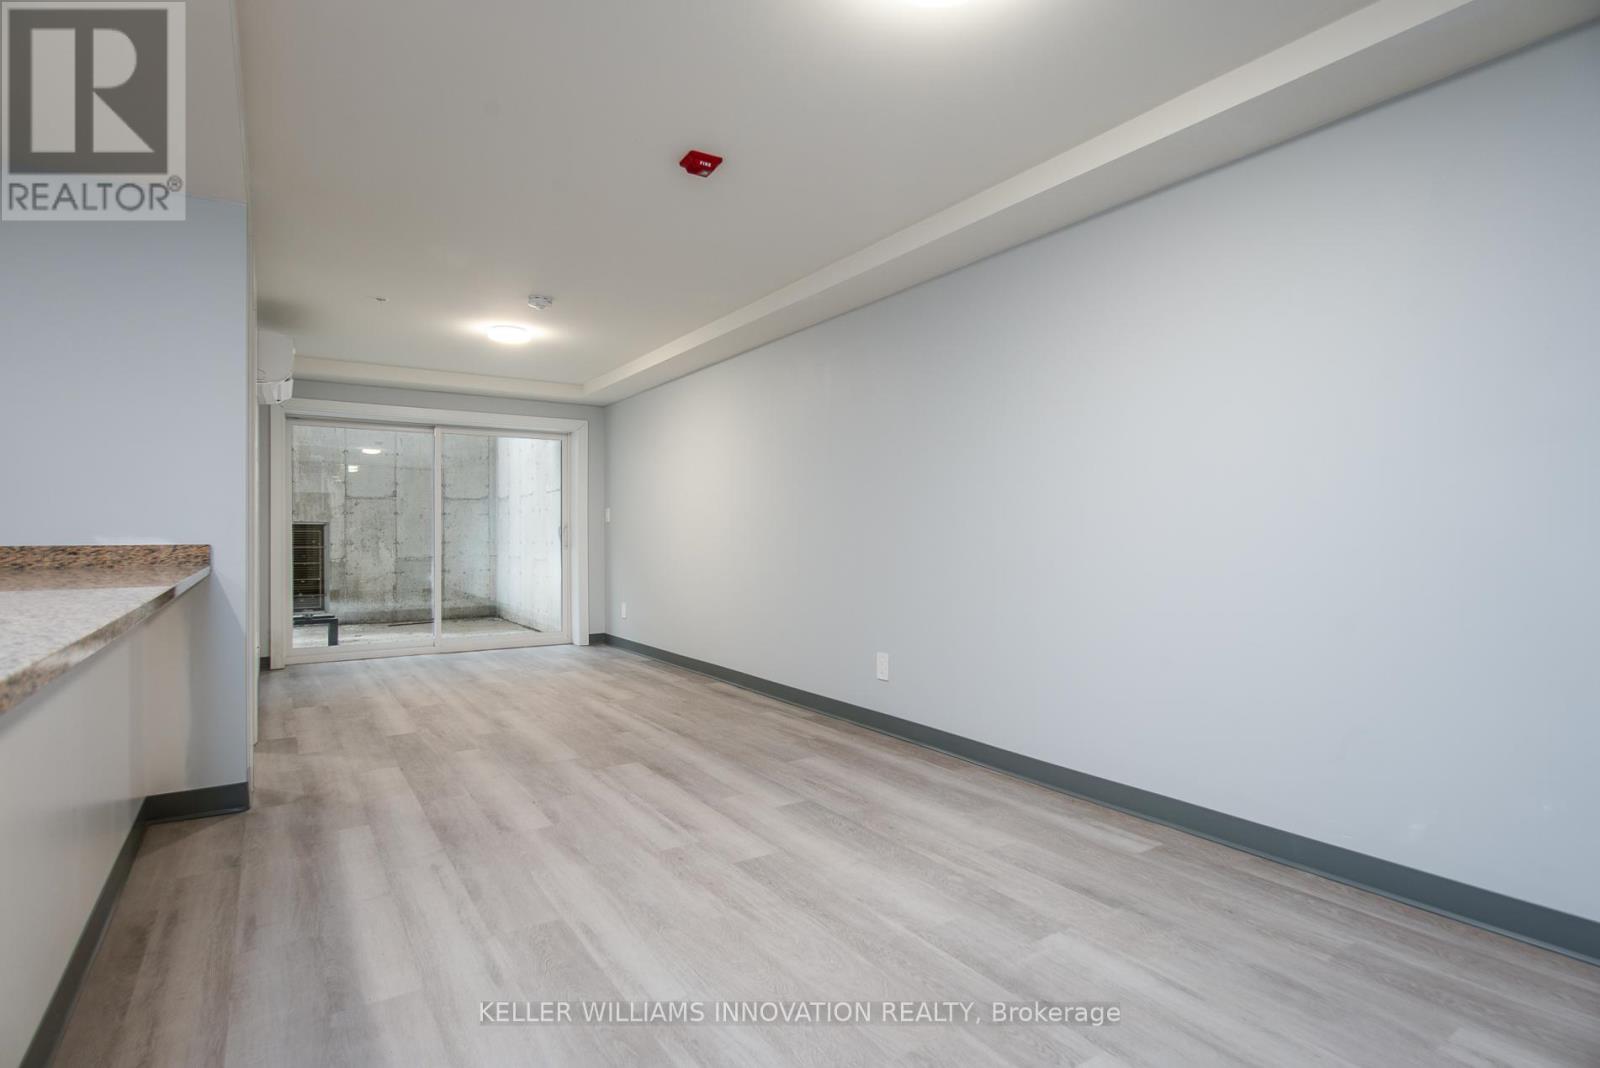
Welcome to modern living in the heart of St. Thomas! This newly built apartment building offers stylish, comfortable suites designed for convenience and everyday living. Each unit features contemporary finishes, bright open-concept layouts, modern kitchens with stainless steel appliances perfect for relaxing. Roof top terrace on the 4th floor. Residents will enjoy a well-maintained building with secure entry. All main common area and elevator are monitored with security camera. Key FOB control to main entrances. Intercom to allow guest into the building. Located in a growing community, the property provides easy access to shopping, restaurants, parks, schools, and major routes, making commuting simple while still enjoying the charm of St. Thomas. Parking is available in the Crocker Ave parking lot approximately 5 min walk to the building at a cost of $56.50 per month Whether you're a professional, couple, these brand-new suites offer the perfect blend of comfort, quality, and location. (id:63203)
202 - 10 Queen Street
St. Thomas, Ontario
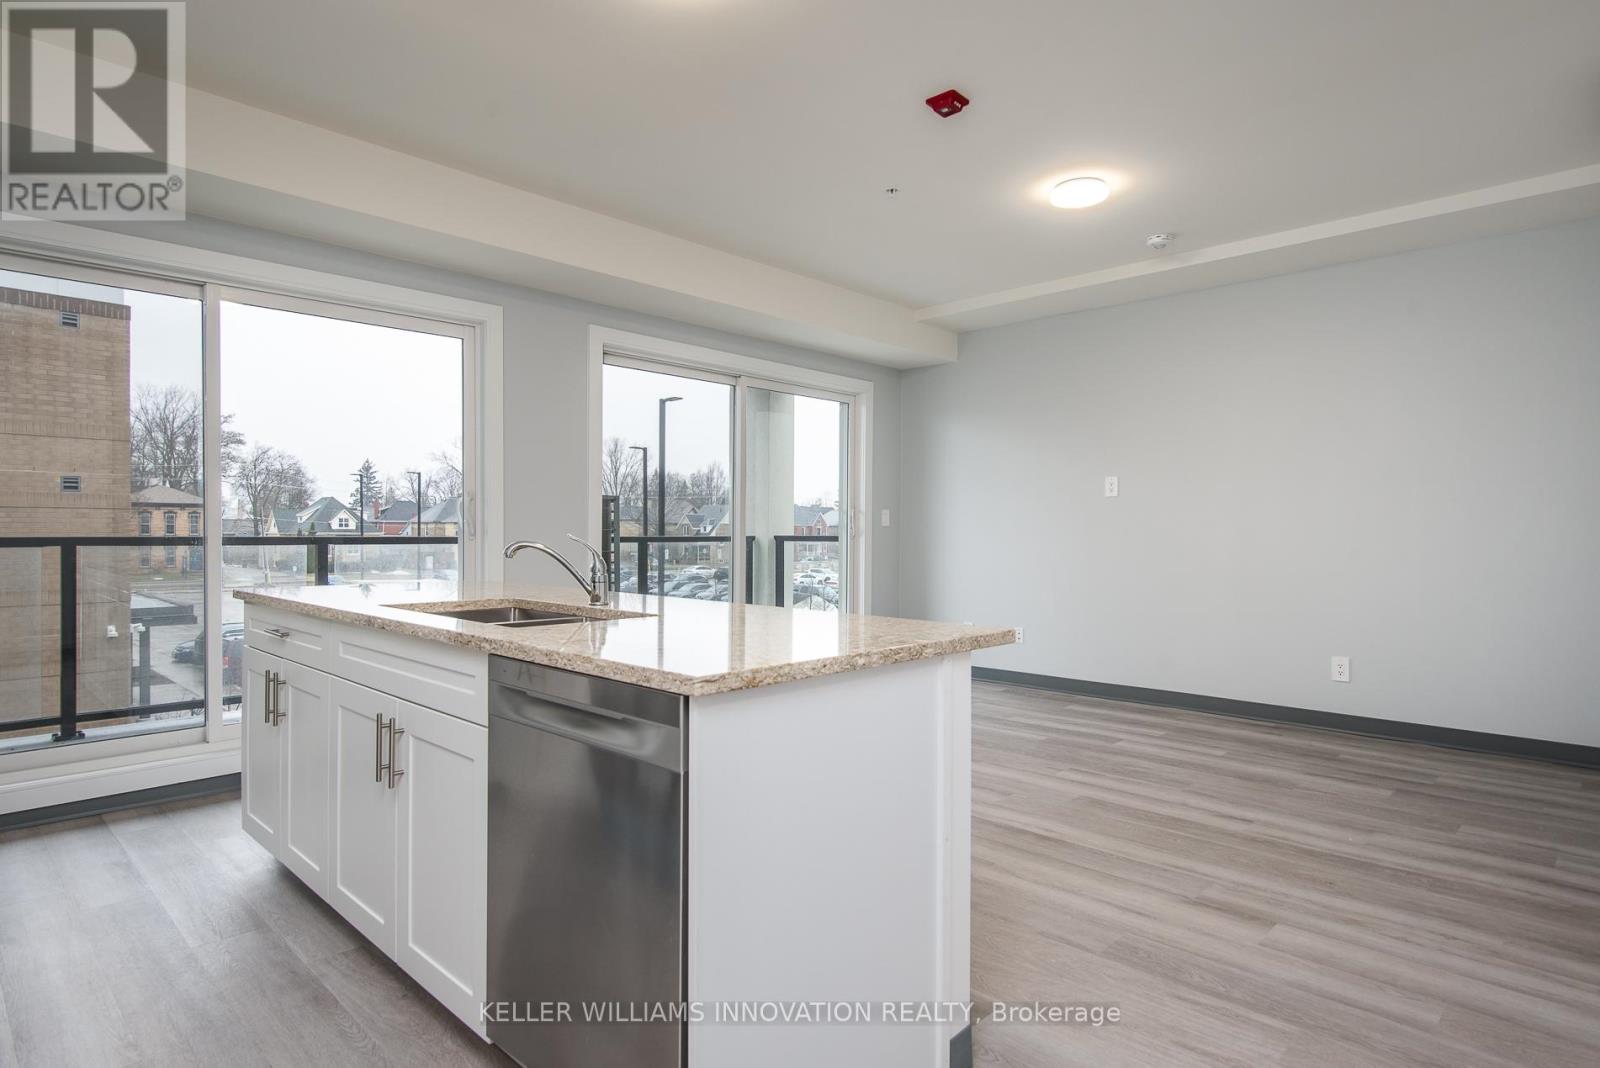
*ONE MONTH FREE! September 1st move in offer! Sign a lease (with last deposit) for a 1-bed unit at $1700 per month, will receive their first month free!* Welcome to modern living in the heart of St. Thomas! This newly built apartment building offers stylish, comfortable suites designed for convenience and everyday living. Each unit features contemporary finishes, bright open-concept layouts, modern kitchens with stainless steel appliances perfect for relaxing. Roof top terrace on the 4th floor. Residents will enjoy a well-maintained building with secure entry. All main common area and elevator are monitored with security camera. Key FOB control to main entrances. Intercom to allow guest into the building. Located in a growing community, the property provides easy access to shopping, restaurants, parks, schools, and major routes, making commuting simple while still enjoying the charm of St. Thomas. Parking is available in the Crocker Ave parking lot approximately 5 min walk to the building at a cost of $56.50 per month Whether you're a professional, couple, these brand-new suites offer the perfect blend of comfort,quality, and location. (id:63203)
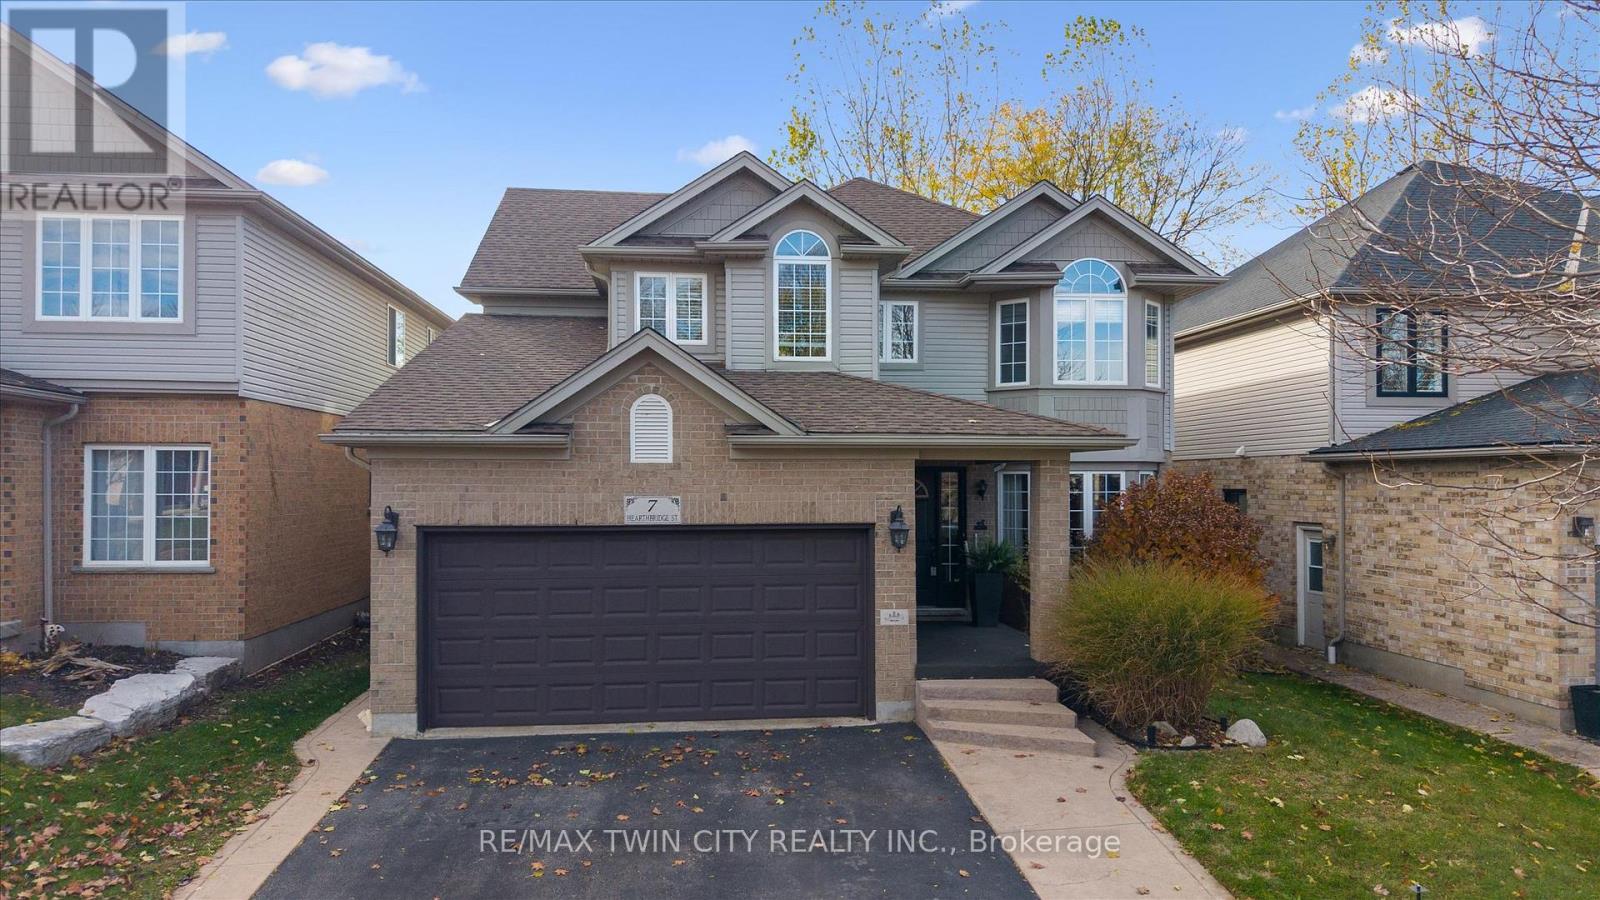
7 Hearthbridge Street
Kitchener, Ontario
Welcome to Your Dream Home in Doon! This stunning family home offers over 3,500 sq. ft. of finished living space in one of Kitchener's most desirable neighbourhoods. Backing onto serene green space, this 4+1 bedroom, 4-bath home combines luxury, comfort, and functionality. The main level features a spacious layout with a formal dining room, a bright living area, and a cozy family room perfect for relaxing evenings. The eat-in kitchen offers ample cabinetry, a large island, and a walkout to a deck with a built-in pergola, ideal for entertaining or enjoying quiet mornings surrounded by nature. A convenient laundry room with garage access completes this level. Upstairs, you'll find four generously sized bedrooms, including a primary suite with a walk-in closet and a 4-piece ensuite bath. The fully finished basement extends your living space with a rec room featuring a fireplace, a dry bar, an additional bedroom, and a 3-piece bathroom- perfect for guests or an in-law setup. Located in the sought-after Doon community, this home is close to top-rated schools, scenic trails, shopping, and quick highway access - the perfect balance of tranquility and convenience.Carpet (2018),Roof (2018), windows (2019), basement (2014), water softener (2012) (id:63203)
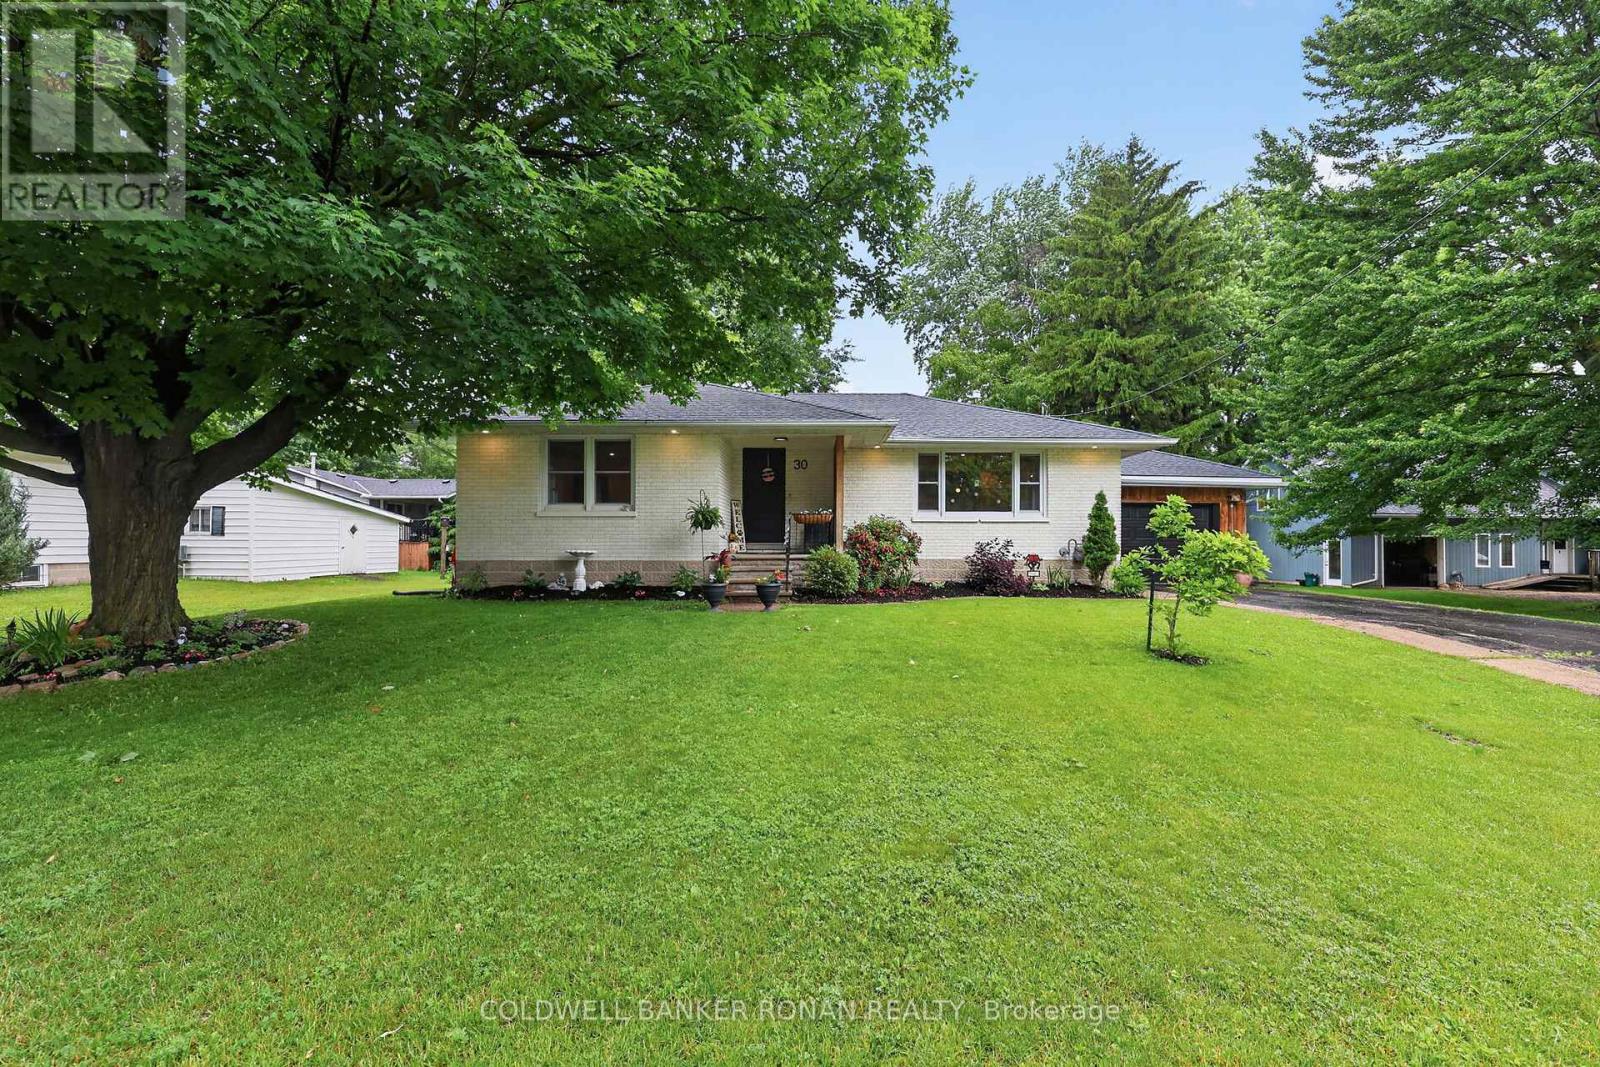
30 King Street N
Minto, Ontario
Welcome to 30 King St N, Harriston! This beautifully updated 2+1 bedroom, 2.5 bathroom bungalow offers the perfect blend of modern style, quality craftsmanship, and small-town living. Featuring an open-concept layout with engineered white oak hardwood flooring, oversized windows, and a stunning designer kitchen complete with quartz countertops, a large island, premium appliances, and a new range hood, this home is truly move-in ready.The spacious primary suite includes a private ensuite, ample closet space and main floor laundry, while the finished lower level offers a large family room, third bedroom, additional bathroom, and plenty of storage or workshop space.Step outside to your private backyard retreat featuring a new deck, gazebo, new fencing, perennial gardens, vegetable garden, mature trees, and newly planted magnolia and cherry trees-perfect for relaxing or entertaining. Additional recent updates include a new furnace, smart thermostat, programmable exterior lighting, garage door opener, and fresh paint throughout the upper level and ensuite.Situated on a quiet street in the welcoming community of Harriston, you'll enjoy peaceful living while being less than an hour from Guelph, Kitchener-Waterloo, and the beautiful beaches of Lake Huron. With thoughtful upgrades throughout and exceptional pride of ownership, this is a home you won't want to miss! (id:63203)
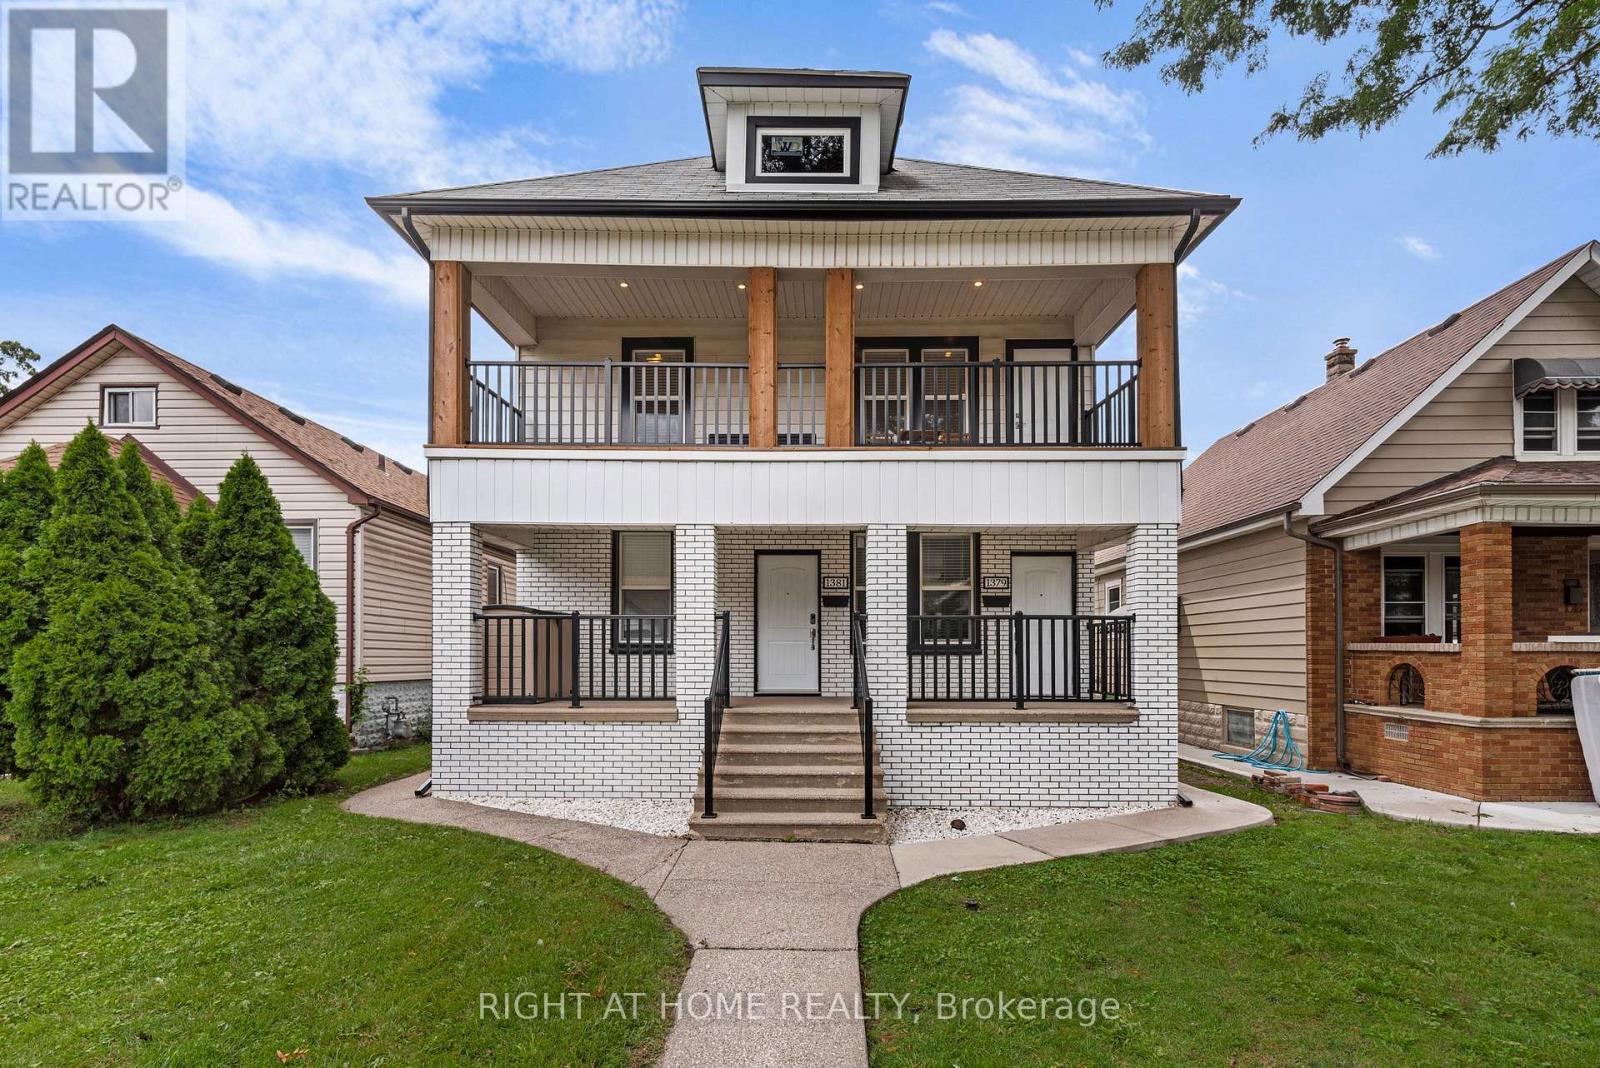
1379-1381 Pierre Avenue
Windsor, Ontario
Introducing a truly remarkable legal duplex nestled in the desirable area of Walkerville, this property exudes timeless historic charm while seamlessly blending with modern elegance. The exterior exudes stately grandeur, while the interior offers a bright and sophisticated atmosphere, perfect for today's discerning homeowner or investor. This exceptional duplex features soaring 9-foot ceilings, 7.5-inch baseboards, custom trim, and stunning feature walls that elevate the living experience. The chef-inspired white kitchens, complete with luxurious quartz countertops and crown mouldings, create a sense of beauty and functionality. Each unit is thoughtfully designed with its own laundry, ensuring convenience and privacy. The property is equipped with separate gas and hydro meters for each unit, providing efficiency and flexibility. This property is ideal for the investor looking for a turnkey property or a homeowner looking to live in one unit and rent the other unit. Don't miss the chance to make this gem your own and experience the perfect balance of historic character and modern living. Kitchens (2019), stacked washer/dryer (2019), kitchen appliances (2019), washer/dryer in basement (2022), furnaces (2019), air conditioners (2019), built - in cupboards in bedrooms (2020), eavestrough w/ leaf guard & downspouts (2020), all windows on main and 2nd floor and all exterior doors (2019), one hot water tank is owned, the other is rented, concrete back alley driveway and concrete along one side of house (2019), fence in back (2019), lighting fixtures (2020), flooring, trim work (2019). One unit is tenanted, one unit is vacant. Pictures are from when the property was staged - one unit remains staged, the tenanted unit is not staged. (id:63203)
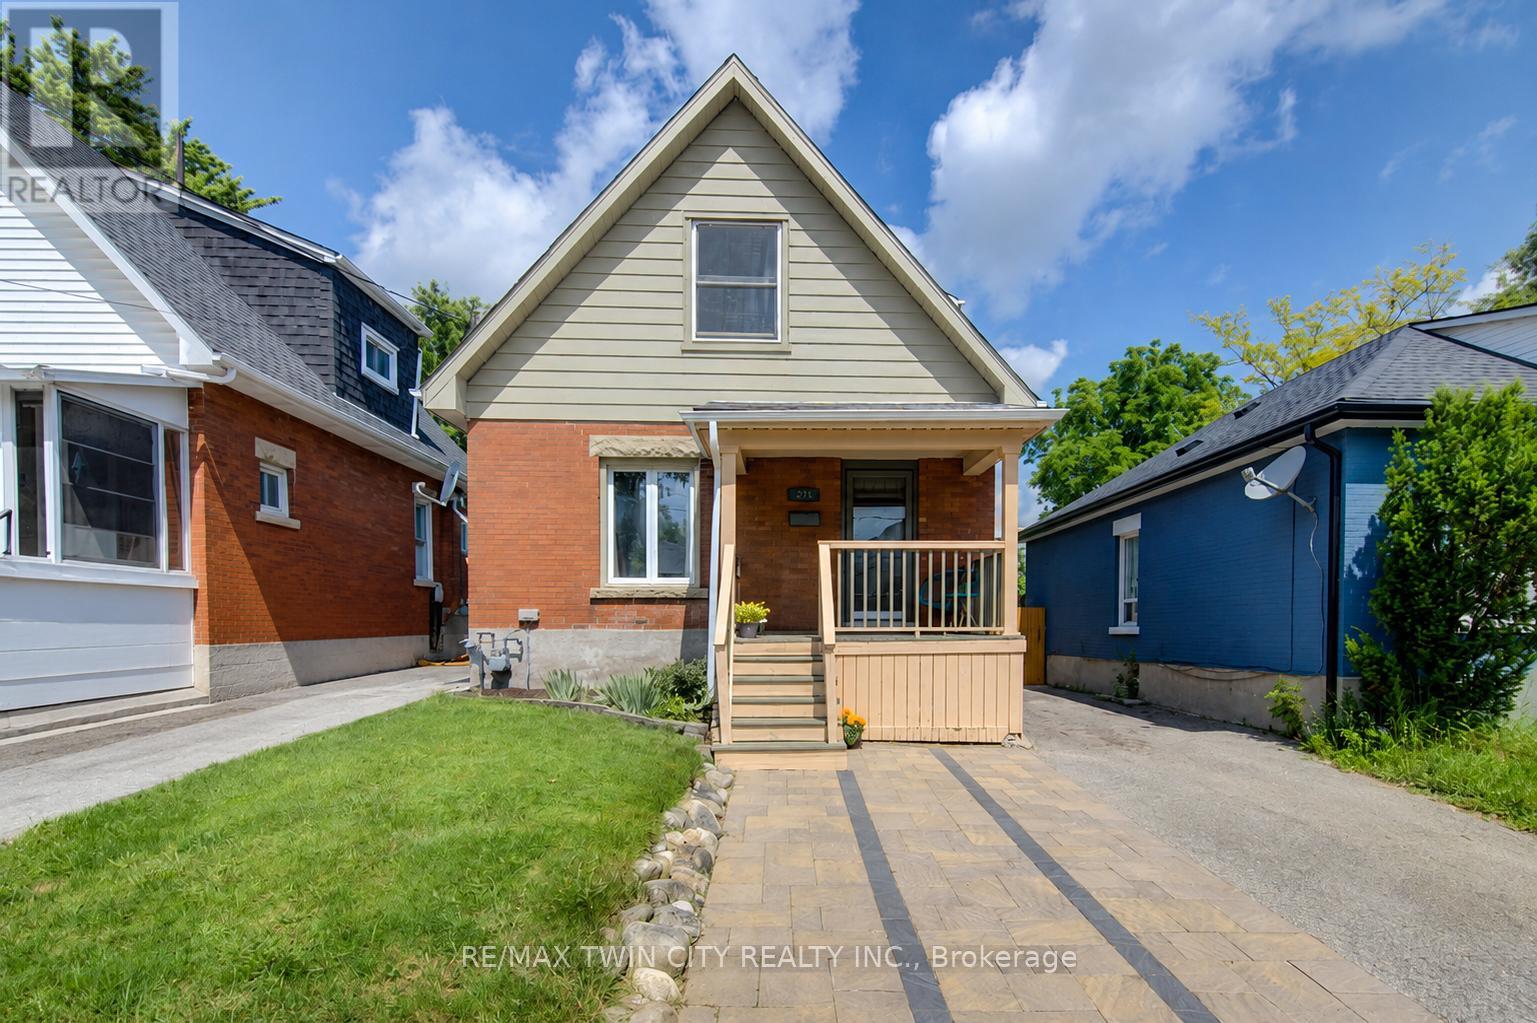
271 London Road W
Guelph, Ontario
Welcome to 271 London Road W - a charming century home in one of Guelph's most sought-after neighbourhoods, just steps from parks, schools, downtown amenities, and vibrant local shops and cafés. Full of character and warmth, this detached home offers nearly 1,900 sq ft of living space with a layout that blends timeless charm with everyday functionality. The main floor features spacious principal rooms, including a bright living room combined with a formal dining area with classic detailing, and an updated kitchen complete with ample cabinetry, pantry storage, breakfast bar, and excellent workspace for everyday living or entertaining. A rare main floor family room with adjacent full bathroom provides exceptional flexibility for guests, multi-generational living, or work-from-home needs. Upstairs, you'll find 3 bedrooms including a spacious primary retreat with ensuite bath. The second floor also offers a convenient laundry area and additional full bathroom. Hardwood, ceramic, and laminate flooring flow throughout much of the home. Outside, enjoy a mature fully fenced lot with patio space, and room to relax or garden. Located in the highly desirable Exhibition Park area, this home offers the lifestyle buyers dream about - walkable, established, and connected to everything that makes downtown Guelph special. (id:63203)
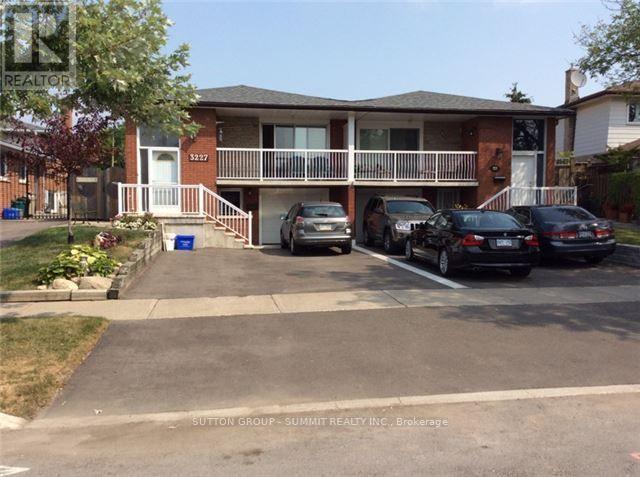
Lower Level Only - 3227 Trisha Downs
Mississauga, Ontario
Welcome to this well-maintained and thoughtfully designed lower-level suite, ideally located near Square One with easy access to major highways and the GO Station. Offering a comfortable and functional layout, this bright and inviting home features a flexible two-bedroom floor plan or one-bedroom plus den, allowing you to use the space to best suit your lifestyle and needs. Lease price includes utilities, adding convenience and value. (Inclusive of heat, hydro, water and internet)The spacious family room and kitchen area provide a comfortable setting for everyday living and entertaining, complemented by espresso-toned laminate flooring throughout. The suite features two separate exits, including a private entrance and a convenient walk-out to the backyard, providing excellent accessibility and added privacy. Enjoy the convenience of an ensuite laundry room and one parking space included. Situated in a highly desirable and convenient location, you'll be close to Square One, shopping, dining, transit, major highways, and the GO Station, making commuting and everyday errands easy. Some furniture currently in the suite belongs to the landlord; however, the tenant is welcome to use the furniture during the tenancy, or the landlord can arrange for it to be removed. (id:63203)
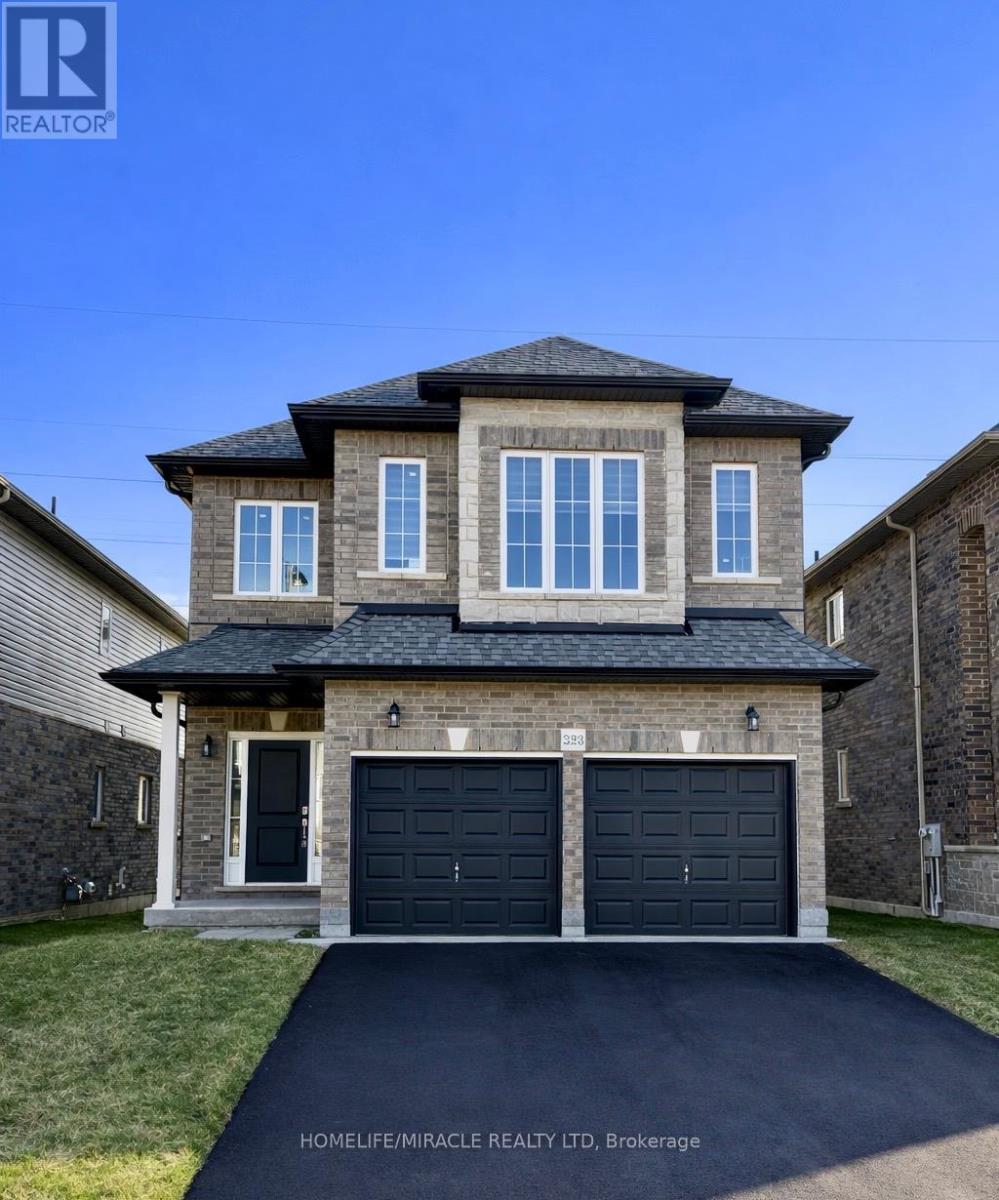
223 Rockledge Drive
Hamilton, Ontario
Welcome to this exceptional, nearly new executive detached residence in Hamilton's highly sought-after Hannon community. Built by an award-winning builder, this stunning Mapleview Model offers the perfect blend of modern design, quality craftsmanship, and premium upgrades throughout.This beautifully designed home features 3 spacious bedrooms plus a versatile second-floor great room-ideal for a growing family, home office, or additional living space. The open-concept main floor is thoughtfully finished with quartz countertops, extended-height cabinetry, and elegant finishes that create a seamless balance of style and functionality.A fully finished 2-bedroom basement with a separate entrance adds incredible value, offering excellent income potential of approximately $1,750/month or the perfect setup for multi-generational living. The property boasts over $80,000 in builder-finished basement upgrades, along with an additional $25,000 in custom enhancements, ensuring a truly turnkey experience.Situated on a premium lot with impressive curb appeal, this home is ideally located close to top-rated schools, parks, shopping, and major highways-providing both convenience and a family-friendly lifestyle.An outstanding opportunity to own a move-in-ready, upgraded home in one of Hamilton's most desirable neighbourhoods. Schedule your private showing today! (id:63203)
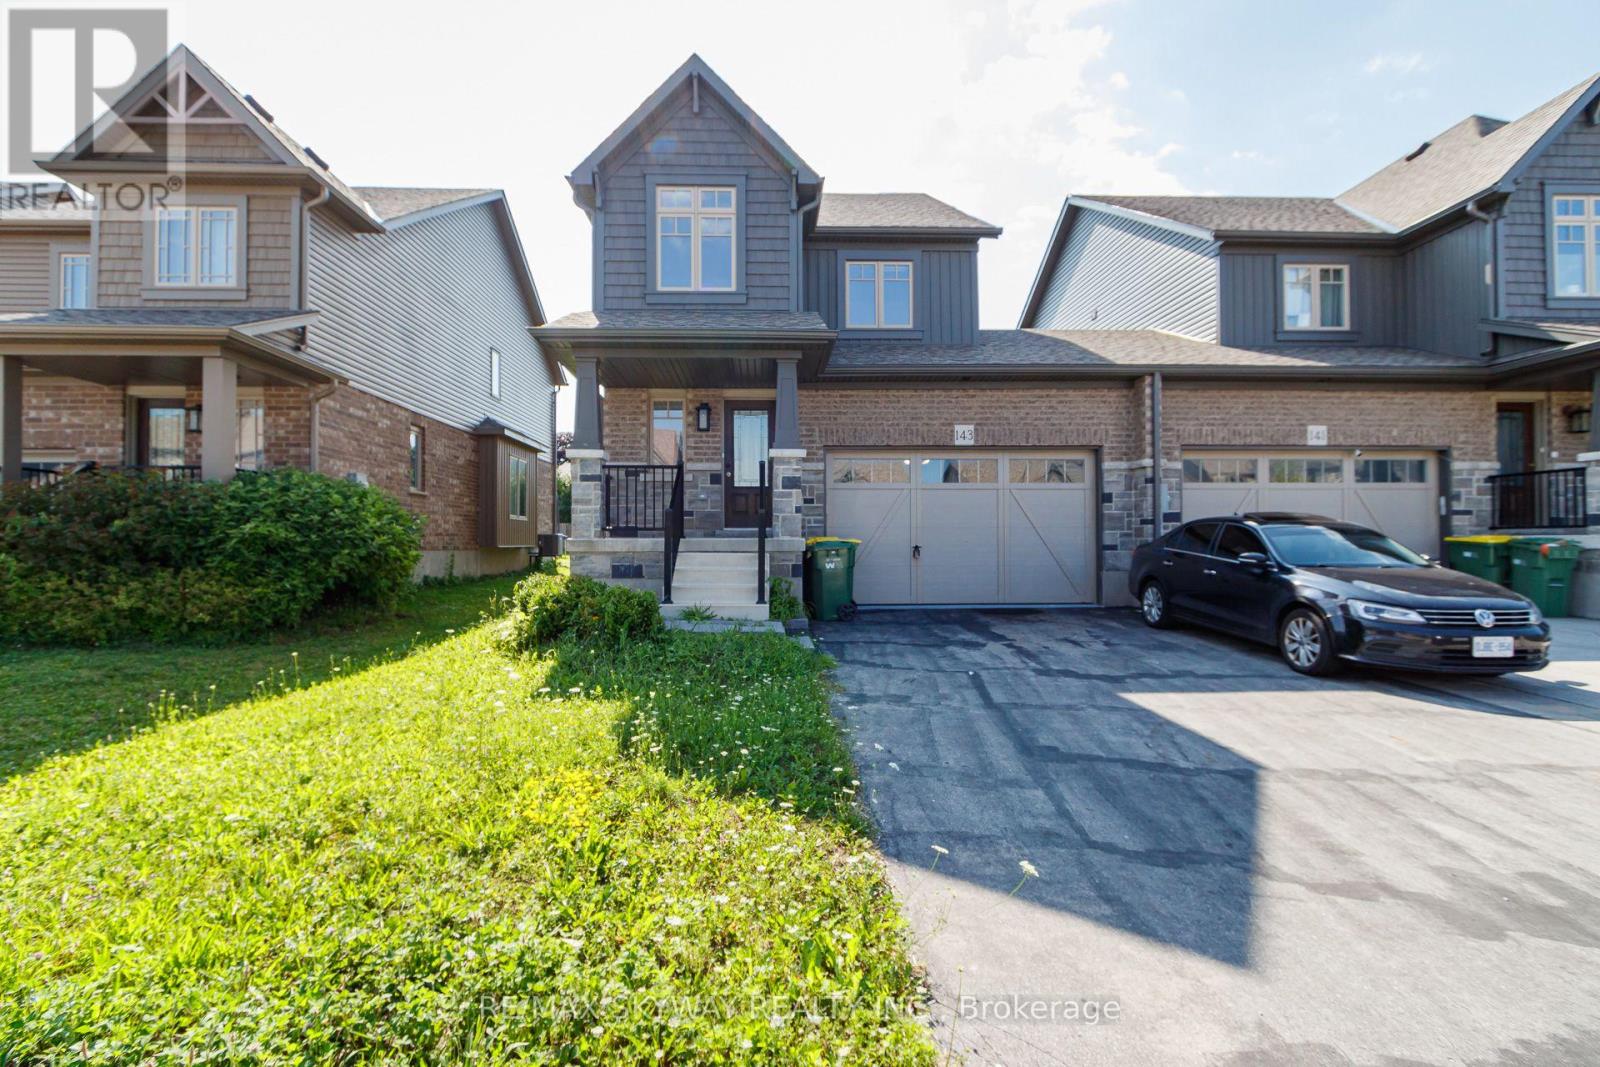
143 Stonebrook Way Ne
Grey Highlands, Ontario
This Devonleigh-built, freehold luxury end-unit townhouse in Markdale is exceptional-a rare find for a townhome. Exceptional Property Feel: The oversized 1.5-car garage and a large lot give this home the spacious feel of a detached property. Contemporary Design: Featuring Madison interior doors and Livia square rosette MB hardware for a sleek, modern aesthetic. Upgraded Kitchen & Living: The open-concept living/dining area showcases an upgraded kitchen with 39-inch cabinetry, a full backsplash, brand-new quartz countertops, sink, and faucet. An upgraded center island with an extended breakfast bar provides ample space for entertaining. Sleek Appliances: Enjoy cooking with modern, sleek SS kitchen appliances complete with a fridge waterline. Luxurious Touches: The home features oak shaker railings with a custom stain and upgraded Westend trim throughout. Primary Suite Retreat: The luxurious primary bedroom includes a large walk-in closet. Convenient Features: Upgraded second-floor laundry is conveniently located near the bedrooms. Enhanced Functionality: An automatic garage door opener offers multiple entry points: direct access from the garage into the home and a separate entry directly into the backyard. Robust Electrical: A 200-AMP panel indicates robust electrical capacity. Bright Lower Level: The basement features upgraded, larger windows (56x24 inches), ready for your finishing touches. Location & Community Growth: Located just 90 minutes from Brampton and the Kitchener/Waterloo area, Markdale is a community experiencing significant growth, including a brand-new hospital, new schools, and expanding amenities. This end-unit townhome offers modern upgrades and excellent access to recreational opportunities. Nearby Attractions: Enjoy proximity to: 15 minutes to Beaver Valley Ski Club. 30 minutes to Owen Sound. 45 minutes to Collingwood. Call to Action: Priced to Sell and will not last long!!!!! (id:63203)
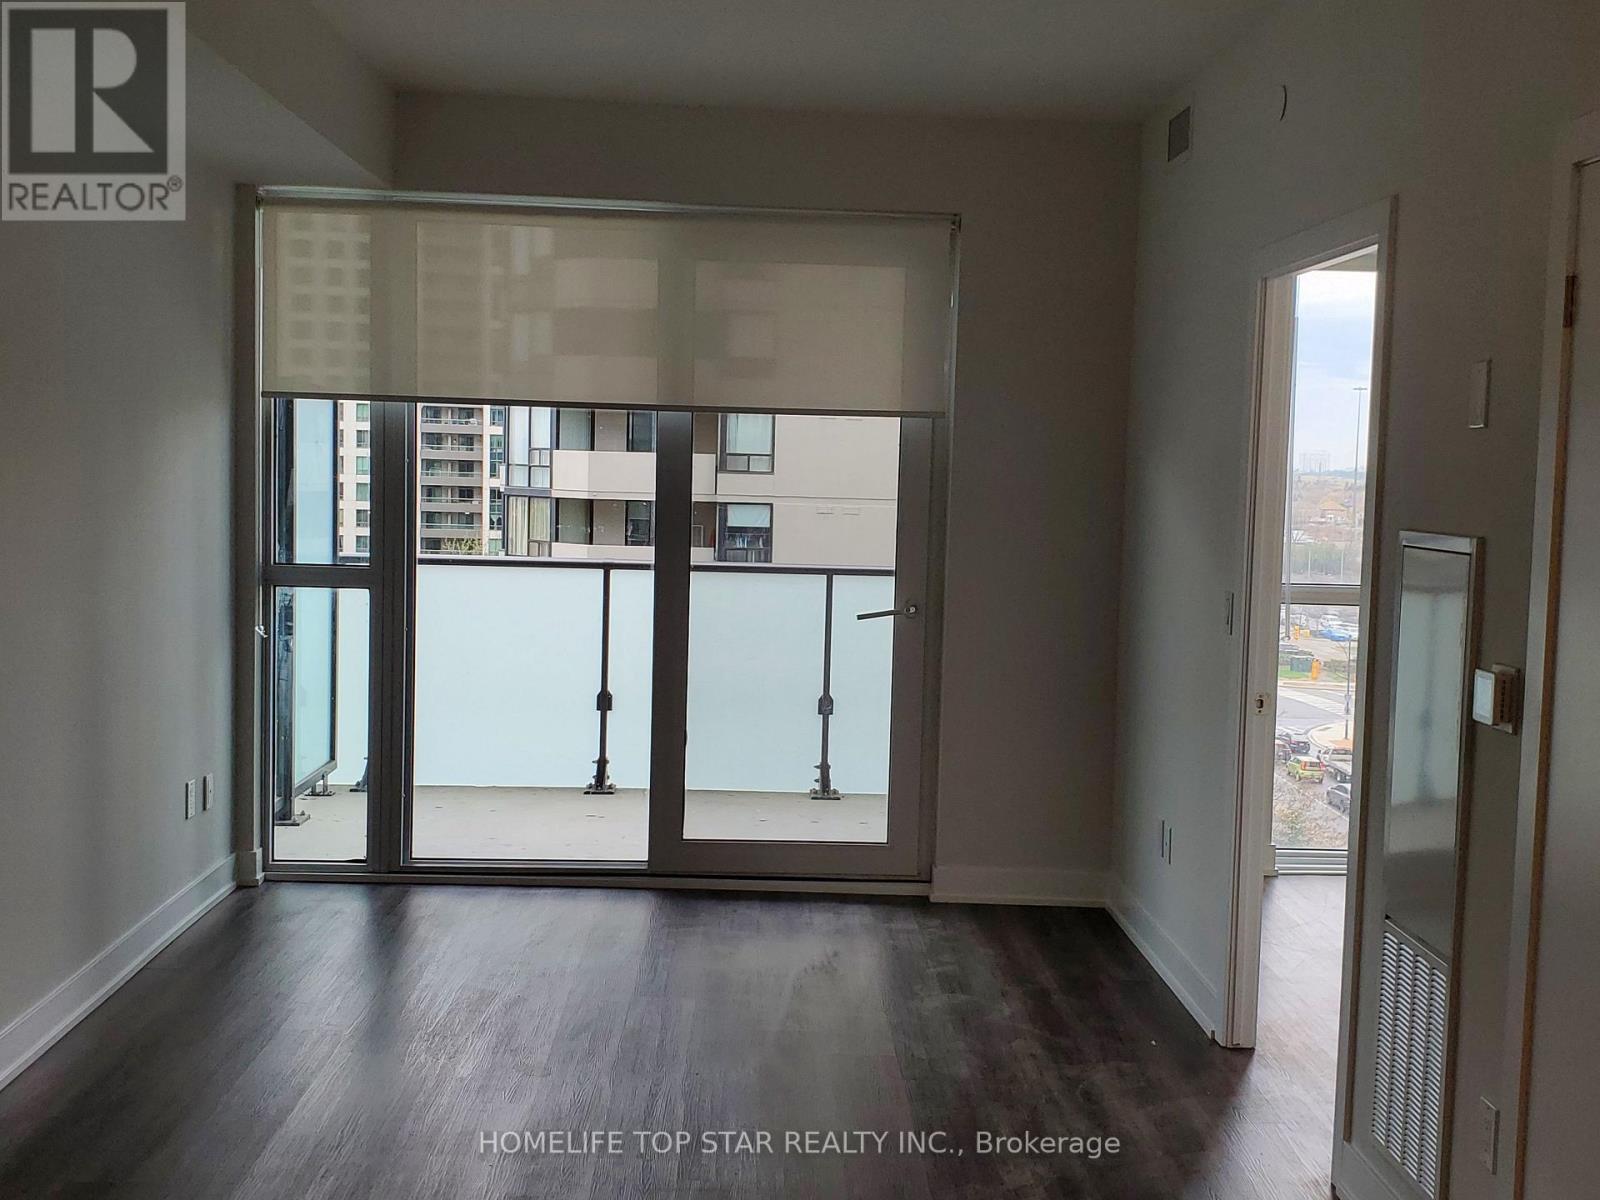
620 - 430 Square One Drive
Mississauga, Ontario
Bright and Modern 1 Bedroom + Den in Prime Square One Location! Open concept living with floor-to-ceiling windows, modern finishes, built-in appliances, spa-inspired bathroom, in suite laundry, and an abundance of natural light. Private balcony with a lovely view, perfect for relaxing or entertaining. Features laminate flooring, stainless steel appliances, and modern details throughout. Located in the heart of Mississauga, steps to Square One Shopping Centre, City Centre, trendy cafés, restaurants, bars, YMCA, Cineplex, and all entertainment. Food Basics conveniently located in the building. Great location-won't last long! (id:63203)
202 - 4005 Kilmer Drive
Burlington, Ontario
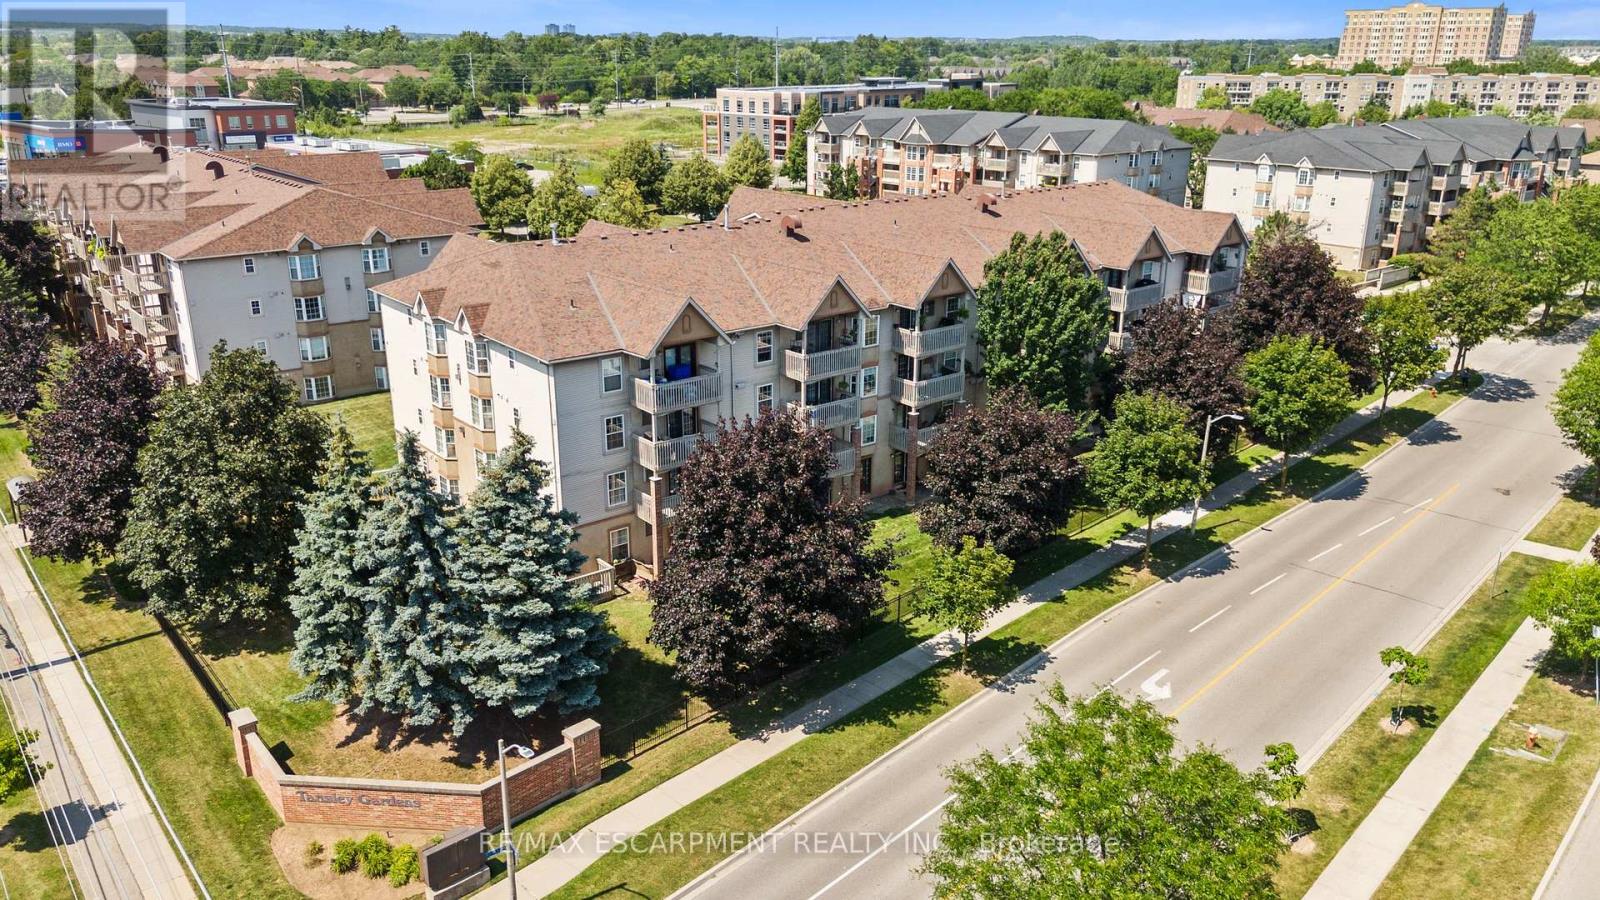
Rarely do 2-bedroom, 2 full bathroom condos like this become available in a sought out Burlington community-and this one is sure to impress! Freshly painted throughout and move-in ready, this bright and spacious home offers an open-concept layout that's perfect for both everyday living and entertaining.The kitchen features brand-new appliances and flows seamlessly into the dining and living areas, where a cozy gas fireplace creates the perfect place to relax. Step outside to your private balcony, conveniently located just off the kitchen-ideal for enjoying your morning coffee or unwinding at the end of the day.The generous primary suite is a true retreat, complete with a private 4-piece ensuite bath. A second spacious bedroom with brand-new Berber carpet is perfect for guests, family, or a home office, while a second full bathroom provides added convenience and privacy, making this layout ideal for shared living or hosting overnight visitors.Additional features include in-suite laundry, thoughtful updates throughout, and a functional, low-maintenance floor plan. Whether you're a first-time buyer, downsizer, or simply looking for a turnkey home, this condo offers exceptional comfort and convenience. Ideally located close to shopping, restaurants, parks, and everyday amenities, you'll love the lifestyle this location has to offer. (id:63203)
84 Fred Young Drive
Toronto, Ontario
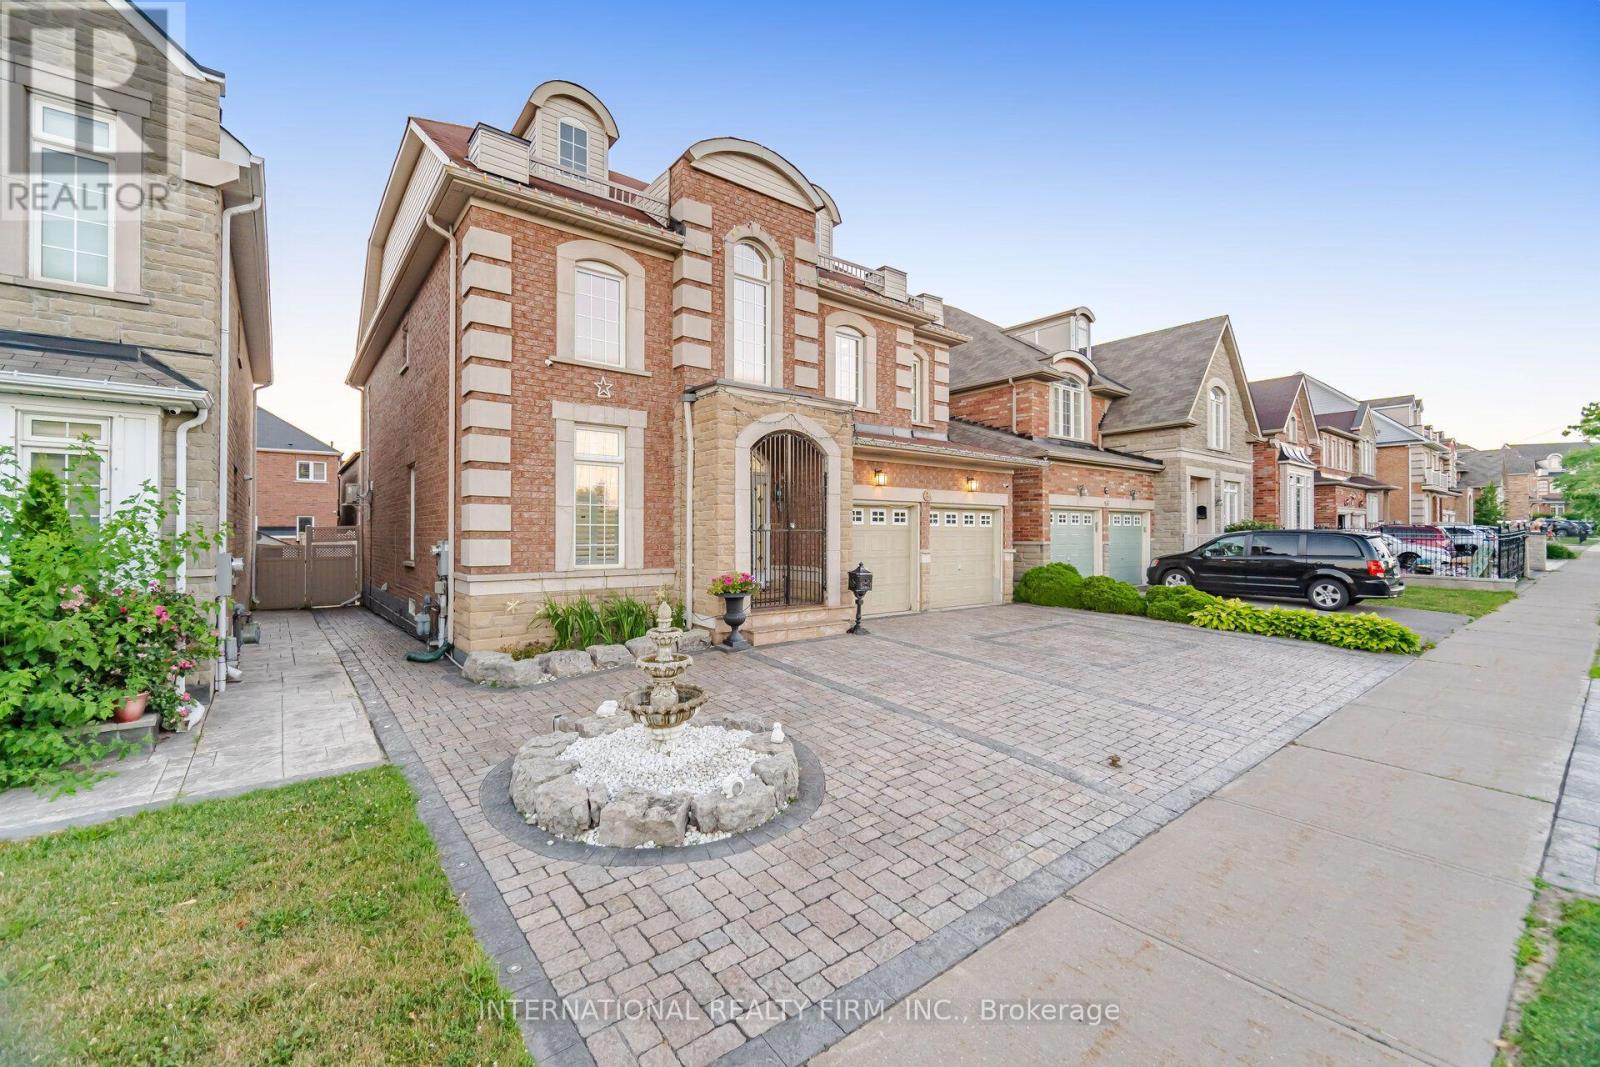
First Time Offered For Sale! Presented by the original owners, this exceptional home has been lovingly maintained and meticulously cared for over the years. Offering approximately 2,800 sq. ft. of thoughtfully laid out living space, it features 9-foot ceilings, a bright main floor open-concept, and an abundance of natural light throughout. The spacious gourmet kitchen is the heart of the home, featuring a large centre island ideal for entertaining and everyday family living. Designed with comfort and relaxation in mind, the home extends seamlessly to a spectacular private backyard oasis. Enjoy the impressive 14' x 8' swim spa, then relax under the gazebo beside the cozy gas fireplace. Flawless interlocking stonework and landscape lighting create an inviting outdoor retreat to enjoy day or night. The luxurious primary suite boasts a spa-inspired five-piece bath, complete with a steam shower and a Jacuzzi tub. Two of the four generously sized bedrooms offer private ensuites, providing exceptional comfort and convenience for family and guests. Additional highlights include a 2-car garage, 3-car driveway parking, and impressive curb appeal enhanced by a beautiful front fountain. (id:63203)
505 Thomas Street
Clearview, Ontario
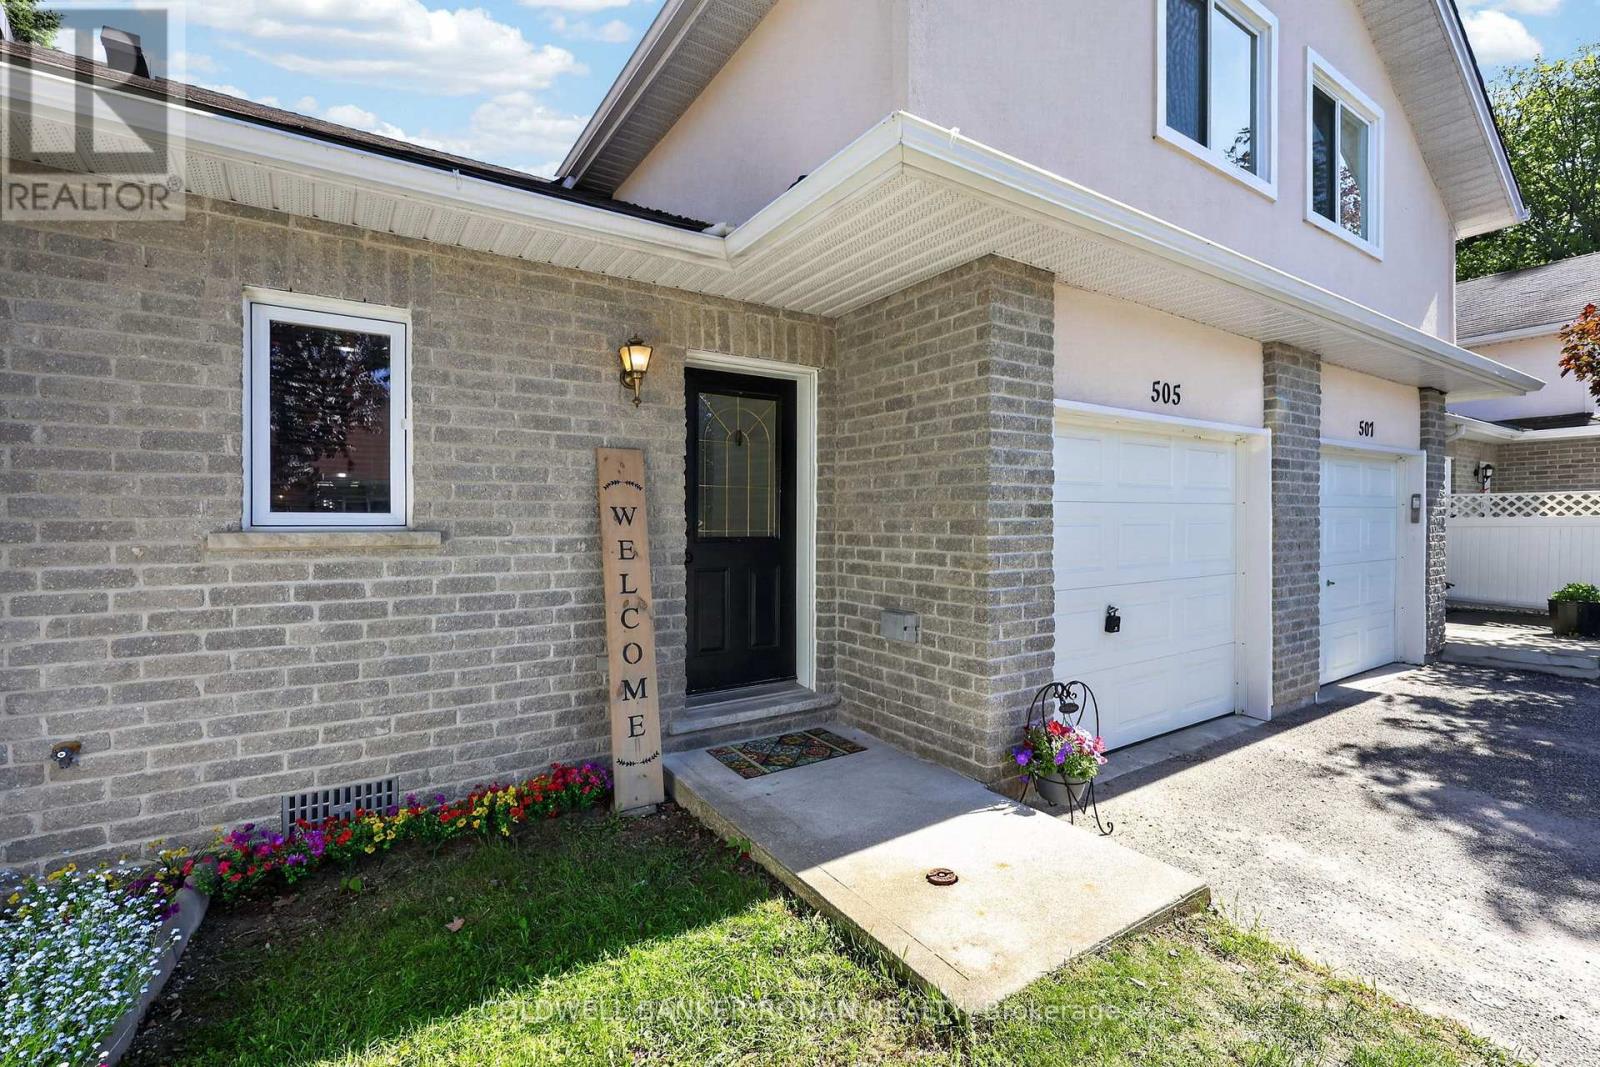
Beautifully maintained open concept 2 bedroom, 2 bathroom condo townhouse bungaloft on a quiet circle, with one car garage & extra visitor parking. New modern flooring, spacious kitchen with ceramic floor, ample cupboard & counter space, convenient pantry & large dining area & family room. Boasting a main floor bedroom, full bathroom, main floor laundry, extra storage space available in the generous crawl space, walk-out to a lovely deck for entertaining, a large upstairs loft bedroom suite with its own 3 pc bathroom & no carpet anywhere, except for on the stairs. This home is perfect for anyone wanting one level living, first time home buyers, or down-sizers wanting low maintenance living. Located in the great town of Stayner being centrally located within 20 min to Collingwood, Wasaga Beach & Angus, 35 min to Barrie & 40 min to Honda in Alliston. One min drive to the new Foodland, Dollarama & McDonalds in town. If you are currently renting, this is a wonderful opportunity to own & build your own equity for the same price or lower than monthly rent. (id:63203)
3024 Sandy Acres Avenue
Severn, Ontario
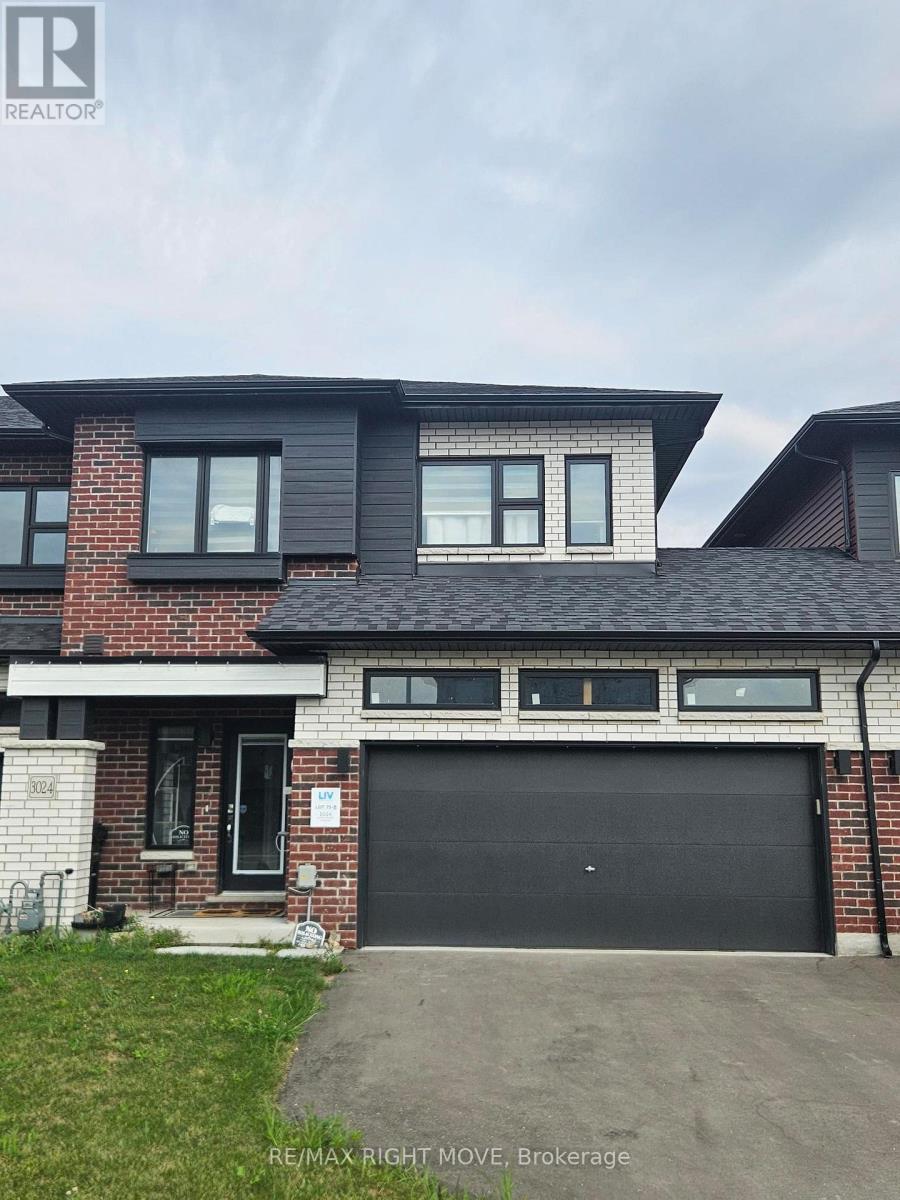
Welcome to 3024 Sandy Acres in Severn! This beautiful 3-bedroom, 2.5-bathroom home is located in a brand-new subdivision, offering modern living in a growing community. The spacious primary bedroom features a private ensuite bathroom and walk-in closet. Enjoy a functional layout with plenty of room for comfortable family living, plus a 2-car driveway and 1-car attached garage for convenient parking and storage. A fantastic opportunity to lease a modern home in a peaceful new neighbourhood with easy access to nearby amenities and surrounding communities.. Unit is currently on rent and will be available Oct 1st. (id:63203)
3 - 265 Barrie Road
Orillia, Ontario
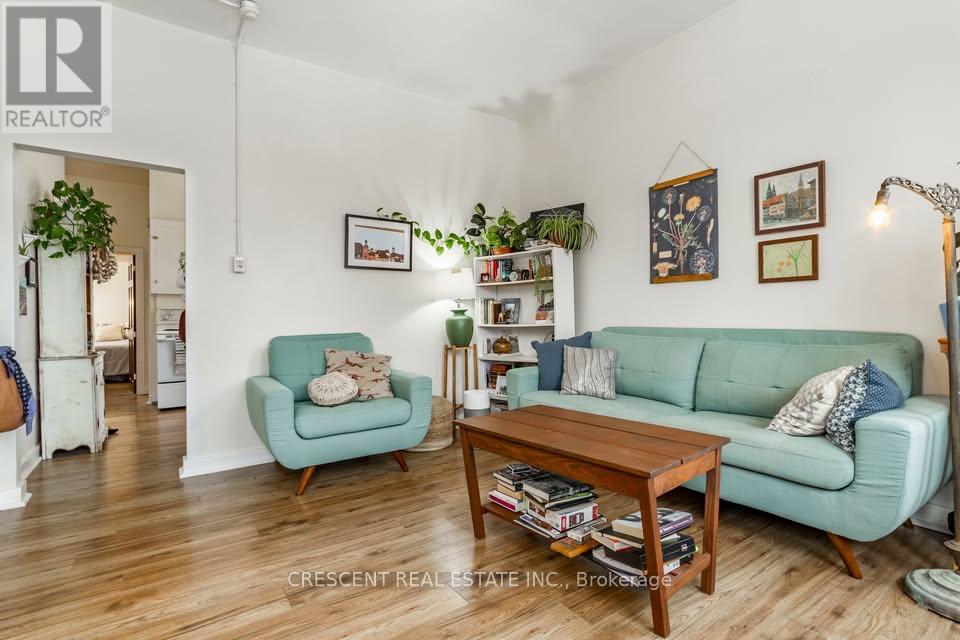
Excellent Value! This bright and spacious two-bedroom unit is located in a well-managed multiplex and offers a comfortable, convenient lifestyle. The open living area is filled with natural light from large windows, creating an inviting space to relax or entertain. The kitchen features ample cabinetry and generous counter space. Both bedrooms are well-sized, making the unit ideal for small families, couples, or professionals needing extra room. Conveniently located with easy access to transit, shopping, restaurants, schools, and nearby parks. (id:63203)
281 Blue Dasher Boulevard
Bradford West Gwillimbury, Ontario
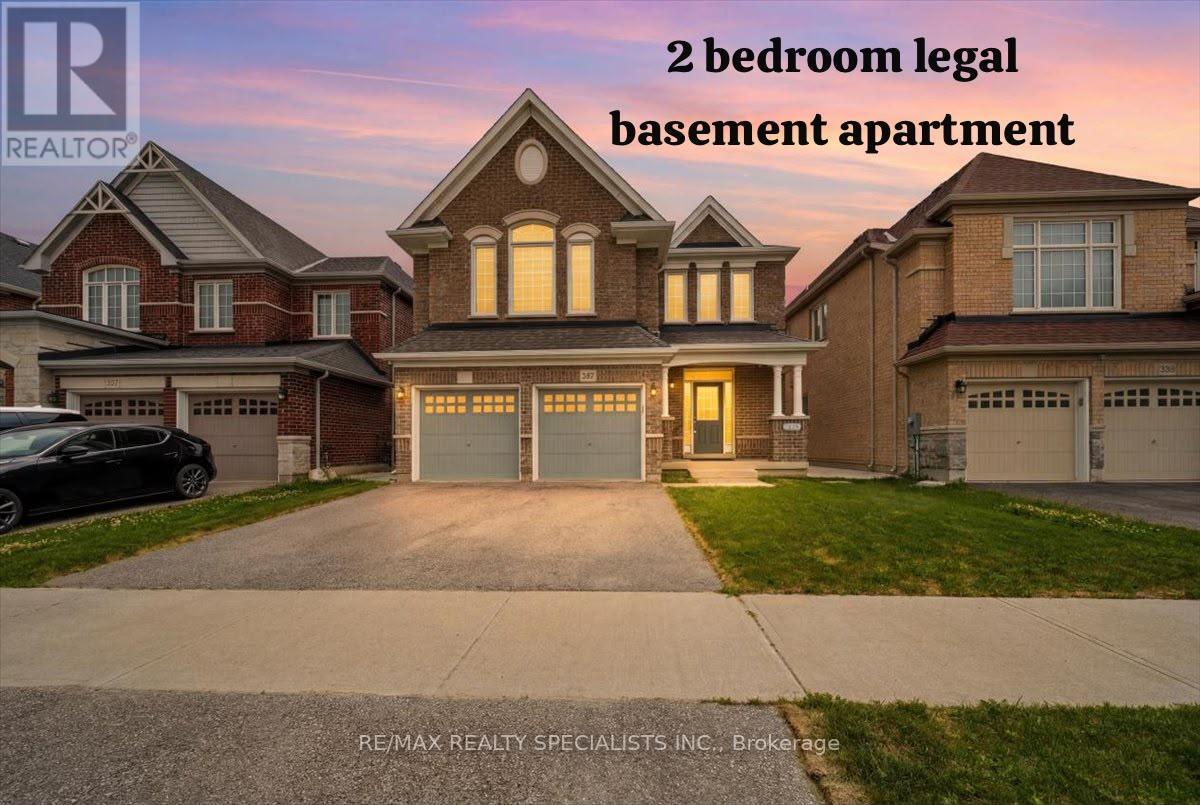
Welcome to luxury living in the highly sought-after Summerlyn Village, where elegance, comfort, and functionality come together in this stunning 2-storey home. Situated in a peaceful family-friendly neighbourhood, this beautifully upgraded residence offers 4 spacious bedrooms, 4 bathrooms, and thoughtfully designed spaces made for everyday living and entertaining. Step inside and be greeted by 9-foot ceilings, elegant lighting throughout, and a stunning oak staircase with wrought iron pickets that adds timeless character. The heart of the home is the gourmet kitchen, featuring stainless steel appliances, a large centre island, and a walk-out to the backyard, creating the perfect setting for summer BBQs, outdoor dining, and gatherings with family and friends. The inviting family room and private main-floor den with a double-sided fireplace offer warm and versatile spaces to relax, work, or unwind. Upstairs, the home continues to impress with a spacious media room featuring vaulted ceilings and beautiful natural light. The primary retreat is designed for relaxation with his-and-hers walk-in closets and a luxurious 5-piece ensuite. Two bedrooms are connected by a convenient Jack-and-Jill bathroom, while the fourth bedroom enjoys its own private ensuite. Adding exceptional value is the fully legal basement apartment with separate entrance completed with permits in 2026, offering incredible flexibility for extended family or rental income potential. Featuring 2 bedrooms, a full kitchen with an oversized 6-foot island, separate laundry, full bathroom, living area, and all new appliances with remaining warranty coverage, it is truly a home within a home. A separate private basement section currently used as a gym provides even more functional space. Additional upgrades include new zebra blinds throughout, a modern camera/audio security system, and extensive exterior concrete work creating both style and convenience. 200 Amp electrical panel. New grass in the front & back. (id:63203)
114 - 481 Rupert Avenue
Whitchurch-Stouffville, Ontario
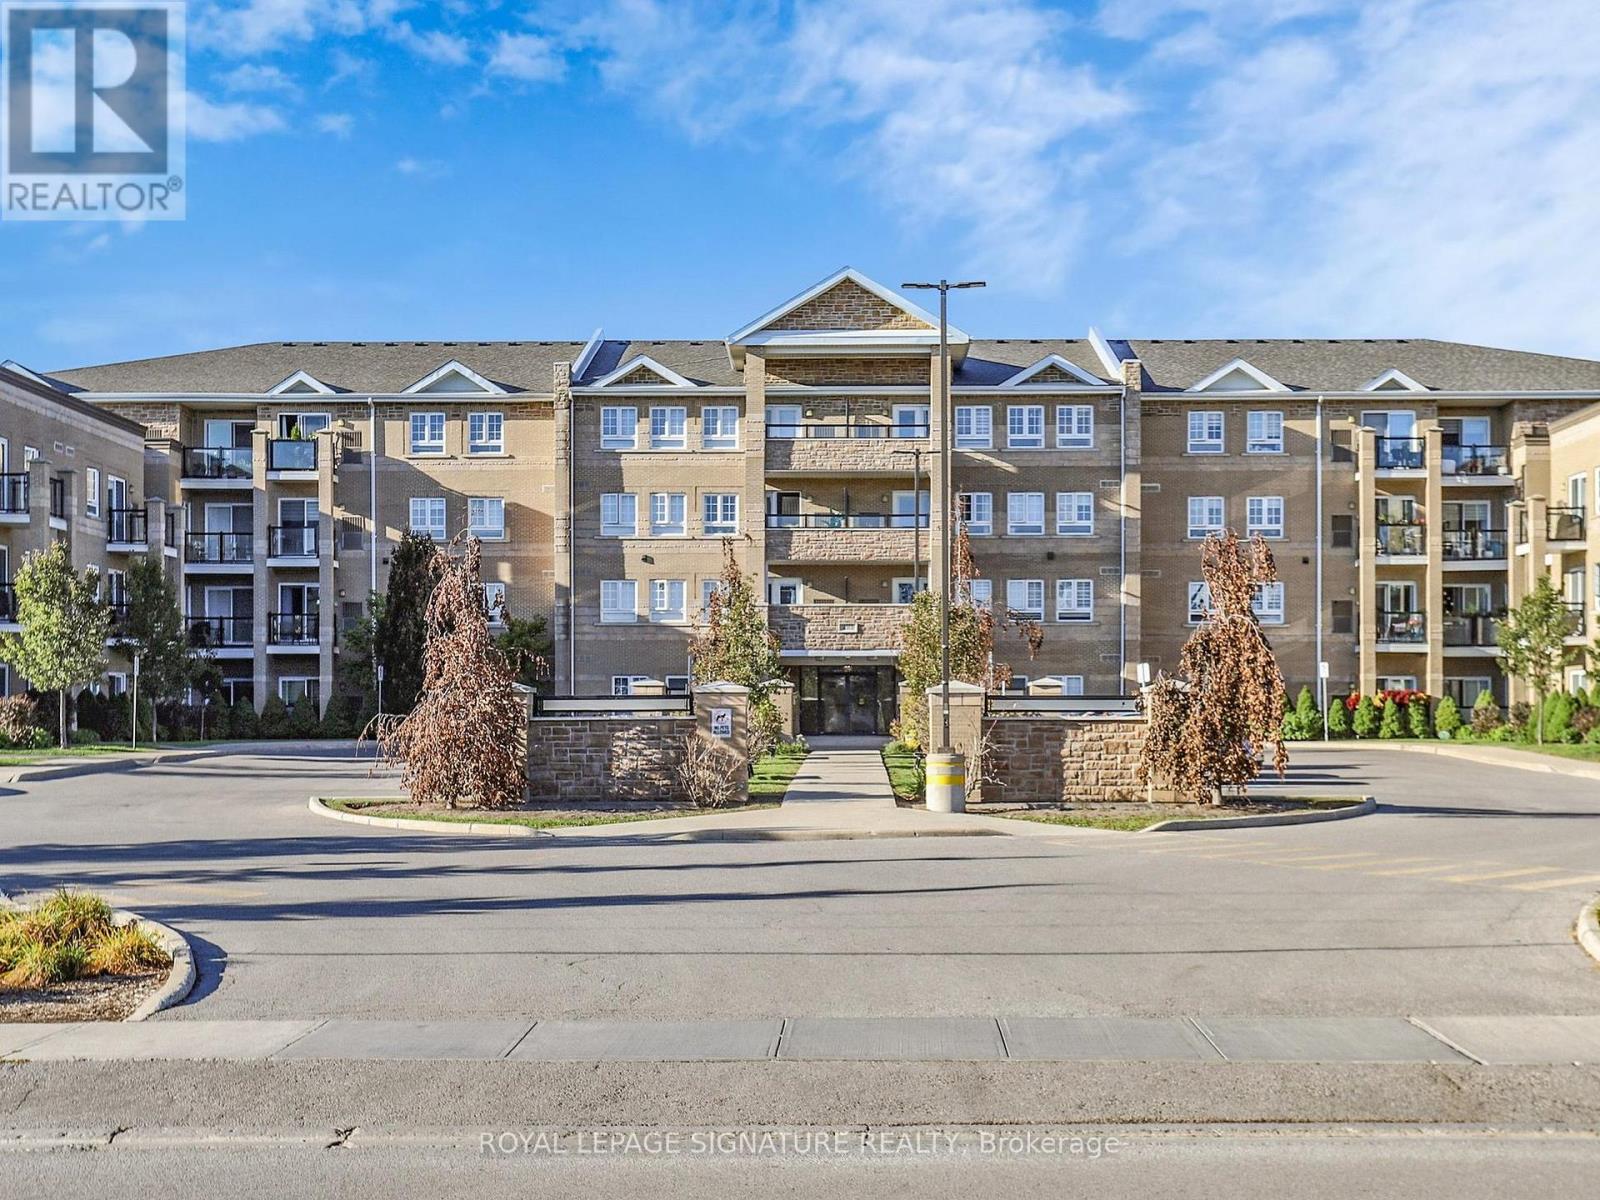
GLENGROVE ON THE PARK is one of the most unique and private locations in Stouffville. This particular Garden Suite is full of the most amazing natural light. As soon as you walk in, you will notice the open concept living area and the inviting terrace for your morning coffee. The fabulous kitchen with full size stainless steel appliances and sleek countertops just awaits for family dinners to be prepared. This is not just a spacious and gracious condo it is a complete lifestyle. The seamless layout provides an office/den right off the hallway entrance and for extra privacy , the Primary Bedroom is tucked in at the far right. How perfect! Enjoy the pool, gym, and party room. Whether you are a first time buyer, a family, or downsizer, this location is exceptional!! (id:63203)
309 - 8763 Bayview Avenue
Richmond Hill, Ontario
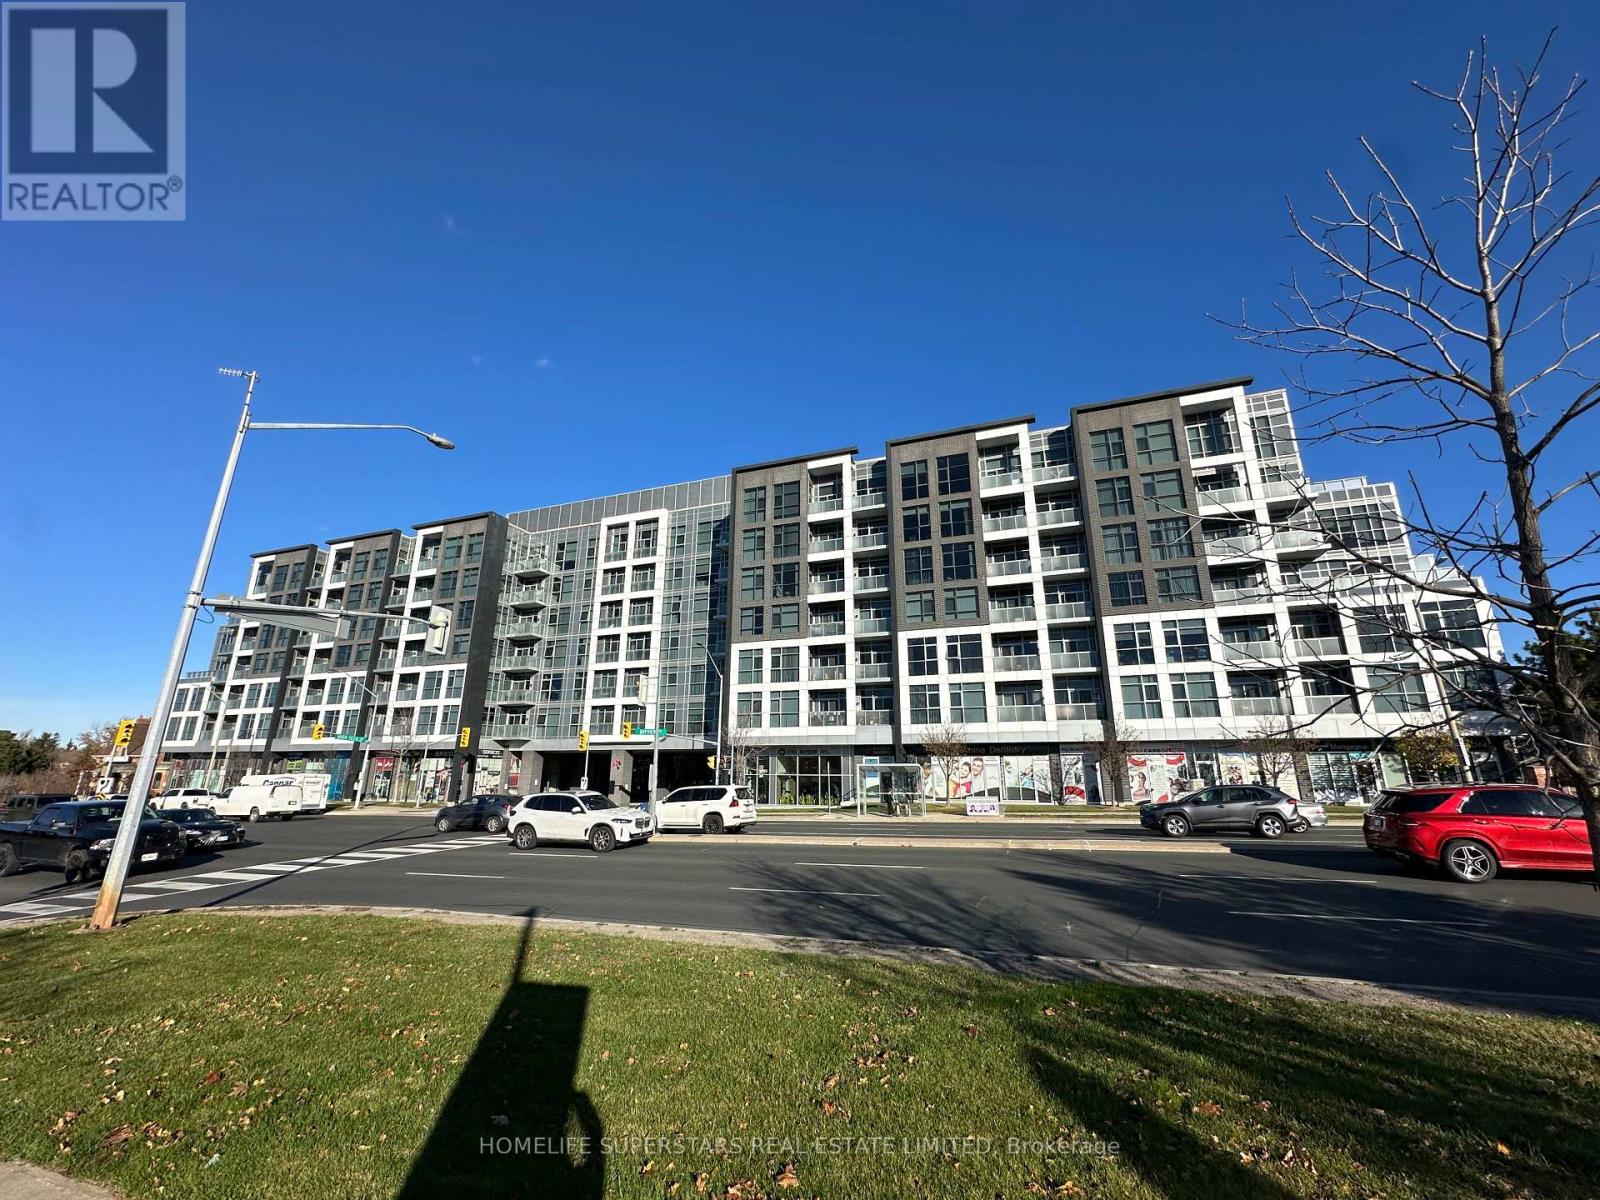
Large 2 Bedroom 2 Bathroom Corner Unit With Tons Of Natural Light In The Beautiful Tao Boutique Condos. 1 Underground Parking Spot. Enjoy Trails Right In Your Backyard. Close To 407, Hwy7, Yonge St., Go+Viva, Entertainment, Shopping & More. Unit Is Tenanted. (id:63203)
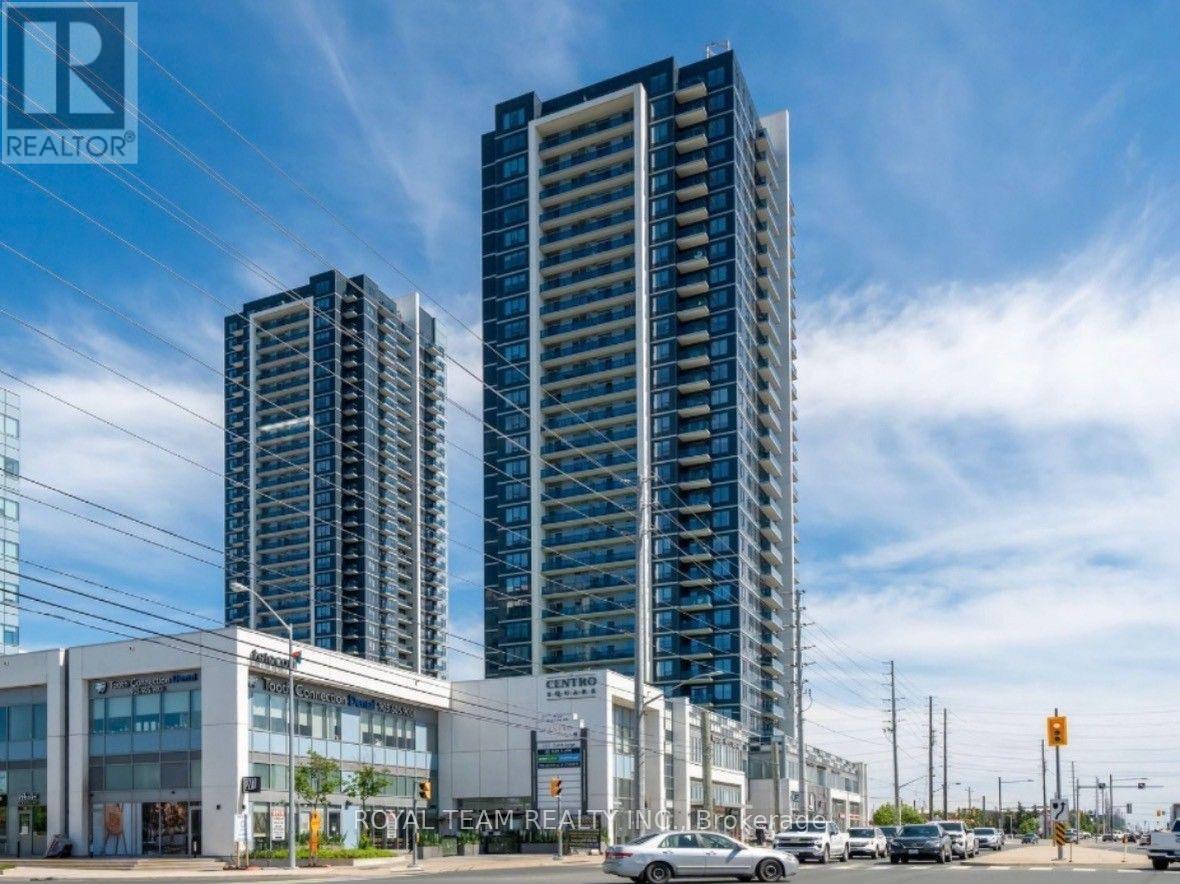
1010 - 3700 Hwy 7 Road N
Vaughan, Ontario
Welcome To Your New Home, Where Urban Living Meets Everyday Functionality! This Bright And Well-Designed Unit Features An Open-Concept Layout With Stunning, Unobstructed North Views. The Spacious Primary Bedroom Offers Floor-To-Ceiling Windows And A Large Walk-in Closet With Built-In Shelving, Providing Plenty Of Storage. Enjoy An Impressive Selection Of Building Amenities, Including An Indoor Pool, Golf Simulator And More. Conveniently Located With Easy Access To Major Highways, Public Transit, Restaurants, Shops, Entertainment And Everyday Essentials. The Perfect Place To Enjoy Comfortable And Convenient City Living. (id:63203)
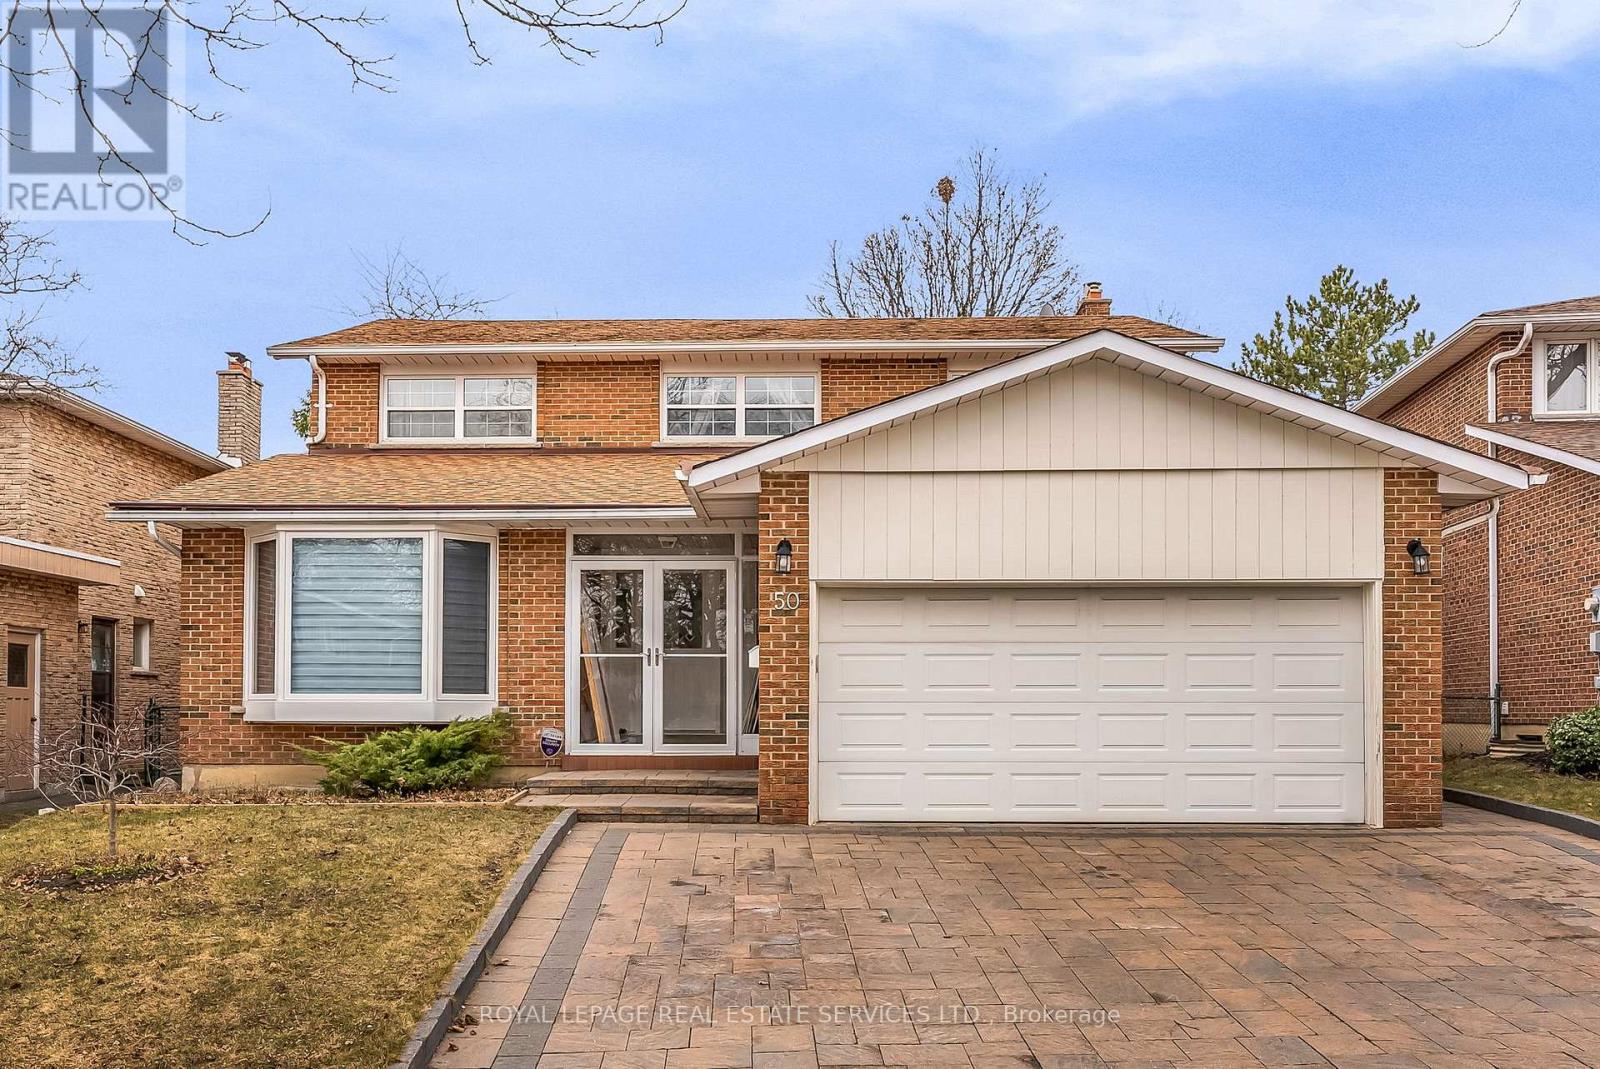
Bsmt - 50 Willowbrook Road
Markham, Ontario
Very Spacious, Clean and Bright 2 Bedroom Basement Apartment With Private Walk-Up Entry. Ideal For Single Person, Couple Or Small Family. Open Concept Kitchen, Dining And Living With Gas Fireplace and Laminate Hardwood Troughout. Ensuite Laundry, 3 piece Bathroom. Large two (2) Walk/In Closets, Pot Lights and some Furniture, which could be removed. Central Vac. One parking space on the Driveway included. Great Thornhill/Markham Location In Desirable Neighbourhood. Close to Public Transit, Highways 404 & 407, Shopping, Schools & Parks. (id:63203)
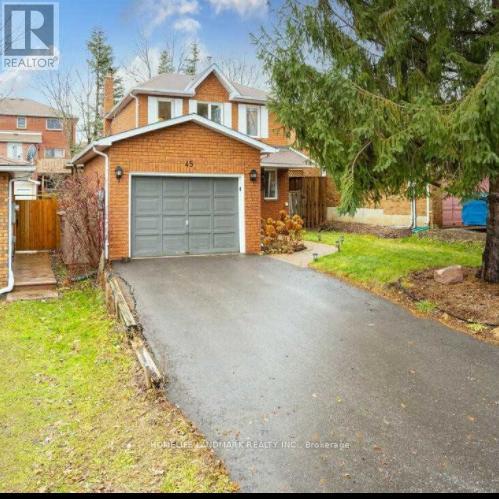
45 Crawford Rose Dr Drive
Aurora, Ontario
One bedroom and one private washroom on 2nd floor with parking lot looking for AAA tenant. Located the centre of Aurora, close to all amenities. Shared facility. (id:63203)
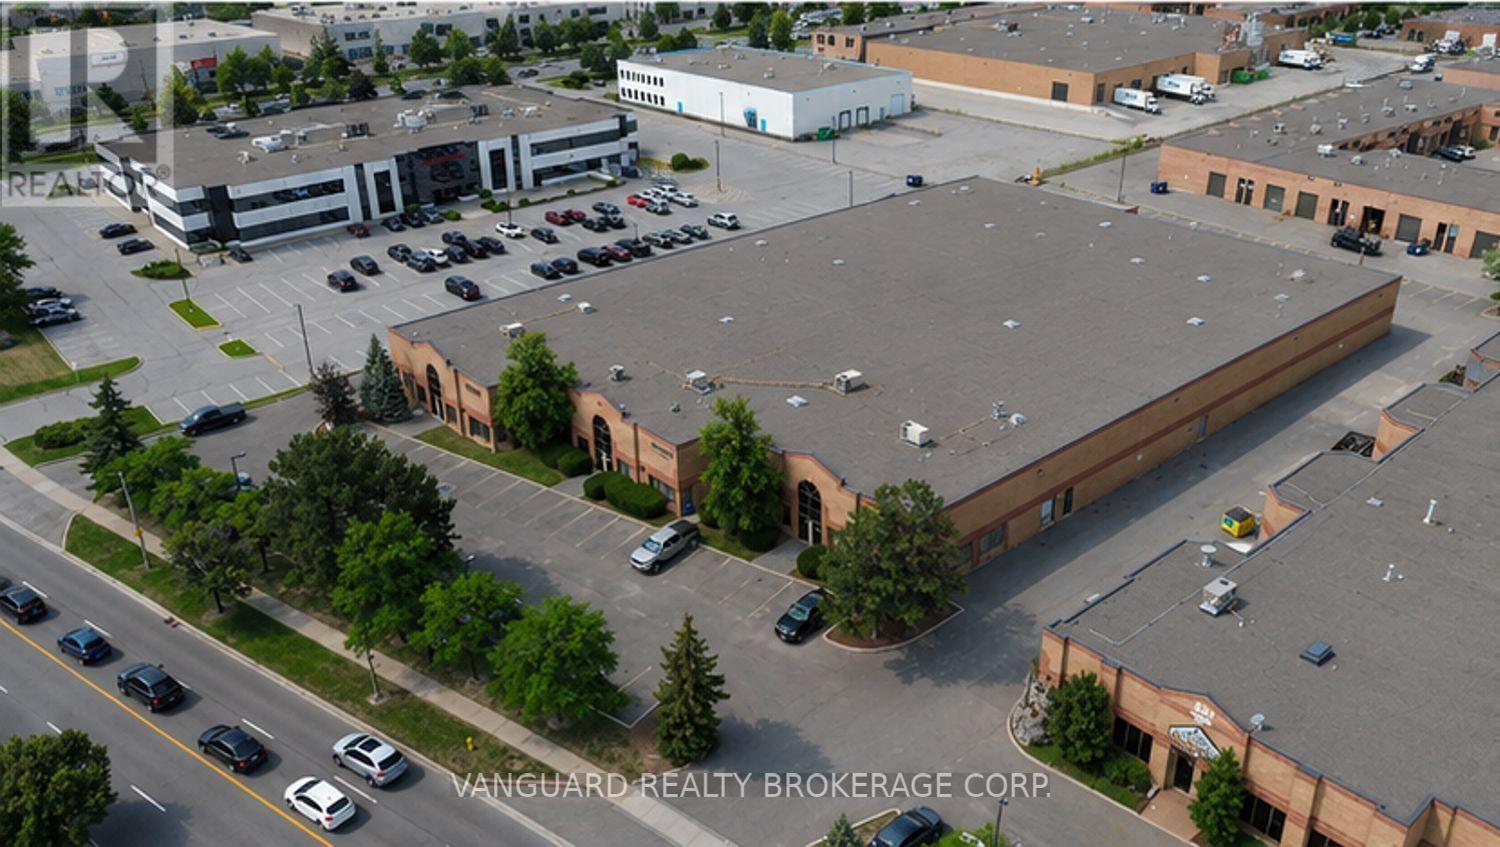
2 - 633 Edgeley Boulevard
Vaughan, Ontario
Well-maintained industrial unit available in the highly sought-after Concord. This unit offers a functional layout with a clean warehouse area and office component. Features include good clear height, truck-level / drive-in shipping, and ample parking. Excellent exposure along Edgeley Boulevard with convenient access to Highways 400, 407, and 7. Close proximity to Vaughan Metropolitan Centre, public transit, and numerous amenities. Professionally managed building in a prime Vaughan location. (id:63203)
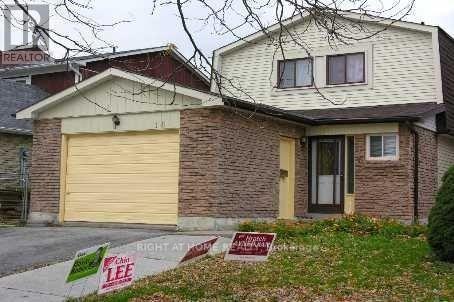
(Bsmt) - 18 Big Red Avenue
Toronto, Ontario
2 Br Basement Apartment With Separate Entrance,4pc Washroom, Living Room, Kitchen, 1 Driveway Parking and Shared Laundry In Prime Location. Walking Distance To Woodside Square Mall, Bus Stop, Banks, School, Shopping, Library, and Many More. Immediate Occupancy. Pet-Friendly Basement. Landlord Or Listing Brokerage Do Not Warrant The Retrofit Status Of The Basement. Small Family & Students are welcome. (id:63203)
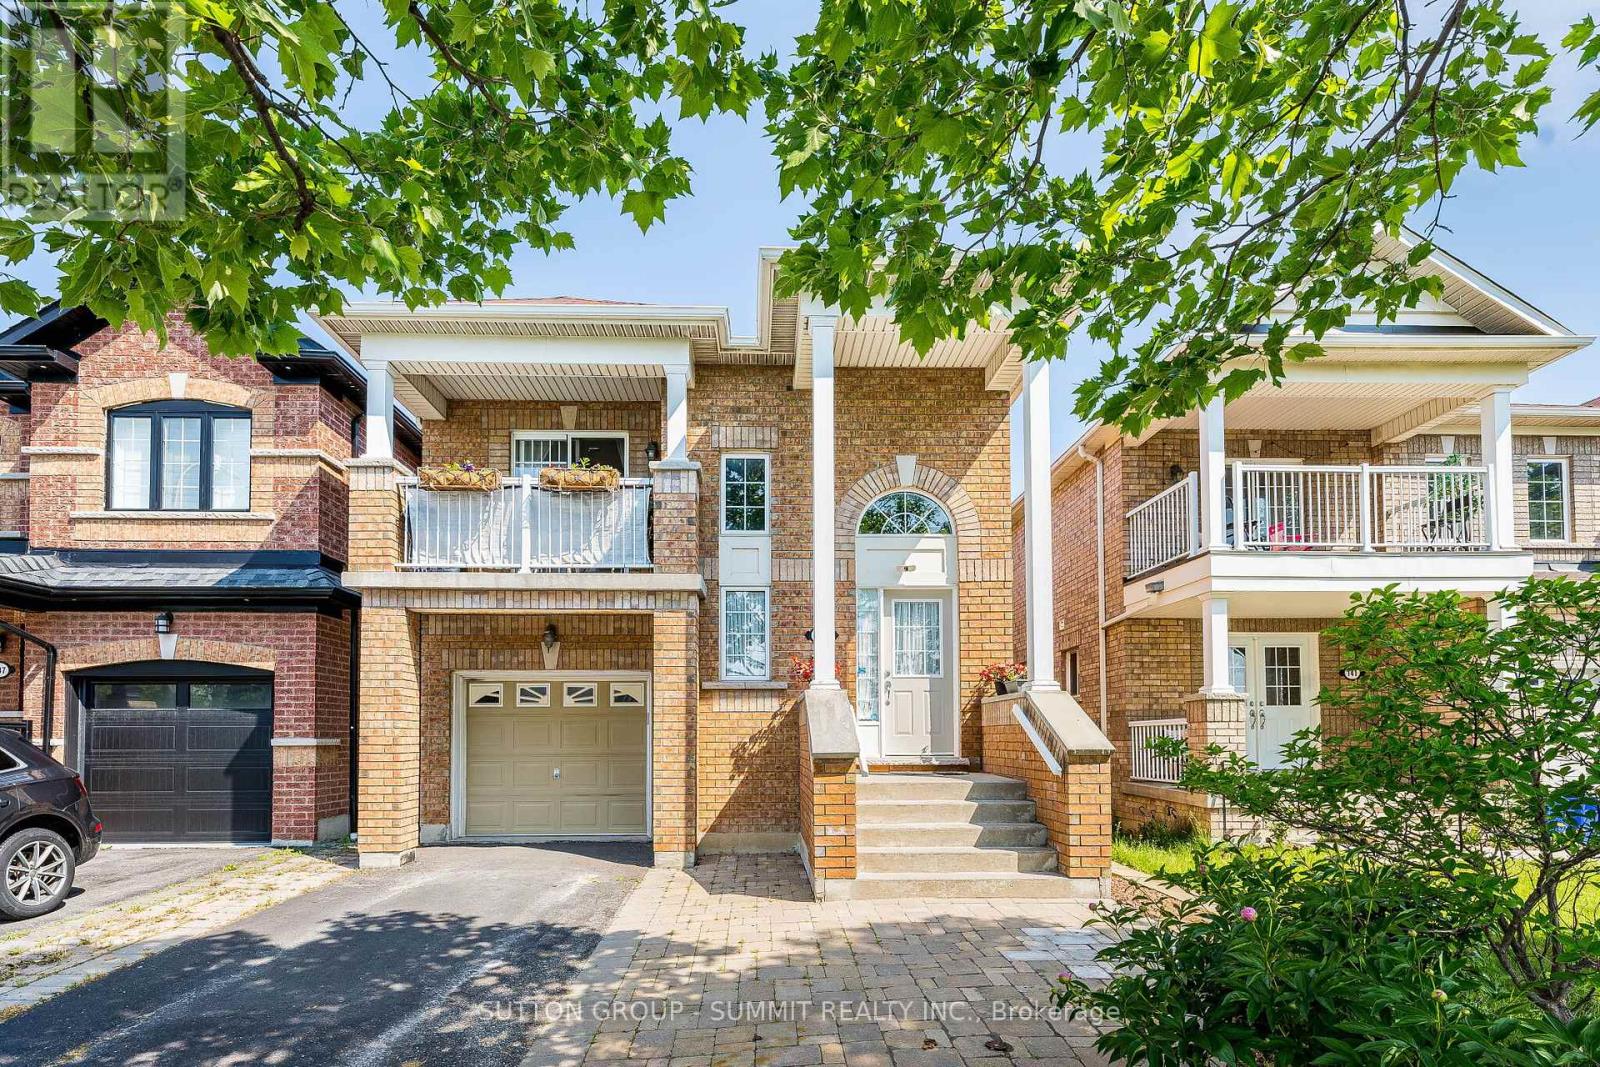
139 Oceanpearl Crescent
Whitby, Ontario
PRICED TO SELL Beautiful Family Home located in quiet, desirable neighbourhood and move in ready! 3 bedroom 3 bathroom Raised Bungalow with walkout lower level to a pergola covered patio. Entering the main entrance of the home, The hardwood staircase takes you to the main floor where you find yourself in the open & spacious great room with Hardwood floors, great for entertaining. A large eat-in kitchen boasts Granite Countertops, Stainless Steel Appliances And Breakfast Bar. From the dining area of the kitchen there is a W/O to a relaxing south facing balcony over looking Oceanpearl Park with a pond, park and play area for the kids. In the Large Primary Bedroom you will find a walk-in closet, 4pc ensuite with Jacuzzi Tub & Separate Shower. A second bedroom overlooking the backyard & a second 4pc bathroom completes the main floor. The above grade lower level, which has in-law suite potential, consists of a over sized foyer W/separate entrance from the outside of the home along with another entrance from the B/I garage. This level also boasts the Third Bedroom of the house, a 4pc bathroom, separate laundry room and a large great room. Walkout from the great room leads to fully fenced backyard with pergola, relaxing outdoor TV viewing area for entertaining and a cedar tiki bar shed that is definitely worth viewing can be used as a garden shed, a bar or just a relaxing quiet place. Beautiful gardens and no maintenance artificial grass complete the backyard. Location can't be beat: Quiet Family friendly Street, Close to Whitby Mall, Groceries, Transit, Go Station & Oshawa Center. ** This is a linked property.** (id:63203)
4202 - 21 Ice Boat Terrace
Toronto, Ontario
Highrise Luxury Condo Parade II By Concord Cityplace In Waterfront Community Downtown Toronto. Spacious 1 Bedroom Suite With Stunning City View. 585 Sf By Builder's Plan, High End Finishings Of Laminated Wood Flooring In Living And Dining Area, Open Concept Modern Kitchen With Granite Countertop And Stainless Steel Appls.Three Level Fitness Club Right In The Building (id:63203)
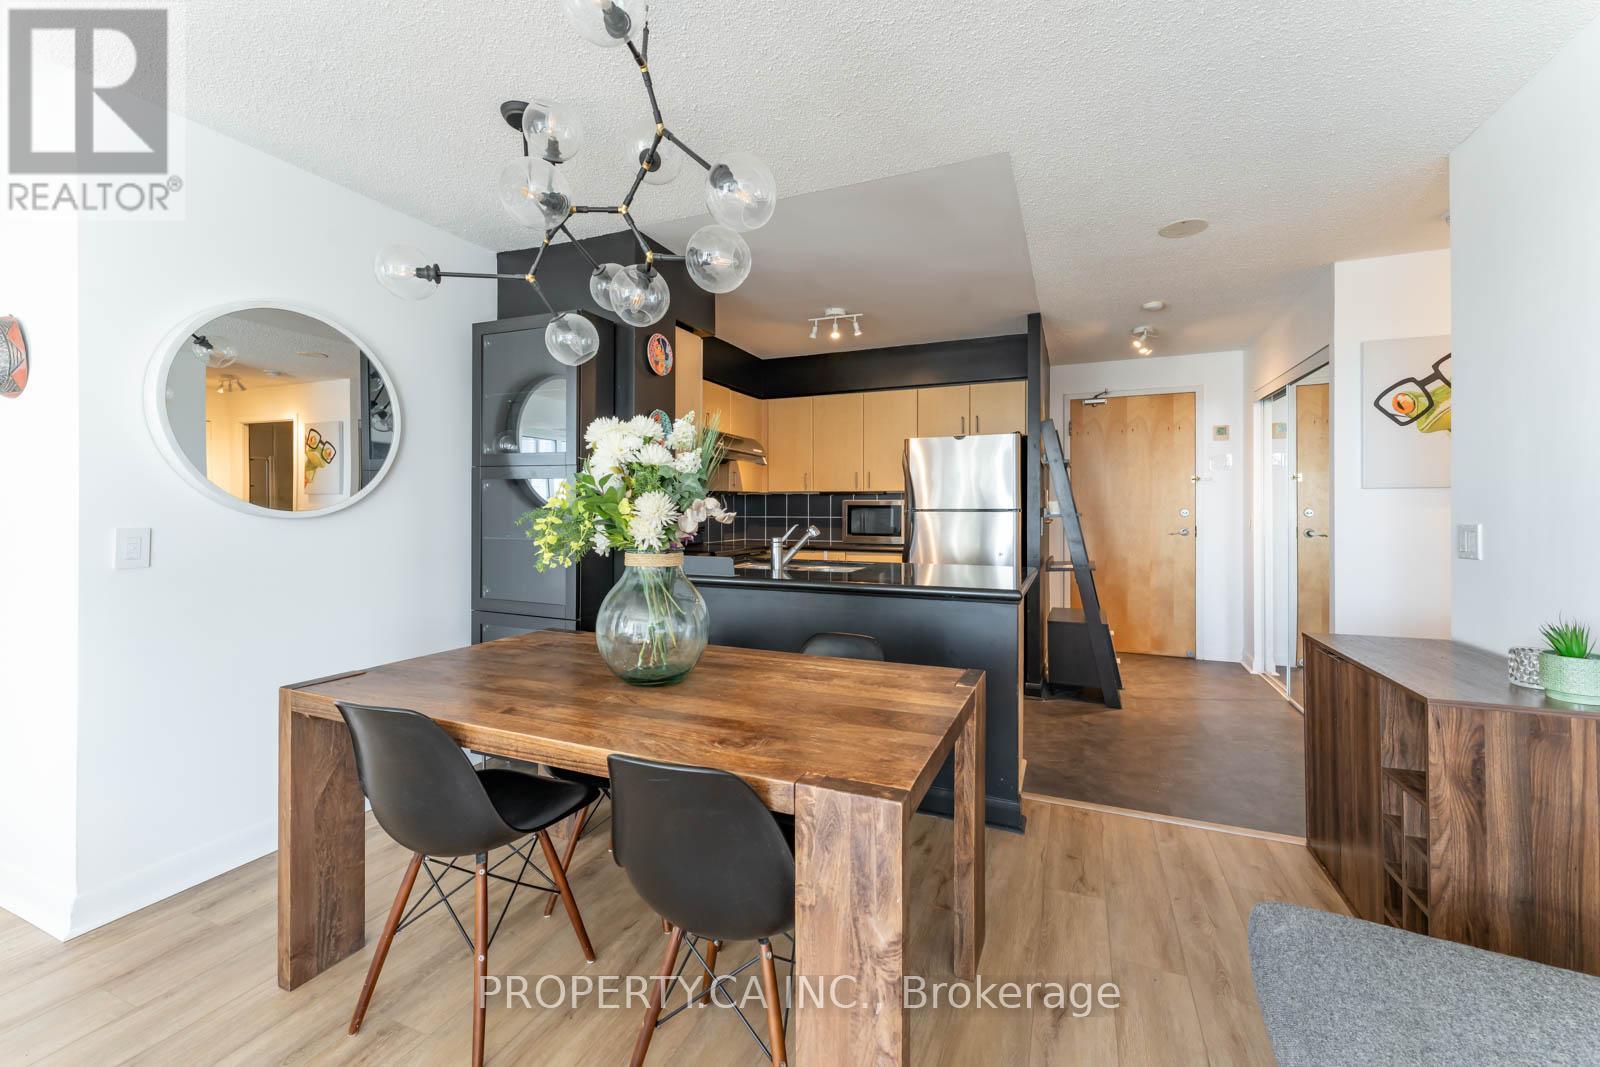
1609 - 4978 Yonge Street
Toronto, Ontario
FURNISHED! This exquisite furnished 3-bedroom condo is the epitome of modern luxury. Located on a sunny west-facing corner, the floor-to-ceiling windows flood the space with natural light, creating a bright and inviting atmosphere. The spacious layout provides ample room for comfortable living and entertaining guests. Say goodbye to clutter as this unit offers lots of storage for your convenience. Equipped with the best-in-class appliances and cutting-edge home automation systems, this condo is designed for a seamless living experience. Control the ambiance with just a tap of your smartphone! Plus, enjoy uninterrupted internet connectivity in all rooms with the included Mesh Wi-Fi system (Netgear Orbi).Situated just 5 minutes from the subway, commuting is a breeze, making it easy to explore the city. Embrace the vibrant neighborhood, surrounded by parks, restaurants, theaters, and shops all within walking distance (id:63203)
222 Broadway Avenue
Toronto, Ontario
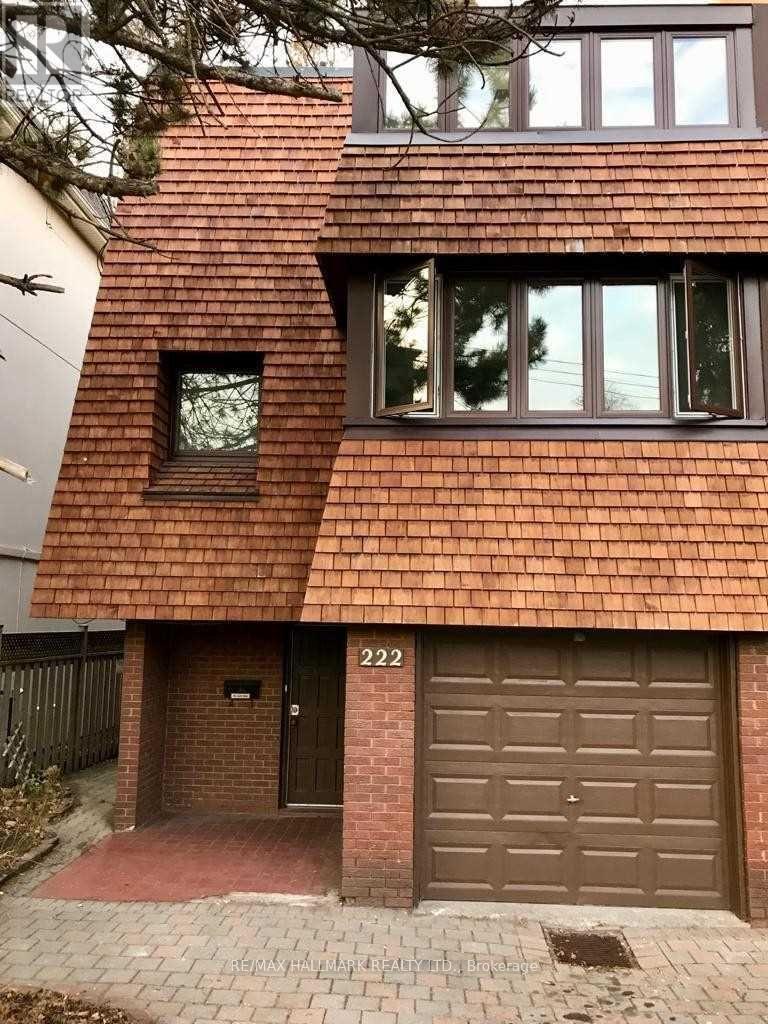
Located in the highly sought-after North Toronto Collegiate Institute school district and the prestigious Sherwood Parkneighbourhood, this unique property offers exceptional potential in a truly prime setting.Offering nearly 2,000 square feet above grade, this spacious home is full of character and ready for your personal vision. the property features newer cedar shake siding and a roof completed within the past two years, providing a strong foundation for future improvements.Enjoy the convenience of three-car parking and a location that places you within walking distance to the subway, parks, and vibrant shopping along Yonge Street.A rare opportunity to secure a generously sized home in one of Toronto's most desirable communities - an inviting canvas with tremendous upside.Extras: All existing light fixtures, newer cedar siding, newer roof, electric baseboard heating. 2026 Electrical box, Hot Tank Owned. Tenant is month to month and is in good standing with landlord. Rent is $4085 + utilities. XXX Pics are AI enhancedXXX (id:63203)

205 Northwood Drive
Toronto, Ontario
Exceptional 5+1 Bedsrooms Custom Built Residence On A 53 'x 150' Premium Lot In Family-Friendly Newtonbrook East. Meticulously Detailed Across All Levels With Bespoke Soaring Ceiling Heights, Custom Hardwood Floors With Walnut Inlays, Artist-Commissioned Panelled Wall Intstallations, Book-matched Marble Finishes, Top-Of-The-Line Appliances, Custom Designer Lighting Throughout, And Stunning Sun-Drenched Interiors. Control-4 Automation Seamlessly Commands Lighting, Audio, And Security At The Touch Of A Button. Private Elevator Services All Levels For The Utmost Convenience. Main Floor Features Library With Exquisite Millwork, Generous Main Hall Leading To Open Concept Living And Dining Room With Servery For Effortless Entertaining, Showpiece Chef's Kitchen With Breakfast Area Overlooking Family Room With Walkout To Two-Level Rear Garden Deck With Built-In Spa. A Central Open-Riser Oak Staircase With Glass And Oak Railings Provide Access To The 2nd Floor And Lower Level. On The 2nd Floor, A Luxurious Primary Retreat Features Sitting Area With Striking Fireplace, Tranquil Bedroom Suite, Lavish Dressing Room, And Hotel-Inspired 7-Piece Ensuite. A Laundry Suite Plus Four Additional Bedroom Suites Complete The 2nd Floor, While The Lower Level Features A 2nd Laundry Suite, Sprawling Rec Room With Full Bar Plus Custom Wine Cellar, Walk-Up To The Rear Garden, Nanny Suite With Separate Entrance, And Custom Theatre Room. A Highly Coveted Offering In A Highly Desirable Location, Minutes To Green Spaces, Top-Rated Public And Private Schools, Yonge St Corridor, High-End Shops And Intimate Dining. (id:63203)
3104 - 284 King Street E
Toronto, Ontario
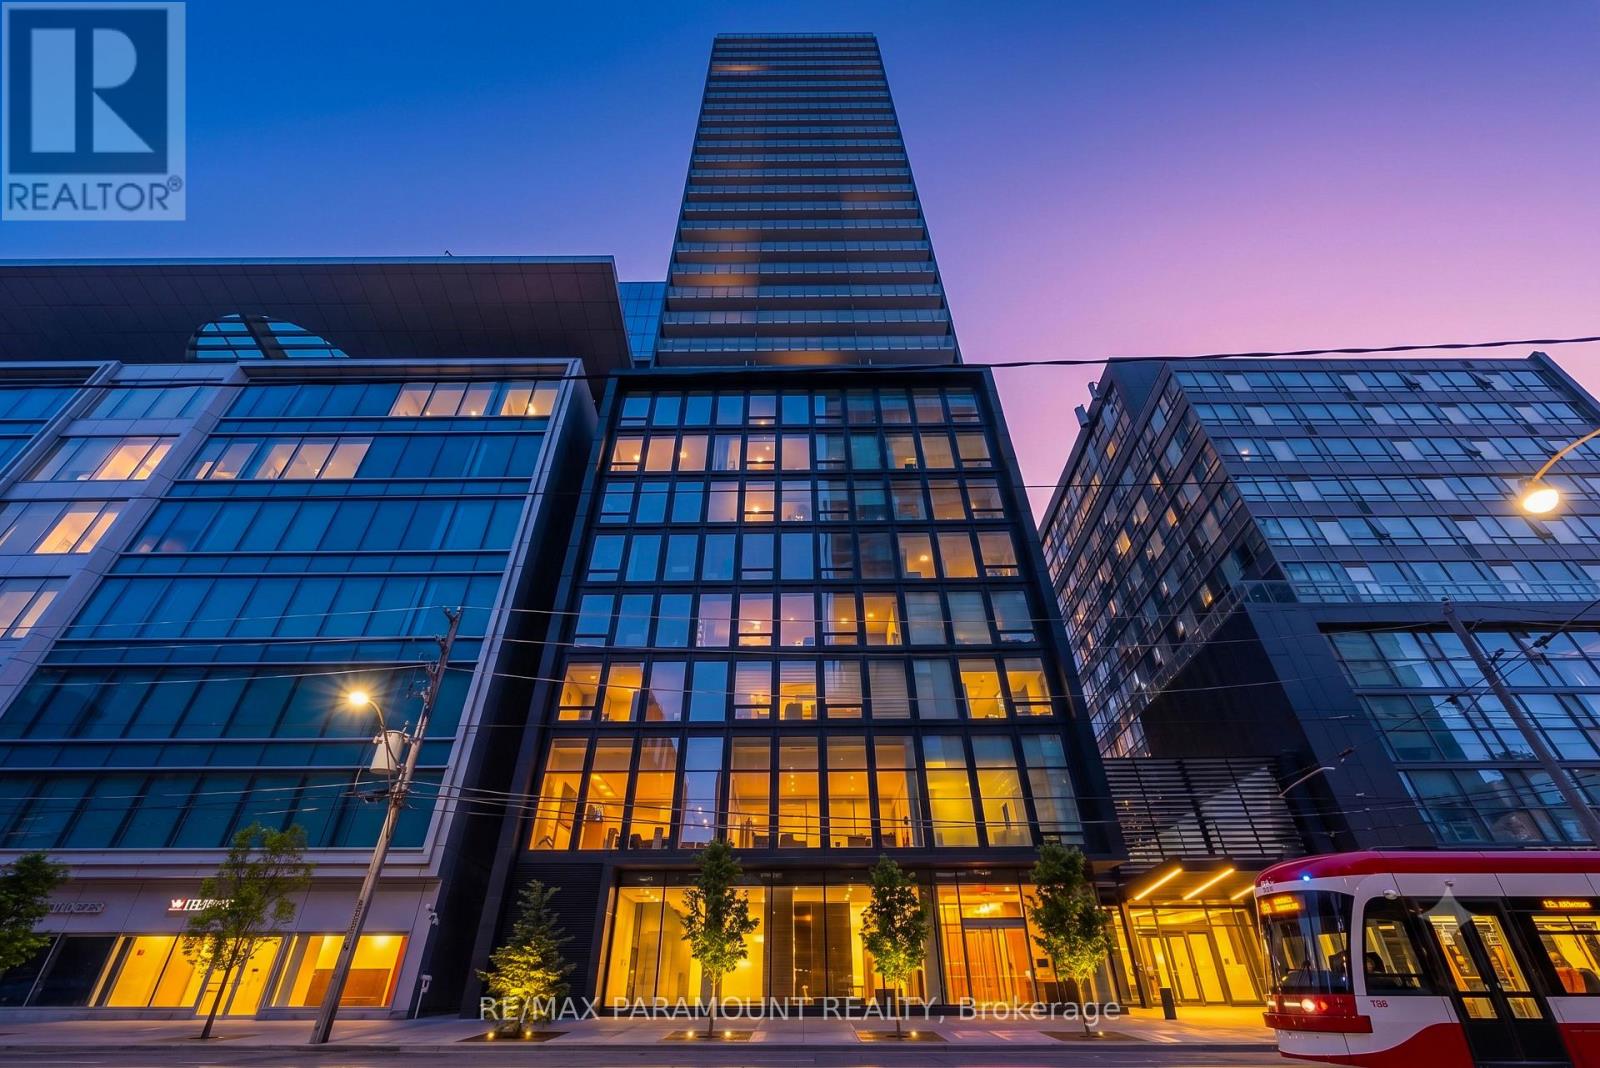
Welcome to Bauhaus Condos at 284 King St E, a brand-new, never-lived-in luxury residence in the heart of downtown Toronto. This impressive corner suite offers approximately 1,322 sq. ft. of beautifully designed interior space, complemented by an exceptionally large private terrace with BBQ hookup - a rare find in the downtown core. Featuring 9-ft ceilings, floor-to-ceiling windows and an abundance of natural light, the suite offers a sophisticated open-concept layout with spacious living and dining areas and a sleek, modern kitchen complete with a large island and contemporary finishes. The generous bedrooms provide excellent space and privacy, while the expansive terrace creates an incredible extension of the living space - perfect for entertaining, relaxing or enjoying the downtown skyline. Bauhaus is a striking new luxury residence on King Street East, inspired by the iconic Bauhaus design movement. With the King Street streetcar at your doorstep, commuting to the Financial District is effortless. Walk to St. Lawrence Market, the Distillery District, the Esplanade, George Brown College, restaurants, cafés and entertainment, with the future Ontario Line adding further convenience. A truly exceptional downtown lease offering - brand-new construction, over 1,300 sq. ft. of interior living space, an extraordinary private outdoor terrace and an unbeatable King Street East location. (id:63203)
768 - 209 Fort York Boulevard
Toronto, Ontario
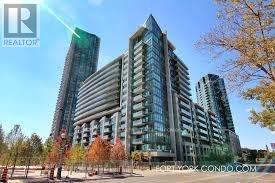
Experience waterfront living at its finest in this like-new 1-bedroom suite at Neptune at Waterpark City. This bright and well-designed unit offers a practical, open-concept layout with no wasted space, maximizing every square foot for comfortable living. Enjoy breathtaking, unobstructed views of the CN Tower, with spectacular city lights creating a stunning nighttime skyline. An exceptional opportunity to own or rent a stylish home in one of Toronto's most desirable waterfront communities. (id:63203)
501 - 30 Canterbury Place
Toronto, Ontario
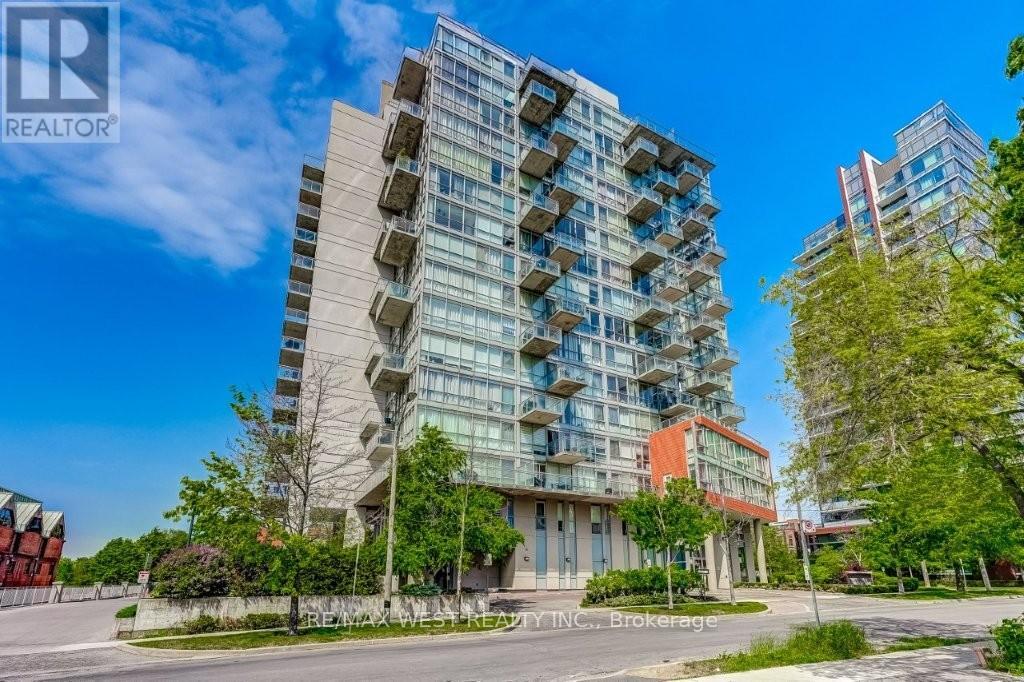
Incredible sun-filled condo nestled in the heart of North York offers approximately 942 sq. ft. of indoor & outdoor living space! The open concept living/dining area opens to a chef's kitchen with granite counters, breakfast bar and sleek black appliances. Beautifully maintained by the original owner, this suite has 1 spacious bedroom + a den that could be used as a second bedroom, 2 full spa baths, ensuite laundry and a split floor plan design. Walk out to a large covered balcony with a barbecue gas line connection and a desirable west-facing view (clear view and no further high rises will be built)! Other notable features include 9' ceilings, floor to ceiling windows, Belgian engineered wood floors, one underground parking space and a locker. 30 Canterbury Place has concierge service, a party room, outdoor barbecue area, library, exercise room, hot tub and sauna. Conveniently located within close proximity to great shopping & dining along Yonge St, the subway & GO stations and excellent schools. (id:63203)
705 - 1415 Ghent Avenue
Burlington, Ontario
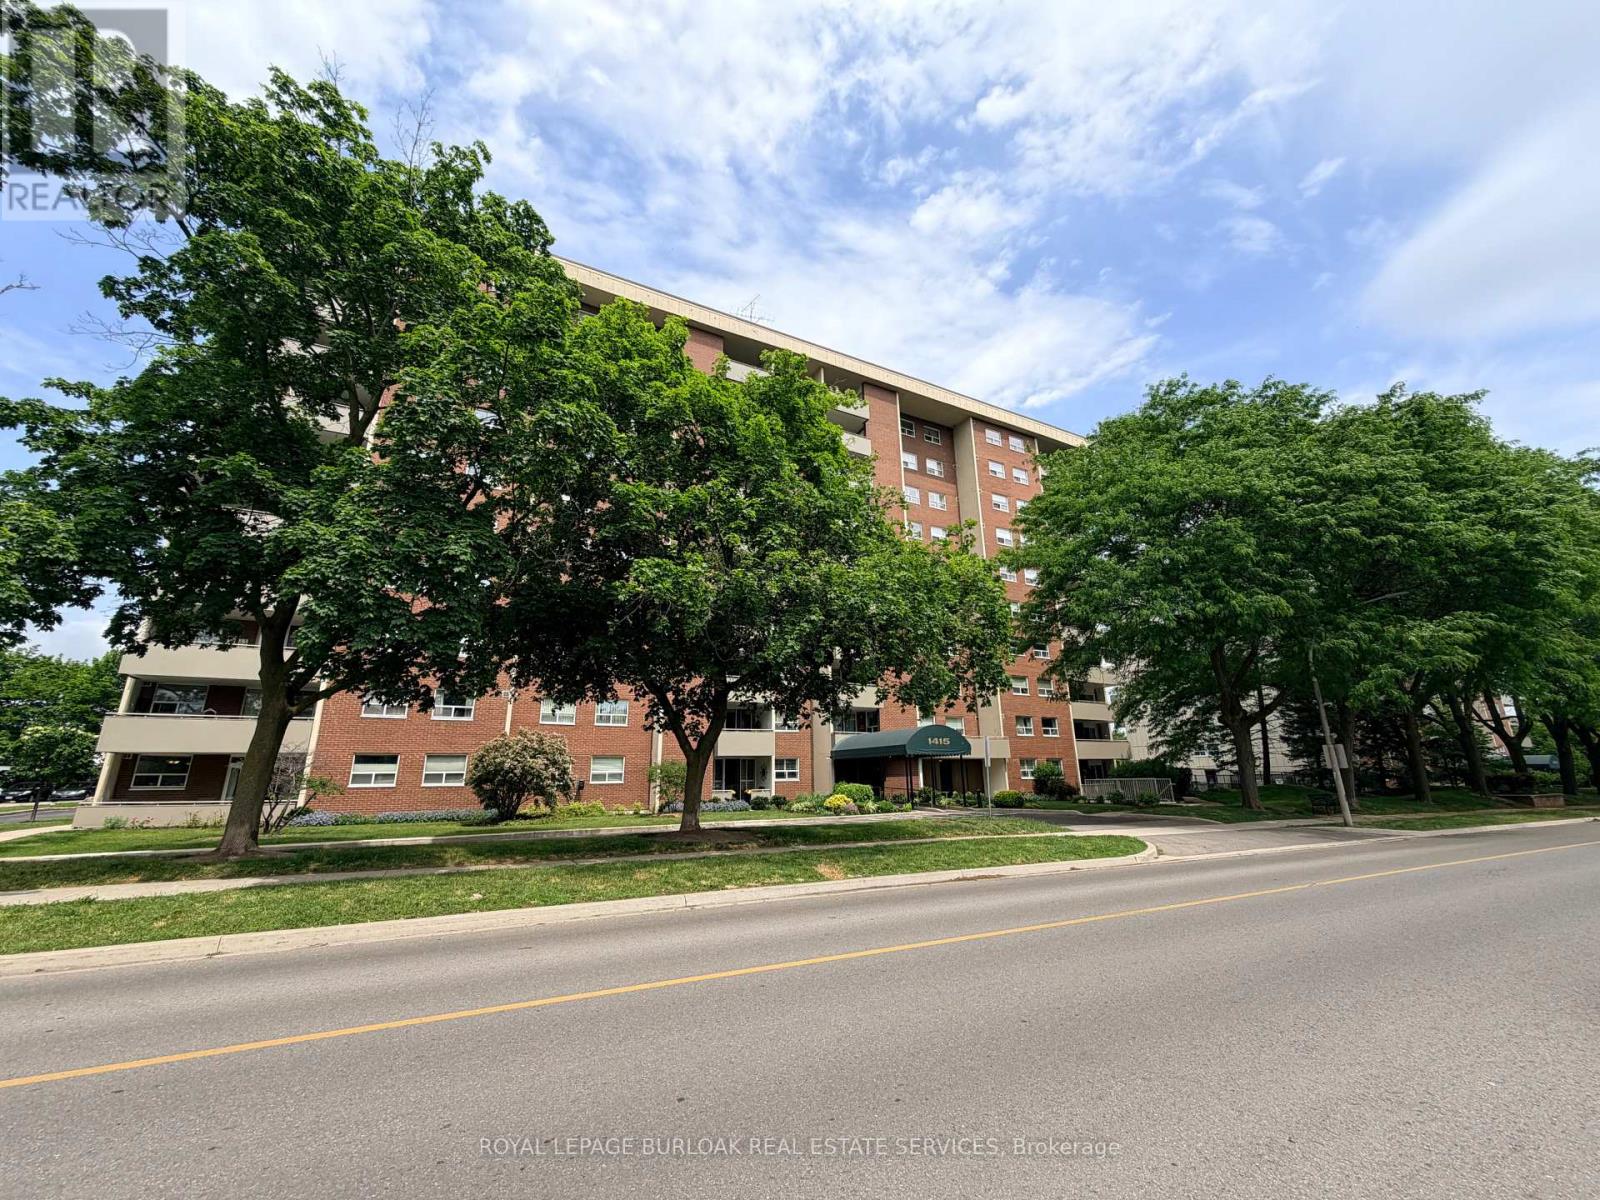
Rarely offered in Burlington's vibrant downtown core, this spacious 3-bedroom, 2-bathroom suite offers over 1,300 sq. ft. of living space and an incredible opportunity to make it your own. Generous principal rooms, a separate dining area, expansive living room, built-in entry cabinetry, and a functional layout provide the perfect foundation for today's lifestyle. The south-facing balcony captures endless views and natural light throughout the day.The primary suite features a full ensuite bath and walk-in closet, while in-suite laundry and bonus storage add everyday convenience. Whether you choose to move right in or reimagine the space to suit your personal style, the possibilities here are endless.Condo fees include heat, hydro, water, gas, cable, internet, and full building maintenance. Residents enjoy exceptional amenities including an outdoor pool, fitness centre, library, woodworking shops, bike storage, underground parking, car wash, and a thriving social community with regular events and activities.Just steps to Burlington's waterfront, Spencer Smith Park, downtown restaurants, cafés, boutique shopping, and festivals. Easy highway access and ample visitor parking complete the package. Opportunities to secure a suite of this size in such a sought-after building are few and far between. Select images have been virtually staged to demonstrate potential furniture placement and room layout. (id:63203)
Basement - 51 Glenthorne Drive
Toronto, Ontario
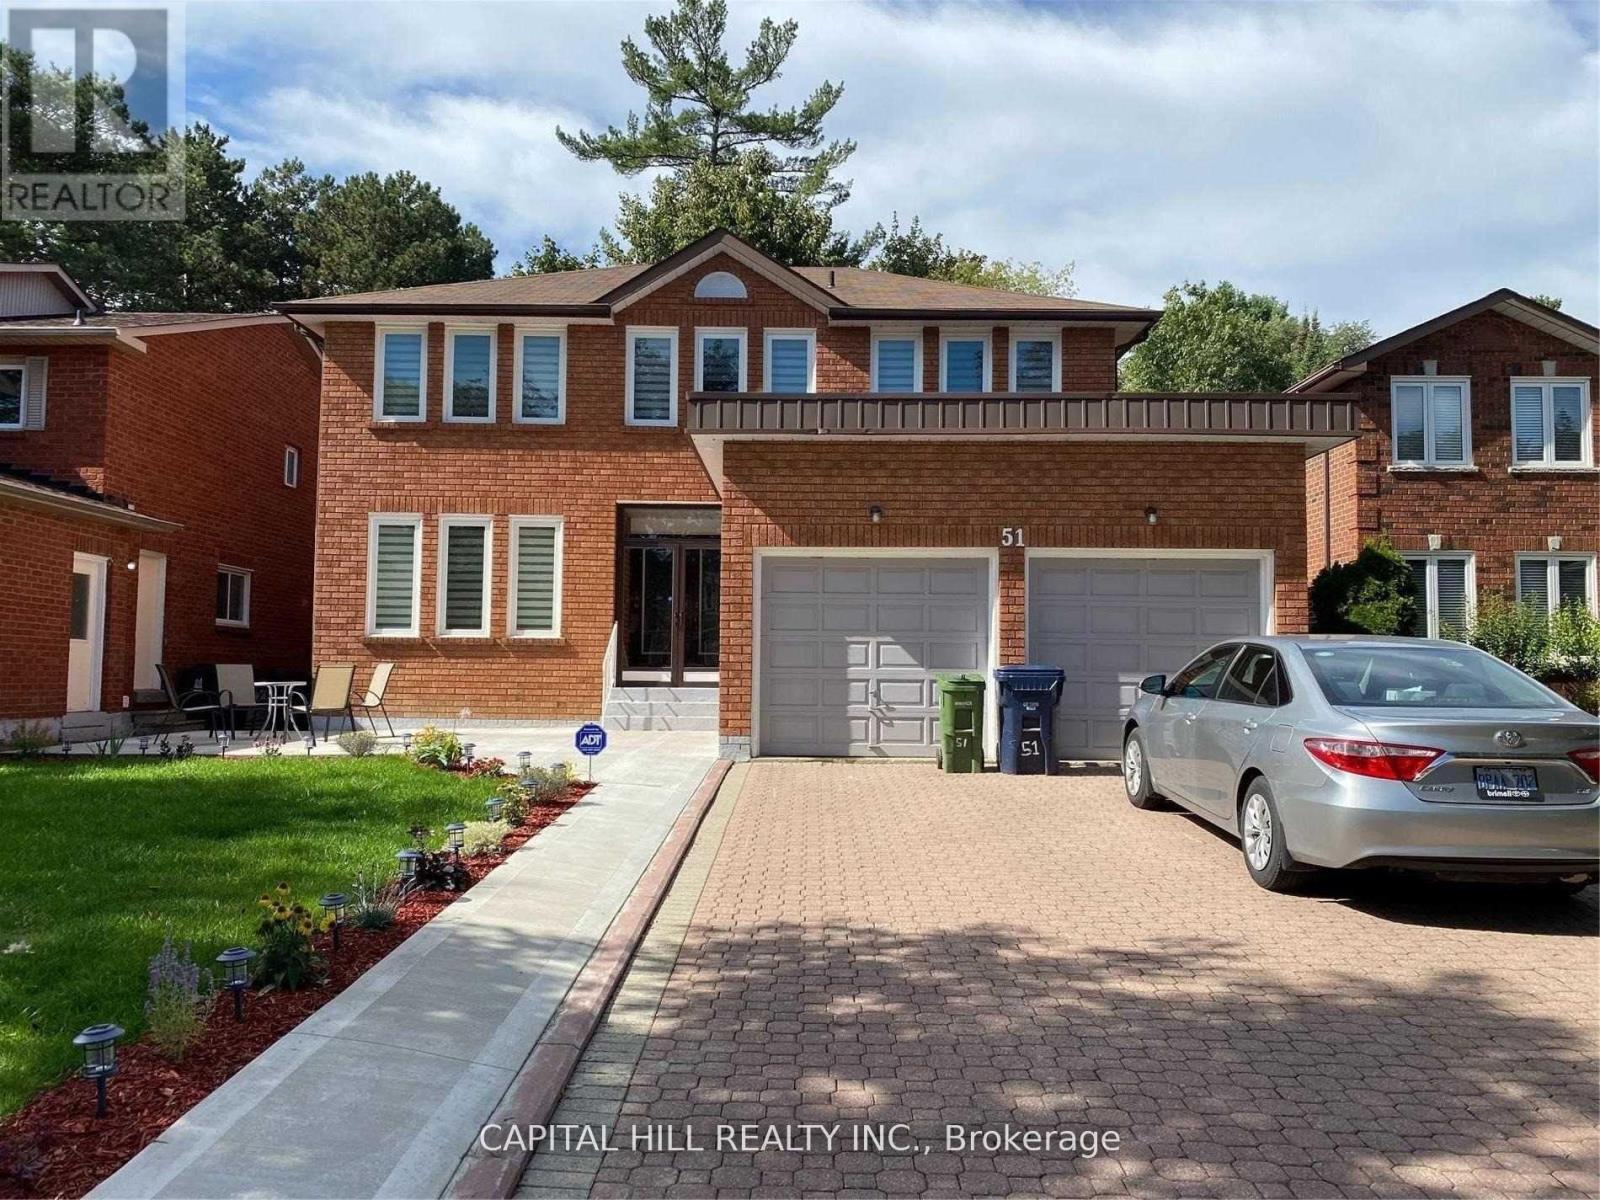
**Absolutely Stunning Furnished*Bright & Clean**Newer 2 Bedroom's & 1 Full Bath** Walkout Basement Apartment** Premium Neighborhood Of Highland Creek** Laminate Flooring Thru-Out Pot Lights**One Driveway Parking**Short Walk Transportation**Mins To University Of Toronto, Centennial College & Pan Am Center, Centenary Hospital. Hwy 401, Shopping, Walking Trails & Etc. (id:63203)
6 James Street N
Hamilton, Ontario
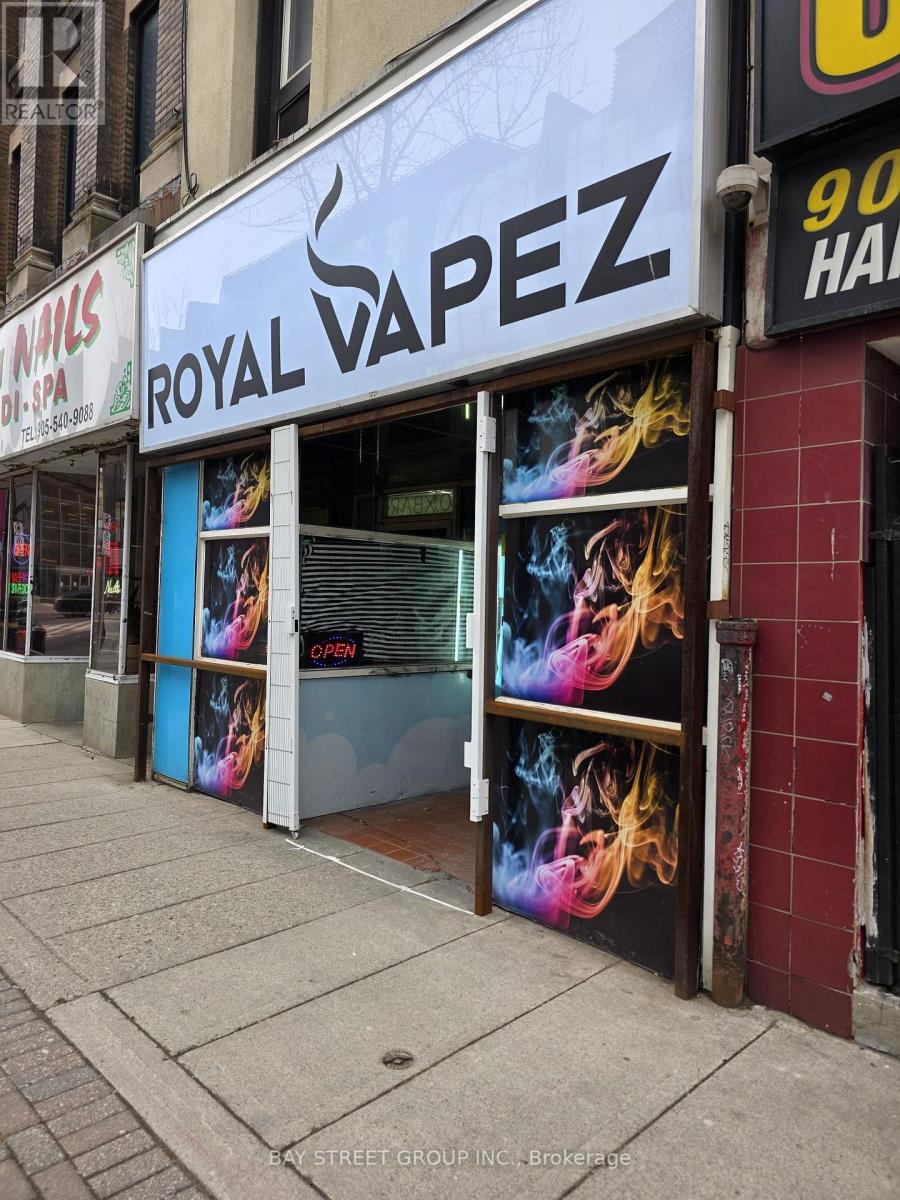
Excellent opportunity to own and operate a profitable vape retail business in a prime, high-visibility downtown Hamilton location. Situated directly across from McMaster University CCE and beside The Standard Fine Dining Restaurant (open late), this store benefits from steady pedestrian traffic and strong surrounding anchors including Gino's Pizza, Popeyes, and Subway. A high-rise office building directly across the street adds additional daily customer flow.This easy-to-manage 402 sq. ft. retail space generates approximately $10,000 in monthly gross sales ($5,000 weekly). Monthly rent is $2,347 including TMI and HST, with utilities averaging about $250 per month. The current lease runs through 2029 with an option to renew. Flexible operating hours with no restrictions for extended hours to further boost revenue. Ideal for an entrepreneur looking to be their own boss and grow an already successful operation. Add your ideas and scale the business to the next level. A turnkey opportunity with strong fundamentals and long-term income potential. (id:63203)
47 Riverside Drive
Dysart Et Al, Ontario
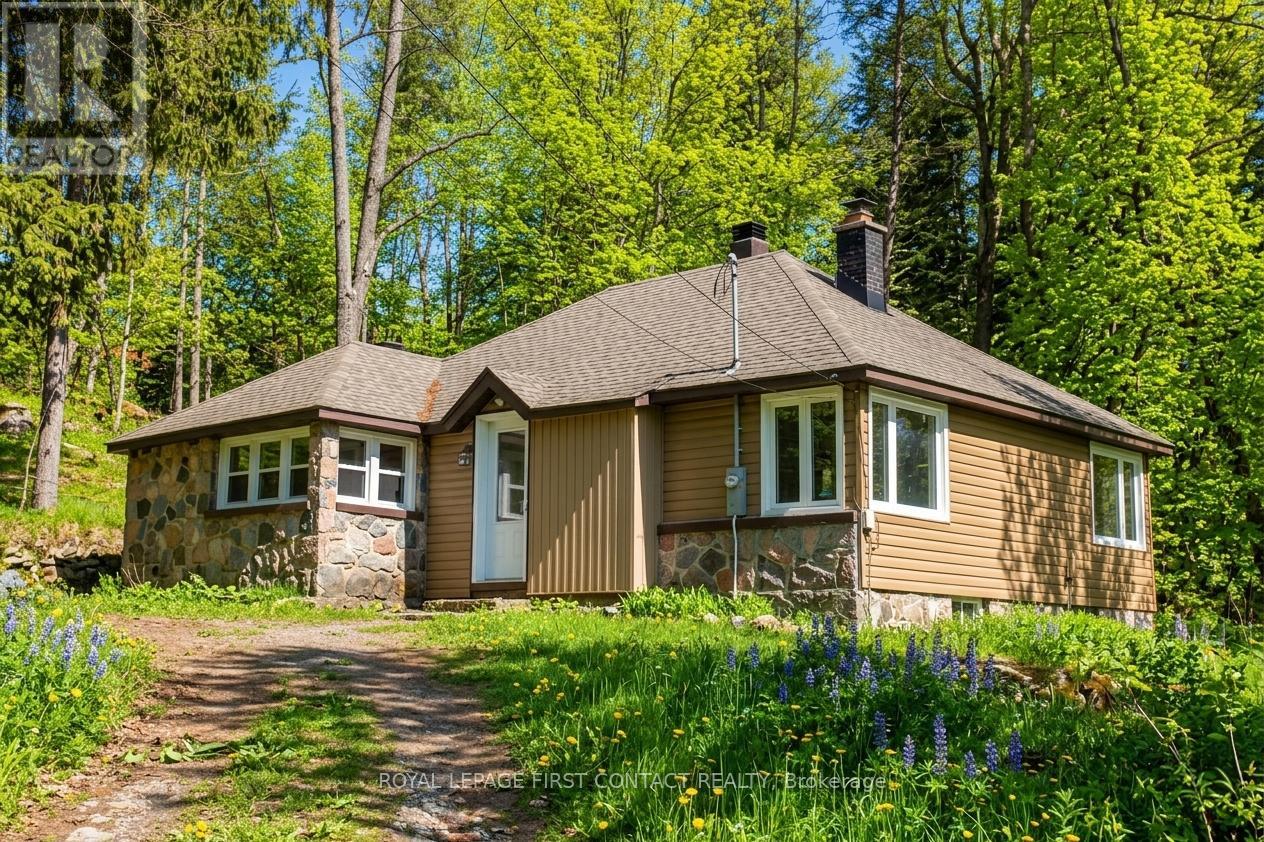
Welcome to Haliburton! Get ready to make this homes yours! Great location...right across the street from Drag River and a quick walk into town for all your amenities! This 1 1/2 story home is just waiting to fix up! Great layout with an open living room/dining room, kitchen with door to porch and your backyard, 2 main floor bedrooms and a 4 piece bath! The upstairs could be a great primary room! The basement has lots of potential with a separate entrance! A nice sized property with room to park all your toys and a bunkie for added space! **Outside photos have been digitally altered to remove the snow. (id:63203)
203 - 155 Water Street S
Cambridge, Ontario
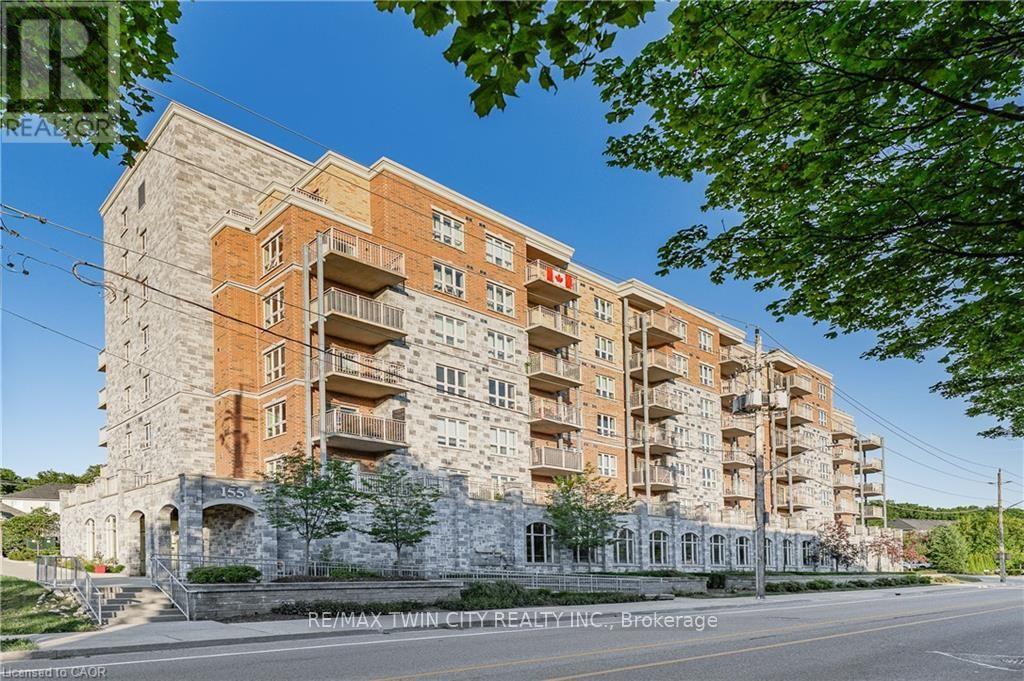
CAREFREE LIVING AT ITS FINEST! This premium 2 bedroom move in ready unit features beautiful hardwood and ceramic flooring throughout. Open concept main floor with a large kitchen complete with all stainless steel appliances. The primary bedroom features a large walk in closet and a full ensuite. Sliding glass doors leads to a massive patio ideal for relaxing or entertaining. In suite laundry and a secure underground parking spot. Seconds to the grand river trails and walking distance to the gas light district makes this a perfect location! Don't miss this opportunity! (id:63203)
1180 Guigue Road
Frontenac, Ontario
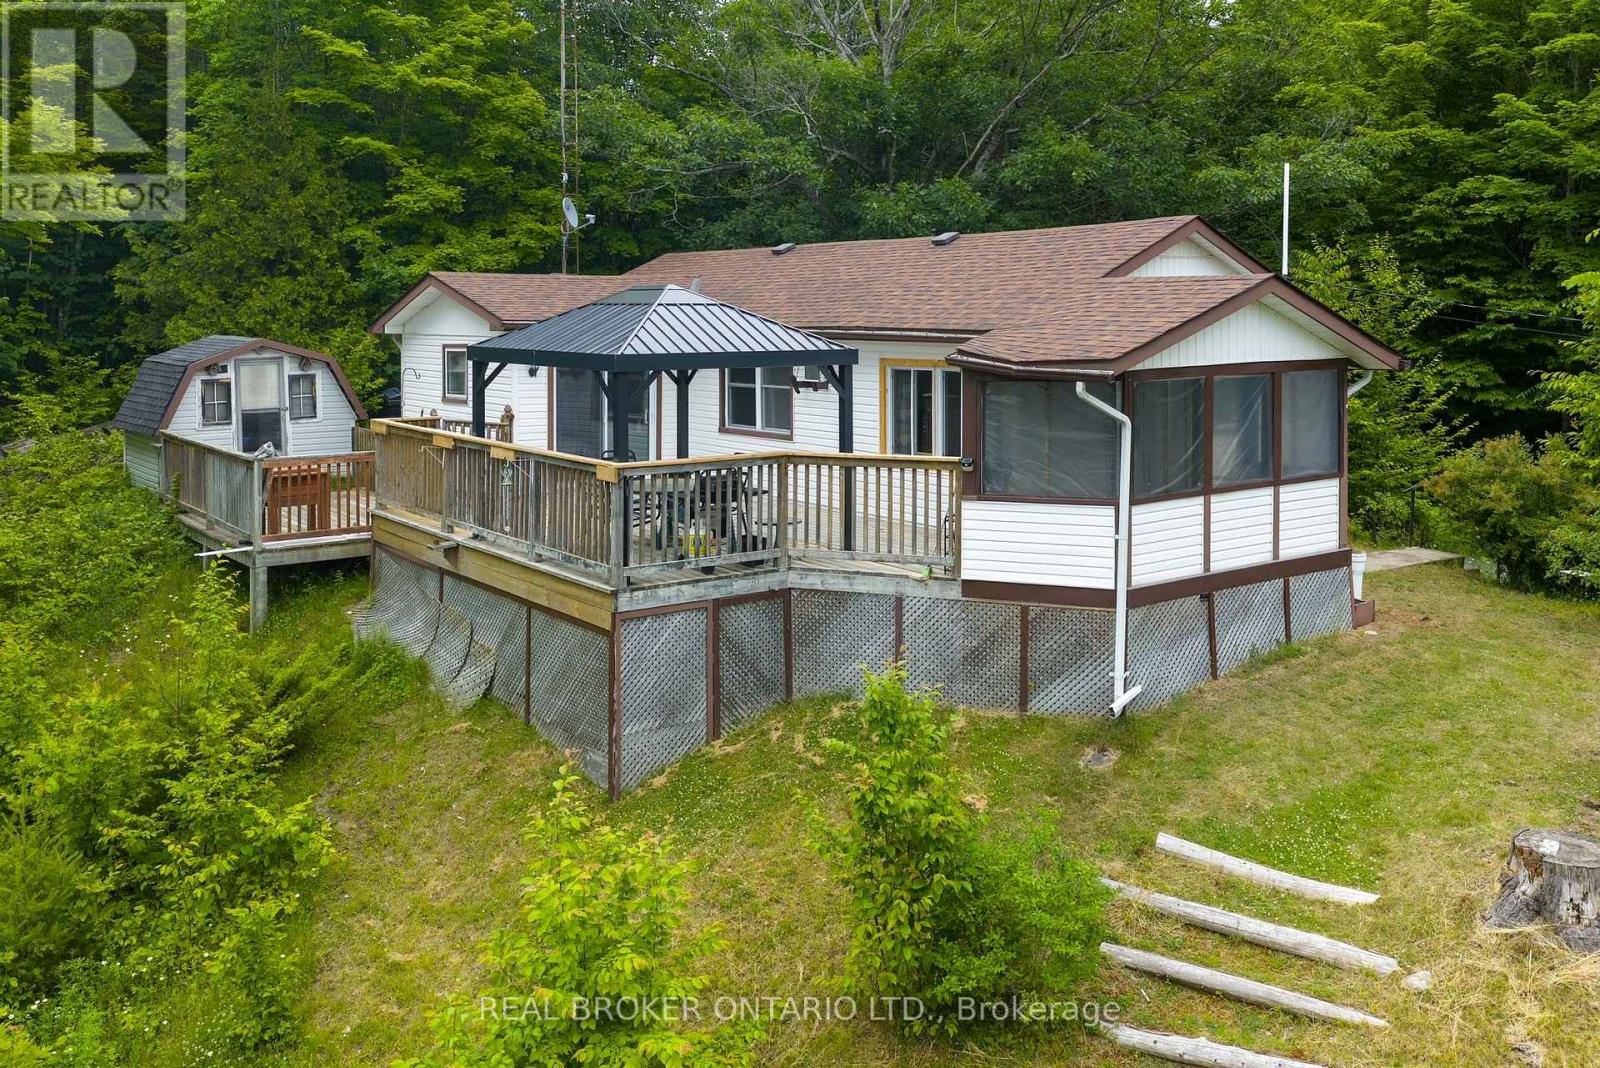
Welcome to 1180 Guigue Road - Your Lakeside Retreat on Elbow Lake near Sharbot Lake Nestled between Elbow Lake and Sharbot Lake, this charming three-season cottage offers the ideal setting for year-round enjoyment and can easily be converted into a four-season getaway. Township road access makes it ideal and easy. This inviting property features 2 bedrooms, a dedicated office, and a guest Bunkie for additional sleeping space. The spacious cottage-style kitchen and open living room create a warm, welcoming atmosphere, complemented by a bright front-entry sunroom. Step outside to a large deck with stunning views of Elbow Lake-perfect for entertaining family and friends. A standout feature of this property is the expansive, level waterfront area-ideal for lakeside bonfires under the stars or simply relaxing and taking in the serene, unobstructed view. Whether you're seeking quiet relaxation or looking for more active pursuits, Elbow Lake offers peaceful waters and connects to Sharbot Lake for extended boating and fishing adventures. Your perfect cottage lifestyle starts here at 1180 Guigue Road! (id:63203)
23 - 261 Skinner Road
Hamilton, Ontario
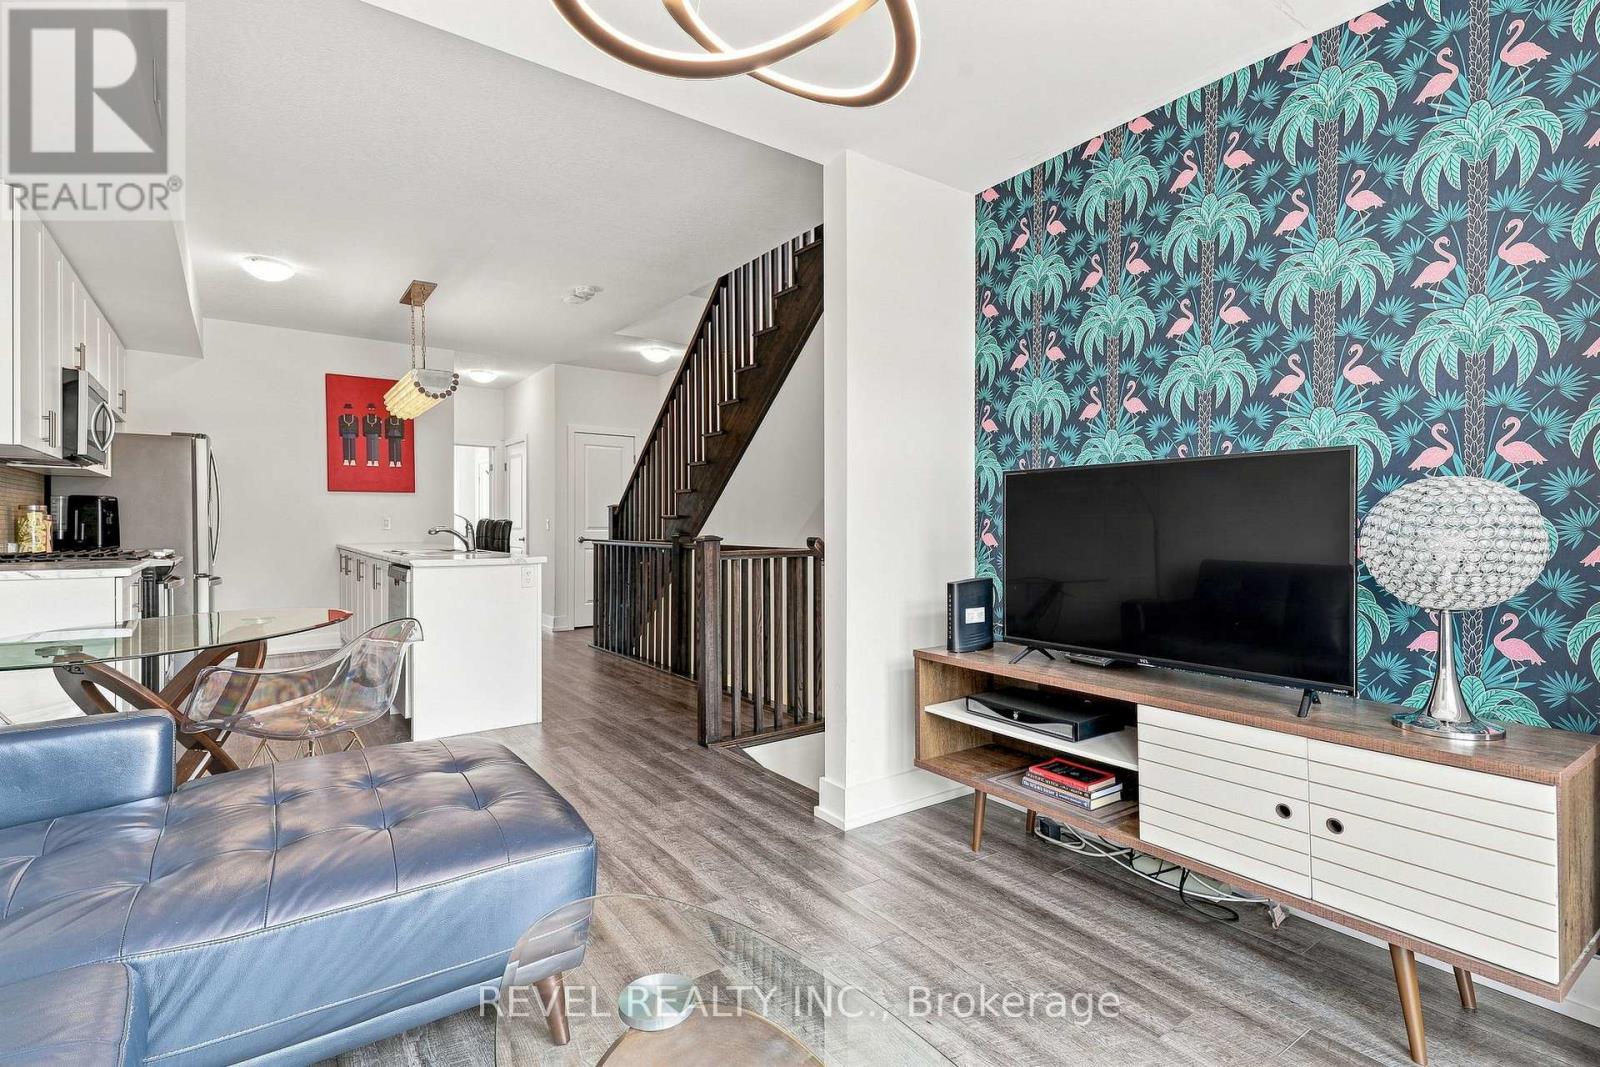
Welcome to 261 Skinner Road, Unit 23 - a spacious end-unit condo townhome offering approximately 1,750 sq. ft. of interior living space plus an incredible private rooftop terrace with epic views.The main living level features a bright open-concept kitchen and living area with direct access to a private balcony, creating a great space for everyday living and entertaining. This level also includes a generously sized bedroom, a 3-piece bathroom and convenient in-suite laundry - ideal for guests, a home office or anyone looking for added flexibility in their living space.Upstairs, you'll find two additional bedrooms, including the spacious primary retreat complete with its own ensuite and private balcony. A second full bathroom serves the additional bedroom, giving this home a functional three-bedroom, three-bathroom layout with separation between the sleeping areas.Continue upstairs to the standout feature of the home - an expansive private rooftop terrace offering over 600 sq. ft. of outdoor living space. Whether you're entertaining, dining outdoors or simply relaxing while taking in the escarpment views, it's a feature rarely found in condo townhome living.Complete with a built-in garage and multiple private outdoor spaces, this end unit offers the convenience of condo living without sacrificing space or versatility. Located just minutes from Waterdown's shops, restaurants, everyday amenities and highway access, 261 Skinner Road, Unit 23 delivers a unique lifestyle in one of the area's most convenient locations. (id:63203)
27 Adler Drive S
Cambridge, Ontario
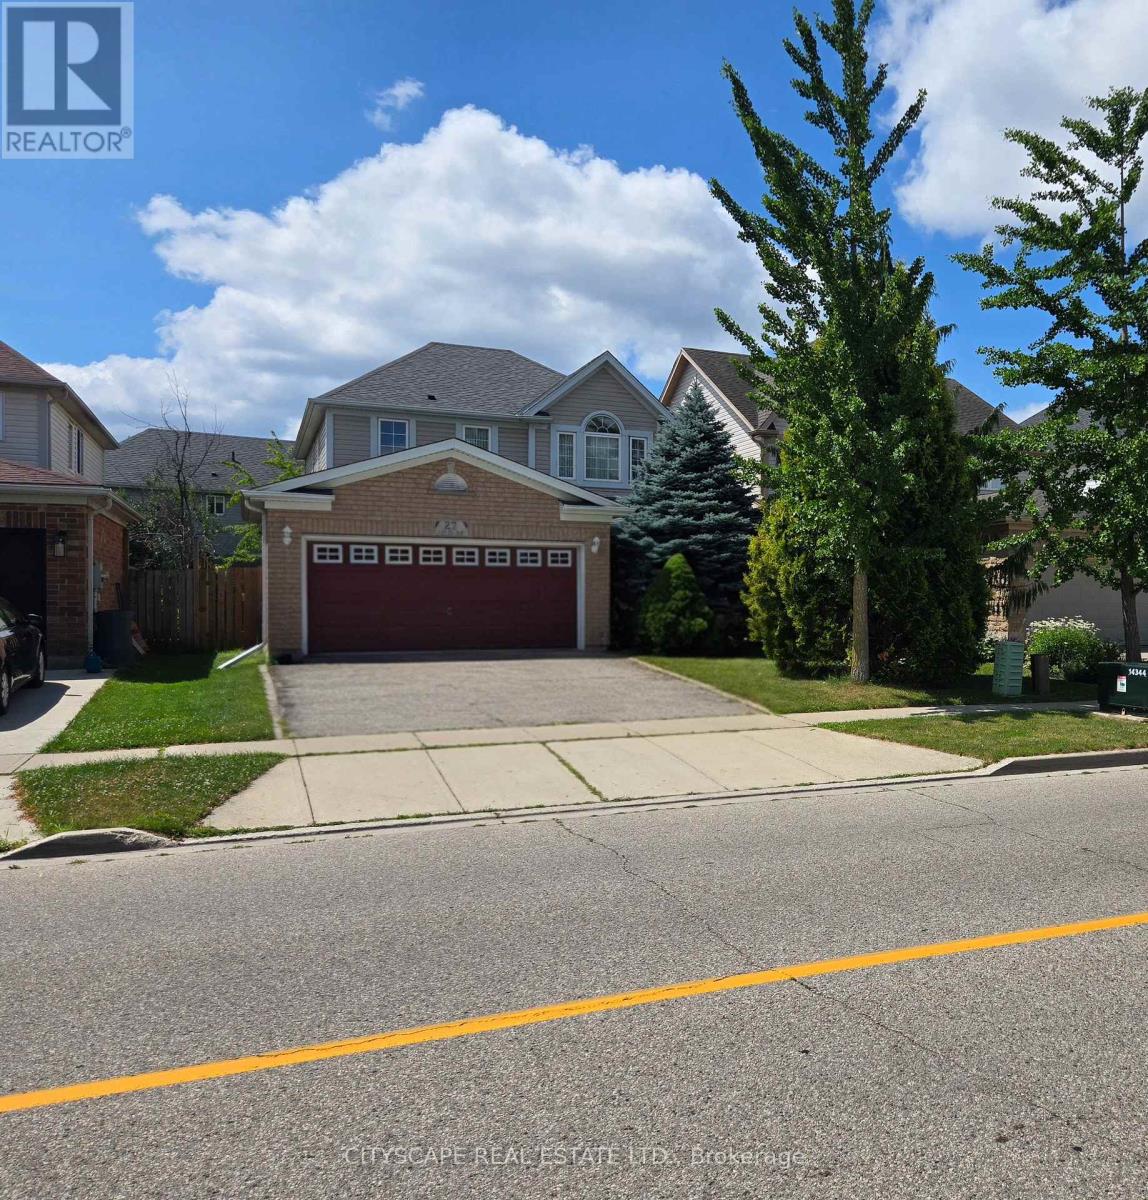
Welcome to The Rosseau, a beautifully crafted model by Reids Homes, located in the highly desirable Hespeler neighbourhood. This exceptional home features large, sun-filled bedrooms and hardwood flooring throughout, offering both comfort and elegance. The bright breakfast area opens to a charming patio with a gazebo, perfect for relaxing or entertaining. The home has been meticulously maintained, showcasing true pride of ownership. Adding even more value, the fully finished basement includes a spacious bedroom and a modern washroom, ideal for extended family, guests, or a private retreat. Situated just steps from schools, minutes to Highway 401, parks, and shopping plazas, this home delivers convenience and quality living in one of Cambridge's most sought-after communities. (id:63203)
10540 Georgian Bay Shore
Georgian Bay, Ontario
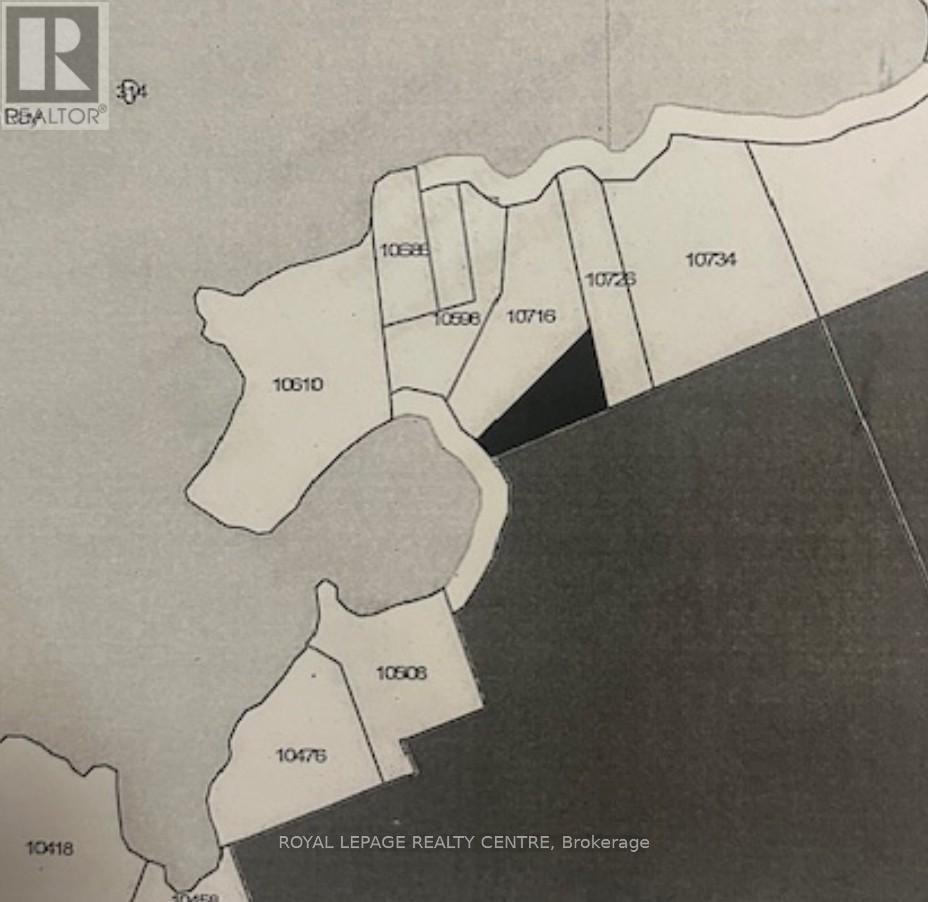
Opportunity To Own Land Located On North Bay, Near Honey Harbour Marina. Possibility of Road/Access Allowance And Extension Of Road To Gain Accessibility. Waterfront Property, But No Shore Road Allowance At This Based On The Ministry of Natural Resources And Forestry 2015 Assessment. (id:63203)
39 Hilts Drive
Hamilton, Ontario
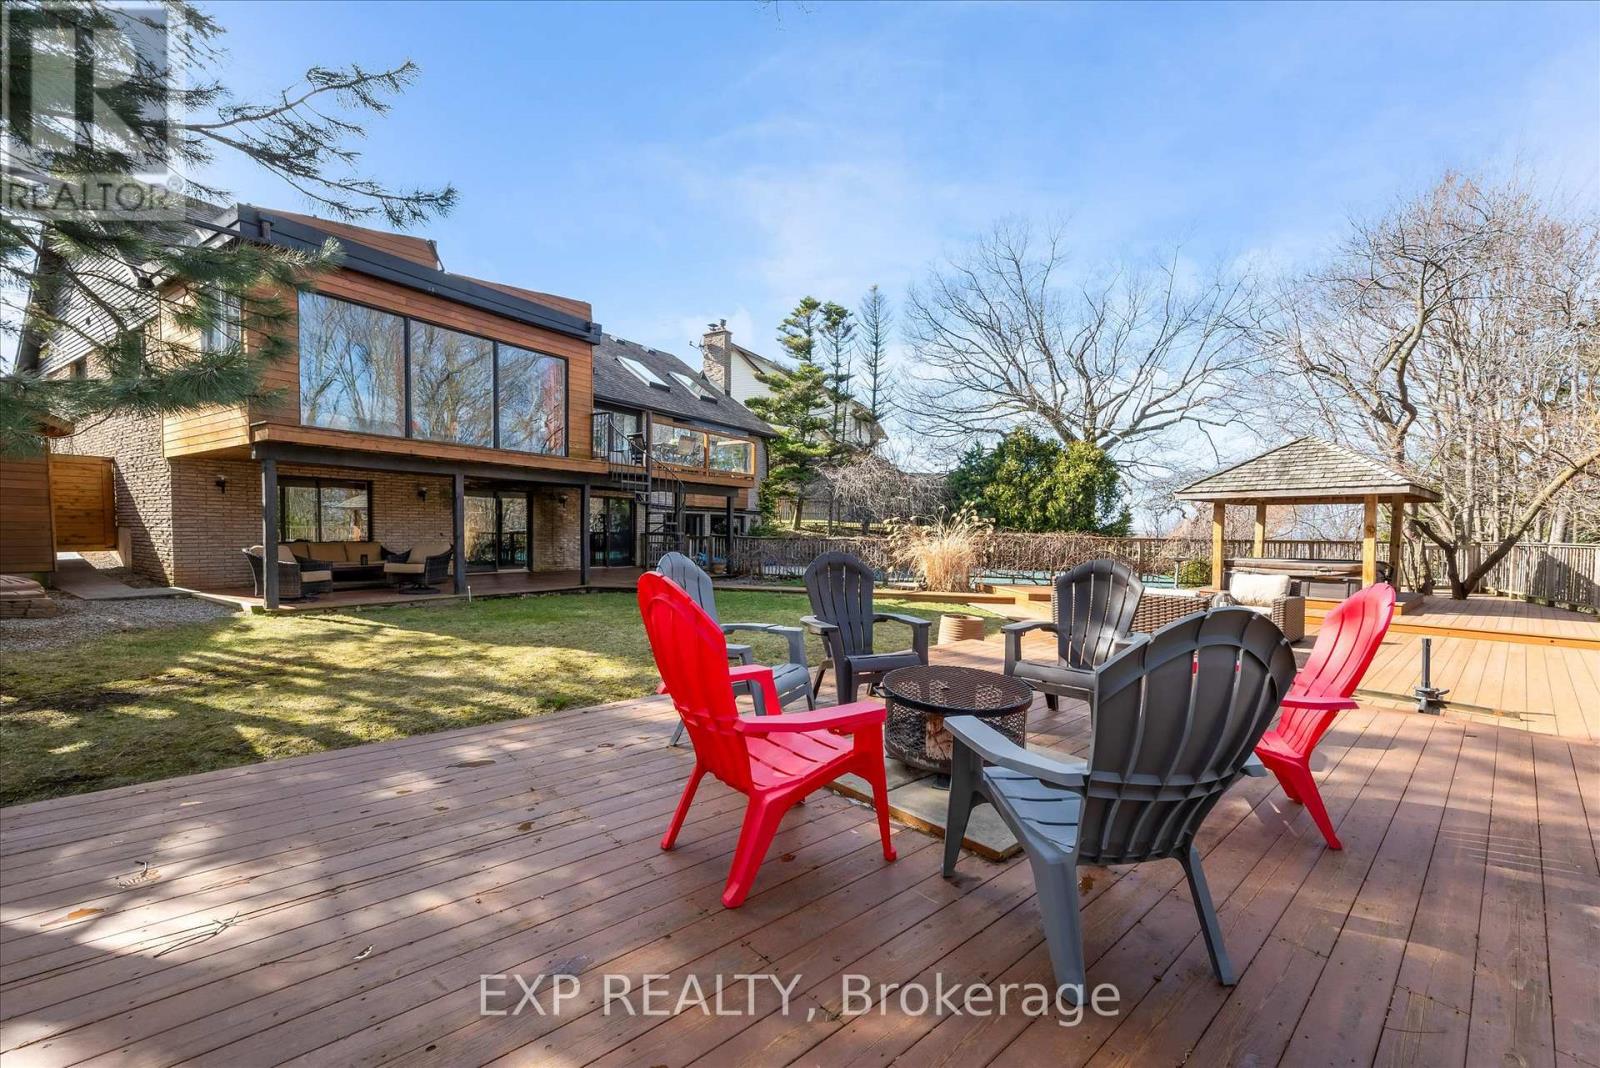
Rare opportunity to own a substantially upgraded RAVINE-BACKING BUNGALOW in Stoney Creek's sought-after PLATEAU neighbourhood. Offering approximately 3,500 SQ FT OF FINISHED LIVING SPACE, this home has seen over $500,000 IN UPGRADES and features a custom kitchen, renovated bathrooms, finished on-site WHITE OAK HARDWOOD, SKYLIGHTS, GAS FIREPLACE, and a beautifully RE-FINISHED BASEMENT. The WALK-OUT LOWER LEVEL extends the living space and opens to a private backyard retreat with an IN-GROUND POOL, HOT TUB, SHED, and an impressive approx. 2,000 SQ FT CEDAR DECK, ideal for entertaining or relaxing against a serene ravine backdrop. Major updates include ROOF, HVAC, 200-AMP ELECTRICAL, plumbing, drywall, pool liner and framing, offering real value beyond the finishes. A rare turnkey bungalow in one of Stoney Creek's most desirable family neighbourhoods. (id:63203)