

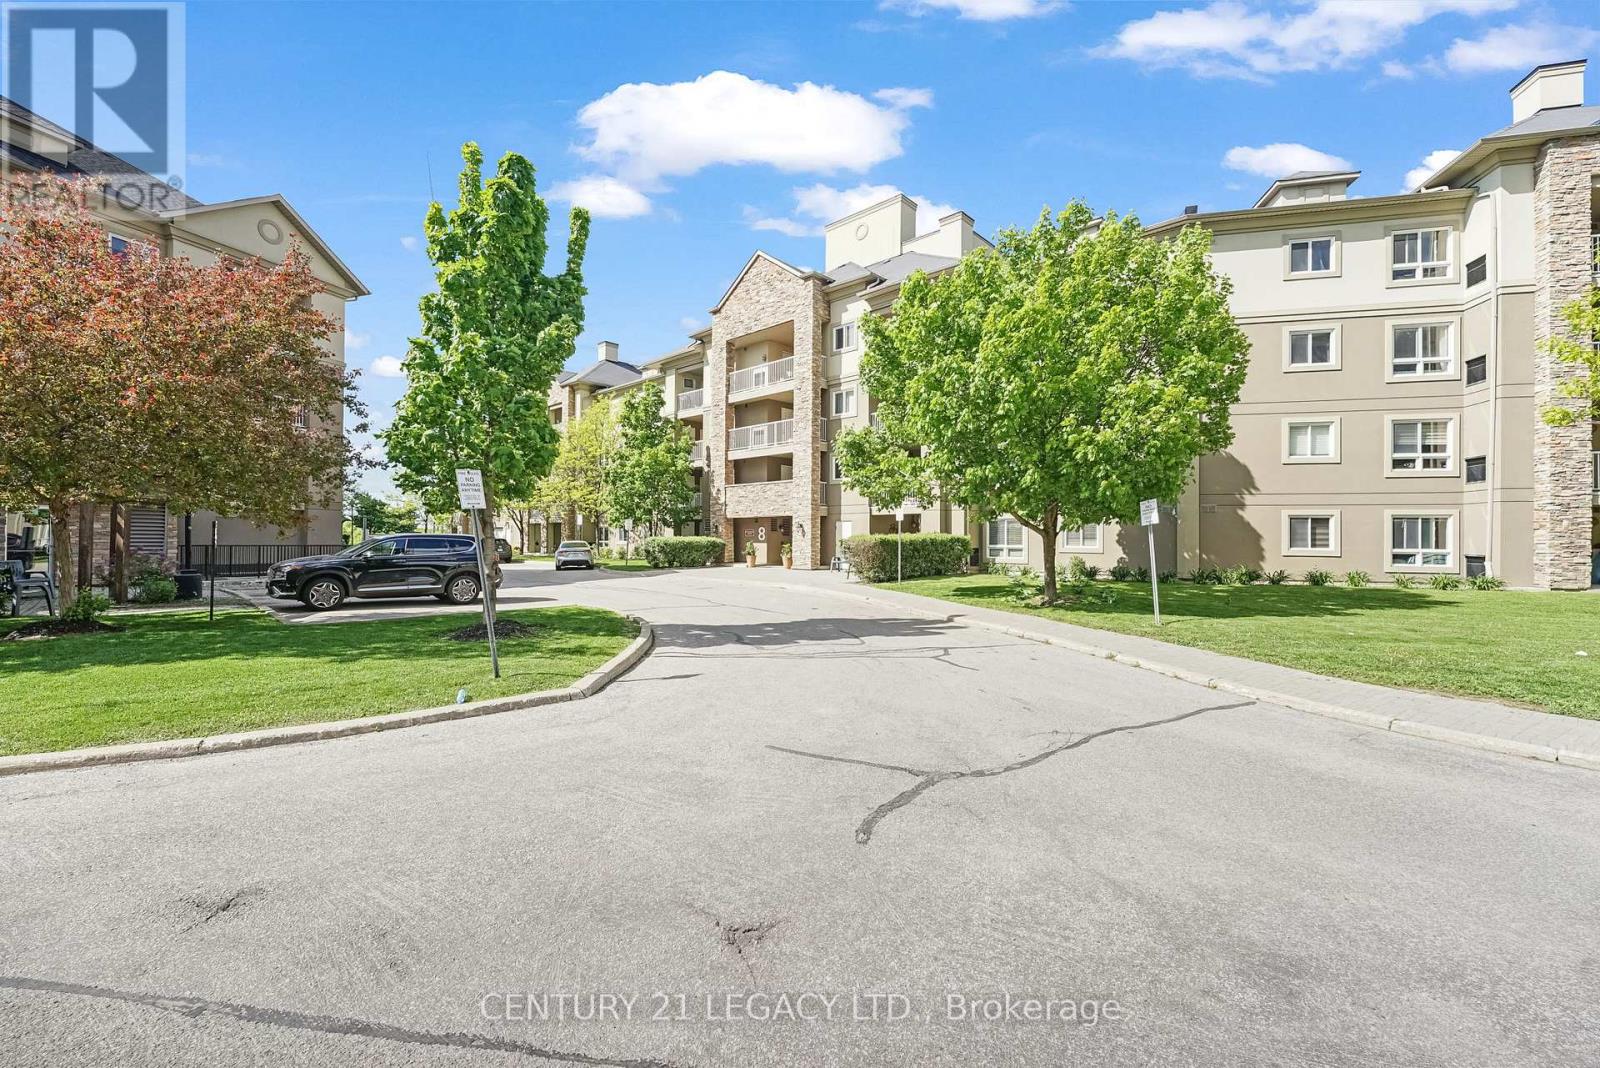
1307 - 8 Dayspring Circle
Brampton, Ontario
2 Parking, 1 Locker, 2+1 bedroom , 2 full 4PC washroom , Views of lush green Conservation area, Ensuite Laundry & Huge Balcony ,Do Not Miss this Rare Find urban luxury living in Brampton's prime location - the "4 Story Boutique Condo." Nestled in the heart of this vibrant city, this exclusive condominium development offers a unique blend of sophistication, convenience, and elegance. This particular unit, situated on the coveted third floor, offers an abundance of space and two parking spots. Boasting two generously-sized bedrooms and a versatile den, this condo is ideal for those who value flexibility and space. Step inside, and you'll be greeted by a well-appointed living space that seamlessly blends modern aesthetics with practicality. The open-concept layout allows for ample natural light to flood the living areas, creating an inviting and warm ambiance. The well-equipped kitchen is a chef's dream, featuring sleek appliances, Nice countertops, Backsplash and plenty of cabinet storage and much More. Locker 59 level A is located right opposite to parking spot. 2 owned parking spots, one underground and one outside (current rented out for $100/month) (id:63203)
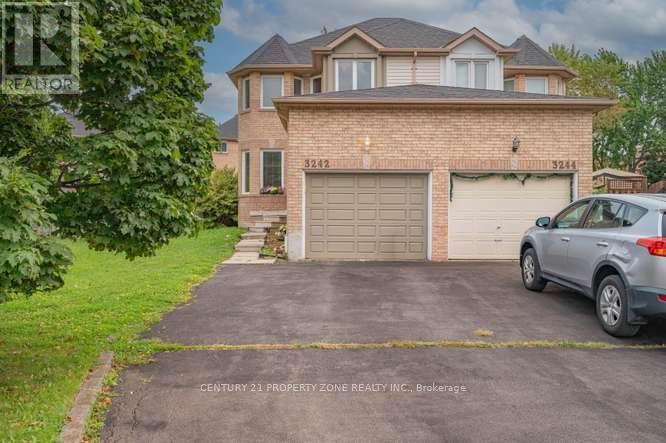
3242 Tortola Court
Mississauga, Ontario
Welcome to this beautifully maintained 3 bedroom semi-detached home, tucked away on a quiet, family-friendly court in the heart of Meadowvale. Situated on a huge pie-shaped lot, Ideally located just minutes from Highway 401 and close to all major amenities including shopping, schools, parks, and public transit. Enjoy a beautiful extra large backyard complete with a deck, ideal for relaxing or entertaining, With its functional layout and convenient location, this home is perfect for families or investors alike. (id:63203)
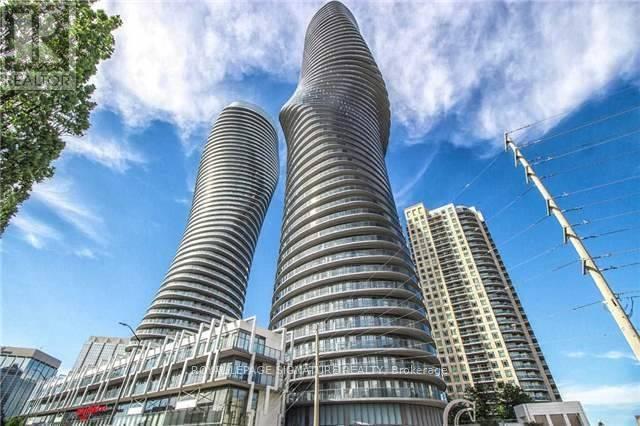
604 - 60 Absolute Avenue
Mississauga, Ontario
Marilyn Monroe Tower - Experience upscale urban living in this spacious and bright approx. 860 sq. ft. Featuring a wrap around balcony with fantastic views of the City. This thoughtfully designed 2-bedroom, 2-bathroom layout has a perfect split floor plan for comfort and privacy. The living and dining area is filled with natural light and opens to a private balcony, perfect for relaxing or entertaining. The modern kitchen features stainless steel appliances, wood flooring, a granite countertop and a centre island. The primary bedroom includes a 4-piece ensuite and walk out to balcony, while the second bedroom also has a walk out to balcony. Enjoy access to luxurious onsite amenities including: Indoor and Outdoor pool, Hot tub, Sauna, Fitness Centre, Movie Theatre, Party Room, Squash and Basketball Courts, BBQ area, Lounge, Visitor Parking and 24 hr Concierge and an unbeatable location-steps from Square One, Restaurants, Trendy Shops, Transit, Hospital, Airport and Major Highways. A must-see condo that perfectly combines style, space and convenience! (id:63203)
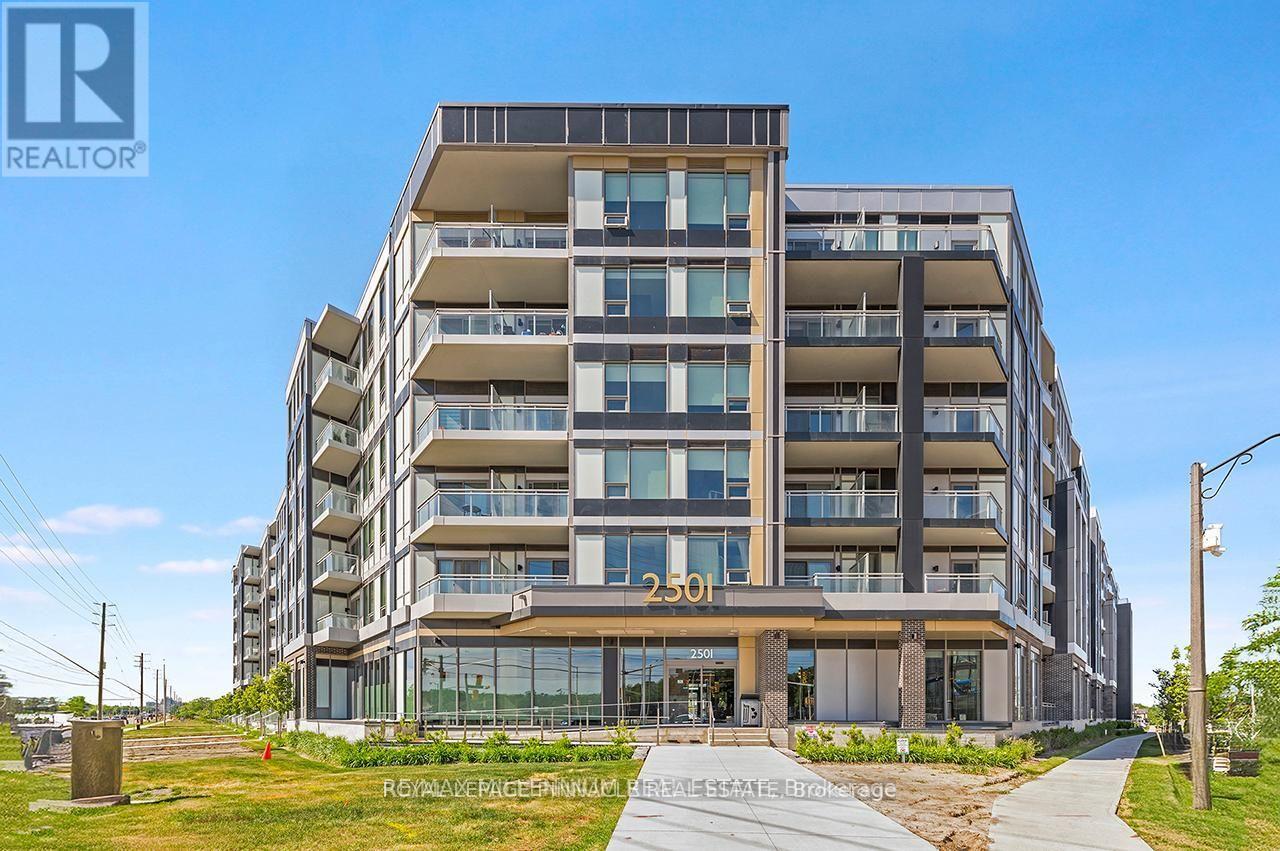
403 - 2501 Saw Whet Boulevard
Oakville, Ontario
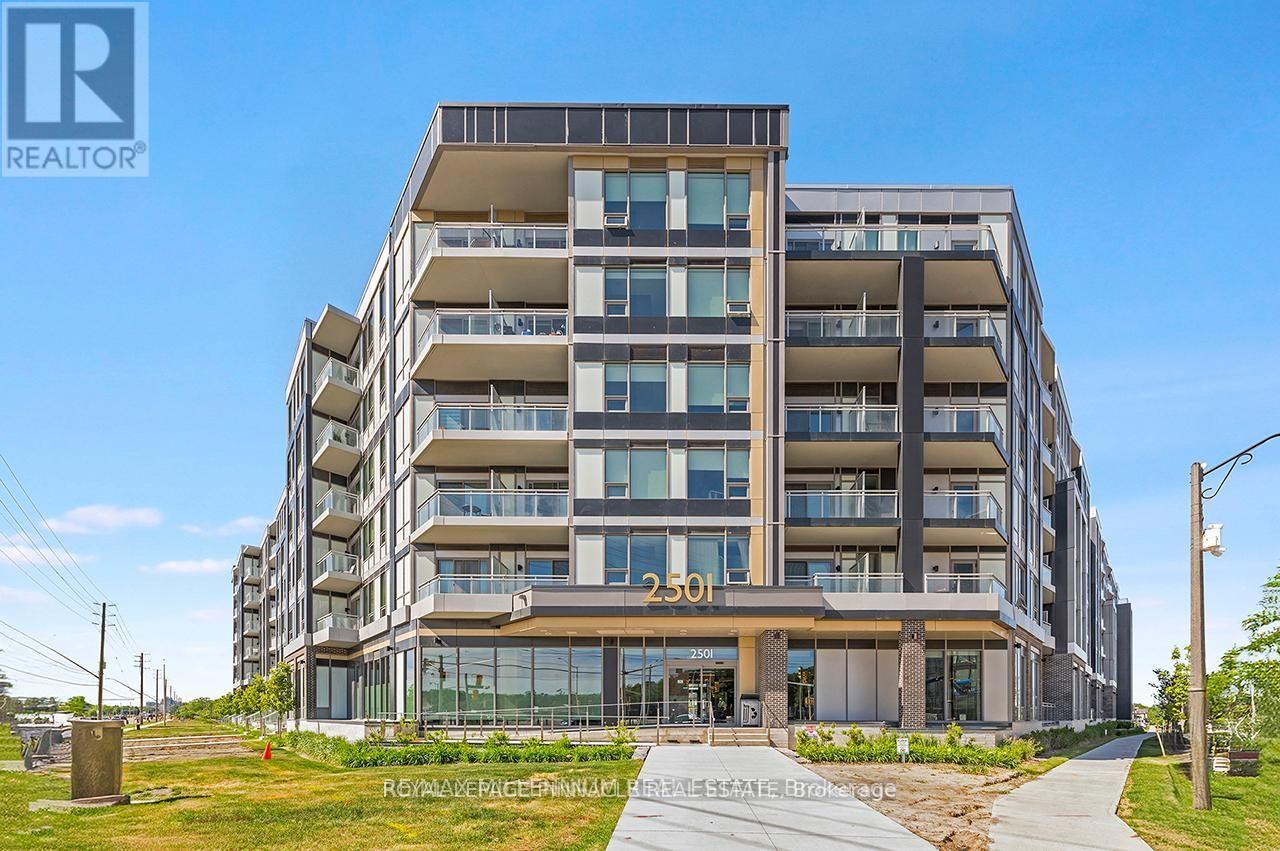
Welcome to Saw Whet Condominiums, a sophisticated modern residence in Oakville's highly desirable Glen Abbey community. This bright and beautifully designed 1-bedroom + den, 1-bathroom suite offers an open-concept layout with soaring ceilings, expansive floor-to-ceiling windows, and an abundance of natural light.The contemporary kitchen features sleek built-in appliances, quartz countertops, and stylish cabinetry, while the versatile den provides the perfect space for a home office or additional living area. A rare highlight is the suite's private rooftop outdoor space, offering an exclusive retreat for relaxing or entertaining. The unit also includes one owned parking space and internet included in the monthly rent.Residents enjoy exceptional amenities including a fitness centre, yoga studio, rooftop terrace with BBQs, party room, co-working lounge, movie theatre, pet wash station, Wi-Fi-equipped workspaces, concierge service, and beautifully designed outdoor areas.Ideally situated in sought-after Glen Abbey, minutes from top-rated schools, parks, shopping, restaurants, Downtown Oakville, the waterfront, Highway 403, QEW, and GO Transit. Vacant and available for immediate occupancy - modern luxury, exceptional amenities, and an unbeatable Oakville location. (id:63203)
450 - 2501 Saw Whet Boulevard
Oakville, Ontario
Welcome to Saw Whet Condominiums, a sophisticated modern residence in Oakville's highly desirable Glen Abbey community. This bright and beautifully designed 1-bedroom + den, 1-bathroom suite offers an open-concept layout with soaring ceilings, expansive floor-to-ceiling windows, and an abundance of natural light.The contemporary kitchen features sleek built-in appliances, quartz countertops, and stylish cabinetry, while the versatile den provides the perfect space for a home office or additional living area. A rare highlight is the suite's private rooftop outdoor space, offering an exclusive retreat for relaxing or entertaining. The unit also includes one owned parking space and internet included in the monthly rent.Residents enjoy exceptional amenities including a fitness centre, yoga studio, rooftop terrace with BBQs, party room, co-working lounge, movie theatre, pet wash station, Wi-Fi-equipped workspaces, concierge service, and beautifully designed outdoor areas.Ideally situated in sought-after Glen Abbey, minutes from top-rated schools, parks, shopping, restaurants, Downtown Oakville, the waterfront, Highway 403, QEW, and GO Transit. Vacant and available for immediate occupancy - modern luxury, exceptional amenities, and an unbeatable Oakville location (id:63203)
72 Sahara Trail
Brampton, Ontario
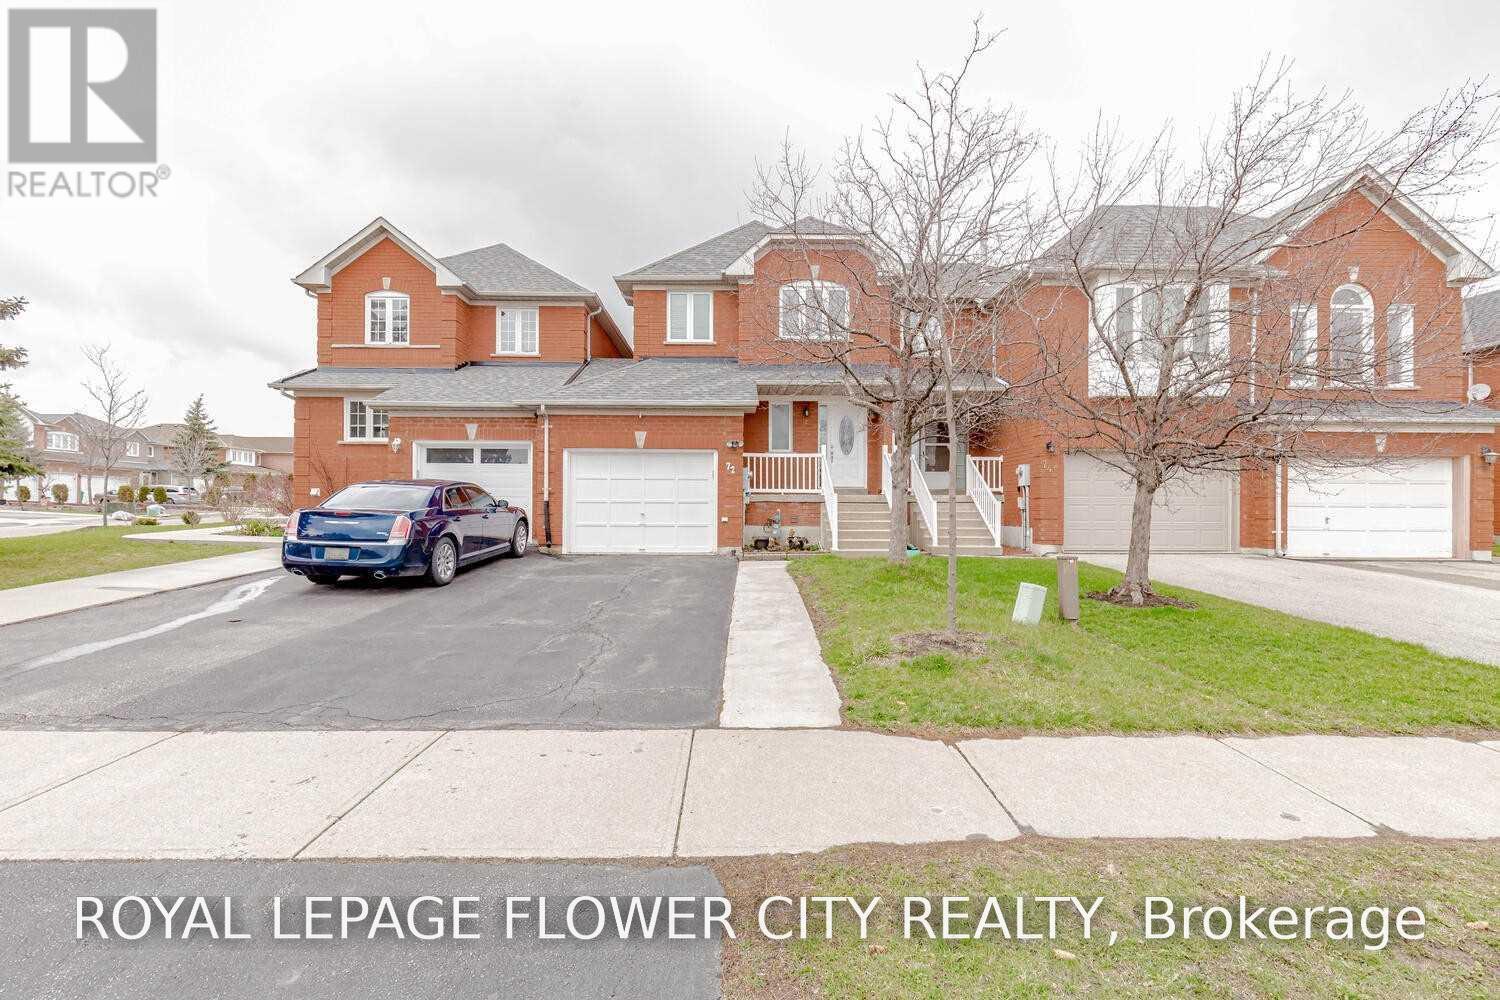
3 bedroom Freehold Spacious Townhome Attached By the garage Only On One Side (Like semi), 3Large Bdrms with 2 Full Washrooms On the 2nd Level plus powder room on main level. 4 Car Driveway, No House at Front. Walking Distance To Public Transit.Only uper portion.For families only. (id:63203)
2844 - 35 Viking Lane
Toronto, Ontario
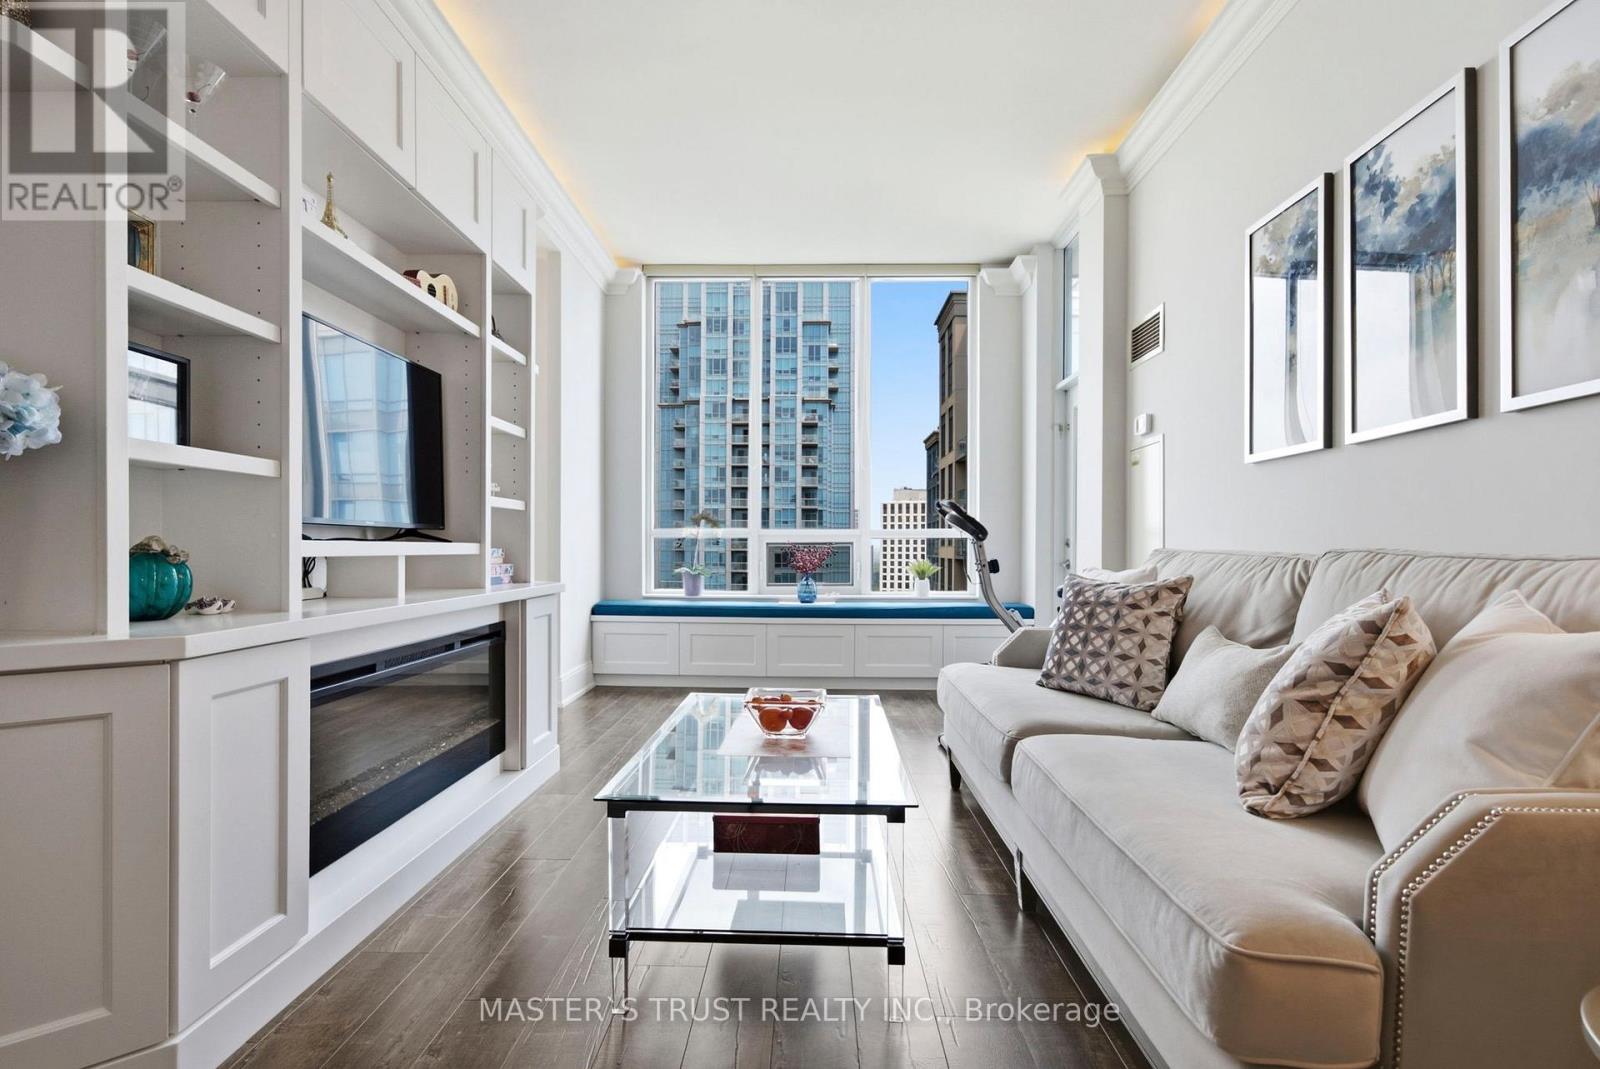
Extreme Rare find. Tridel Built Luxury "House like" condo unit in an Upsale building. Exquisite1336 Sq Ft with 10ft ceiling. Note that only the PH and a few signature collection units features this large sqft and 10 ft ceiling. Crown Moulding with Lights. High End finishes, Chandeliers in every room! Two balconies, Views of CN Tower, Toronto Skyline and Lake Ontario. Built In cabinetry/fireplace/bench In The living room. Stunning kitchen with a Breakfast Area and Amazing View. The Primary bedroom has a Built In Desk/Vanity, 2nd balcony, His/Hers closet, Walk-In closet, Jacuzzi Tub and shower. 24 hours security. Luxurious Amenities incl. Golf Simulator, pool, whirlpool, sauna, steam room, BBQ patio and lounge, library, party Room, billiard Room, Ping Pong Room, theatre, dining room, party room for Up to 100 people, guest suites, Ample visitor parking. A vibrant community that welcomes all ages. Toronto's west end Transit Hub. Kipling Subway Station & Etobicoke Go Station Steps away. Major Hwys and Sherway Gardens Minutes away. (id:63203)
18 Florence Park Road
Barrie, Ontario
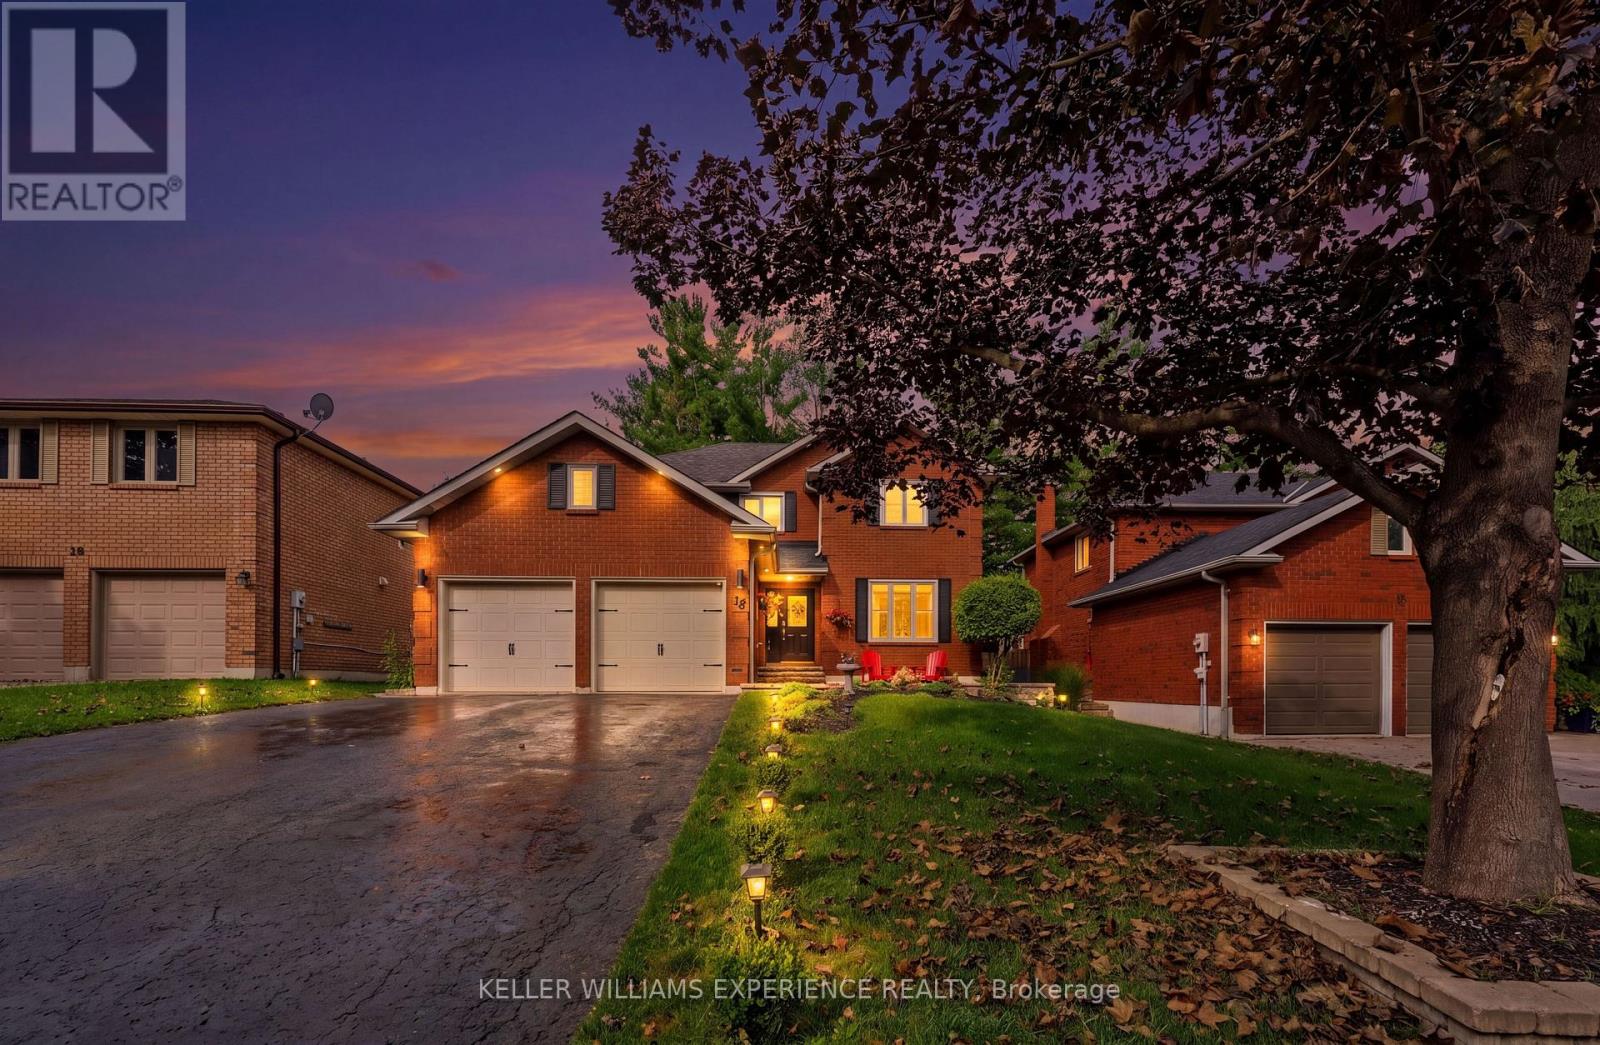
STUNNING ALL-BRICK TWO-STOREY HOME IN SOUGHT-AFTER ARDAGH BLUFFS!Welcome to 18 Florence Park Road, where thoughtful updates, generous living space, and an incredible outdoor setting come together to create a home you'll love coming back to. Set on a spacious 50 x 150 ft lot, this beautifully updated home offers room for the whole family and so much more.The main floor features a warm and inviting family room with wood-burning fireplace, a beautifully designed eat-in kitchen with stone countertops and stainless-steel appliances, and spacious principal rooms perfect for everyday living and entertaining. Upstairs, the primary retreat offers a brand-new luxurious ensuite and walk-in closet, along with three additional bedrooms and an updated 4-piece bathroom. The fully finished basement adds exceptional versatility, featuring three bedrooms and two full bathrooms, including a private in-law suite-ideal for extended family, guests, or additional living space.Step outside and imagine summer evenings spent entertaining friends, relaxing in the hot tub, or gathering around the unique fire pit tucked into the corner of the backyard, where you can sit back and enjoy a beautiful view across the yard. The extended deck with outdoor kitchen creates the perfect setting for morning coffee, family dinners, and unforgettable evenings under the stars.With numerous updates throughout and an ideal location close to shopping, restaurants, schools, parks, trails, and Highway 400, this is more than a house-it's a place to make yourself at home. (id:63203)
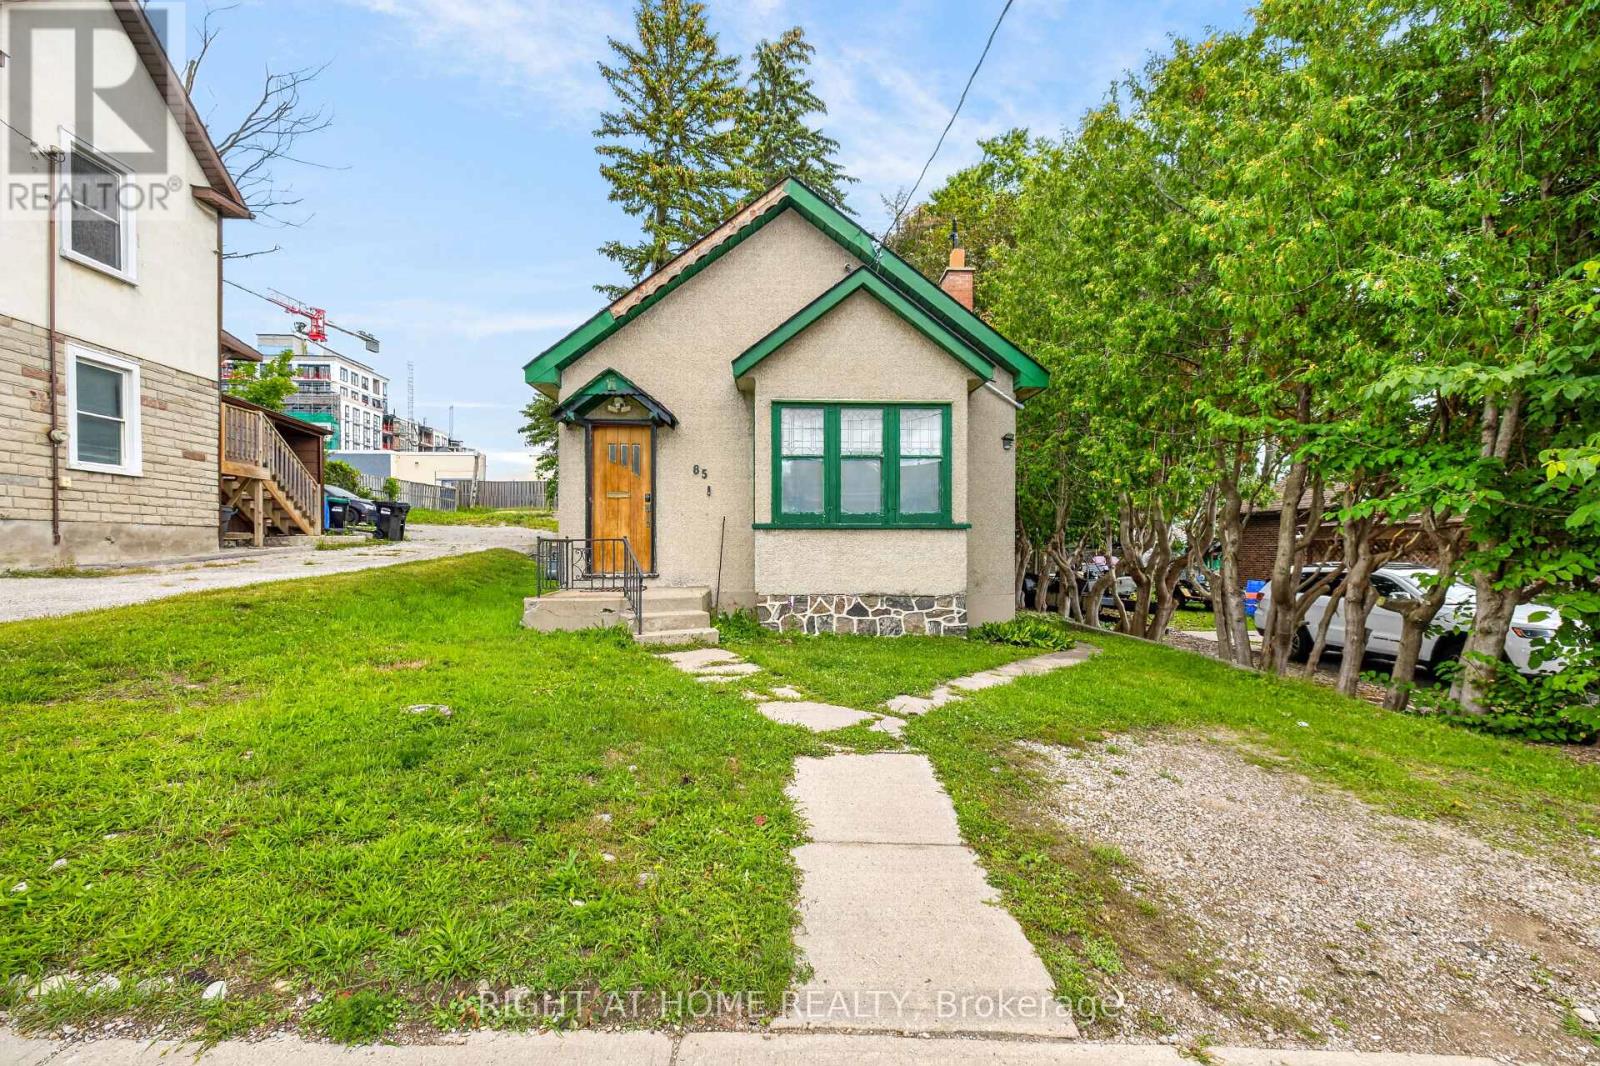
85 Maple Avenue
Barrie, Ontario
Welcome to an exciting opportunity in the heart of Barrie City Centre! This detached concrete bungalow features 2+1 bedrooms and 2 full bathrooms, offering a versatile layout for homeowners, investors, or those looking to add value over time.Set in a central area of Barrie, this property offers more than just a place to call home. With continued development and investment throughout the downtown core, this is an opportunity to secure a detached property in an area with strong future potential.The bungalow provides flexibility for a variety of buyers, whether you're looking to live in the home, create an income-producing property, renovate to suit your needs, or hold as a long-term investment. Enjoy the convenience of being close to downtown Barrie's restaurants, shops, waterfront, parks, transit, and other amenities. (id:63203)
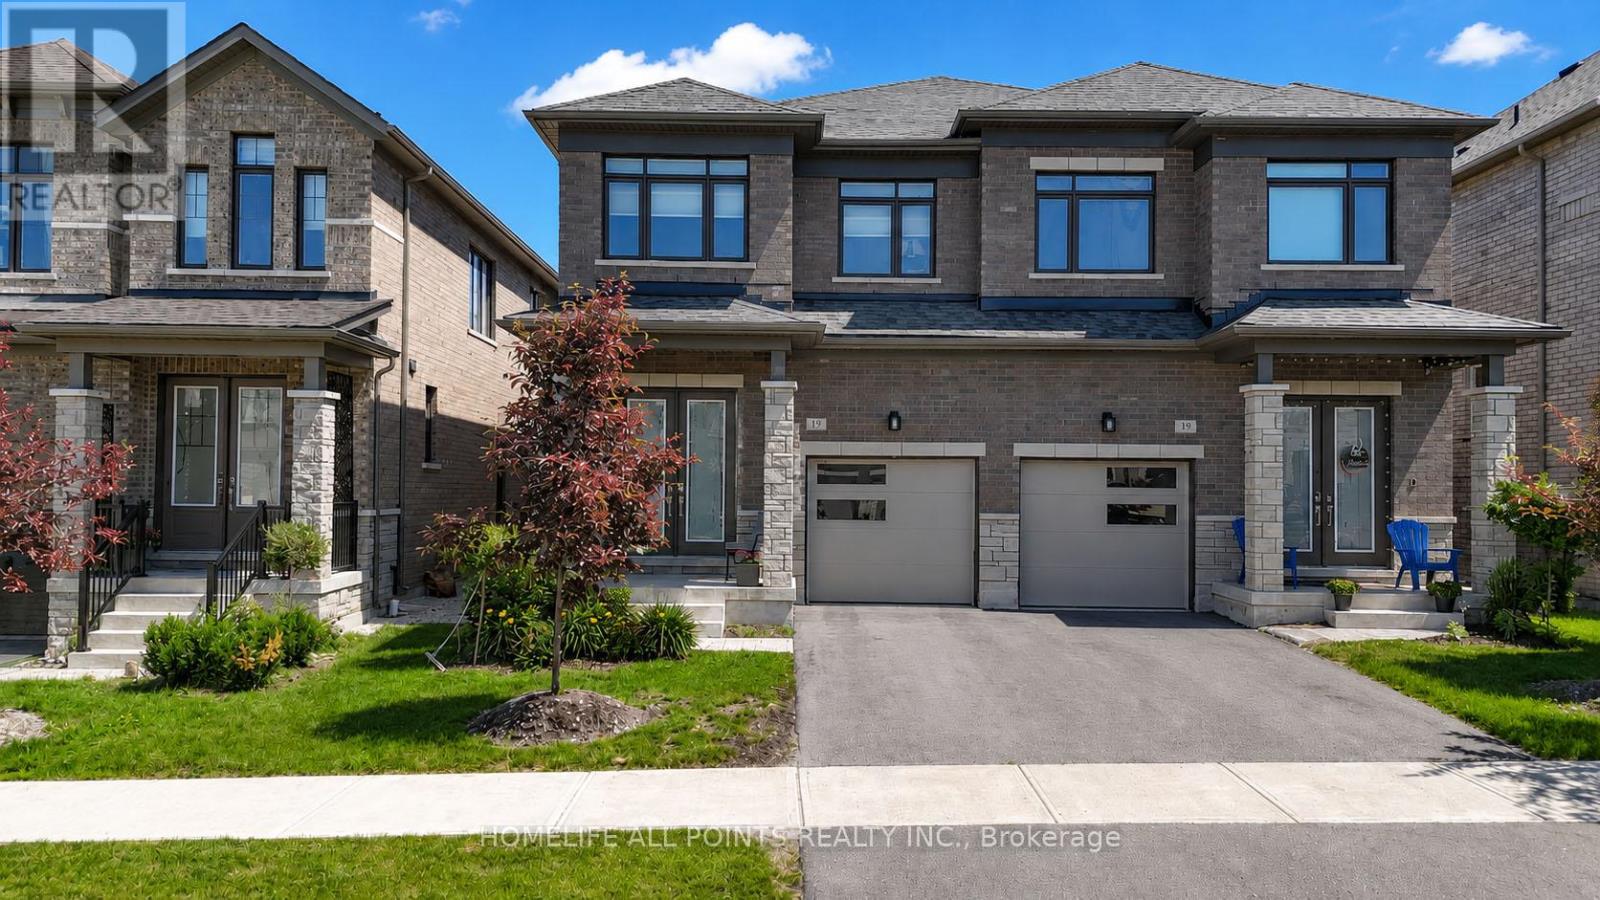
17 Sweet Cicely Street
Springwater, Ontario
Welcome to this bright Brookfield built 3 bedrooms 3 bathrooms semi-detached home in a family friendly neighborhood. Extremely well maintained, move in ready. Main floor is entertainer's delight with open concept Kitchen, upgraded countertop and stainless steel/black appliances. Family room with a gas fireplace. Walk out to backyard from family room. Additional highlights include Separate side entrance to the basement with rough-in for a bathroom, 2nd floor laundry room with a sink. Short driving distance from HWY 400, downtown Barrie, Snow Valley & Horseshoe Valley ski area. Just move in and enjoy all the Barrie amenities as well as exciting outdoor activities throughout the year. Photos may have been virtually rendered. (id:63203)
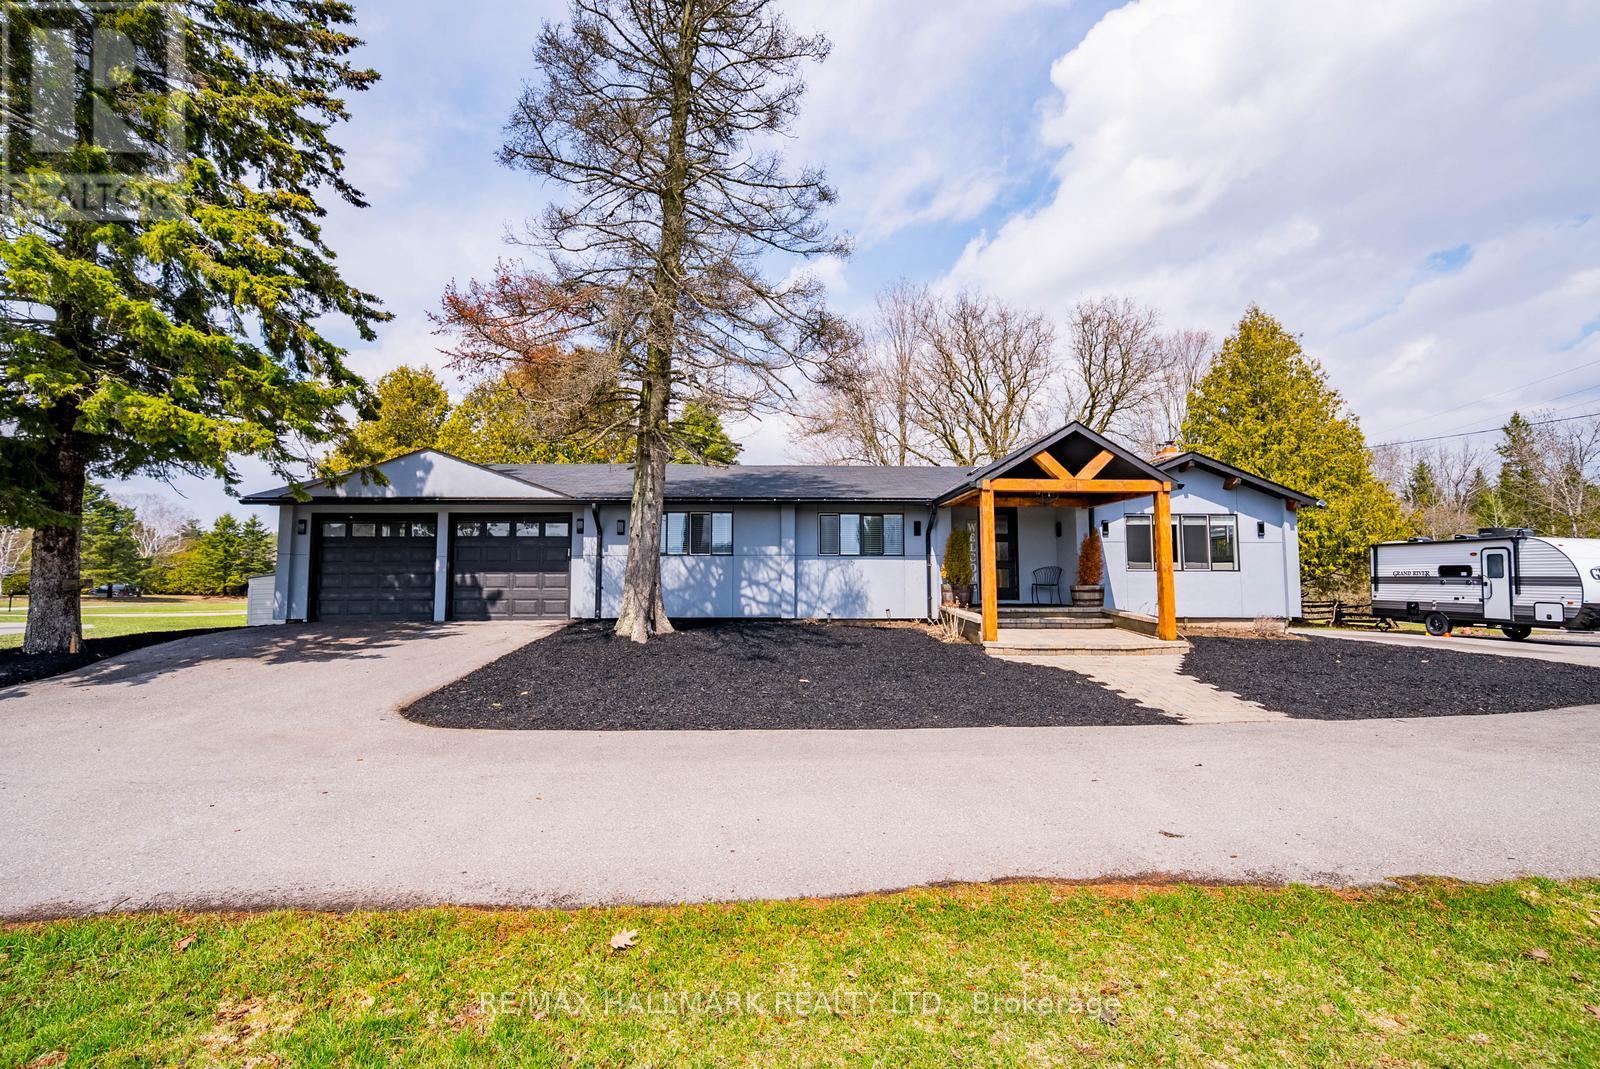
5c Mill Run Gate
Uxbridge, Ontario
Welcome to 5C Mill Run Gate, a rare opportunity to own over two acres of private land in one of Uxbridge's most sought-after rural pockets. Tucked away in a quiet, scenic setting and backing directly onto Mill Run Golf Club, this property offers an incredible combination of space, privacy, and natural beauty, something that's becoming increasingly hard to find.This spacious bungalow features three bedrooms and two bathrooms, filled with character and warmth. It's ideal for end users looking to move in and enjoy today, while updating over time to suit their personal style and vision.For builders and those dreaming of a custom home, the land is where the true value lies. Just over two acres, flat and usable, and surrounded by nature, this is the perfect canvas for a luxury estate, modern farmhouse, or private retreat backing onto the golf course.Investors will also recognize the long-term upside in a high-demand rural market, with strong surrounding property values and continued interest in estate living.Located just minutes to the town of Uxbridge and within easy reach of Stouffville and Markham, this property offers the perfect balance of peaceful living and everyday convenience. 5C Mill Run Gate isn't just a home, it's an opportunity to live, build, or invest in a truly special setting. (id:63203)
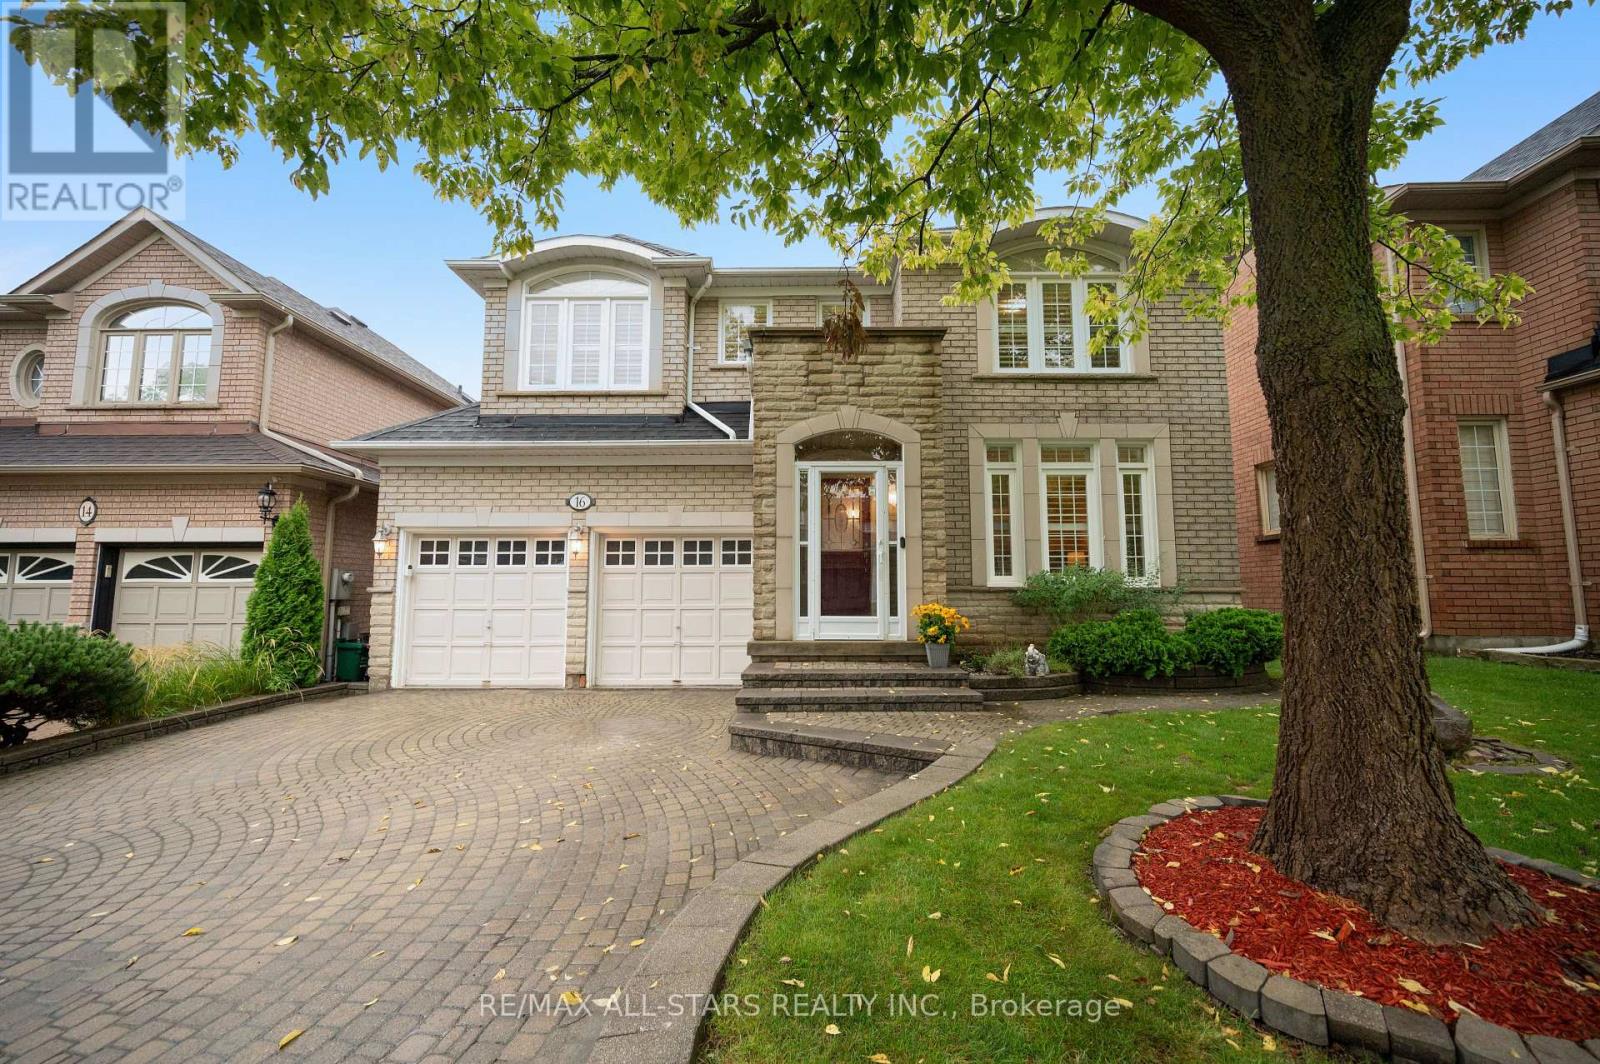
16 Primrose Path Crescent
Markham, Ontario
Welcome home to 16 Primrose Path Crescent - a spacious and rarely offered five - bedroom executive home located in Markham's highly sought-after Legacy community. Meticulously maintained, this beautifully appointed home offers 2,785 square feet of thoughtfully designed living space. Step inside and be greeted by an inviting open-to-above design and an ultra-functional, open-concept layout with timeless finishes. The bright and spacious main floor features oversized, spacious living and dining rooms with hardwood floors and California shutters. The sun-filled eat-in kitchen with a walk-out overlooks an airy, generously sized sunken family room with a cozy gas fireplace - the perfect setting for everyday living and guest entertaining. Upstairs, you'll find five well-appointed bedrooms all with direct access to a full bathroom, including the oversized primary suite featuring a stunning fully renovated 5-piece ensuite and two walk-in closets. The perfect home for a growing family seeking space and convenience in a mature, family-friendly neighbourhood. Ideally located just minutes away from banks, Longo's grocery store, great schools, restaurants, tons of retail, parks, scenic trails, Markham Stouffville Hospital, HWY 407 and public transit ++ All everyday essentials and conveniences are right at your doorstep. Don't miss this wonderful opportunity to call this beautiful property your home for years to come in one of Markham's most desirable communities. (id:63203)