

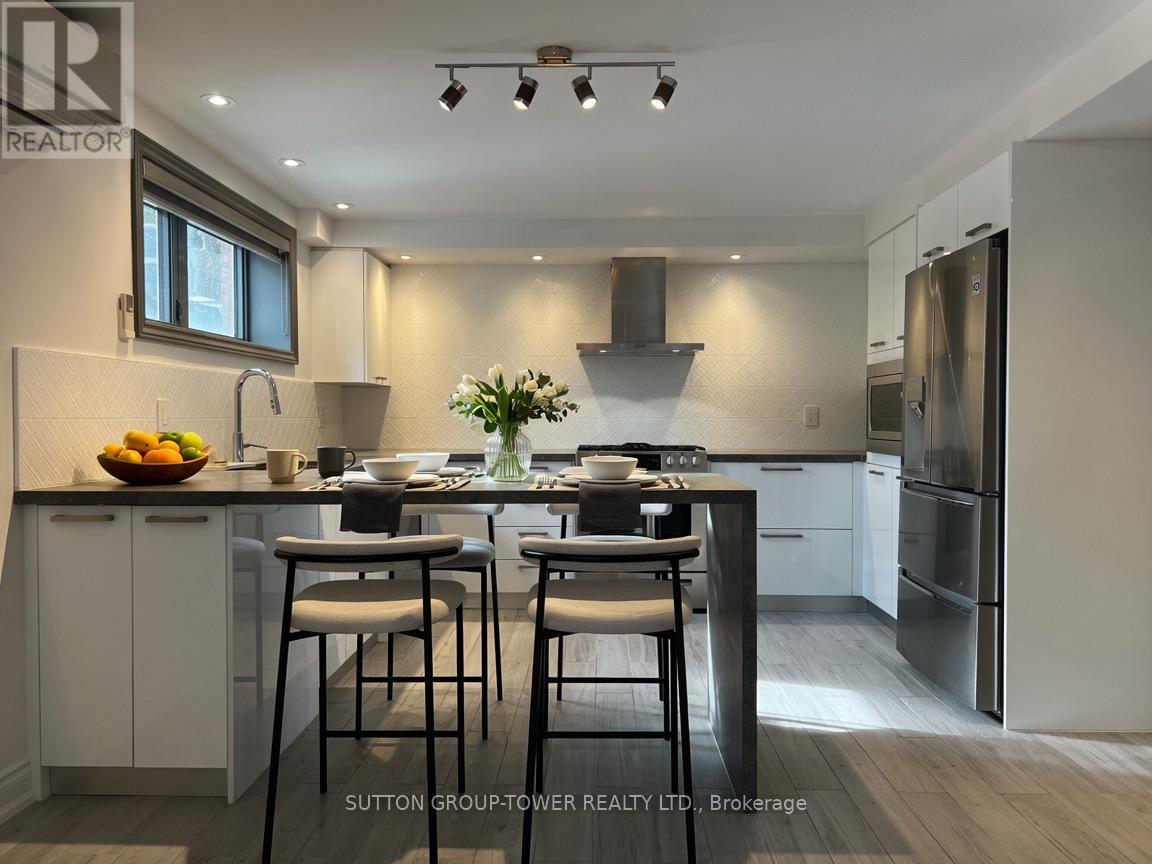
Unit 1 - 2036 Davenport Road
Toronto, Ontario
Parking Included! Truly No Expense Spared In The Construction Of This Gorgeous 2-Bedroom Suite. Top-Quality Materials And Methods Were Used To Ensure Comfort, Soundproofing And Functionality Throughout. Chef's Kitchen Featuring A Gas Stove, Dishwasher, And Extra-Large Island. Oversized Bathroom With Curb-Less Luxury Shower. Large Bedrooms And Massive Southwest-Facing Windows Throughout. Plentiful Storage With Large Private Laundry/Den. Independent Control Of Heating And Air Conditioning. 186-Square-Foot Bedroom! Street Permit Parking Available. Excellent Access For LRT, UP, And TTC At Your Doorstep! (id:63203)
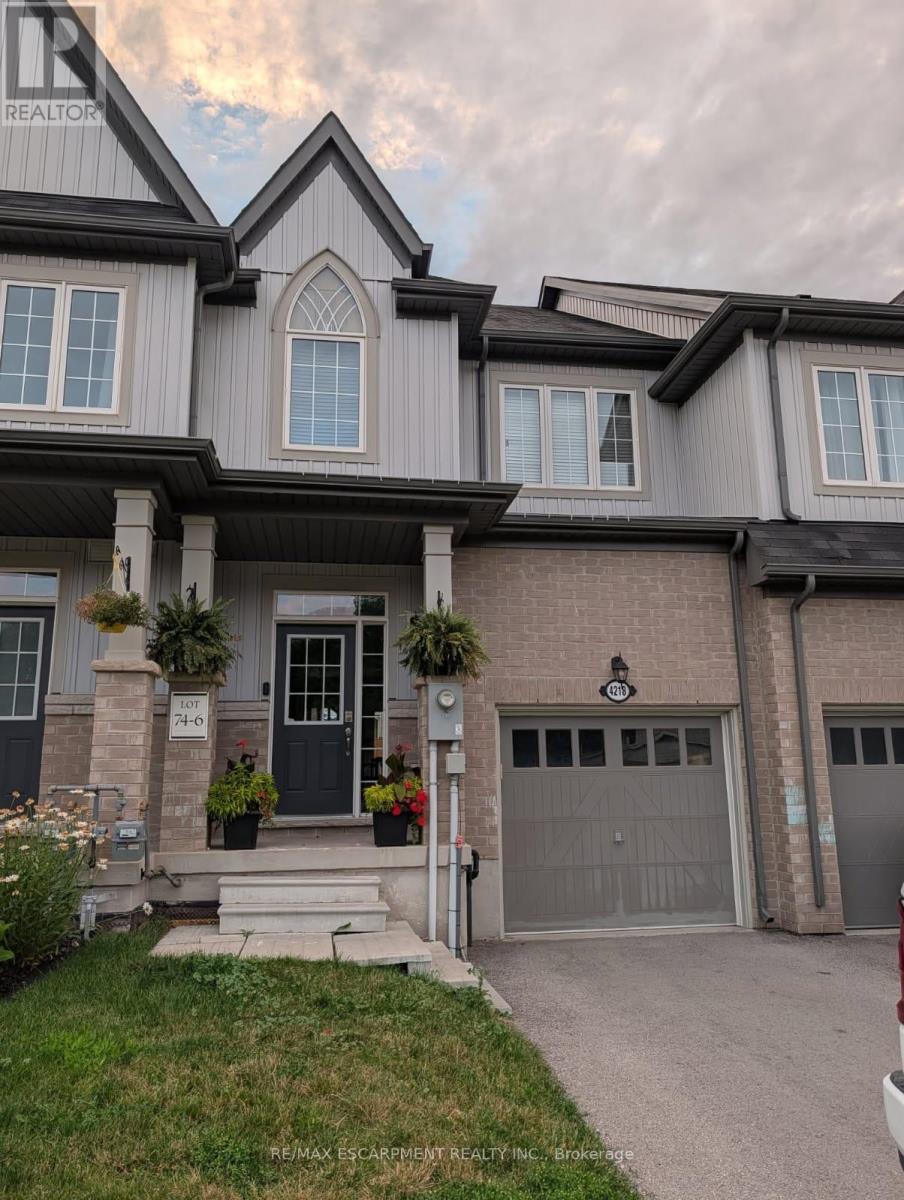
4218 Cherry Heights
Lincoln, Ontario
Welcome to this beautifully maintained freehold townhome in one of Beamsville's most desirable family-friendly neighbourhoods! Offering a bright, open-concept layout with thoughtfully designed living space, this home features 3 spacious bedrooms, 2.5 bathrooms, an attached garage, and a modern kitchen overlooking the living and dining areas. Step outside to enjoy a private, fully fenced backyard complete with a deck and low-maintenance artificial turf-perfect for entertaining, relaxing, or enjoying outdoor space with virtually no upkeep. Ideally located just minutes from the QEW and just minutes from GO Bus service connecting to the GTA and Niagara. Enjoy everything Beamsville has to offer, including nearby parks, schools, wineries, shopping, restaurants, and everyday conveniences such as Sobeys Beamsville, Lincoln Community Centre, and Rotary Park. A fantastic opportunity to lease a move-in-ready home in the heart of Niagara Wine Country! (id:63203)
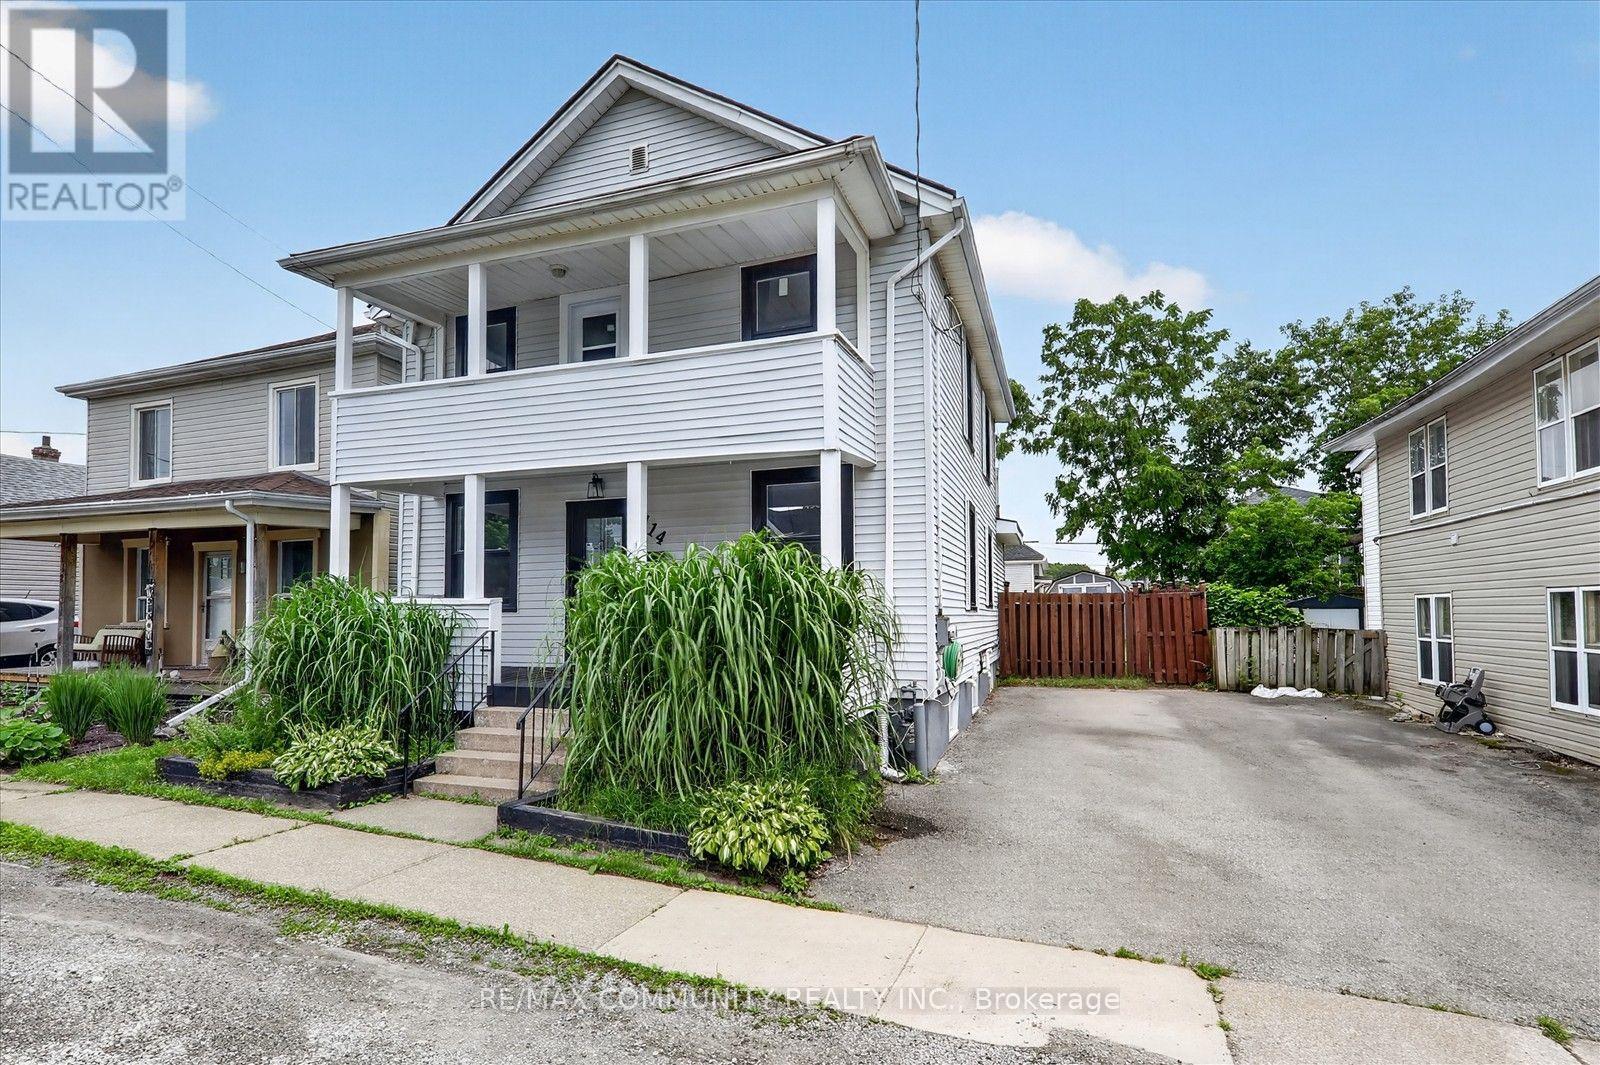
114 Pilkington Street E
Thorold, Ontario
THIS LARGE, MOVE-IN READY 2 STOREY FAMILY HOME IS LOCATED IN THOROLD SOUTH, ONLY MINUTES FROM HWY 20 OR HWY 406. HOME FEATURES 1850SQFT + PARTIALLY FINISHED BASEMENT, WHICH INCLUDES 4 BEDS, 1.5 BATH, LARGE KITCHEN WITH ISLAND, ABUNDANCE OF CABINETRY, BUILT-IN S/S APPLIANCES, MAIN FLOOR LAUNDRY, SEPARATE DINING ROOM + LARGE FAMILY ROOM; 2ND LEVEL BOASTS NEW CARPET (2020) THROUGHT-OUT, AND UPDATED 5 PIECE MAIN BATH WITH DUAL VANITY, SPACIOUS MASTER BEDROOM + BONUS WALK-OUT FROM 2ND LEVEL TO COVERED UPPER DECK. OTHER UPDATES INCLUDE: ROOF'16, VINYL WINDOWS & HVAC APPROX 11YRS, INTERIOR & EXTERIOR DOORS, NEW SUMP PUMP'20, VINYL FLOORING ON MAIN LEVEL & FRESH DECOR THRU-OUT.. ALL APPLIANCES INCLUDED. CALL TODAY FOR YOUR PRIVATE SHOWING! QUICK POSSESSION AVAILABLE ** This is a linked property.** (id:63203)
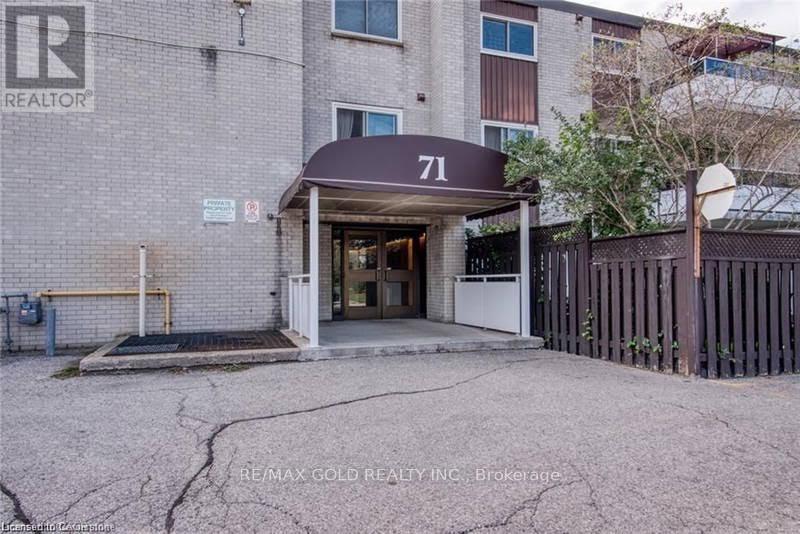
211 - 71 Vanier Drive
Kitchener, Ontario
Welcome to this bright and well-maintained unit at 71 Vanier Dr! Ideally located close to shopping, schools, parks, public transit, and major highways. This spacious home features generous living and dining areas, bright bedrooms with ample closet space, a functional kitchen with plenty of storage, a full bathroom, in-unit laundry (if applicable), and available parking. Situated in a quiet, family-friendly neighbourhood, this home is perfect for professionals, students, or small families. A great opportunity to enjoy comfortable living in a convenient location. (id:63203)
372 Blackburn Drive
Brantford, Ontario
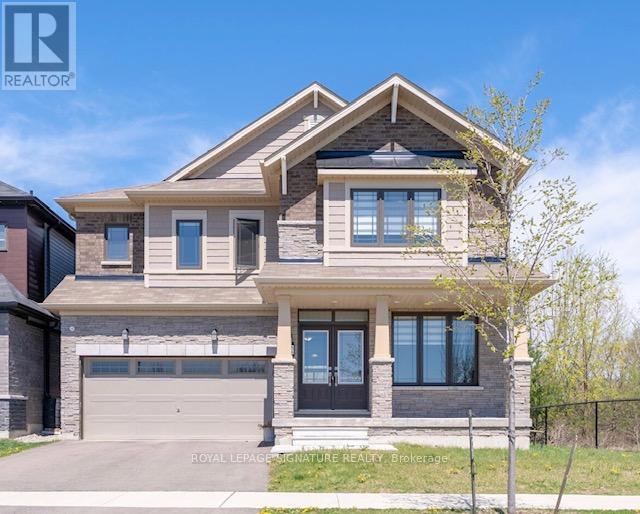
Welcome to 372 Blackburn Drive, a stunning contemporary home positioned on a premium corner lot in Brantford's highly sought-after West Brant community. Built in 2022, this exceptional property offers over 2,900 sq. ft. of thoughtfully designed living space, featuring 4 spacious bedrooms, 3.5 bathrooms, and a rare 211-foot-deep lot that sets it apart from the rest. Elegant finishes, soaring natural light, and expansive principal rooms create an atmosphere of sophistication and comfort throughout. The open-concept design is ideal for both everyday living and effortless entertaining, with generous living spaces that seamlessly connect for family gatherings and special occasions. The expansive backyard presents a rare opportunity to create a private outdoor retreat, complete with space for a pool, outdoor kitchen, or beautifully landscaped gardens.The unfinished basement offers endless potential to customize additional living space to suit your lifestyle, whether as a home theatre, fitness studio, recreation room, or in-law suite. Families will appreciate the home's prime location directly across from Walter Gretzky Elementary School, offering unmatched convenience for school-aged children and easy access to nearby parks, trails, and community amenities. This exceptional property delivers the perfect balance of luxury, space, and convenience in one of Brantford's most desirable neighbourhoods. (id:63203)
141 Starwood Dr
Guelph, Ontario
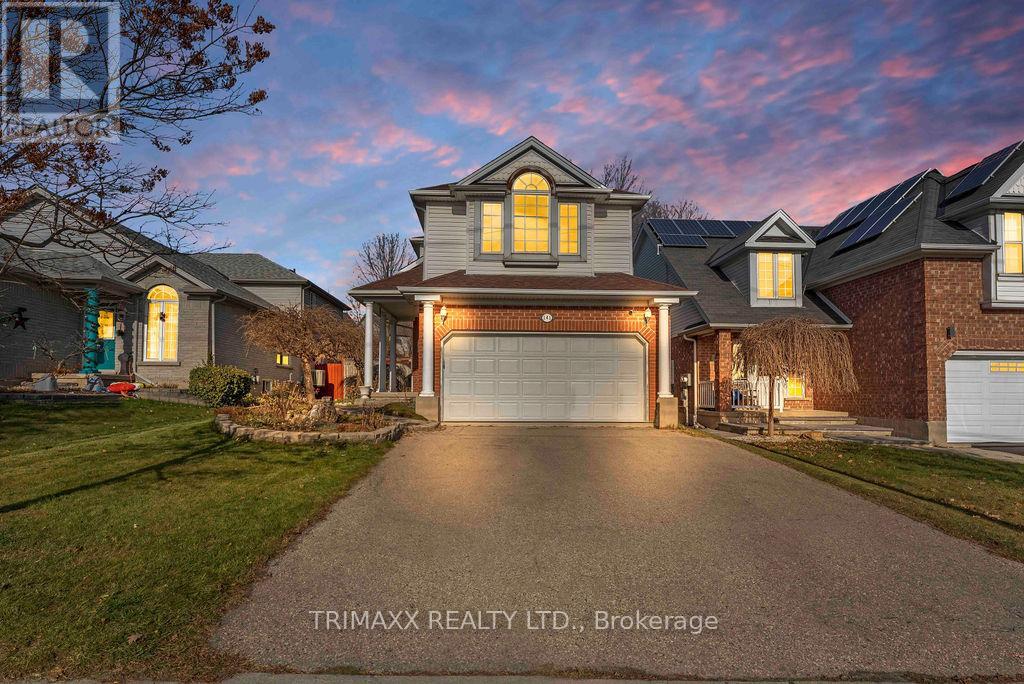
This stunning multi-level home is beautifully finished from top to bottom and offers a perfect blend of comfort and style. It features three spacious bedrooms, including a master suite with soaring cathedral ceilings and a luxurious three-piece ensuite. The large main bathroom is designed for relaxation, complete with a corner tub. The inviting family room centers around a cozy corner gas fireplace as is and includes a built-in cabinet for a TV, making it ideal for entertaining or unwinding. The home is fully landscaped, providing an attractive and low-maintenance exterior, and boasts a multi-level deck that offers ample space for outdoor dining, lounging, and enjoying the fresh air. With attention to detail throughout, this home combines functionality with elegance, creating a welcoming and versatile living space for families of all sizes. (id:63203)
9 Peachleaf Lane
Norfolk, Ontario
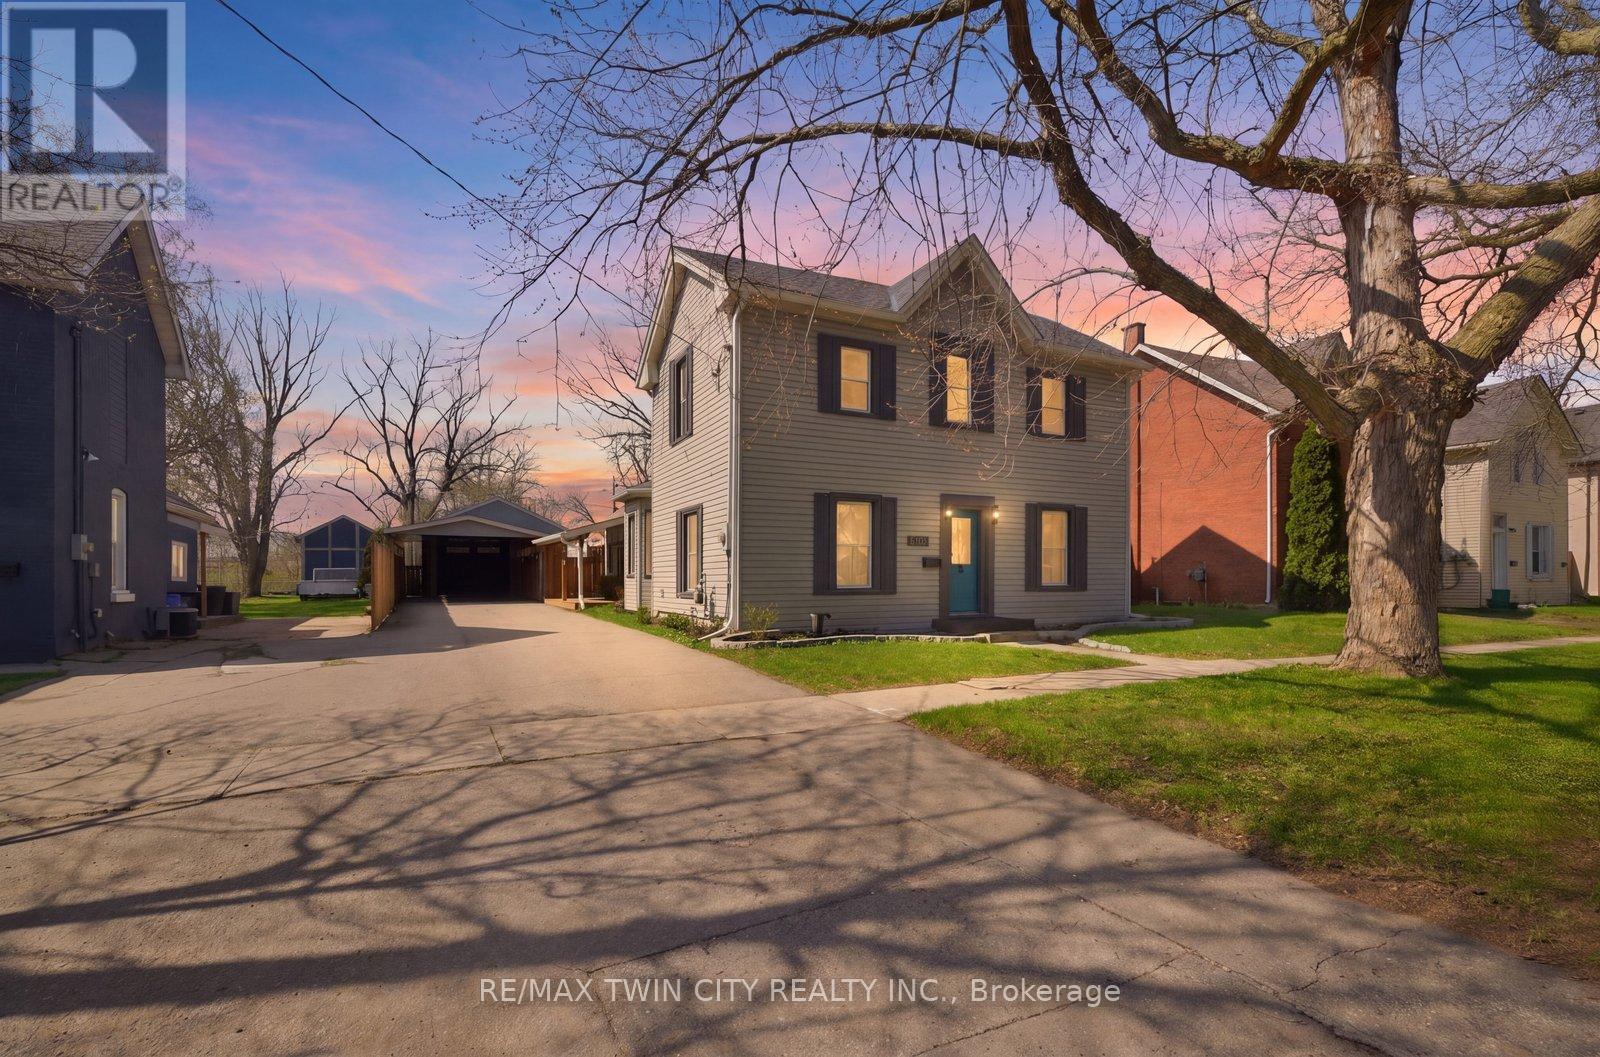
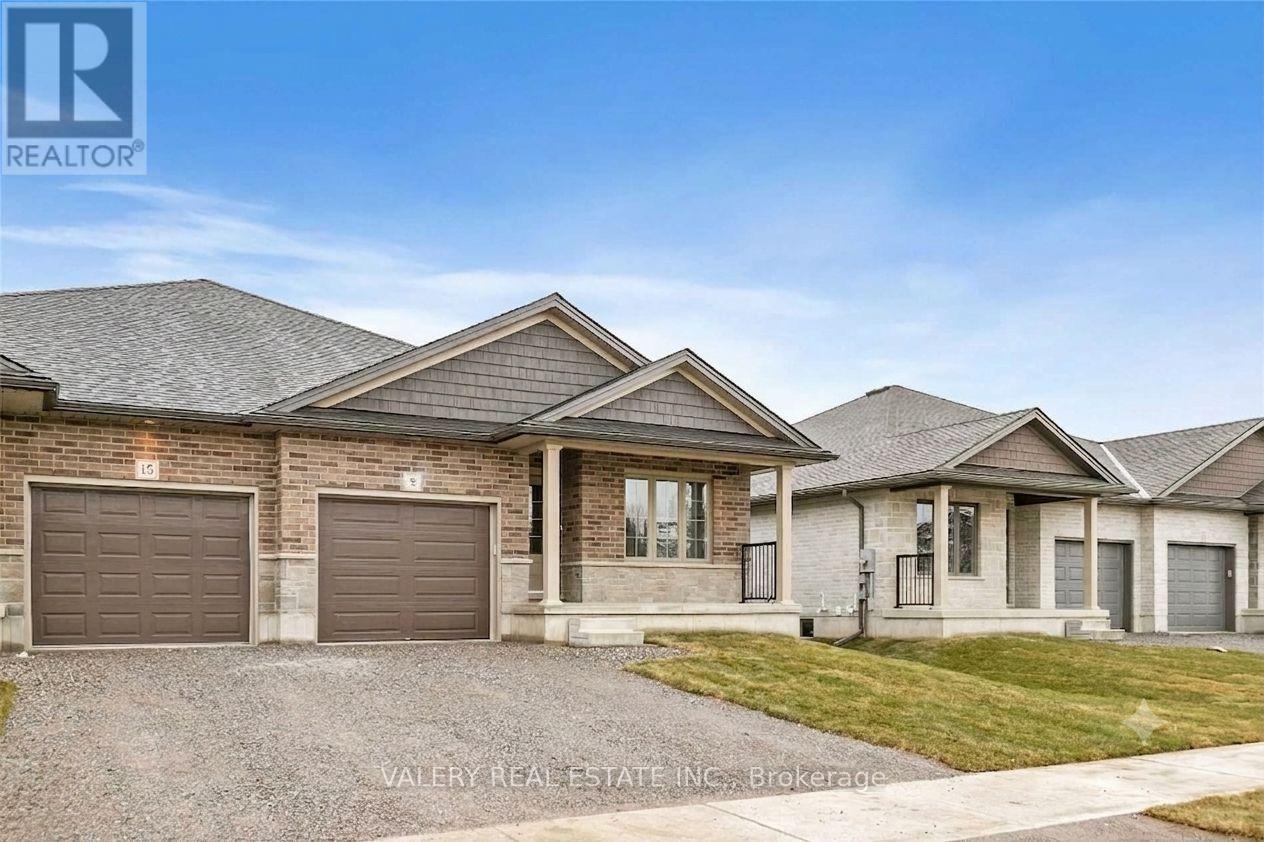
Picture this: a quiet Saturday morning in Waterford, coffee in hand on your own covered back deck, while the kids kick a ball across a yard that opens onto open green space. That's life at 9 Peachleaf Lane - almost new, all-brick bungalow tucked into one of Waterford's latest family-friendly neighbourhoods. Step inside and the open-concept main floor does the heavy lifting for busy family life: a chef-ready kitchen with a quartz island big enough for homework and dinner prep at the same time, rich cabinetry, tile backsplash, and a walkout to that same covered deck for effortless summer barbecues. Wide-plank hardwood carries you through a bright living space with sliding doors to the backyard, while the primary bath's soaker tub and glass-tiled shower are your reward at the end of the day. And the location does the rest of the work. Waterford is Norfolk County's storybook small town: the Waterford Ponds sit right at its heart, the Heritage Trail winds all the way to Port Dover for family bike rides, there's a skatepark for the kids, and Long Point's sandy Lake Erie beaches are just a short drive away. Simcoe's shops and schools are minutes down the road, so you get small-town quiet without losing convenience. 9 Peachleaf Lane isn't just a house - it's room to grow, in a community built for exactly that. (id:63203)
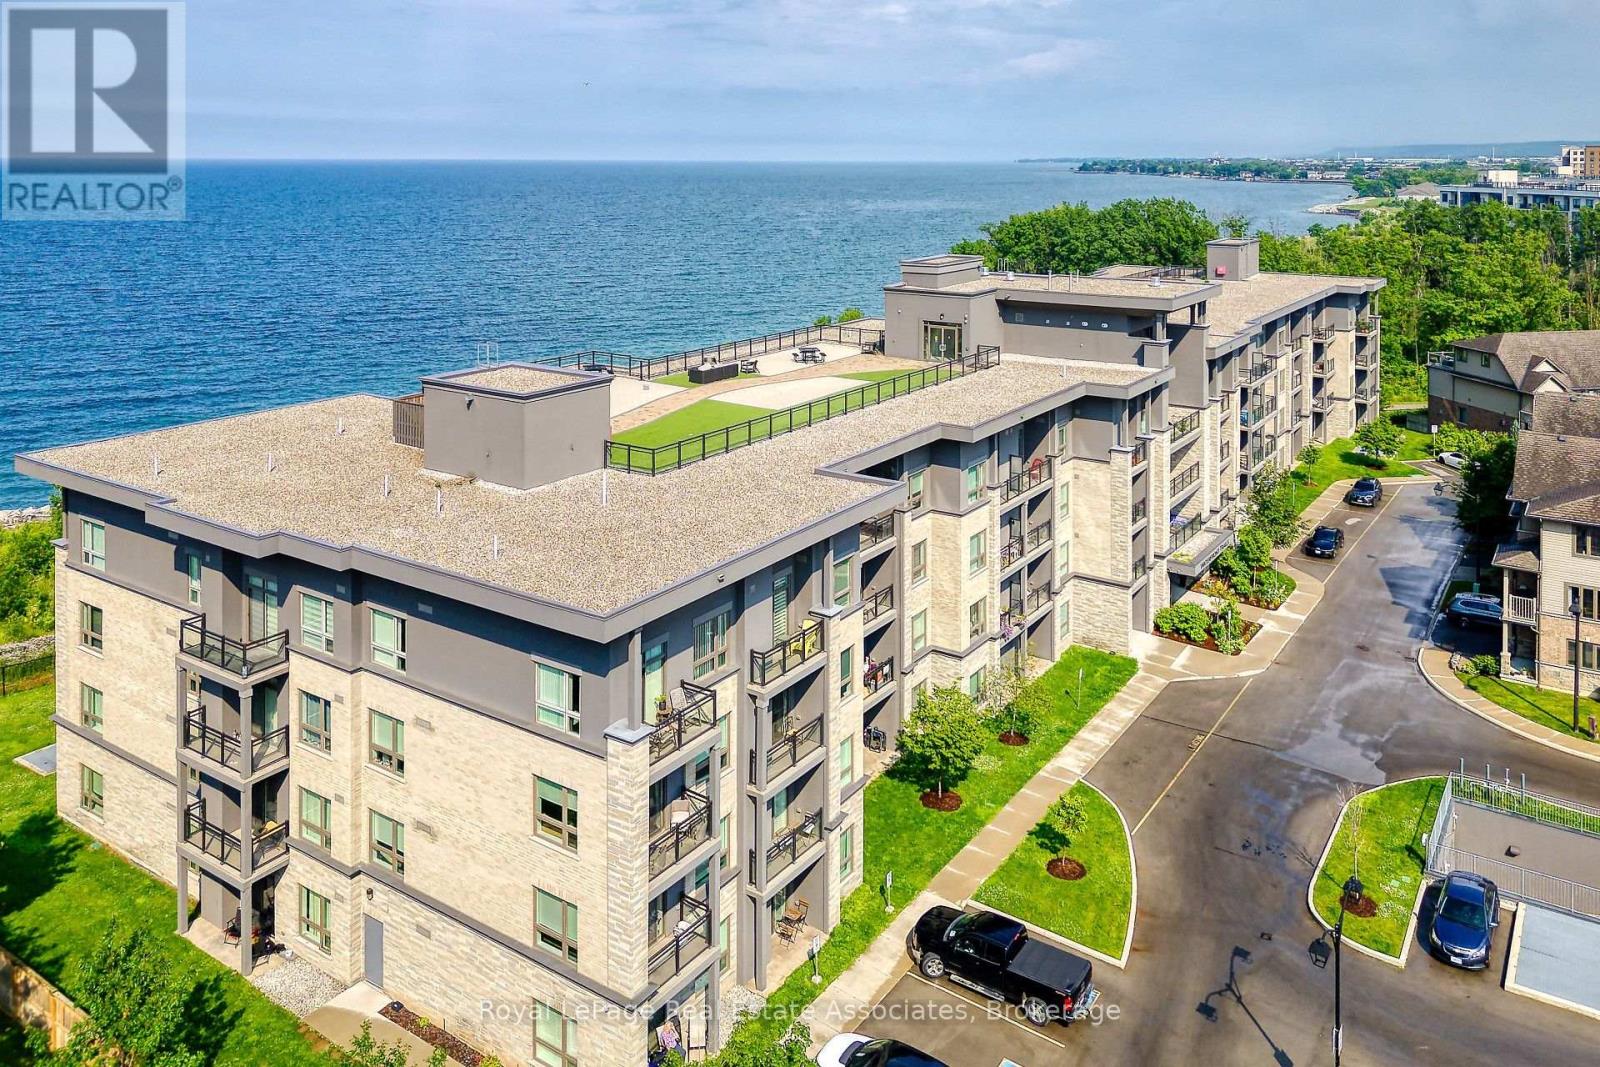
111 - 35 Southshore Crescent
Hamilton, Ontario
Very Clean & Great Layout 1 Bedroom Home, Featuring 9'California Knockdown Ceilings Throughout, Laminate & Ceramic Flooring; Extra Kitchen Cupboards, Counter Space And Breakfast Bar (Rarely Found In Other Units)! This Main Floor Unit Offers A Main Level Walk Out Patio Giving You Easy Access To Unload Groceries! Enjoy Walking To The Nearby Trails, Beach And Hosting A Bbq On The Roof Top Patio With Views Of the Water, Close Proximity To QEW. (id:63203)
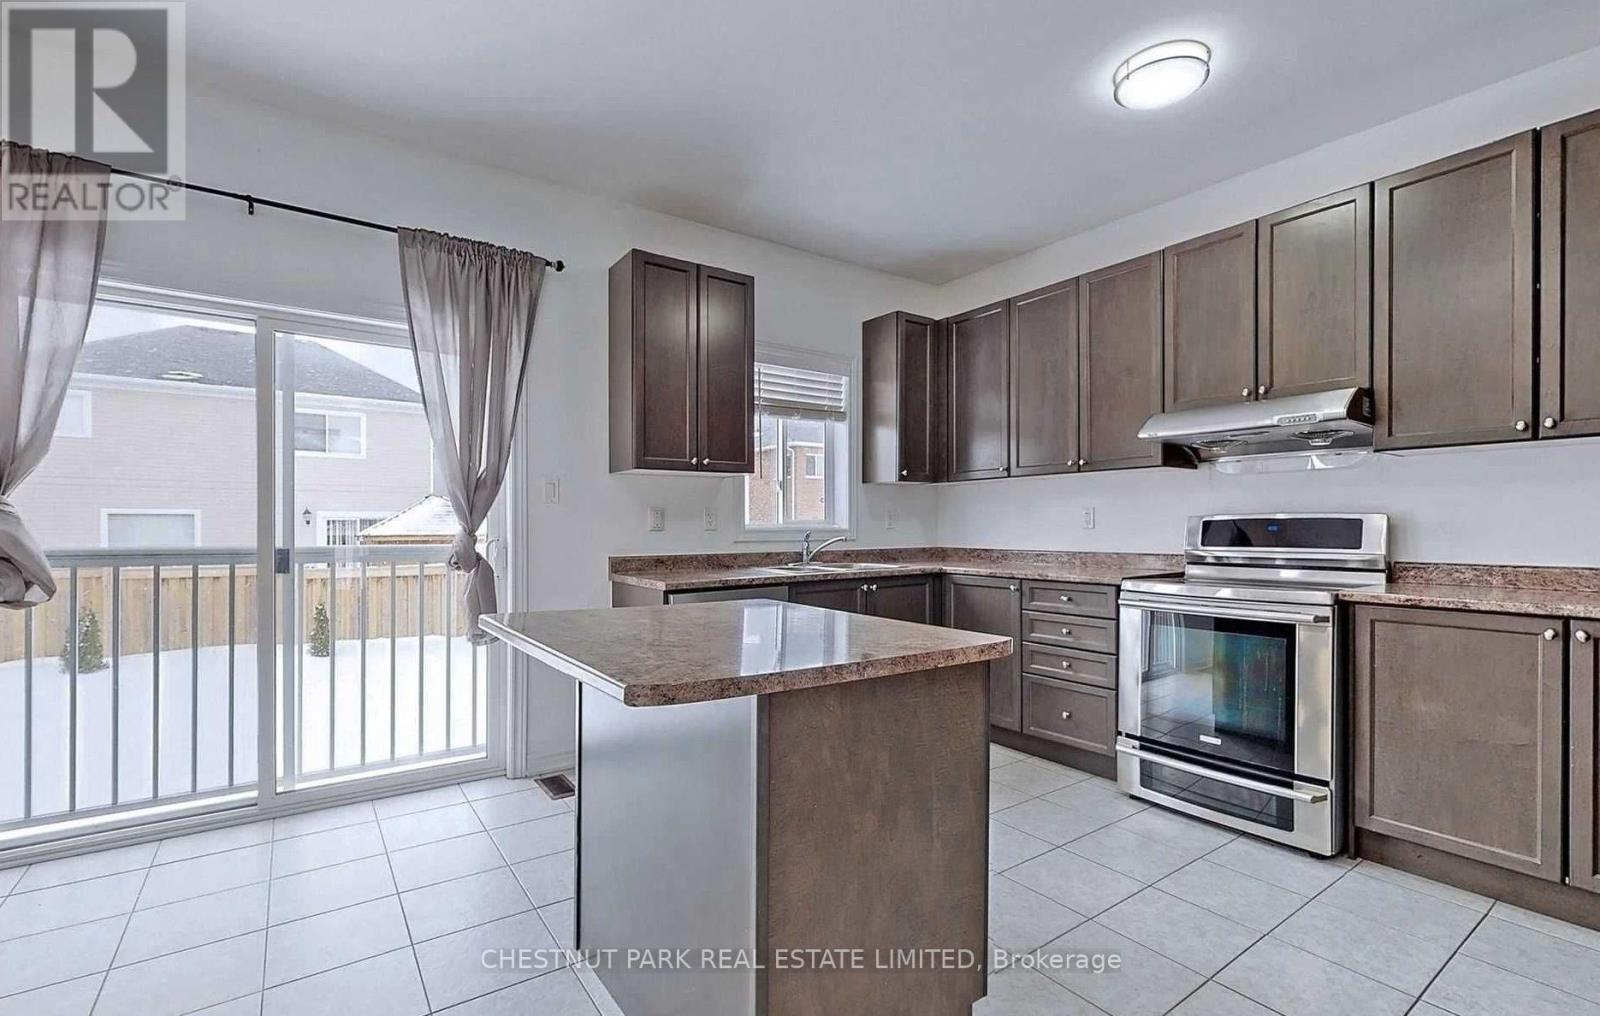
808 O'reilly Crescent
Shelburne, Ontario
Welcome to 808 O'Reilly Crescent! This beautifully maintained detached two-storey home is located in one of Shelburne's most desirable neighbourhoods. Filled with natural light, the main and upper levels feature 3+2 spacious bedrooms and 3 full bathrooms, offering a bright and functional layout ideal for comfortable family living. The open-concept living and dining area flows seamlessly into a modern eat-in kitchen complete with upgraded countertops, a breakfast area, and a center island-perfect for everyday living and entertaining. Walk out to a fully fenced backyard, ideal for relaxing or hosting guests. The second level offers three generously sized bedrooms and 2 full bathrooms with ample storage throughout. Conveniently located close to schools, parks, shopping, and all amenities, and just minutes from downtown Shelburne. A move-in ready home you don't want to miss! (id:63203)
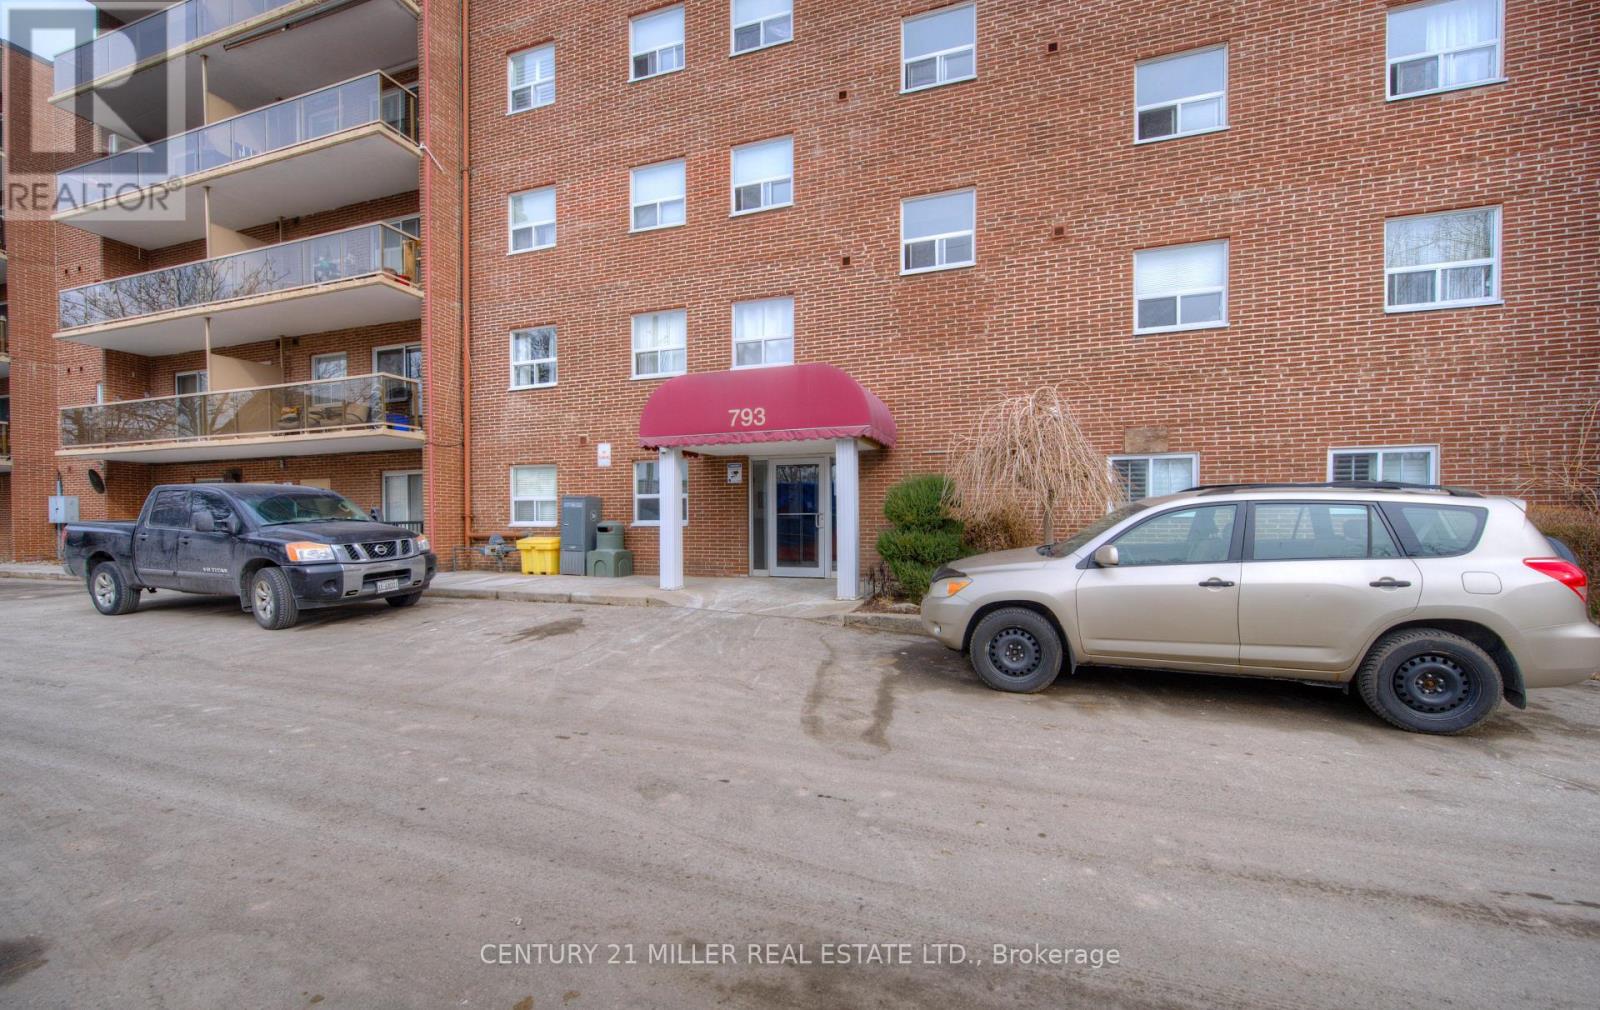
110 - 793 Colborne Street E
Brantford, Ontario
Welcome to Unit 110 at 793 Colborne Street East! This bright and inviting ground-floor condo offers comfortable, low-maintenance living in a quiet, well-maintained community. Featuring two spacious bedrooms and a functional open-concept layout, the unit is ideal for first-time buyers, downsizers, or investors.The living and dining area is filled with natural light and opens through a large sliding patio door to your own private, fully fenced patio overlooking a peaceful treed setting-perfect for enjoying your morning coffee or relaxing outdoors. The kitchen is highlighted by granite countertops, ample cabinetry, and plenty of workspace for everyday living.Additional features include convenient in-suite laundry, generous storage, and a well-designed floor plan that maximizes space and comfort. Located in Brantford's desirable Echo Place neighbourhood, you'll enjoy easy access to shopping, restaurants, parks, public transit, and Highway 403, making commuting and daily errands effortless.Whether you're looking for your first home, a place to downsize, or a smart investment opportunity, this move-in-ready condo offers exceptional value in a convenient location. (id:63203)
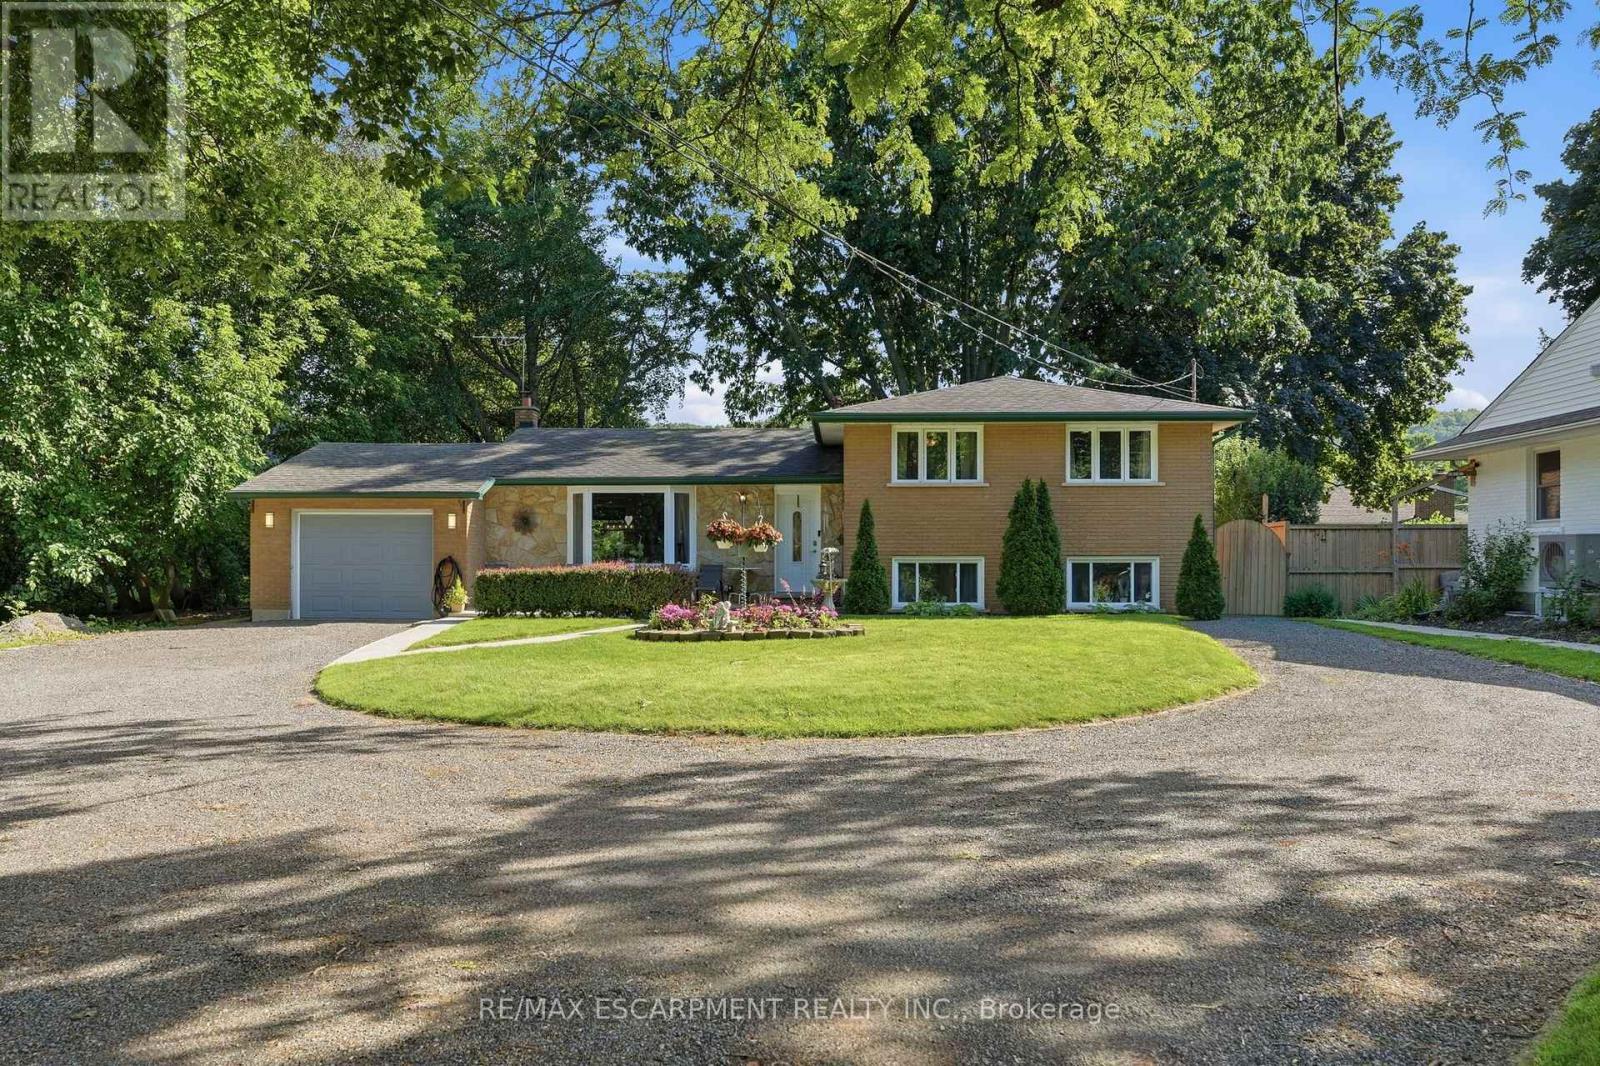
204 Main Street E
Grimsby, Ontario
Spacious 3-bedroom sidesplit situated on a large lot with escarpment views. Bright main living areas offer plenty of natural light and functional living space. The fully fenced backyard features mature trees, gardens, a patio with lounge area, fire pit, and hot tub. Conveniently located close to Lake Ontario, schools, shopping, major highways, and downtown Grimsby. Attached garage and crescent-shaped driveway provide ample parking. (id:63203)
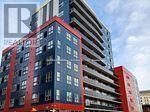
131 - 258a Sunview Street
Waterloo, Ontario
Don't miss out this panoramic and stunning condo steps away in the vibrant university district between University of Waterloo & Wilfred Laurier University! A short walk to both university campus and Conestoga College! It has a bright and open concept layout and the unit is partially furnished. Perfect for students, professionals, or anyone seeking modern urban living without compromising any luxury! It comes with a partially-furnished lobby, key fob secured entry, study spaces and a rooftop terrace! Bike storage and visitor parking available! Located steps from public transit, including light rail and nearby GO Transit. Surrounded by a variety of amenities such as restaurants, parks, banks, grocery stores, and shops. (id:63203)
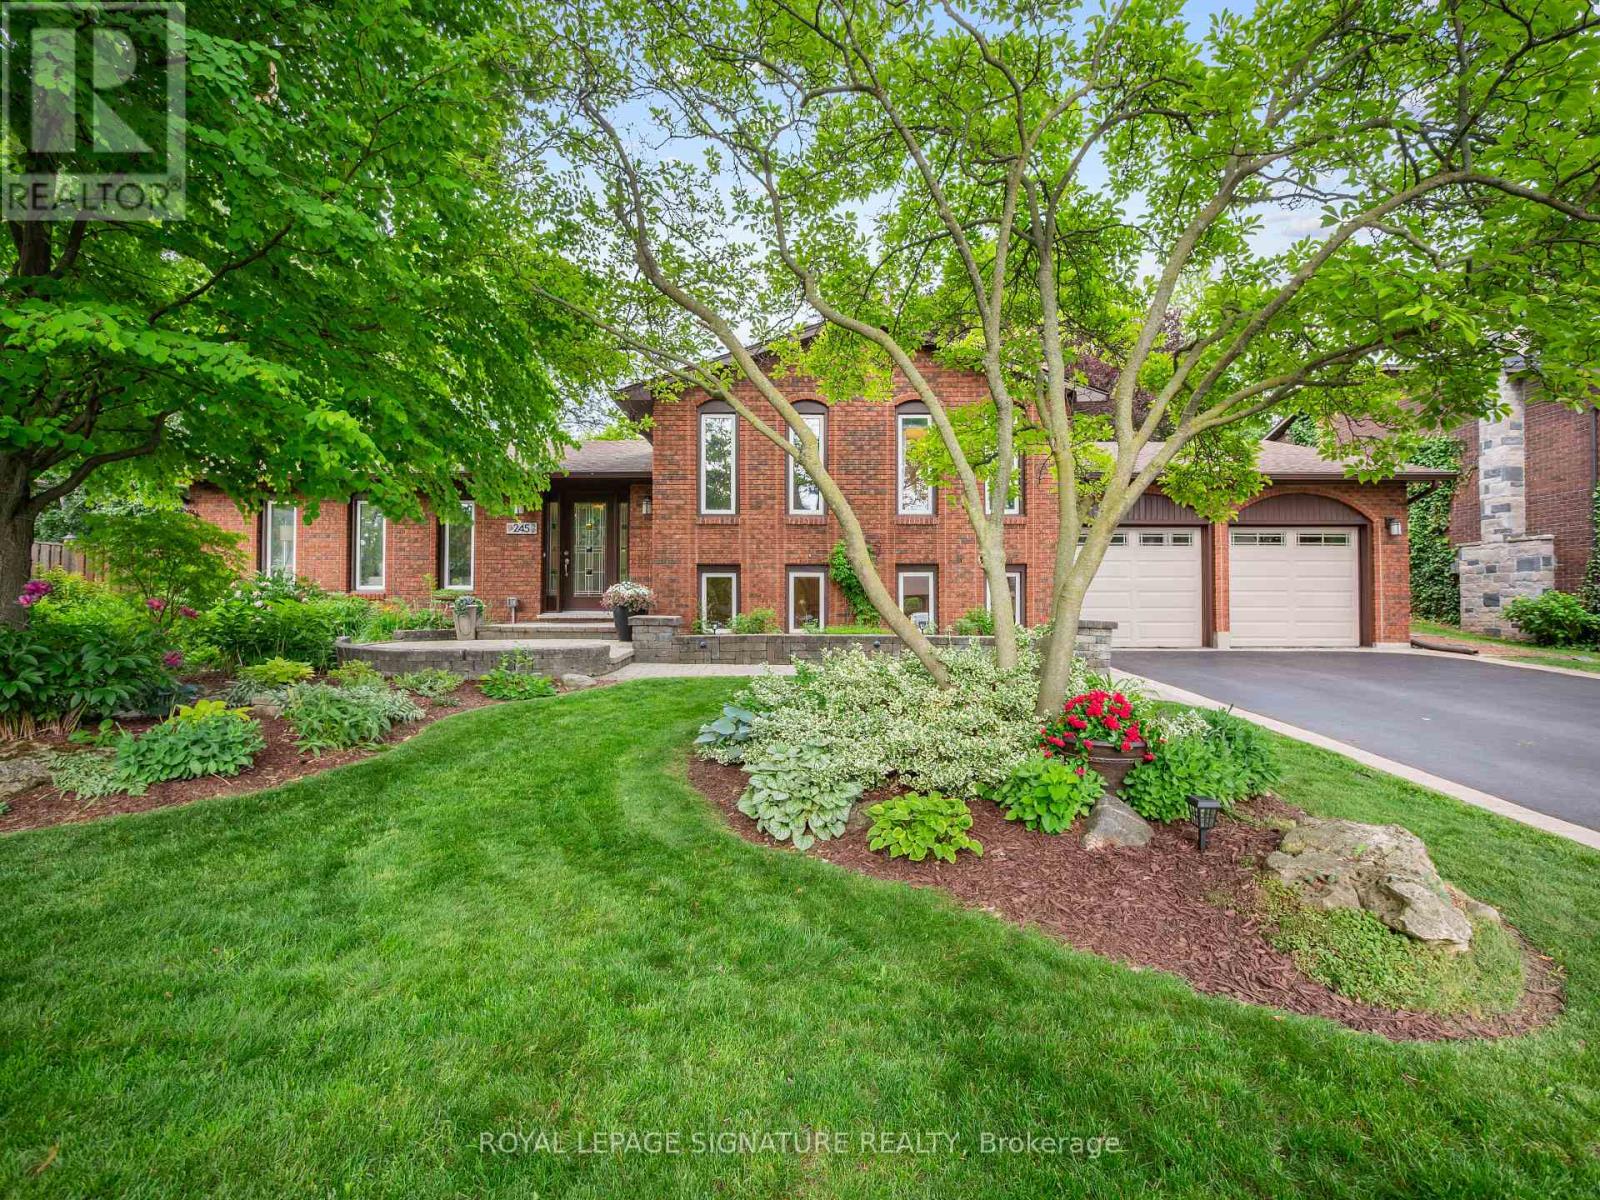
245 Appleby Road
Hamilton, Ontario
When most buyers look in Ancaster, they are looking for space, comfort, and a neighbourhood that feels established. 245 Appleby Road in Old Ancaster offers exactly that. Set on a generous 80 x 103 ft lot, this 3+1 bedroom, 2 bathroom home with over 2100 square feet of finished living space gives you a functional layout with room to grow. The main floor features a bright living area full of natural light and an updated kitchen with black stainless steel appliances, along with a walk out to the fantastic backyard, which showcases the lot size and versatility. Upstairs features three bedrooms and a 5-piece bathroom. The finished lower levels add another element of flexibility. A bonus family room with fireplace, an additional bedroom, flex space or home office, a utility and storage room, a 3-piece bathroom and laundry room. The extra large, two car garage offers additional parking or even more utility. This prime Ancaster location is close to everyday amenities, schools, parks and all the main routes. (id:63203)
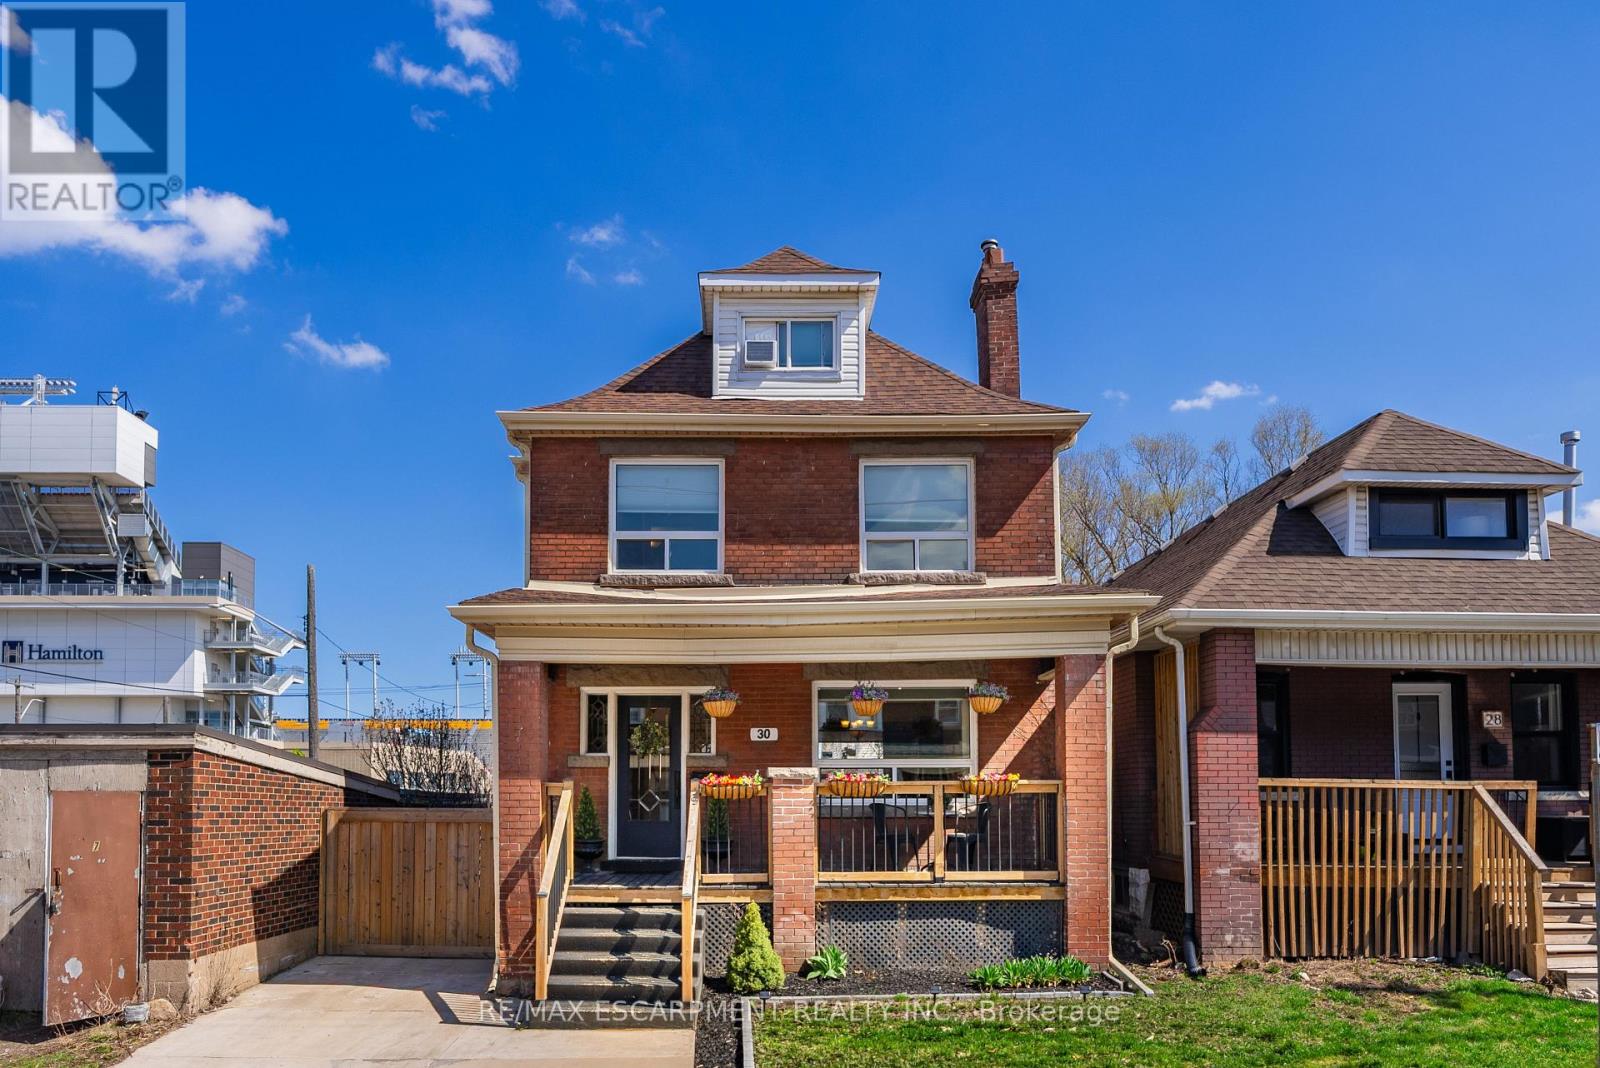
30 Lottridge Street
Hamilton, Ontario
Over a century old and better than ever. This solid brick Hamilton home is the kind of property that earns a second look, and a third. Original stained glass windows frame a beautiful living room with soaring ceilings and ornate white millwork. High ceilings throughout. Thoughtfully styled and genuinely well cared for, every room tells you this home has been loved! The layout offers serious flexibility Three bedrooms on the second floor, a massive third-floor loft that functions as an entire additional level. The loft could be used as a fourth bedroom, home office, or secondary living space. The home also has a fully self-contained basement suite with its own private entrance, full kitchen, bedroom, and bathroom. The basement has just been fully renovated (2026) and a brand new furnace installed (2026) - move in and enjoy it from day one. Two full bathrooms across three levels means everyone has what they need. Out back, a private patio surrounded by mature landscaping, lush garden beds, and a fully fenced yard. The fence was replaced in 2023, a gated driveway added in 2021, and a detached shed and utility shed are already in place. In a neighbourhood where private parking is almost unheard of, the wide concrete driveway makes this property stand out before you even step inside. (id:63203)
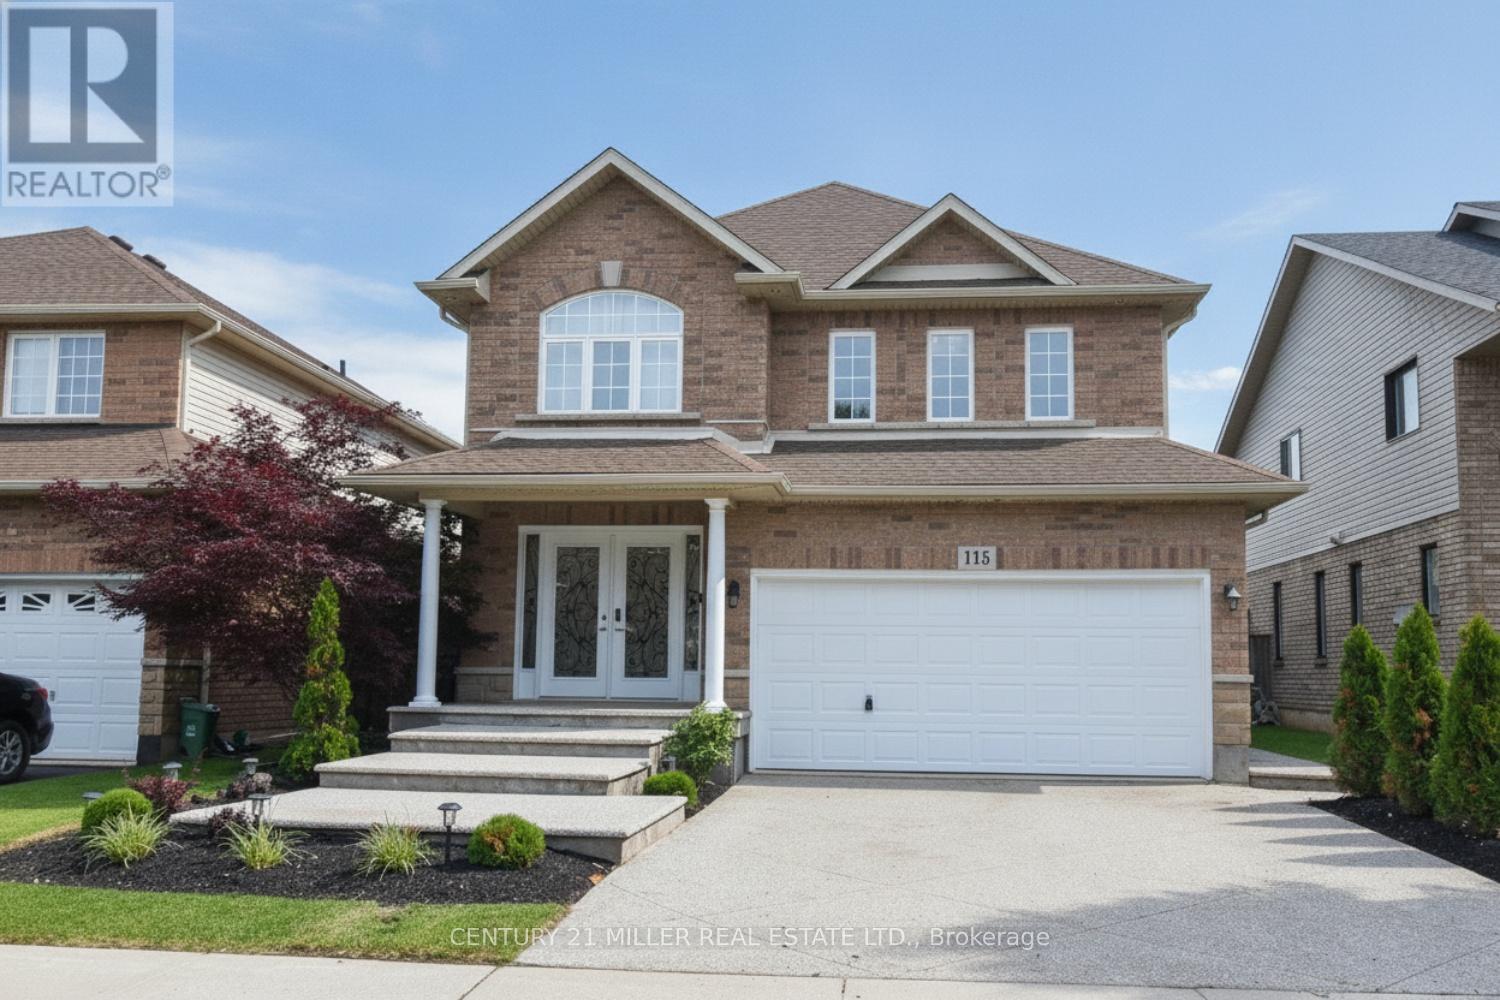
115 Bocelli Crescent
Hamilton, Ontario
Welcome to 115 Bocelli Crescent, a beautiful detached family home located in the highly sought-after, family-friendly Hannon community of Hamilton. This well-maintained home offers approximately 3,018 sq. ft. of finished living space and features 3+1 bedrooms, 4 bathrooms, a double-car garage, and a fully finished basement. The main level welcomes you with a spacious open foyer leading to a bright open-concept living and dining area. The functional layout includes a convenient 2-piece powder room, main-floor laundry room, and a spacious kitchen with sliding patio doors providing access to a fully fenced backyard-perfect for entertaining and family gatherings. The second level features a cozy family room with a gas fireplace, a generous primary bedroom complete with a walk-in closet and private 4-piece ensuite, plus two additional bedrooms that share a full bathroom. The fully finished basement adds valuable living space with a fourth bedroom, a 3-piece bathroom, and a large recreation room, ideal for extended family, guests, or a home office setup. Recent updates include fresh paint throughout, engineered flooring in living/dining/family and second level hallway, and new stairs leading to the second floor. A separate side entrance off the laundry room offers excellent potential for a future in-law suite or secondary living space. Conveniently located close to schools, parks, shopping, and major amenities, this is an exceptional opportunity to own a spacious family home in one of Hamilton's most desirable neighbourhoods. (id:63203)
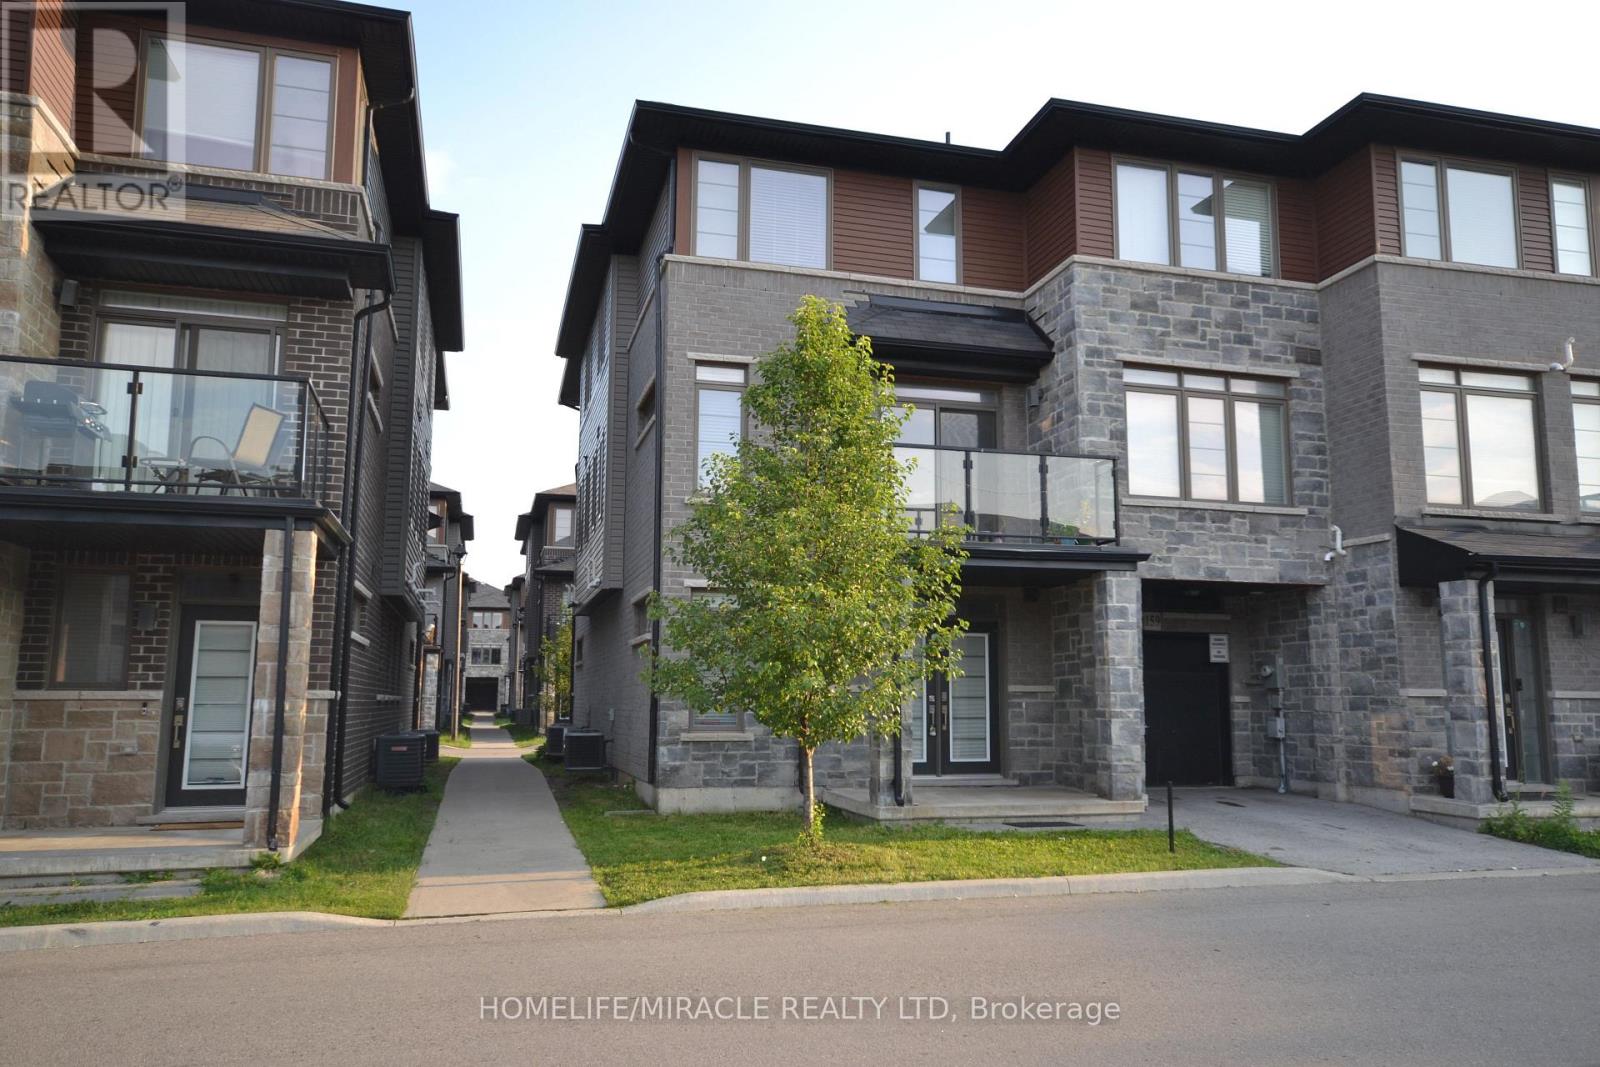
159 - 30 Times Square Boulevard
Hamilton, Ontario
Ultra Modern 3 Bed + 2.5 Bath Freehold Town In Stoney Creek. Double door entry 1910 Sq Ft End Unit -Just Like A Semi. Very Spacious. Built By Builder -Losani Homes. Ground Floor Can Be Used As A Den. 2nd Floor Features Open Concept Kitchen. Maytag Stainless Steel Appliances In Kitchen & Maytag Washer /Dryer. Minutes To Transit, Schools, Shopping, Restaurants, Grocery & Hwy. (id:63203)
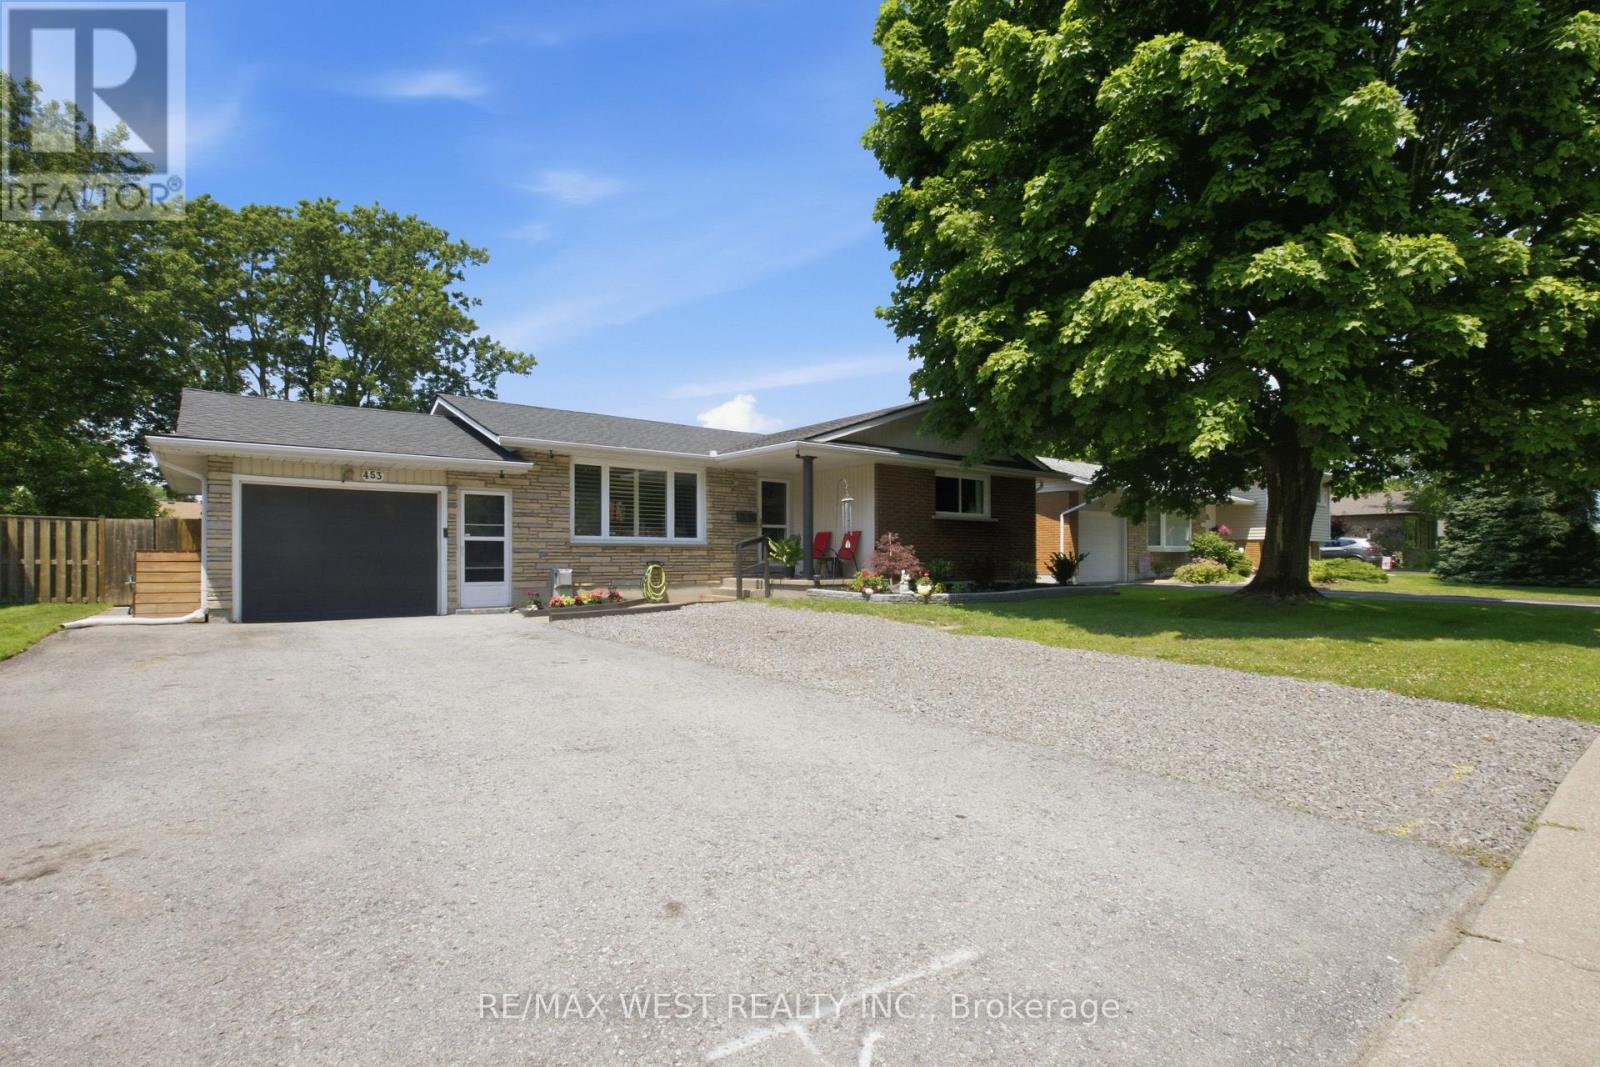
453 Leonard Avenue
Welland, Ontario
Welcome To 453 Leonard Ave In Welland, Nestled Among Mature Trees In A Family-Friendly Neighbourhood! This Beautifully Updated Home Offers Bright & Functional Living Space With A Spacious Layout, Generous-Sized Bedrooms, And A Stunning Renovated Kitchen (2025) Featuring New Cabinetry, Granite Countertops & Modern Finishes. Both Bathrooms Were Updated In 2018, While The Finished Basement (2020) With A Separate Entrance Provides Excellent Potential For Extended Family, An In-Law Suite Or Additional Living Space. Enjoy A Private Backyard Perfect For Entertaining, Relaxing Or Summer Gatherings. Major Updates Include Roof (2020), Electrical (2020), New Air Conditioner (2025) And An Owned Hot Water Tank (2025), Offering Peace Of Mind With No Rental Fees. Conveniently Located Close To Schools, Parks, Shopping, Public Transit & Everyday Amenities. A Fantastic Opportunity For First-Time Buyers, Investors Or Growing Families Seeking Comfort, Style & Exceptional Value In A Desirable Welland Location. (id:63203)
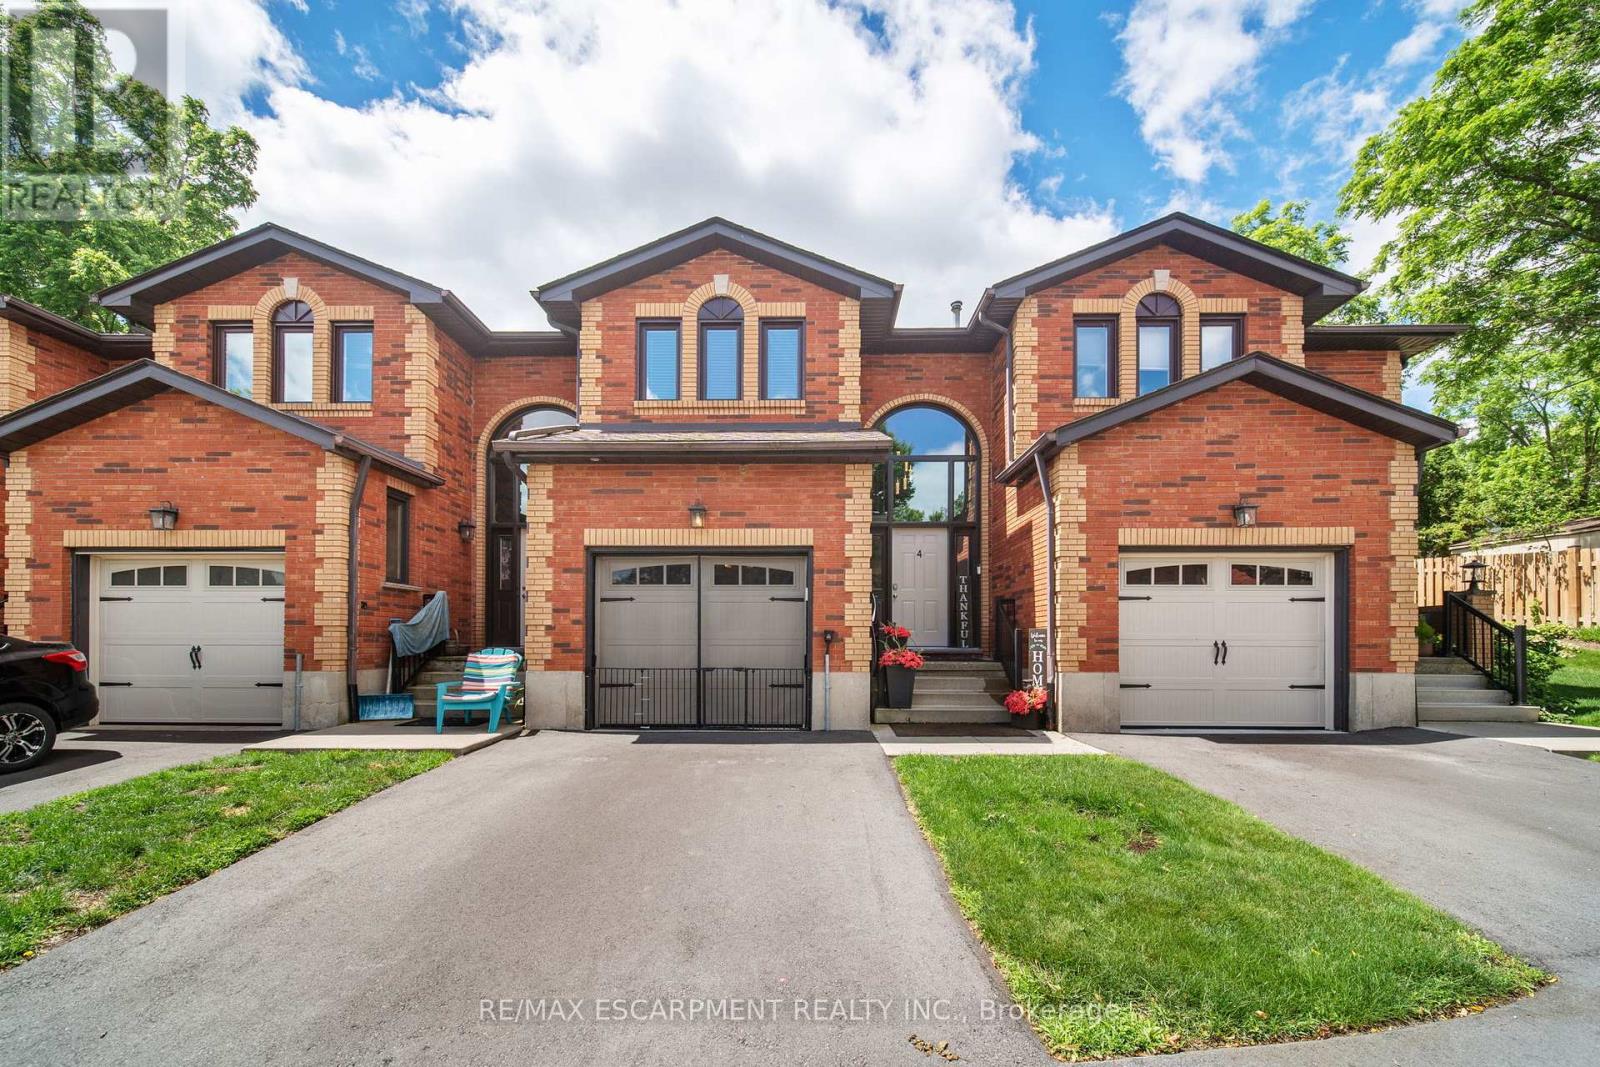
4 - 54 Argyle Street S
Haldimand, Ontario
This versatile 3-bedroom home appeals to many different types of buyers, from first-time home buyers to those looking to downsize and enjoy maintenance-free living! Conveniently located in the heart of town, you can access everything Caledonia has to offer within a short walk, including schools and the Grand River. The main floor offers a functional open-concept layout with hardwood floors throughout, a kitchen featuring a gas stove and tile backsplash, a dining area open to the family room, and access to your private patio with updated interlocking stone. Upstairs, you'll find a sizeable primary bedroom with ensuite privileges to the main bathroom. Two freshly painted additional bedrooms and an oversized hall closet complete the second level. The finished basement provides additional living space with a large rec room that can serve a variety of purposes, along with a utility room featuring a washer and dryer (2 years old). The garage has been transformed into a comfortable space-perfect for the right buyer-but can easily be converted back to a traditional garage if desired. Additional updates include mostly updated windows, an upgraded patio door with built-in blinds, a furnace with humidifier and central air conditioning (3 years old and still under warranty), a gas stove and dishwasher (2 years old), and electrical service in the garage for an electric vehicle. Don't miss your opportunity to enjoy "easy living" in this fantastic condo community! (id:63203)
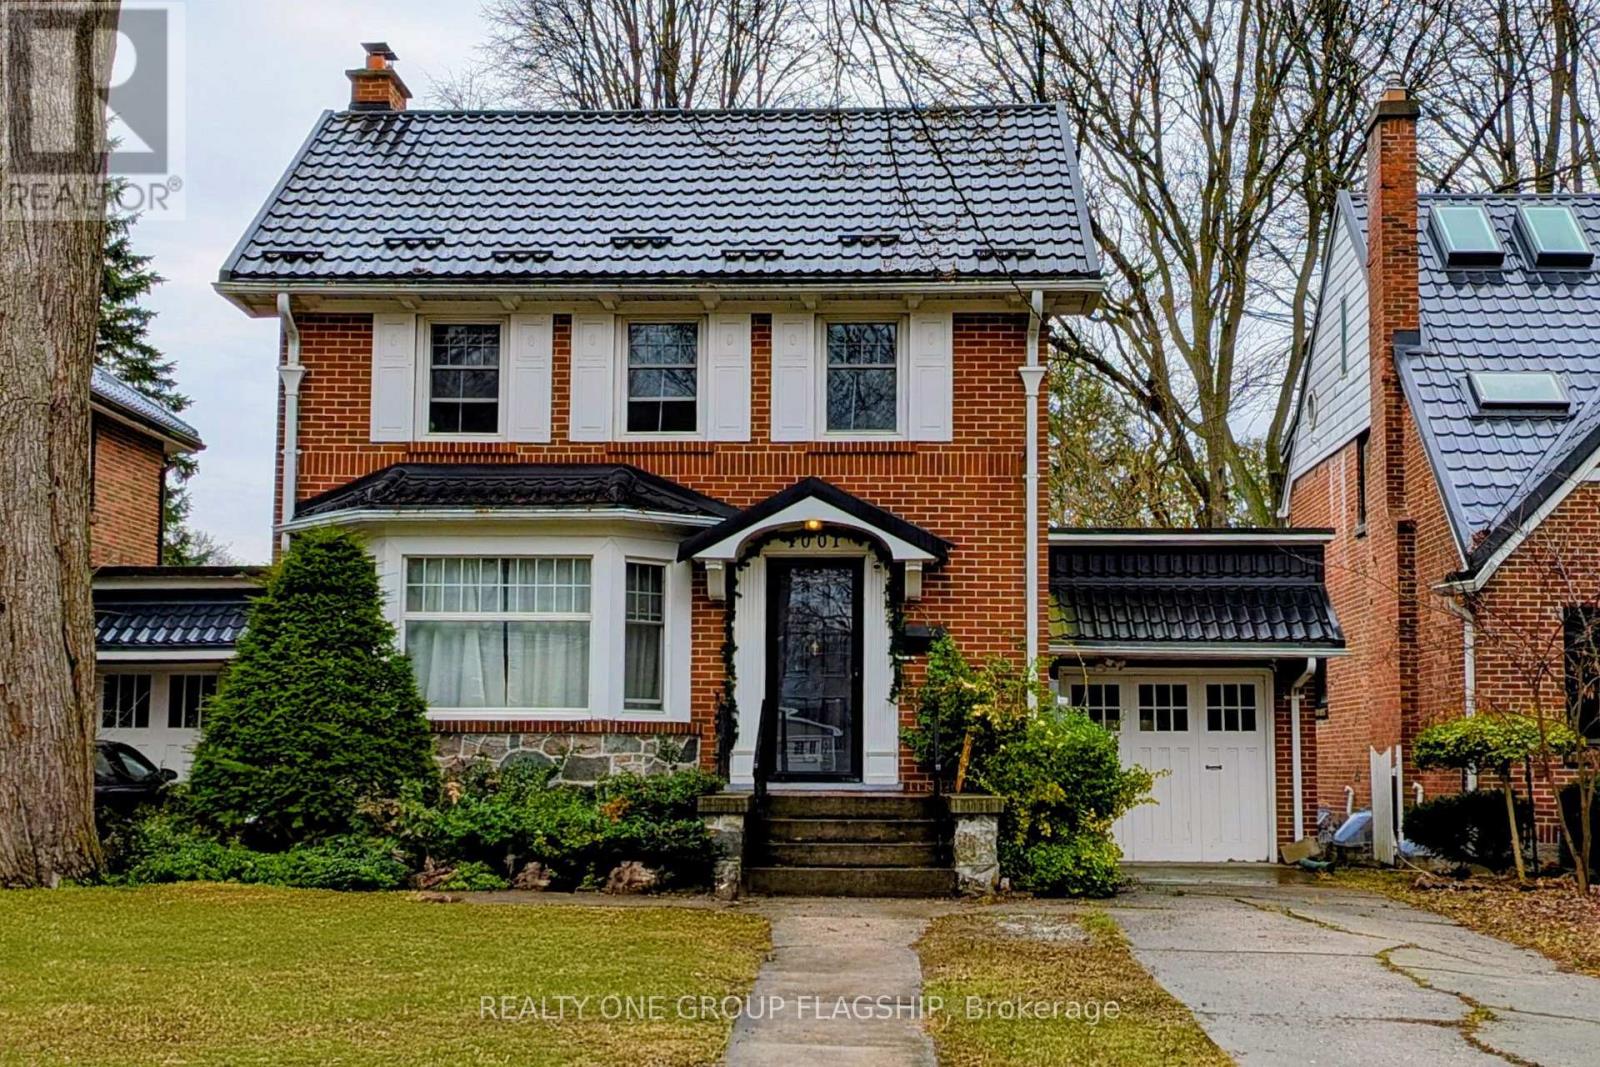
A - 1001 Maitland Street
London East, Ontario
Welcome to 1001 Maitland Street in London, a spacious and well-maintained student rental ideally located just minutes from Western University. Perfect for a group of 6-7 friends or individuals, this large home offers flexible living arrangements with 6-7 bedrooms and 3 bathrooms, making it an excellent option for shared student living. Many of the bedrooms include furniture such as a bed and desk for added convenience. The home offers a variety of room styles including a main floor bedroom with bay window and views of the front yard, an upstairs bedroom with a private balcony, a large primary bedroom overlooking the front yard, a cozy smaller upstairs bedroom, and a spacious basement bedroom that includes additional living space and a semi-private washroom. The common areas are thoughtfully furnished with a comfortable couch, accent chairs, coffee table, TV, buffet table, and dining set with seating for six, creating a welcoming space for relaxing or studying with roommates. The kitchen is well equipped with two refrigerators, a large freezer, dishwasher, and plenty of cupboard space to accommodate multiple residents. Additional features include free on-site laundry, central heating and air conditioning, free parking, and exterior safety cameras. Utilities are shared and include gas, hydro, water, and internet. The location is exceptionally convenient for students, with a bus stop directly in front of the house, approximately a 3 minute drive, 10 minute bus ride, or 30 minute walk to Western University, and a grocery plaza just a 5 minute walk away for everyday essentials. (id:63203)
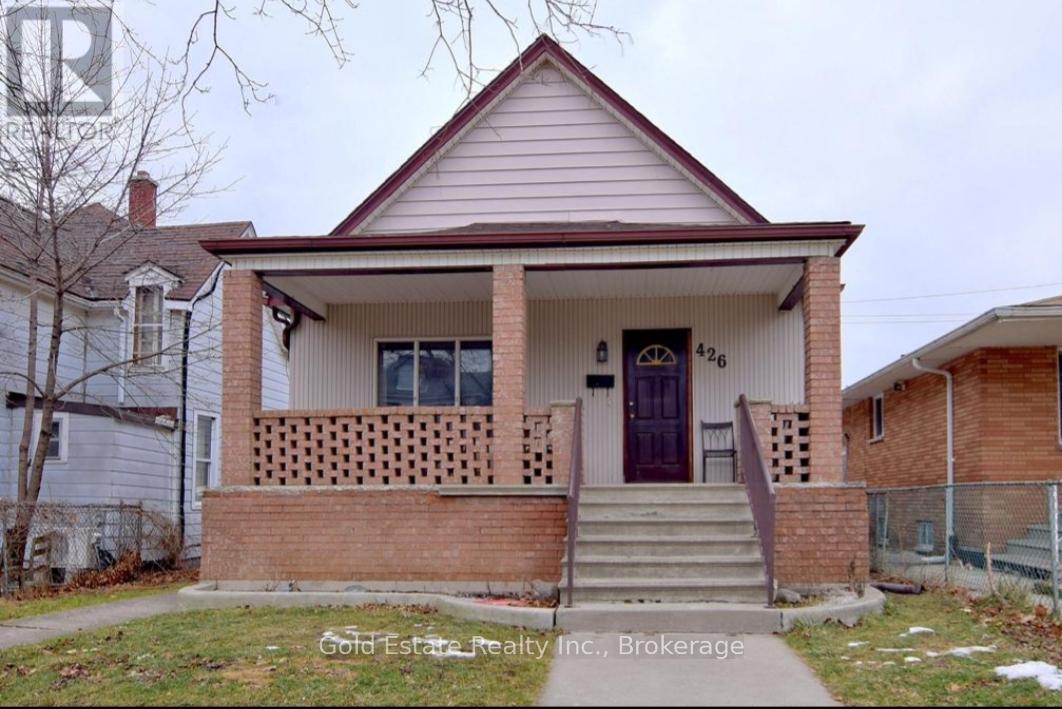
Upper - 426 Langlois Avenue
Windsor, Ontario
Looking for A++ Tenants. Available now! Neat and clean, not furnished 3 bedroom, 1 bathroom upper unit available for rent. This spacious unit features a separate living room, dining room, and private laundry with washer/dryer . The unit also includes a gas range and refrigerator, with access to a huge shared backyard. Conveniently located near Langlois Ave and Wyandotte St. E, with restaurants, grocery stores, public transit, and everyday amenities within walking distance. Approximately 2 minutes walking distance to Bus Route 2, 5 minutes walking distance to Riverside, about 16 minutes by bus to the University of Windsor, and about 3 minutes by bus to St. Clair College downtown. Ideal for responsible tenants, working professionals, or a small family. No smoking and no illegal drugs permitted inside the home. Rent + 65% utilities. (id:63203)
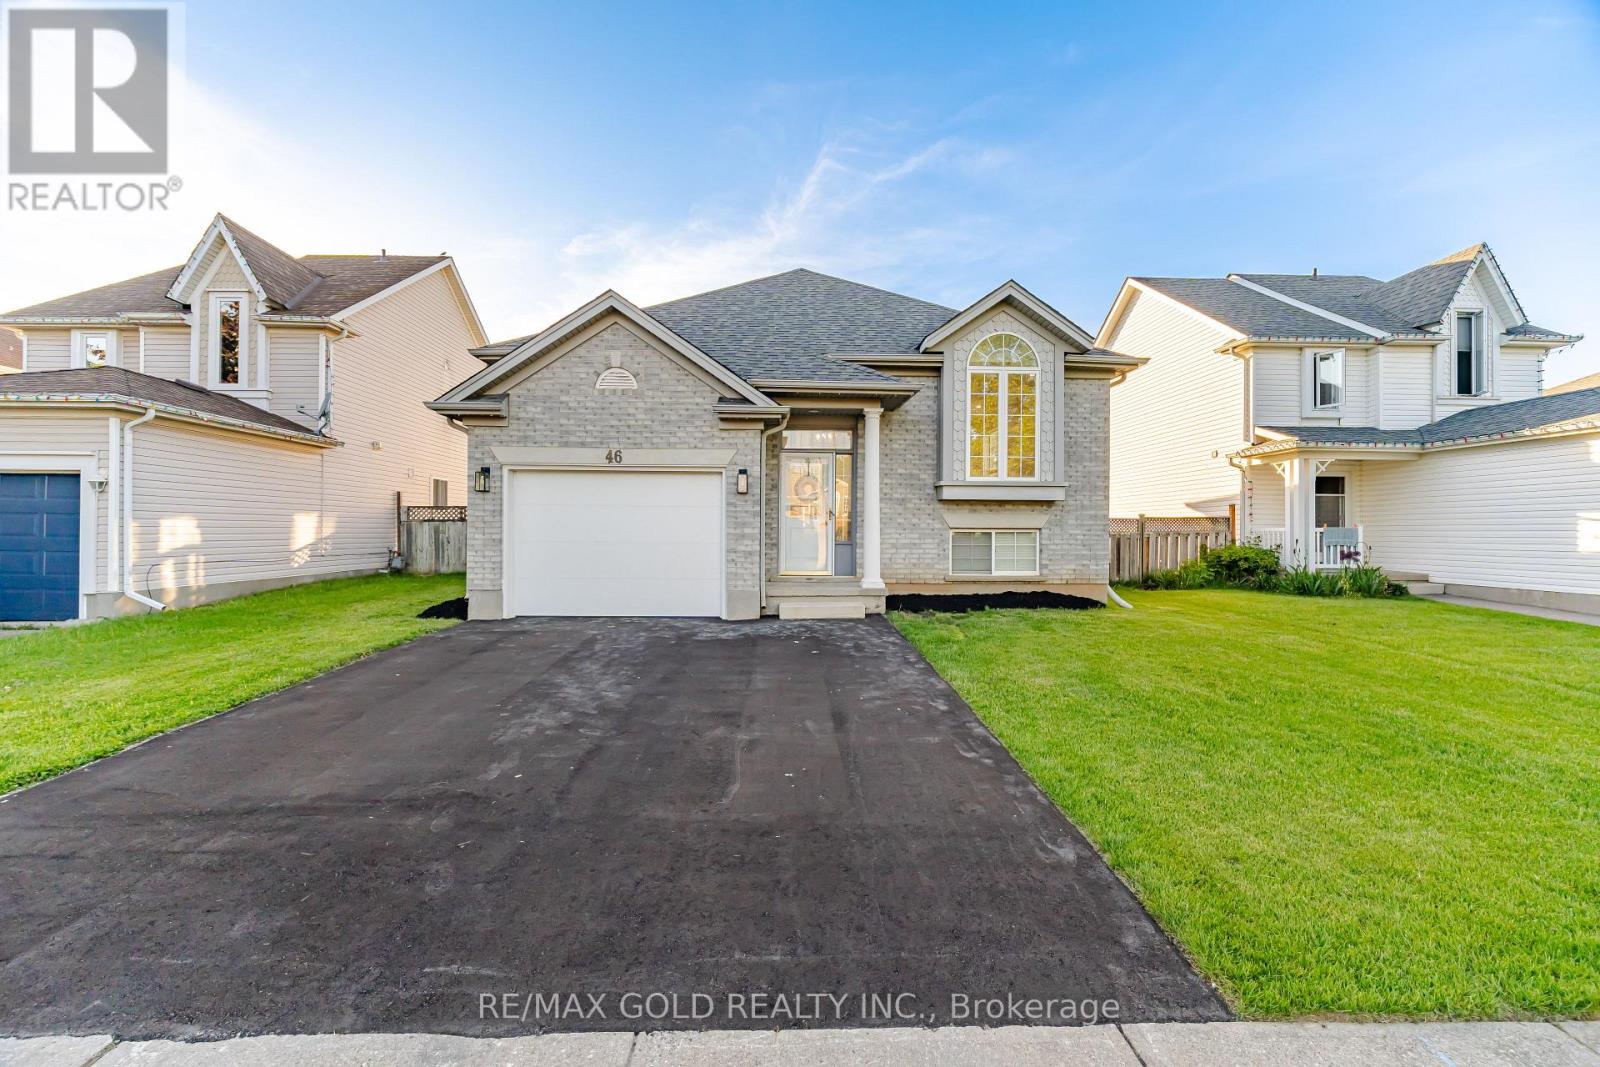
46 Cashel Crescent
Brantford, Ontario
Beautiful Recently Upgraded Home Featuring 3 Spacious Bedrooms Plus A Finished 2 Bedroom Basement. Bright Open Concept Layout Filled With Natural Sunlight. Modern Kitchen With Quartz Countertops, Stylish Pot Lights, And A Clean Contemporary Design Throughout. Cozy Finished Basement Offers A Large Recreation Area, 2 Bedrooms, And A Full Bathroom With Standing Shower. Well Maintained And Move-In Ready - A Perfect Place To Welcome Your Family Home. (id:63203)
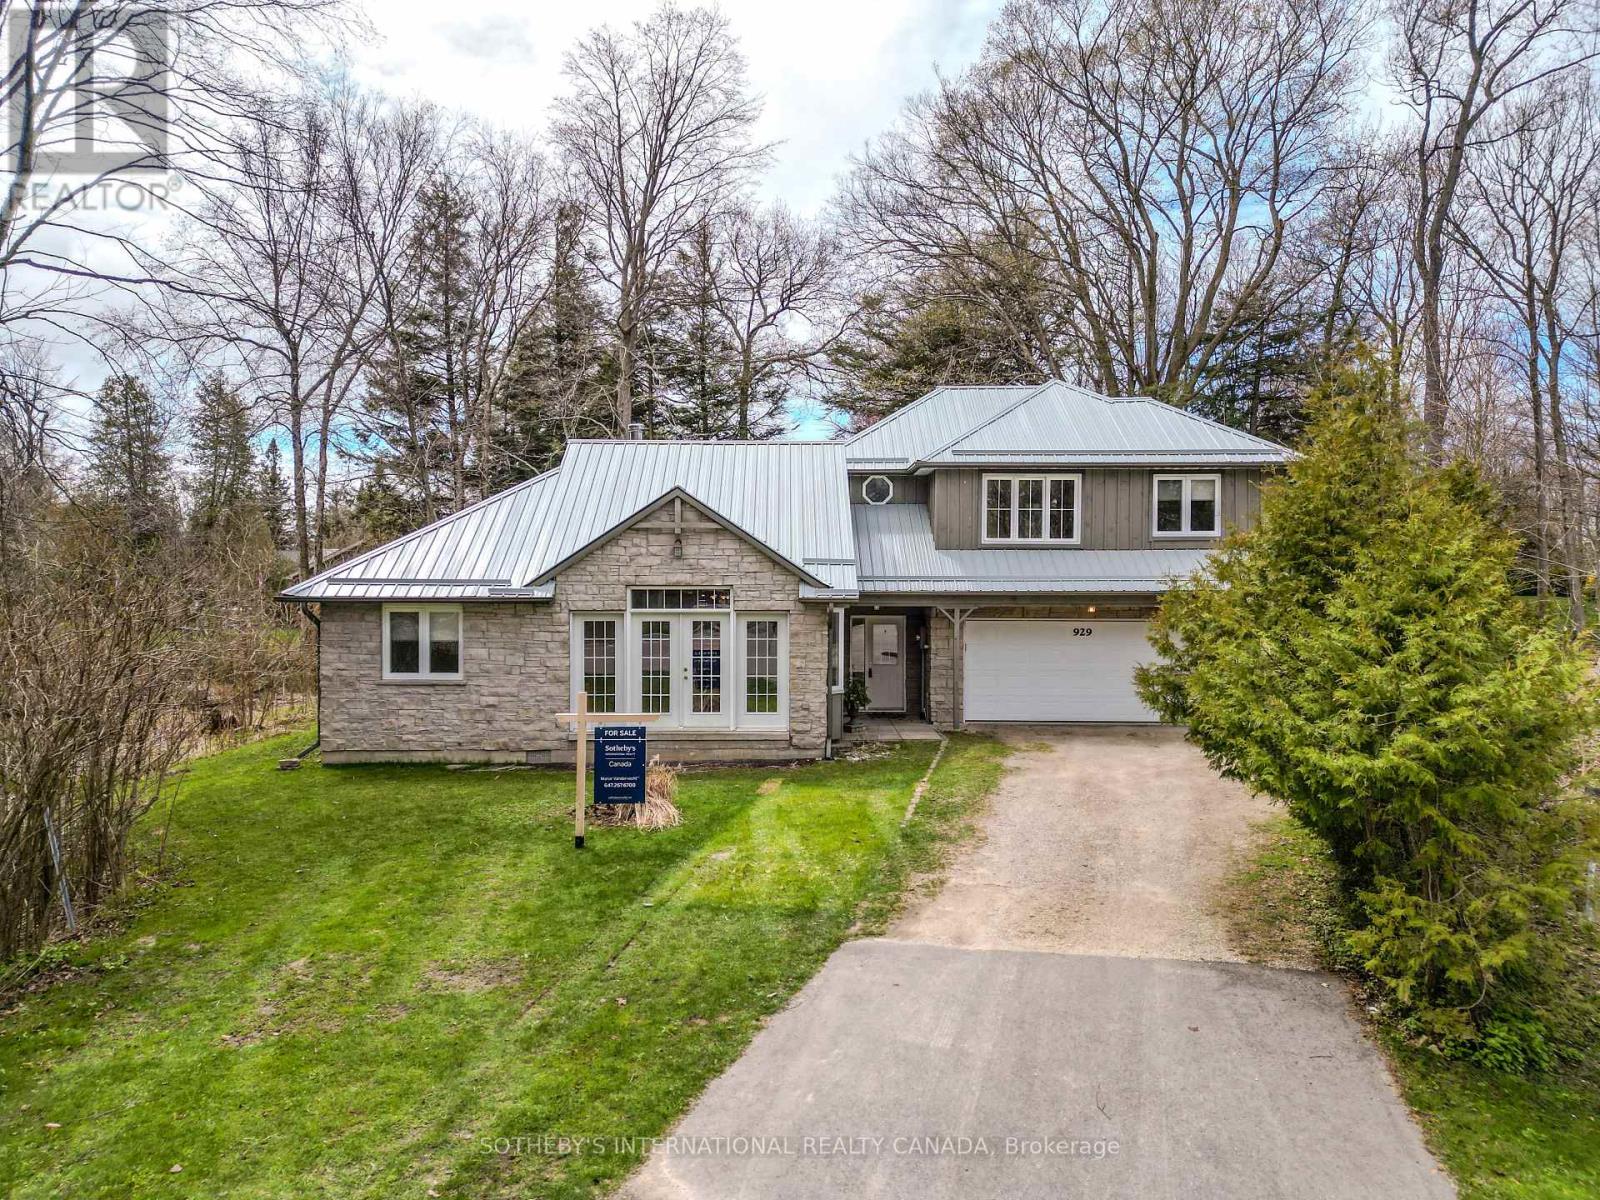
929 Tanglewood Drive
Huron-Kinloss, Ontario
Custom-built home on a premium pie-shaped lot at the end of a quiet cul-de-sac, featuring a fully self-contained in-law suite and vaulted pine ceilings that create a warm, cabin-inspired retreat. Welcome to 929 Tanglewood Drive, a one-of-a-kind property offering privacy, flexibility, and lifestyle in the beautiful lakeside community of Kincardine.Built in 2008, this thoughtfully designed home blends rustic character with modern comfort. The main living area is highlighted by soaring vaulted pine ceilings and a wood-burning stove, creating an inviting space that feels both cozy and spacious. The open-concept layout seamlessly connects the living, dining, and kitchen areas, making it ideal for everyday living and entertaining alike. From the kitchen, step out to a private patio overlooking the generous yard-perfect for relaxing or hosting family and friends.The main floor offers two spacious bedrooms, a full four-piece bathroom, and a convenient laundry room, allowing for practical single-level living.A standout feature of the home is the self-contained second-level in-law suite, complete with its own kitchen, living room, bedroom, and private balcony. This versatile space is ideal for multi-generational living, extended family, guests, a private home office, or potential rental income.Located just minutes from the shores of Lake Huron, this property offers the best of small-town coastal living. Enjoy being approximately 5 minutes from the lake and a short drive to Kincardine's sandy beach, iconic lighthouse, marina, and vibrant downtown, where charming shops, restaurants, and community events create a welcoming atmosphere year-round.Whether you are a first-time buyer, investor, or a family seeking a home with flexible living space, 929 Tanglewood Drive offers a rare opportunity to own a distinctive property in one of Ontario's most scenic lakeside communities (id:63203)
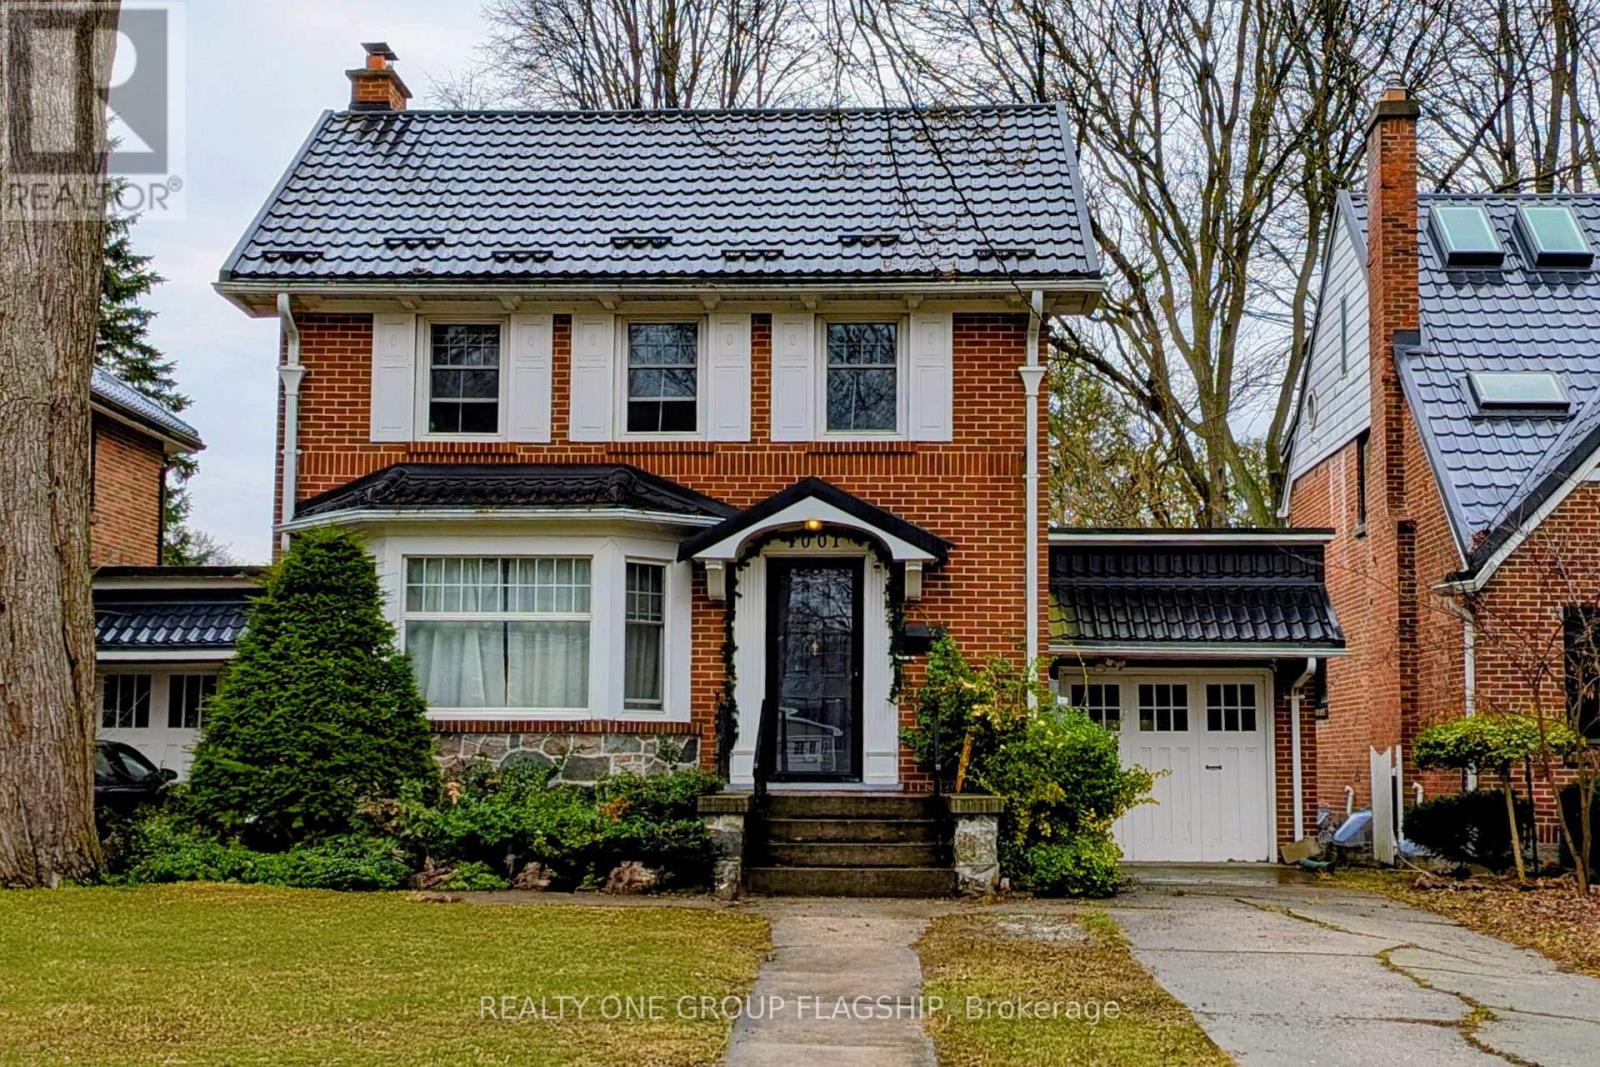
1001 Maitland Street
London East, Ontario
Welcome to 1001 Maitland Street in London, a spacious and well-maintained student rental ideally located just minutes from Western University. Perfect for a group of 6-7 friends or individuals, this large home offers flexible living arrangements with 6-7 bedrooms and 3 bathrooms, making it an excellent option for shared student living. Many of the bedrooms include furniture such as a bed and desk for added convenience. The home offers a variety of room styles including a main floor bedroom with bay window and views of the front yard, an upstairs bedroom with a private balcony, a large primary bedroom overlooking the front yard, a cozy smaller upstairs bedroom, and a spacious basement bedroom that includes additional living space and a semi-private washroom. The common areas are thoughtfully furnished with a comfortable couch, accent chairs, coffee table, TV, buffet table, and dining set with seating for six, creating a welcoming space for relaxing or studying with roommates. The kitchen is well equipped with two refrigerators, a large freezer, dishwasher, and plenty of cupboard space to accommodate multiple residents. Additional features include free on-site laundry, central heating and air conditioning, free parking, and exterior safety cameras. Utilities are shared and include gas, hydro, water, and internet. The location is exceptionally convenient for students, with a bus stop directly in front of the house, approximately a 3 minute drive, 10 minute bus ride, or 30 minute walk to Western University, and a grocery plaza just a 5 minute walk away for everyday essentials. (id:63203)