

2180-2186 Hwy. 141
Muskoka Lakes, Ontario
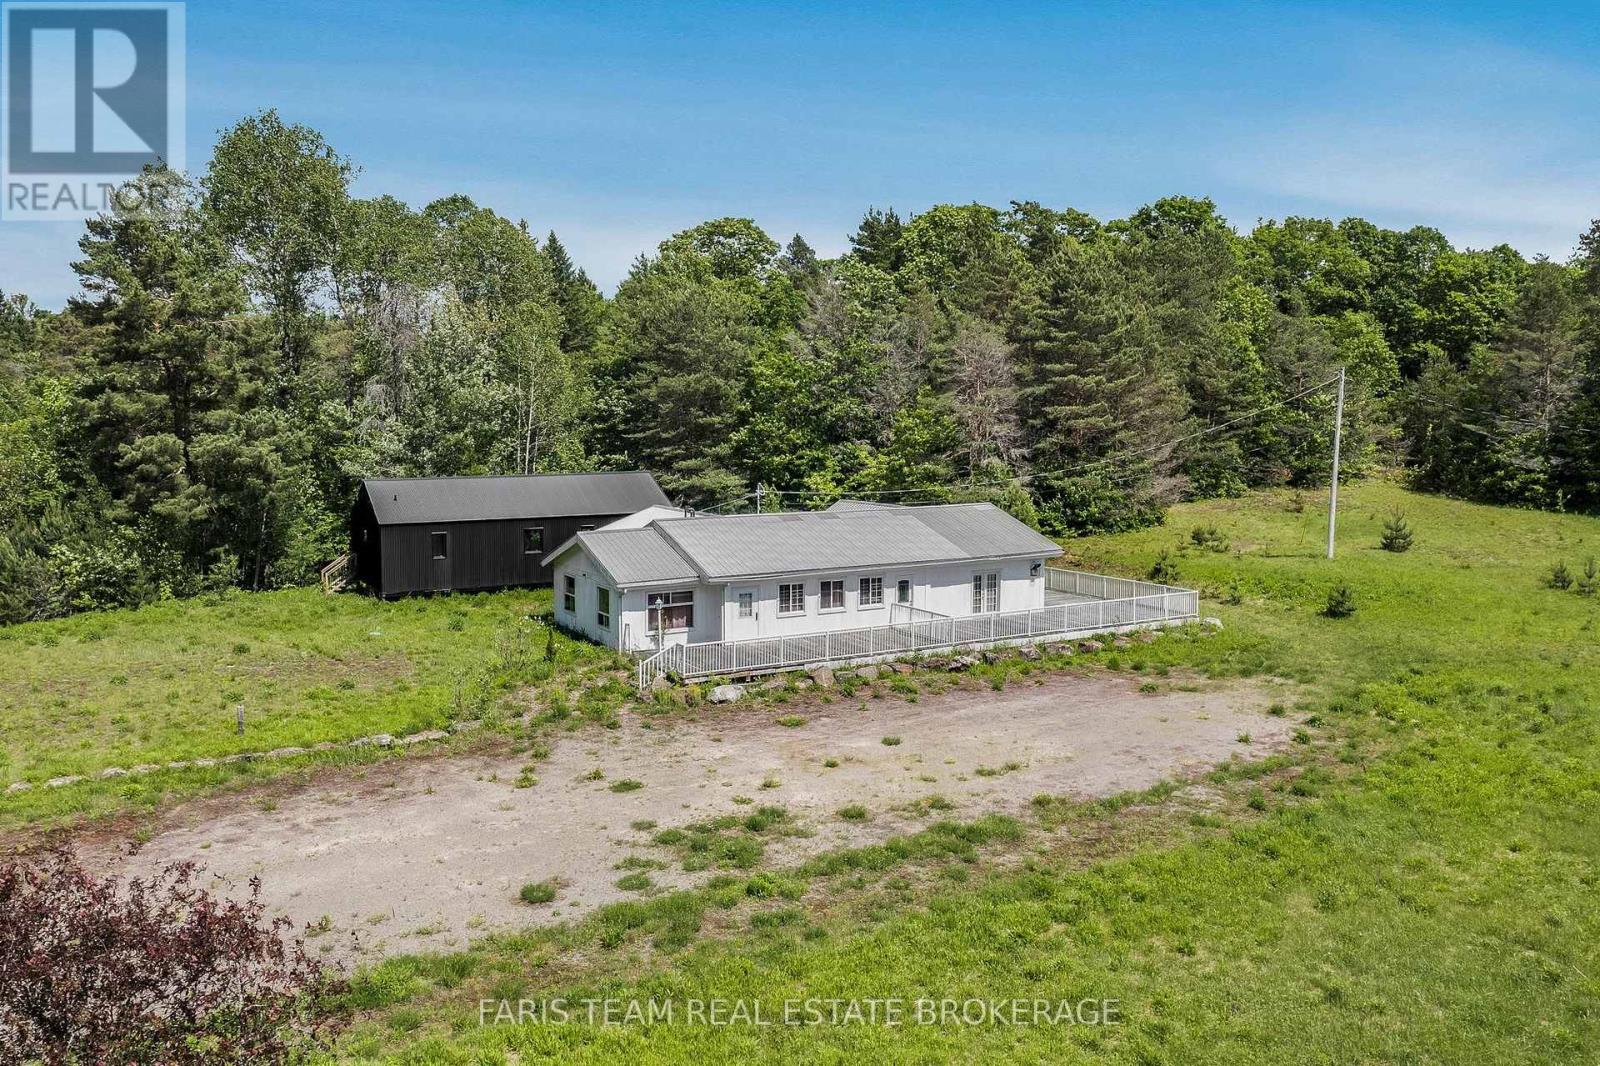
Top 5 Reasons You Will Love This Property: 1) Exceptional commercial leasing opportunity in the heart of Muskoka Lakes, featuring a rare commercial building situated on over 43-acres of surrounding commercial and residentially zoned property, ideally located just minutes from Bracebridge, Huntsville, Port Carling, and Rosseau 2) The commercial building, formerly home to a successful restaurant for many years, offers an excellent opportunity for a new restaurant, business venture, or other commercial use, providing a versatile space ready for your vision 3) Built in 2021, the separate residence offers 1,178 square feet of living space and showcases additional potential for the property, while the expansive surrounding acreage provides a remarkable natural backdrop 4) The residentially zoned portion of the property features over 40-acres of meadows, scenic hardwood forest, widened logging trails, a 100-foot escarpment, and an artesian stream, creating a spectacular setting with abundant natural beauty 5) Additional features include a finished bunkie, expansive 2,000 square foot patio, and over 850' of frontage along Highway 141, with the commercial building offering excellent exposure and easy access for customers and clients. (id:63203)
#rr5 - 685882 Highway 2
Norwich, Ontario
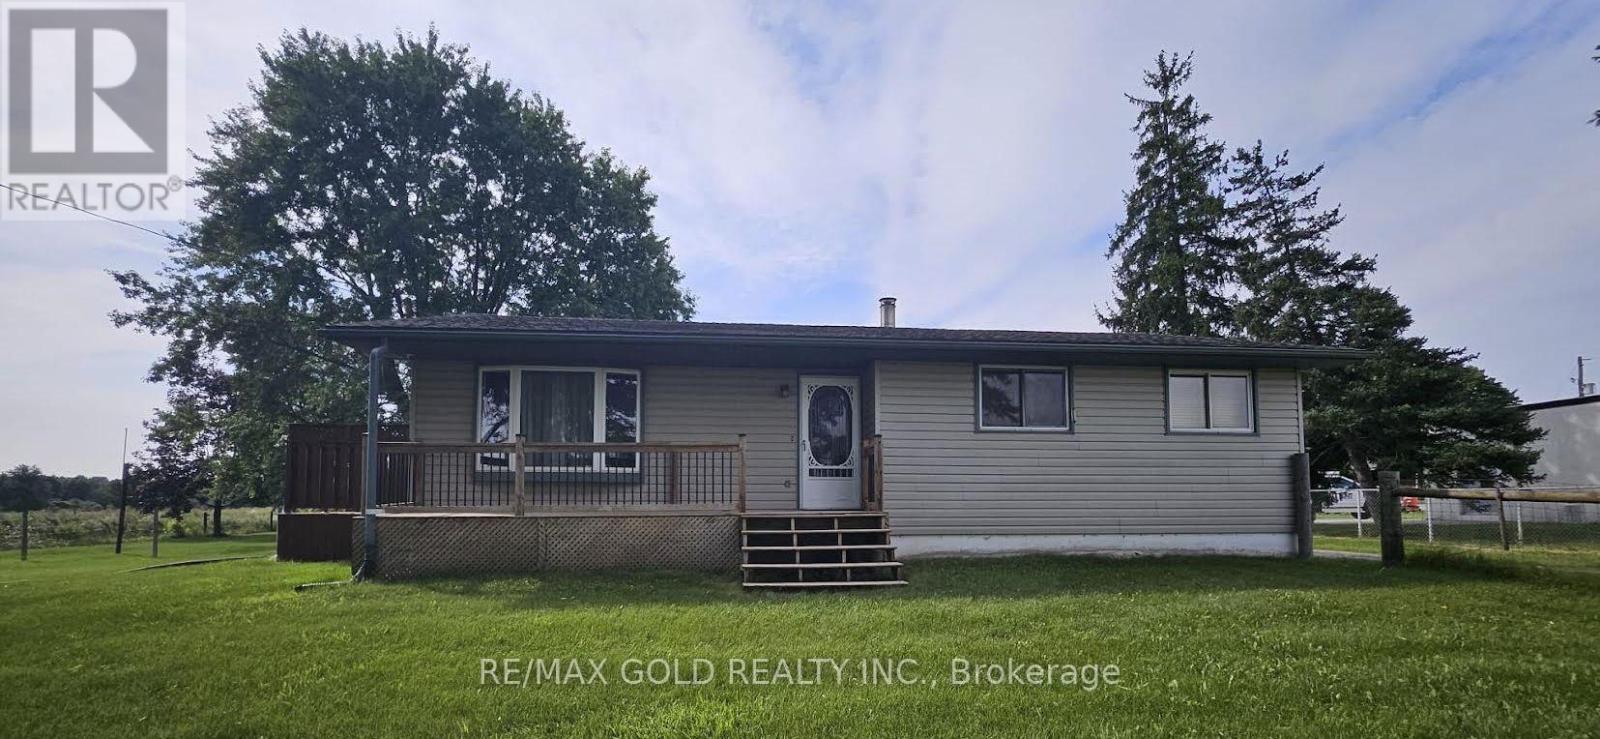
Country Living with Exceptional Space & Highway Convenience! Enjoy the privacy and tranquillity of a peaceful rural setting while being just minutes from Hwy 401, Hwy 403 and Woodstock. This spacious, thoughtfully updated home offers comfortable living with generous indoor and outdoor space, making it an excellent opportunity for family, professionals, and those seeking additional property space. The spacious main-floor living room provides plenty of room for family, while the large, eat-in kitchen features patio doors leading to a private deck and fully fenced rear yard-perfect for outdoor enjoyment and entertaining. The main floor offers two bedrooms, while the basement adds excellent versatility with two additional bedrooms, a media room, laundry, and convenient walk-up access to the rear yard. The property also includes a two-car detached garage. The property may be particularly appealing to professionals such as landscapers, contractors, tradespeople, or other construction-related professionals who require additional storage or space for equipment. The listing includes a residential house and a double-car garage only; it doesn't include a barn, shed or land. (id:63203)

6398 Sherwood Road
Niagara Falls, Ontario
Welcome to the highly sought-after Cherrywood Acres subdivision! Nestled on a quiet, tree-lined street, this meticulously maintained 3+1 bedroom, 2-bathroom bungalow sits on an premium cornet lot 67 ft x 100 ft lot offering incredible curb appeal and exceptional outdoor living space. Step inside to a bright, functional layout featuring gleaming hardwood floors throughout the main living areas and bedrooms, a freshly painted interior, and a stylishly updated 4-piece bathroom. The spacious eat-in kitchen comes complete with solid oak cabinetry and included appliances, making everyday living and entertaining effortless. A huge highlight of this home is the separate rear entrance, opening up tremendous potential for an in-law suite, multi-generational living, or rental income. The finished basement expands your living space with a large rec room, a second full bathroom, a dedicated laundry room, and abundant storage space. Out back, enjoy your private, fully fenced backyard featuring wooden decks perfect for summer BBQs, mature green space, and a handy storage shed. Updated furnace and hot water heater both 2023. Unbeatable location just minutes from the QEW, top-rated schools, shopping, and steps from Glengate Park's tennis courts, baseball diamond, and playground. Move right in and start enjoying! Book your private showing today before it's gone! (id:63203)
27 Tisdale Street N
Hamilton, Ontario
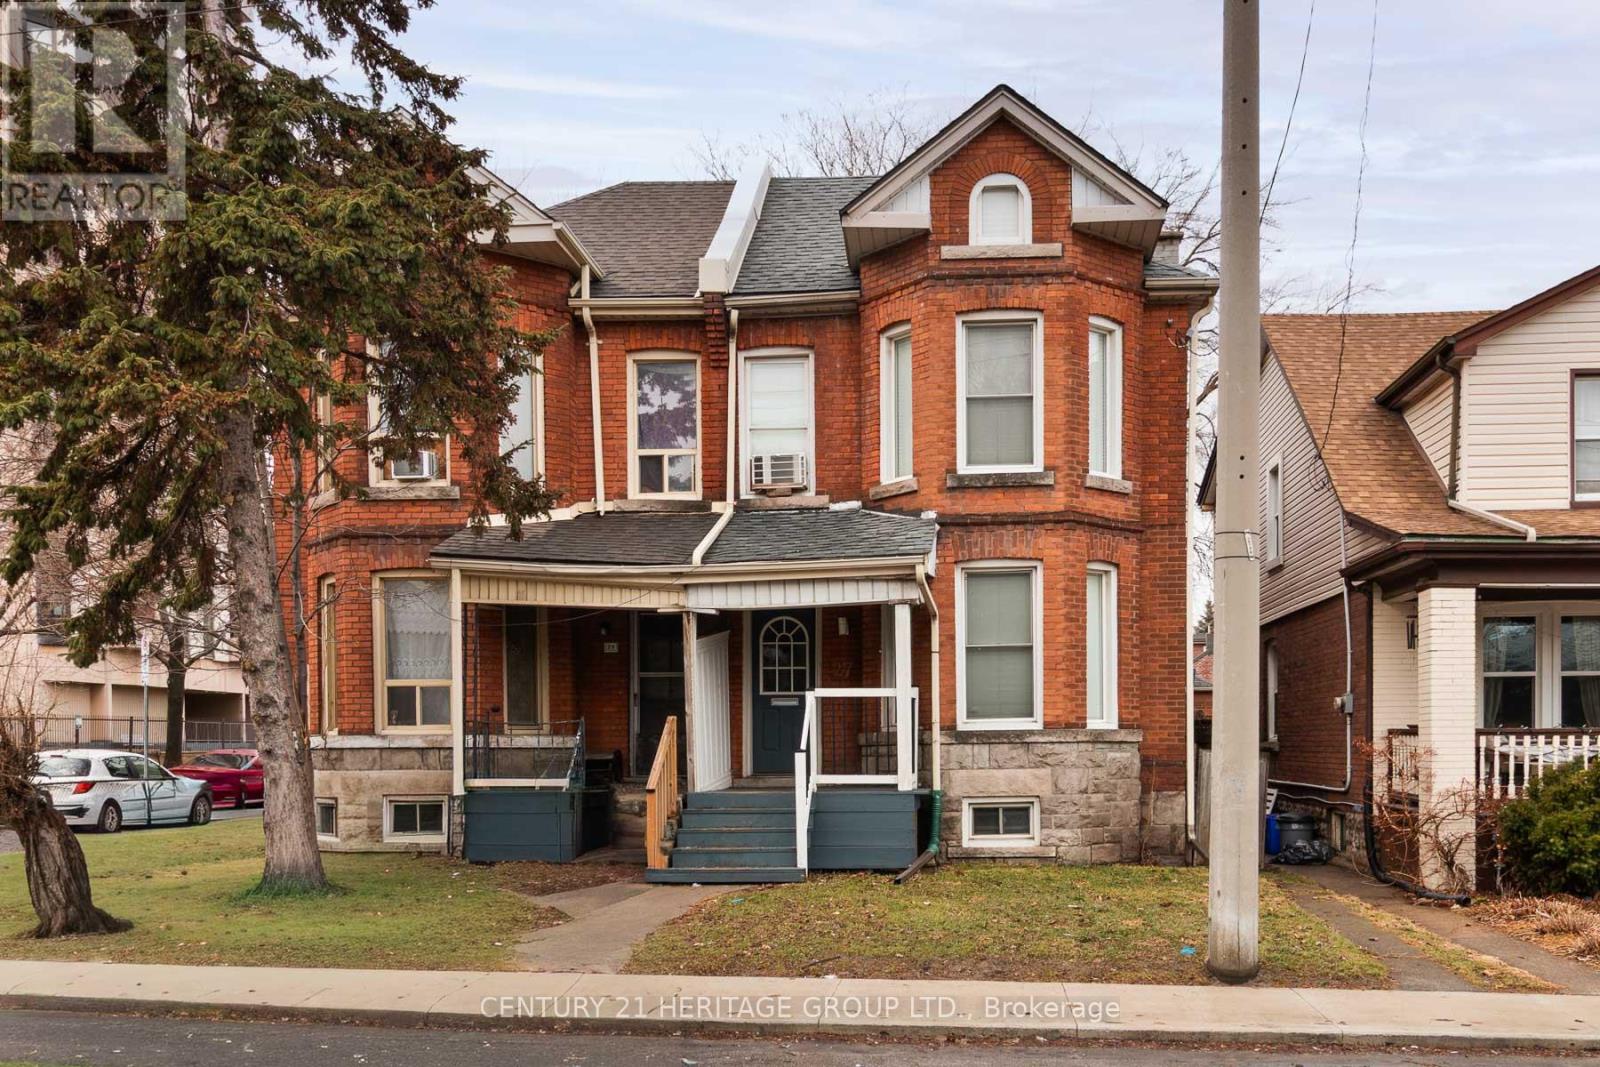
Discover urban charm in Hamilton's sought-after Beasley neighbourhood! This character-filled 2-storey semi-detached home seamlessly pairs historic architectural details with modern lifestyle comforts. The inviting foyer showcases stunning exposed brick, leading to a sun-drenched living room complete with custom built-in shelving. Open kitchen and dining area with walkout to your private, fully fenced backyard. The upper level features a primary sanctuary boasting dramatic cathedral ceilings and continued brick accents, plus a secondary bedroom and full bath. A 500 sq. ft. unfinished basement offers incredible potential for a custom gym or future living space. With a Walk Score of 95, you are steps from J.C. Beemer Park, grocery essentials, and local transit. Enjoy proximity to the International Village, James St N, and West Harbour GO. An exceptional opportunity for first-time buyers or professionals seeking a vibrant city lifestyle! (id:63203)
38 Fairgreen Close
Cambridge, Ontario
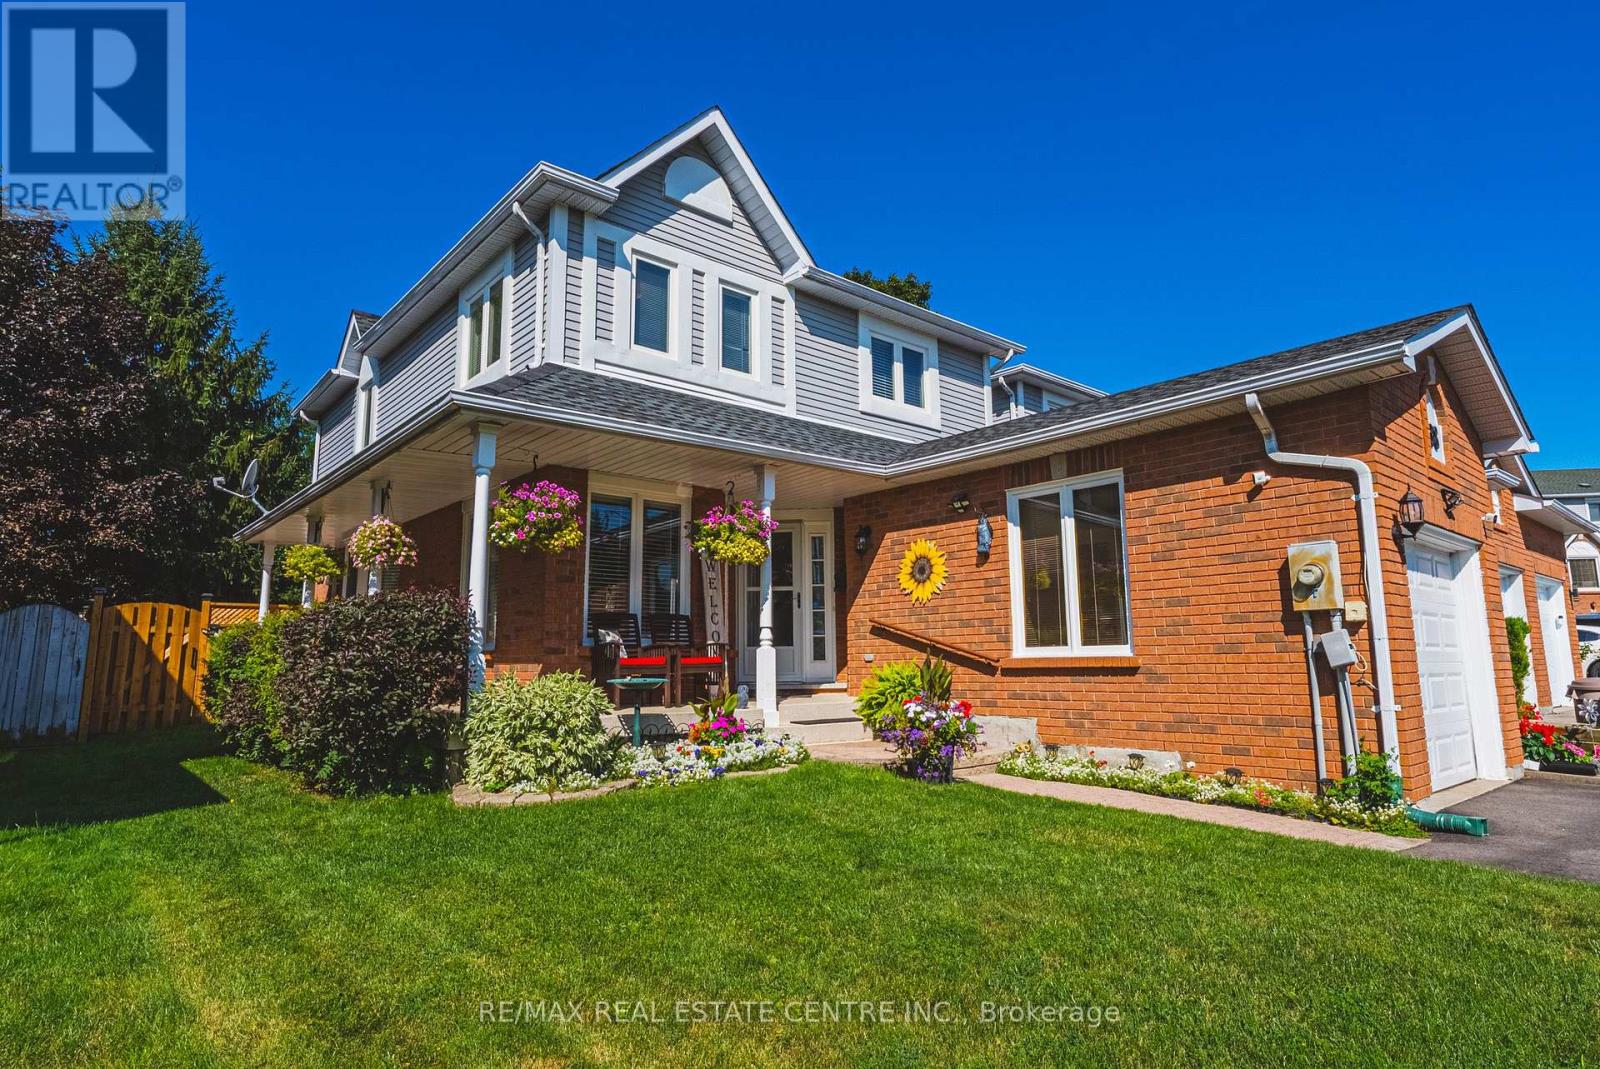
Put aside every preconceived notion you have about a townhouse. It doesn't look like one and doesn't feel like one. From the generous interior space to the incredible private outdoor setting, this 4-bedroom, 4-bathroom home feels anything but typical. The finished basement has so much potential, starting with the 4th bedroom, an office, a rec room, a full bathroom and still some space to get creative. A kitchenette, a hobby space. So many options. In addition to the garage the exceptional driveway has parking for up to 4 vehicles, there's room here to truly live. Inside and out. But the backyard is where this home sets itself apart. Step outside to your own private retreat featuring a large deck, newly installed fencing (2026) and a custom-built gazebo/outdoor sunroom that creates an amazing extension of the living space. Perfect for morning coffee, summer dinners, entertaining or simply unwinding at the end of the day. It's the kind of outdoor space you simply don't expect to find with a townhouse. This home has been meticulously maintained and improved with triple-pane windows (2023), upgraded attic insulation, driveway (2024), roof oil treatment (2025), fresh interior paint (2025-2026) and a new water softener (2026). An impressive list of inclusions adds even more value, including two refrigerators, stand-up freezer, Samsung built-in microwave, LG gas stove, KitchenAid built-in dishwasher, Maytag washer and dryer, water softener, custom blinds and window coverings included, and custom-built gazebo. If you've been overlooking townhouses because you want space, privacy, parking and a backyard you'll actually use, this is the one that may change your mind. Definitely worth a look. (id:63203)
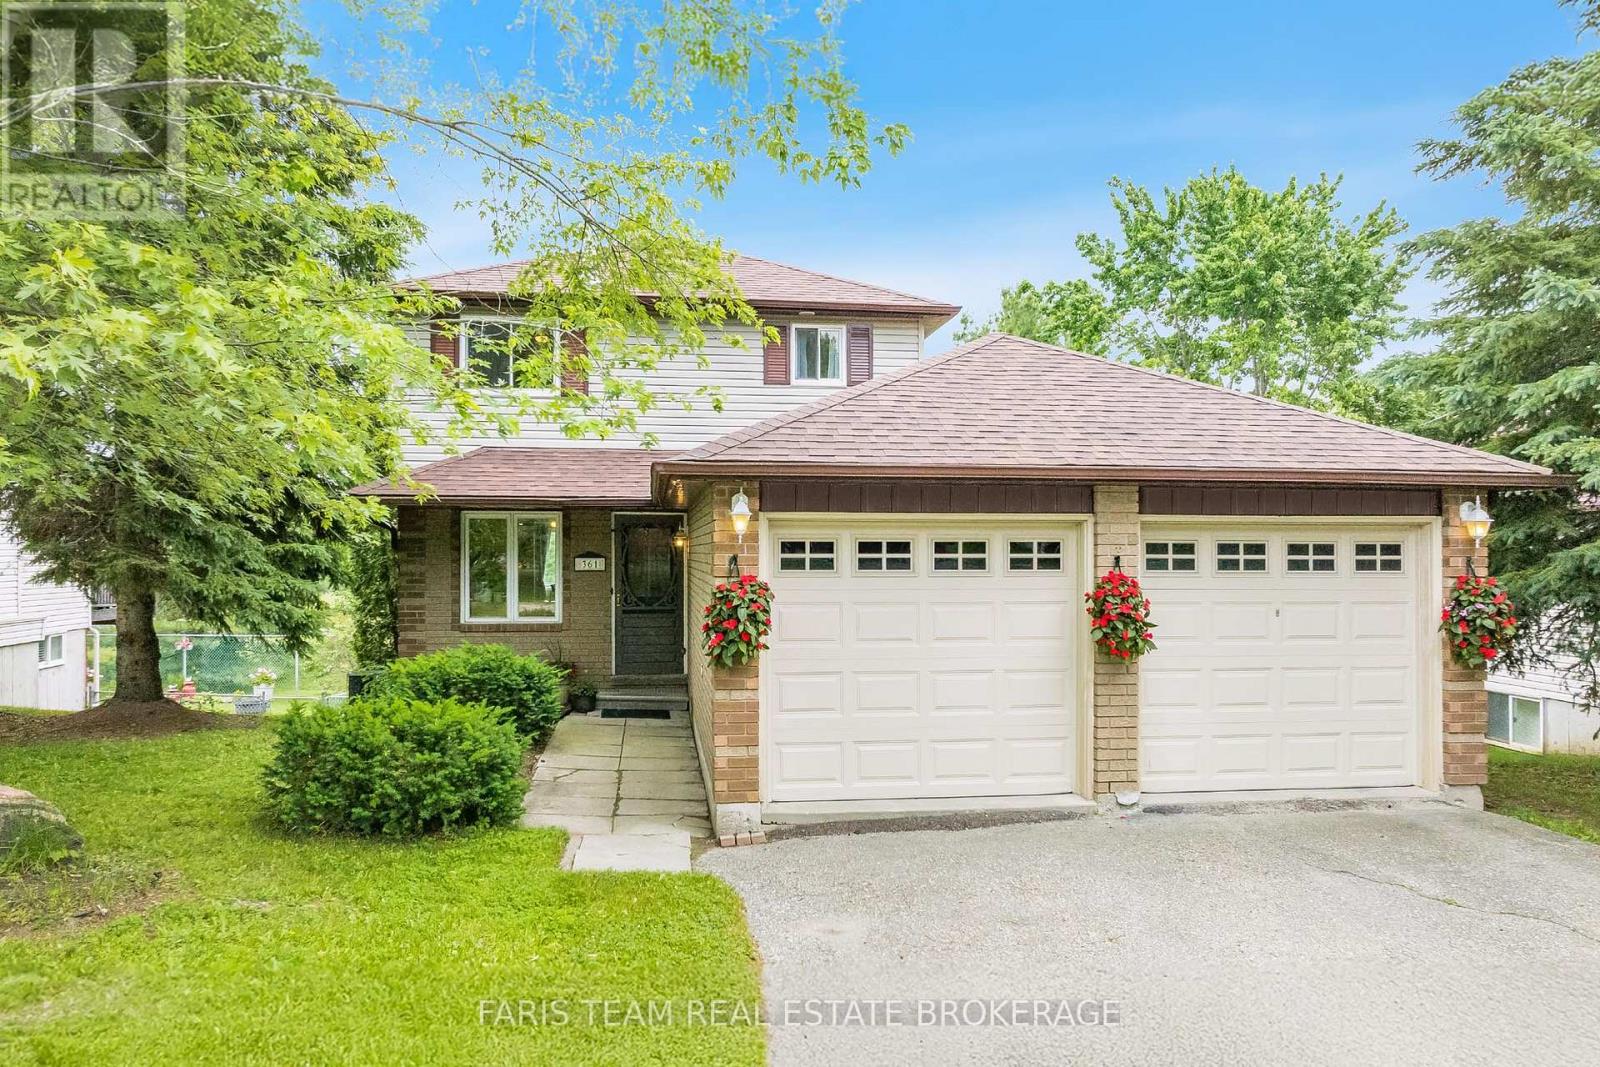
361 Galloway Boulevard
Midland, Ontario
Top 5 Reasons You Will Love This Home: 1) Nestled on a quiet street in a highly sought-after family neighbourhood, this home delivers the perfect setting to put down roots, offering timeless curb appeal with a welcoming atmosphere that you'll be proud to call home 2) The fully finished walkout basement expands your living space while leading directly to a private backyard with no rear neighbours, creating a peaceful outdoor retreat where children can play, guests can gather, and you can unwind in complete privacy 3) Featuring a spacious double-car garage with excellent storage and additional finished living space in the basement, offering the flexibility to create a recreation room, home office, gym, or play area to suit your lifestyle 4) Filled with natural light, the bright open-concept layout creates an inviting space where the kitchen, dining, and living areas flow effortlessly together, making everyday living, family gatherings, and entertaining feel both comfortable and connected 5) Lovingly maintained over the years, this move-in-ready home presents valuable peace of mind with thoughtful updates, including a newer washer and dryer (2024), while the shingles, furnace, and air conditioning have all been replaced within the last 10 years. 1,176 above grade sq.ft. plus a finished basement. (id:63203)
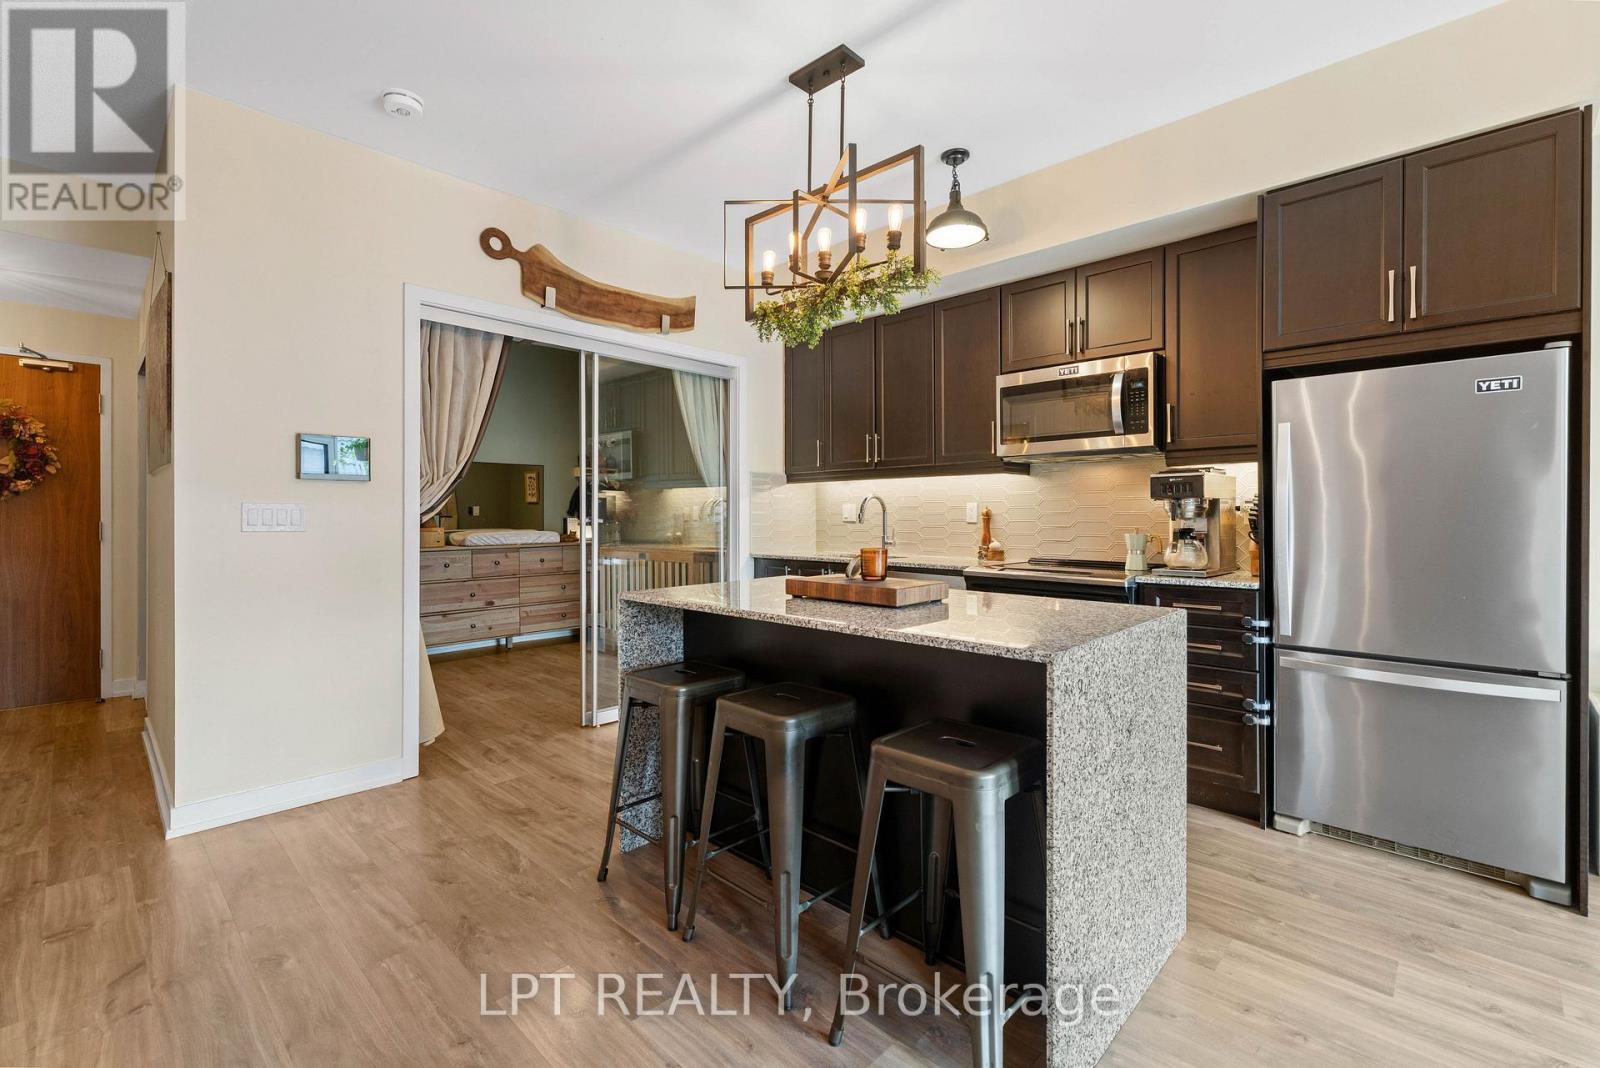
303 - 50 Ann Street
Caledon, Ontario
Discover Refined Boutique Condo Living At 50 Ann St! Unit 303 Offers Over 780 Sq. Ft. Of Sun-Drenched Space With A 2-Bedroom, 2-Bathroom Layout And 9 Ft Ceilings. Step Out Onto Your Private Balcony With Ideal Sun Exposure - An Urban Gardener's Dream For Growing Fresh Vegetables And Herbs. This Pet-Friendly, Green Building Features SmartONE Tech And High-Speed Internet. Exceptional Amenities Include A Rooftop Patio With Panoramic Views Of Bolton, Lower Patio, Party Room, Gym, Pet Spa, And An Overnight Guest Suite. Live Steps From Vibrant Downtown Bolton's Year-Round Festivals, Summer/Winter Markets, Ribfest, And Scenic River Trails Right Outside Your Door! (Note: Option To Rent An Additional Parking Space In The Building For $125/Month). (id:63203)
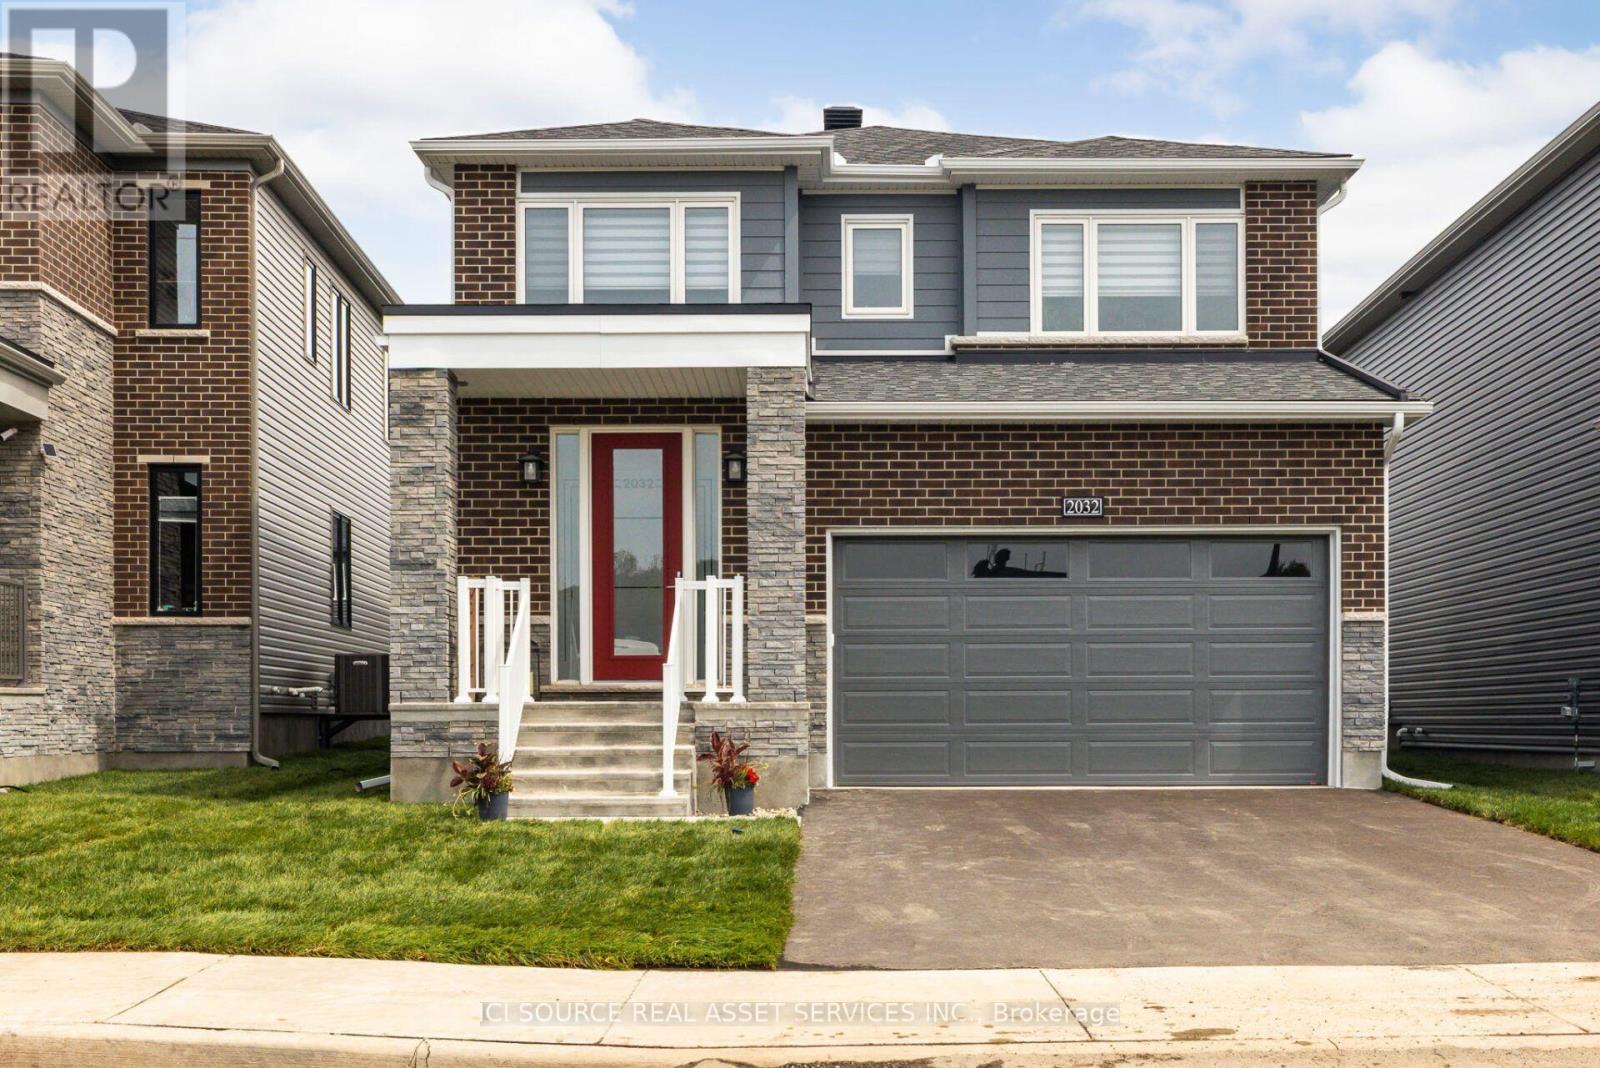
2032 Wanderer Avenue
Ottawa, Ontario
Welcome to this exceptional new home in the highly desirable Mahogany community of Manotick, where modern luxury meets family-friendly living. Boasting 4 spacious BRs, 2.5 bathrooms, & fully finished basement, this beautifully upgraded home has the perfect blend of style, comfort, & functionality. Step inside & discover 9-ft smooth ceilings on main level, smooth ceilings on the 2nd level, & hardwood flooring throughout. The heart of the home is the impressive chef's kitchen, featuring quartz countertops, SS appliances, ample cabinetry, and separate eat-in kitchen perfect for everyday family meals. A formal DR provides an elegant space for entertaining guests. The inviting FR is anchored by a luxury gas fireplace, creating the perfect place to gather & unwind. Upstairs, the expansive primary BR offers a luxurious retreat with a large walk-in closet & spa-inspired ensuite featuring a glass shower and freestanding soaker tub. Additional highlights include a large laundry room, AC, double-car garage, quartz countertops throughout,& numerous builder & owner upgrades. The home comes complete with all appliances & window coverings, making it truly move-in ready. For peace of mind, the property is covered by the Tarion New Home Warranty. Ideally located in a family-oriented community, enjoy being just steps from parks, walking paths, & amenities that make Manotick one of Ottawa's most sought-after neighborhoods. Simply unpack & enjoy everything this exceptional home has to offer! *For Additional Property Details Click The Brochure Icon Below* (id:63203)
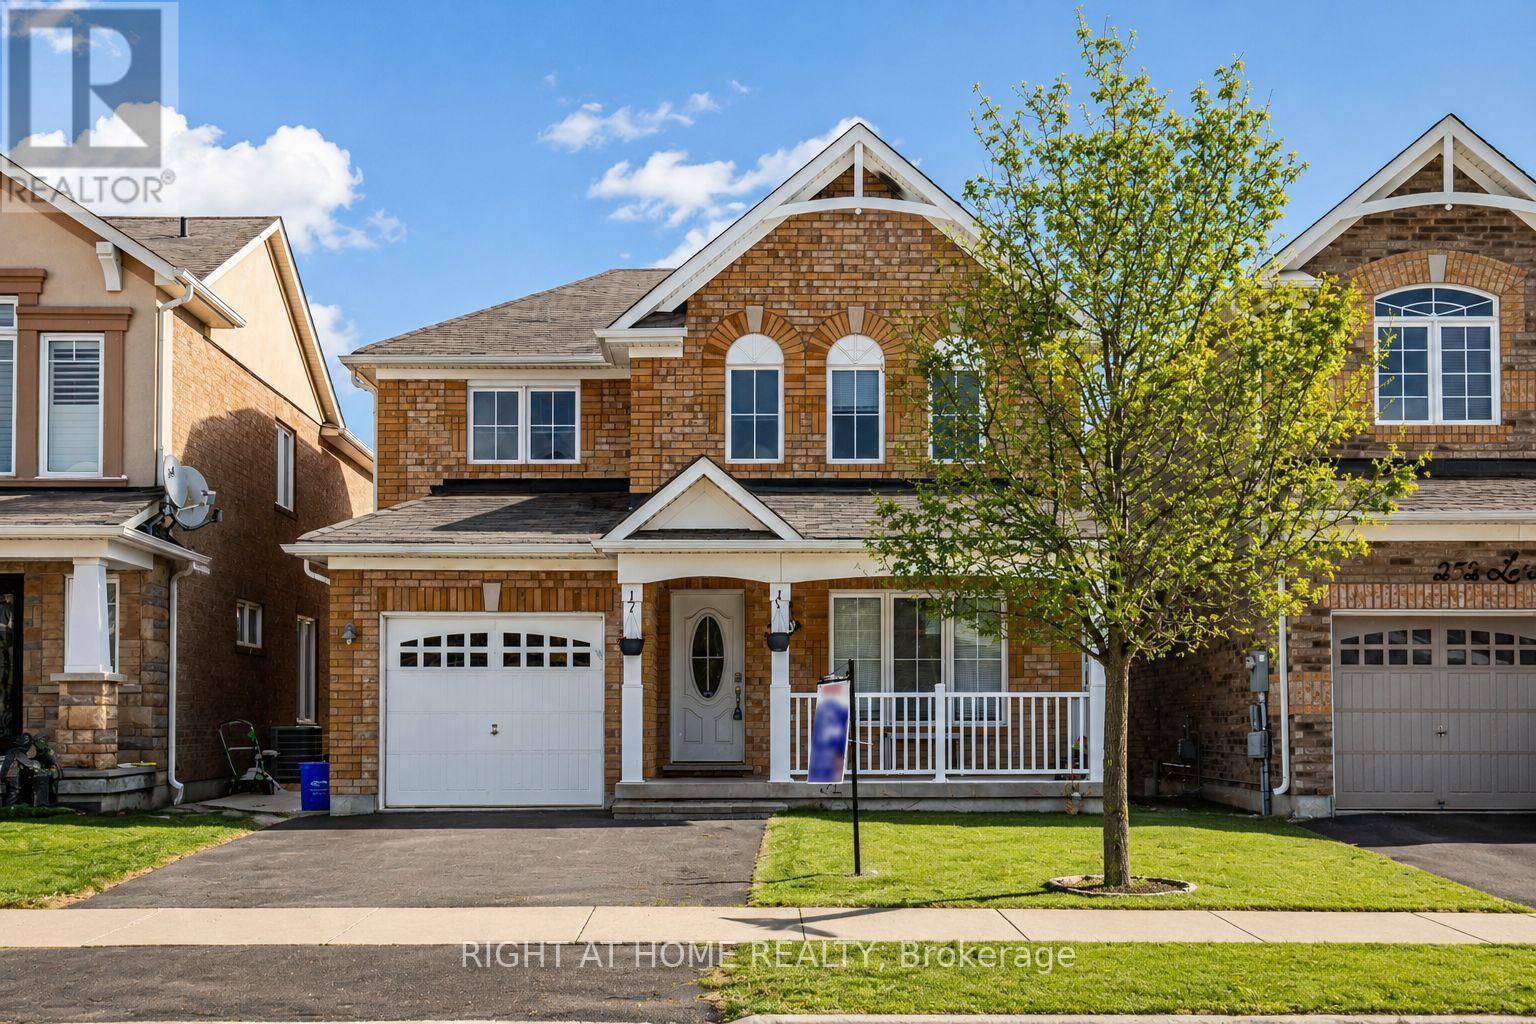
Lower - 256 Leiterman Drive
Milton, Ontario
FULLY FURNISHED! LARGE LIVING/DINING ROOM +1 BEDROOM, 1 BATHROOM, 670 SQFT BRIGHT and SUN FILLED LEGAL LOWER LEVEL IN A NEWER, CLEAN HOUSE IN A QUIET NEIGHBORHOOD. 1 PARKING SPACE ON DRIVEWAY. NO PETS, NO SMOKING, NO PARTYING, NO HEAVY COOKING. IDEAL FOR A SINGLE PROFESSIONAL. IN SUITE LAUNDRY. TENANT PAYS 30% OF ALL UTILITIES and 50% of INTERNET. BRING YOUR LUGGAGE and ENJOY LIVING IN THIS BEAUTIFUL UNIT!! (id:63203)

77 Munro St West Street W
Brock, Ontario
Welcome To 77 Munro St W - A Charming 2-Storey Home In The Heart Of Cannington, One Of Durham Region's Most Beloved Small Towns! Offering Over 1,300 Sq. Ft. Of Thoughtfully Updated And Lovingly Maintained Living Space, This Home Is The Perfect Fit For Growing Families Seeking Comfort And A Strong Sense Of Community. The Bright And Inviting Main Level Features A Large Eat-In Kitchen That Flows Seamlessly Into The Main Living Room, Leading Through To A Dedicated Laundry Space. Upstairs, The Spacious Primary Bedroom Serves As A True Retreat, Complete With A 3-Piece Ensuite, Walk-In Closet, And Ample Room For A Cozy Sitting Area Or Nursery Setup. The Second Bedroom Is Equally Generous In Size, With Both Rooms Flooded With Natural Light. Handymen And Hobbyists Will Love The Garage, Featuring A Built-In Workshop Equipped With 200-Amp Service And Its Own Mini Fridge. Step Outside To A Backyard Built For Entertaining Or Simply Unwinding After A Long Day. Enjoy The Peace Of Mind That Comes With Full Municipal Services, Plus The Convenience Of Being Just Steps From Schools, Parks, The Local Community Centre, And Vibrant Downtown Cannington. BONUS UPDATES: Waterproofing (June 2026), New Back Stairs (June 2026), Freshly Painted (June 2026), Furnace Replaced (2024), Roof Replaced (2020). (id:63203)
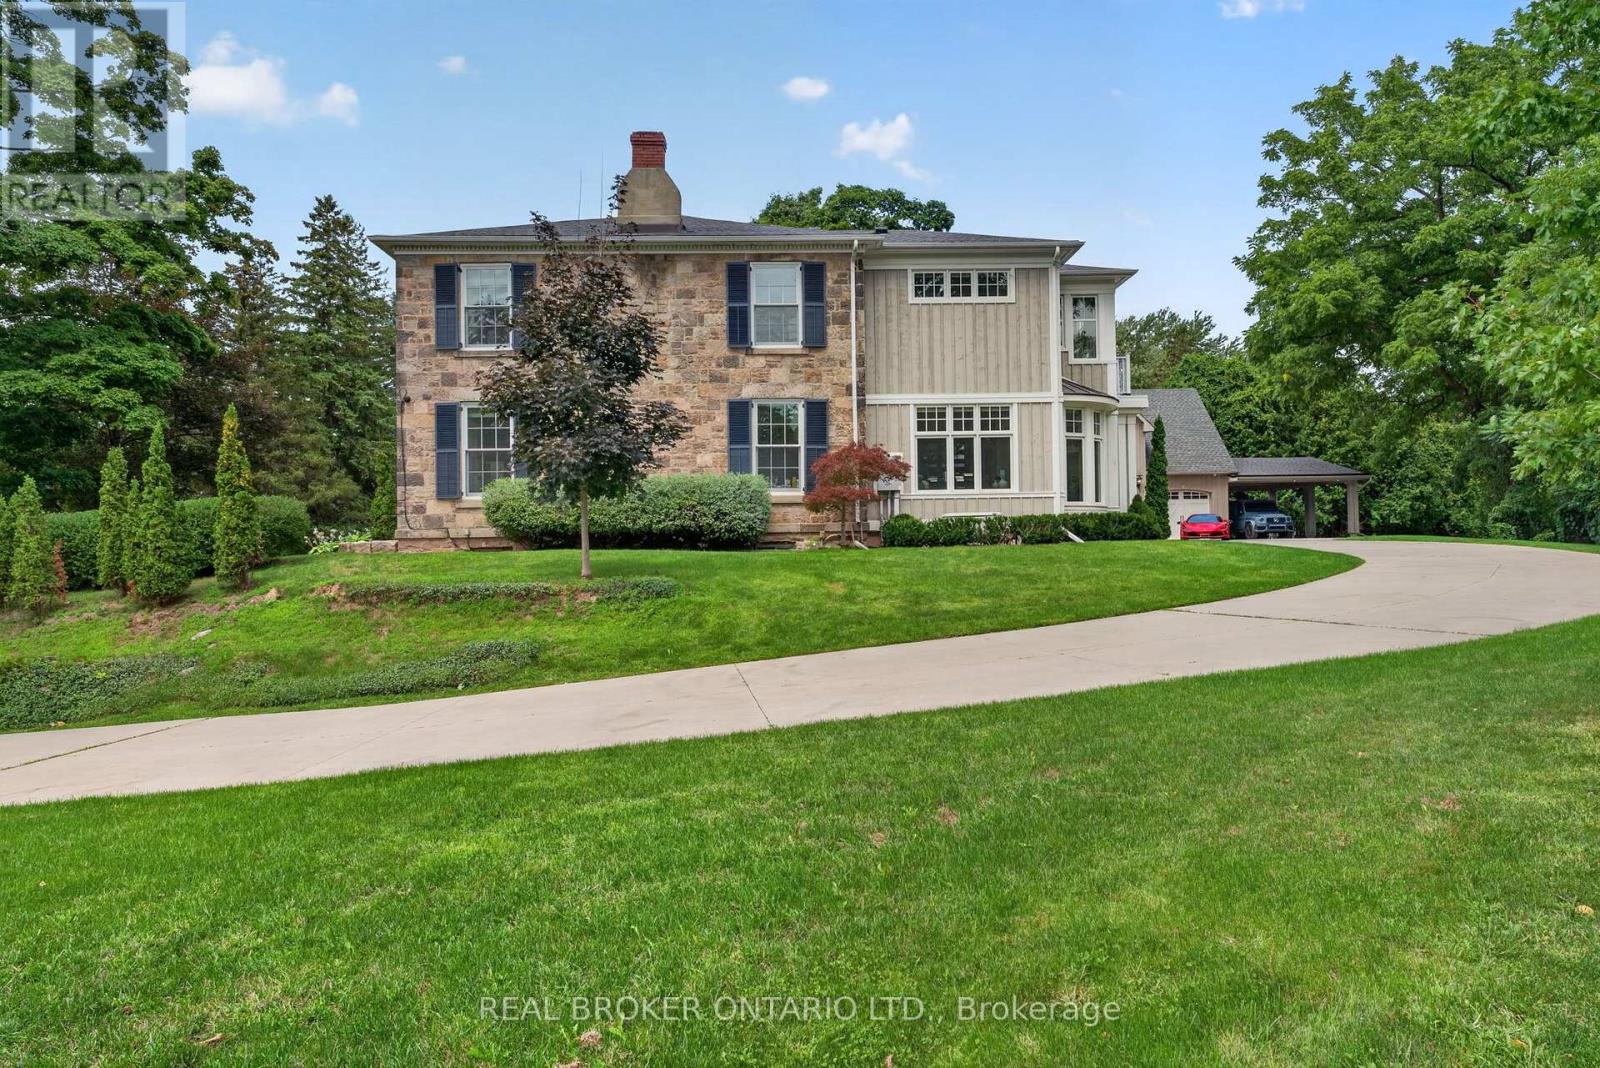
63 Mill Street S
Hamilton, Ontario
Maplebank Estate is a one-of-a-kind private compound set on 2.5 acres of beautifully forested grounds, just moments from downtown Waterdown. Beyond the electric gates, the original 1847 residence has been extensively restored and enhanced with millions of dollars in renovations, blending historic character with modern luxury.A private underground tunnel connects the main residence to an impressive auxiliary building designed for year-round recreation and entertaining. The lower level features a fully sound-isolated floating movie theatre with a 12.5-foot-wide screen and 4K projector, along with a private games room overlooking the indoor pool. Accessible by elevator, the pool is enclosed within a bright four-season atrium and includes a sauna and waterfall feature. Nearby is a full service kitchen, bathroom and additional laundry area. The attached garage accommodates four vehicles, with additional tandem parking. Above, a dramatic vaulted loft offers endless possibilities as a home gym, games room, studio or golf simulator. Together, these spaces could also serve as an in-law suite or private secondary dwelling. The nearly 4,000-square-foot main residence features an addition by award-winning architect Malcolm Wildeboer. Inside, site-finished natural walnut flooring, soaring ceilings and carefully preserved architectural details create a warm, timeless atmosphere. The home offers four bedrooms, including an expansive primary suite with a private upper-level terrace overlooking the grounds.With parking for approximately 20 vehicles, exceptional privacy and unmatched versatility, Maplebank Estate is unlike anything else on the market. Enjoy easy access to the Bruce Trail, Smokey Hollow Waterfall, nearby parks, shops and restaurants, all while experiencing the peace and seclusion of a remarkable country estate. (id:63203)
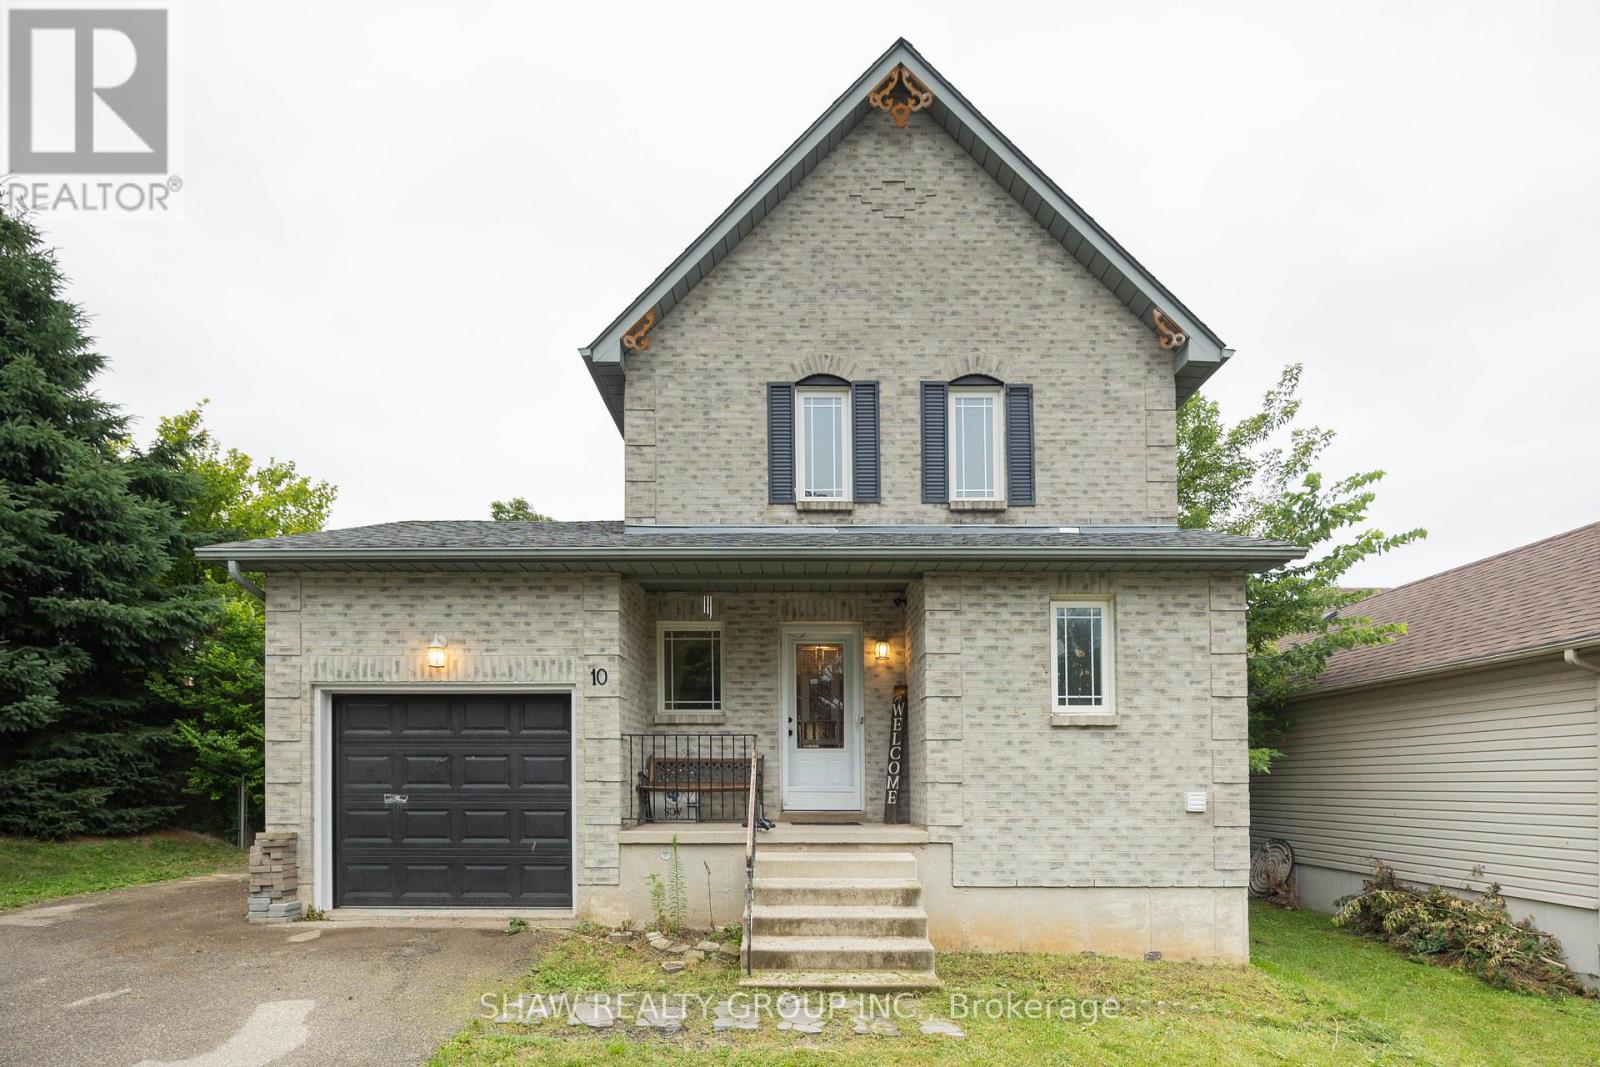
10 Evergreen Court
Brantford, Ontario
Welcome to 10 Evergreen Court! Tucked away on a quiet, family-friendly cul-de-sac in desirable West Brant, this charming home offers 3spacious bedrooms and 1.5 bathrooms, making it an ideal find for first-time buyers, growing families, or downsizers alike. Step inside to a light-filled, functional layout designed for easy living. The true showstopper is the extremely spacious, fully fenced backyard-an ideal private oasis forsummer BBQs, kids, pets, or gardening enthusiasts. You'll love the supreme convenience of this location! Everyday grocery runs are a breezewith Sobeys, No Frills, and Food Basics just minutes away. Enjoy quick weekend bites or sit-down meals at nearby local spots like SpoolGourmet Poutine & Macaroni, Nine North, or fast options along Colborne St W and Shellard Lane. Active families will appreciate being close tothe Wayne Gretzky Sports Centre, Kiwanis Field, and local neighbourhood rinks like Pleasant Rid (id:63203)
39 Fountain Street
Guelph, Ontario
*** Additional Listing Details - Click Brochure Link *** ATTENTION INVESTORS & FIRST-TIME BUYERS! ** Rare opportunity to own a legal detached duplex situated on a premium, oversized 58 ft x 106 ft deep lot in the highly coveted historical core of Downtown Guelph. Boasting exceptional width, this property offers incredible future development potential for an Accessory Dwelling Unit (ADU) or detached backyard coach house suite! Totaling 1,810 sq. ft. of versatile living space, complete with a detached garage. ** VACANT POSSESSION BONUS: Unit B (the bright, ground-level 1-bed, 1-bath with a spacious living room and back porch) will be delivered 100% VACANT as of September 1st! Set your own premium market rent or move right in to enjoy the freshly updated 2025 kitchen flooring! ** UNIT A (Upper Level): Generous, tenant-occupied 3-bedroom, 1-bathroom footprint featuring a bright sunroom, functional kitchen, and a massive bonus attic space accessible via a beautifully updated staircase (completed in 2016). CRITICAL VALUE UPGRADE BONUS FOR BUYER: The seller has fully contracted and prepaid for complete roof replacements on both the porch and the detached garage, scheduled for installation in Septeber, 2026. Warranty will be fully transferred to the buyer on closing! Steps to Guelph Farmers Market, cafes, and direct GO Train routes to Toronto. (id:63203)
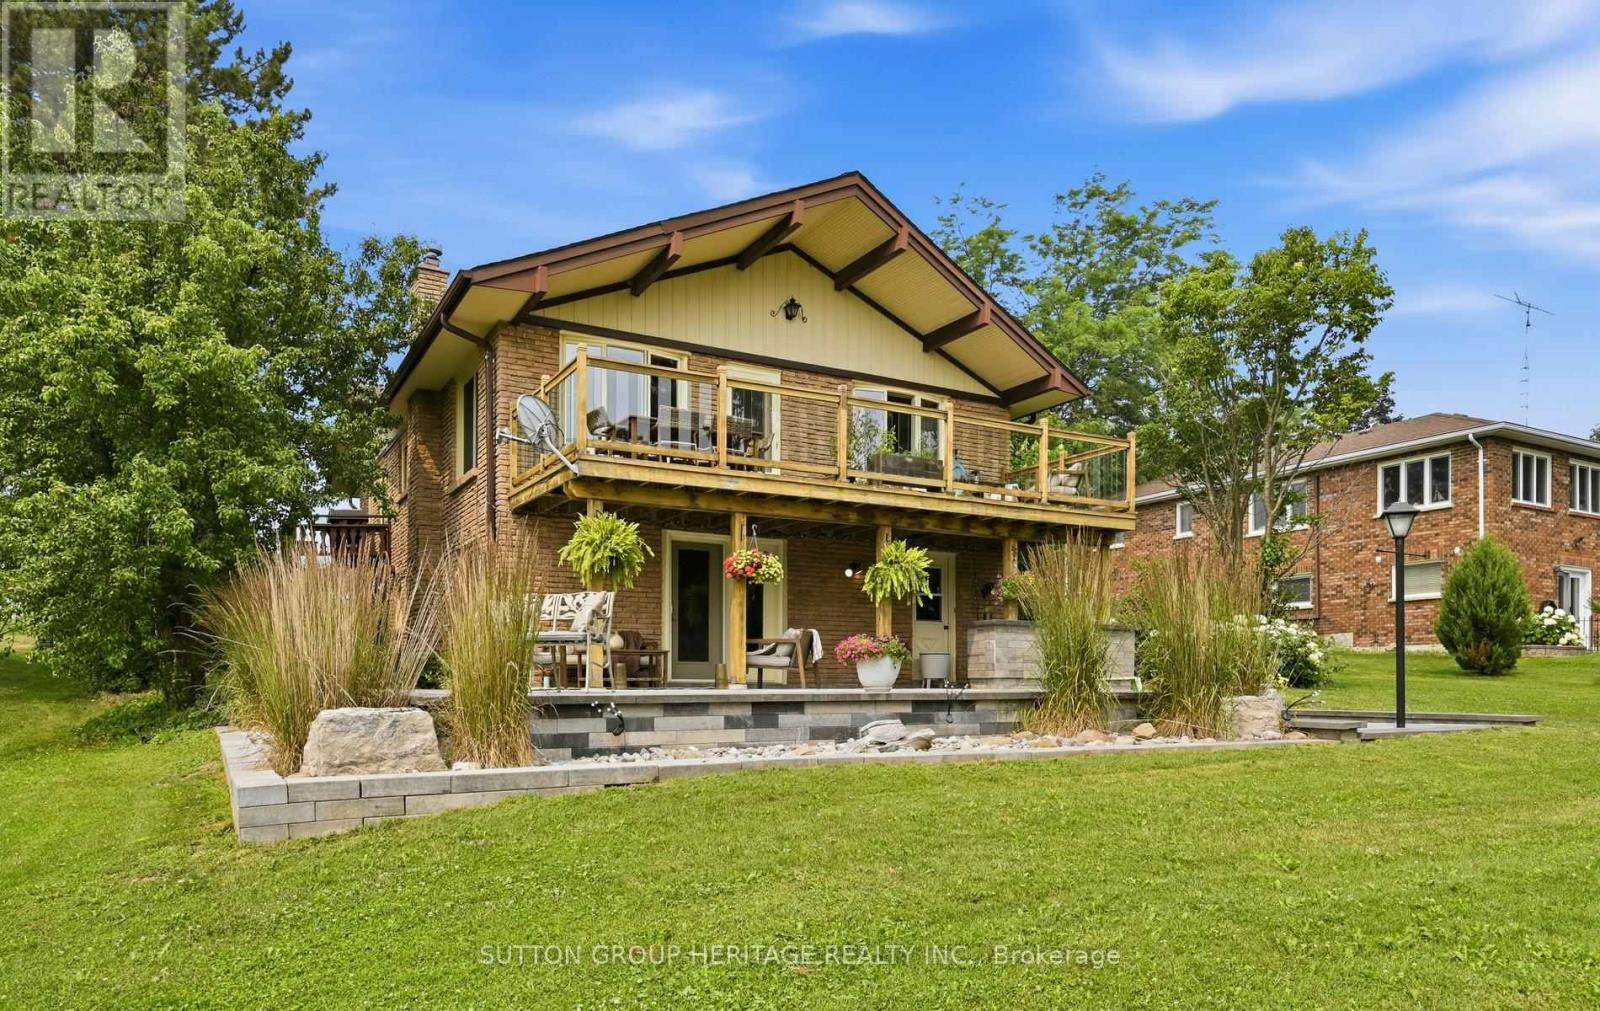
20955 Brunon Avenue
Kawartha Lakes, Ontario
Enjoy waterfront living at its Best. 10 minutes to Port Perry. This lovely bungalow is nestled on a 80 x 317 foot lot with manicured shoreline, fire pit, gardens, stone patios and a private dock to sun or tie up your watercraft. Enjoy boating on the Trent Severn waterway, fishing and peaceful mornings watching the sunrise every day over the lake! The main floor features a spacious entry with a gas fireplace, an open concept Great room with vaulted ceiling, laminate floors, and walk out to lakeside upper deck with glass rails. Barbecue, entertain and more! The eat-in kitchen has easy care ceramic floors, and a walk out to a side deck. There are 2 bedrooms on this level, the primary bedroom has vaulted ceiling and a walk-in closet and there is a lovely 3 pc bath with glass shower and built-in storage cabinets. The finished walk-out basement would be perfect for an in-law suite. It features the family room with gas fireplace, built-in cabinets, and walk out to the lower stone patio, georgous 4 pc wet room with a stand alone tub and roof shower, den with access to the lower garage, laundry plus handy mud room with walk-out to the lakeside. The double paved drive plus the two car garage allows for plenty of parking and the lower garage is perfect for storing your lawn tractor and equipment (id:63203)

345 Jerseyville Road W
Hamilton, Ontario
Set back on 2.4 private acres, 345 Jerseyville Road West is what forever homes are named after. A long winding driveway framed by mature trees draws you in from the road, and the city disappears behind you. Which makes it hard to believe downtown Ancaster is a 15-minute walk. The Dundas Valley Conservation Area trails surround the property. The 240 x 440 ft lot delivers estate-style privacy, a patio-wrapped in-ground pool, and a century-old barn with its own bathroom. Inside, over 3,600 sq ft of above-grade living space is laid out across 3+1 bedrooms and 3 bathrooms, with a partially finished basement below. Move-in ready, renovation-ready, or the forever lot to build from scratch. Everything Ancaster is known for is on foot: top-rated schools, the Lions Outdoor Pool, Morgan Firestone Arena, Hamilton Golf and Country Club, and the village's shops and cafés. Walk the kids to school. Bike straight onto the trails from your own backyard. Come home to acres of forest. Location, scale, walkability, and land. Four things no renovation adds and no builder creates. 345 Jerseyville Road West has all four, and properties like this are remarkably rare. (id:63203)
52 Grand Avenue
Haldimand, Ontario
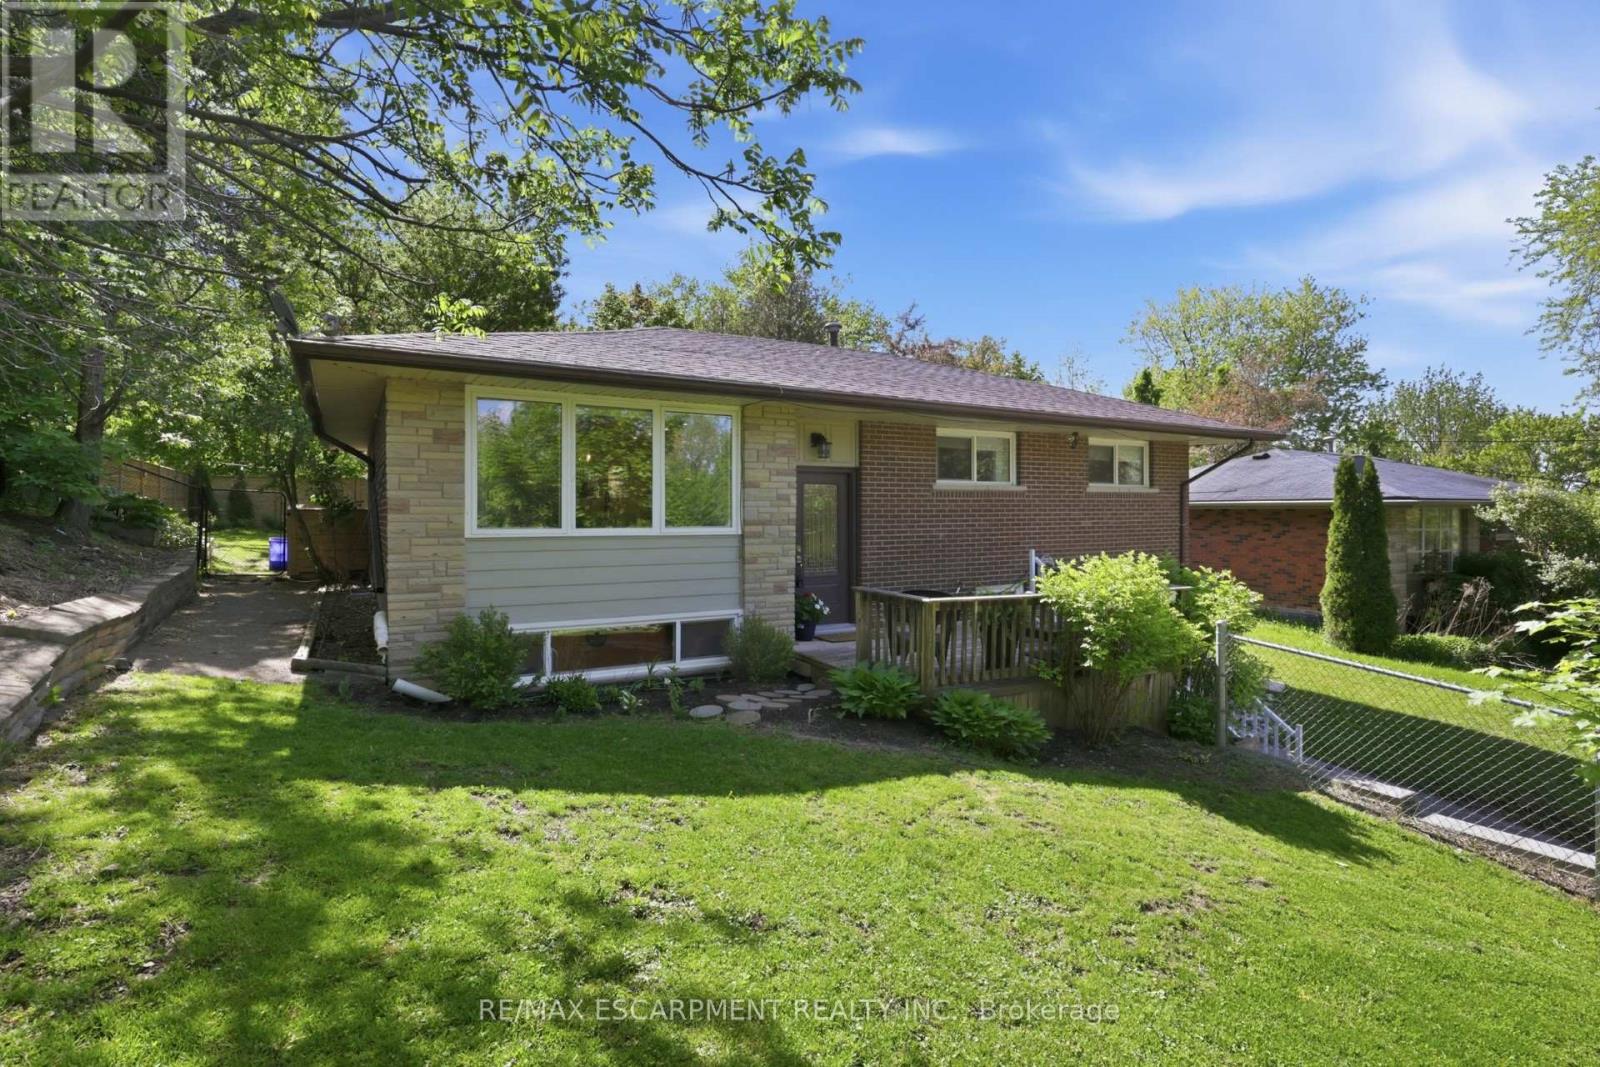
Utilities are included in this beautifully updated raised bungalow situated on a large, fully fenced, private lot at the end of a quiet, no-through street with utilities included. The bright and welcoming main level features modern engineered hardwood flooring throughout, an updated kitchen with a large island, and patio doors leading to a private backyard oasis. This home offers three spacious and bright main-floor bedrooms, convenient in-suite laundry, and a renovated 4-piece bathroom with a tub. Please note: The basement level is not included in the lease, due to a separate occupancy. The two units are completely private, each with its own separate entrance and exclusive outdoor space.Outside, enjoy the expansive backyard with plenty of room for children, gardening, or entertaining family and friends in a peaceful, private setting. Ideally located in the heart of Caledonia, this home is just a short walk to the Grand River, downtown amenities, shops, restaurants,and parks (id:63203)
F504 - 275 Larch Street
Waterloo, Ontario
Welcome To "The Block"! This Modern Mid-Rise, Corner Unit, Fully Furnished Two bed one washroom In One Of Waterloo's Most Sought-After Locations-Perfect For Students, Young Professionals, Investors, And First-Time Buyers. Bright And Functional Layout With Excellent Bedroom Separation, Spacious Living Area, A Large Private Balcony And The Living/Dining Area-Ideal For Studying Or Relaxing Outdoors. Move-In Or Rent-Ready And Sold Fully Furnished, Including: 2 Beds, 2 Mattresses, 2 Desks, Wardrobe, Couch, Coffee Table, 2 Bedside Tables, Kitchen Table With 4 Chairs, TV And TV Stand. Low Maintenance Fees Include Internet And Water, Making Ownership Both Convenient And Cost-Effective! Ideally Located Within Walking Distance To Groceries, Health Clinics, Shopping, Fitness Centres, Restaurants, And Everyday Amenities. Just Steps From University Of Waterloo, Wilfrid Laurier University, And Conestoga College, With Easy Access To Transit And Major Tech Employers Such As Google, OpenText, BlackBerry And More. Restaurants And Grocery Stores Nearby Stay Open Late-Perfect For Late-Night Study Sessions, Evening Classes, Or Professionals Working Extended Hours. (id:63203)
41 Cameron Drive
Hamilton, Ontario
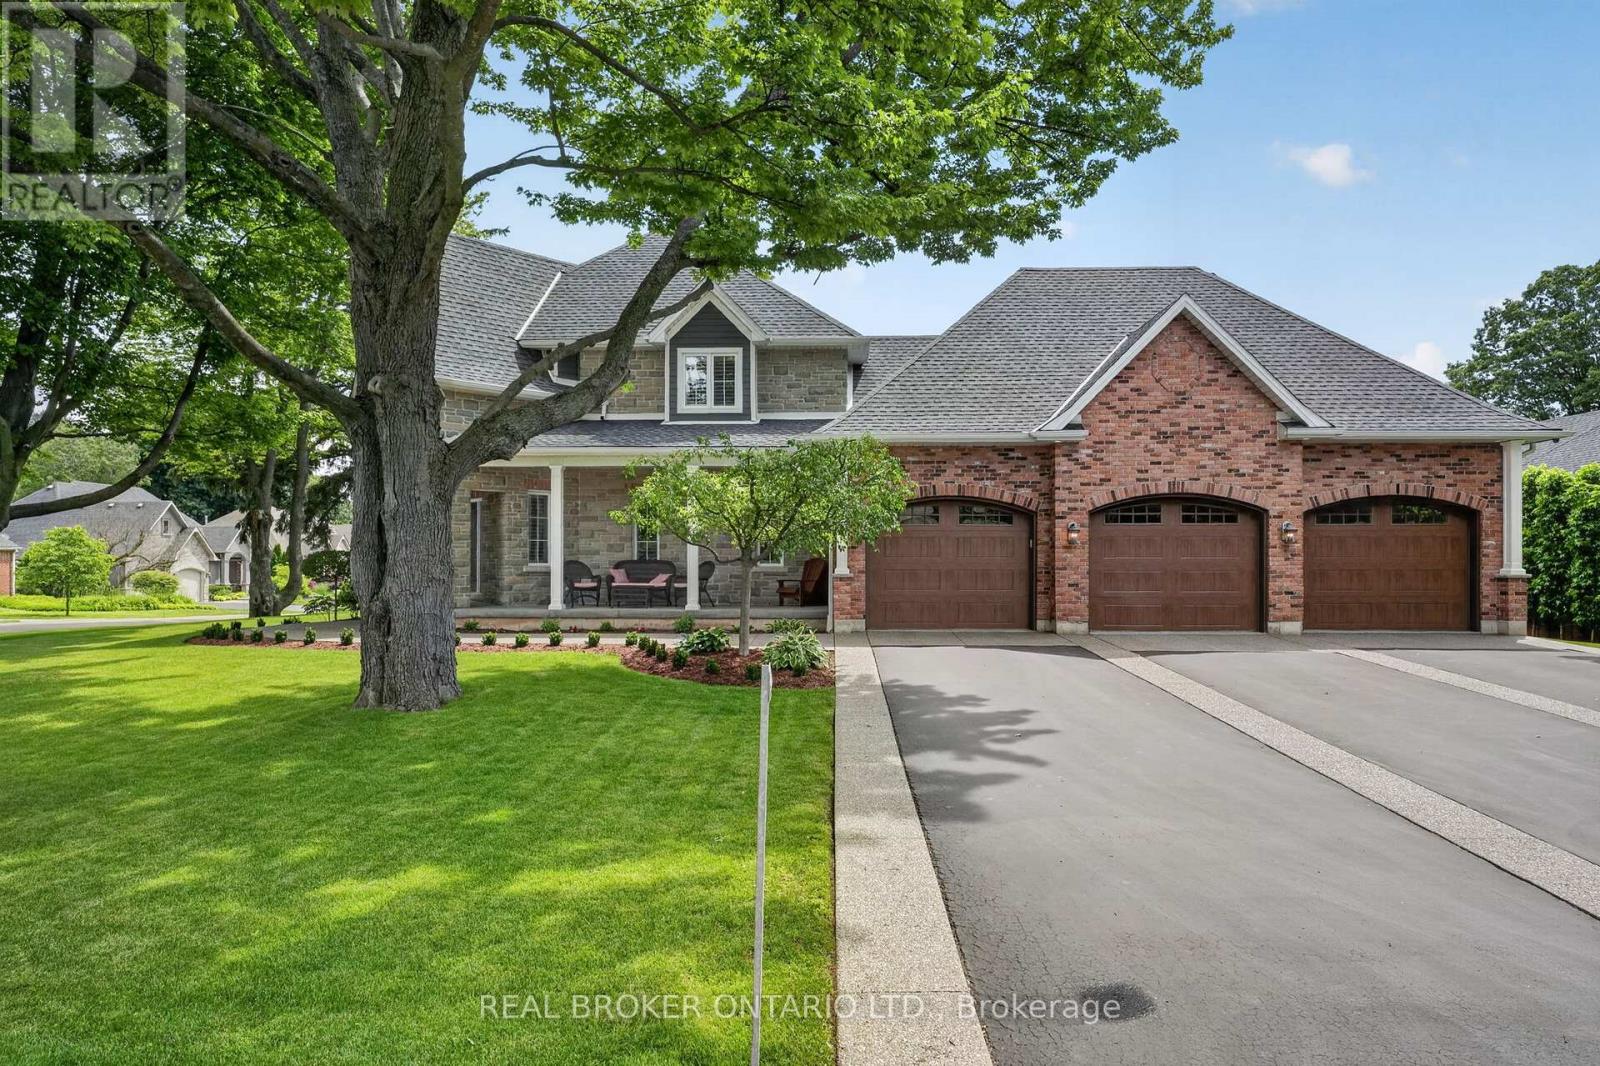
Backing onto the Hamilton Golf and Country Club, 41 Cameron Drive offers a rare opportunity to own a custom-built residence in one of Ancaster's most sought-after locations. Just steps from the historic Wilson Street district with its restaurants, cafés, and boutique shopping, the home combines lifestyle convenience with exceptional curb appeal, highlighted by an expansive frontage. Car enthusiasts will appreciate the triple-wide private driveway with parking for up to 8 vehicles, leading to a 900 sq. ft. heated, 3-car garage with 12 ft ceilings, 10 ft wide garage doors, and lift capacity for up to 7 cars. Inside, the main level showcases impressive 9 and 15 ft ceilings and bright, open-concept living spaces. The layout includes an office, eat-in kitchen, dining room, living room, powder room, and main floor laundry. Upstairs, the primary suite features a generous walk-in closet, a beautiful ensuite, and a gas fireplace. Two additional bedrooms and a full bathroom complete the upper level. The unfinished basement has a roughed in bathroom, large windows and a separate entrance to the garage. The private, tree-lined backyard offers a true retreat, designed on a pool-sized lot and featuring a hot tub-ideal for year-round relaxation in complete privacy. Blending proximity to downtown Ancaster with the quiet prestige of a golf course setting, 41 Cameron delivers a rare balance of space, comfort, and location in one of the community's most exclusive enclaves. (id:63203)
150 - 120 Nonquon Road
Oshawa, Ontario
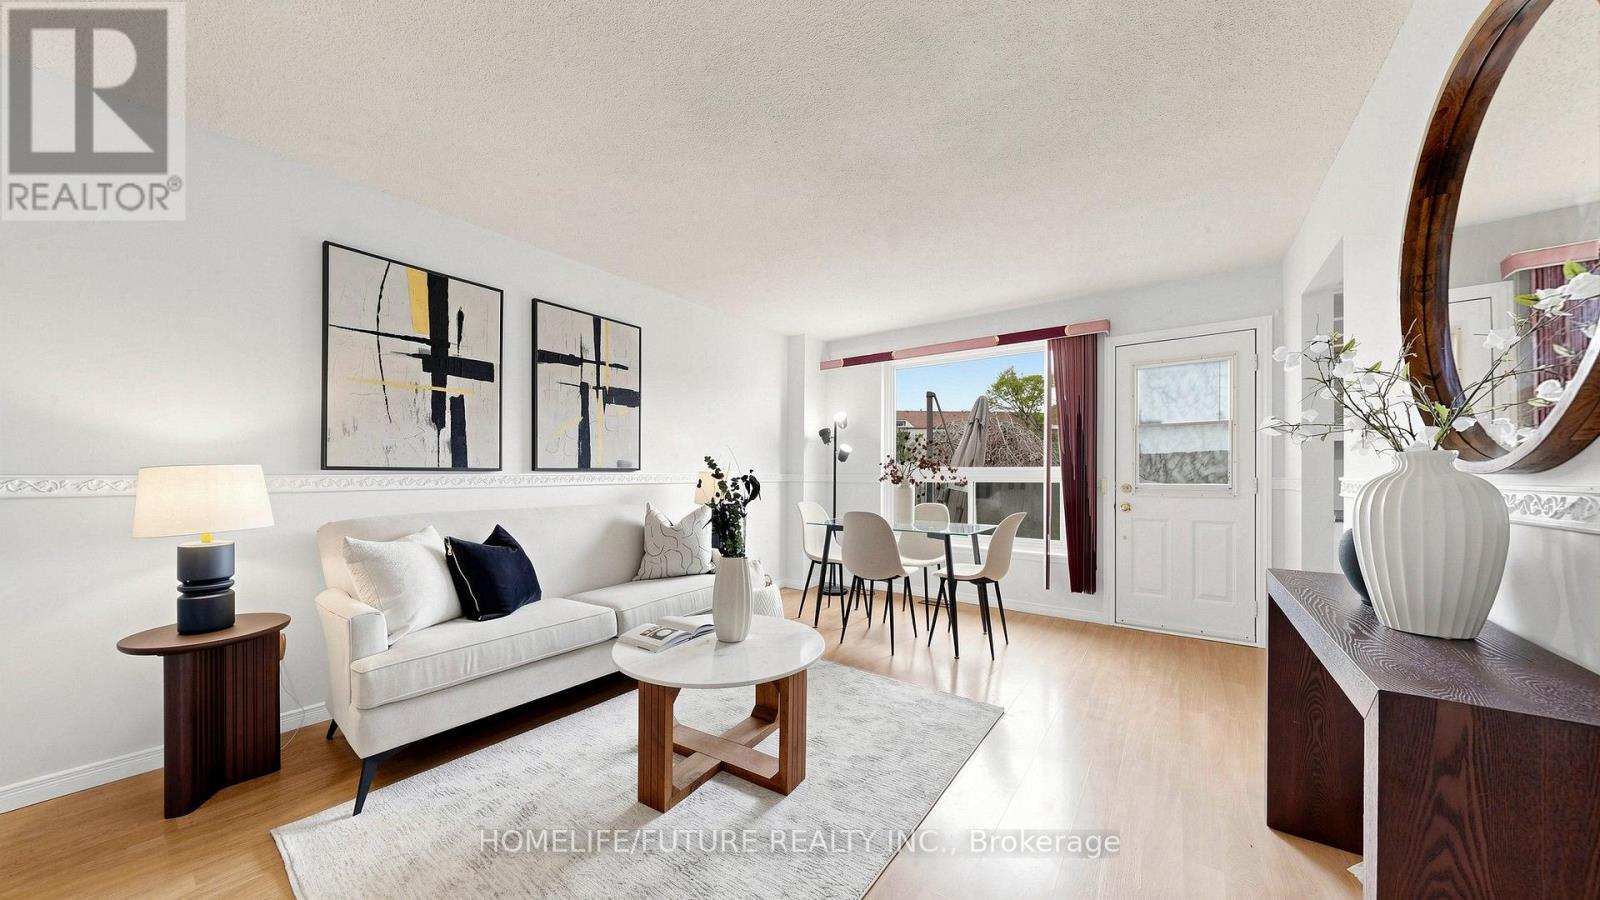
Welcome To This 3-Bedroom Condo Townhome Offering A Functional Layout, Spacious Rooms, And Incredible Potential. An Ideal Opportunity For Buyers Looking To Customize And Add Value, This Home Is Perfect For Creating Your Dream Space While Building Instant Equity.Featuring Three Generously Sized Bedrooms, One Full Bathroom, And A Practical Living Area Designed For Everyday Comfort, This Home Provides A Solid Foundation For Modern Updates And Personal Touches. Freshly Painted With Professionally Cleaned Carpets, It's Move-In Ready.Rare Corner Unit Featuring A Forced Air Heating System (One Of Few Units), Rough-In For Central Vacuum, Low Condo Fees Including Water And Parking, Plus Added Peace Of Mind With 24/7 Security Guards And Camera Surveillance Throughout The Complex. Families Will Also Appreciate The Dedicated Children's Play Area Within The Community.Conveniently Located In Oshawa, Close To Schools, Transit, Shopping, And Parks, Everything You Need Is Just Minutes Away. (id:63203)
1160 Sunset Strip Lane
Frontenac, Ontario
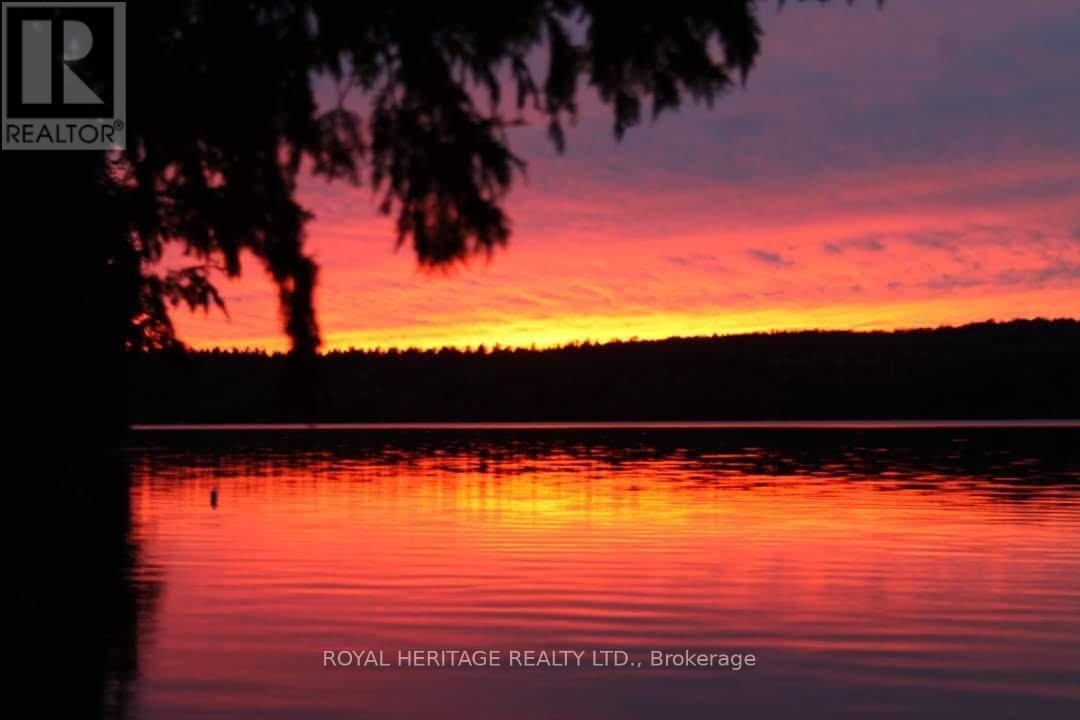
**Spacious 6 Bedroom Cottage, Sleeps 12 Comfortably, On Palmerston Lake**Clean, Deep & Spring-Fed, Palmerston Lake (Approx 5 km Long & Up To 185 Feet Deep) - Highly Rated & Designated As An Official Lake Trout Lake**Great Fishing & Boating**Treed & Private Setting, Opposite Mostly Crown Land**Sunsets & Northern Lights Can Be Seen Here**Easily Accessible By Municipal Road**Approx 10 Feet Deep At The End Of The Dock For Excellent Swimming**Original Owners Had Cottage Built in 1972 With Additional Bedrooms Added Later**Large Sundeck Overlooks The Lake**Two Docks (One Is Approx 5 Yrs New With A Winch To Raise It In Off-Season)**Metal Roof With Two Skylights, Approx 10 Yrs Old**Vaulted Ceiling In Kitchen & Living Room**Generous Crawlspace Is Over 5 Ft High In Some Areas & Is Great For Storage & Mechanicals**Partially Winterized - Needs A Heat Line For The Water**Bell High Speed Internet & Cell Phone Service Available**Ready For New Memories To Be Made** (id:63203)
4048 Stadelbauer Drive
Lincoln, Ontario
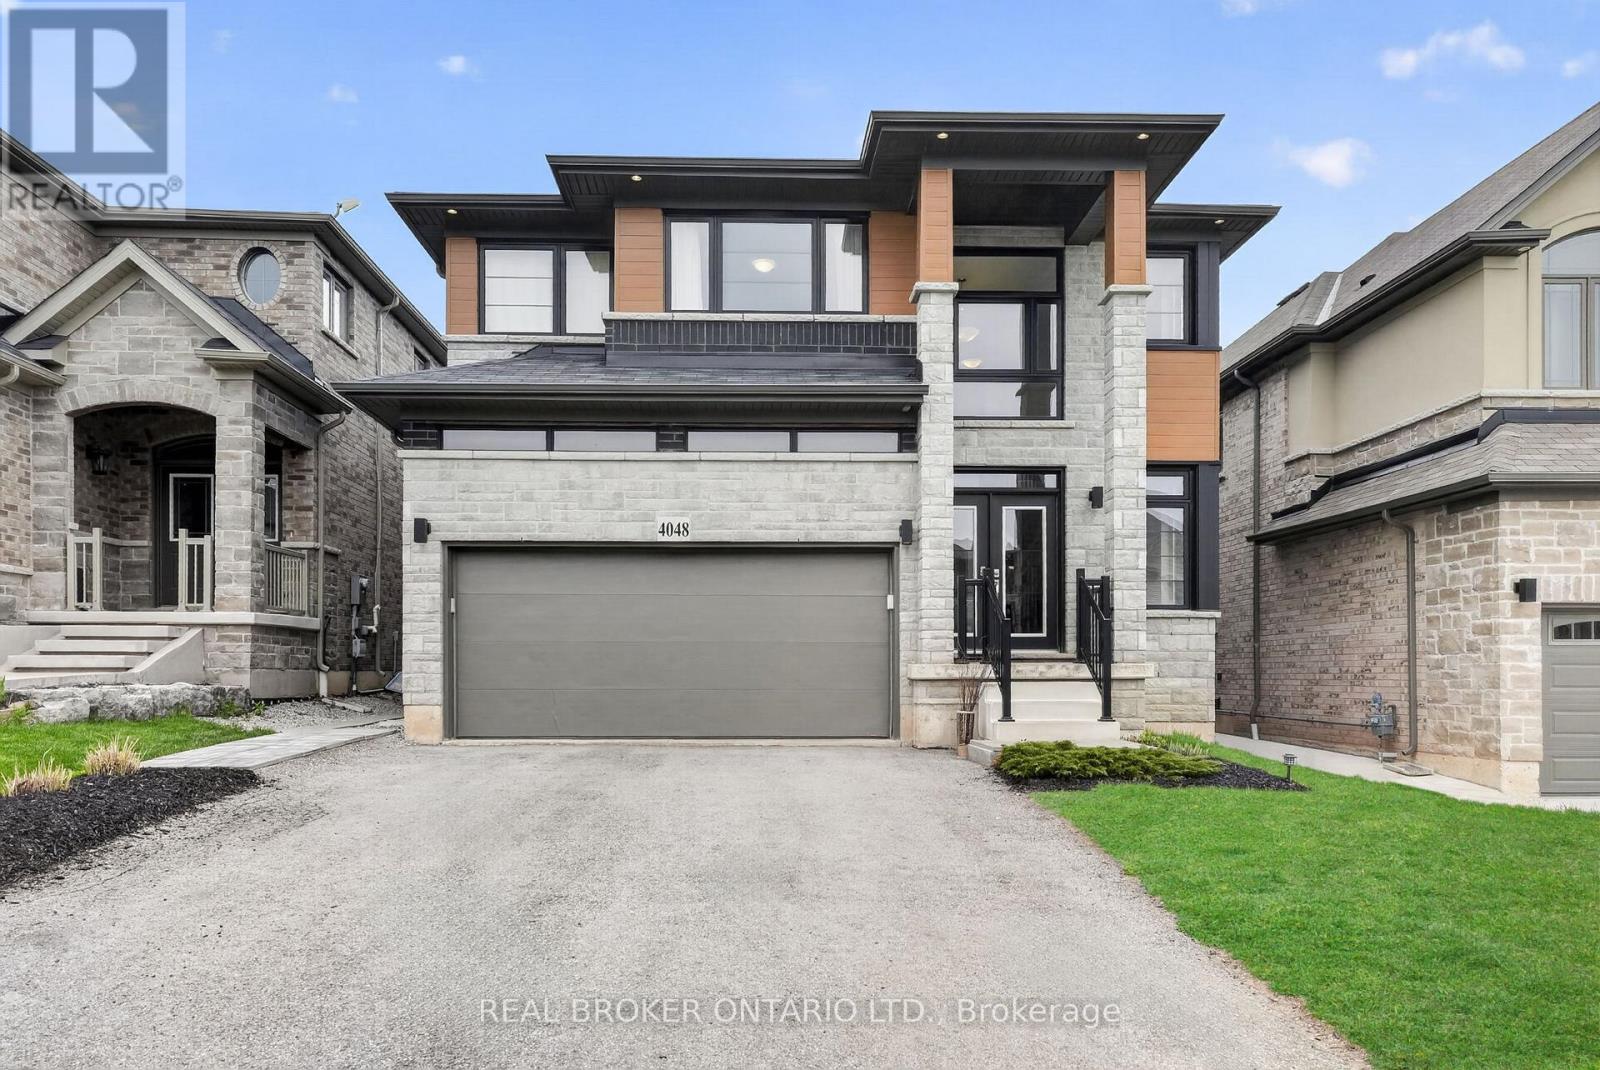
4048 Stadlebauer is nestled in the vibrant community of Beamsville, steps from renowned wineries, scenic trails & shopping centres, This 4-bedroom, 3-bathroom home features a bright, open-concept floor plan. A stylish kitchen complete with stainless steel appliances and a large island, flowing seamlessly into the spacious living area with a striking fireplace feature wall. Upstairs, four generously sized bedrooms anchored by a luxurious primary retreat complete with a private 4-piece ensuite. The upper level also offers the added convenience of a dedicated laundry room. Parking for 4 cars, a double car garage and a fully fenced backyard are some other features this home offers. With impressive curb appeal and thoughtfully designed living spaces throughout, this home truly has it all - and the Beamsville lifestyle to match. (id:63203)
55 Sunrise Crescent
Hamilton, Ontario
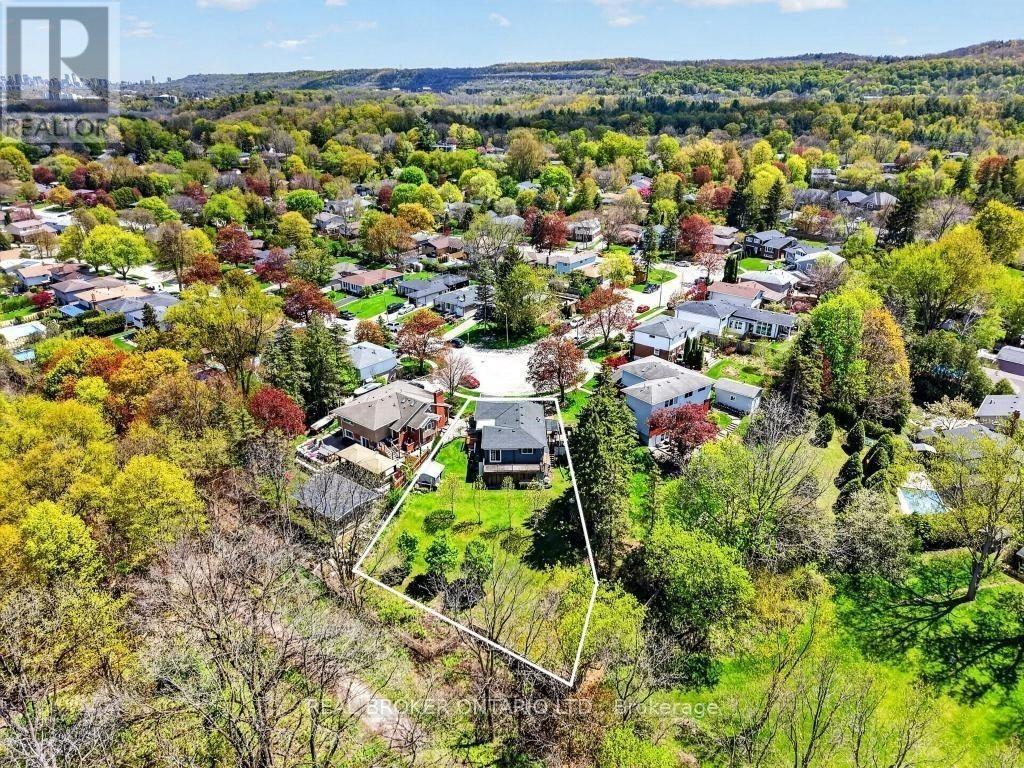
Approximate 1/3-acre lot backing onto the rail trail in a private cul-de-sac - an incredible opportunity tobuild, expand, or enjoy as-is. Just minutes from charming downtown Dundas, local cafés, boutiqueshopping, conservation areas, parks, and top-rated schools, this location perfectly balances peacefulescarpment living with everyday convenience and quick access to Hamilton and surrounding amenities.Located in the highly sought-after Pleasant Valley community of Dundas, this property offers an exceptionalopportunity to enjoy one of the area's most scenic and nature-connected settings. Backing directly onto therail trail and surrounded by the breathtaking beauty of the Dundas Valley, this home is ideal for buyersseeking tranquillity, privacy, and an active outdoor lifestyle. Enjoy direct access to endless walking, cycling,hiking, and year-round recreational trails right from your backyard, all within the protected naturallandscape of the Niagara Escarpment. Complete with a charming 3+1 bedroom bungalow and finishedbasement, this rare offering backs onto protected greenspace with no direct rear neighbours - a trulyspecial setting in one of Dundas' most desirable communities. (id:63203)
209 - 5500 Yonge Street
Toronto, Ontario
Welcome to the Pulse Condiminium's, ideally located at Yonge Street and Finch Avenue, just steps away from Finch Subway Station on Line 1, GO Bus Service, upscale dining, shopping, Hendon Water Park, bike trails, and conveninent access to Highway 401. With access to the building from both Yonge Street and the west side of the building, this prime location offers effortless urban living and excellent long-term value in a highly south-after neighbourhood. This bright and spacious suite is an excellent for first-time buyers, investors seeking strong rental demand, or those looking to downsize. The unit features newly installed vinyl plank flooring, floor-to-cieiling windows, ceramic tile flooring in the kitchen and bathrooms, customs built-ins in the closets, and a convenient pull-out track for garbage and recycling bins. The suite includes 5 appliances, a large storage locker, and a convenient underground parking space. Enjoy your morning coffee or evening beverage on the large terrace while taking advantage of the many amenities this well-managed condominium has to offer. Residents enjoy an impressive selection of amenities, including 24-hour concierge, simulated golf room, media room, party/meeting room, guest suites, games room, fitness room, bike storage and an on-site post office box. There is also an abundance of visitor parking accessible from Tolman Street, making it convenient for guests. Whether you're looking for your first home, a solid investment, or a comfortable place to downsize, this property offers an exceptional combination of location, convenience, amenities, and value. (id:63203)

2406 - 88 Blue Jays Way
Toronto, Ontario
Welcome To Toronto's Most Luxurious & Chic Address - The Bisha Hotel & Residences. This Bright& Spacious 1 Bedroom + Den Features A Highly Functional Open-Concept Layout With Laminate Flooring Throughout, Soaring 9' Ceilings With Exposed Contemporary Concrete, And Floor-To-Ceiling Windows Offering Unobstructed South Views Of The CN Tower & Lake. Upgraded Chef Inspired Kitchen With B/I appliances, Quartz Countertops & Luxury Finished Cabinetry. Spa-Inspired Bathroom Showcases Marble Tile Throughout & Glass-Enclosed Shower. Upgraded Electrical & Pot Lights Throughout, Plus Built-In Cabinetry Providing Ample Storage. Enjoy An Exceptional Hotel-Inspired Lifestyle With World-Class Dining & Amenities At Your Doorstep, Including French Made Café, Akira Back (Sushi Restaurant), KOST (Rooftop Restaurant) & Mister C(Lobby Bar). Residents Also Enjoy Access To North America's Largest Infinity Pool, Featuring Breathtaking City Views. A Truly Sophisticated Urban Residence In The Heart Of Downtown Toronto. 1 Parking Included. (id:63203)
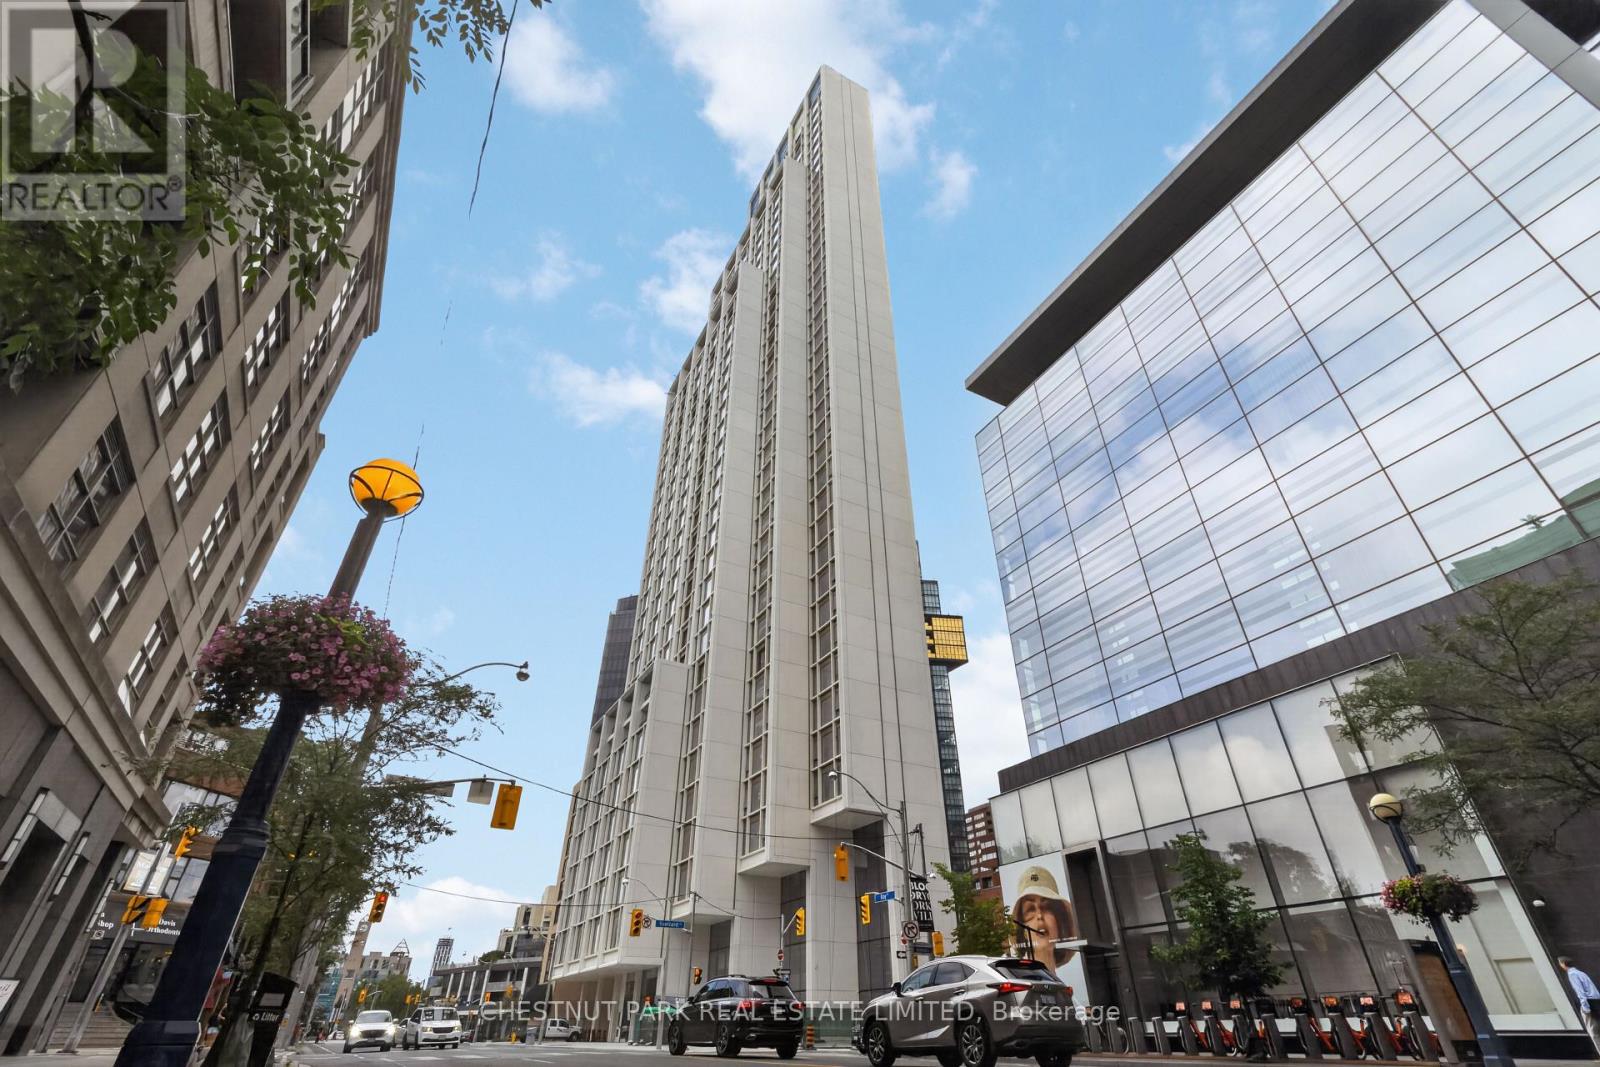
3102 - 1315 Bay Street
Toronto, Ontario
Welcome to 50 Scollard - Yorkville's most anticipated address. Located at Bay & Scollard, this residence sits in a 41-storey tower of just 127 suites, designed by Pritzker Prize-winning architect Norman Foster, with interiors by acclaimed designer Alessandro Munge. Enjoy 10'2" ceilings, wide-plank hardwood, Dada kitchens with custom cabinetry, quartzite counters & Gaggenau appliances. Floor-to-ceiling glazing frames sweeping skyline views. Amenities include 24hr concierge & valet, porte-cochere, indoor/outdoor pool, fitness centre, yoga studio, sauna, private dining room & wine room. Steps to Holt Renfrew, Four Seasons & Yorkville's top dining. The epitome of luxury living, in the heart of the city. (id:63203)
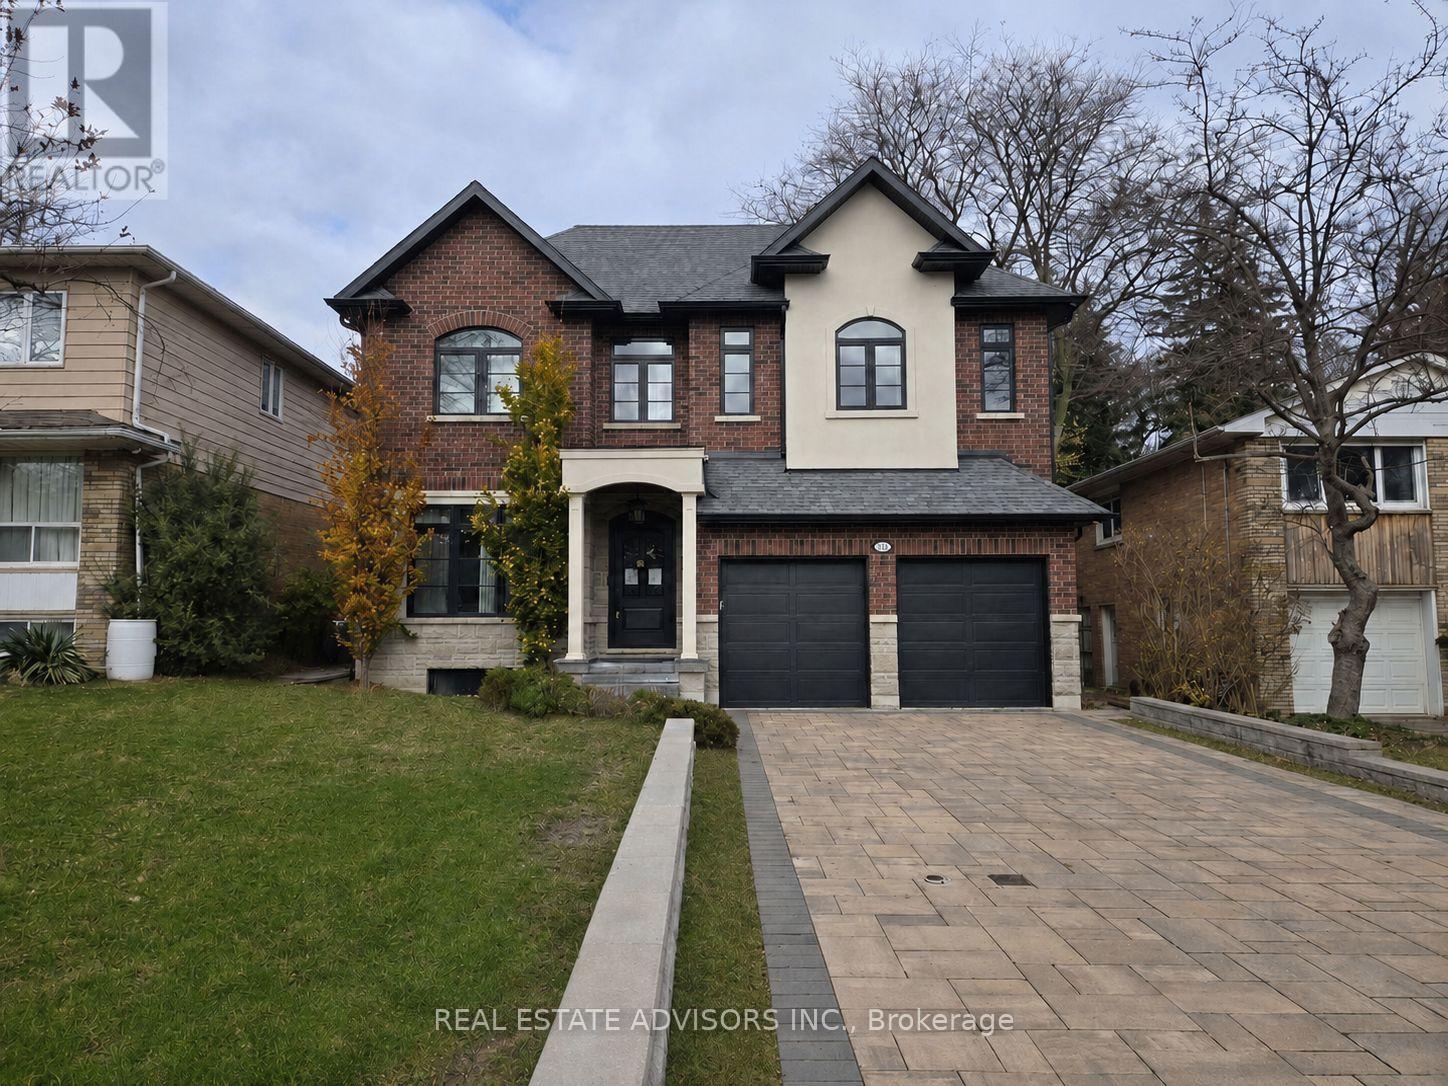
20 Arrowstook Road
Toronto, Ontario
Stunning modern custom home in prestigious Bayview Village on a 50x151 ft lot with 5,000+ sq. ft. of premium living space. Features include sleek contemporary finishes, custom millwork, a mudroom with garage access, and four spacious bedrooms each with its own ensuite. The walk-up basement offers a separate living area and private guest suite. Enjoy year-round entertaining under the covered backyard pavilion. Steps to Bayview Village Shopping Centre, transit, and major highways. (id:63203)
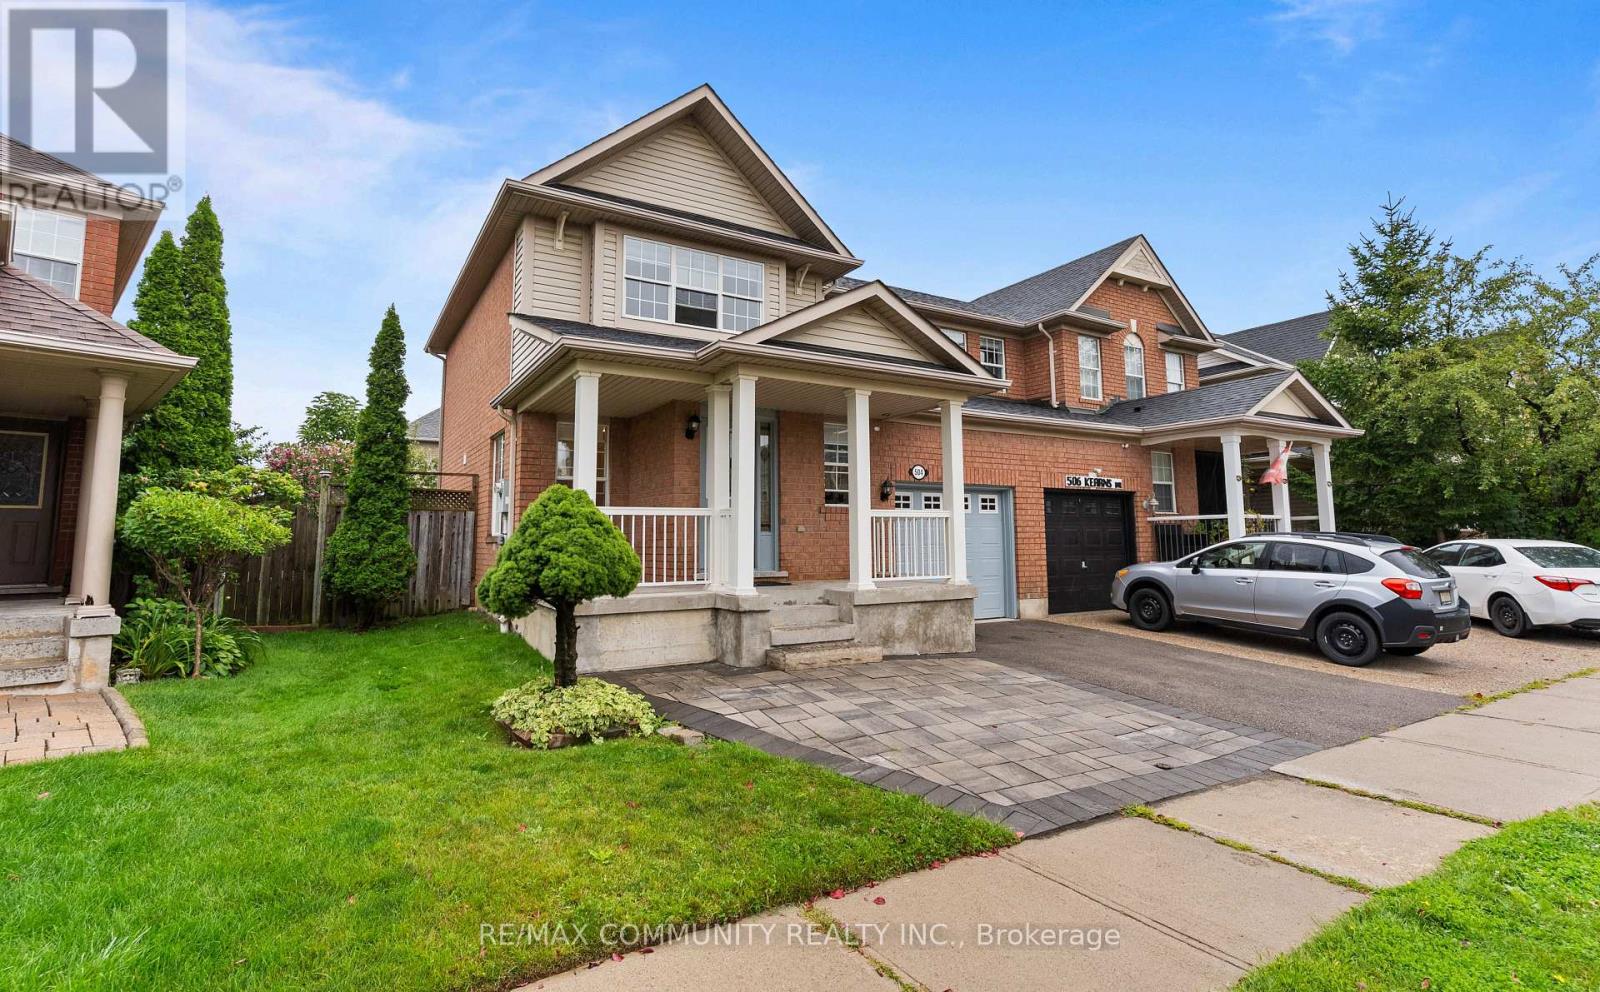
504 Kearns Drive
Milton, Ontario
Welcome to this beautiful semi-detached home in the sought-after Clarke neighbourhood. Ideally situated in a family-friendly community, this home offers convenient access to Highway 401, major roads, shopping, dining, schools, parks, and a variety of everyday amenities. Perfect for first-time homebuyers and those looking to upsize, this is an excellent opportunity to enjoy comfortable living in a desirable and accessible location. (id:63203)
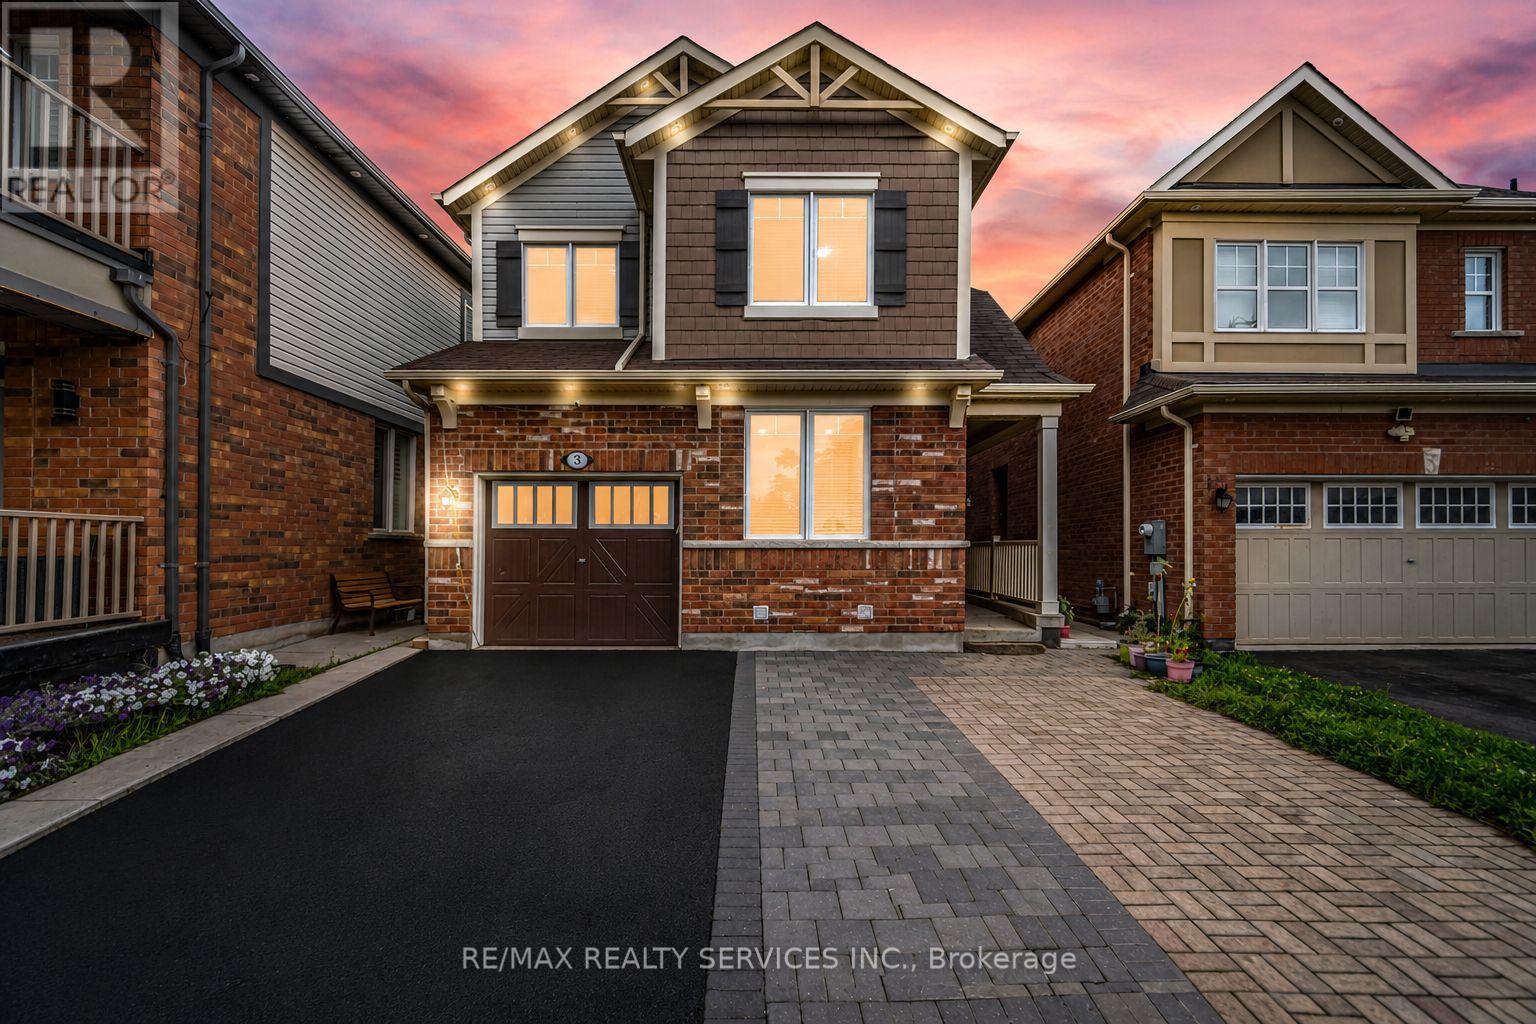
3 Fenchurch Drive
Brampton, Ontario
** 4 Bedrooms Detached House + 2 Bedrooms Legal Basement Apartment [2nd Dwelling] ** Welcome To This Beautifully Maintained, Move-In-Ready Home Featuring Separate Living And Family Rooms With 9-Ft Ceilings, Dark Hardwood Flooring Throughout The Main Level, An Elegant Oak Staircase & An Abundance Of Pot Lights. The Spacious Family-Size Kitchen Is Designed For Both Everyday Living And Entertaining, Complete With Quartz Countertops, Stylish Backsplash And Stainless Steel Appliances, Including A Gas Stove. The Entire Home Has Been Freshly And Professionally Painted. Upstairs Offers 4 Spacious Bedrooms, Including An Oversized Primary Bedroom With A Walk-In Closet And Private Ensuite, Plus Three Additional Generously Sized Bedrooms. The Professionally Finished 2nd Dwelling Legal Basement Apartment Provides Exceptional Additional Living Space With 2 Bedrooms, A Kitchen, Full Washroom And Recreation Area, Making It Ideal For Extended Family Or Additional Living Needs. Outside, Enjoy An Interlocked Extended Driveway, Concrete Backyard Patio And Beautifully Finished Outdoor Space. Ideally Located Within Walking Distance To Shopping, Parks, Schools And A Recreation Centre. Filled With Natural Light And Offering Outstanding Space For Family Living And Entertaining, This Home Combines Comfort, Style And An Excellent Location. A True Must-See That Shows 10/10! (id:63203)
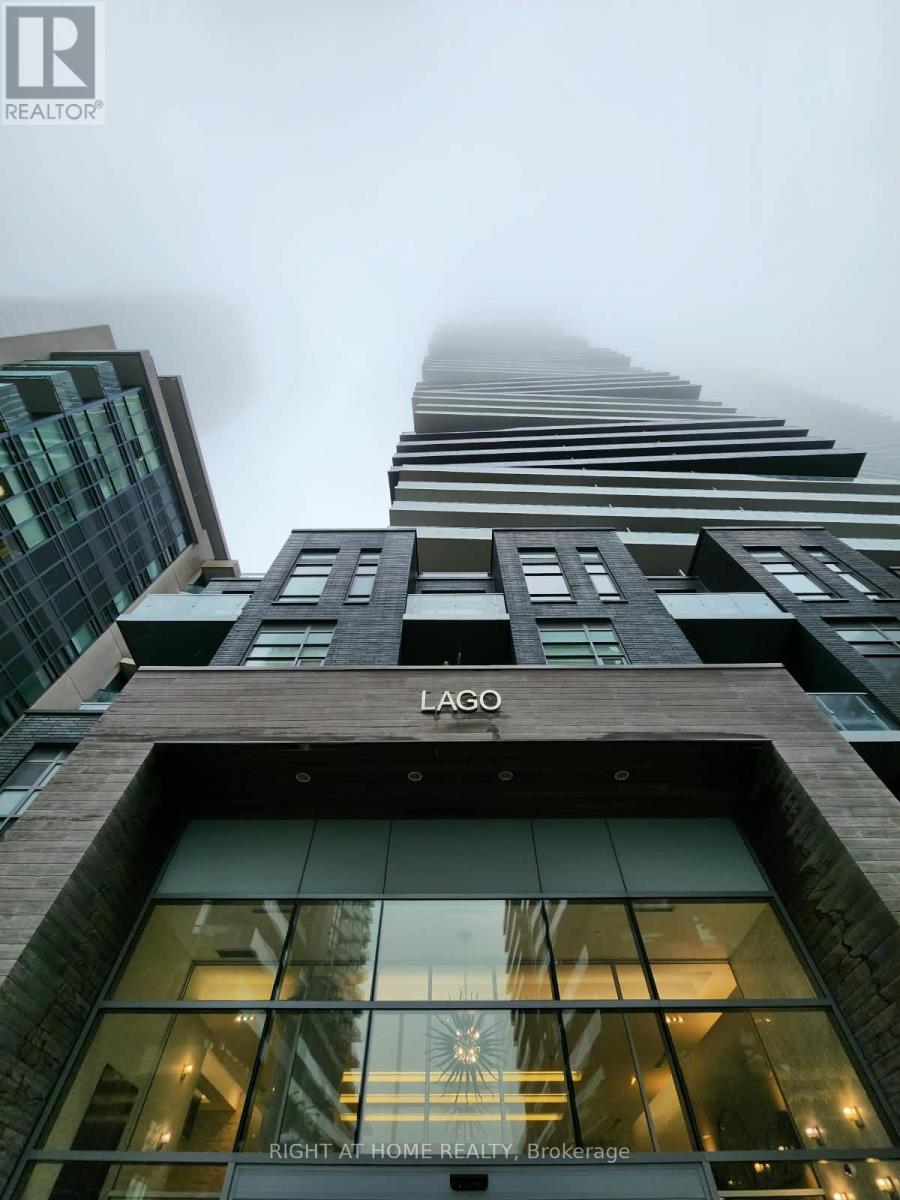
608 - 56 Annie Craig Drive
Toronto, Ontario
Newly Upgrade Primary Closets & Custom Living Room Entertainment Centre & Parking + Locker Included! Prestigious Address To Live! Lake Side Living At The Lago At Waterfront. Stunning 1 Bedroom Suite. Practical Layout With Floor To Ceiling Windows Offering Natural Light & Walkouts To The Large Balcony. Open Concept Living & Dining, Kitchen. Gorgeous Counters & Kitchen Backsplash, Stylish Floors. Close To Humber College, Lakeshore College Campus, Streetcars Steps Away. A Must See! (id:63203)
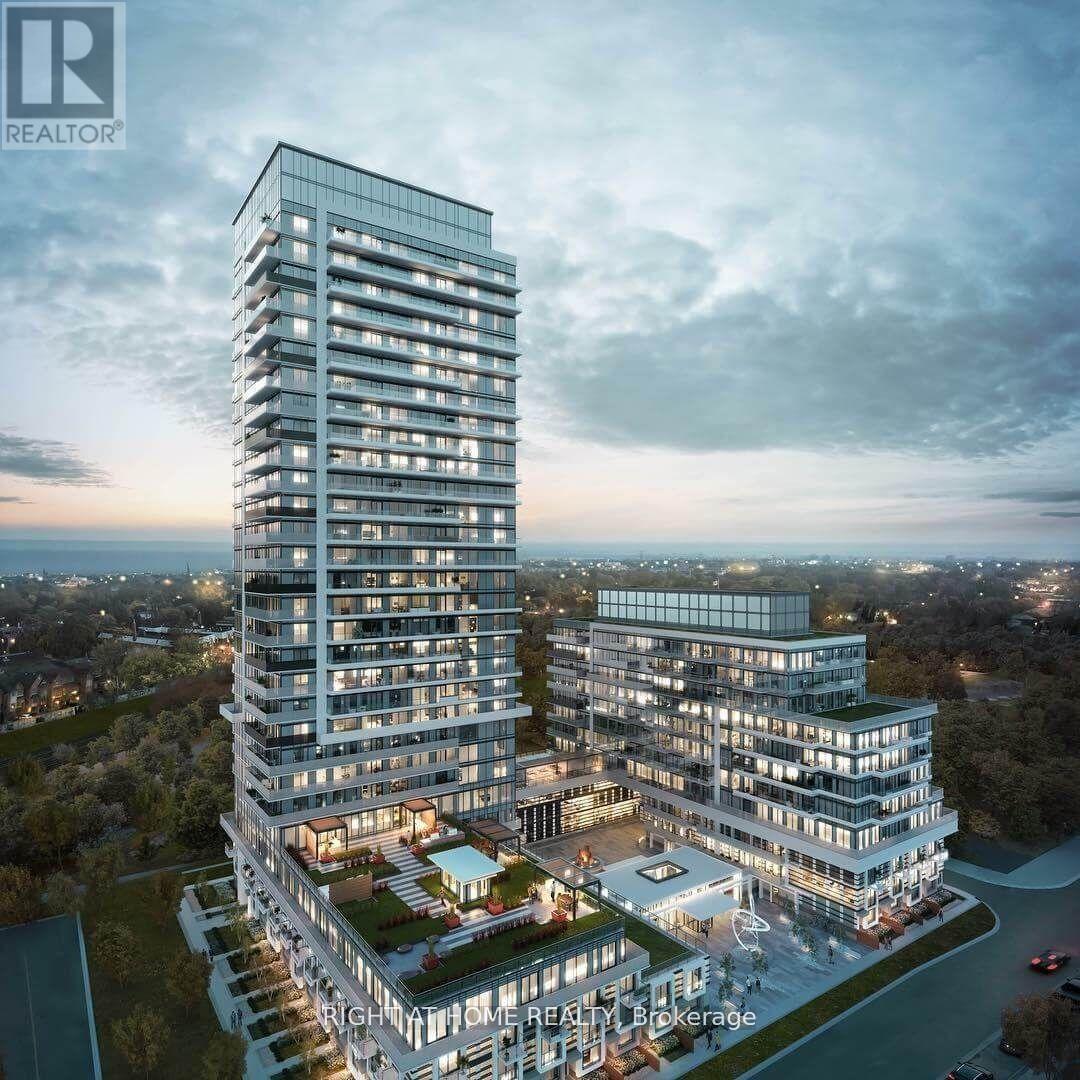
2803 - 251 Manitoba Street
Toronto, Ontario
1-Bedroom Unit On The 28th Floor With Underground Parking .Gorgeous And Spacious With Amazing Views Of The Lake And The City. Enjoy Luxury Amenities In The Heart Of Mimico Steps From Humber East And West Park With Picturesque Lake Views From The Spacious Balcony. This Bright Open Concept 610Sf Unit Plus 110Sf Balcony Boasts Floor-To-Ceiling Windows, Stainless-Steel Appliances. Tons Of Natural Light In The Bedroom With Plenty Of Closet Space, And Convenient Laundry Space In The Immaculate Tile Bathroom. Take Advantage Of 5 Star Building Amenities Including An Outdoor Infinity Pool, Cabana, And Terrace With A Barbeque Area And Firepit, An Indoor Lounge Spa, Sauna And Shower Facilities, Fitness Room, Pet Wash Station, Games Room, Kitchen And Dining Area, And 24/7 Concierge Staff. Live Only 10 Minutes From Downtown Toronto And Steps From All Of Your Daily Essentials! The Owner Can Leave Or Remove Furniture Upon Request. (id:63203)
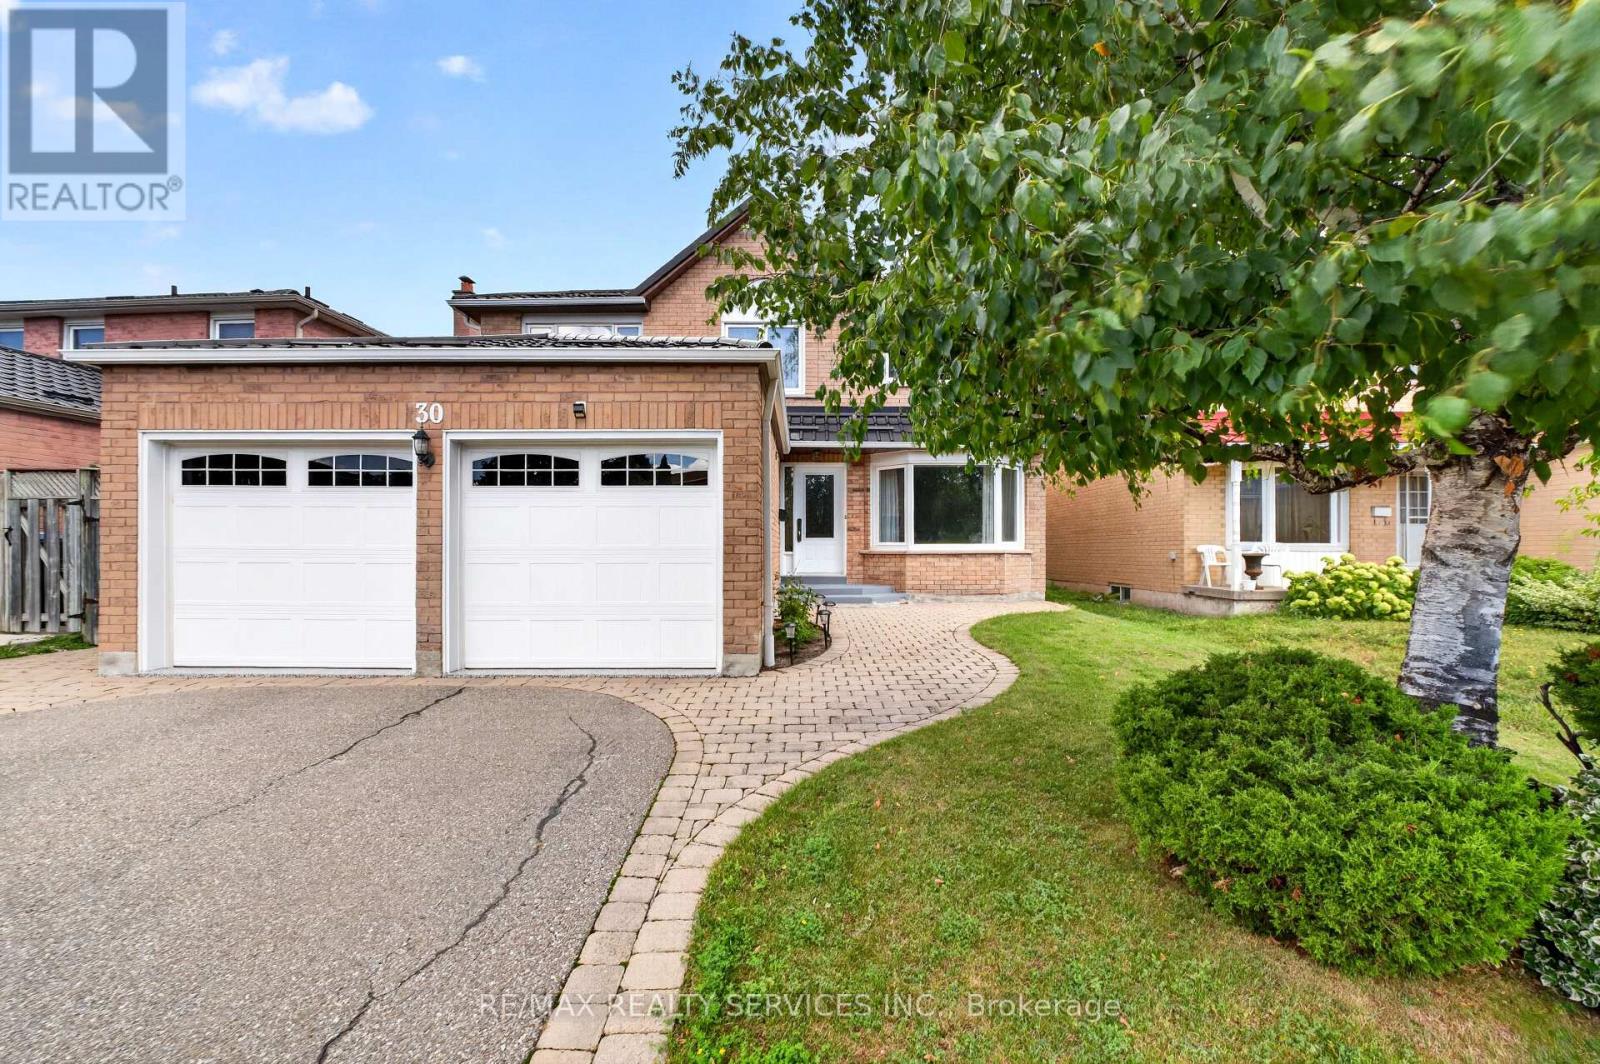
30 Nasmith Street
Brampton, Ontario
Welcome to this well-maintained detached home in Brampton's highly desirable N Block community. This home offers 4+1 bedrooms, 4 bathrooms, and a finished basement. The main floor features a bright layout with a living room, dining room, and updated kitchen with new countertops and backsplash. The home was freshly painted in 2025. The second floor offers 4 bedrooms, including a primary bedroom with a 4-piece ensuite and walk-in closet. The finished basement includes 1 bedroom, a recreation room, and a 3-piece bathroom, providing great additional living space. Recent upgrades include roof (2020) with lifetime warranty, attic insulation (2020), furnace and A/C (2023), garage doors (2019), entrance door (2019), epoxy-coated garage floor, and eavestroughs (2020). Located within walking distance to parks, schools, and transit, and just minutes from Trinity Common, the hospital, and Hwy 410. (id:63203)
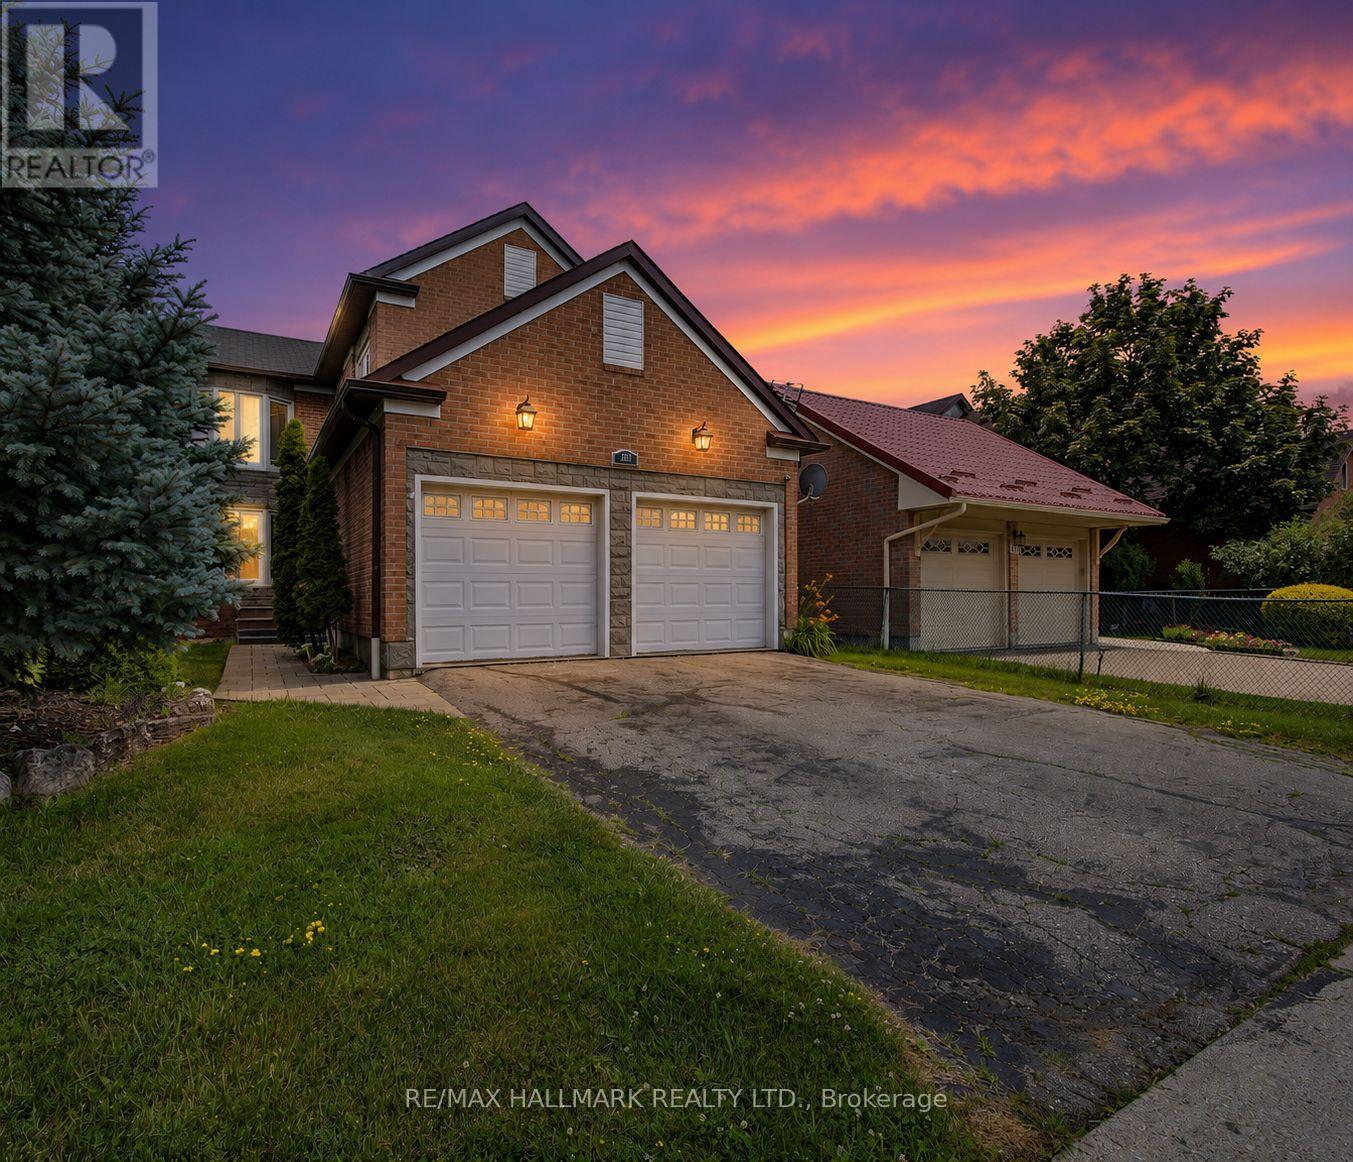
329 Kingsbridge Garden Circle
Mississauga, Ontario
An exceptional opportunity to own a beautifully appointed family residence in the heart of Mississauga's highly coveted Hurontario community. Set on a premium lot, this impressive detached home offers approximately 2,375 sq. ft. above grade, plus a professionally finished lower level, delivering an ideal blend of timeless elegance, generous space, and everyday functionality. Thoughtfully designed for sophisticated entertaining and comfortable family living, the sun-filled interior features rich hardwood flooring, elegant principal rooms, a welcoming family room with fireplace, and a beautifully updated kitchen with quality cabinetry, premium appliances, and generous workspace overlooking the private backyard. Every detail reflects pride of ownership and exceptional care. The upper level offers four spacious bedrooms, including a serene primary retreat with private 4-piece ensuite and ample closet space. The professionally finished basement features a kitchenette, spacious bedroom, full bathroom, expansive recreation area, and storage room-offering excellent flexibility for extended family, multi-generational living, or guests. The layout also offers the potential to explore a SEPARATE ENTRANCE, subject to applicable municipal approvals and permits. Several neighboring homes have created separate entrances, highlighting the possibilities available within the community. Step outside to a private backyard with beautiful blooming cherry and apple trees, perfect for relaxing and entertaining. Ideally located minutes from Square One, Heartland Town Centre, Credit Valley Hospital, GO Transit, Highways 401, 403 & 407, and a short walk to MiWay transit and the future Hurontario LRT. Surrounded by parks, excellent schools, restaurants, shopping, and everyday amenities. A rare combination of space, versatility, location, and lifestyle in one of Mississauga's most desirable communities. An exceptional place to call home. (id:63203)
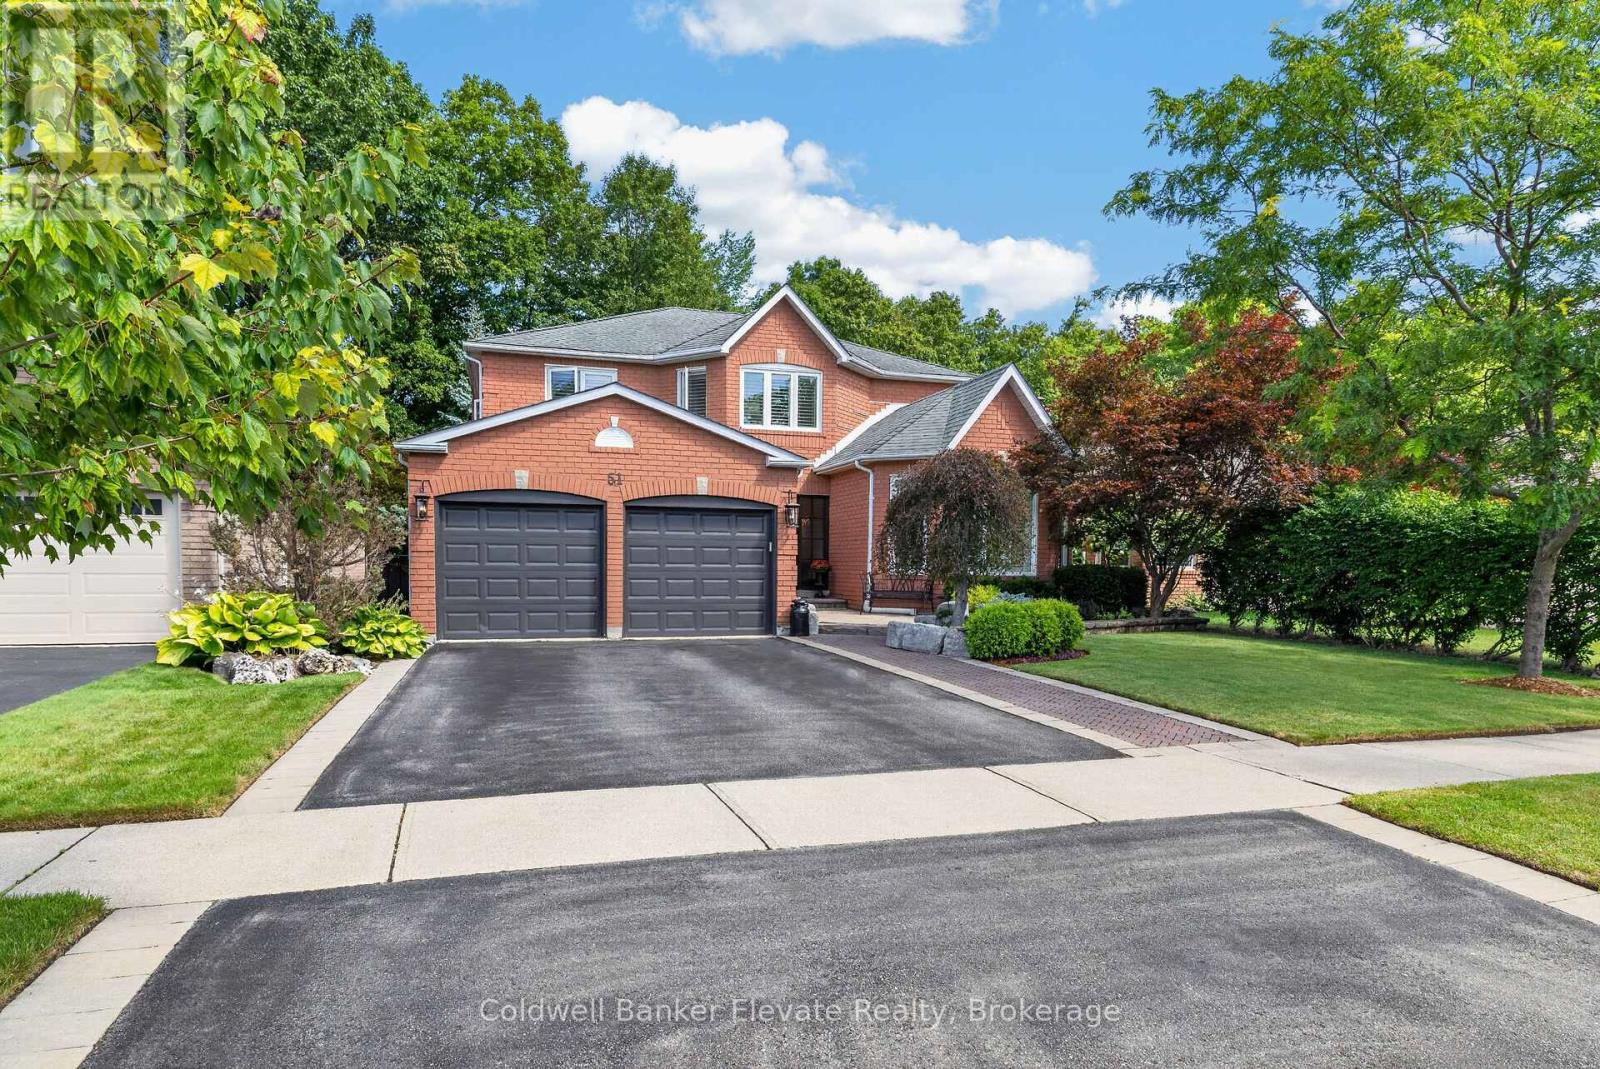
51 Gollop Crescent
Halton Hills, Ontario
Welcome to 51 Gollop Crescent, a standout property backing onto a ravine on one of Georgetown South's most desired streets. Extensively renovated from top to bottom, this exceptional home pairs elevated design with a family-friendly, open-concept layout and an incredible setting. Thoughtful details are found throughout, including hardwood flooring, custom millwork, wainscotting, crown moulding and statement lighting, complemented by a beautifully updated kitchen and spa-inspired 5-piece ensuite. Four spacious upper-level bedrooms, a dedicated main-floor office and a finished lower level with an additional bedroom provide exceptional flexibility for growing families, entertaining and working from home. Outside, the property is every bit as impressive. Mature trees, established gardens, natural stonework and thoughtfully designed landscaping surround multiple outdoor living spaces. A composite deck with glass railings, two pergolas, expansive interlock patios and a hot tub create an incredible setting for entertaining or relaxing outdoors. The fully fenced backyard backs directly onto the ravine, providing a private, tree-lined backdrop that feels tucked away from it all. Enjoy the best of both worlds, a peaceful ravine backdrop without sacrificing the everyday convenience of being right in town. Located in sought-after Georgetown South, you're just minutes from schools, parks, shopping, restaurants, trails and commuter routes. Complete with a 2-car garage, extensive recent updates and beautifully finished living space across all three levels, 51 Gollop Crescent delivers a rare combination of location, setting, design and functionality. This is sophisticated family living in one of Georgetown's most coveted neighbourhoods. (id:63203)
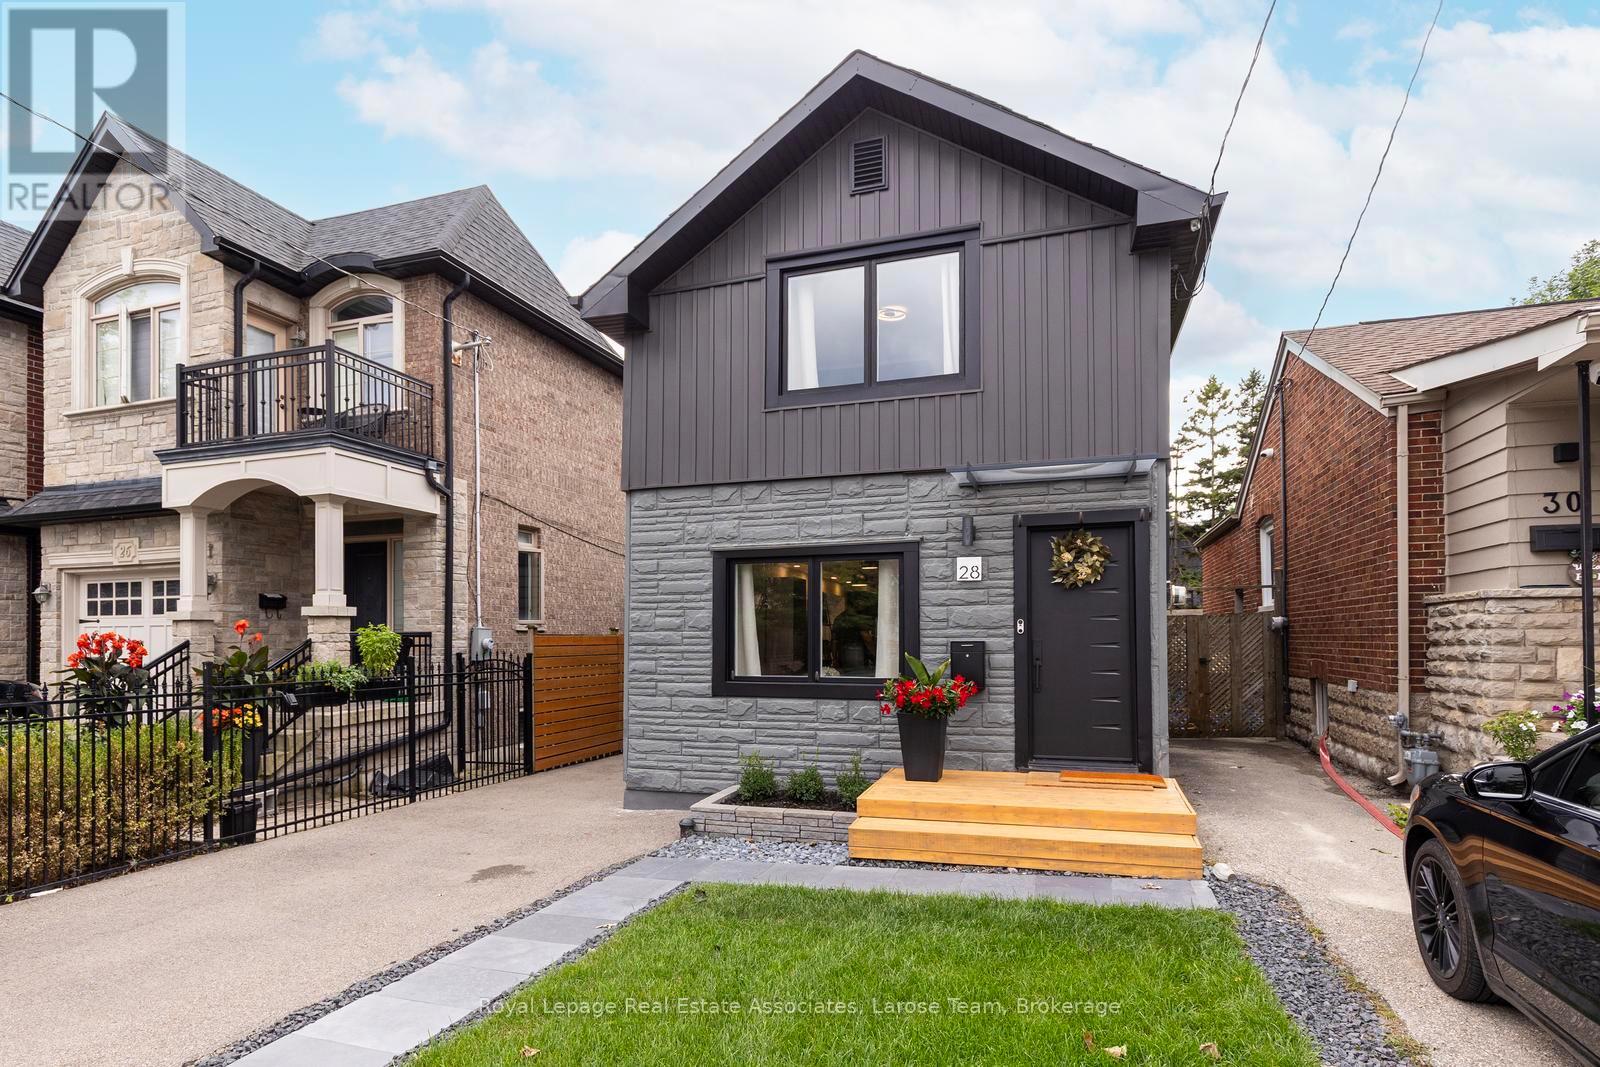
28 Thirtieth Street
Toronto, Ontario
Welcome to Long Branch- where lifestyle meets location! Located just a few blocks from Lake Ontario, the Waterfront Trail, and GO Train, and around the corner from parks, shops, restaurants, schools, and the TTC, this home offers the perfect balance of residential living and vibrant urban convenience. Whether you're grabbing a coffee nearby or enjoying a stroll along the waterfront, everything you need is right at your doorstep. This fully renovated, modern, two-storey, 3-bedroom, 2-bathroom home showcases exceptional curb appeal with its newly landscaped front walkway/lawn and private driveway for 2 cars. The deep, fully fenced backyard has a large IPE deck and stone patio for entertaining, enjoying a morning coffee or unwinding after a busy day! Inside, the thoughtfully designed, open concept first floor layout has plenty of space with a living area, dining area and well designed, modern kitchen and walkout to the back deck. The versatile 2nd storey features a good-size primary bedroom, with a big window and lots of built in closet space. The second and third bedrooms can be used as office space, children's room or guest bedrooms. The new, spacious bathroom is a showstopper with double sinks and a lovely zen, spa-like Japanese wet room, a fully enclosed open space bathing area that combines both a shower and a deep soaking tub, the height of luxury. **Please note there is no basement in this home, just a crawlspace**. This is an exceptional opportunity for young professionals, first-time buyers, couples, or down-sizers seeking to enjoy one of Toronto's most desirable lakeside communities with the conveniences of vibrant city living. (id:63203)
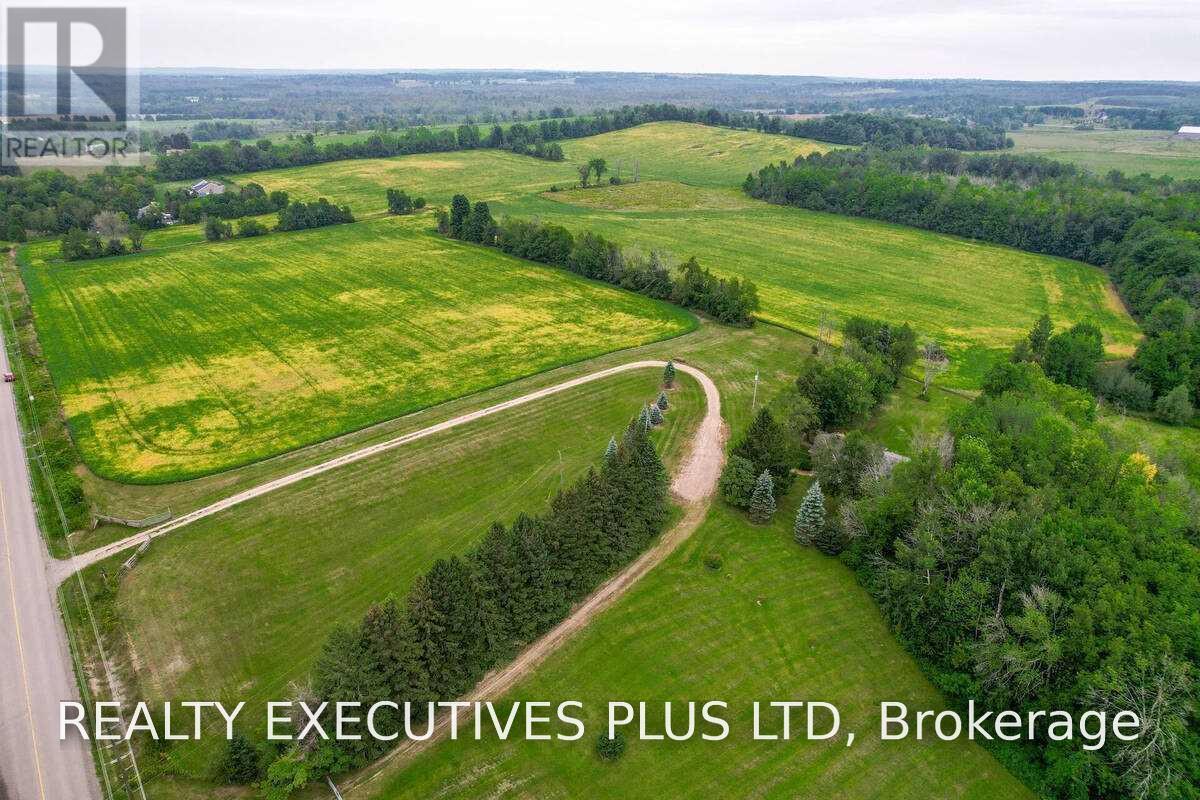
21170 Shaws Creek Road
Caledon, Ontario
92.82 Acres of Fertile Land & Country Living in Caledon. Escape to your own slice of rural paradise, just south of Orangeville. This 86-acre property offers the perfect blend of income potential, natural beauty, and comfortable country living. The 3-bedroom brick bungalow features a walkout basement complete with its own kitchen - ideal for extended family or in-law living. Start your mornings in the sun-drenched sunroom, with a walkout to the deck, perfect for taking in the peaceful surroundings. Approximately 60 acres of tenanted crop land offer immediate income potential, while the remaining acreage is a magical mixed forest, home to a meandering creek, a small pond, and abundant wildlife - a true haven for nature lovers. A generous stand of maple trees means you can even start your own family sugar bush. (id:63203)

960a The Queensway
Toronto, Ontario
ATTENTION INVESTORS! An exceptional Live/Work freehold townhouse along The Queensway, this prime property offers an unbeatable turn-key opportunity for savvy investors and business owners alike. This building boasts three completely distinct entrances for the main-floor workspace, the upper residential suite, and the lower-level unit. Wake up every morning and walk downstairs (or upstairs) to work. The ground floor is currently outfitted as a hair salon with private powder room for customers. The upstairs features open concept living, soaring ceilings, 2 walk out balconies, 2 walk in closets, high end appliances, ensuite laundry and sleek finishes. Downstairs, a completely renovated 2024 turn-key 1-bedroom basement suite adds further potential, complete with high ceilings, built-in storage, top of the line appliances, en-suite laundry, and key safety features ready for legal apartment conversion. With 2 dedicated parking, strong structural bones, and endless flexibility, 960A The Queensway represents a rare, low-maintenance portfolio addition designed for immediate cash flow and strong long-term appreciation. Includes two professional shampoo stations/sinks that can remain for turn-key salon use or be removed upon request. Some photos have been virtually staged to show potential. (id:63203)

34 Cathcart Crescent
Brampton, Ontario
Welcome to 34 Cathcart Crescent, a spacious 4+1-bedroom, 2-bathroom, two-storey semi-detached home on a desirable corner lot in Brampton's established Avondale community. Featuring an additional family room, this inviting home has been freshly and professionally painted throughout, with newly installed pot lights in the living room( Aug 2026). Major updates include windows, roof, air conditioner and furnace (2023), renovated powder room and second washroom (November 2025), and updated kitchen flooring (February 2026). Brand new white Stove (2026 August).A deck directly accessible from the kitchen creates seamless indoor-outdoor flow-perfect for dining, entertaining or relaxing-and offers potential to be redesigned or enclosed as a sunroom, dining area or year-round sitting space. The basement offers excellent potential for a one-bedroom secondary suite with a living area, kitchen and bathroom. Conveniently located near schools, parks, Bramalea City Centre, public transit, shopping and Highway 410. An excellent opportunity offering space, comfort and exciting future possibilities. (id:63203)
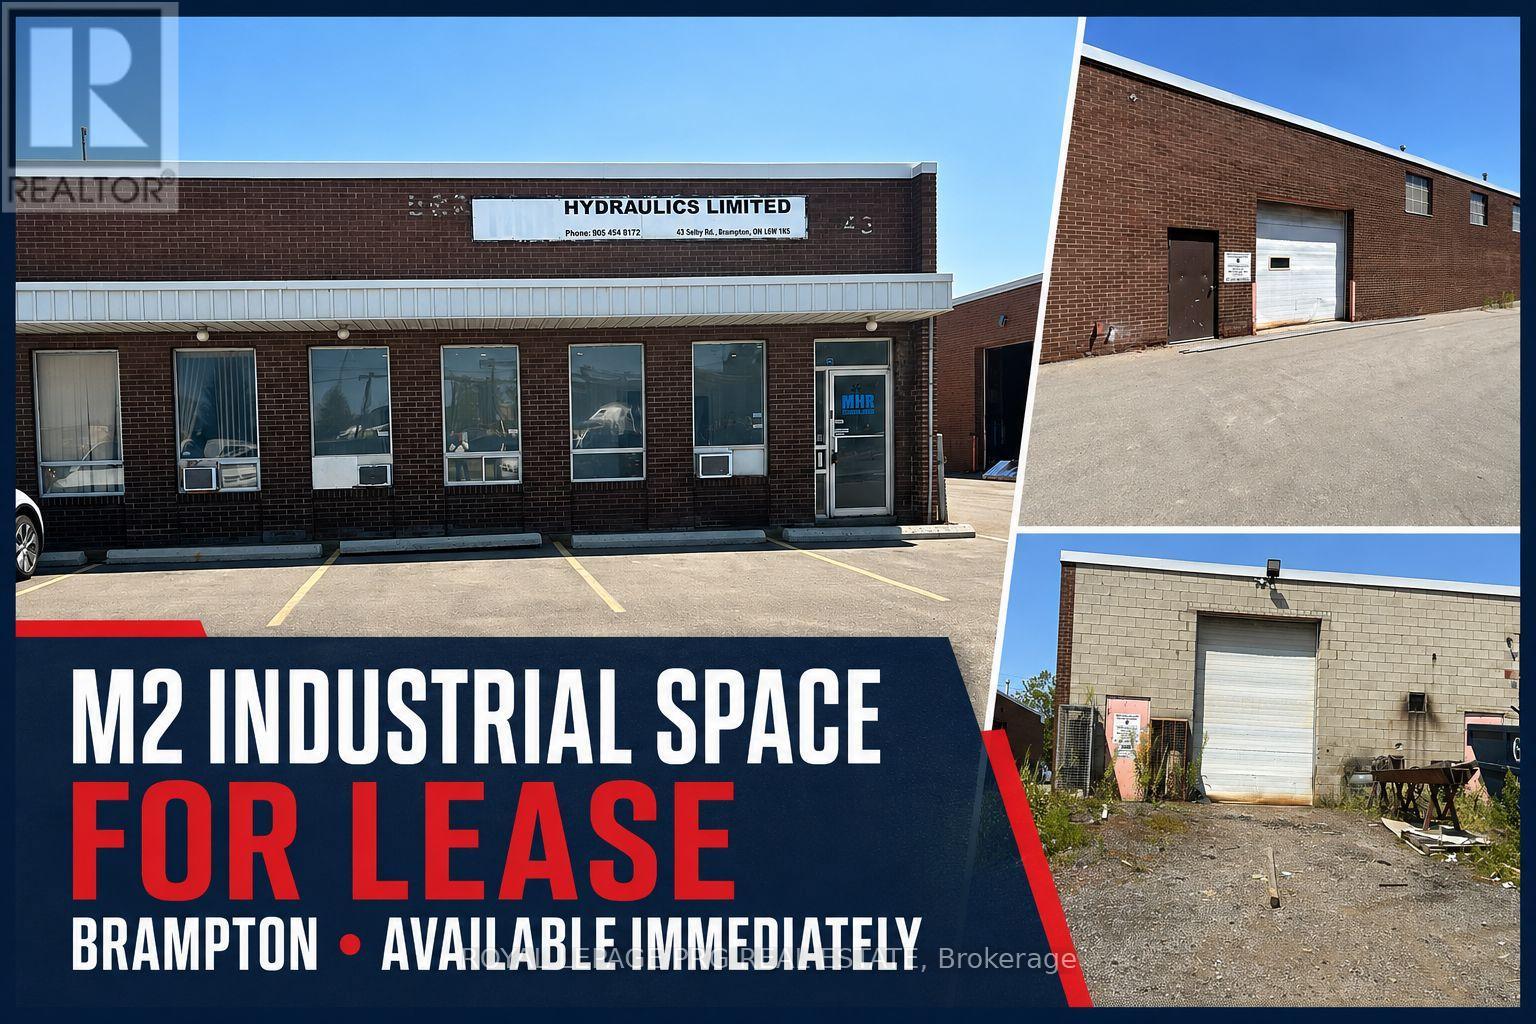
43 Selby Road
Brampton, Ontario
Prime freestanding industrial sublease opportunity in a highly sought-after Brampton location near Highway 410 and Queen Street. Offering approximately 3,870 sq. ft. This well-maintained unit features a newly built front office, professionally finished epoxy flooring throughout, and a clear height of 14'6".The space includes two truck-level shipping doors, 600V/200A power, air conditioning throughout the building, and a compressor available for tenant use (not included). Additional features include two washrooms and six on-site parking spaces. Located within M2 zoning, the property supports a wide range of industrial uses including warehousing, distribution, manufacturing, packaging, assembly and printing subject to municipal approval. Excellent access to major highways and public transit enhances operational efficiency. Immediate availability with a 36-month sublease term. (id:63203)
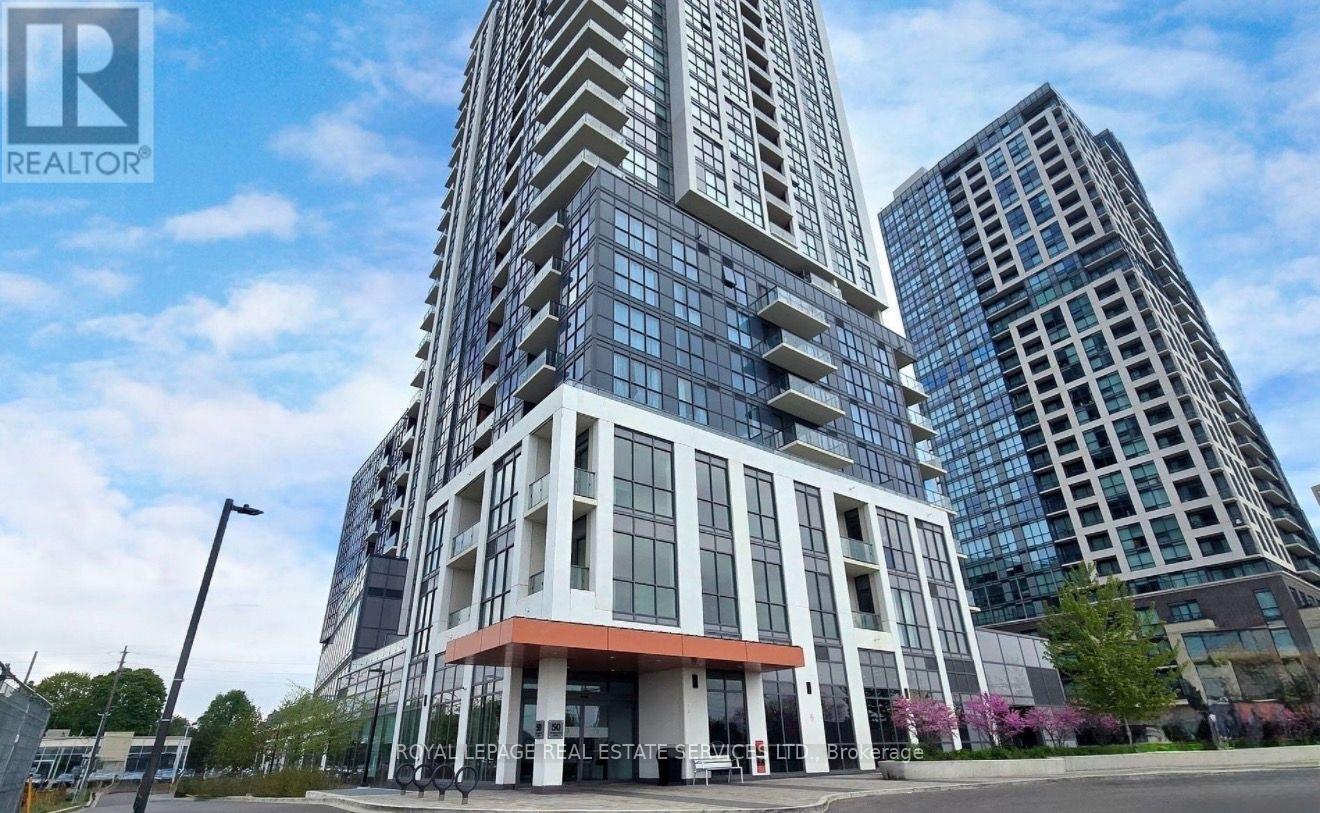
812 - 50 Thomas Riley Road
Toronto, Ontario
Welcome to this bright and spacious 1+Den condo in the heart of Etobicoke. Featuring 9-ft ceilings, laminate flooring throughout, an open-concept layout, and a private balcony with unobstructed city views. The modern kitchen offers quartz countertops, a breakfast bar, and stainless steel appliances, while the versatile den is perfect for a home office or guest space.Includes a parking space and one locker. Enjoy premium amenities including a 24-hour concierge, fitness centre, yoga studio, party room, guest suites, children's play area, outdoor BBQ terrace, and visitor parking.Ideally located just steps to Kipling GO and TTC, with quick access to Hwy 427, the Gardiner, and the QEW, plus shopping, dining, parks, and schools nearby.(Property is tenanted) (id:63203)

504 - 965 Inverhouse Drive
Mississauga, Ontario
An exceptional opportunity to own a spacious 3-bedroom, 2 full bathroom suite in sought-after Inverhouse Manor. Offering 1350 sq. ft. of interior living space, this well-appointed home features Sunk- in living room, separate dining room, primary walk-in closet and ensuite, a generous in-suite laundry room, a separate storage room, and two private terraces with tranquil, forested views. The custom eat-in kitchen showcases warm wood cabinetry and a functional layout, while both bathrooms were beautifully updated in May 2026. The suite was also freshly painted in May 2026, creating a bright, move-in-ready interior. A stunning wall of glass in the living room fills the home with natural light and opens onto the expansive terrace-an exceptional extension of the living space, perfect for relaxing, entertaining, or enjoying the peaceful treed setting. Additional highlights include underground parking for two vehicles. Ideally located in the heart of Clarkson Village, you're just steps to the Clarkson GO Station, shops, restaurants, scenic trails, and Lake Ontario, with quick access to Lorne Park and Port Credit for even more shopping, dining, and waterfront amenities. Residents of 965 Inverhouse Drive enjoy excellent building amenities, including an outdoor pool, recreation room/library, sauna, abundant visitor parking, and more. Whether you're a growing family, a downsizer seeking generous living space, or a professional looking for a convenient lifestyle, this inviting home offers outstanding comfort, space, and location. BEING SOLD IN AS IS WHERE IS CONDITION. Select photos have been virtually staged. (id:63203)
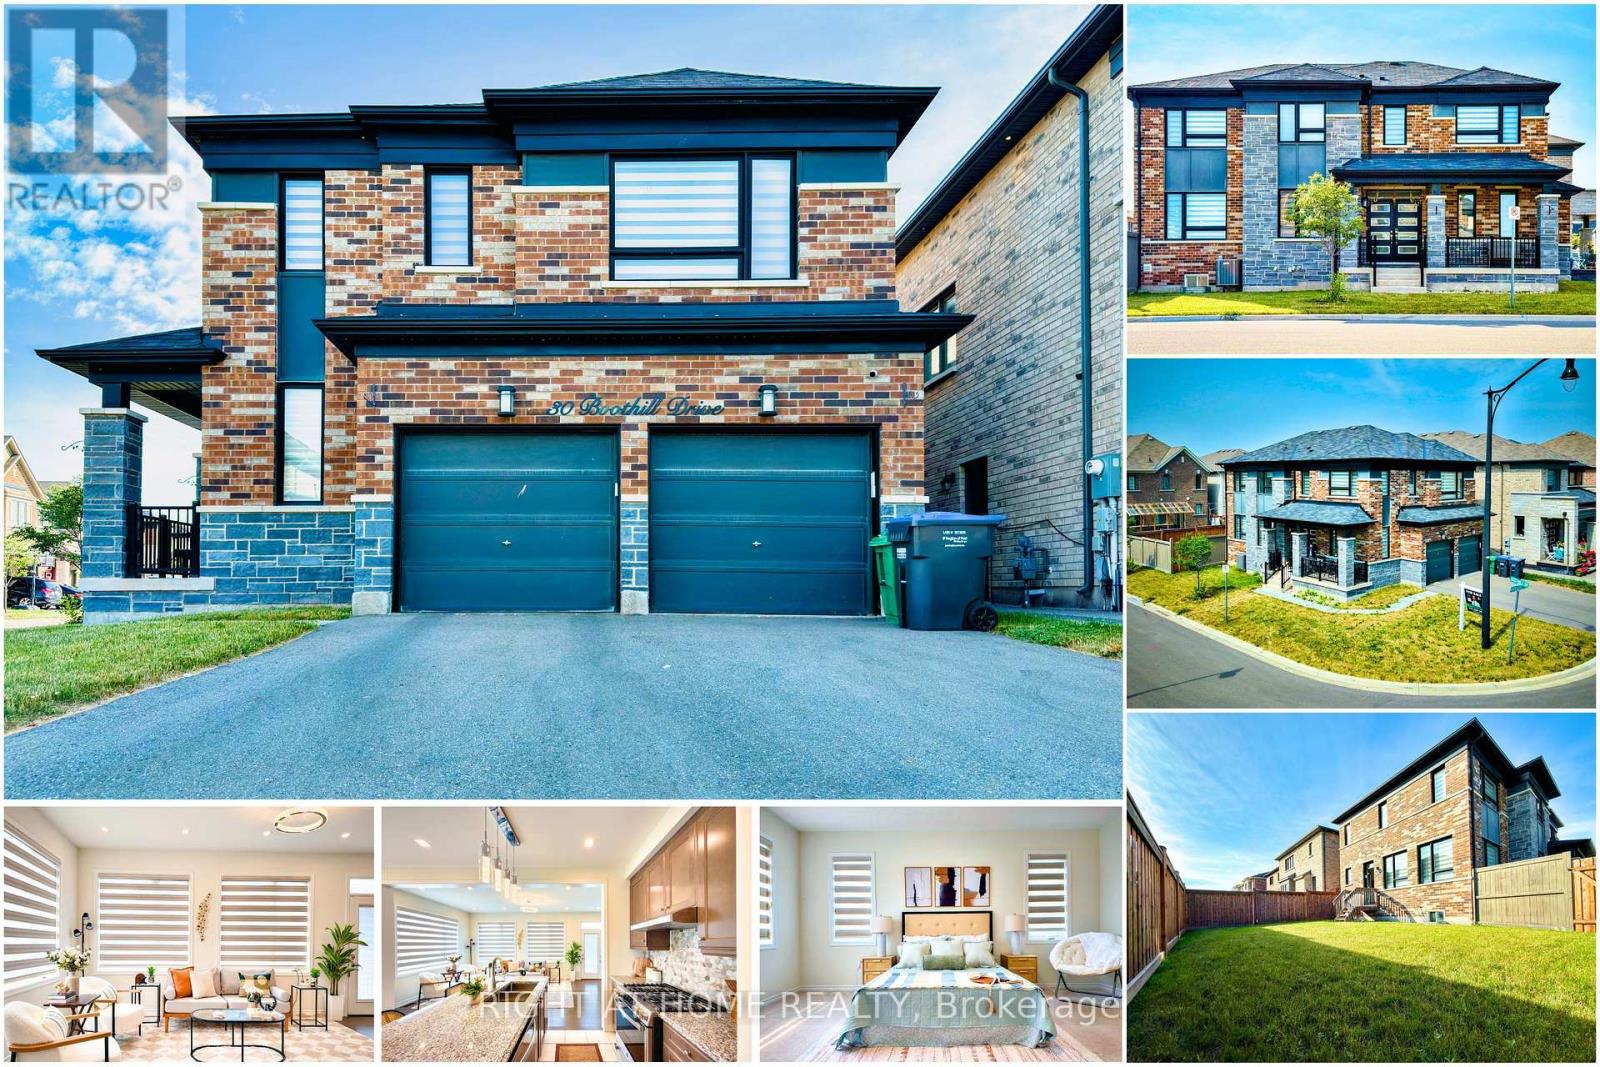
30 Boothill Drive
Brampton, Ontario
Welcome to 30 Boothill Drive! A stunning 2020-built fully detached corner home on a premium no-sidewalk inner-street lot in one of Northwest Brampton's most sought-after family communities. Showcasing a striking stone & brick elevation, grand double-door entry, double garage, and modern windows, this home offers exceptional curb appeal and functionality. Featuring over $45,000 in builder upgrades, this meticulously maintained home boasts 9-ft ceilings on the main floor and basement, hardwood flooring, upgraded tiles, designer pot lights with elegant chandeliers, custom finishes, and abundant natural light. The spacious layout offers a separate dining room, oversized living room, and a chef-inspired kitchen with built-in appliances, modern countertops, a large island, custom pantry, upgraded faucet, gas line, and ample storage. A premium builder upgrade converted the family room into a 4th bedroom and full bathroom, creating a functional 4-bedroom, 4-bathroom layout. Upstairs features upgraded hardwood in the hallway, custom closets with drawers in all bedrooms, 2 glass showers and 1 bathtub, upgraded shower systems, temperature-controlled bidet toilets, and a luxurious primary ensuite. Enjoy a huge landscaped backyard with lush green grass, ideal for BBQs, entertaining, and family gatherings. The unfinished basement offers excellent storage and future legal second-dwelling potential (buyer to verify). Additional upgrades include a 3.5-ton A/C, whole-home water softener, premium full-size appliances, upgraded powder room vanity, security cameras (transferable), and high-speed internet (transferable). Ideally located just minutes from GO Station, parks, shopping, transit, and the brand-new Public School & PLASP Child Care, both within a 2-minute walk. Premium Corner Lot | No Sidewalk | Parking for 4 (2 Garage + 2 Driveway) | Original Owners | Move-In Ready. A rare opportunity to own a like-new, extensively upgraded home in one of Brampton's finest communities. (id:63203)
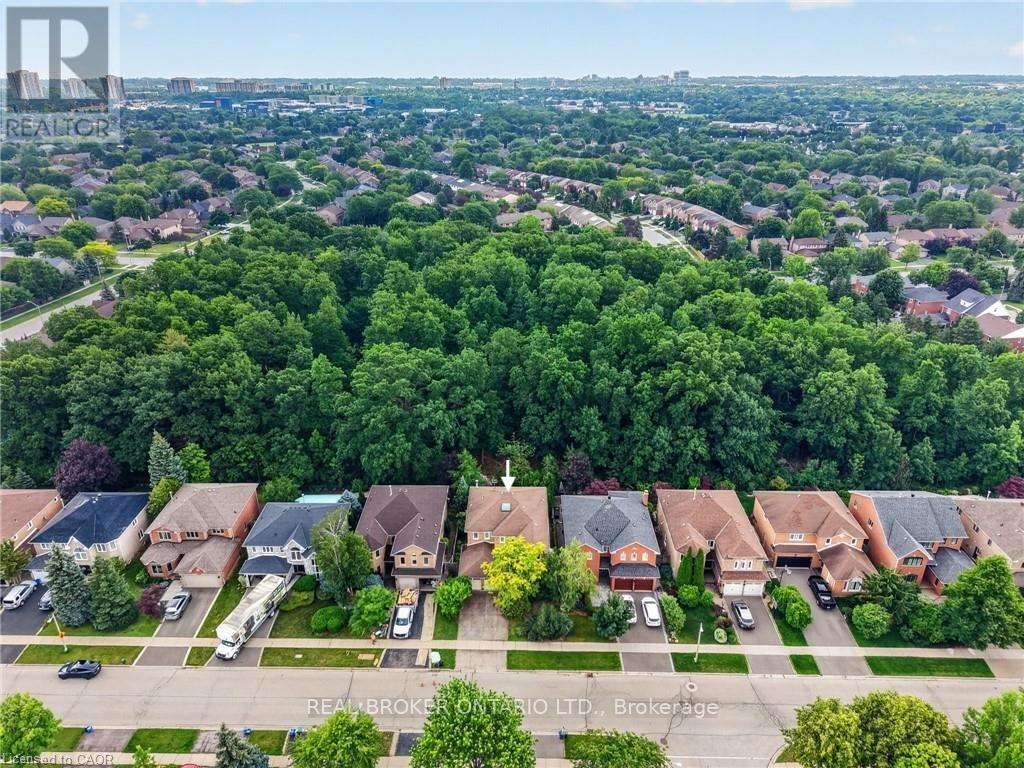
2152 Grand Ravine Drive
Oakville, Ontario
Welcome to 2152 Grand Ravine Drive in the desirable River Oaks community. The spacious detached 2-storey home backs directly onto Pelee Woods Park. Offering over 3,000 sq. ft. of above-grade living space, this well-appointed 4-bedroom, 3.5-bath home features a functional family layout with generous principal rooms throughout. The main level includes a private office, formal dining room, convenient laundry room, and an eat-in kitchen with sliding doors leading to a bright sunroom overlooking the backyard. The upper level offers four spacious bedrooms, including a comfortable primary retreat, while the finished basement provides excellent additional living space for recreation, entertaining, or extended family needs. Outside, enjoy a private backyard setting with a deck, gazebo, and mature park views. Complete with a double attached garage and set in a desirable Oakville location, this home offers space, privacy, and everyday convenience in a beautiful natural setting. (id:63203)
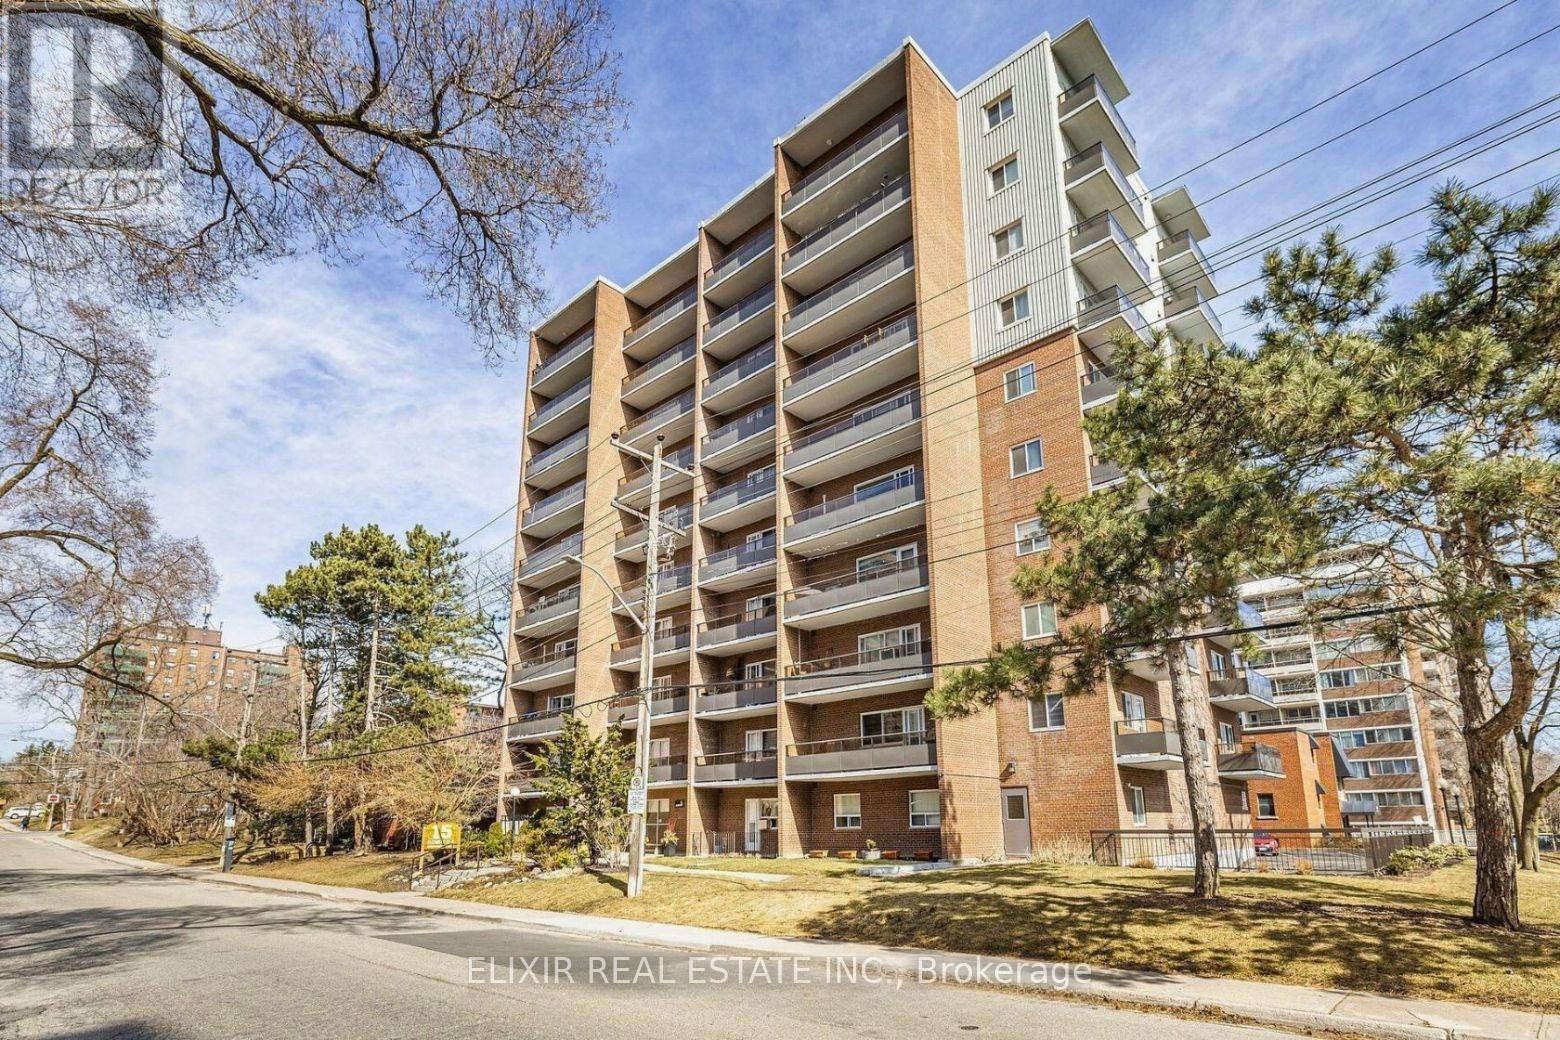
605 - 15 Elizabeth Street N
Mississauga, Ontario
This spacious 2-bedroom, 1.5-bathroom 902 sq ft unit offers an exceptional layout with abundant natural light and two private balconies featuring south and west exposures - ideal for enjoying sunsets and lake breezes. The thoughtfully designed floor plan includes a large living and dining area with walkout to balcony, perfect for entertaining or relaxing. The updated kitchen complements the space, while new laminate flooring adds a fresh, modern feel throughout. The primary bedroom offers its own private balcony and 2-piece ensuite, creating a comfortable retreat. Generously sized second bedroom, ample storage, and in-suite washer & dryer (installation approved by the Board) add everyday convenience. Parking and locker included. Unbeatable location - just steps to vibrant Port Credit Village, water front trails, parks, restaurants, shops, and the GO Station for effortless commuting. Exceptional value for the size and location. A wonderful opportunity to own in one of Mississauga's most sought-after communities. (id:63203)
238 Mineola Road W
Mississauga, Ontario
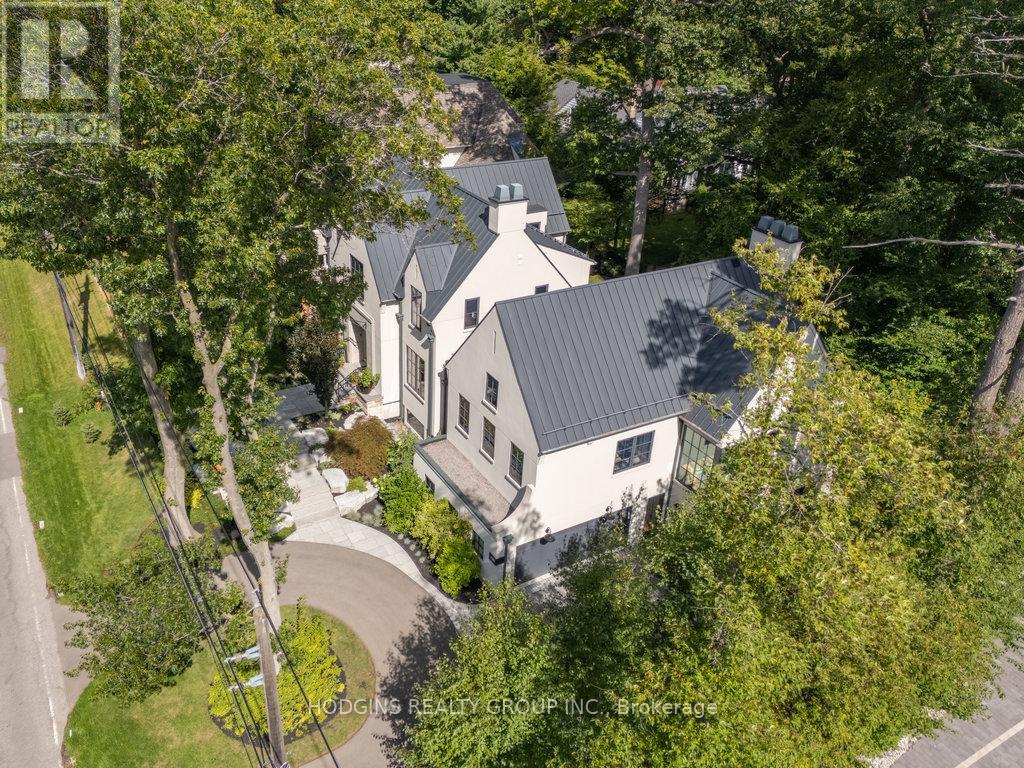
Custom Masterpiece in Prestigious Mineola West by architect Lauren Boyer. A residence of distinction where design, craftsmanship & setting converge. Main floor Primary Bedroom retreat anchors a flowing layout with heated white oak floors, dramatic ceilings and expansive windows framing wooded views. Gourmet kitchen finished in exquisite Taj Mahal quartzite with oversized island, custom cabinetry, professional-grade appliances & separate prep kitchen and mudroom with laundry. The inspiring Great Room shares magnificent open vaulted ceilings with the kitchen, and offers a relaxing lounge vibe with vibrant fireplace and grand piano niche/library. Walkout to entertainers terrace complete with outdoor kitchen and gas grill. Bespoke entry doors by Brenlo bring you to elegant dining and living spaces with curated lighting by Top Brass, and refined attention to every detail. The raised lower level features an expansive recreation lounge with heated floor and an additional bedroom/office with full bath, abundant storage, and a separate entrance. The second floor has an additional master suite, plus two more bedrooms, a full bath, laundry, and ample storage. Exterior features a stately & durable metal roof, in-ground sprinklers, Landscape architect Mark Pettes, lush mature gardens & sought-after circular drive. A rare blend of modern luxury & timeless architecture in one of South Mississauga's most coveted enclaves. Over 5500sf of luxury living space on premium 100ft frontage. Close to Kenollie Public School, a 5-minute walk to the Credit River, 10-minute walk to the Go Train, or a 20-minute walk to the lakefront. (id:63203)
4 - 108 Grandville Avenue
Toronto, Ontario
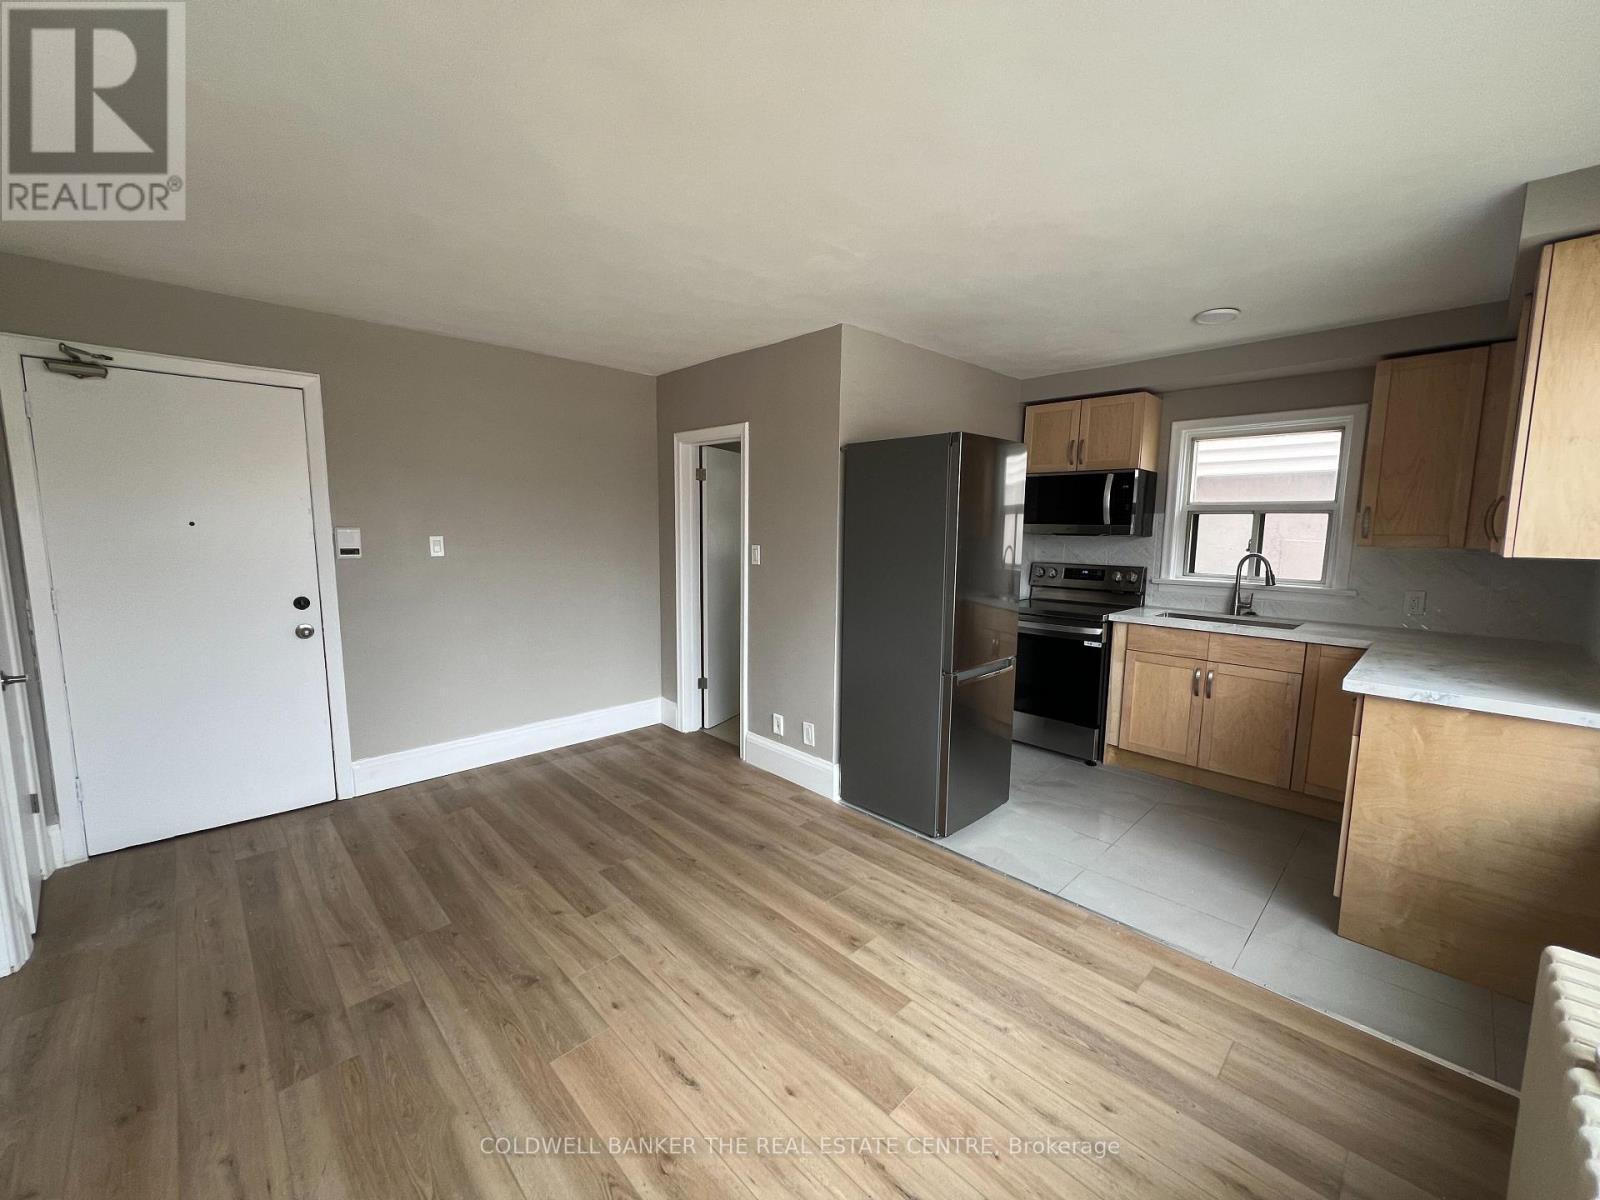
Step into this bright and stylish second-floor walk-up, where natural light pours in through large windows and every detail has been thoughtfully updated. Enjoy modern finishes throughout, including upgraded bathroom, laminate flooring throughout, sleek quartz countertops, and new stainless steel appliances. Beautifully tiled bathroom adds a touch of luxury. Plenty of storage to keep things organized and clutter-free. Rent includes hydro, heat, water, and parking making life just a little bit easier. Nestled near scenic parklands, this location is perfect for those who love the outdoors, with great trails and green spaces nearby. Convenient access to the TTC, schools, grocery stores, and fantastic local restaurants makes everyday living a breeze.Don't miss the chance to be the first to enjoy this fresh, move-in-ready space! (id:63203)

10 St Mark Place
Brampton, Ontario
**Motivated seller** Rare To find Luxurious And Spacious Home Ideally Situated On A Cul- De- Sac Premium Pie Shape Lot,4+1 Bedroom 4 bathroom With Double Door Entry Double Car Garage With Long Driveway. . ( metal roof 2023 ). A Side Door Entrance .The Main floor features A Bright Living & Dining Area, A Separate family Room, And A Sunlit Eat-In kitchen with Walkout To a Large Backyard .Enjoy Your Private Backyard Oasis With a Patio, Lush Greenery, And Potential For Outdoor Entertaining. Modern kitchen With Stainless Steel Appliances, Tall Upper Cabinets For Extra Storage, Upstairs Offers 4 Large Sized Bedrooms, including a Primary retreat with a spa-like 6-piece ensuite with his and her walk-in closet. The other bedroom are bright and generous, Each with ample Closet Space , The Finished Basement Includes A Full 4-Piece Bathroom And Offers Flexible Space For A Family Room, Home Office, Gym, Or Guest Suite. Friendly Neighborhood Steps To David Suzuki School, Lady Of Peace School, Triveni Temple Park & Public Transit this property combines comfort, style, and practicality. Don't miss the opportunity to make this lovely house your new home!**No side walk** (id:63203)
1003 - 810 Scollard Court
Mississauga, Ontario
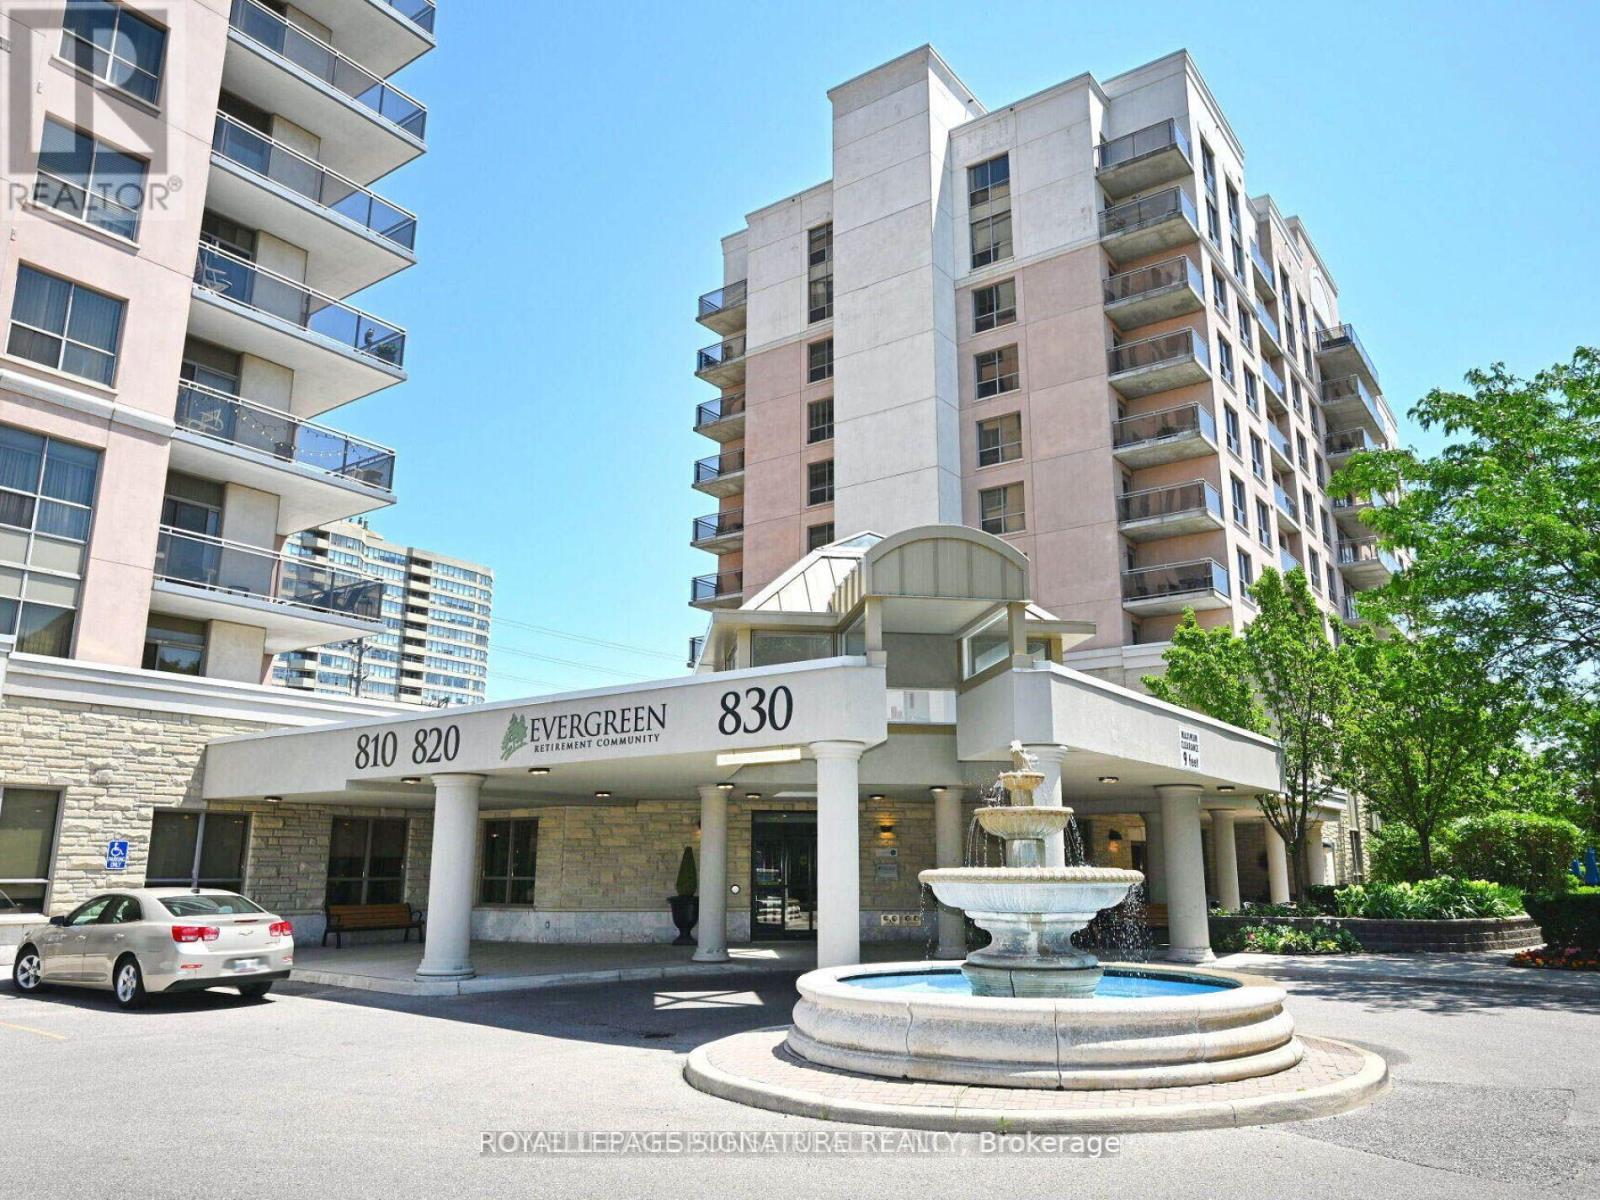
Bright, Spacious & Exceptionally Versatile 1 Bedroom + Den With Beautiful Unobstructed East Views! The Den Has Been Thoughtfully Converted Into A Separate 2nd Bedroom, Offering Incredible Flexibility For Families, Guests Or A Private Home Office. Enjoy A Generous Living & Dining Area, Upgraded Bathroom And Spacious Open Balcony With Expansive Views. Convenient Parking And A Generously Sized Storage Locker Add Even More Value. Located In A Well-Managed Building In The Heart Of Mississauga, Just Minutes From Square One, GO Transit, Major Highways, Shopping, Dining And Everyday Conveniences. Residents Enjoy 24-Hour Concierge & Security Plus An Outstanding Selection Of Amenities Including An Indoor Pool, Bowling Alley, Cinema, Games & Billiards Rooms, Library, Restaurant, Art Studio, Gardening Centre, Craft Kitchen, Beautifully Landscaped Gardens, Beauty Salon, Convenience Store & More. A Rare Combination Of Space, Flexibility, Views And Resort-Style Amenities In A Prime Mississauga Location! (id:63203)