

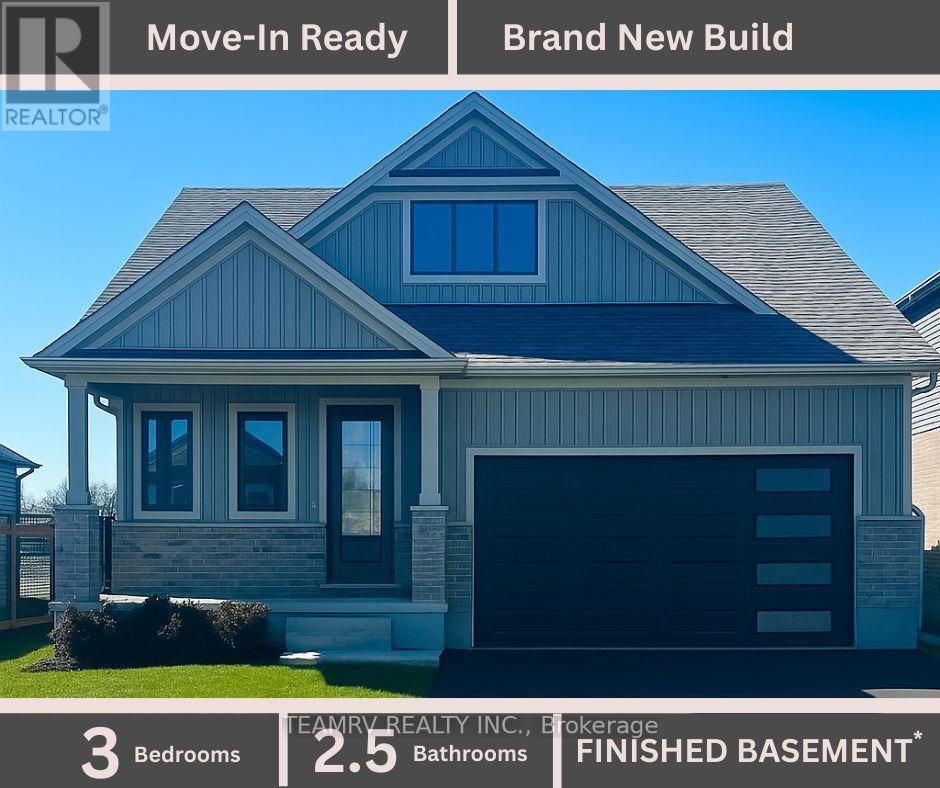
11 Sycamore Drive
Tillsonburg, Ontario
LIMITED-TIME OFFER: Five brand-new appliances included with purchase. Discover the perfect blend of luxury and comfort in this stunning custom bungalow, nestled on a spacious 52' lot in Tillsonburg's prestigious new home subdivision. Built by a renowned quality home builder Trevalli Homes. This almost ready to move-in gem features a welcoming covered front porch that invites you inside. Step into a breathtaking main floor adorned with 9' ceiling, kitchen, great room, dinette, and hallway. The gourmet kitchen is a chef's dream, boasting an Island with breakfast bar, granite countertops, and seamless transitions to the stylish powder room and en-suite that features a frameless glass shower. The true highlight is the finished basement, offering a spacious rec room, additional bathroom, and two cozy bedrooms-perfect for guests or family. This meticulously crafted home is priced to sell, so don't miss your chance to make it yours before it's gone! ** Prices are shown net of applicable HST rebates for qualified purchasers, subject to purchasers' eligibility****Open House every Saturday and Sunday 1-4 pm at builder's model home Tillsonburg** (id:63203)
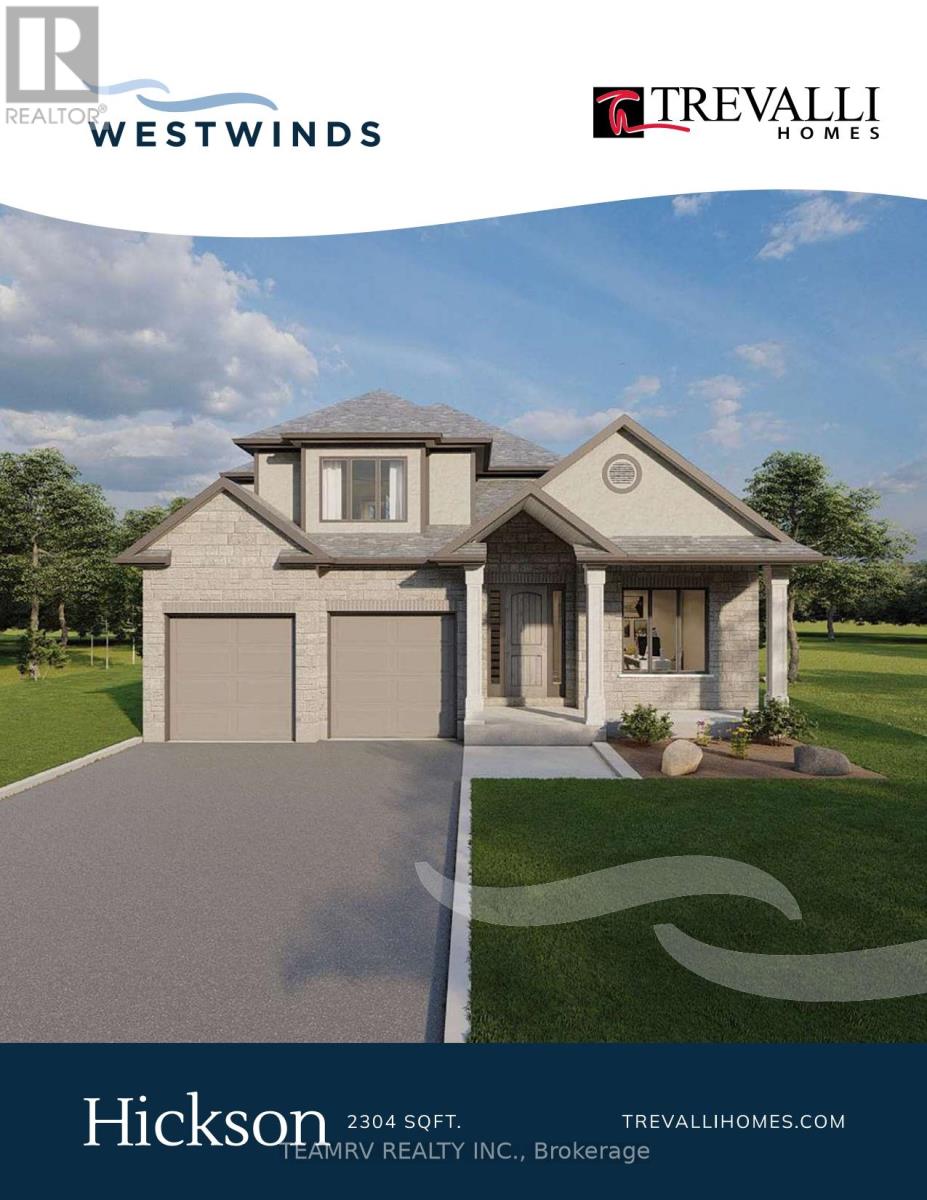
16 Darrow Drive
Tillsonburg, Ontario
Introducing the to-be-built Hickson Model in Westwinds by Trevalli Homes - a thoughtfully designed home that blends elegance, functionality, and flexibility.This exceptional layout showcases an open-to-above great room, creating a dramatic, light-filled space ideal for both everyday living and entertaining. The main floor also features a formal dining room, a convenient powder room, and main-floor laundry, all designed with practicality in mind.The primary bedroom on the main level offers a private retreat complete with a walk-in closet and a well-appointed en-suite, perfect for those seeking comfort and convenience without compromising on design. Upstairs, you'll find two additional bedrooms and a full bathroom, providing comfortable accommodations for family or guests while maintaining privacy and separation of space. Built by Trevalli Homes, a trusted quality home builder, this home will be constructed in the desirable Westwinds community in Tillsonburg. Buyers may also choose from a wide selection of customizable bungalow and two-storey floor plans, ranging up to 3,405 sq. ft., with flexible deposit structures and closing dates. Homes include many features considered upgrades elsewhere, along with so many choices for flooring, cabinetry, counter-tops, etc., allowing you to personalize every detail to suit your style. A rare opportunity to build a home that truly reflects your lifestyle in a growing, family-friendly community. Open House held at 4 Thompson Court, Tillsonburg ** Prices are shown net of applicable HST rebates for qualified purchasers, subject to purchasers' eligibility****Open House every Saturday and Sunday 1-4 pm at builder's model home Tillsonburg** (id:63203)
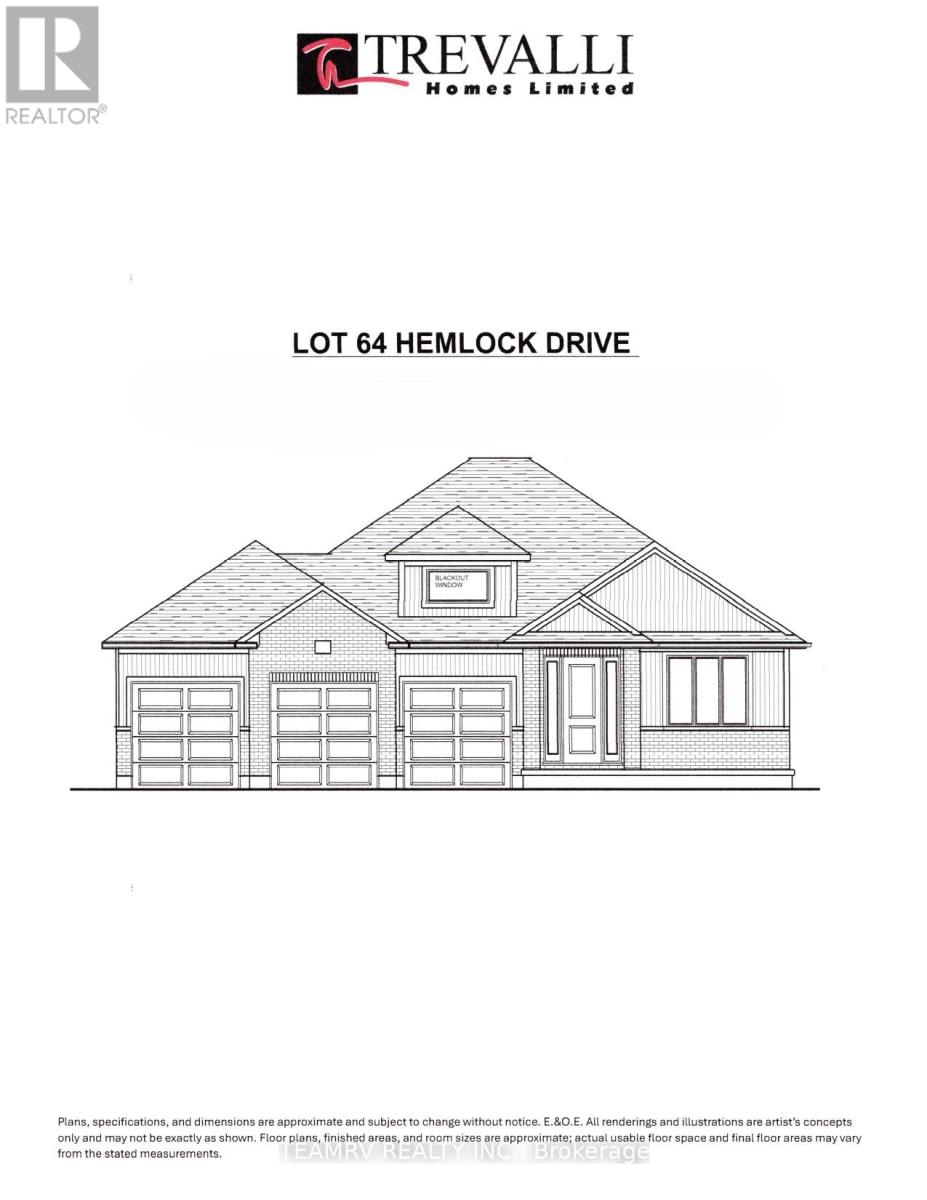
6 Hemlock Drive
Tillsonburg, Ontario
Rare opportunity to build a stunning bungalow on a premium 65' wide lot with a 3-car garage in a sought-after new subdivision of Tillsonburg, crafted by Trevalli Homes. This impressive frontage offers exceptional presence and space rarely found in today's market. The well-planned layout is anchored by a chef-inspired kitchen featuring an oversized 6'+ centre island with breakfast bar, a dedicated pantry, and seamless flow into a spacious dinette. A tall 9' patio door opens to the backyard, allowing natural light to flood the space and enhancing indoor-outdoor living. The adjoining sun-filled great room, accented by a coffered ceiling, creates an inviting setting for both everyday living and entertaining.The primary bedroom offers a walk-in closet and double sinks, while a second bedroom, main bathroom, and convenient main-floor laundry complete this functional one-level design.Buyers also have the opportunity to select from a variety of customizable bungalow and two-storey designs, offering generous square footage options, along with flexible deposit structures and closing timelines. Homes include several features often considered upgrades elsewhere, along with a curated selection of flooring, cabinetry, countertops, and finishes, allowing you to personalize your home to suit your style. A rare opportunity to build a beautifully crafted home that truly fits your lifestyle.Visit our model home during the Open House at 4 Thompson Court, Tillsonburg, to explore layouts, finishes, and available options in person. ** Prices are shown net of applicable HST rebates for qualified purchasers, subject to purchasers' eligibility****Open House every Saturday and Sunday 1-4 pm at builder's model home Tillsonburg** (id:63203)
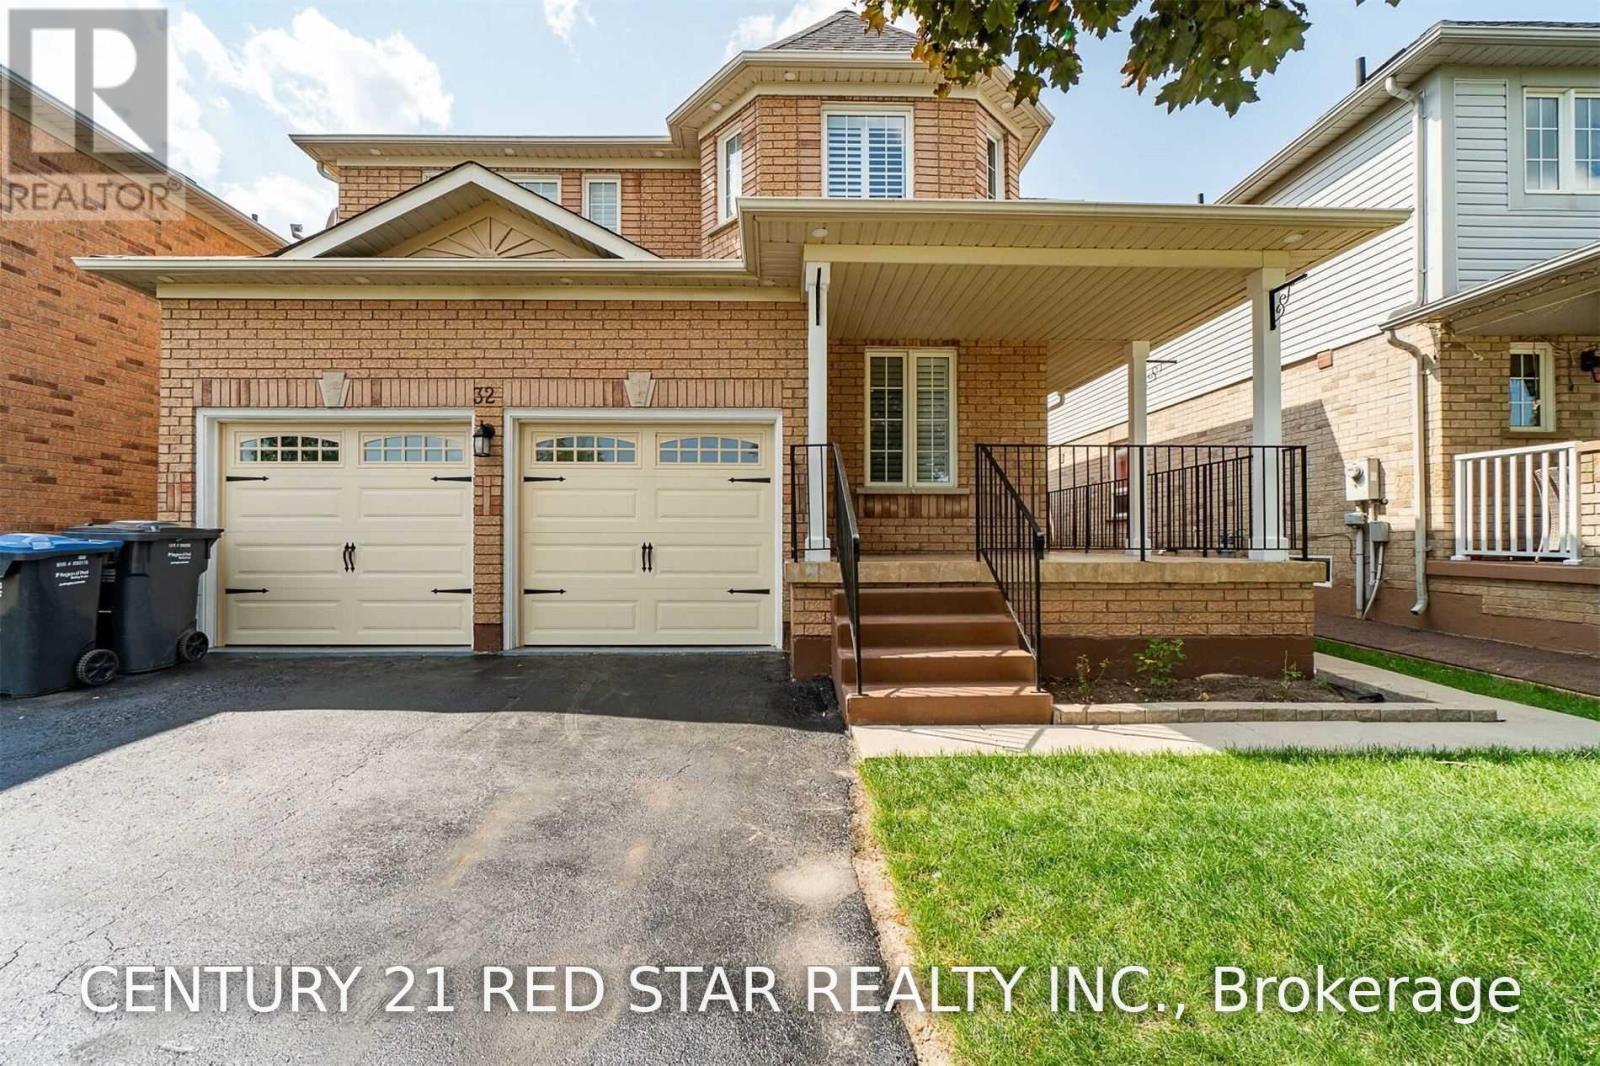
Basement - 32 Gold Park Place
Brampton, Ontario
Fully Renovated 2 Bedrooms Brand New Legal Basement With Separate Entrance, Large Cold Storage Space. Pot Lights, Stunning Home Front Onto Park In Amazing Family Neighborhood, Separate Laundry, Park Across The Front Yard Spacious Front Porch, Very Nice Layout, Freshly Painted. (id:63203)
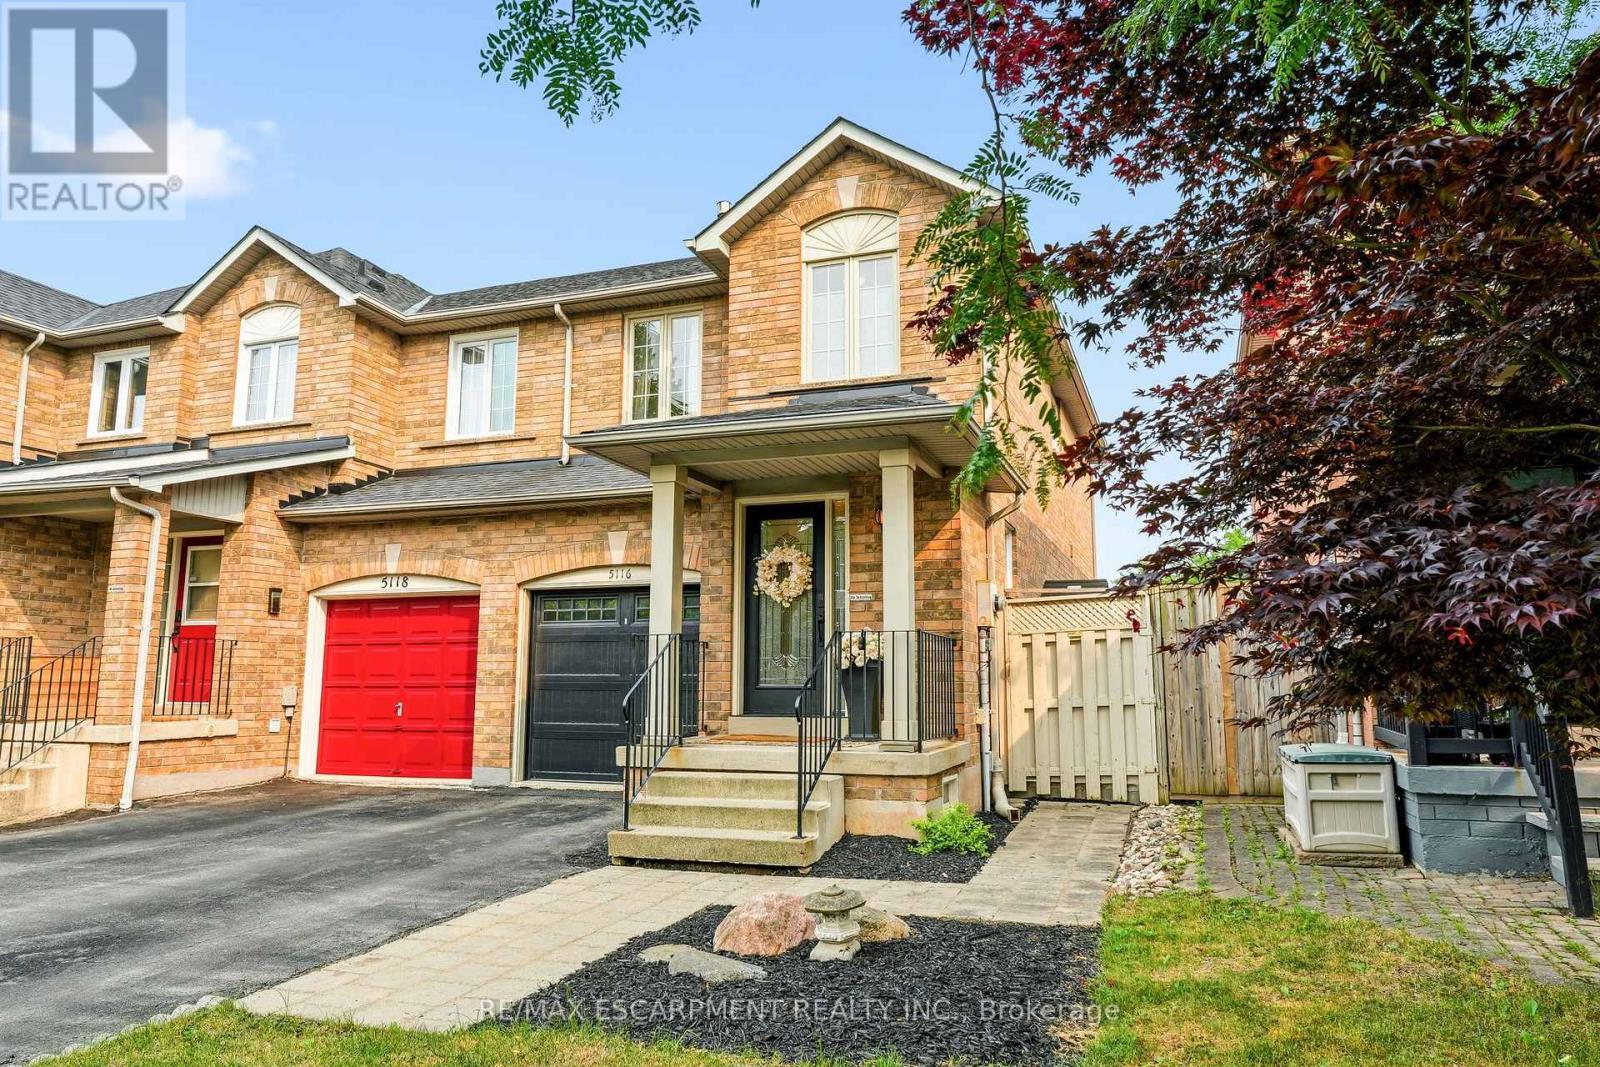
5116 Silvercreek Drive
Burlington, Ontario
Welcome to this beautifully renovated end-unit freehold townhome in one of Burlington's most sought-after family neighbourhoods! Offering approx 1,729 sq. ft. of finished living space, this bright and spacious 3-bedroom, 2.5-bath home is move-in ready and showcases exceptional pride of ownership throughout. The inviting main level features a spacious foyer, new laminate flooring, elegant wrought-iron pickets, neutral decor, and a stunning open-concept layout. The gorgeous white kitchen is the heart of the home, complete with quartz countertops, quality cabinetry, stainless steel appliances, and an oversized island with seating for five. A striking wood slat feature wall adds warmth and character to the generous living and dining area, creating the perfect space for everyday living and entertaining. Walk out to your private, low-maintenance backyard featuring a large patio, artificial turf, landscaped gardens, a gas BBQ hookup, and no rear neighbours. Backing directly onto DesJardines Park, you'll enjoy peaceful green views and direct access to parkland. Upstairs offers three generous bedrooms, including a spacious primary with wall-to-wall closets, plus a beautifully updated 4-piece bath. The fully finished basement extends the living space with a cozy family room featuring a corner gas fireplace, a stylish 3-piece bath, dedicated laundry room with new washer and dryer (2023), office nook, and plenty of storage. Additional highlights include a one-car garage with epoxy flooring, parking for three vehicles, and a new furnace (2024). Located on a quiet, family-friendly street, you'll love the strong sense of community and convenient access to parks, splash pads, top-rated schools, shopping, walking trails, and major highways. Nature lovers will appreciate being within walking distance of Bronte Creek Provincial Park. This turnkey freehold townhome combines modern updates, an unbeatable location, and exceptional value-an opportunity you won't want to miss! (id:63203)
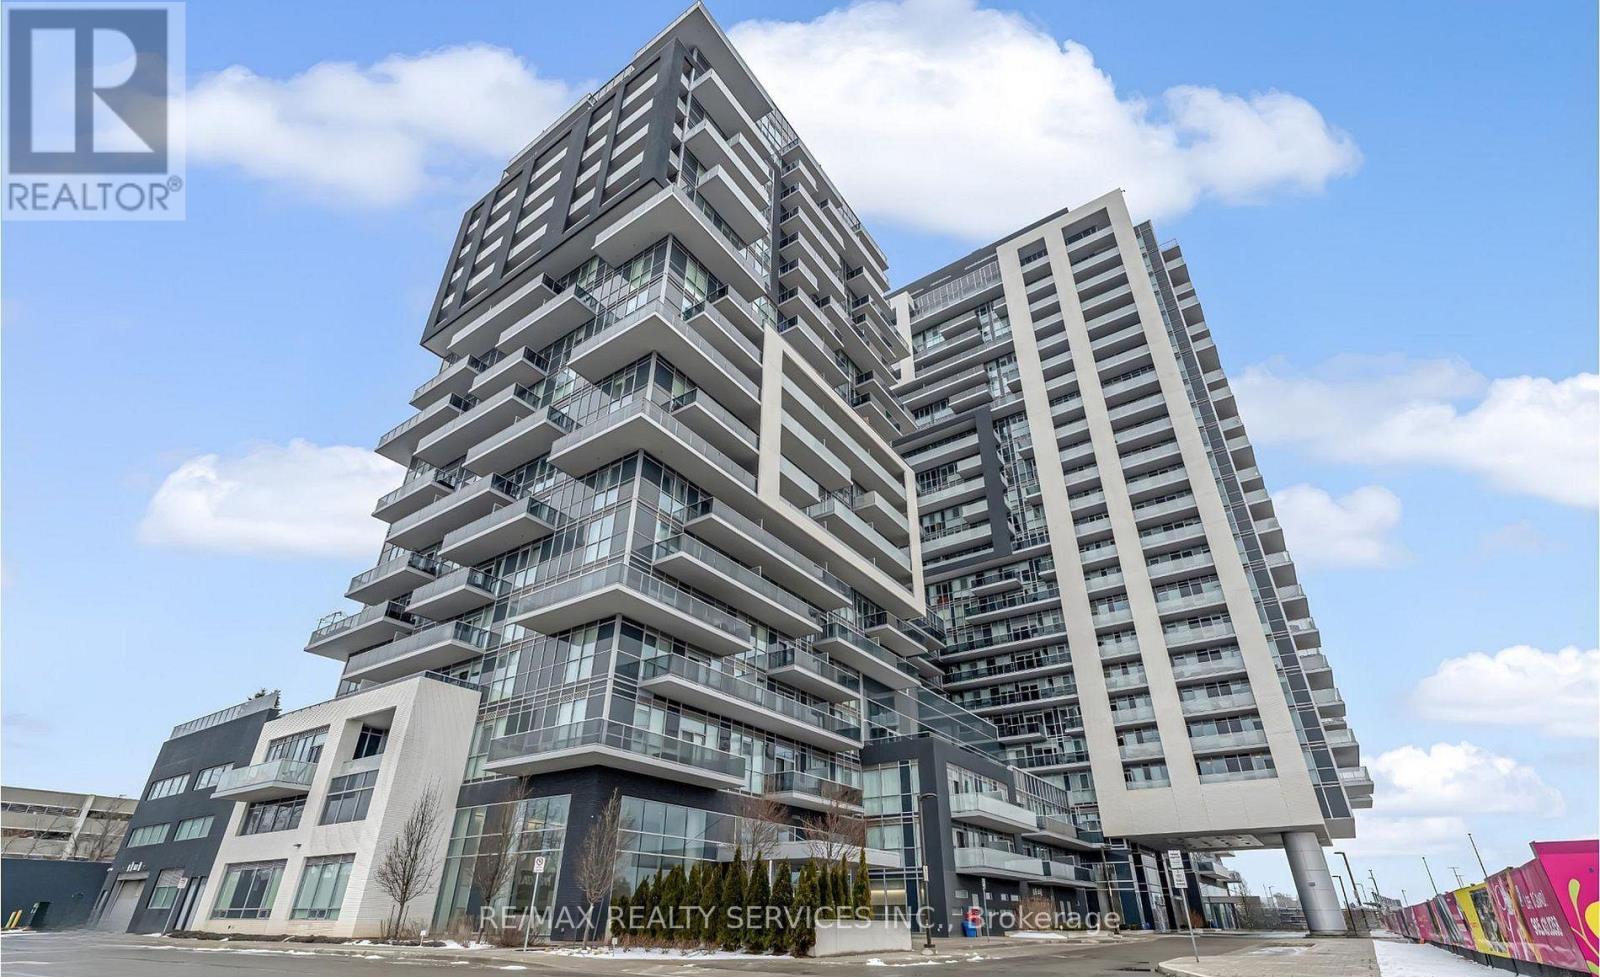
507 - 2093 Fairview Street
Burlington, Ontario
Welcome to Paradigm condos. 2 Bedroom 1 Bath & 1 Car parking .This building and location is perfect for commuters and is outfitted with stainless steel appliances, upgraded cabinetry, quartz counters, and a stylish backsplash, and custom window treatments. The island with a breakfast bar overlooks the living room, and great views of the Escarpment. The living room has access to an oversized balcony that extends your living space outdoors. . This unit also includes an underground parking spot and a storage locker, and access to the remarkable amenities: indoor swimming pool, hot tub, sauna, theatre, gym, outdoor terrace with BBQs, guest suites, and 24 hour onsite concierge and security. Situated next to Burlington GO, you'll have private gate access, and shopping, dining, and the vibrant downtown scene are just moments away, and easy highway access. Fabulous Escarpment views (not facing current construction). Tenant to pay Hydro and cable/internet of their choice.(Locker Level 2 ,Parking Level 2 #159) (id:63203)
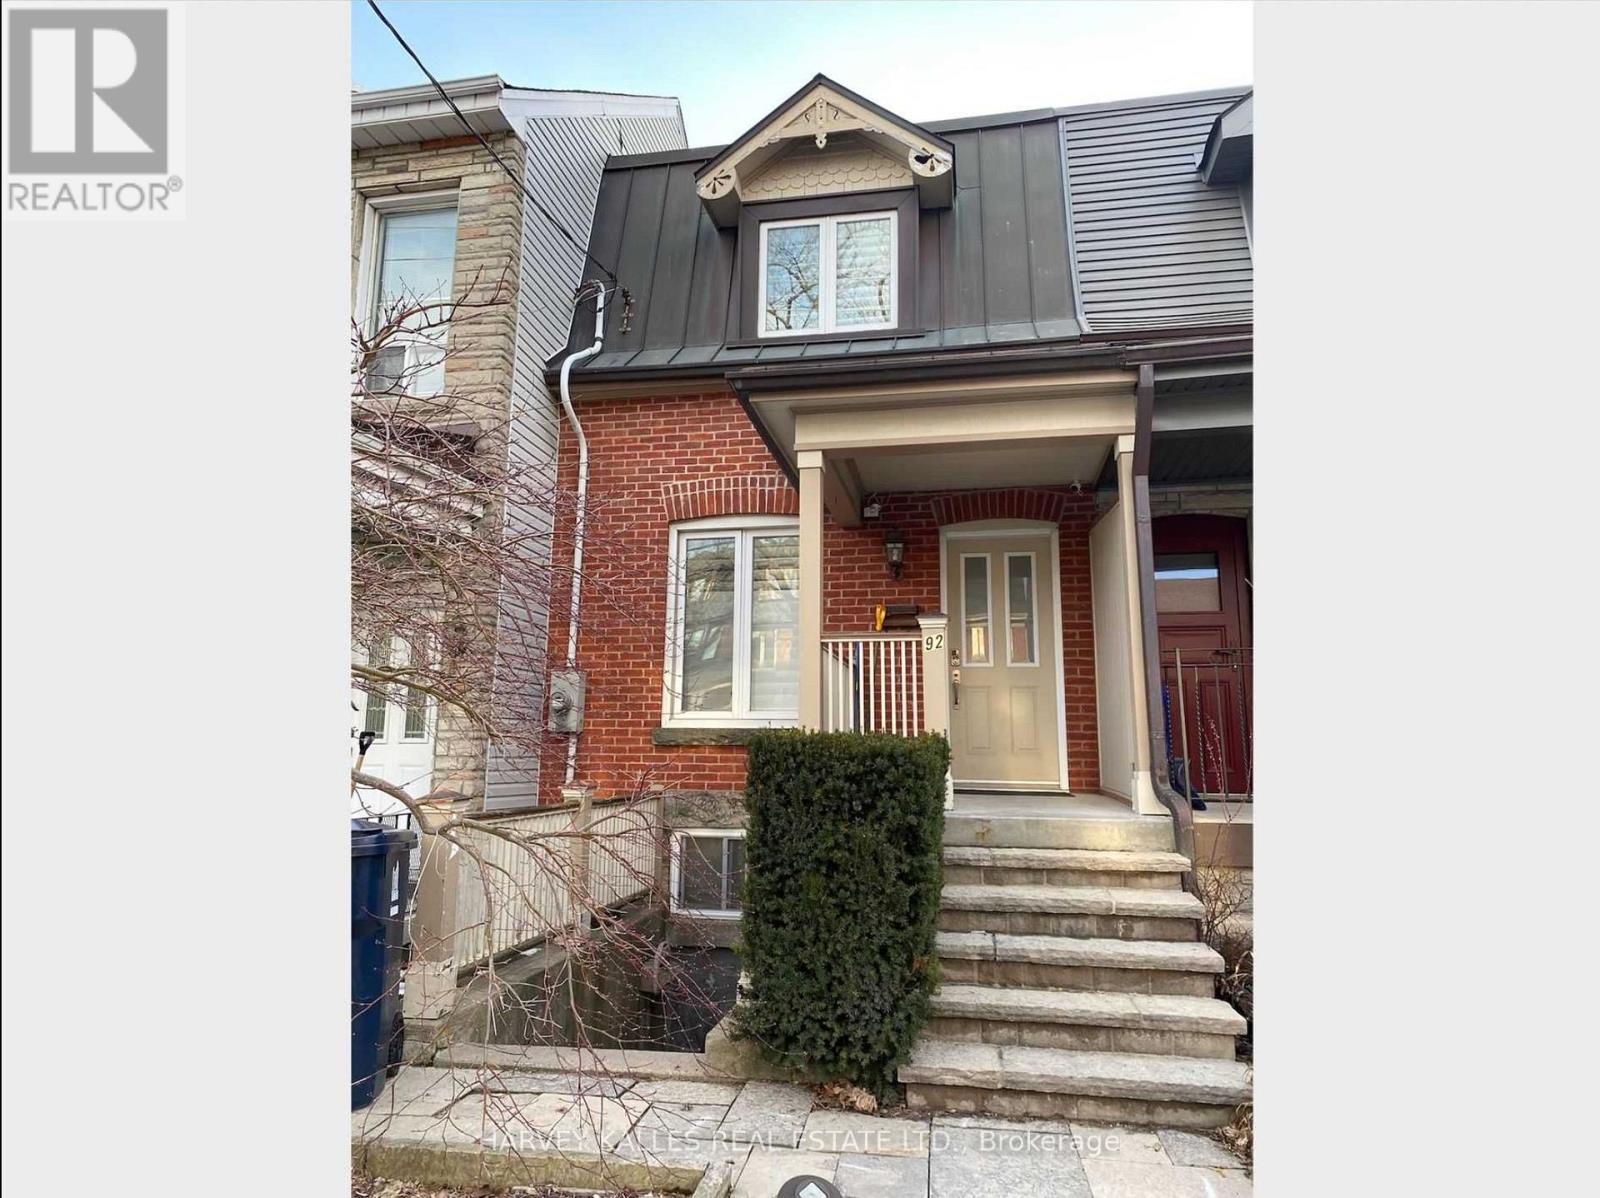
Bsmnt - 92 Westmoreland Avenue
Toronto, Ontario
Gorgeous Renovated Basement Bachelor Suite In Prime Bloor Street Community! Attractive Curb Appeal with rare Separate Entrances front and rear. Laminate and Tile Flooring, Open Concept Bachelor Suite, Walkout to Rear Garden From Kitchen. Minutes Walk To Dufferin Mall, Dufferin & Dovercourt Parks, Shops, Restaurants, Cafes And Ttc Bloor Subway Line. Convenient Location Minutes To All Amenities, Highways, Shopping, Schools And More. Street permit parking available, Restricted Rear Garden Use. Awesome friendly Community, Walk To All Amenities. Well Maintained Semi Detached. Available Sept 1 (id:63203)
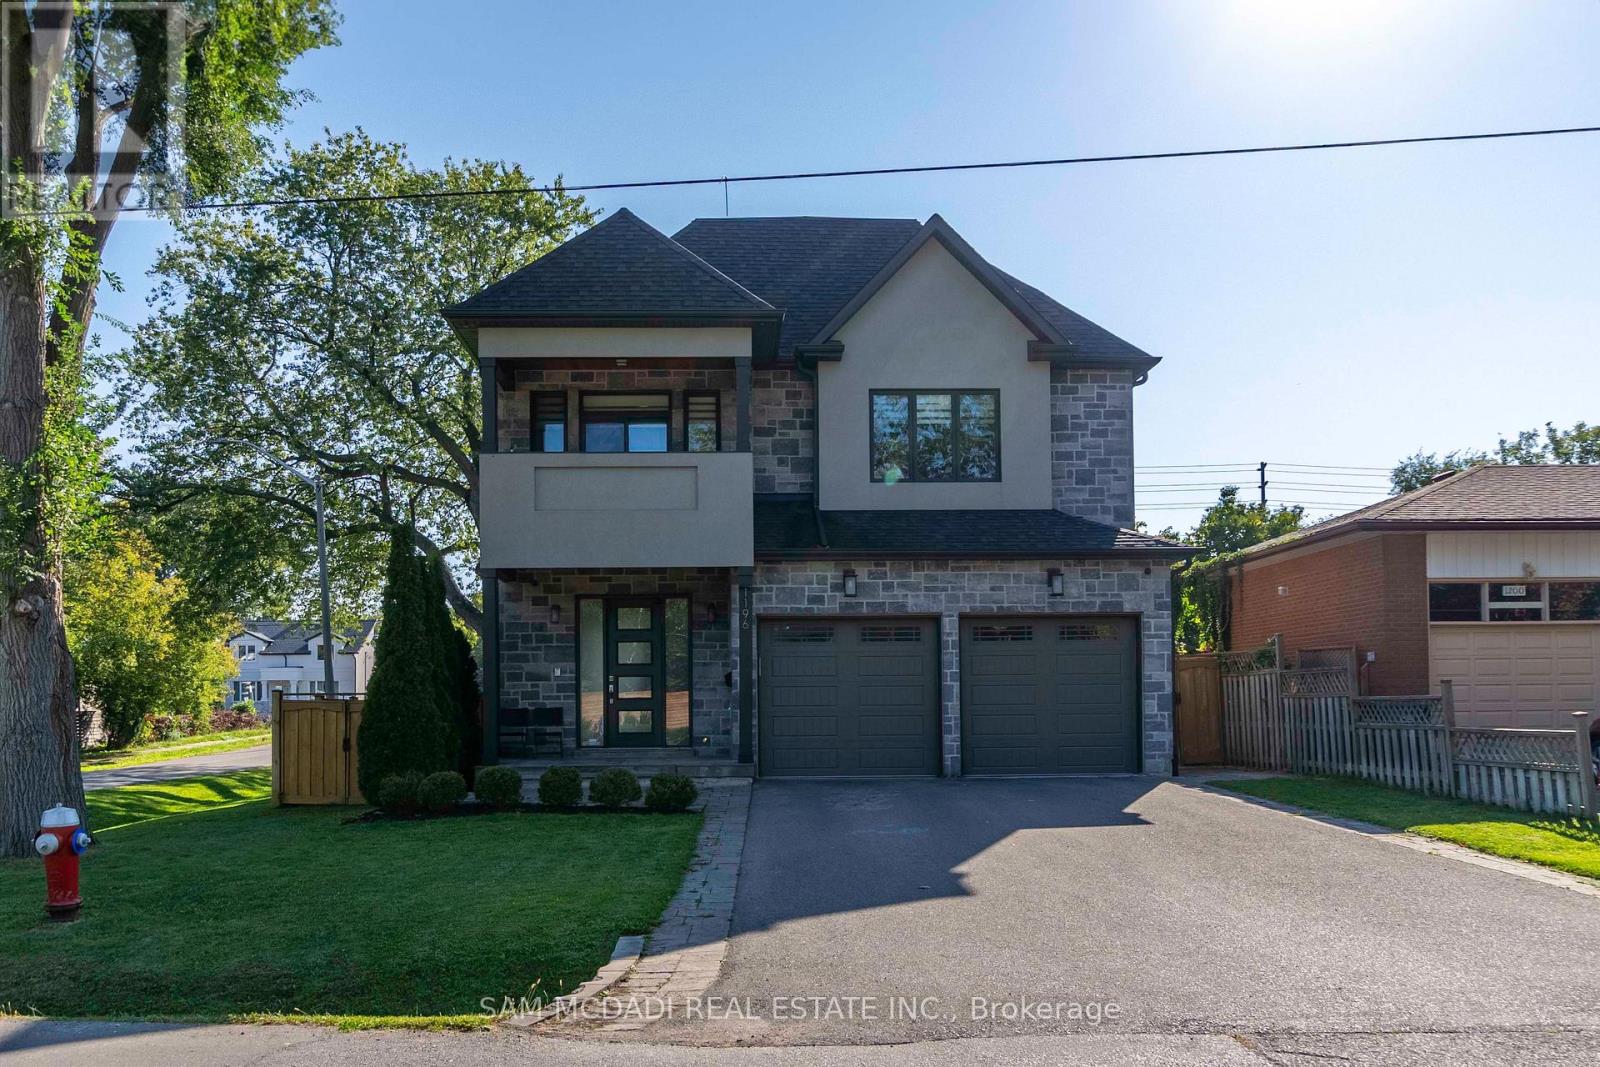
1196 Strathy Avenue
Mississauga, Ontario
Located in the sought-after Lakeview enclave, 1196 Strathy Ave is a meticulously designed residence offering an approx 4,000 SF of total interior living space, thoughtfully curated with modern finishes. The interior seamlessly blends comfort and sophistication and include 9-foot ceilings, hardwood flooring throughout, custom cabinetry, and built-in speakers on every floor. The open-concept main level delivers effortless flow between principal rooms, anchored by a chef-inspired kitchen featuring quartz countertops and abundant workspace. Overlooking the rear grounds, the kitchen connects beautifully to the living and dining areas and provides a walk-out to a professionally landscaped, fully fenced backyard, creating a natural extension for indoor-outdoor entertaining. The upper level is equally impressive, offering four spacious bedrooms, each designed with both function and refinement in mind. A standout feature is the private balcony walk-out from one of the bedrooms, capturing tranquil treetop views and enhancing the home's sense of retreat. All upper bathrooms are appointed with electric heated floors, adding an elevated layer of comfort to everyday living. Designed for entertaining and versatility, the fully finished lower level presents an exceptional lifestyle space complete with a home theatre, wet bar, and one of two electric fireplaces found throughout the home. An additional bedroom on this level provides ideal accommodations for a nanny or in-law suite, offering privacy and flexibility for multigenerational living. Surrounded by an array of amenities, this location offers convenient access to Square One Shopping Centre, scenic outdoor escapes such as Jack Darling Memorial Park, and seamless connectivity via Highway 403 and QEW. (id:63203)
2a - 1262 Bloor Street W
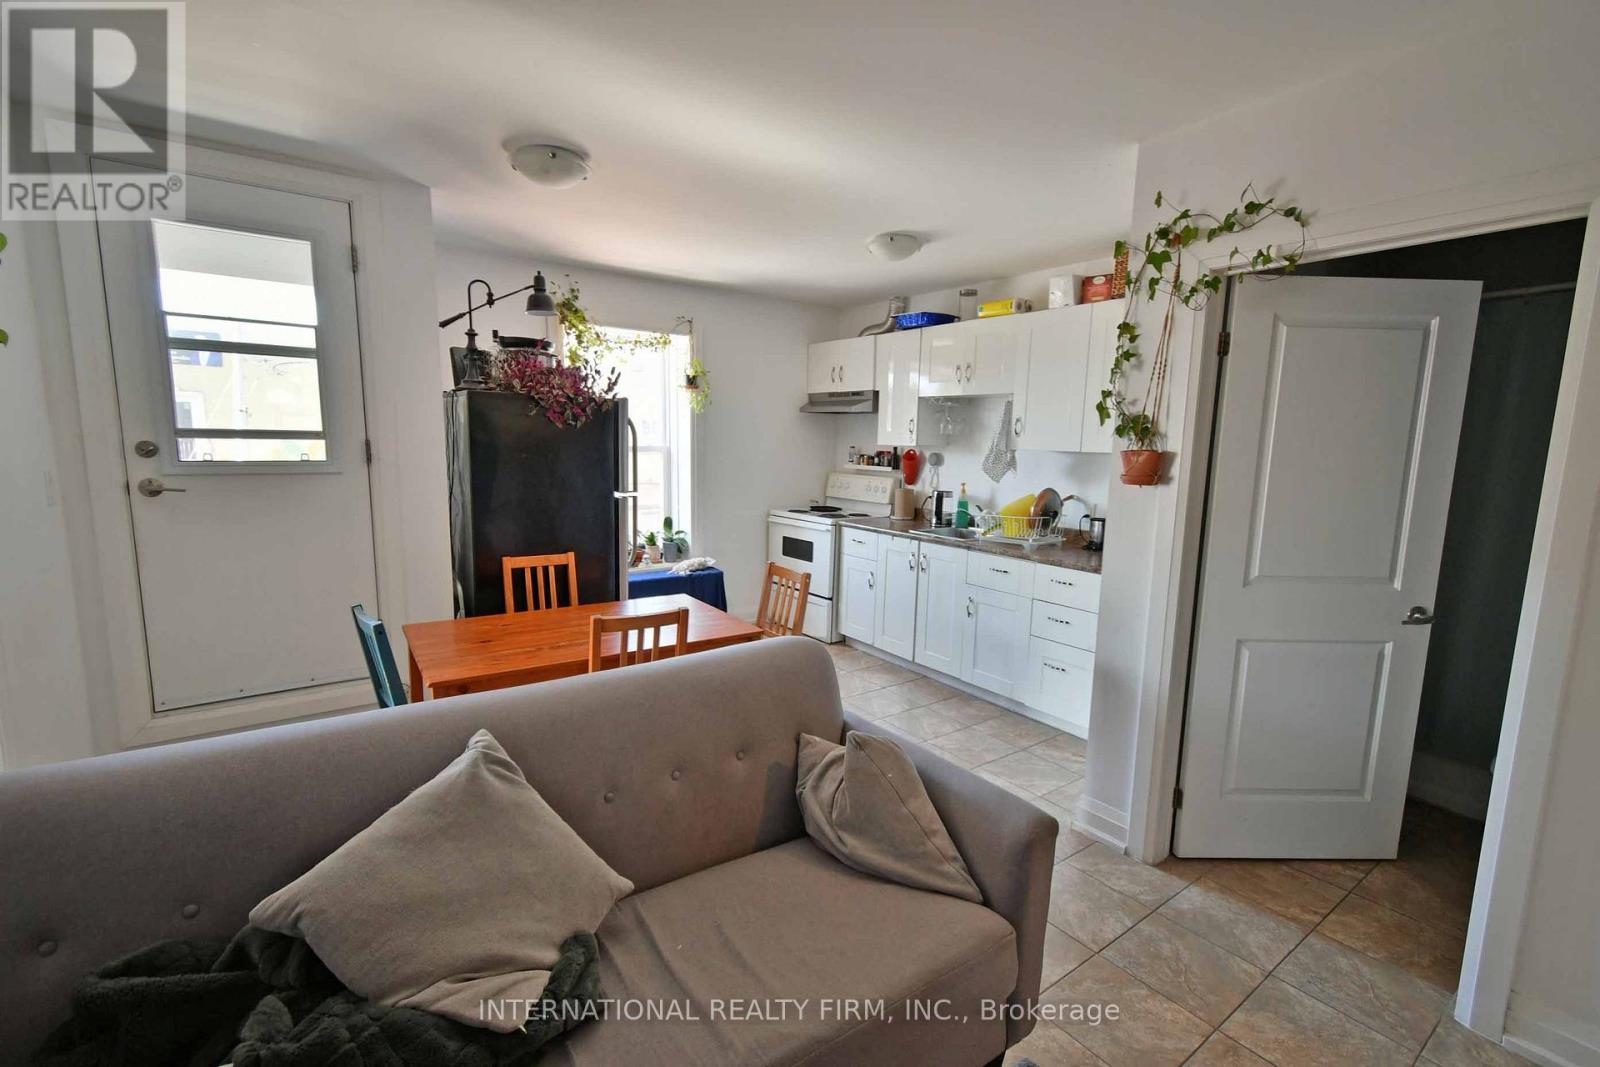
Toronto, Ontario
Updated 2 bedroom corner apt located on the second floor.Private entrance,close to subway and shops on Bloor.Price is inclusive of hydro,gas and water. (id:63203)
212 - 370 Martha Street
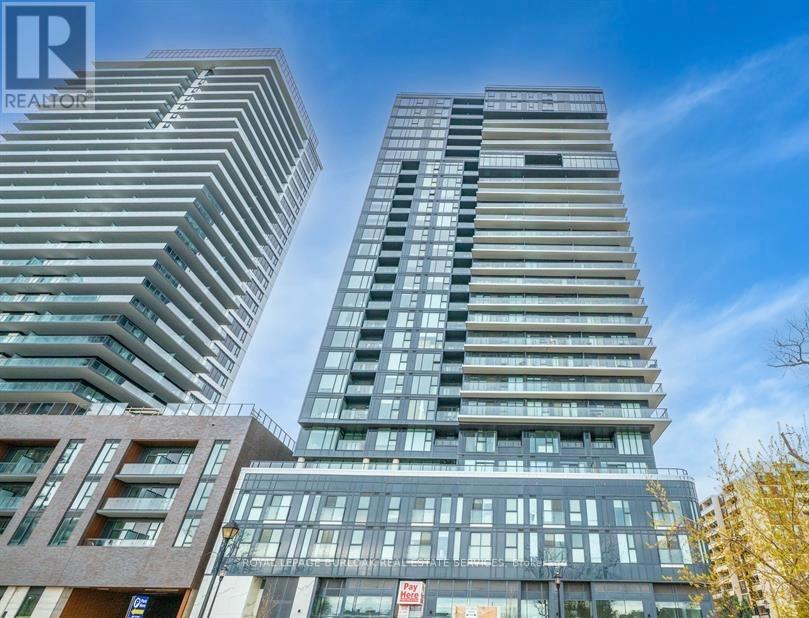
Burlington, Ontario
Absolutely Beautiful 2nd Floor 1 Bed, 1 Bath Lakefront condo in Burlington Core downtown. 107Sq ft of Terrace. 9Ft Ceiling. Modern Finishes, S/S Appliances, Laminate Floors & In-Suite Stacked Washer& Dryer. 1 Parking & 1 Locker Included! Building amenities includes Swimming Pool/Whirlpool, Party Room, Fitness centre, Yoga studio, Fireplace Lounge, Outdoor Terrace etc.Internet Included. Quick QEW access, walking distance to shopping centre, restaurants and Parks. (id:63203)
26 Quillberry Close
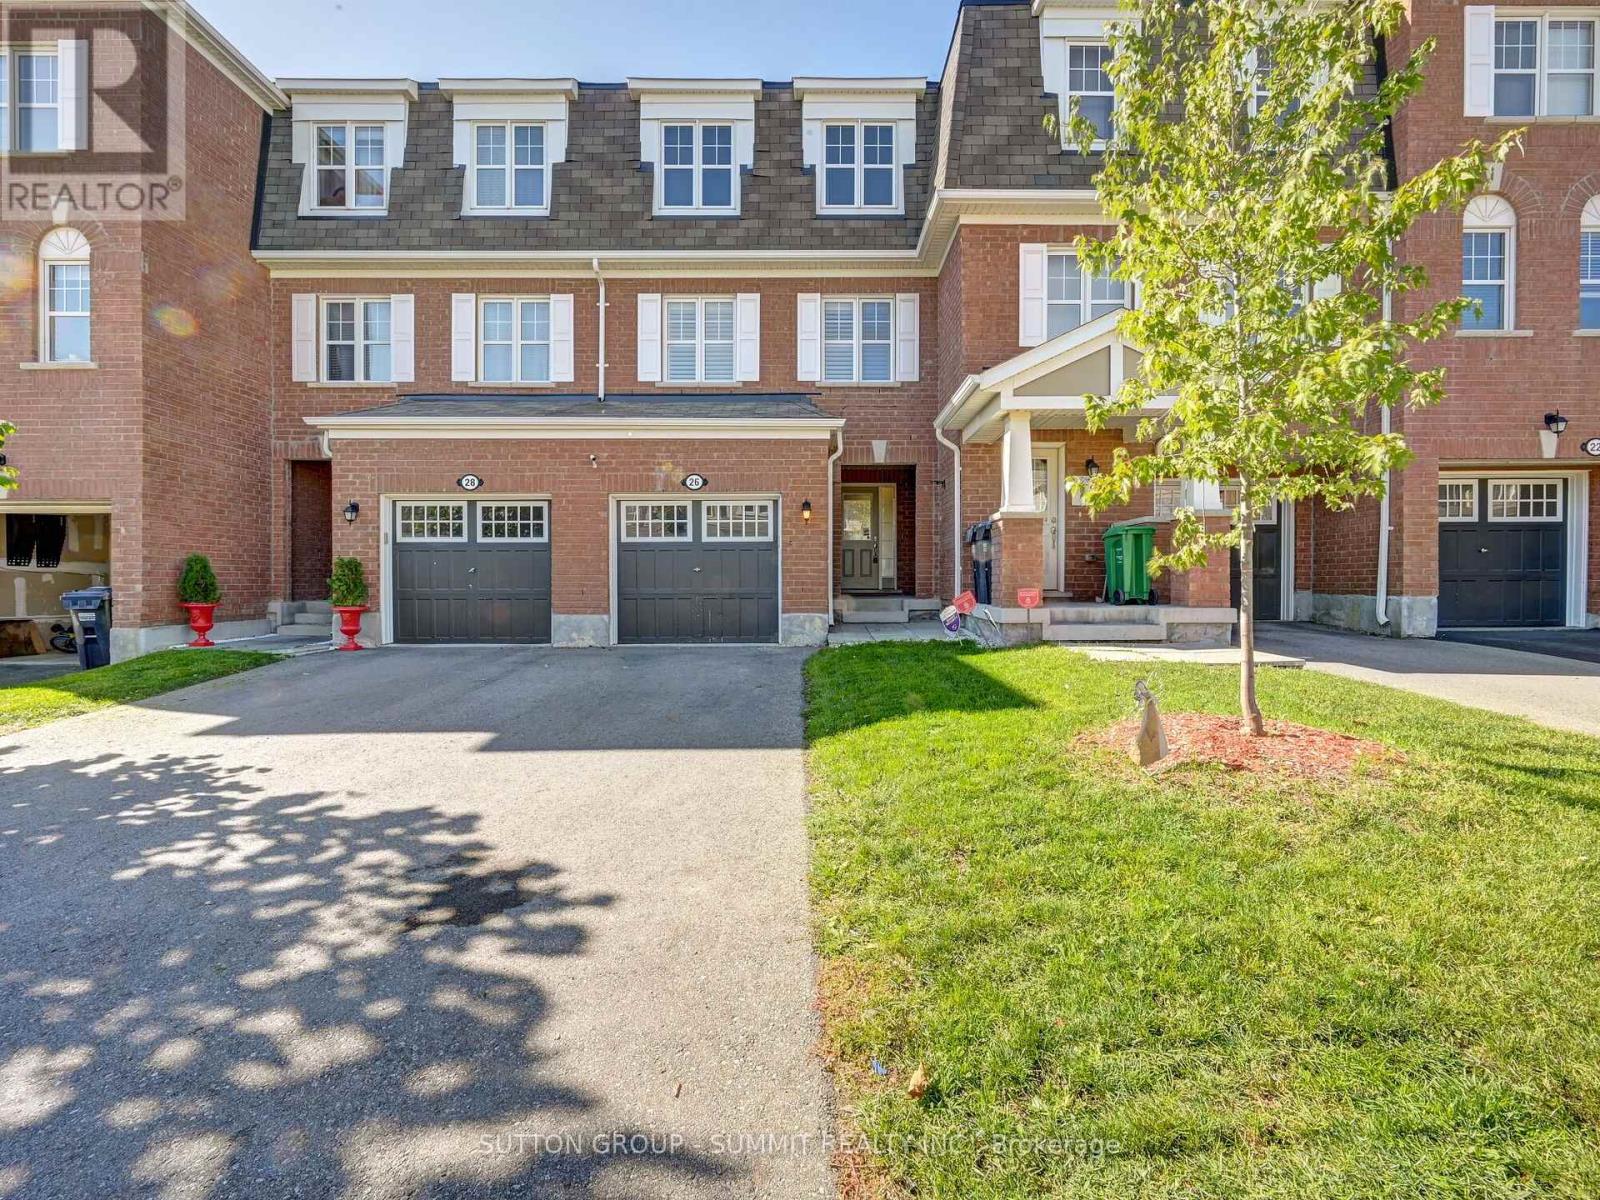
Brampton, Ontario
3-Storey Freehold Townhome in North-West Brampton. 3 Bed 3 Bath, 1864 square feet. Home offers Great Open Concept On The Main Floor. Huge Family Room with lots of windows and tons of natural light, oversized kitchen with Movable Island & Breakfast Bar, kitchen pantry & Plenty Of Storage Space. Huge dinning room conveniently located next to the kitchen gives extra space for large family. Third floor features Master with walk in closet and 4Pc En-Suite. 2 other Sunny Bedrooms With Lots Of Storage together with 4 pc main bathroom. Ground Floor Has Welcoming Recreational/game Room with Access To Huge Backyard. Direct Access To Garage & Laundry from ground floor. One car garage plus 2 car driveway with no sidewalk. Court Location that is safe for the kids, close to transit and easy commute. Shopping, schools, parks, library, ponds, trails for those that love outdoors. (id:63203)
623 - 5 Marine Parade Drive
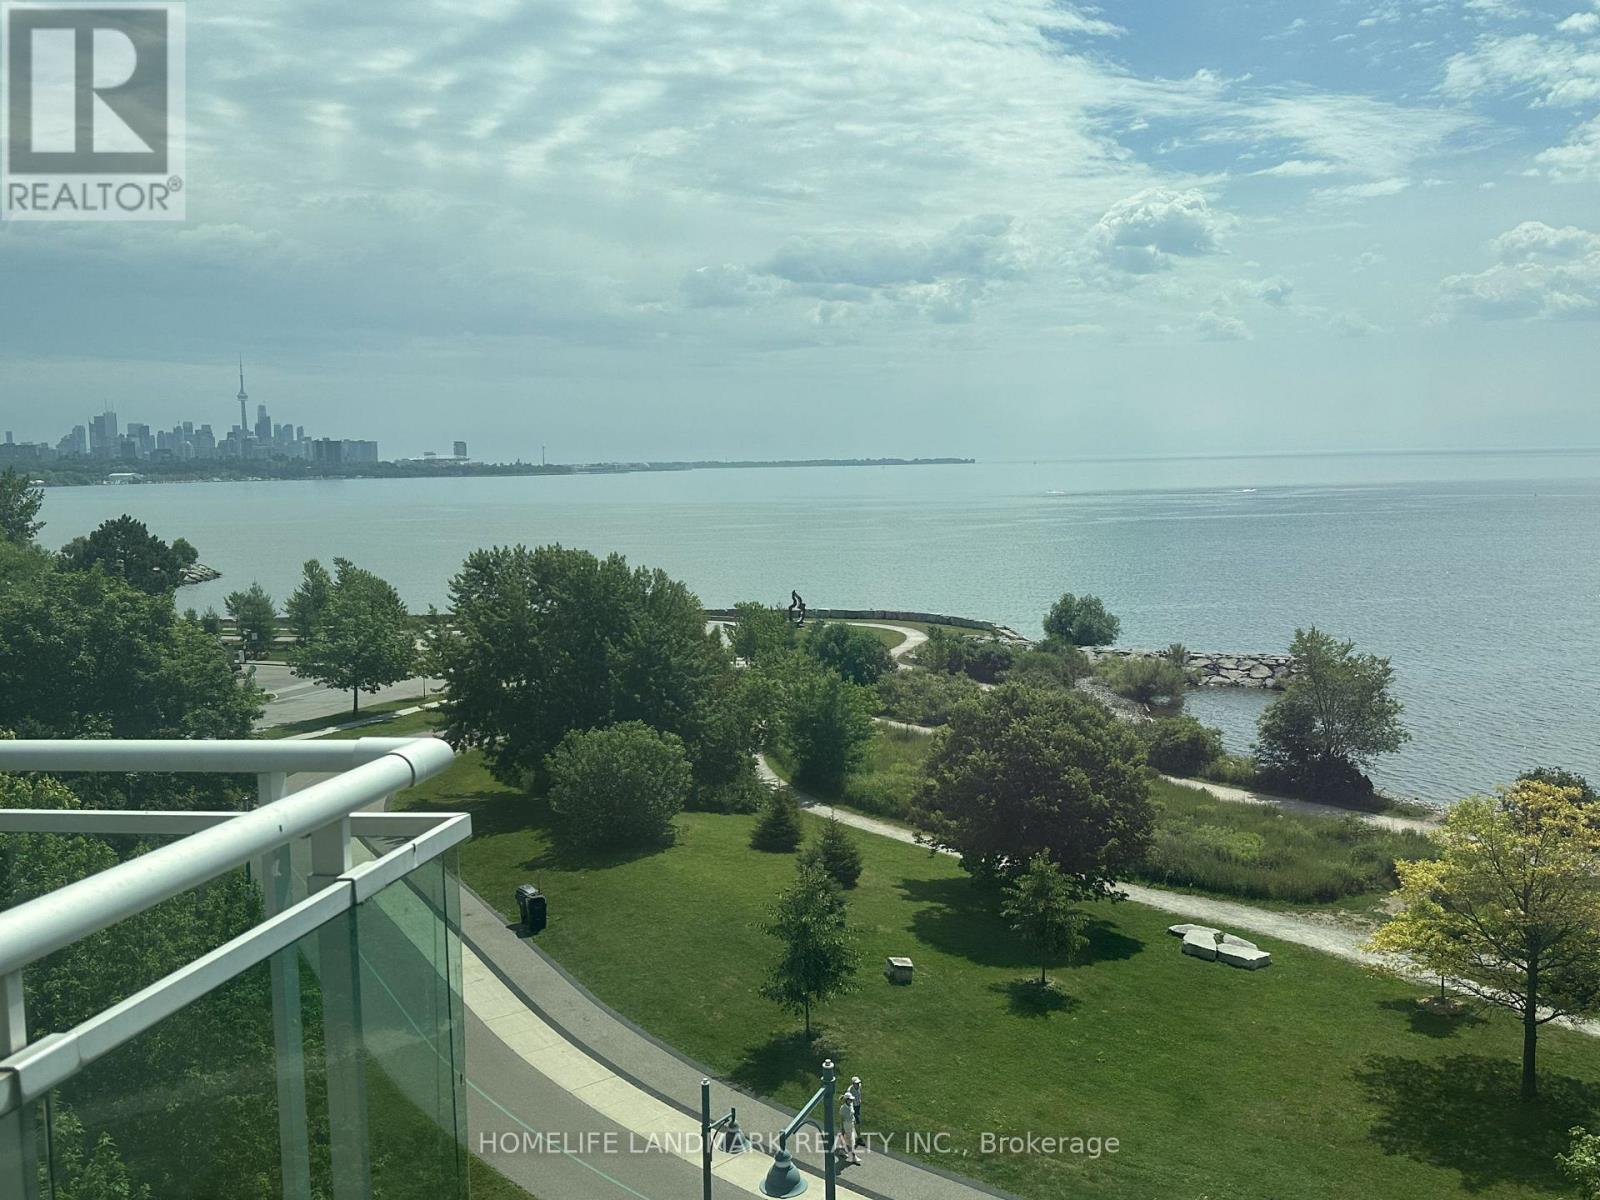
Toronto, Ontario
Welcome to a quiet boutique mid-rise sanctuary with forever-unobstructed panoramic views of the city skyline and Lake Ontario. As a coveted corner suite, this residence is wrapped in floor-to-ceiling windows, filling the suite with natural light and offering lake views from every room. Enjoy front-row moments of breathtaking sunrises, unforgettable sunsets, dazzling fireworks displays, and the annual air show - all from the comfort of home. The bright, open-concept split two-bedroom layout provides exceptional privacy. A generous balcony extends your living space outdoors, while an extra-large parking spot with two bike racks, EV charging in the building, plus a spacious locker, add everyday convenience. All-inclusive condo fees cover water, heat, electricity, and air conditioning, ensuring simple, predictable monthly living. Whether you're entertaining against a stunning waterfront backdrop or unwinding as the sun sets over the lake, this exceptional residence offers a lifestyle as inspiring as its views. (id:63203)