

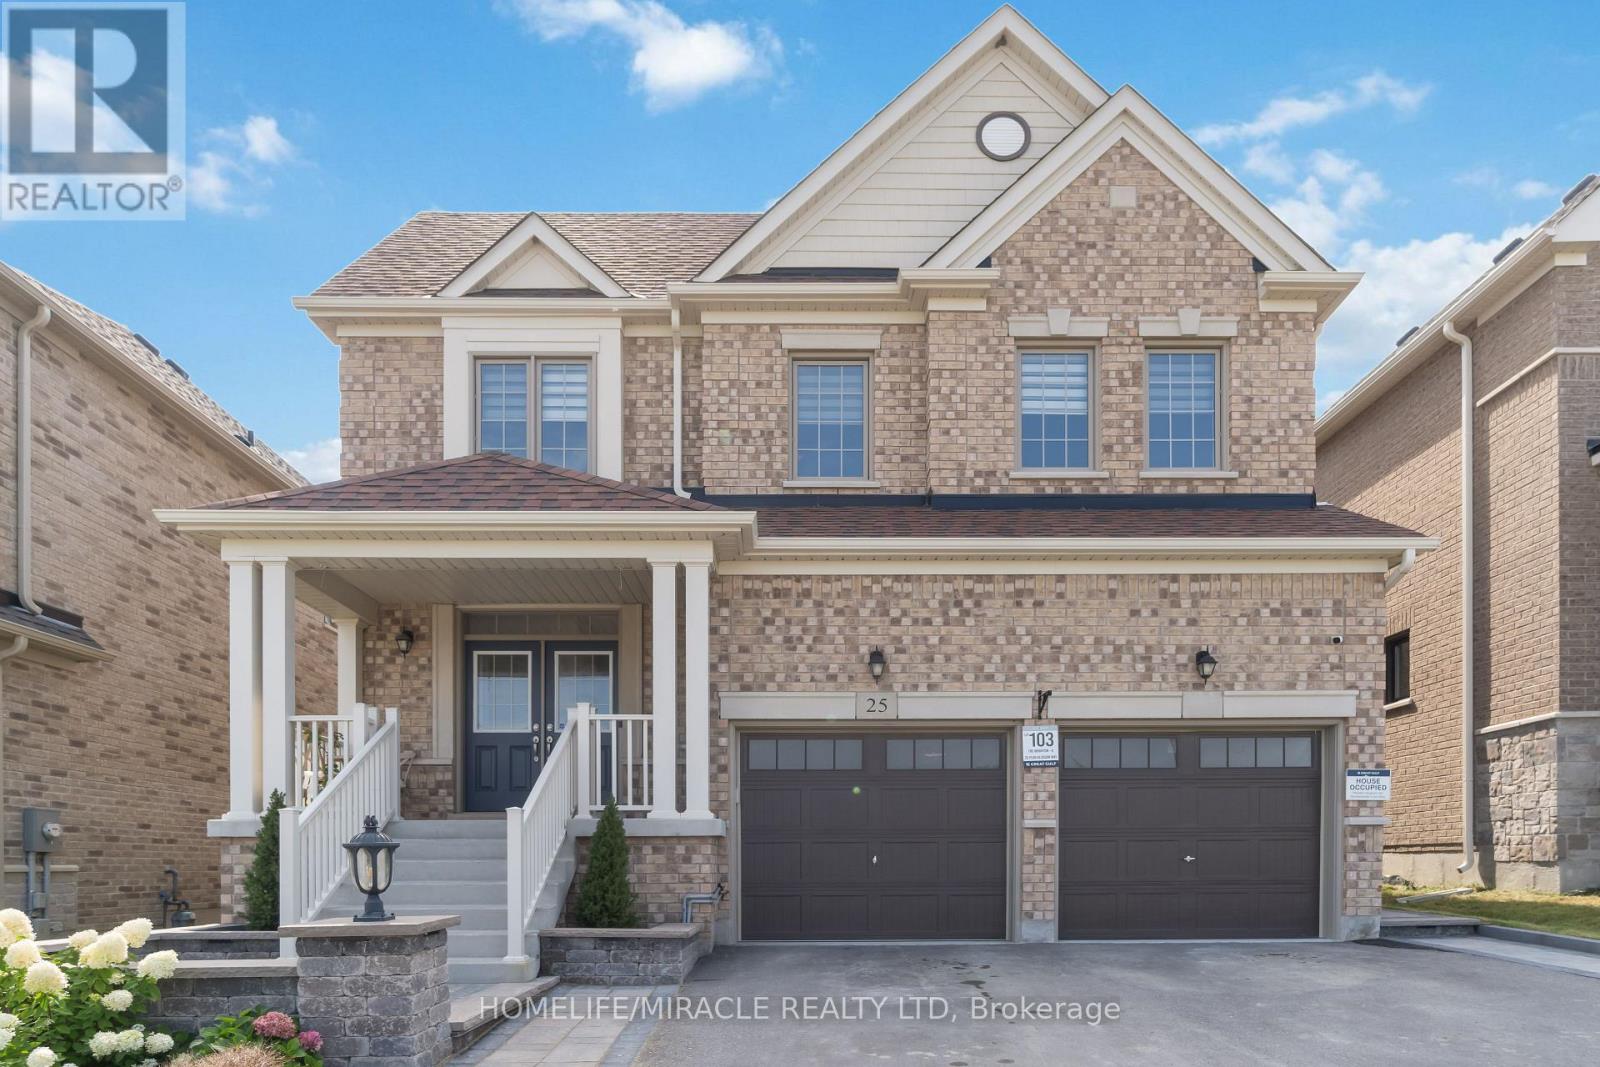
25 Pear Blossom Way
East Gwillimbury, Ontario
Welcome To This Beautiful Family Home Ideally Situated Across From A Park, Basketball & Tennis Courts, And Open Green Space In Desirable Holland Landing! This Bright & Spacious Open Concept Home Features 2,994 Sq Ft Of Above-Grade Living Space Plus An Unfinished Basement With A Separate Side Entrance And Dual Access, Offering Endless Potential. Featuring 9Ft Ceilings, Large Windows, A Main Floor Office, And A Modern Kitchen With Quartz Counters, Centre Island, S/S Appliances & Ample Storage. Designed For Today's Family Lifestyle, The Upper Level Offers 4 Spacious Bedrooms, 4 Baths, A Versatile Loft Ideal For A Media Room, Play Area Or Additional Workspace, Plus A Primary Retreat With His & Her Walk-In Closets & Ensuite. Large Driveway Fits 4 Cars. Steps To Parks, Trails & Schools, And Minutes To Southlake Hospital, Upper Canada Mall, GO Station & Hwy 404. A Rare Combination Of Space, Location & Lifestyle! (id:63203)
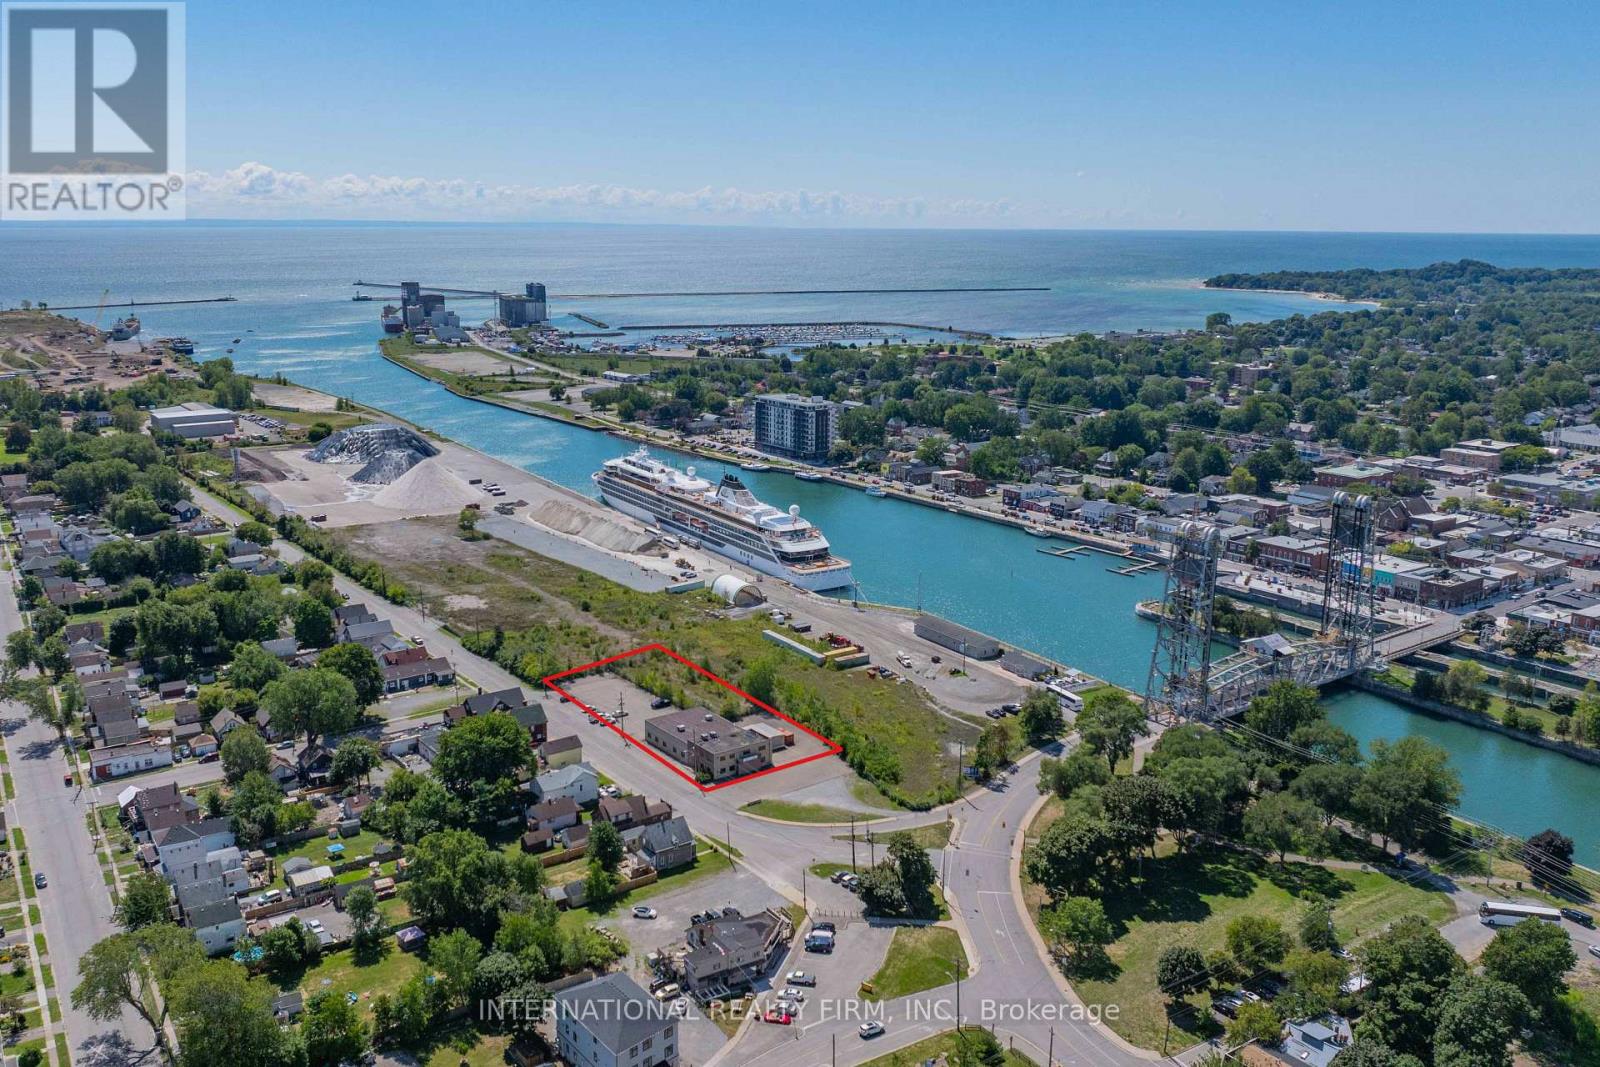
198 Welland Street
Port Colborne, Ontario
Very well located at the Southwest corner of Clarence St and Welland St steps from the Welland Canal. The light Industrial zoned, 2-storey office building with 25 offices is ideal for a wide variety of uses, from professional offices and technical trades to light industrial and training facilities. Large Paved Parking area approximately 40 parking spaces and option for outside storage. Building measures approximately 7,435 Sq. Ft. with additional portable out back measuring 20 ft x 40 ft. The City is very supportive of improving the neighbourhood Cruise ship tourists (more than 70 scheduled stops per season). Many incentive programs for businesses. Excellent opportunity to invest in Niagara. Cruise ships stopping included Viking, Victory, Pearl Seas and Ponant. (id:63203)
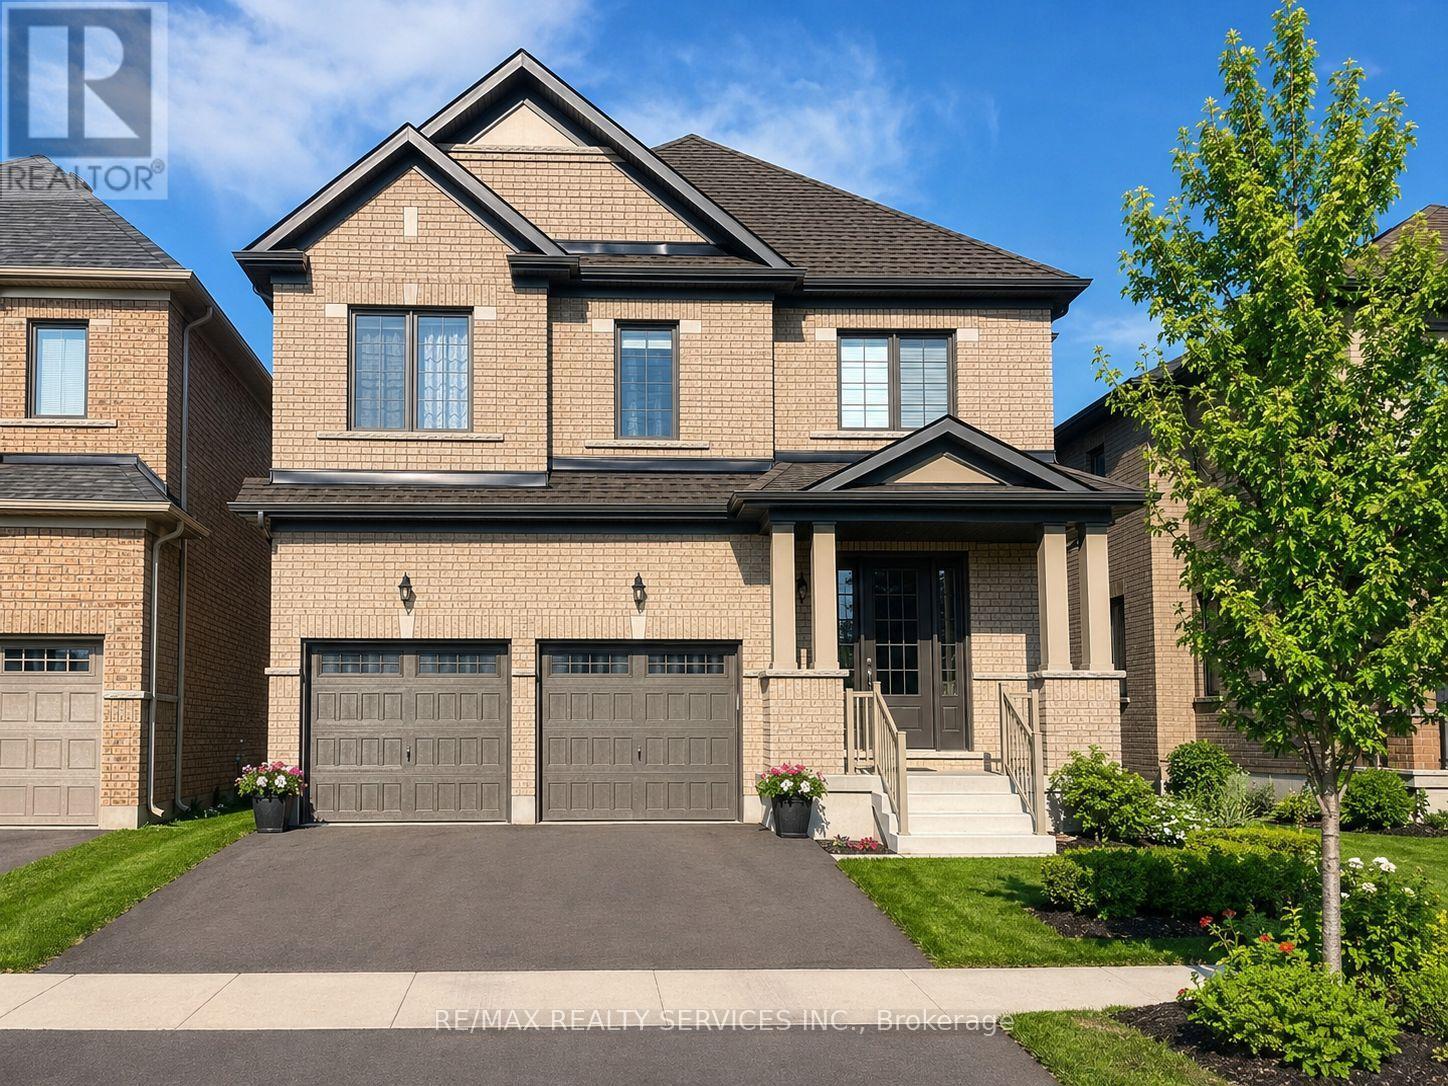
36 Dore Drive
Brantford, Ontario
Welcome to 36 Dore Drive, a beautifully furnished detached home backing onto a peaceful ravine in the highly sought-after West Brant community. Offering approximately 2,700 sq. ft. of stylish living space, this modern 2-year-new home is perfect for families seeking comfort, functionality, and a premium location.The thoughtfully designed open-concept layout features two spacious primary bedrooms with private ensuites, two additional generously sized bedrooms, and a total of 3.5 bathrooms. The bright and inviting living spaces are tastefully furnished and complemented by a modern kitchen with ample cabinetry, spacious family and living rooms, and smart home features for added convenience.Enjoy the privacy of a premium ravine lot with a large wooden deck accessible through sliding patio doors-perfect for relaxing or entertaining. Additional features include central air conditioning, two private entrances (side entrance and garage entrance), a double garage plus driveway parking for a total of three vehicles, and the use of a BBQ, lawn mower, trimmer, and snow shovels.Ideally located just minutes from Highway 403, scenic walking and cycling trails, parks, schools, a new community centre, shopping, and everyday amenities, this home offers the perfect balance of nature and convenience in one of Brantford's fastest-growing neighbourhoods.Basement not included. Available immediately. Minimum one-year lease required. Tenant to pay utilities. Credit check, employment letter, and references required. (id:63203)
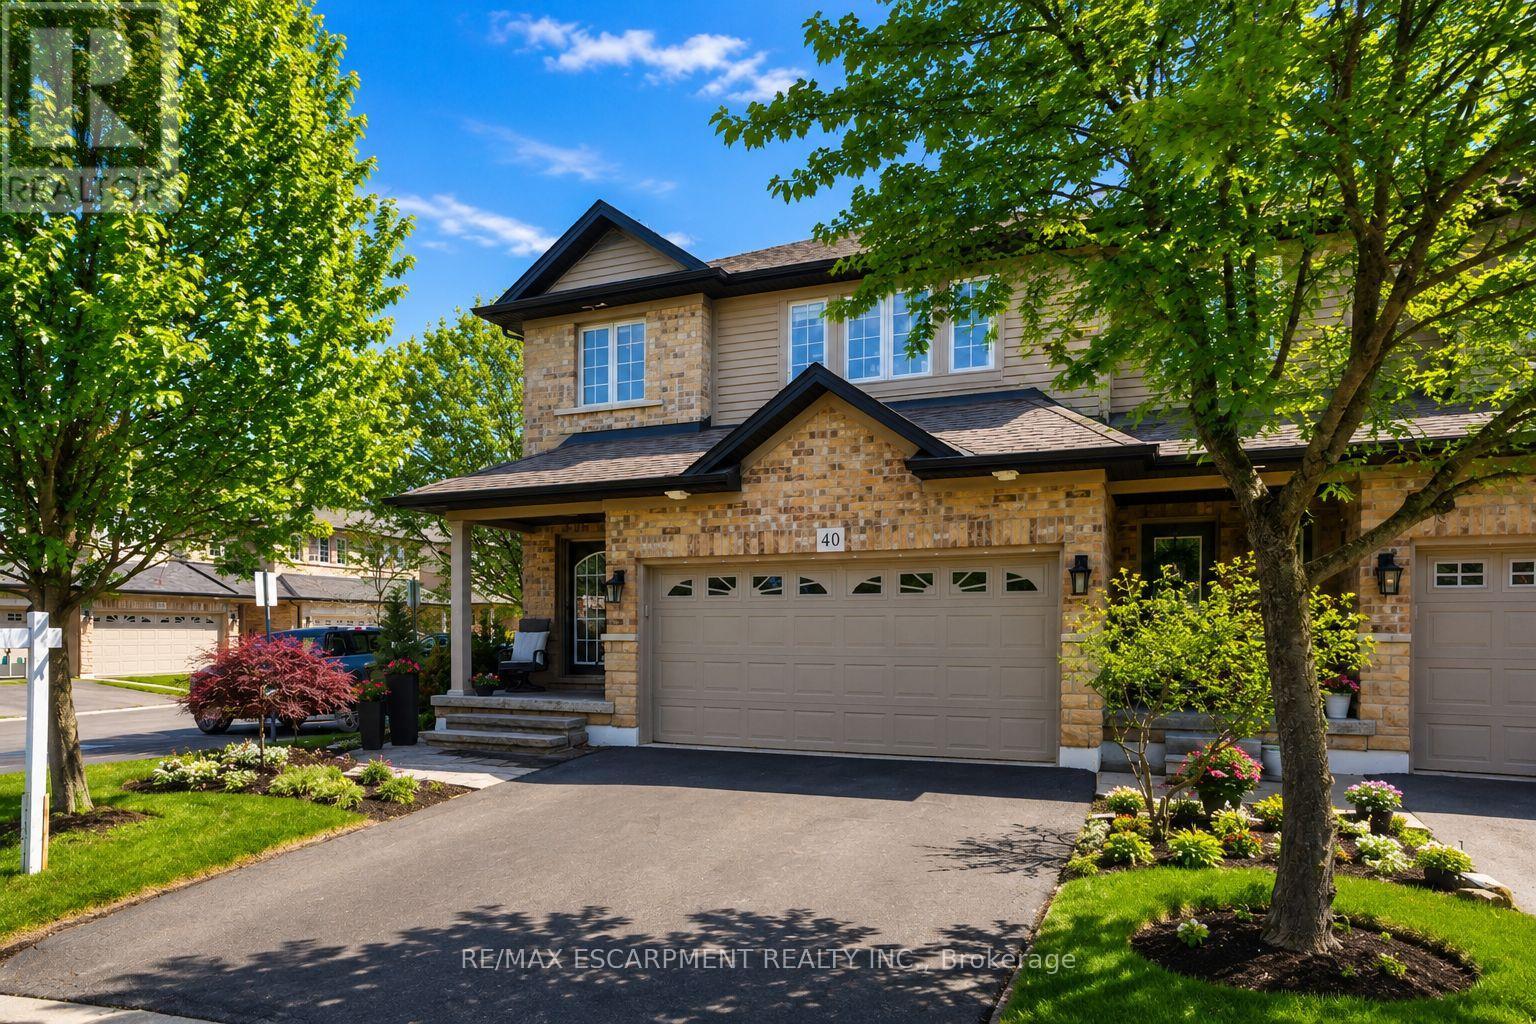
40 - 441 Stonehenge Drive
Hamilton, Ontario
Beautifully upgraded end-unit townhome offering 3 bedrooms, 2.5 bathrooms, a finished basement, and a double car garage. The condo fee includes building insurance, parking, exterior maintenance, lawn care, snow removal (driveway and front steps), as well as windows, roof, doors, and exterior window cleaning. The main level features a custom kitchen with top of the line appliances including 6 burner gas stove and French door refrigerator, dinette area and sliding doors leading to the backyard, perfect for everyday living and entertaining. The spacious primary bedroom includes a 4-piece ensuite and two closets, including a generous walk-in. The finished basement adds valuable living space with a flexible layout, ideal for a recreation room, home office, or games area, complete with a new electric fireplace. Ideally located within walking distance to the shopping district and less than a 5-minute drive to the major highways, offering excellent convenience for commuters. Double car garage and double-wide driveway (driveway can accommodate larger vehicles -current owner parks a truck), with ample visitor parking available. Private, fully fenced backyard, perfect for relaxing or entertaining. (id:63203)
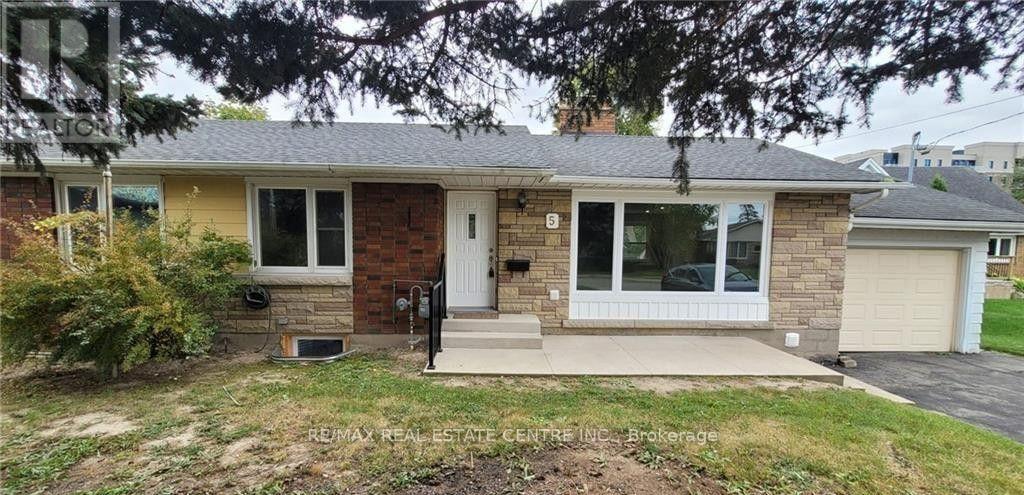
Basement - 5 Orlanda Road
Hamilton, Ontario
Call It Home To This Fully Renovated Move In Ready Legal Basement Apartment in one of the sought after areas of Stoney Creek. Laminateflooring through out, this apartment comes w/ open concept living room, modern kitchen w/ brand new appliances ,2 spacious bedrooms plusden and separate laundry for added convenience. Private Driveway with Parking for 6 cars. Located just minutes away from Stoney Creek Rec.Centre, Stoney Creek Village, Escarpment & Battlefield House Museum and Park. Close Proximity to QEW, Stoney Creek GO Bus Terminal andmajor transit routes of Centennial Parkway, Red Hill Parkway and the future East Gate LRT. Heat, Water, Hot Water Tank Rental to be split 35/65 with main floor tenants. Hydro is separately metered. 3 Parking Spots in Driveway, Separate Laundry, Brand New Appliances., Dishwasher, Dryer,Other, Stove, Washer (id:63203)
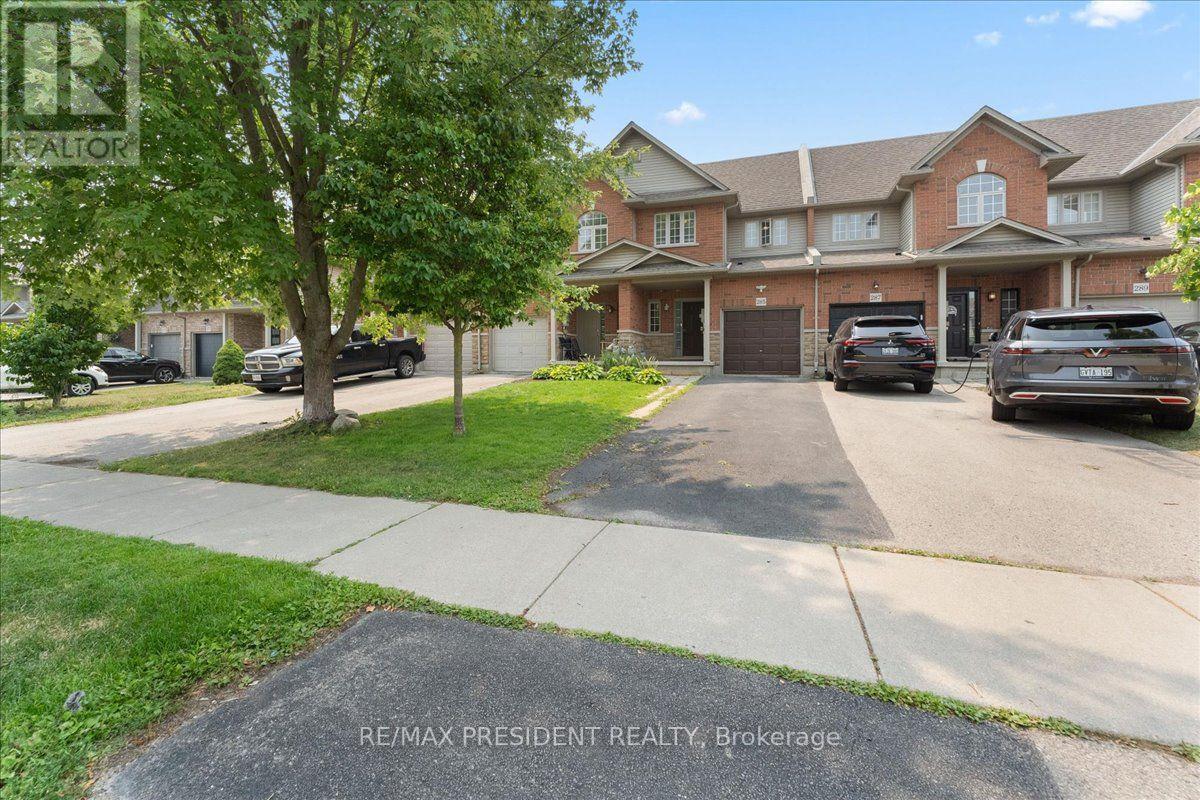
285 Southbrook Drive
Hamilton, Ontario
Beautiful and airy two-storey townhome offering 3 bedrooms and 3 bathrooms, located in a peaceful, family-oriented neighbourhood in the established community of Binbrook. Enjoy a spacious ravine backyard with open, uninterrupted views of picturesque fields and forest. The main floor features an open-concept layout with an updated kitchen, breakfast bar, and direct access to the garage. The primary bedroom includes a 4-piece ensuite and walk-in closet. A versatile den on the second floor provides extra space for a home office or lounge area. (id:63203)
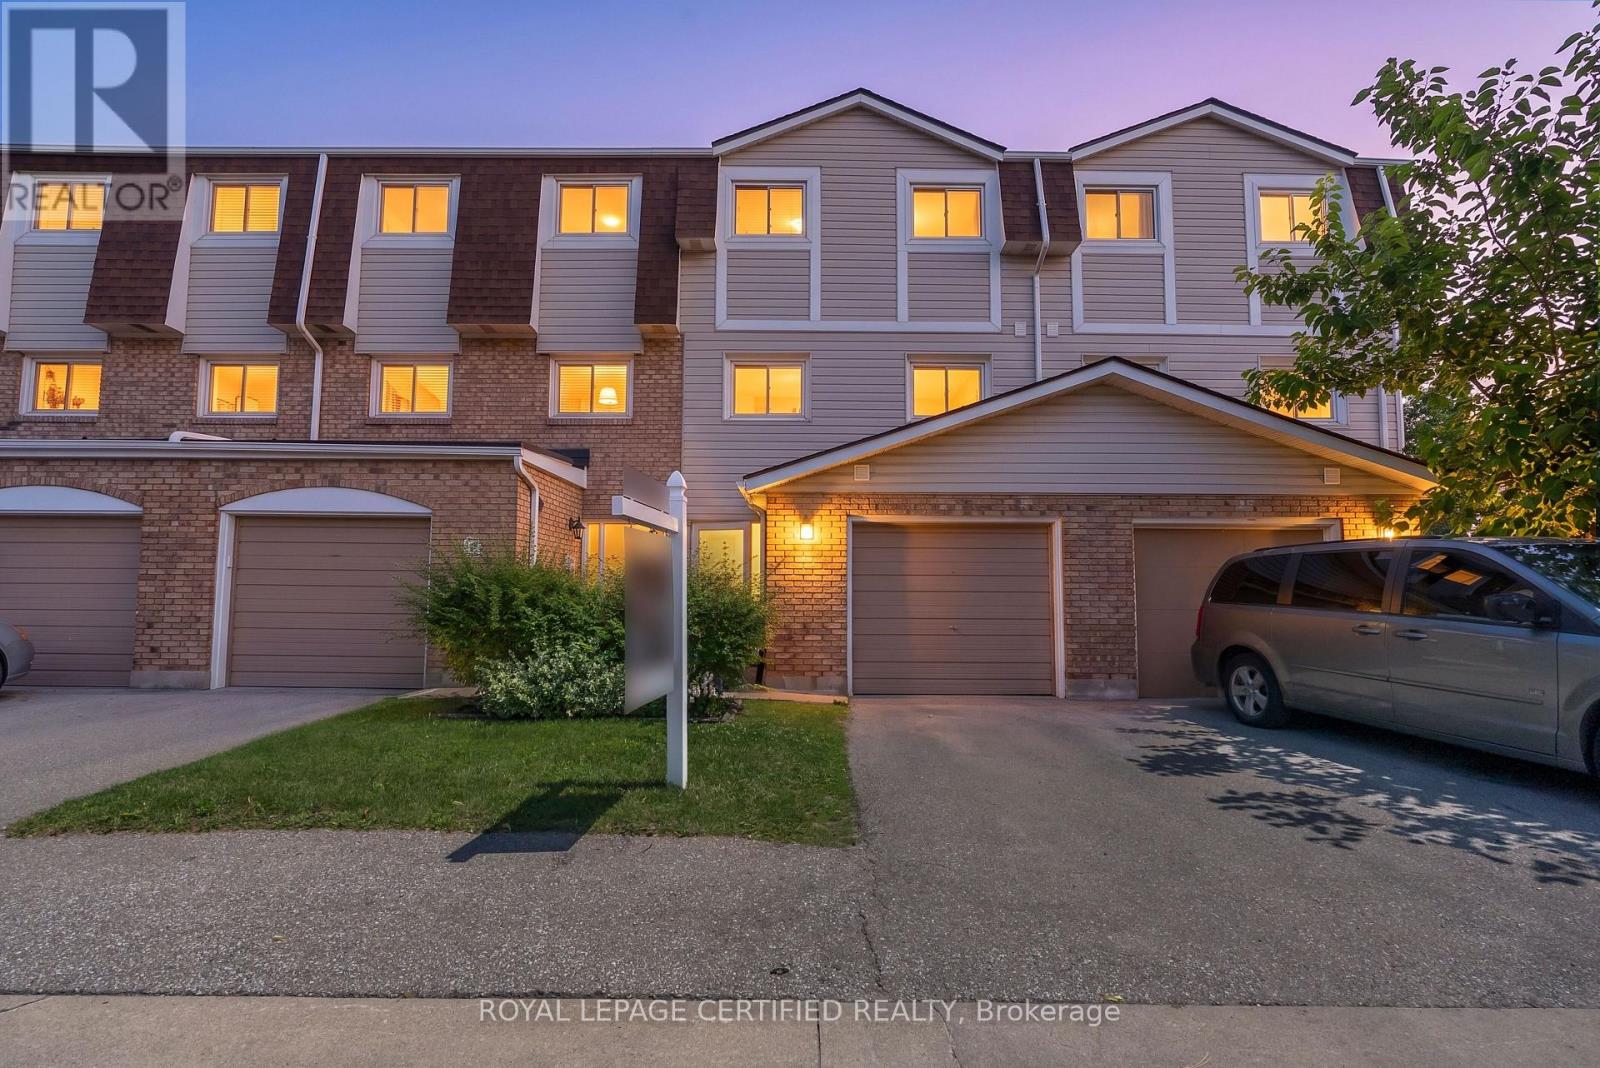
43 - 11 Harrisford Street
Hamilton, Ontario
Welcome to Harrisford Heights! Nestled on a quiet cul-de-sac in Hamilton's sought-after RedHill community, this exceptionally maintained condo townhome is surrounded by mature trees and lush greenery, offering the perfect blend of privacy, comfort, and convenience. Step inside to a bright and inviting main floor featuring gleaming laminate flooring, pot lights, throughout, and stylish contemporary ceiling fans. The spacious open-concept kitchen and dining area comfortably accommodates an 8-person dining table. The beautifully appointed kitchen offers quartz countertops, ample cabinetry, and plenty of workspace for everyday living. Upstairs, you'll find three generously sized bedrooms along with a tastefully renovated main bathroom featuring modern finishes. The fully finished basement extends your living space and is perfect as a family room, recreation area, home office, gym, or children's playroom. NEW Furnace, air conditioner, hot water tank installed and washer/dryer installed in 2022. An attached garage plus additional driveway parking provide everyday convenience. Situated in a family-friendly enclave where children can safely play and neighbours enjoy a peaceful setting. With excellent schools, parks, shopping, transit, and highway access just minutes away, this is a rare opportunity to own a turnkey home in one of Hamilton's most desirable communities. Don't miss your chance to call this exceptional property home! (id:63203)
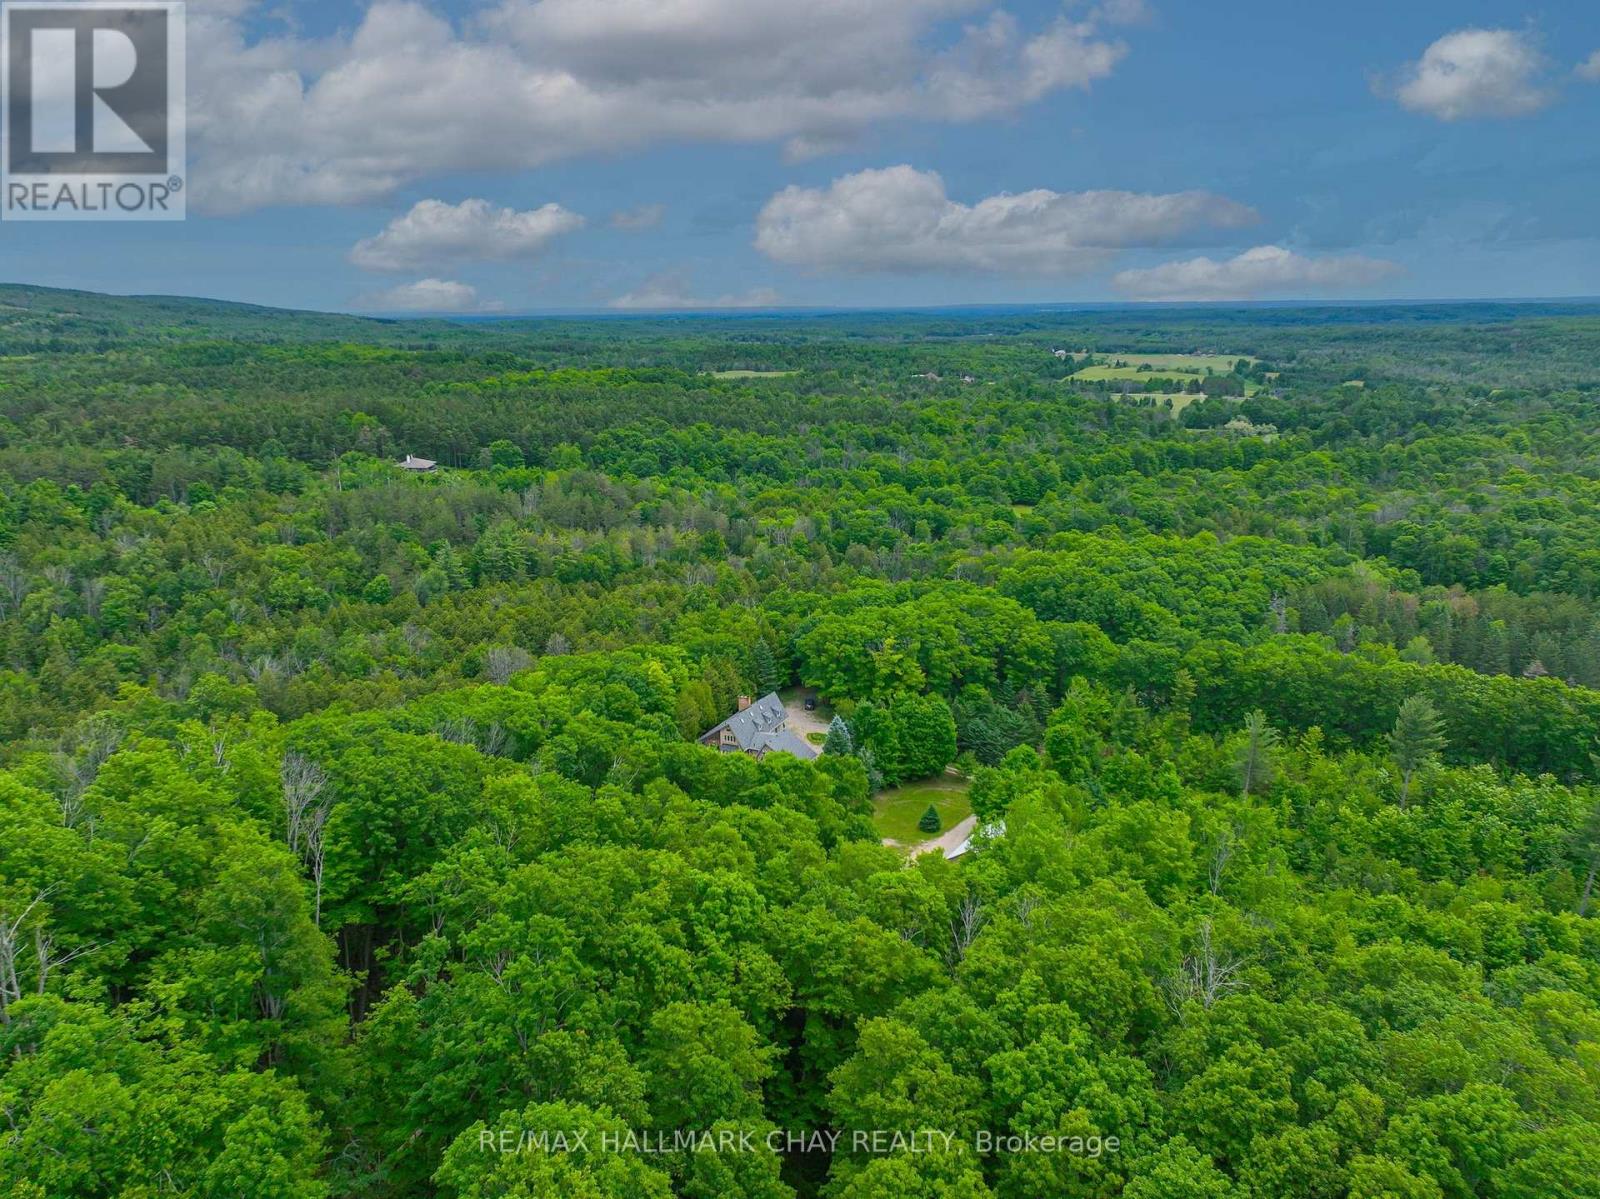
718078 1st Line East Line
Mulmur, Ontario
Opportunities like this rarely come to market in Mulmur. Set on an exceptional 36-acre property with river frontage, this private country retreat offers the soothing sound of the flowing river right from the home, creating a peaceful setting unlike any other.Designed to embrace its natural surroundings, the unique multi-level home features soaring ceilings, an open-concept layout, and a loft overlooking the main living area, filling the home with warmth, character, and natural light. Expansive windows capture beautiful views of the surrounding forest and landscape.A detached 3-car shop offers plenty of space for vehicles, hobbies, or recreational equipment. Whether you're searching for a weekend retreat close to Ontario's premier ski clubs or a year-round residence in one of Mulmur's most sought-after locations, this is a rare opportunity to own a truly special property where privacy, nature, and lifestyle come together. (id:63203)
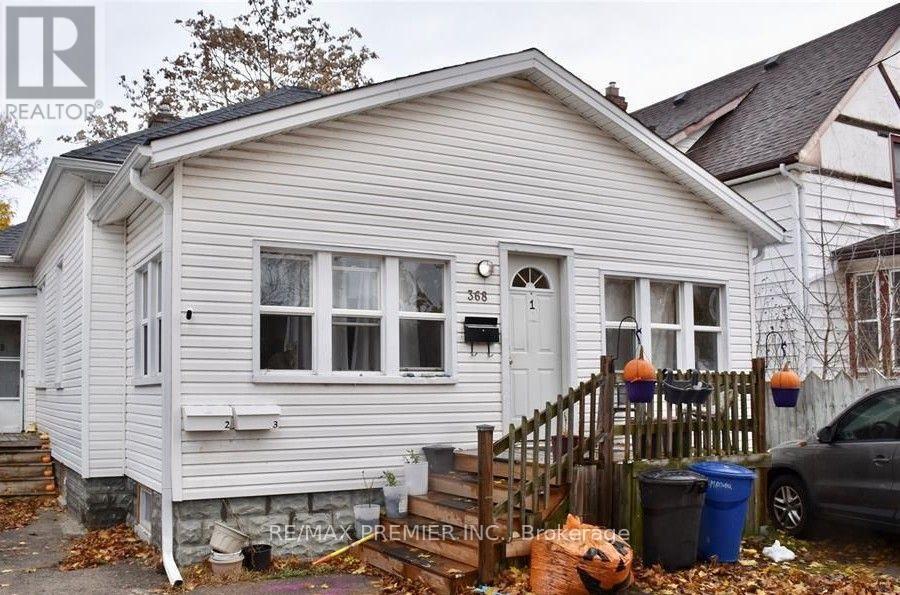
368 Maxwell Street
Sarnia, Ontario
Attention investors! Outstanding opportunity to acquire a cash-flowing duplex in the heart of Sarnia, offering three self-contained units and strong income potential at an affordable price point. With a total of 7 bedrooms, 3 bathrooms, and 3 full kitchens, this purpose-built income property is an excellent addition to any investment portfolio. This property is currently generating $4,000 per month ($48,000 annually) in gross rental income, with all rents inclusive. Current rental breakdown is as follows: Unit 1-$1,400/month (scheduled to be vacant mid-August, with the seller willing to make provisions to secure a new tenant prior to closing, subject to the terms of the Agreement of Purchase and Sale), Unit 2- $1,650/month and unit 3-$950/month. Based on previous years' operating figures, annual expenses are estimated at approximately: Gas -$2,700, Hydro & Water-$6,206, Insurance-$1,200, Maintenance-$ 1,800, and Property Taxes -$3,100. The hot water tank is owned, eliminating rental costs. this results in an attractive estimated Net Operating Income, making this a rare opportunity to acquire a positive cash-flow investment property for under $400,000. Conveniently located close to amenities, schools, shopping and public transit, this property offers stable rental demand and long-term investment potential. Property is being sold as is, where is, as the Seller will provide limited representations and warranties with respect to the property. A fantastic opportunity for investors seeking immediate income with future upside. (id:63203)
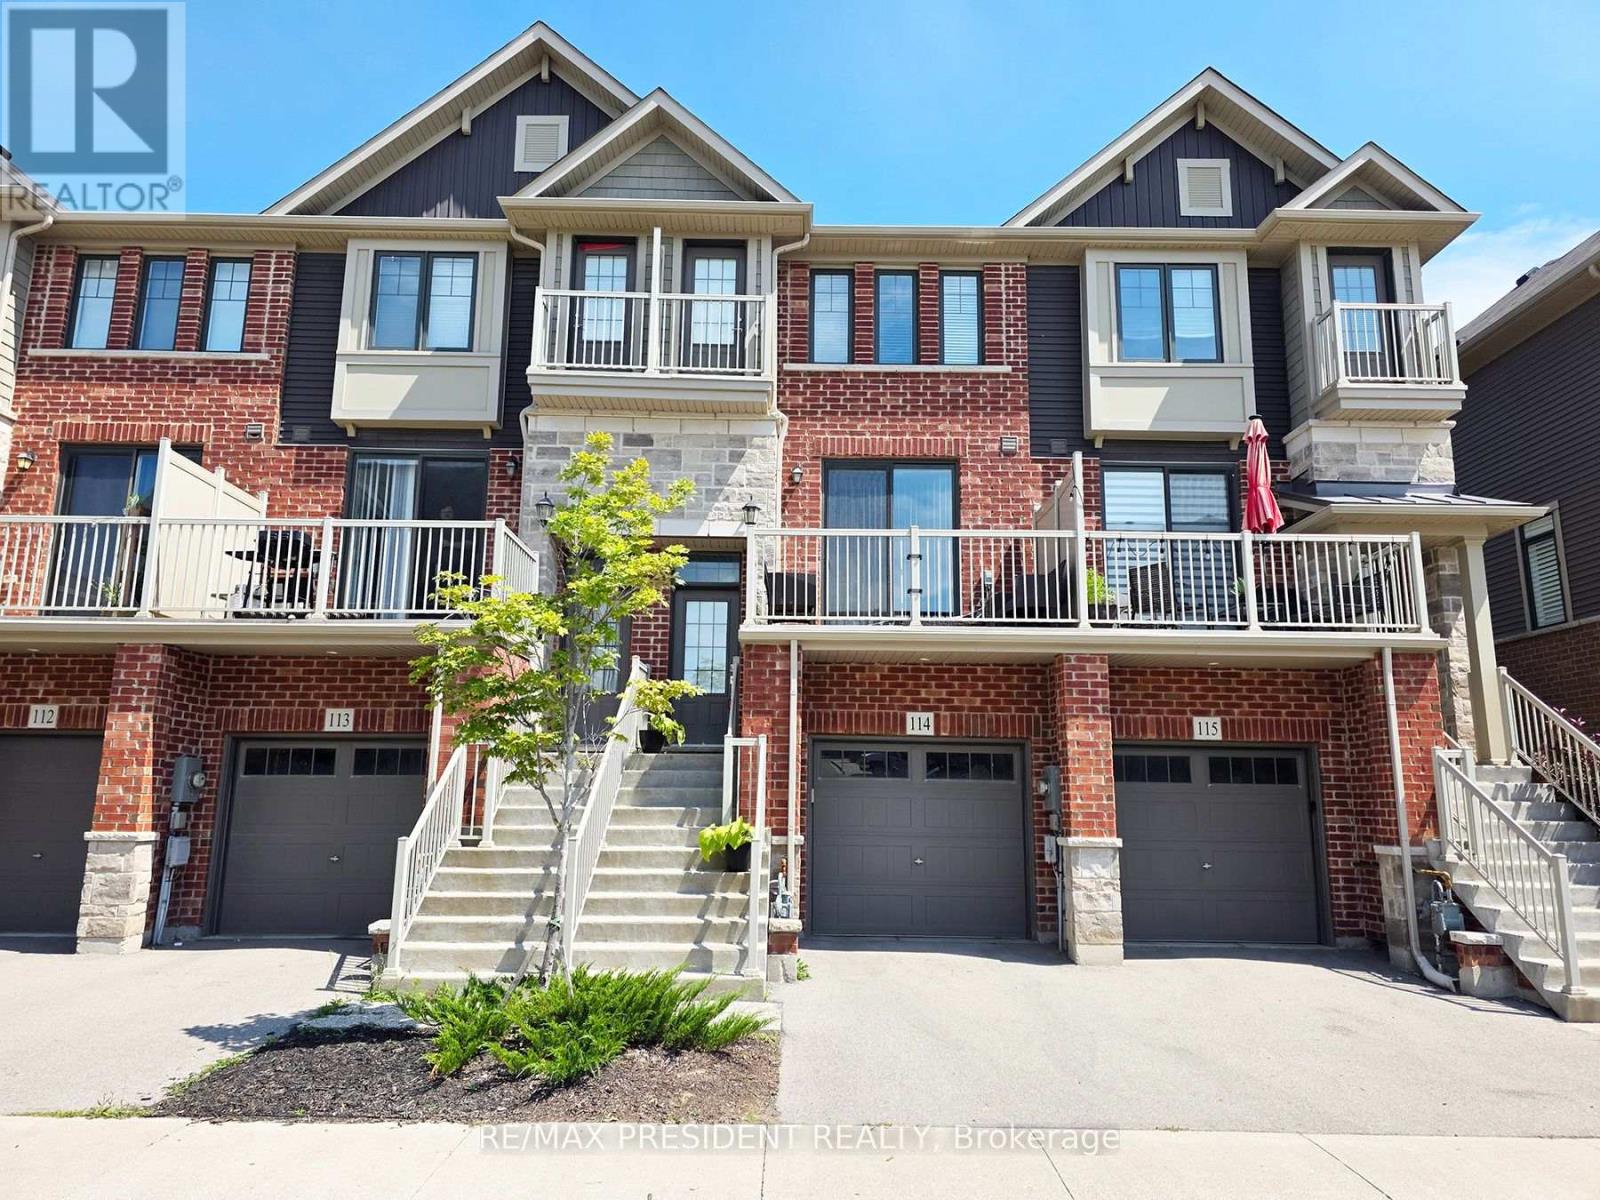
114 - 1890 Rymal Road E
Hamilton, Ontario
Welcome to this beautifully upgraded 3-bedroom Branthaven home, offering 1,692 sq ft of open-concept living with 9-foot ceilings and luxurious finishes throughout. This rare 3-bedroom layout features a private ground-floor bedroom with semi-ensuite - ideal as a guest suite or home office. Upstairs, the primary bedroom has a 4-piece ensuite and a private balcony walkout, alongside a second spacious bedroom. The gourmet eat-in kitchen features granite countertops, an upgraded backsplash, a breakfast island, and abundant cabinet and counter space. Sliding glass doors off the kitchen lead to a spacious terrace, perfect for morning coffee or evening entertaining. Parking for two vehicles - one in the garage and one on the driveway. The unfinished basement offers excellent potential for extra living space or storage. Ideally located just minutes from the Red Hill Valley Parkway and Lincoln Alexander Parkway, with easy access to shopping, schools, and transit. (id:63203)
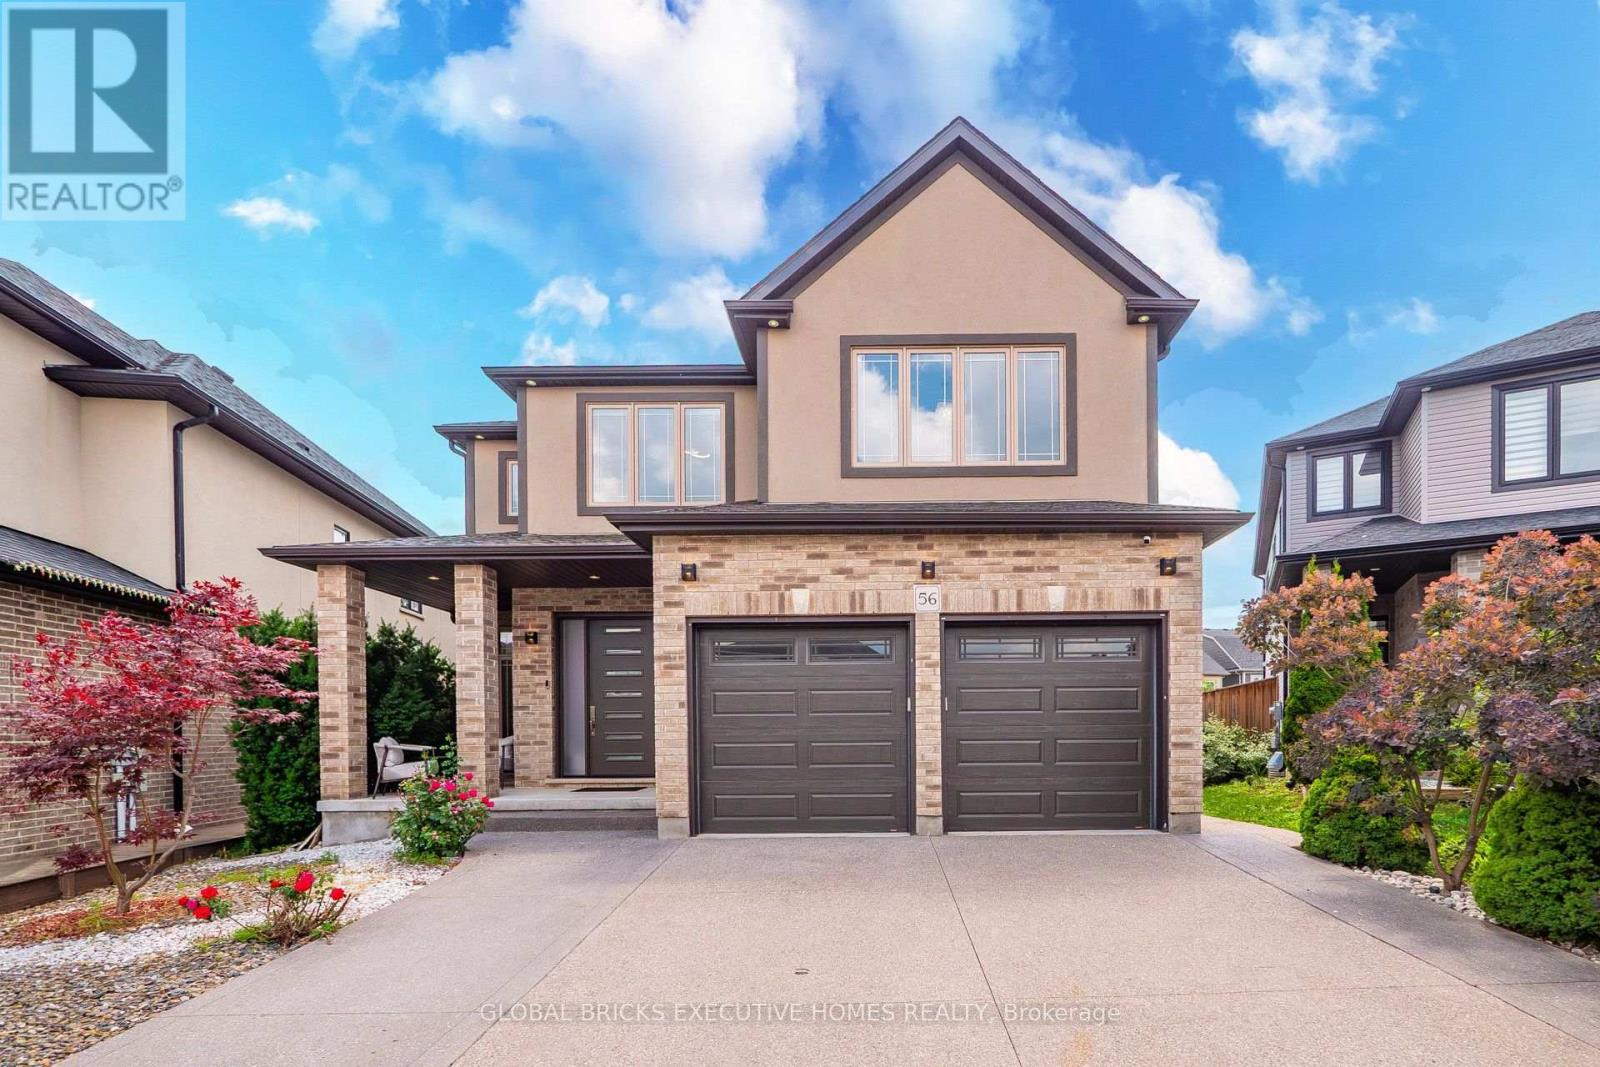
56 Valleyscape Drive
Kitchener, Ontario
CUSTOM-BUILT LUXURY HOME With Over 4500sqft Of Living Space!Nestled on a pie-shaped lot in the coveted Doon South area, this meticulouslydesigned home boasts 4+1 bedrooms, 4.5 bathrooms, professional compositedeck with glass railings, spacious look-out basement, custom walk-in closets,custom motorized blinds, and a stunning second-floor laundry. The main floorfeatures a bright, open-concept design with wide-plank hardwood and 10-footceilings, along with a large living and dining area, exquisitely appointed powderroom, versatile office space and practical mudroom. The kitchen flauntsfloor-to-ceiling cabinets, granite countertops, waterfall island, high-end appliancesand a large pantry. 4 spacious bedrooms make up the second floor with a lavishprimary suite featuring a spa-like ensuite with freestanding tub and large walk-in closet.2 bedrooms are connected by a Jack and Jill bathroom, while the 4th bedroom featuresa 3-piece ensuite and large walk-in closet. The sprawling look-out basement providesover 1000sqft of additional living space with a 5th bedroom, full bathroom, rec area, playarea, and large living area. Surrounded by exceptional schools, innumerous parks andamenities (including close proximity to the soon-to-open Cowan Recreation Centre),and minutes from Hwy 401, this home offers unparalleled elegance with convenient location.Schedule your viewing today! (id:63203)
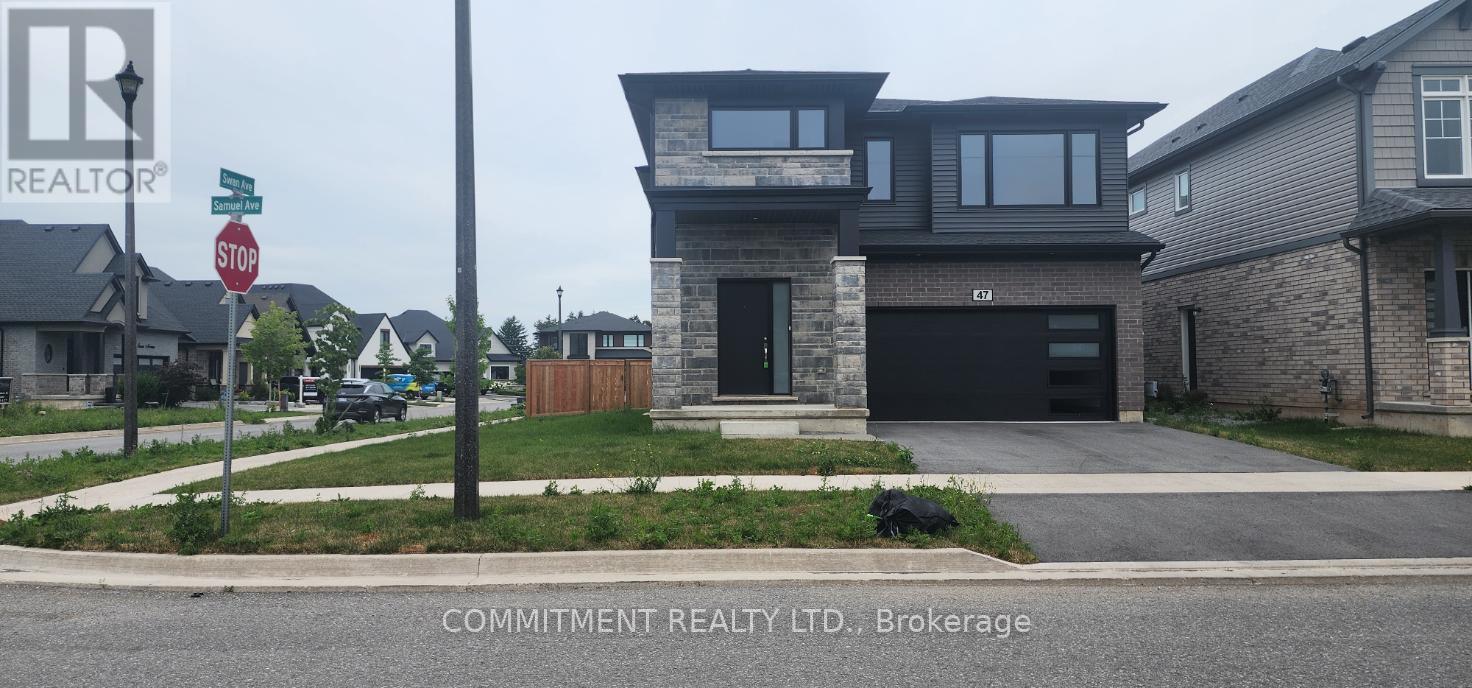
47 Samuel Avenue
Pelham, Ontario
*** Power of Sale *** Detached 4 Bedrooms, 3 Washrooms, Beautiful house, 2556 Square Feet, 2 Story, 2 Car Garage, Built in Year 2024, Walkout from Kitchen to 10 x 8 Feet Deck, 2nd Floor Laundry Room, Separate Side Entrance, 9 Feet Ceilings, Vacant Property, Show any time with lockbox (id:63203)
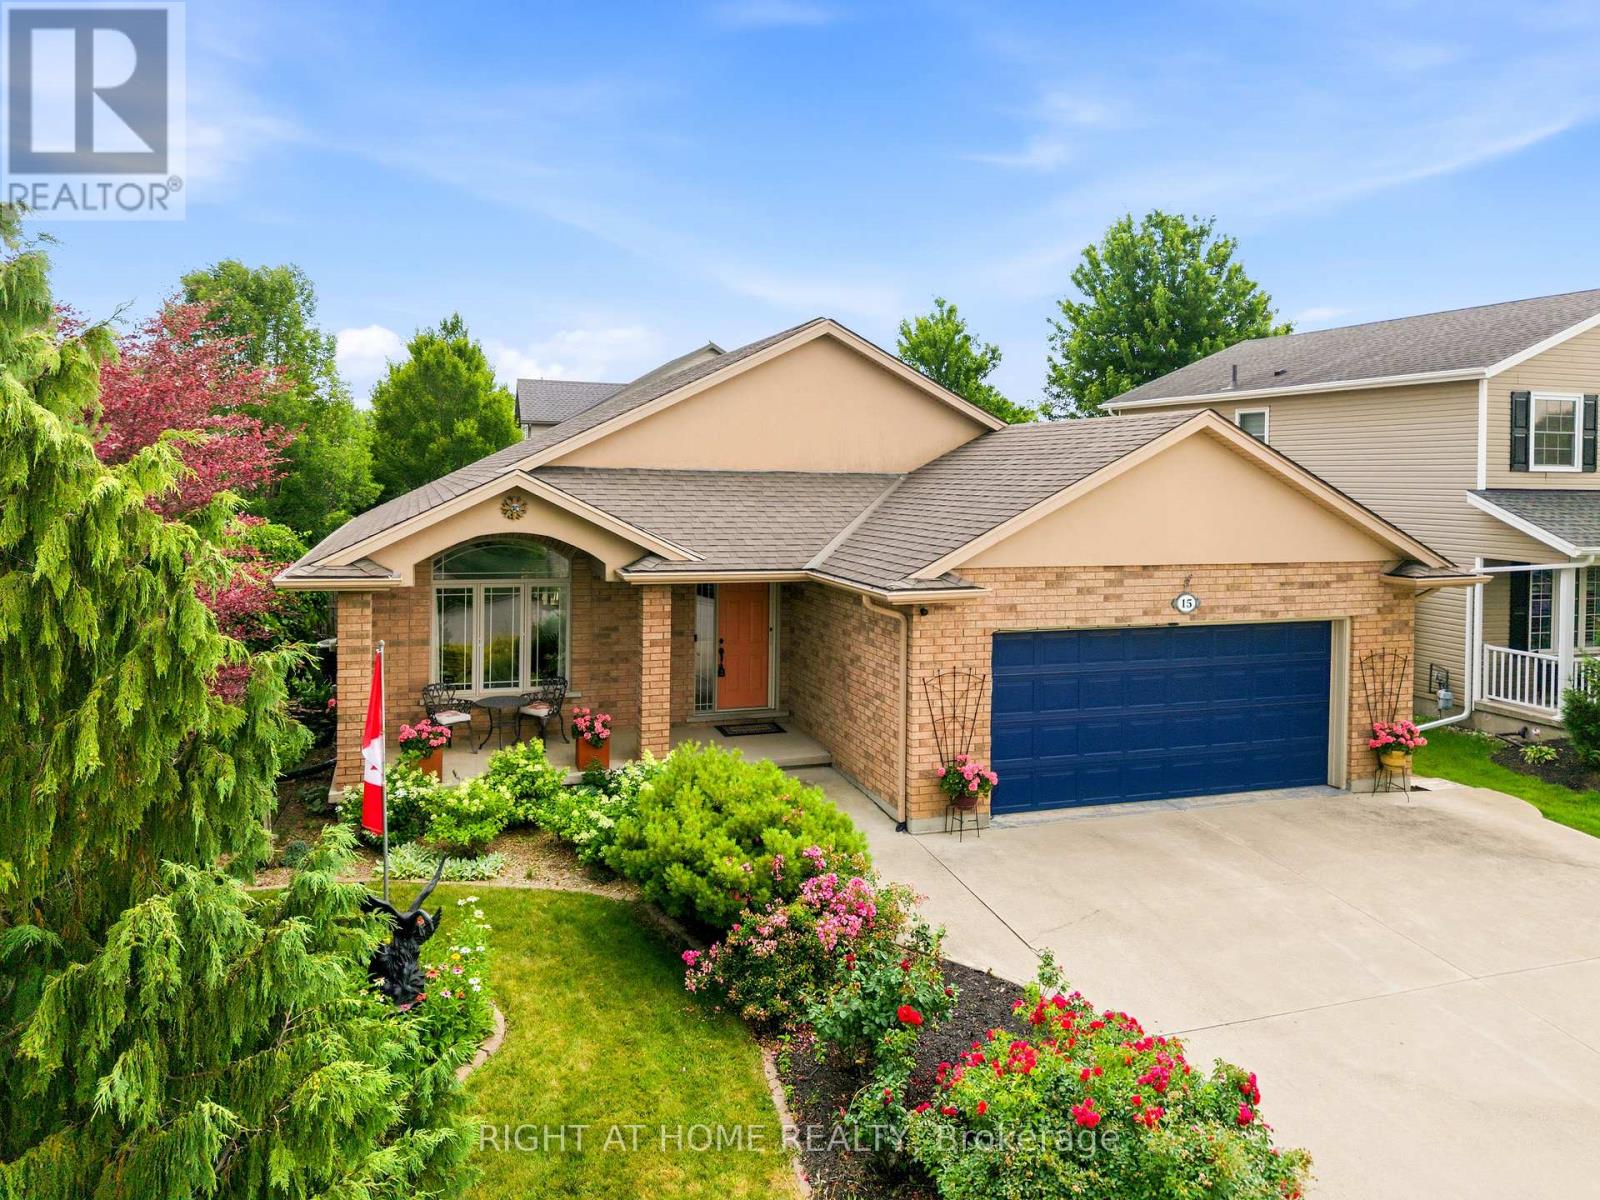
15 Hope Avenue
Niagara-On-The-Lake, Ontario
Welcome to this beautifully maintained all-brick home, ideally located on a corner lot on desirable Hope Avenue in the Virgil neighbourhood of Niagara-on-the-Lake. Nestled on a quiet, welcoming street, this home offers exceptional curb appeal with a double garage and double-wide concrete driveway. Inside, the bright, open-concept main floor features soaring 12-foot ceilings and large windows that flood the space with natural light. The kitchen is designed for both everyday living and entertaining, complete with granite countertops, an abundance of cabinetry with under-cabinet lighting, a large island with seating for 4, and sliding glass doors leading to the backyard deck. With 4 generous bedrooms and 3 full bathrooms, including a spacious primary suite with a private 3-piece ensuite featuring a glass walk-in shower, there's room for the whole family or for hosting overnight guests. The lower level provides abundant storage and endless potential for additional living space, whether you envision a home gym, office, recreation room, or hobby area. Step outside to enjoy the private, fully fenced backyard, highlighted by a 2-year-old composite deck with a covered pergola-an ideal setting for relaxing, entertaining, or family gatherings. Enjoy the charm of Virgil with its parks, schools, wineries, local amenities, and easy access to Old Town Niagara-on-the-Lake, making this an exceptional place to call home. (id:63203)
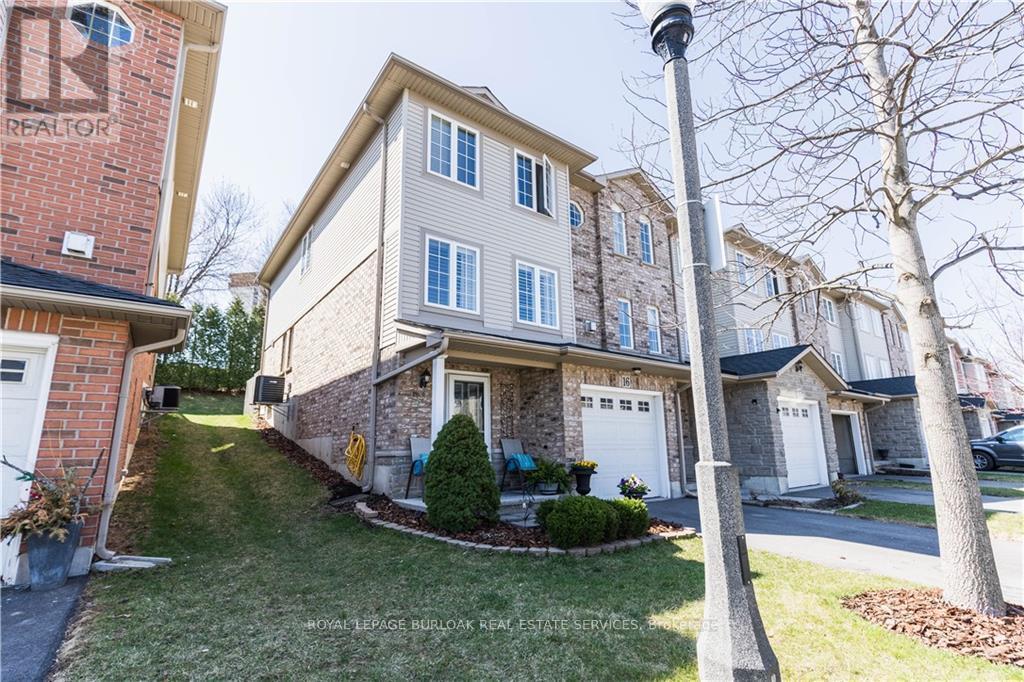
16 - 7 Southside Place
Hamilton, Ontario
Welcome to 7 Southside Place, Unit 16! This immaculate end-unit Somerset Model townhome offers approximately 2,330sq. ft. of finished living space and the perfect combination of space, comfort, privacy, and value! Featuring 3 bedrooms, 2.5 baths (including an ensuite!), and a bright open-concept layout, this beautifully maintained home showcases pride of ownership throughout! Enjoy a spacious family-sized kitchen with extended cabinetry, stainless steel appliances, under-cabinet lighting, updated backsplash, dinette area, and walk-out to a fully fenced private backyard complete with interlocking patio and stunning 10' x 12' hardtop gazebo! The main level also features an open concept and welcoming great room with corner gas fireplace, formal dining area, beautiful hardwood flooring and a convenient 2-piece bath! Upstairs, the primary retreat boasts two walk-in closets and a 4-piece ensuite with jetted soaker tub and separate shower! Two additional bedrooms and a second full bath complete the upper level. The finished lower-level bonus room provides flexible space for a family room, home office, gym, den, or potential guest bedroom. Additional features include inside entry from the attached garage, separate laundry room, central vacuum, ample storage, newer furnace, air conditioner and roof! All of the expensive items are updated! With additional driveway parking (visitor parking is also conveniently located across the street!) and incredibly low condo fees that include lawn care, windows, and exterior doors, this is a must see! Ideally located close to schools, parks, shopping, transit, and major highways. Enjoy all the conveniences of nearby Ancaster without the Ancaster price tag! Ideally located close to schools, parks, shopping, transit, and major highways! Finding an immaculate end-unit home with this much living space, privacy, storage, and value is becoming increasingly rare! If you've been waiting for the right home, this is one you won't want to miss! (id:63203)
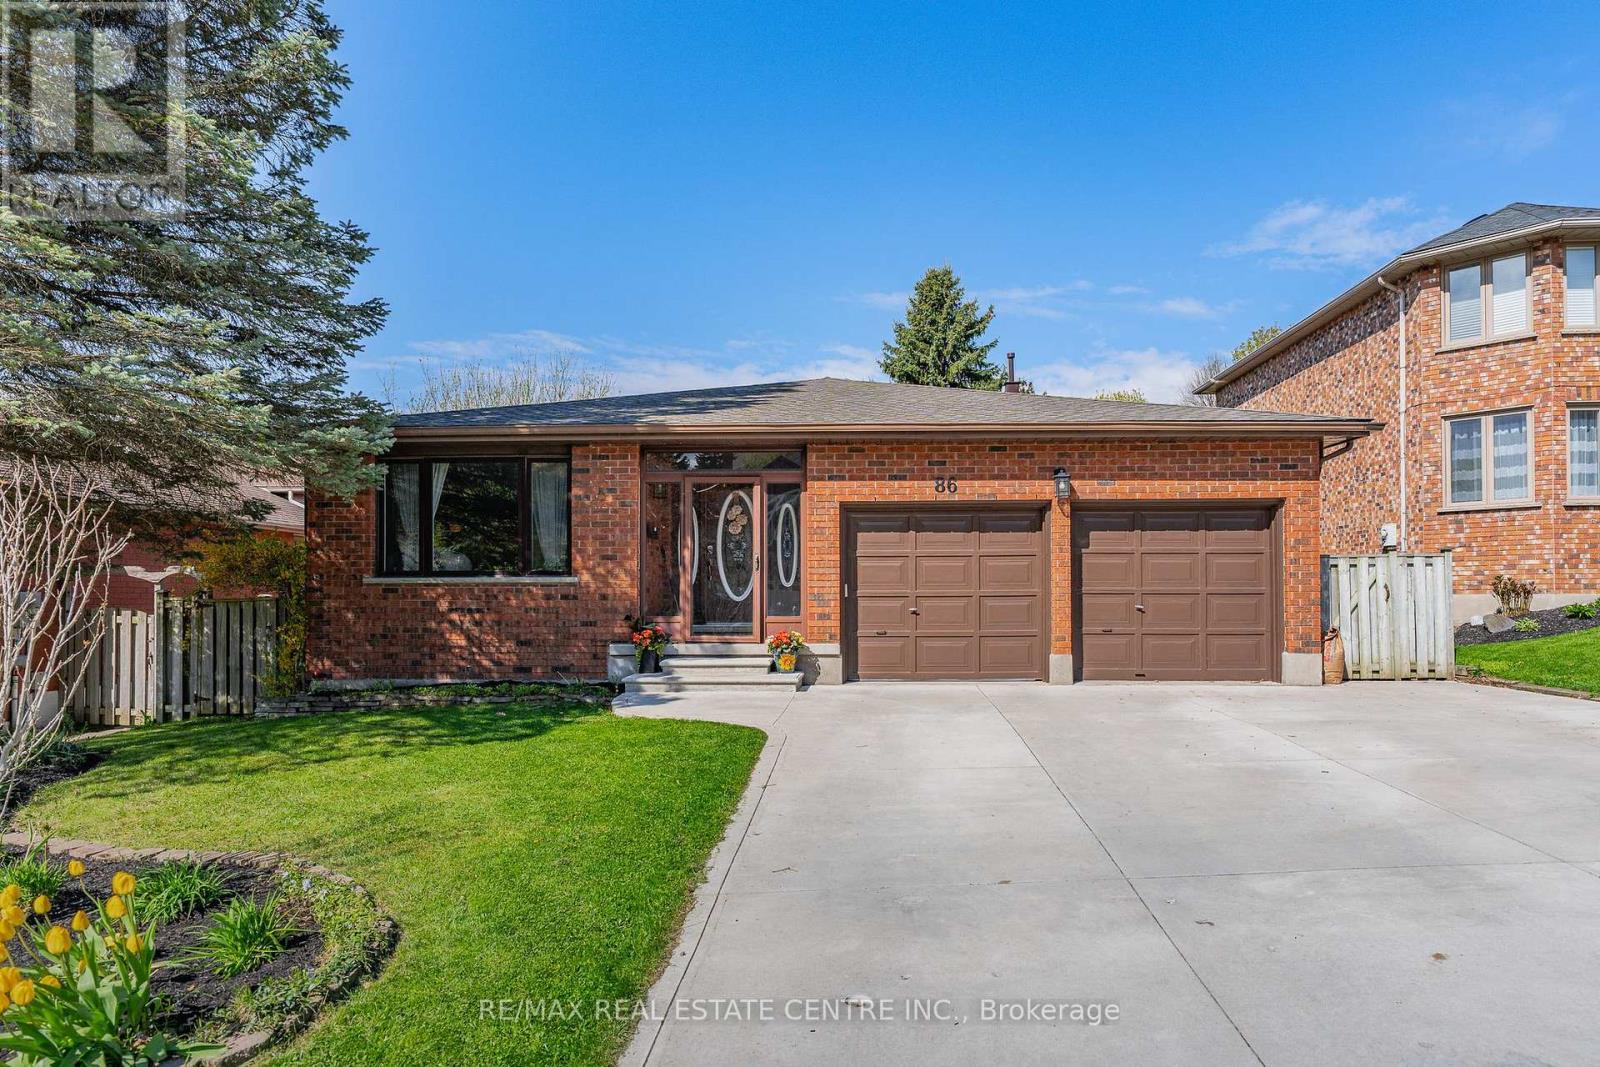
86 Chimney Hill Drive
Cambridge, Ontario
Welcome to 86 Chimney Hill, located in a desirable family friendly neighbourhood of Cambridge known for its mature surroundings, nearby schools, parks, shopping, trails, and convenient access to Highway 401. This spacious and versatile 5-level backsplit offers an incredible amount of living space with 6 bedrooms and 4 full bathrooms, making it an ideal opportunity for large or multi-generational families. The main floor features a bright family room, dining room, and beautifully updated kitchen (2024) complete with fridge, stove, dishwasher, microwave range hood, and a large island, creating a functional layout perfect for both everyday living and entertaining. Upstairs offers 3 generous bedrooms, including a primary bedroom with ensuite, along with an additional full main bathroom. The lower main level includes a spacious living room with cozy gas fireplace, full bathroom, and an additional bedroom. The basement level adds even more flexibility with 2 additional bedrooms, a full bathroom, rec room, and bonus room. A separate garage entrance leading to the basement provides excellent potential for extended family living or additional privacy. This home is filled with unique features and updates including 3 updated bathrooms (2024), new roof (2023), retractable awning, indoor BBQ room with exhaust, outlet for stove in basement, and an insulated backyard shed with electrical outlets (10' x 12') ideal for storage, hobbies, workshop space, or creative use. A rare opportunity to own a spacious home with incredible flexibility, updates, and room for the whole family in a sought-after Cambridge neighbourhood. (id:63203)
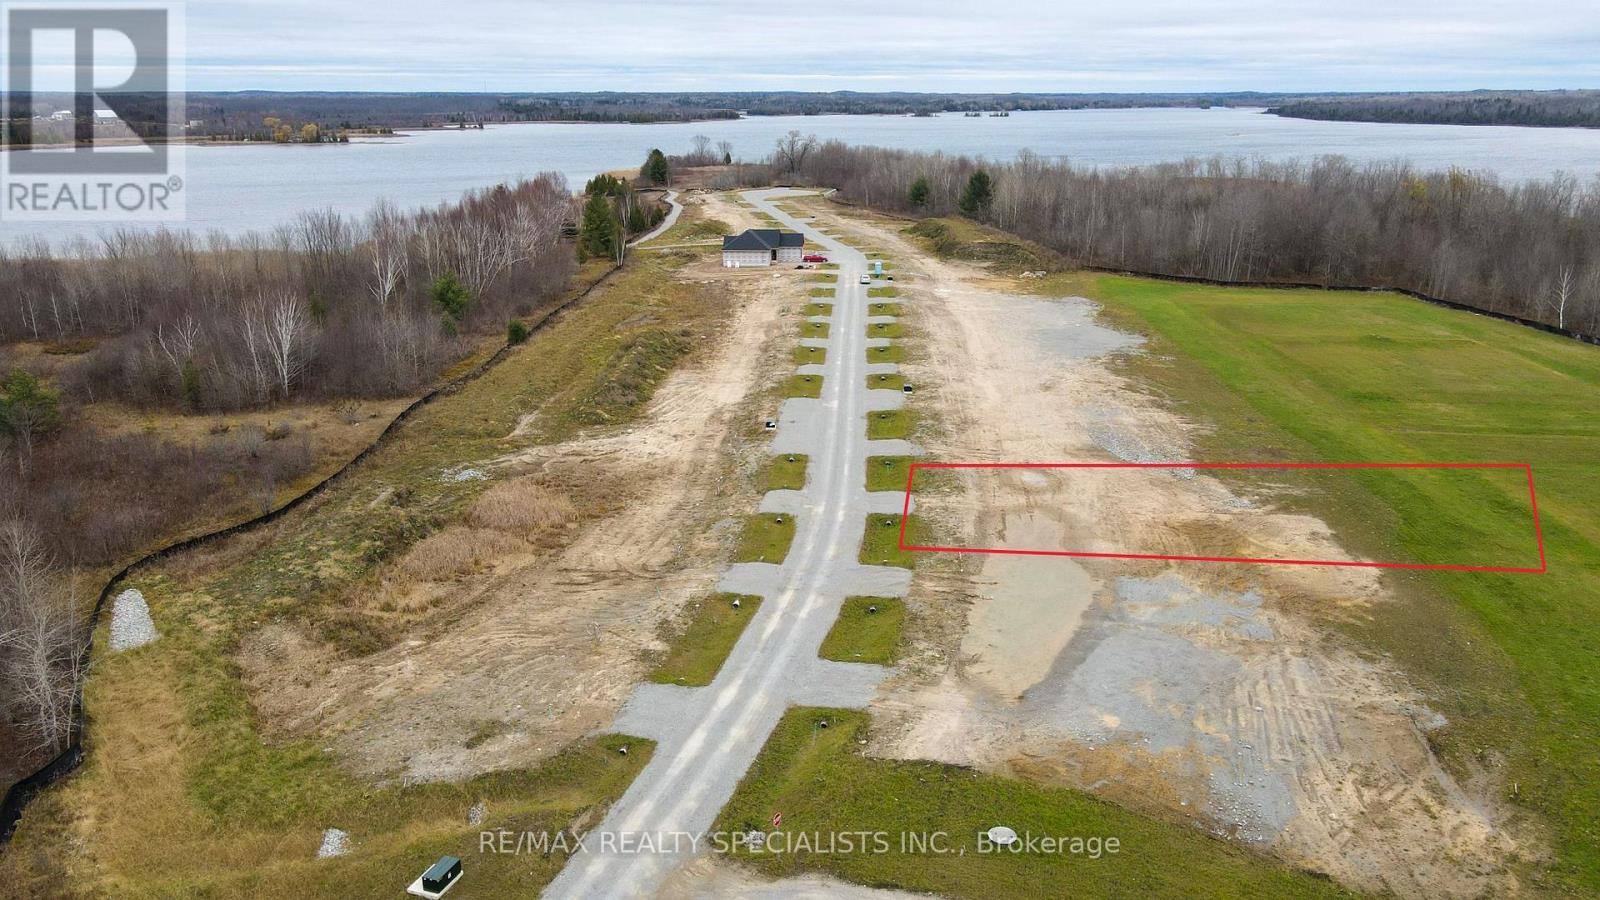
Lot 3 Lovett Lane
Kawartha Lakes, Ontario
An exceptional opportunity to own a vacant lot in a tranquil waterfront community with access to the scenic Trent-Severn Waterway. Fully serviced with hydro, water, and sewage already in place, this property is ready for your custom home or cottage retreat. Located just 1 hour and 40 minutes from Toronto, this prime location offers access to a rich variety of year-round outdoor activities. Enjoy hiking, biking, and cross-country skiing across a combined 600 km of trails spanning two nearby Provincial Parks and the renowned Carden Plain Conservation Area. With over 250 interconnected lakes and waterways, the region is perfect for boating, canoeing, and kayaking. In the winter, 166 km of groomed snowmobile trails wind through breathtaking snow-laden pines and maples. Golf enthusiasts will appreciate the many public and semi-private courses nearby, some set right along the water's edge. Don't miss this rare chance to build in the heart of the Kawarthas-where nature, recreation, and community come together. (id:63203)
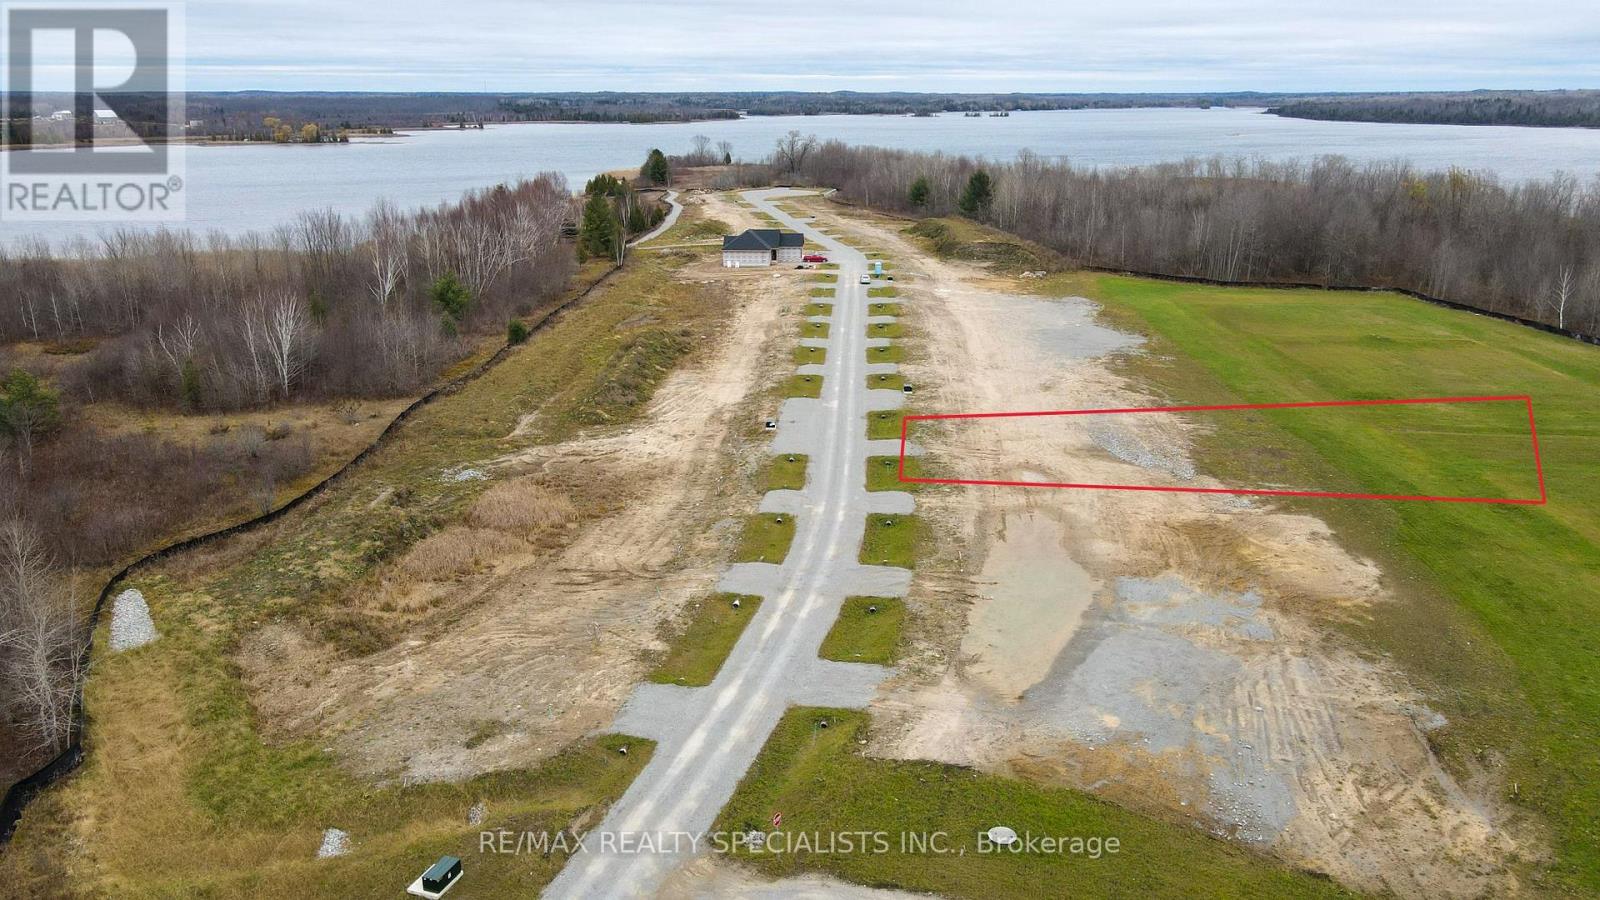
Lot 4 Lovett Lane
Kawartha Lakes, Ontario
An exceptional opportunity to own a vacant lot in a tranquil waterfront community with access to the scenic Trent-Severn Waterway. Fully serviced with hydro, water, and sewage already in place, this property is ready for your custom home or cottage retreat. Located just 1 hour and 40 minutes from Toronto, this prime location offers access to a rich variety of year-round outdoor activities. Enjoy hiking, biking, and cross-country skiing across a combined 600 km of trails spanning two nearby Provincial Parks and the renowned Carden Plain Conservation Area. With over 250 interconnected lakes and waterways, the region is perfect for boating, canoeing, and kayaking. In the winter, 166 km of groomed snowmobile trails wind through breathtaking snow-laden pines and maples. Golf enthusiasts will appreciate the many public and semi-private courses nearby, some set right along the water's edge. Don't miss this rare chance to build in the heart of the Kawarthas-where nature, recreation, and community come together. (id:63203)
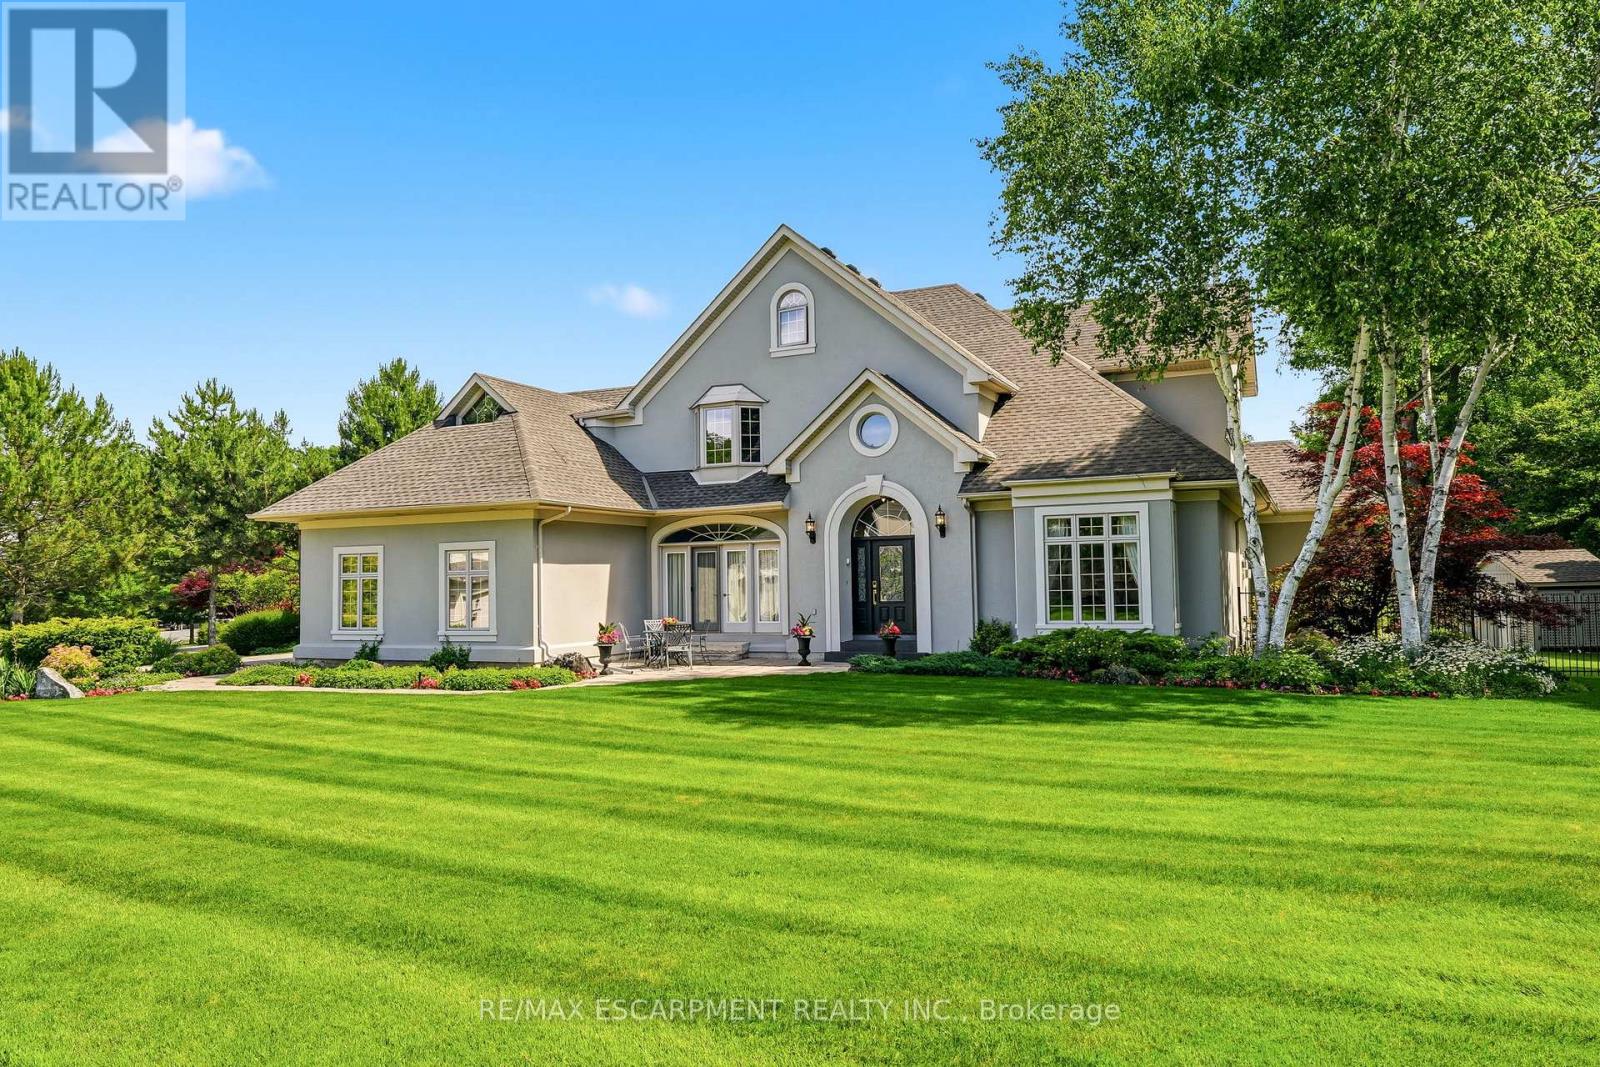
28 Millcreek Court
Hamilton, Ontario
Some streets are desirable. This street is legendary. The third home offered for sale here in the past twenty years, this exceptional estate occupies more than half an acre on one of Ancaster's most coveted addresses, just steps from the Bruce Trail, the historic Ancaster Old Mill and the heart of downtown Ancaster. Offering over 7,000 square feet of finished living space, this five-bedroom, six-bathroom home is complemented by a three-car garage and beautifully landscaped grounds. A dramatic great room with soaring 18-foot ceilings and a wall of windows overlooks the backyard, while garden doors open to multi-level decks and the pool beyond. The formal dining room opens through double doors to a front terrace overlooking the park-like front yard. The kitchen is designed for both everyday living and large-scale entertaining, featuring extensive cabinetry, built-in appliances, wine storage and a dedicated staircase to the lower level. The main floor primary suite is a true retreat, complete with a gas fireplace, direct access to the backyard and pool, completed with a beautifully renovated ensuite. Upstairs, four generously sized bedrooms include two private ensuites, an additional full bathroom and a unique loft on its own level. Two staircases lead to the second floor, while two more connect to the expansive lower level. With more than 2,200 square feet of finished space, the lower level offers remarkable flexibility, featuring a three-sided gas fireplace, recreation and billiards areas, media space, fitness area, full bathroom, a sitting room that could easily serve as a sixth bedroom, extensive storage and existing rough-ins for a future wet bar or secondary kitchen. Outside, multi-level decks surround the swimming pool. Significant updates include the roof (2018), furnace and air conditioner (2020), pool liner and pump (2024), and pool heater (2025). More than a home. One of Ancaster's most coveted addresses. RSA. Luxury Certified. (id:63203)
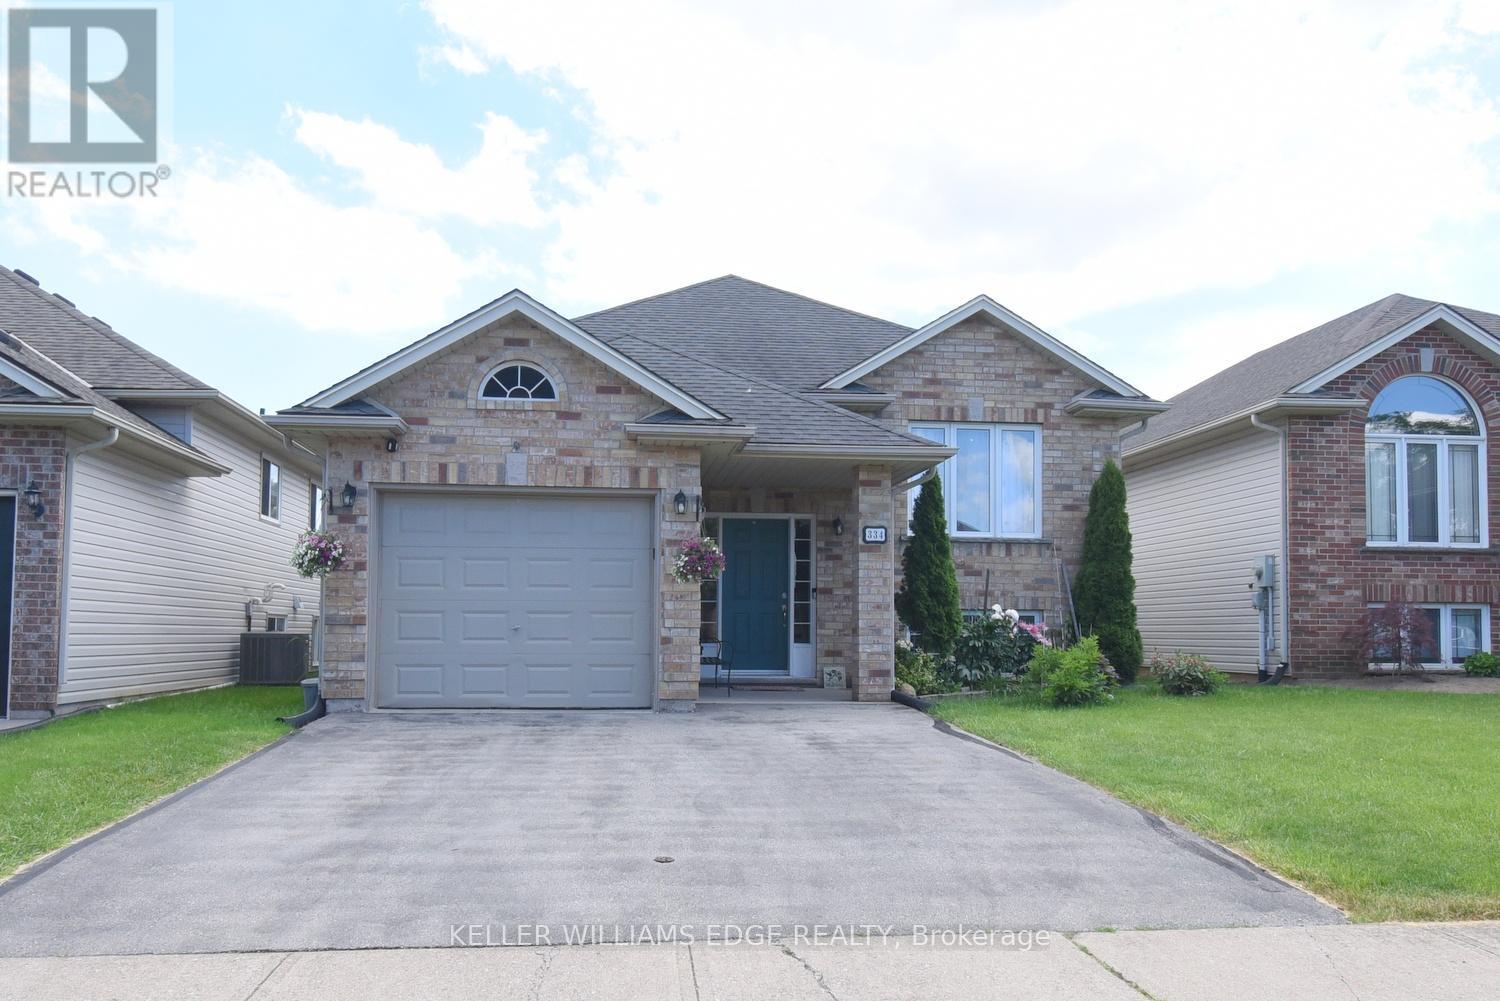
334 St Lawrence Drive
Welland, Ontario
Located in the north end of Welland, this raised bungalow has a very welcoming feel from the moment you walk in the front doors. The Main level is open concept and includes your dining room, sitting area, kitchen and three bedrooms. From the kitchen you go through the glass sliding doors to your deck and back yard. On your way through, don't miss the upgraded countertop and the skylight which brings in lots of natural light. Having an inside entry from the garage is an added bonus. The lower level has been upgraded with new flooring and bathroom and this is where you will find the laundry room. Being in the north end of Welland you are close to the QEW, 406, schools, restaurants, parks and the Welland Canal. (id:63203)
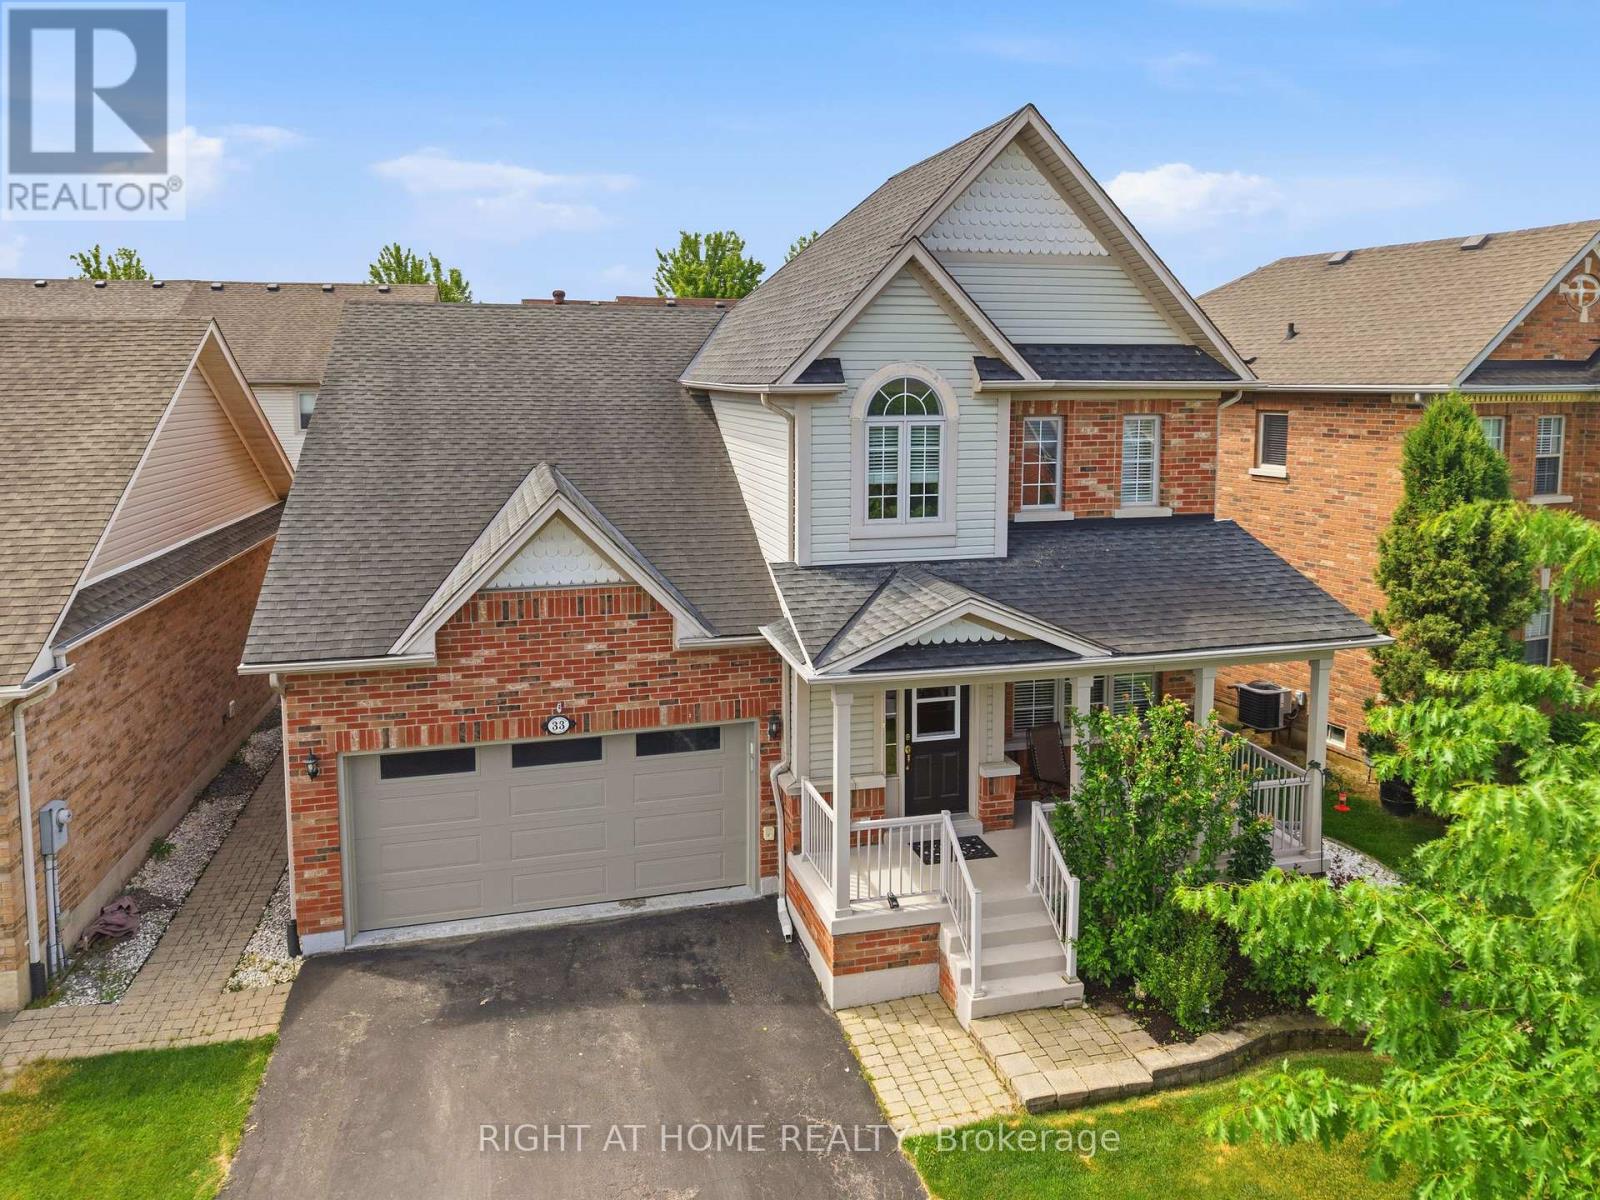
33 Stevens Drive
Niagara-On-The-Lake, Ontario
Welcome to 33 Stevens! This one owner home with pride of ownership is a charming two-storey home nestled in the Glendale neighbourhood of Niagara-on-the-Lake, close to the famous Niagara Outlet Mall, Niagara College, and the QEW. A short drive to Niagara-on-the-Lake Old Town with world-class wineries and theatre! Situated on a beautifully landscaped lot in a mature, tree-lined community with parks and green space nearby, this meticulously maintained home offers exceptional pride of ownership throughout. A large covered front porch provides a warm welcome, while the double-car garage and double-wide driveway offer ample parking. Inside, you'll find bright, spacious living areas designed for comfortable family living. The main floor features a welcoming living room with a cozy fireplace and a convenient powder room. The kitchen features newer stainless steel appliances and a walkout to the private, professionally landscaped yard and patio, complete with gorgeous stone pavers -perfect for relaxing or entertaining. Upstairs, there are three generous sized bedrooms with large windows and 2 full bathrooms. The spacious primary suite includes a walk-in closet and a private ensuite bath. The finished basement provides valuable additional living space, including a fourth bedroom and 2 pc bathroom, making it ideal for a guest suite or a home office. Total of approx. 2100 SQFT. Every detail of this home reflects exceptional care and maintenance. With updated finishes, immaculate condition, and a convenient location, 33 Stevens Drive is truly move-in ready - come see it for yourself today! (id:63203)
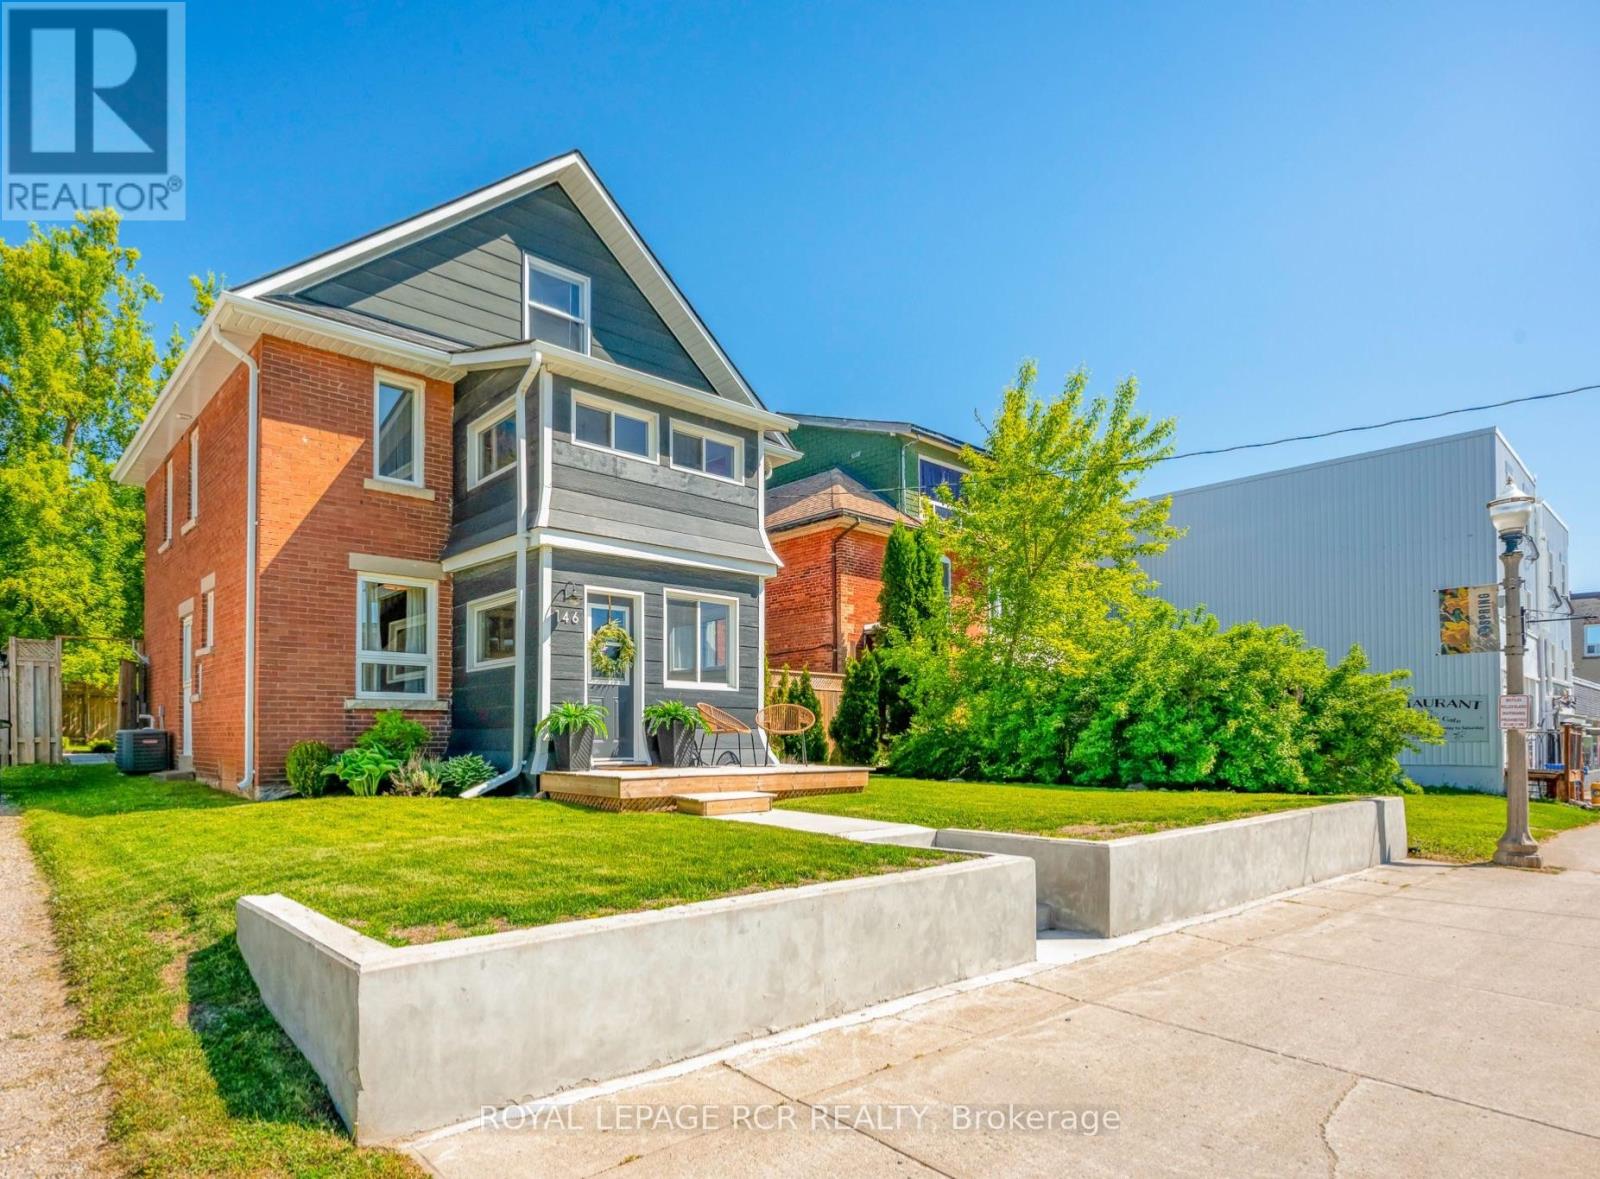
146 Main Street W
Shelburne, Ontario
Rare opportunity to own a turnkey, top-to-bottom renovated 1930s Arts and Crafts character home located directly on Main Street in the downtown core of Shelburne. Combining timeless architectural charm with modern updates, this property is ideal for families, couples, or savvy investors looking to capitalize on a prime location. The interior boasts gorgeous hardwood floors throughout, 3 bright bedrooms, and a fully finished third-floor loft that serves beautifully as a bonus room or extra bedroom. The home features 2 fully renovated bathrooms and a stunning, updated kitchen equipped with sleek quartz countertops and stainless steel appliances. Outside, you will find a massive, fully fenced backyard offering rear lane access, complete with a detached garage. This beautiful character home with modern upgrades and a huge yard, this unique property delivers on every front.- (id:63203)
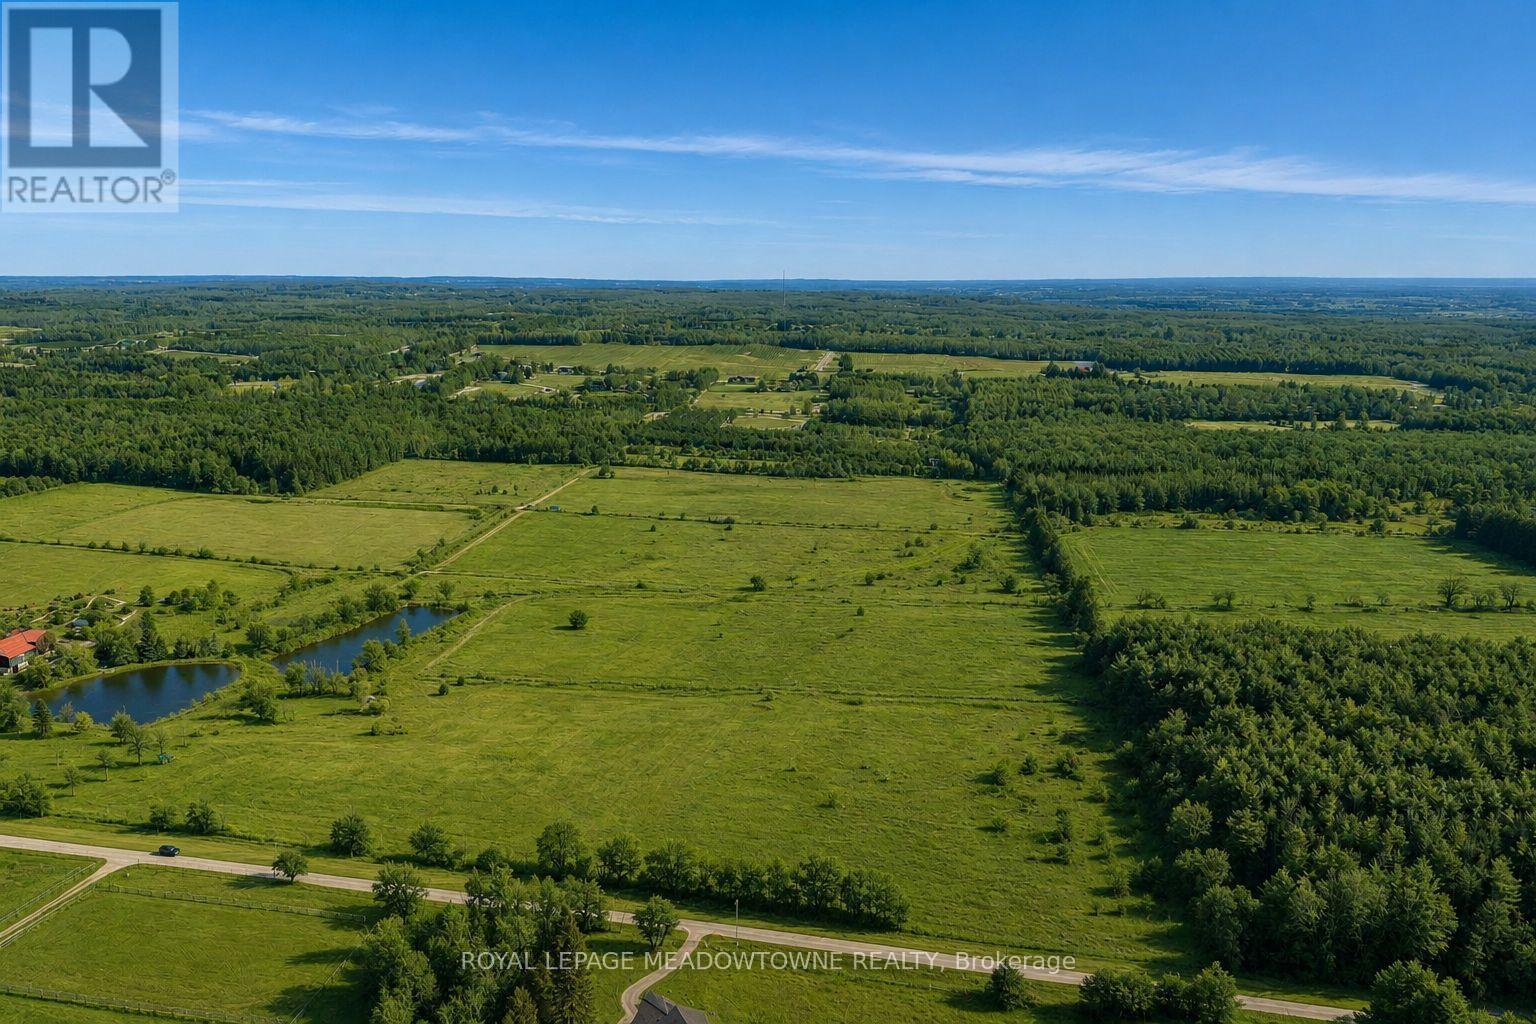
00 Tenth Line
Erin, Ontario
Imagine waking up to the quiet beauty of the countryside, where the air feels fresher, the pace is slower, and your dream home begins with a blank canvas. This picturesque 2-acre lot in Southeast Erin, near the Caledon and Georgetown border, offers the perfect setting to bring your country dream home to life. Tucked away on a private, quiet road, this property invites you to design and build exactly what you've always imagined. Surrounded by nature and close to scenic trails, it's a place where weekends mean biking through the countryside, paddling along the Credit River, or enjoying a round of golf just minutes away. Despite its peaceful rural charm, convenience is never far away. The GO Train is just 15minutes away, making commuting to the city easy while allowing you to return home to the tranquility of country living. Spend your afternoons exploring the charming nearby communities of Terra Cotta and Glen Williams, known for their natural beauty, trails, and small-town character. Hang up your suit, step outside, and embrace the lifestyle you've been dreaming about. Don't just imagine the possibilities-build them and live them. Vendor Financing Option is Available per Mutual Agreement. (id:63203)
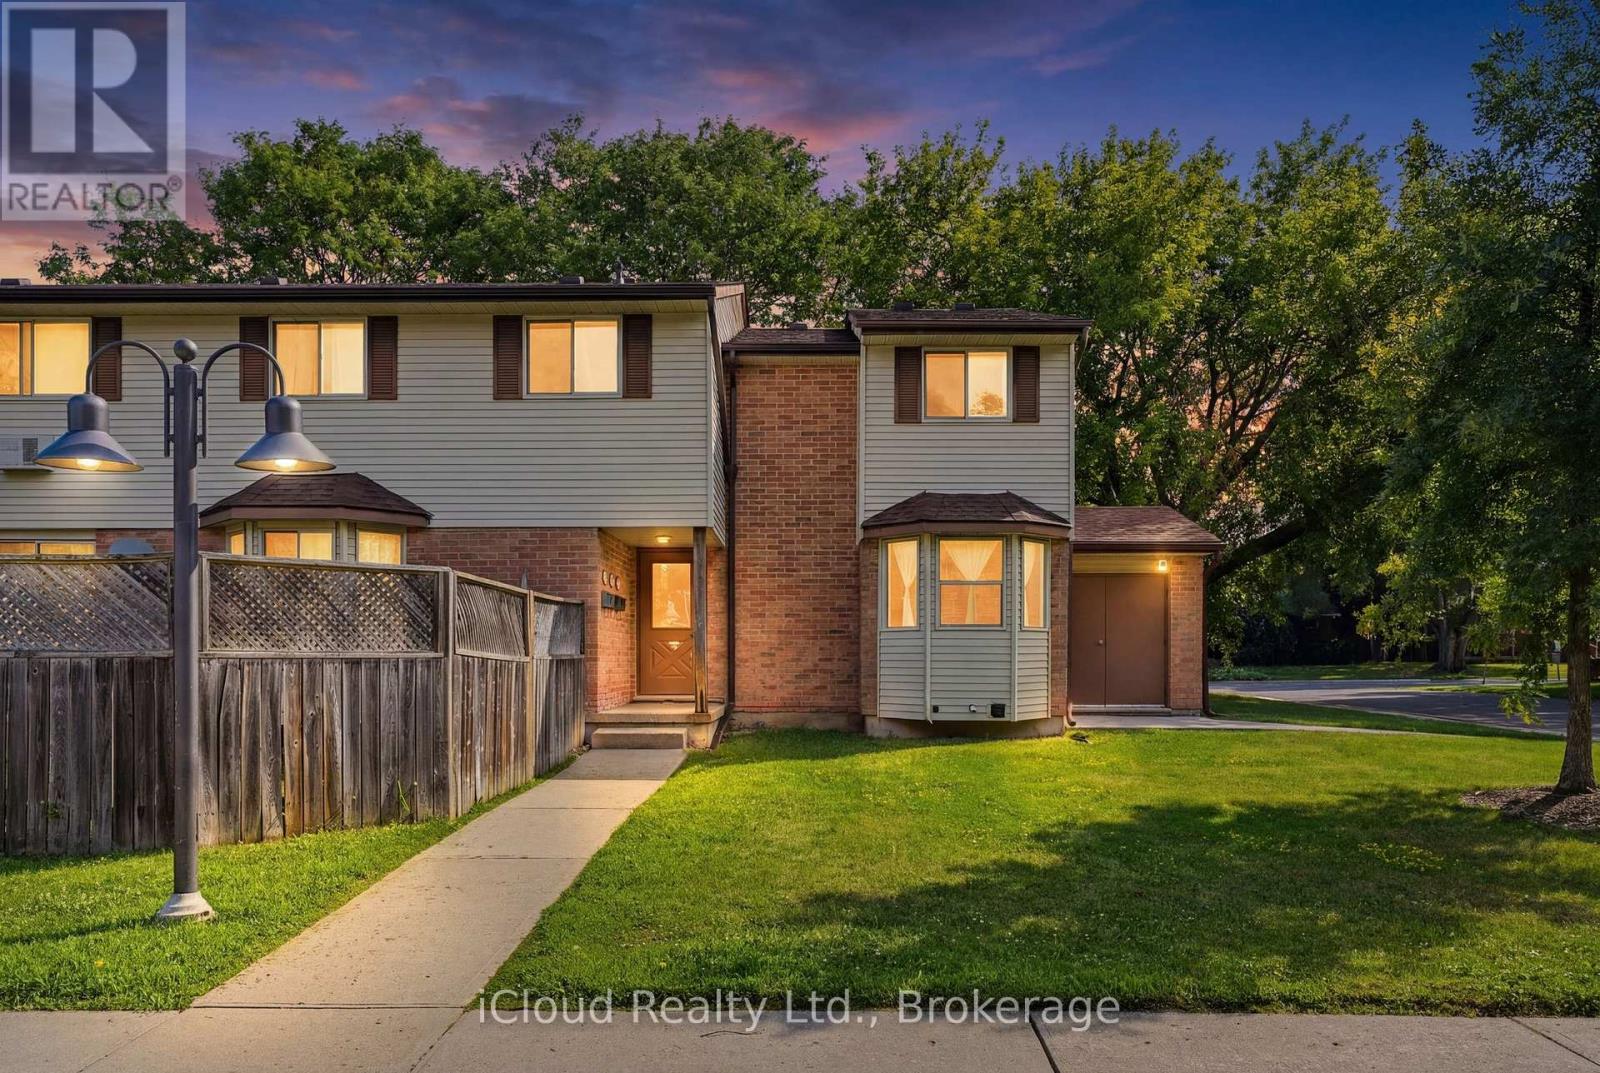
1 - 40 Silvercreek Parkway
Guelph, Ontario
This wonderful end-unit condo townhouse offers a great blend of comfort, convenience, and community. Located in a quiet, family-friendly neighbourhood, this cute and affordable home is ideal for first-time buyers, young professionals, or families just getting started. Inside, enjoy a bright and functional layout with brand new stainless steel appliances, and a welcoming atmosphere throughout. The home is carpet-free and designed for easy, everyday living. Step outside to a private backyard area, while children will love the central playground within the complex. A daycare located in the neighbourhood adds even more convenience for growing families. With quick access to the highway, public transit, shopping, schools, and all major amenities, this location makes commuting and daily errands effortless. Don't miss a rare opportunity to own an end unit in a peaceful community. (id:63203)
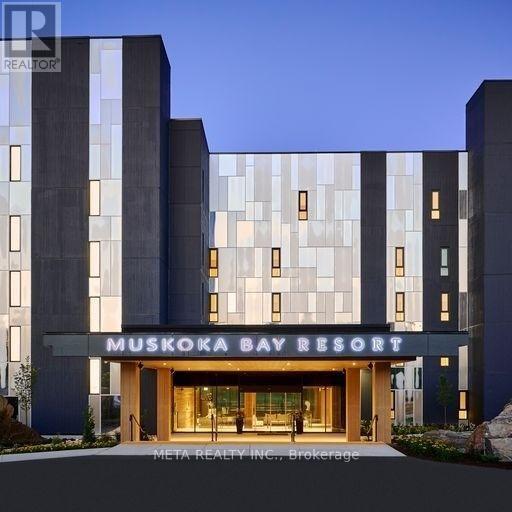
107 - 120 Carrick Trail
Gravenhurst, Ontario
Experience resort-style living with this bright and spacious, fully furnished 1-bedroom plus den suite at the prestigious Muskoka Bay Resort. Featuring a large private terrace overlooking the 18th hole with direct walkout access to the golf course, this turnkey retreat offers the perfect blend of luxury and convenience. Enjoy contemporary, elegant furnishings and access to world-class resort amenities, including fine dining, room service, the Clifftop Clubhouse, fitness centre, outdoor pool, and championship golf. Whether you're seeking a relaxing vacation escape, a year-round Muskoka retreat, or a cash-flowing investment, this property offers it all. When you're away, take advantage of the fully managed rental program through Muskoka Bay Resort for effortless income potential. Seller will pay the first year's resort/membership fee, adding exceptional value to this outstanding opportunity. (id:63203)