

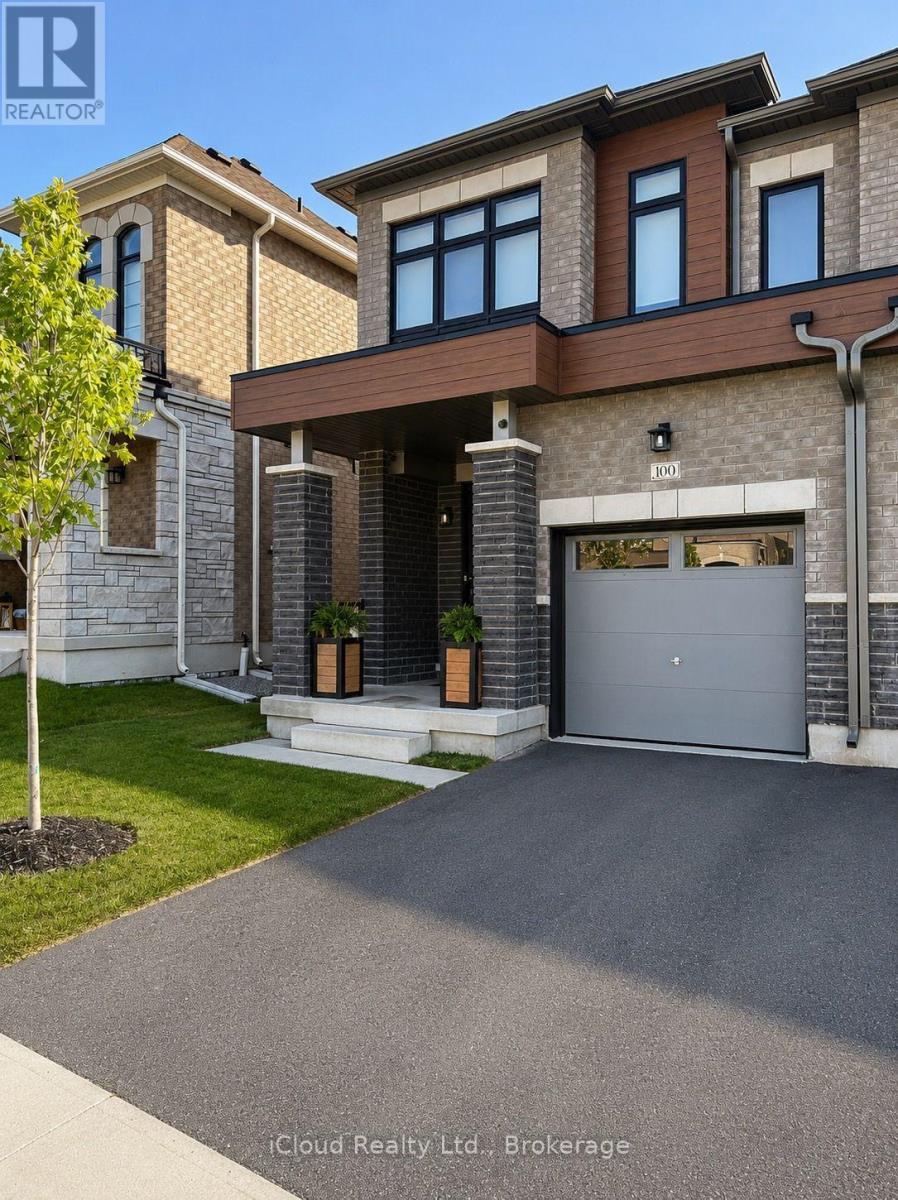
100 Bearberry Road
Springwater, Ontario
Located in the sought-after Midhurst Valley community, this beautifully designed semi-detached home offers modern finishes and a functional layout ideal for families and professionals alike. Featuring 9-foot ceilings, engineered oak hardwood flooring, large windows, and an upgraded kitchen with quartz countertops, the home is filled with natural light and contemporary style. Enjoy the convenience of second-floor laundry, ample storage, and 200-amp electrical service. The walkout basement provides excellent potential for future living space, while the attractive brick, stone, and stucco exterior enhances curb appeal. Situated just minutes from Barrie, schools, shopping, parks, recreation, and Highway 400, this is an exceptional opportunity to own in one of Simcoe County's fastest-growing communities. (id:63203)
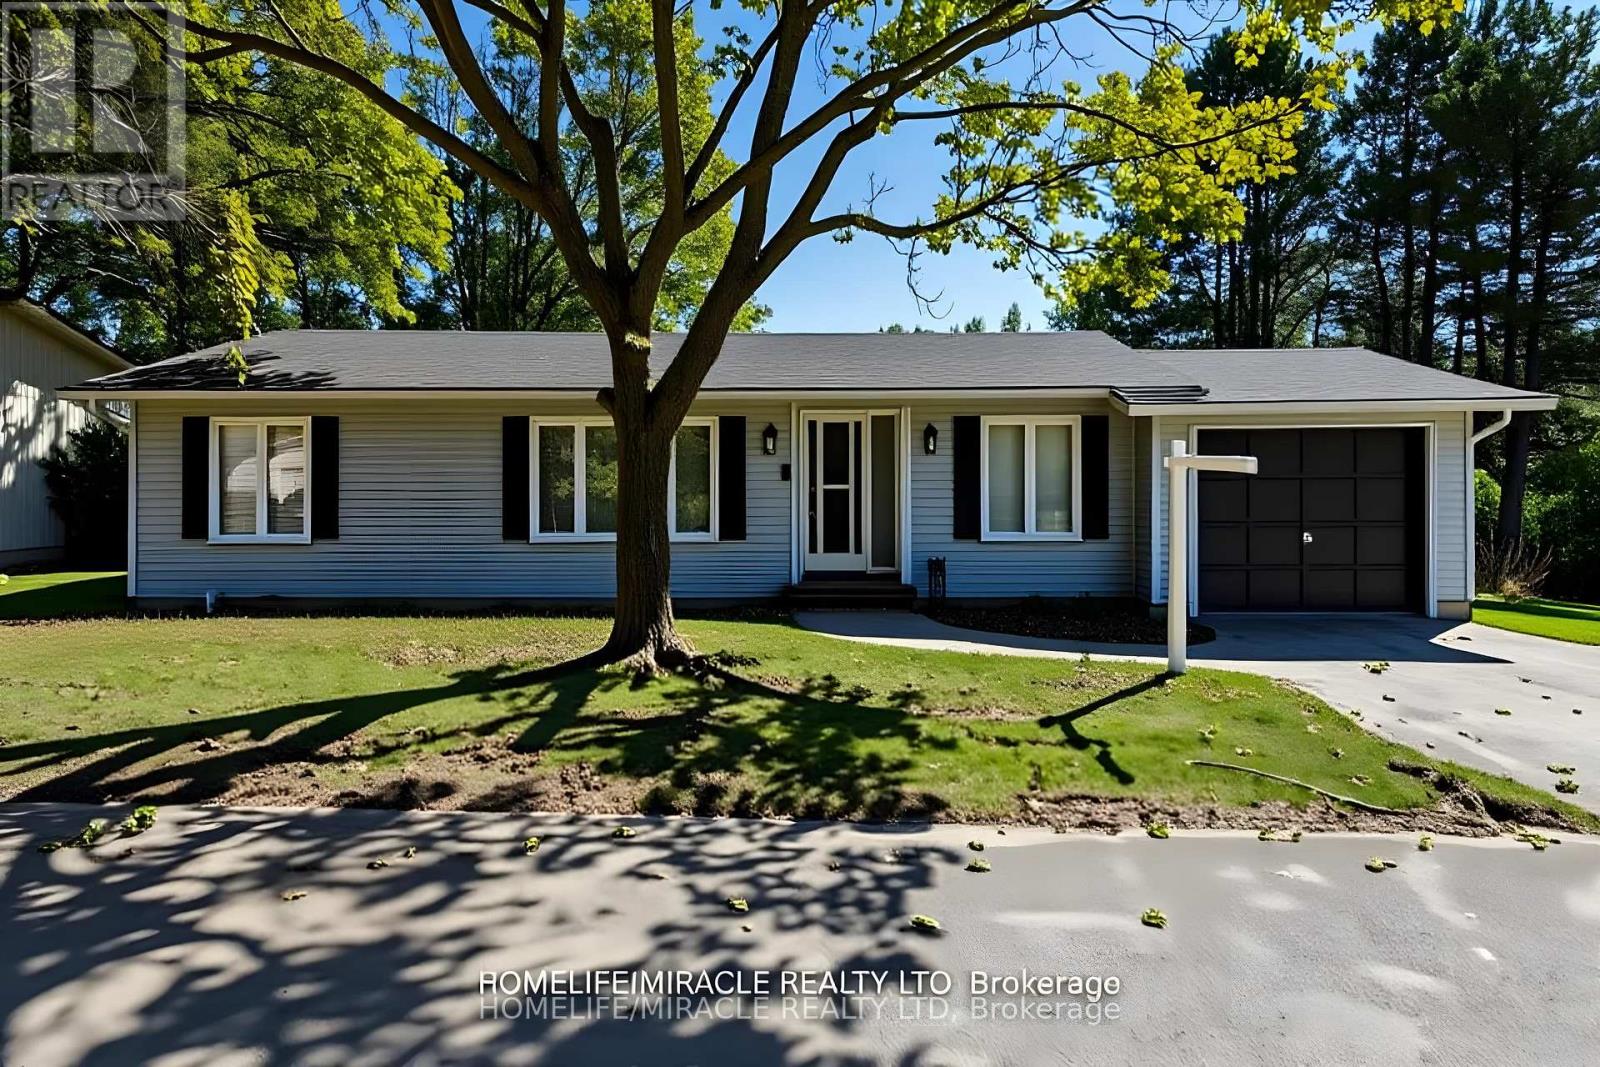
1 Tecumseth Pines Drive
New Tecumseth, Ontario
Welcome to 1 Tecumseth Pines, a beautifully maintained home in one of Simcoe's most sought-after adult lifestyle communities. Perfectly located close to Highways 400, 27 and 50, this serene community offers easy access to surrounding towns and everyday conveniences while providing the peace and beauty of country living. Residents enjoy resort-style amenities including a recreation center with an indoor swimming pool, tennis and pickleball courts, exercise room, billiards, bocce, shuffleboard, darts, a multipurpose hall, woodworking shop, and a cozy library complete with a music and television area. Whether you prefer an active or relaxed lifestyle, there is always something to enjoy within this vibrant community. This spacious three-bedroom, two-bathroom home offers an open-concept layout with a bright kitchen and dining area that flow into the living room and out to a large covered deckperfect for morning coffee or evening gatherings. The primary bedroom features an ensuite bathroom, while main-floor laundry adds everyday convenience. The full basement provides excellent storage or potential for additional living space.Pride of ownership is evident throughout this clean and well-cared-for home. Move in and experience the perfect blend of comfort, community, and convenience. (id:63203)
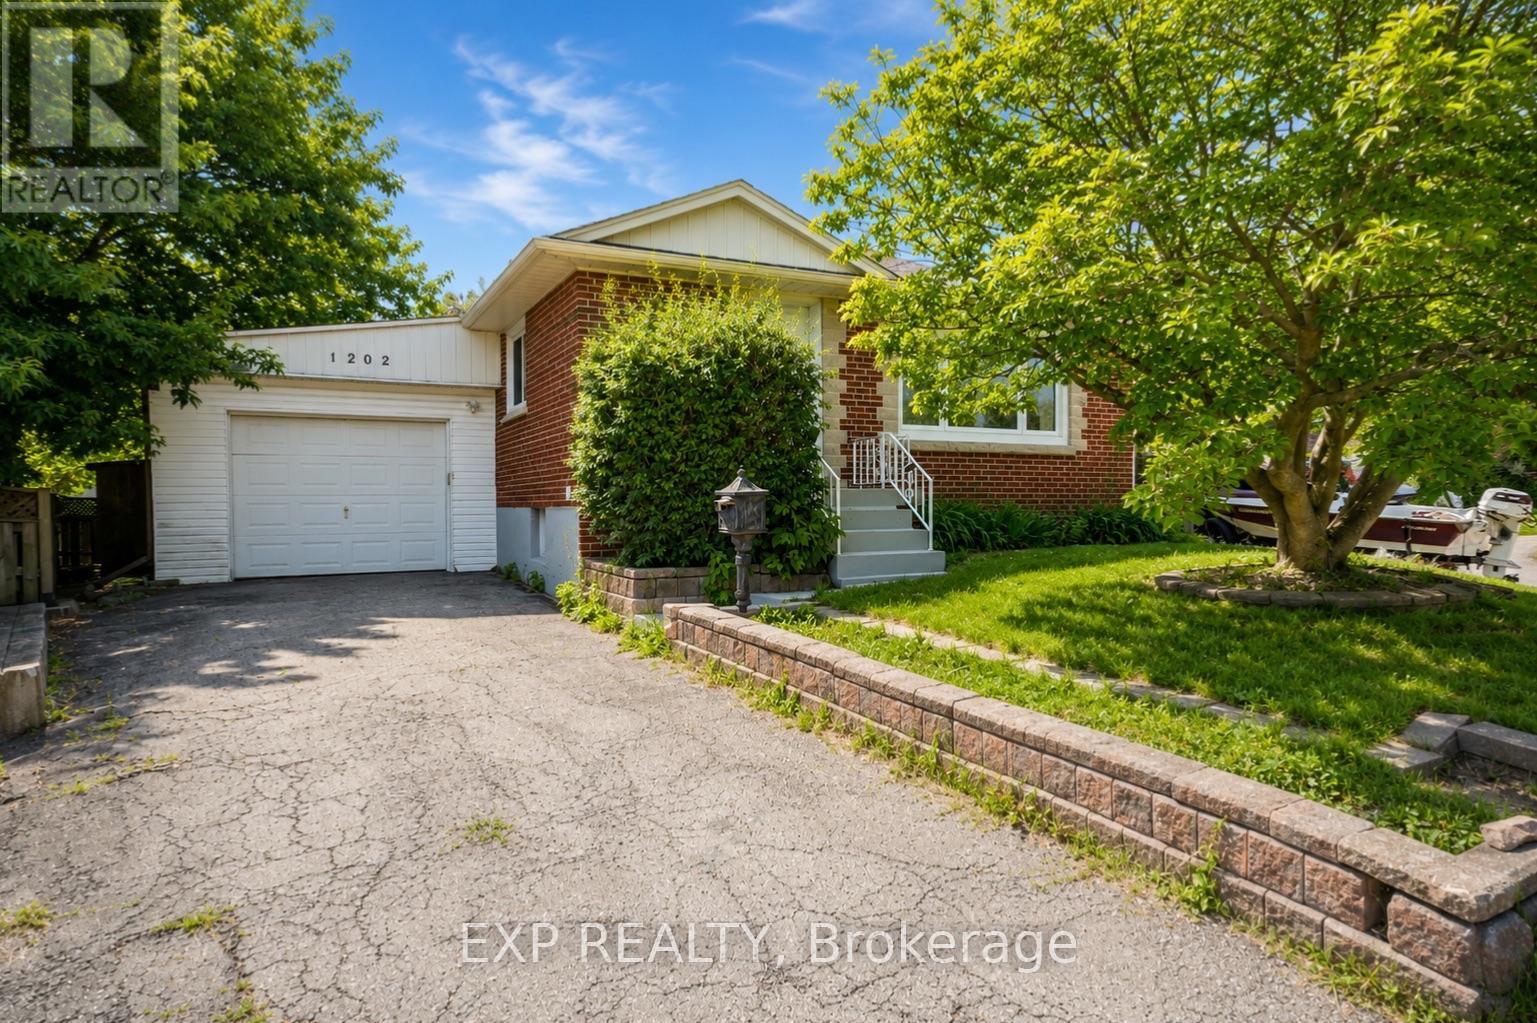
1202 Sun Valley Court
Oshawa, Ontario
Welcome to 1202 Sun Valley Court, a beautifully updated detached home situated on a spacious corner lot in a quiet, family-friendly Oshawa neighbourhood. This move-in-ready property combines modern upgrades with timeless charm, making it an excellent opportunity for first-time buyers, downsizers, or investors.Step inside to discover a freshly painted interior (2026) and a stunning newly renovated kitchen featuring contemporary finishes, ample cabinetry, and a gas range-perfect for home chefs and entertaining guests. Bright and inviting living spaces provide comfort and functionality, while the well-designed layout offers the ideal setting for everyday living.Enjoy peace of mind with recent major updates, including a new air conditioning system (2025) and a new owned hot water tank (2026). Situated on an irregular lot of approximately 5,435 sq. ft., this property offers plenty of outdoor space for relaxation, gardening, or future possibilities.Conveniently located close to schools, parks, shopping, transit, Lake Ontario waterfront amenities, and Highway 401, this home delivers exceptional value in a desirable Oshawa location. Don't miss your opportunity to own this beautifully updated home. (id:63203)
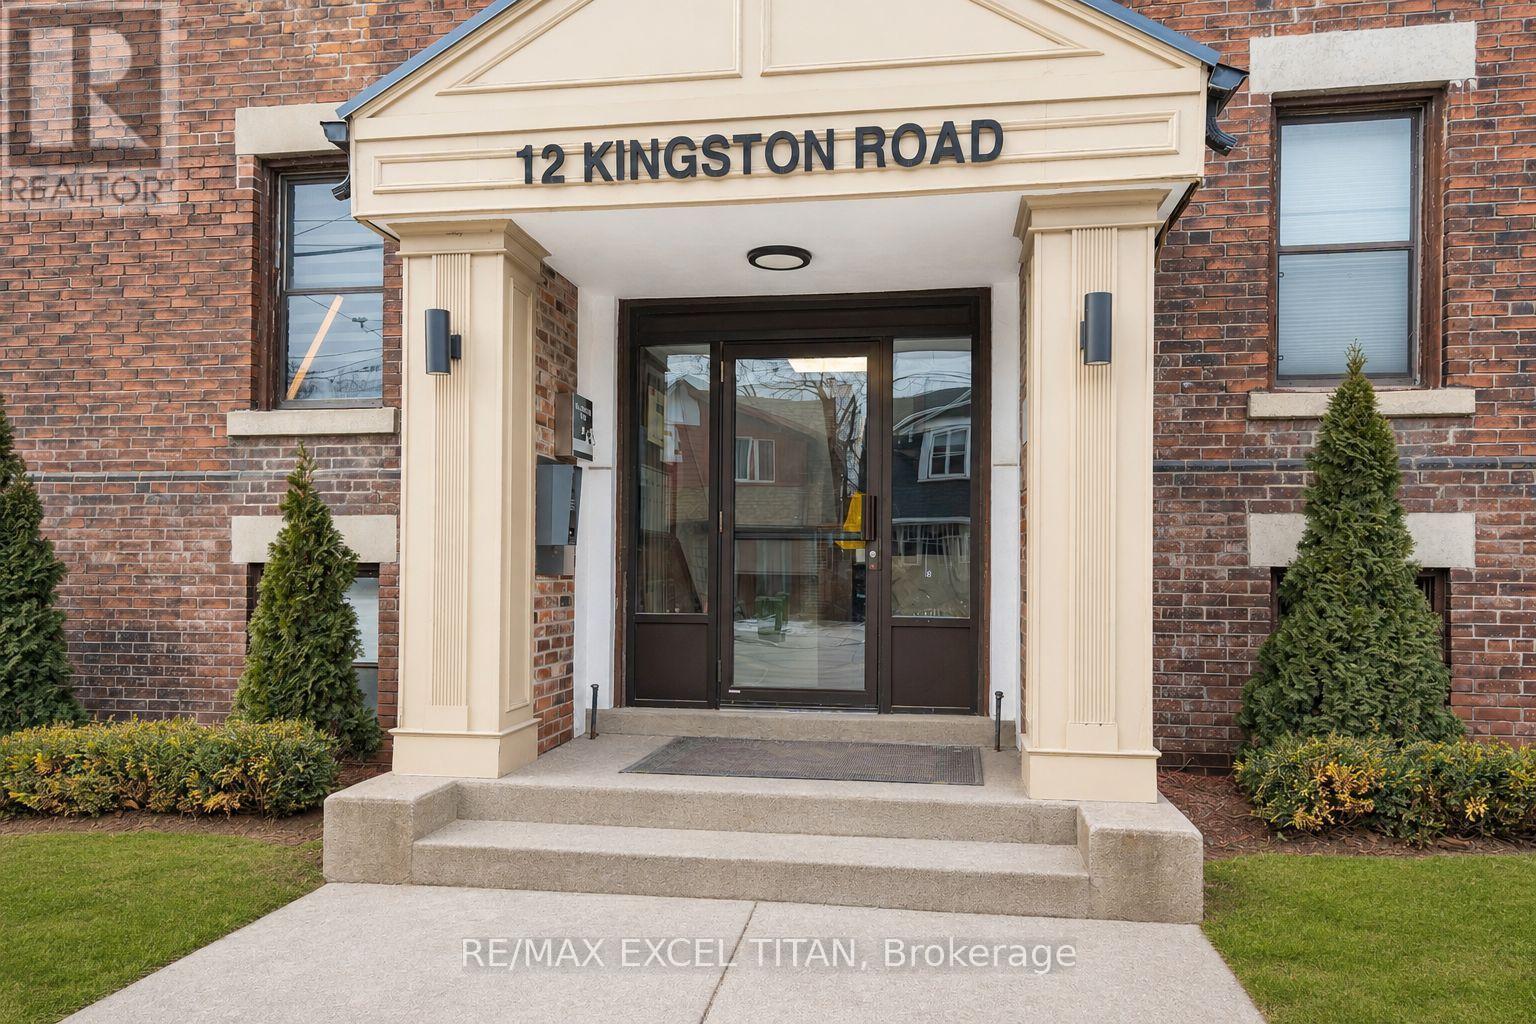
76 - 12 Kingston Road
Toronto, Ontario
Spacious 1 Bedroom Suite. Large Windows with An Abundance of Natural Light. 4 Min Walk to Woodbine Beach, Walking Distance to Public Transportation, Walk to Shops and Restaurants, Will Suit the Most Discerning Tenant. Discounted promotional rates with Rogers available for Home Phone, Internet and Cable services. Move in date: August 1 (id:63203)
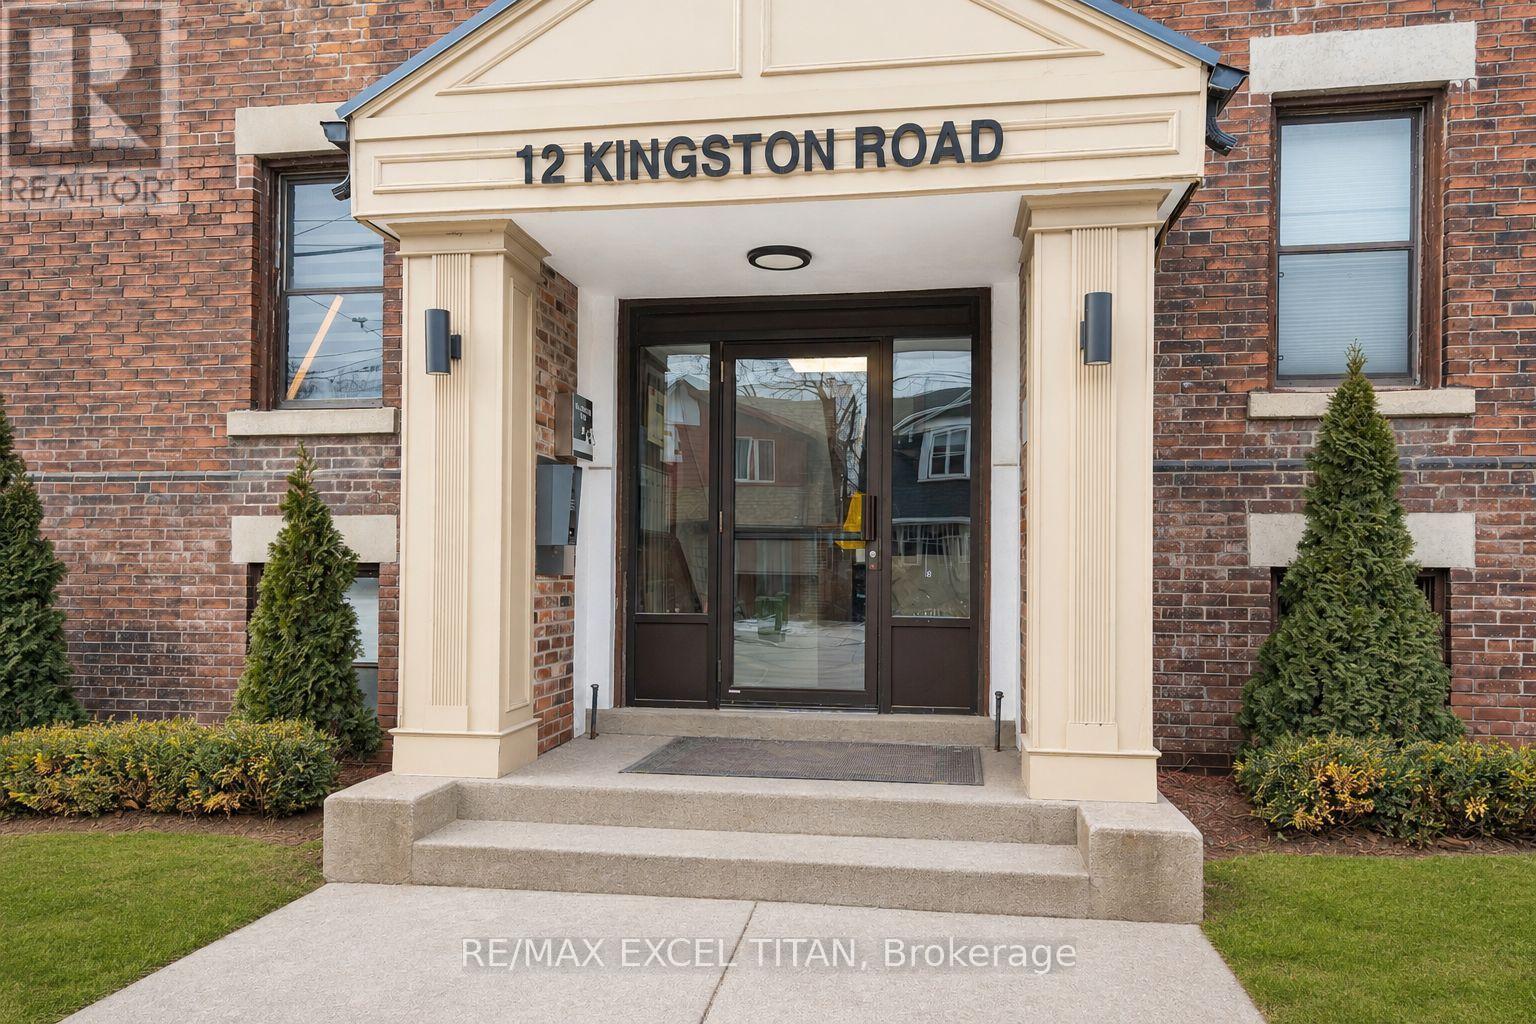
65 - 12 Kingston Road
Toronto, Ontario
Spacious 1 Bedroom Suite. Large Windows with An Abundance of Natural Light. 4 Min Walk to Woodbine Beach, Walking Distance to Public Transportation, Walk to Shops and Restaurants, Will Suit the Most Discerning Tenant. Discounted promotional rates with Rogers available for Home Phone, Internet and Cable services (id:63203)
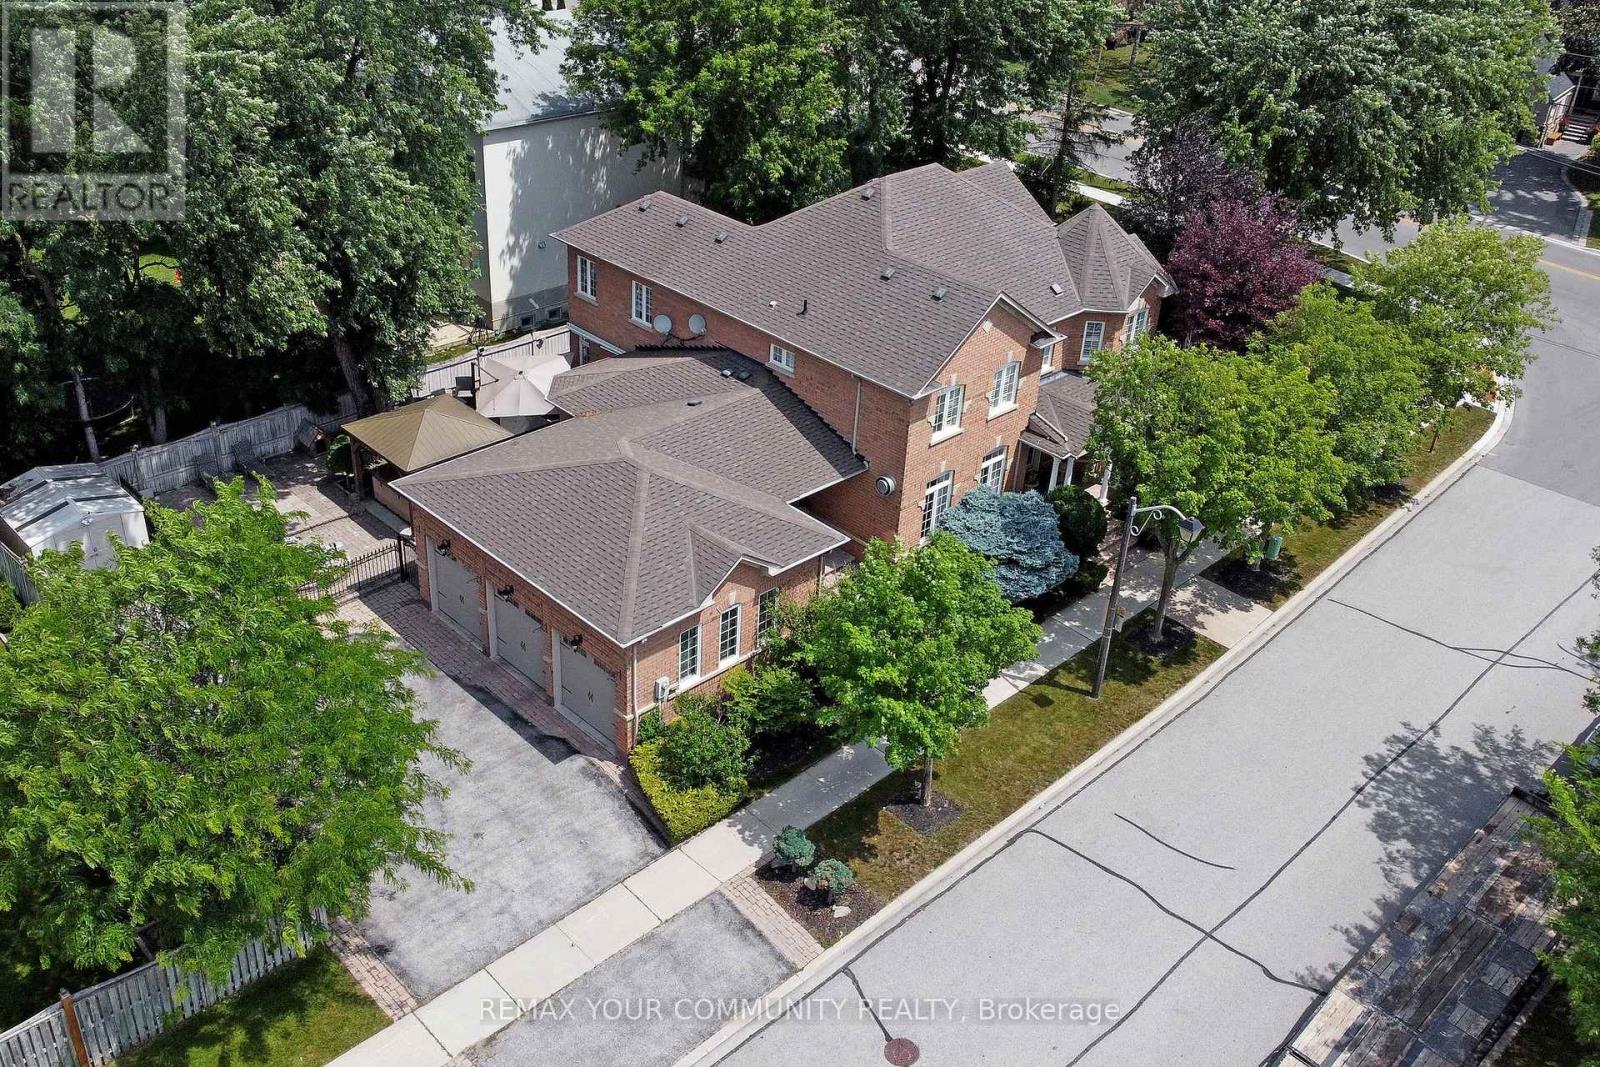
2 Winterberry Drive
Markham, Ontario
Welcome To An Exceptional Executive Residence Offering 3,400+ SqFt Of Curated Living Space,Where Timeless Elegance Meets Modern Refinement.Newly Renovated & Impeccably Maintained,Every Detail Reflects Quality Craftsmanship,Enduring Design & Effortless Sophistication.Rich Hardwood Flooring,Smooth Ceilings,Pot Lights,Crown Moulding & Designer-Inspired Interiors Create A Warm & Elevated Atmosphere Balancing Refined Living w/Everyday Comfort.A Prestigious Florentine Chef-Inspired Kitchen Is Expertly Crafted For Memorable Gatherings While Remaining Exceptionally Functional For Daily Living.The Expansive Quartz Centre Island Is Complemented By Custom Organizational Features Including B/In Wine Rack,Fine China Drawer Dividers,Deep Storage Solutions,U/Cab Lighting,W/In Pantry w/Automatic Lighting & A Curated Collection Of Premium High End Appliances.The Home's Commitment To Quality Continues In The Renovated Laundry Rm Featuring Custom Cabinetry,Quartz C/Top +Backsplash,U/Cab Lighting,Dedicated CVAC & Convenient Garage +Exterior Access.The Primary Suite Offers New Window Coverings,W/In Closet w/Organizer,R-In For Gas F/Place & An Elegant Reimagined Ensuite Appointed w/ New:Custom Florentine Vanities,Quartz C/Top,Updated Fixtures & Statement Lighting.Refined Enhancements Continue T/Out The Upper Level.Offering 1,800 SqFt+,The Unspoiled Lower Level Provides An Opportunity To Create A Living Space Tailored To Your Family's Lifestyle.Professionally Landscaped Grounds Enhanced By A 4 Zone Irrigation System Surround A Private Backyard Oasis Featuring A Tranquil Waterfall +Patio Dining & Lounge Space-An Inviting Setting For Relaxed Afternoons,Outdoor Entertaining & Memorable Evenings.Situated Within The Desired Legacy Community Of Markham,An Enclave Renowned For Its Mature Streetscape,Executive Homes And Dedicated Amenities Incl.Golf.This Distinguished Residence Presents A Rare Opportunity For Discerning Families To Enjoy A Lifestyle Defined By Comfort,Privacy & Timeless Elegance. (id:63203)
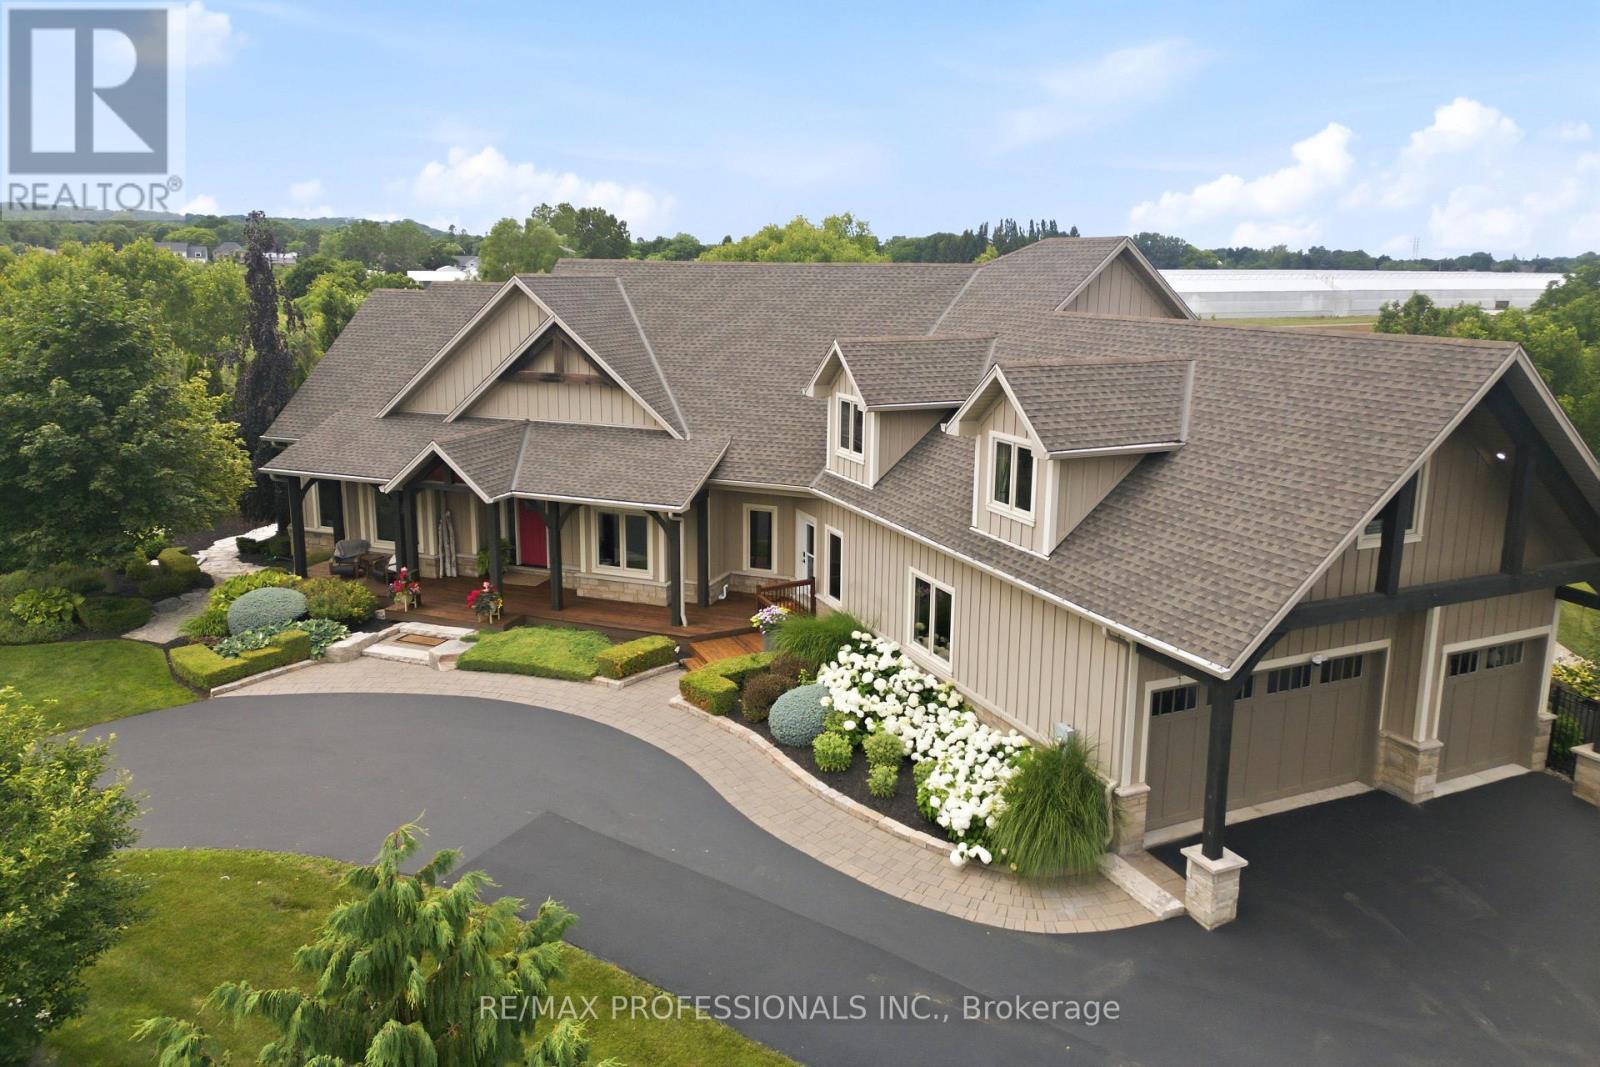
3179 Tallman Drive
Lincoln, Ontario
Set on 4.71 picturesque acres in the heart of Vineland's renowned wine country, this extraordinary custom-built hybrid timber-frame luxury country estate is a masterclass in timeless craftsmanship, refined design and resort-inspired living. Offering over 6,500 sq. ft. of impeccably finished living space, exposed post-and-beam construction, soaring cathedral ceilings, rich hardwood flooring, custom millwork and dramatic walls of glass create a warm yet sophisticated atmosphere while framing breathtaking views of the spectacular backyard oasis. Designed for everyday living and exceptional entertaining, the chef-inspired kitchen showcases leathered granite countertops, premium stainless steel appliances including a range, built-in oven, double dishwashers, oversized island, coffee station and walk-in pantry. The luxurious main-floor primary retreat offers a gas fireplace, spa-inspired 5-piece ensuite, custom walk-in closet and private walkout overlooking the resort grounds, while the upper level features four generous bedrooms with hardwood flooring. The fully finished walk-up lower level includes a family room, fitness studio and a beautifully appointed self-contained guest suite with private entrance, fireplace, full kitchen and laundry. Outdoors, discover a private resort featuring a heated 20' x 40' saltwater pool, heated pool house with covered entertaining pavilion and interior-mounted TV, Sundance hot tub, pergola, outdoor kitchen with DCS BBQ, Big Green Egg and EVO grill, stone patios, firepit, mature landscaping and 14-zone irrigation. Additional highlights include a 3-car garage, parking for 15+ vehicles, Crestron automation, Generac partial-home generator, water treatment, tankless water heater, two furnaces, central air conditioning and exceptional craftsmanship throughout. More than a home, this is a legacy estate offering an unparalleled lifestyle in one of Niagara's most prestigious wine country settings. (id:63203)
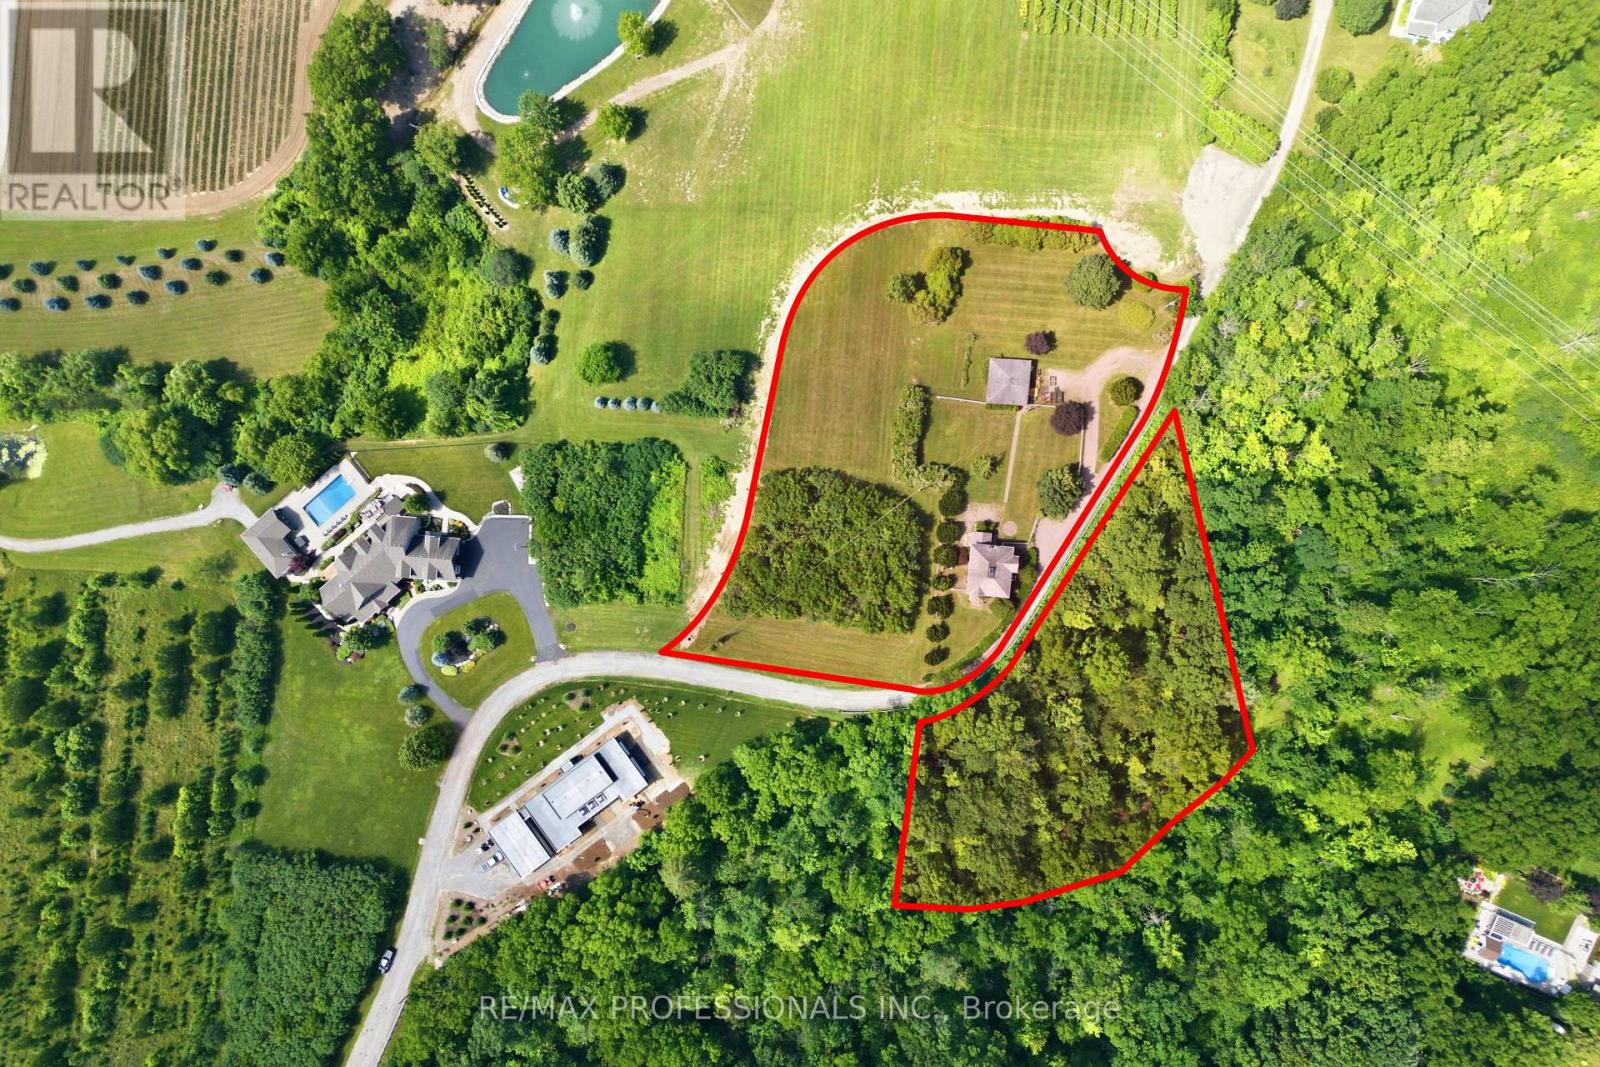
3155 Tallman Drive
Lincoln, Ontario
Discover an exceptional opportunity to own 1.70 acres plus a 1 acre forested lot in the heart of Niagara's celebrated wine country. Whether you envision restoring the character and charm of the existing 1915 two-storey farmhouse or starting fresh with a custom-built luxury estate BUILDING LOT, this remarkable property offers endless possibilities in one of Vineland's most desirable rural settings. Surrounded by award-winning wineries, picturesque vineyards and scenic countryside, you'll enjoy the relaxed lifestyle that has made the Niagara region famous. Just minutes from local orchards, farm markets, golf courses, conservation trails, boutique shopping, fine dining and everyday amenities, this location offers the perfect blend of country living and modern convenience. Easy access to the QEW provides effortless travel to Niagara, Hamilton and the GTA. The generous lot offers ample space to create your dream home, complete with outdoor entertaining areas, gardens, a pool or additional outbuildings (subject to municipal approvals), all while enjoying the beauty and tranquillity of this sought-after community. Please note: This property is being sold together with the adjoining 1-acre forested parcel identified as PIN #461310225, providing additional privacy, natural greenspace and an even more exceptional opportunity to create a truly one-of-a-kind country estate. Together, these properties represent a rare offering in the heart of Vineland's prestigious wine region. As per Sellers, please do not walk the property without an appointment through the Listing Brokerage and due to safety issues, do not enter the home (Sold as is). Entry into the home can be arranged for serious buyers. (id:63203)

47 Nightingale Street
Hamilton, Ontario
This is an investment property offered as part of a 15-property multifamily portfolio for sale across Hamilton, Windsor, Port Colborne, and Oshawa, Ontario. Properties are available individually or as a complete package. For full portfolio details, financials, and rent roll, contact Mina Bishay at eXp Realty. 47 Nightingale Street, Hamilton is a four-door property combining a room-based upper unit with a self-contained basement suite, offered at a 5.83% in-place cap rate on current rents. This fully-tenanted property generates $46,200 in gross annual rent and $34,950 NOI/Profit. The basement is operated as a 3-room unit with its own living room, kitchen, and bathroom, sitting below a 3-door upper unit. Three of the four doors are already month-to-month, giving a new owner a clear, near-term path to reset rents to market on standard notice without waiting years for turnover. The room-based configuration plus a separate basement unit allows income to be grown door-by-door rather than all at once. 2-car parking at the rear adds a rentable amenity in a parking-constrained lower-city location, with further upside available by renting the spots separately. (id:63203)
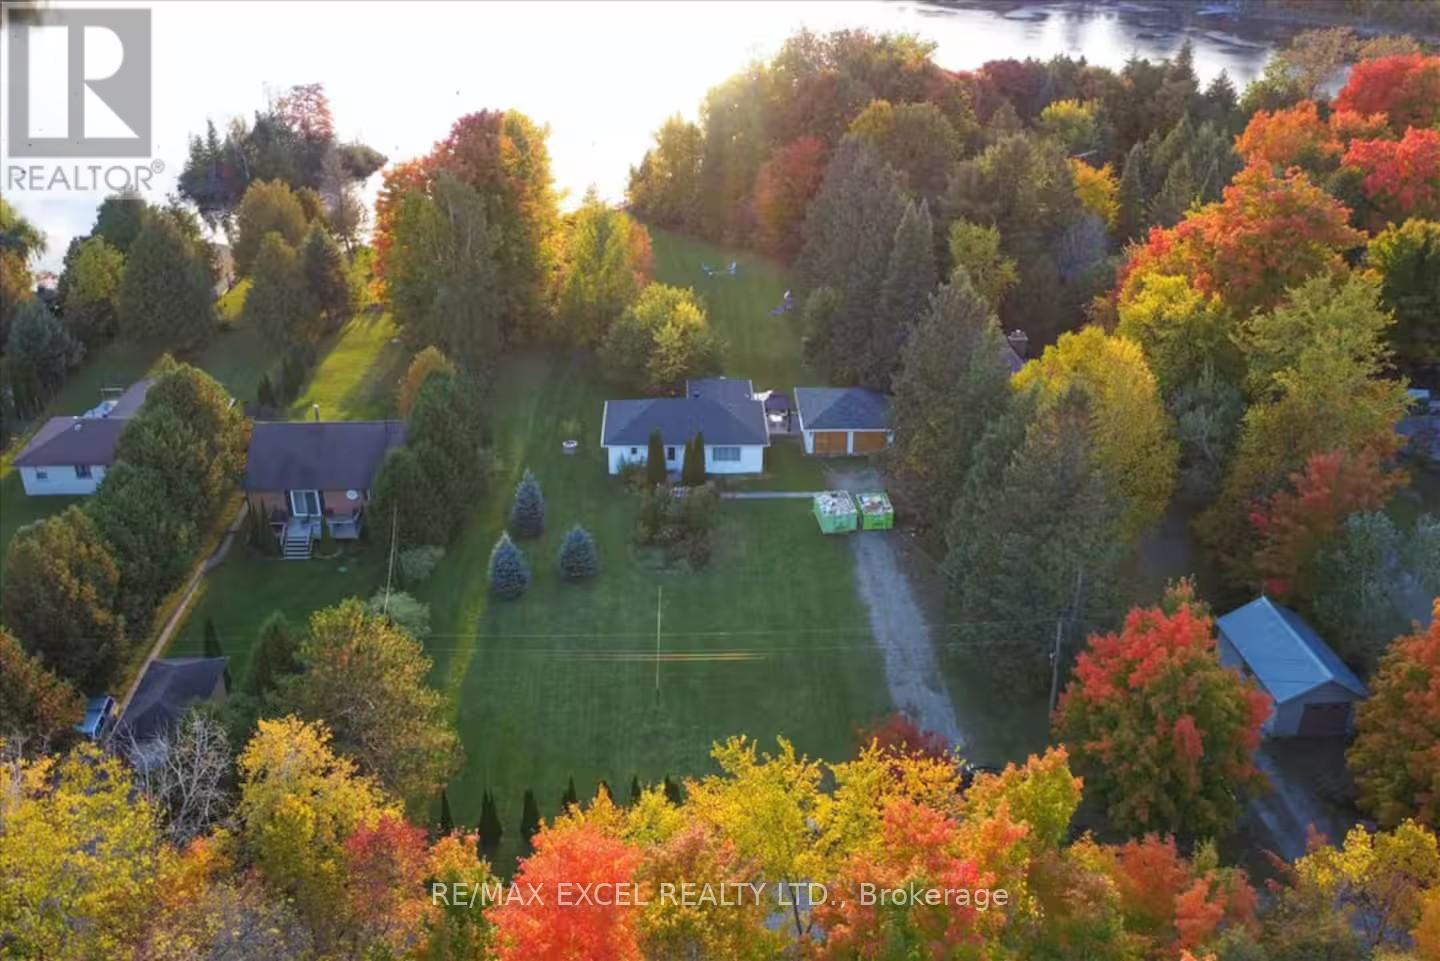
34 Hargrave Road
Kawartha Lakes, Ontario
Exceptional opportunity for investors, short-term rental operators, or multi-generational families. Set on a private and secluded 1.25-acre retreat just approximately one hour from the GTA, this property is currently used as a licensed STA rental with approval for up to 8 guests, offering immediate income potential and flexibility. The property features two separate detached buildings and over $300,000 in recent upgrades completed between 2022 and 2024. The main bungalow offers a stylish designer kitchen with stainless steel appliances, inviting living spaces, and a warm cottage-inspired atmosphere. The professionally renovated second building provides a spacious games room, complete with a billiard table, along with additional sleeping quarters-ideal for guests, extended family, or rental use. Designed for year-round enjoyment, the property features upgraded winterized water lines, four-season accessibility, and year-round road access. Outdoor amenities include a hot tub, propane BBQ, and nearby lake access, creating the perfect setting for relaxation, entertaining, and memorable getaways. (id:63203)
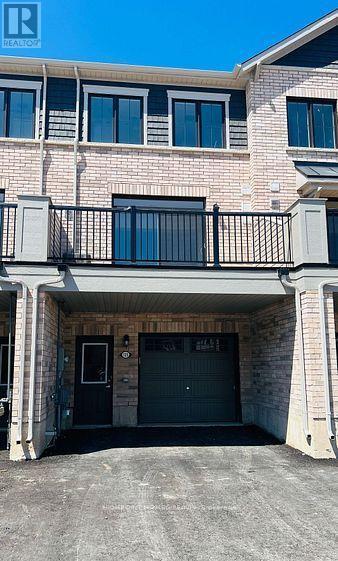
125 Melody Lane
Thorold, Ontario
Welcome to this modern and spacious 3-bedroom townhome featuring a versatile ground-level office perfect for remote work or study. Located in a quiet, family-oriented neighbourhood, this bright and inviting home offers an open-concept kitchen with a large center island and breakfast area that overlooks the backyard. Step out onto a private deck, ideal for seating 45 chairs, perfect for relaxing or entertaining. Conveniently located just 5 minutes from Seaway Mall, Walmart, Canadian Tire, RONA, Niagara College, and Well and General Hospital. Only 10 minutes to Brock University. An excellent opportunity for a small family to enjoy modern living, comfort, and convenience without breaking the bank. (id:63203)
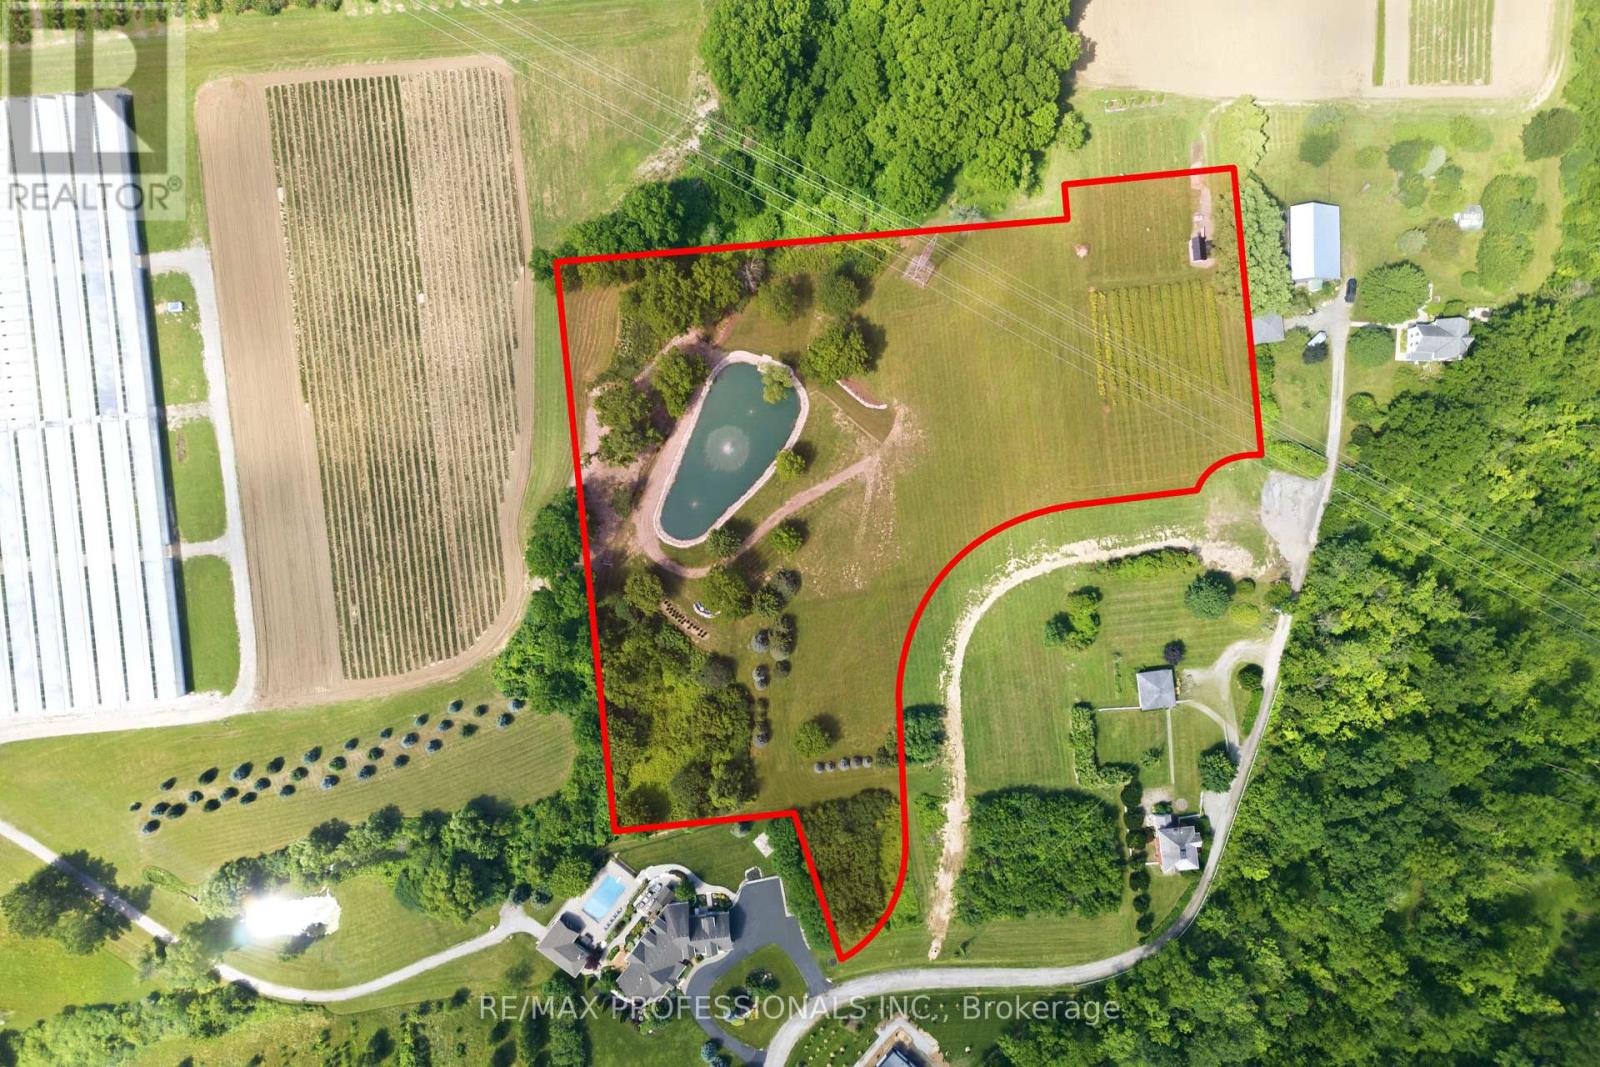
Lot 1 Tallman Drive
Lincoln, Ontario
A once-in-a-generation opportunity to create an extraordinary country estate in the heart of Niagara's renowned wine country. This exceptional 5.24-acre BUILDING LOT offers the perfect canvas to design and build your dream luxury residence surrounded by prestigious wineries, vineyards and the breathtaking natural beauty that makes Vineland one of Ontario's most sought-after rural communities. The property's most captivating feature is its picturesque pond, creating an idyllic backdrop for outdoor entertaining, family gatherings or simply enjoying the peaceful surroundings. With ample open space, the grounds offer endless possibilities for elegant gardens, resort-style outdoor living, recreational amenities or hosting memorable celebrations with family and friends. Ideally located just minutes from award-winning wineries, farm-to-table restaurants, golf courses, local markets, conservation trails and everyday amenities, this property delivers the perfect balance of privacy, luxury and convenience. Easy access to the QEW places Niagara, Hamilton and the GTA within comfortable commuting distance while preserving the relaxed lifestyle that defines Vineland. An added benefit is the planned reconfiguration of Tallman Drive by the Town of Lincoln, as pictured in the attached photos, enhancing the property's future configuration and access. A truly rare offering with endless potential to create one of Vineland's premier luxury country estates. MPAC is currently in the process of reassessing assessment values due to recent lot reconfiguration, but as pictured in the attached photos. As per Sellers, please do not walk the property without an appointment through the Listing Brokerage. (id:63203)
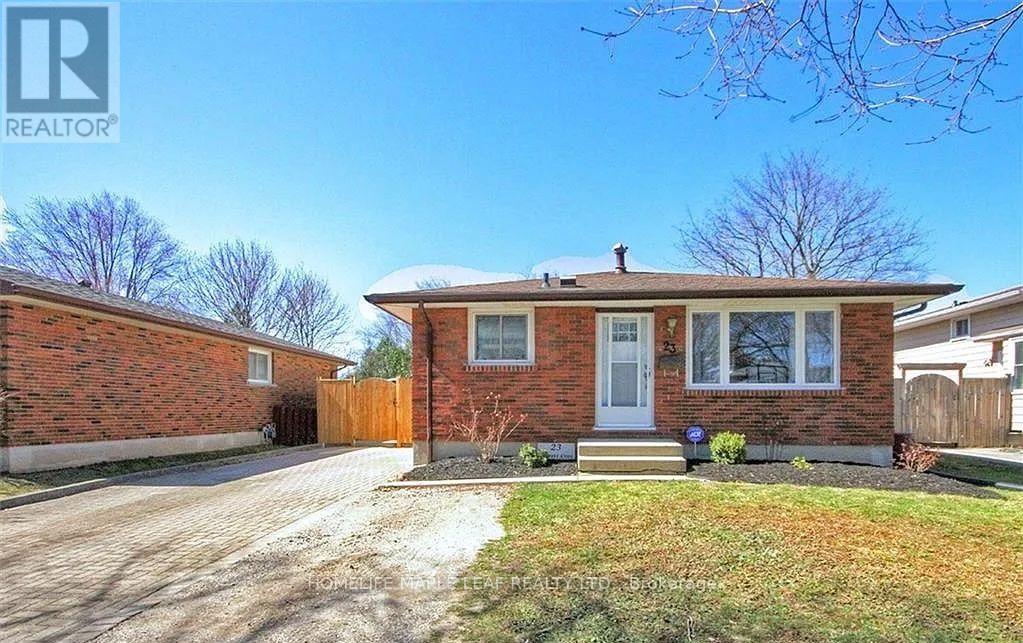
23 Barrett Crescent
London South, Ontario
Don't miss the opportunity to own this beautifully updated home on a desirable street in Southeast London. Featuring modern flooring, updated appliances, and a bright open-concept layout, this home is move-in ready. Both bathrooms have been tastefully renovated with contemporary tile and quartz countertops, offering a stylish and functional finish. The lower level provides a warm and inviting living space with a stunning stone fireplace, perfect for relaxing or entertaining. An additional unfinished lower level offers plenty of storage or the opportunity to create additional living space to suit your needs. Additional updates include a new electrical panel installed in 2021. Step outside to a spacious backyard complete with a large workshop/shed equipped with electricity-ideal for hobbies, projects, or extra storage. Conveniently located close to shopping, schools, parks, and with easy highway access, this exceptional home offers comfort, convenience, and outstanding value. Schedule your showing today before it's gone! (id:63203)
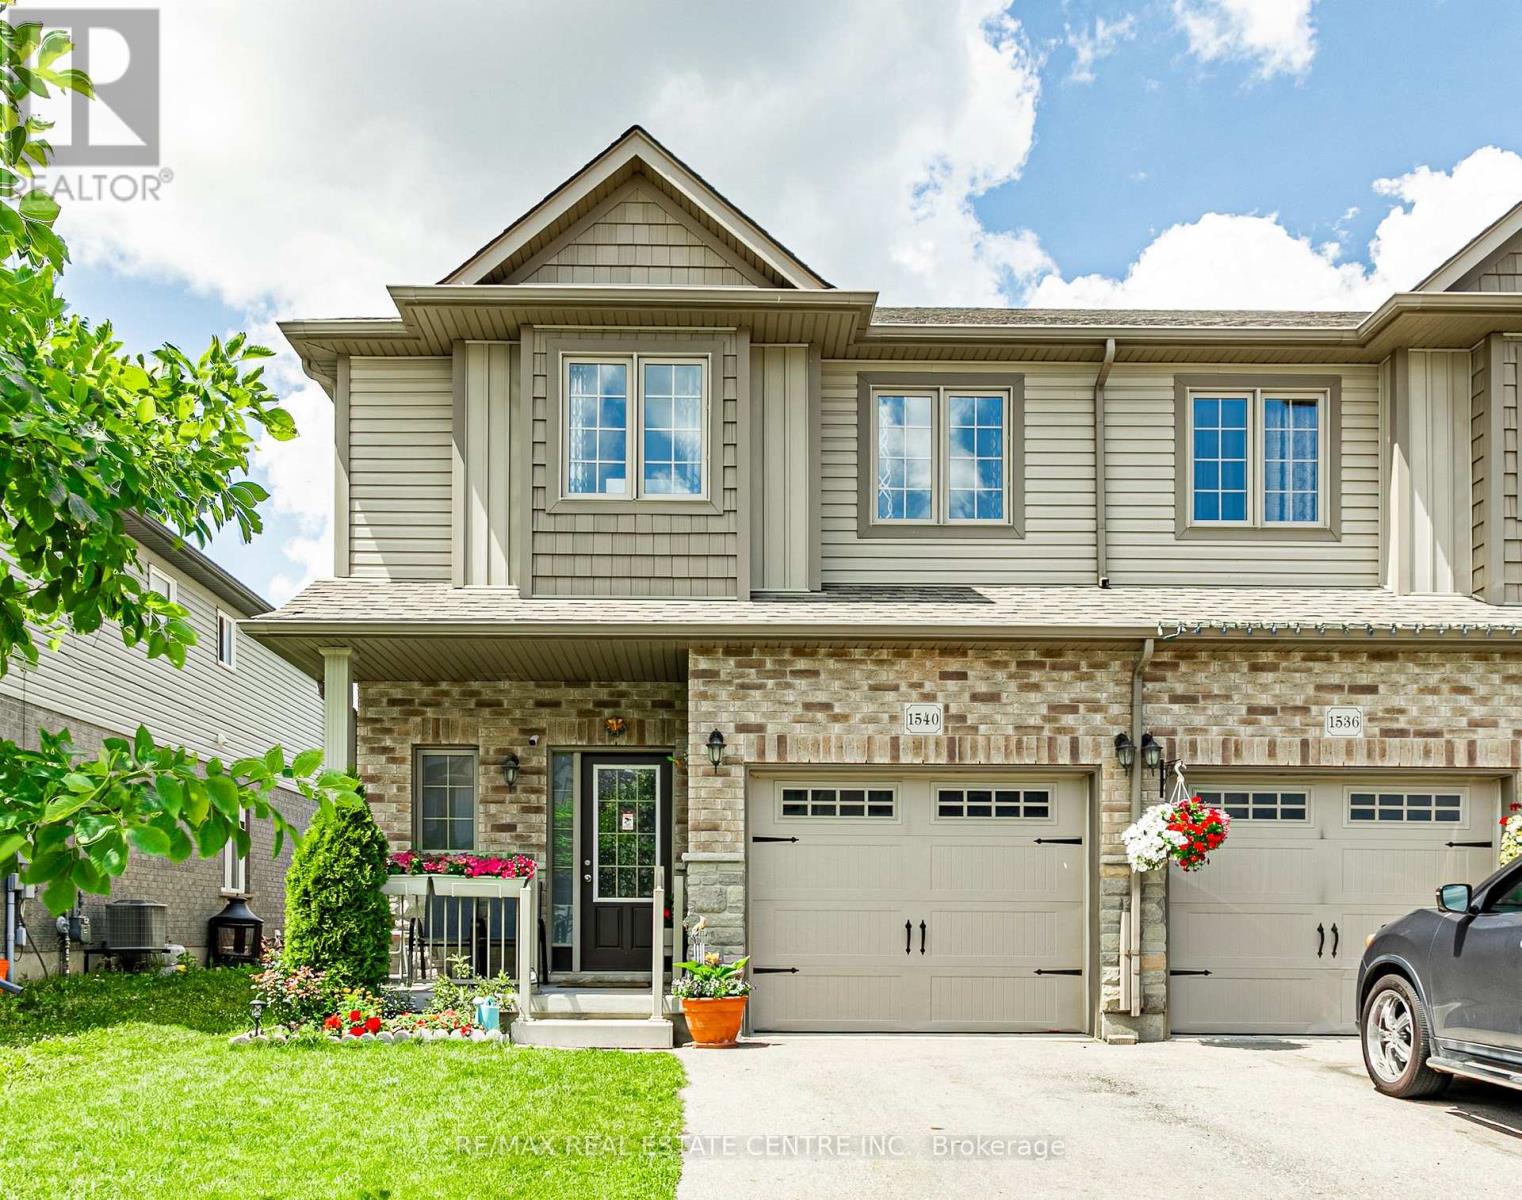
1540 Dunkirk Avenue
Woodstock, Ontario
Welcome To This Beautifully Maintained Freehold 2-Storey End Unit Townhouse Offers Almost 1,600 Square Feet, In A Very Desirable Area, Open Concept Main Floor Offers Spacious Family Room Along With A Dining Room, Upgraded Kitchen Equipped With High End S/S Appliances and Quartz Countertop. Upstairs, You'll Find Three Generously Sized Bedrooms (2 Br has W/I Closets) Along With The Convenience Second-Floor Laundry, One Bedroom Finished in Basement. Updated Premium Laminate Flooring On The Main Level, Smart Switches, Freshly Painted. Ideally Located Close To Schools, Parks, Shopping, Access to 401. (id:63203)
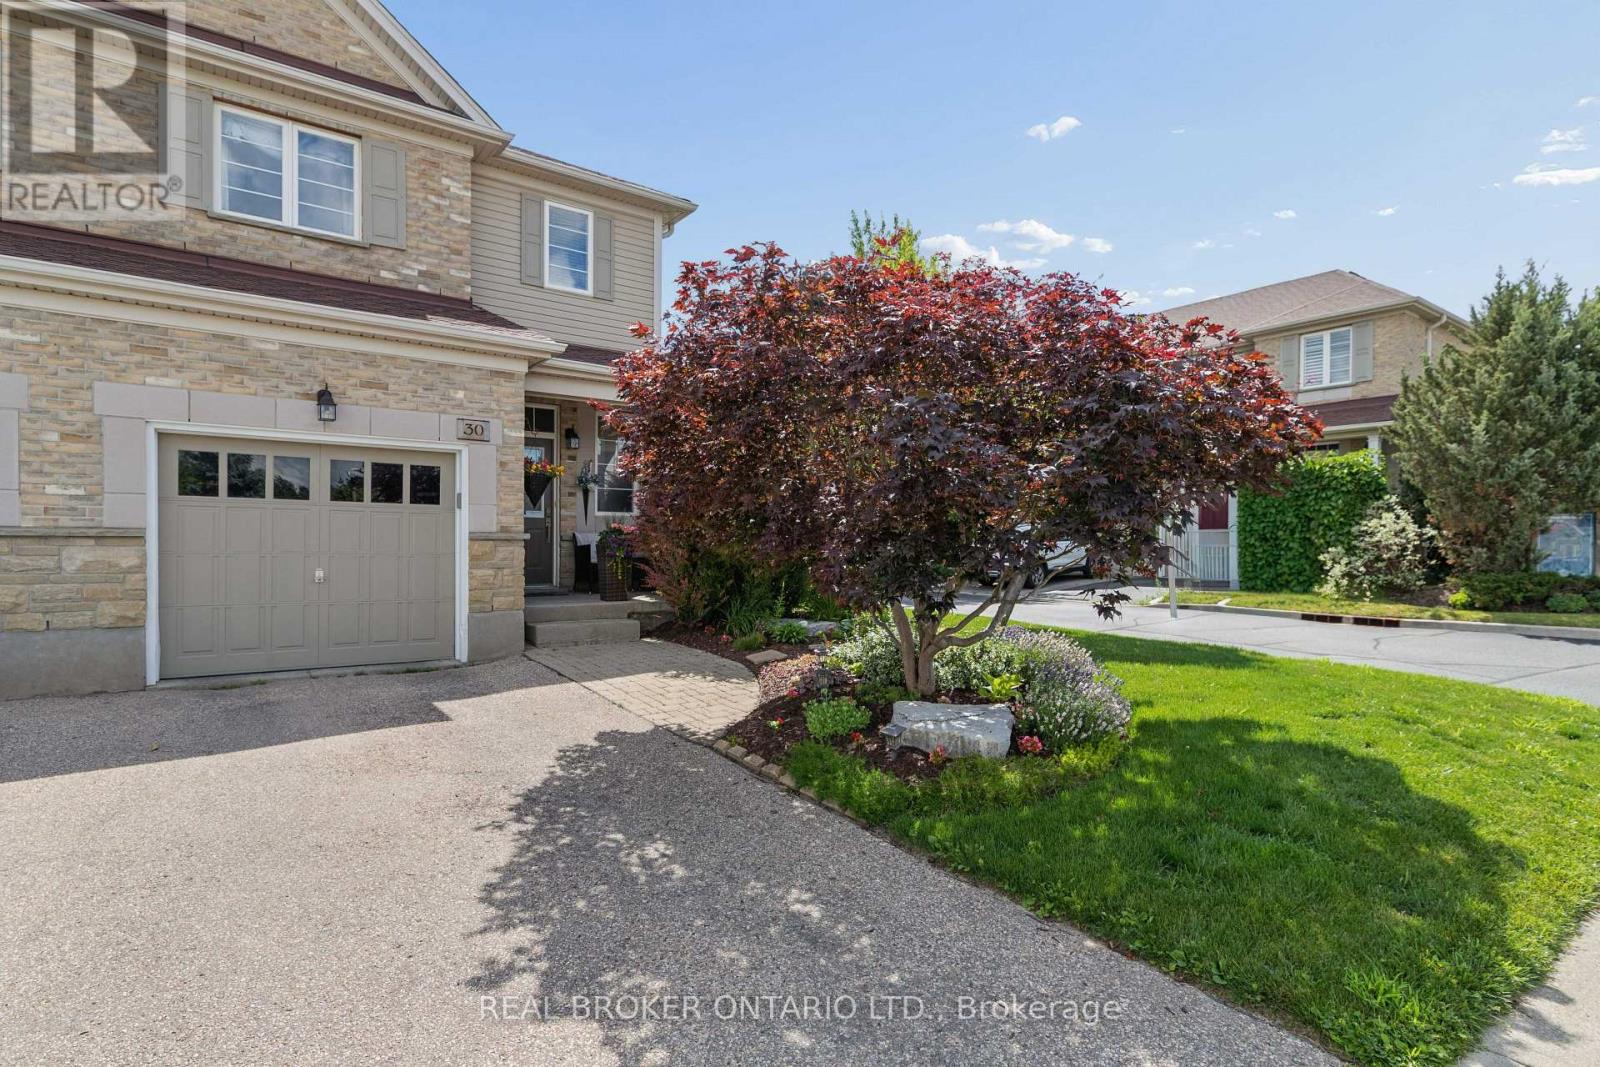
30 Doon Mills Drive
Kitchener, Ontario
Welcome to 30 Doon Mills Drive! This end-unit freehold townhome offers plenty of space, thoughtful updates and an incredible location in the heart of Doon. Originally built as the Monarch model home, this home has been well cared for and is completely move-in ready. Step inside to a welcoming main floor featuring hardwood flooring, a convenient powder room, an open concept living and dining area, and a bright eat-in kitchen with granite countertops, stainless steel appliances and plenty of cabinet space. Sliding doors lead to your private, fully fenced backyard with a deck. With the added privacy of an end unit, it's the perfect spot to enjoy your morning coffee, entertain friends or let the kids and dogs play. Upstairs you'll find three spacious bedrooms, including a large primary suite with a fully renovated ensuite (2024). A second four-piece bathroom was completely renovated in 2025, giving the upper level a fresh, modern feel. The finished basement adds even more living space with a cozy gas fireplace, making it the perfect family room, games room or home office. Major updates have already been taken care of, including the roof (2020), furnace and air conditioning (2024), dishwasher (2025), washing machine (2025), dryer (2018), refrigerator (2016) and stove (2016). Located in one of Kitchener's most popular family neighbourhoods, you're just minutes from scenic trails, parks, schools, shopping, public transit and everyday amenities, with Highway 401 only two minutes away. It's an ideal location for commuters while still offering the quiet feel of an established neighbourhood. (id:63203)
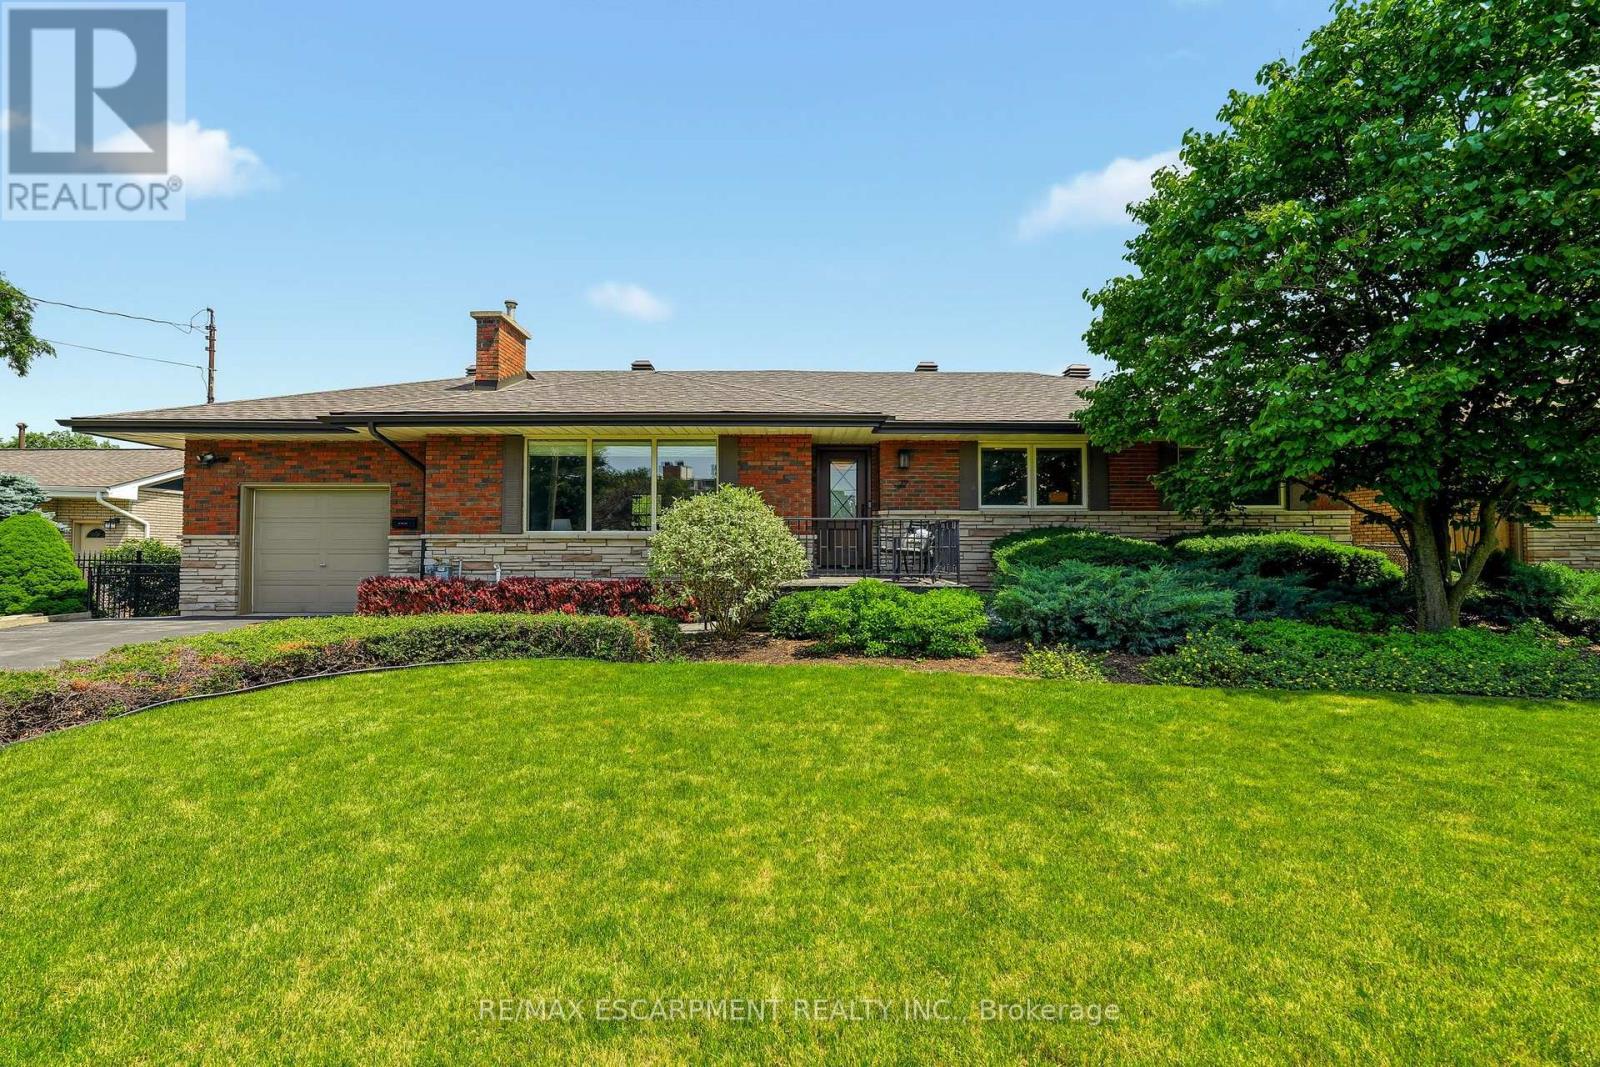
27 Brentwood Drive
Hamilton, Ontario
Welcome to 27 Brentwood Drive, a well-loved bungalow in the sought-after Cherry Heights neighbourhood of Stoney Creek, nestled beneath the Escarpment. Offering 3+1 bedrooms and 2 full bathrooms, this home has the space and flexibility to work for a variety of lifestyles. Enter through the beautiful solid front door into a spacious bungalow with a layout that flows effortlessly from room to room. The sunken family room is bright and inviting, featuring a huge front window that fills the space with natural light and offers plenty of room to gather, relax, and unwind. From there, the main floor continues seamlessly into the separate dining room and oversized eat-in kitchen, creating a layout that feels both open and functional while still giving each space its own purpose. One of the standout features is the oversized eat-in kitchen, with plenty of room for a large table where family and friends can gather. High ceilings and an abundance of windows fill the space with natural light, while the separate dining room gives you even more room for hosting holidays, dinners, and special occasions. Outside, the beautifully landscaped and fully fenced backyard feels like its own private retreat. Enjoy views of the Escarpment, a generous grass area, established cherry and pear trees, and a dedicated space ready for a patio where you can sit back, entertain, or simply enjoy the surroundings. Located in a mature, family-friendly neighbourhood close to schools, parks, walking trails, shopping, and highway access, 27 Brentwood Drive offers a rare combination of space, natural light, beautiful outdoor living, and an incredible location under the Escarpment. (id:63203)
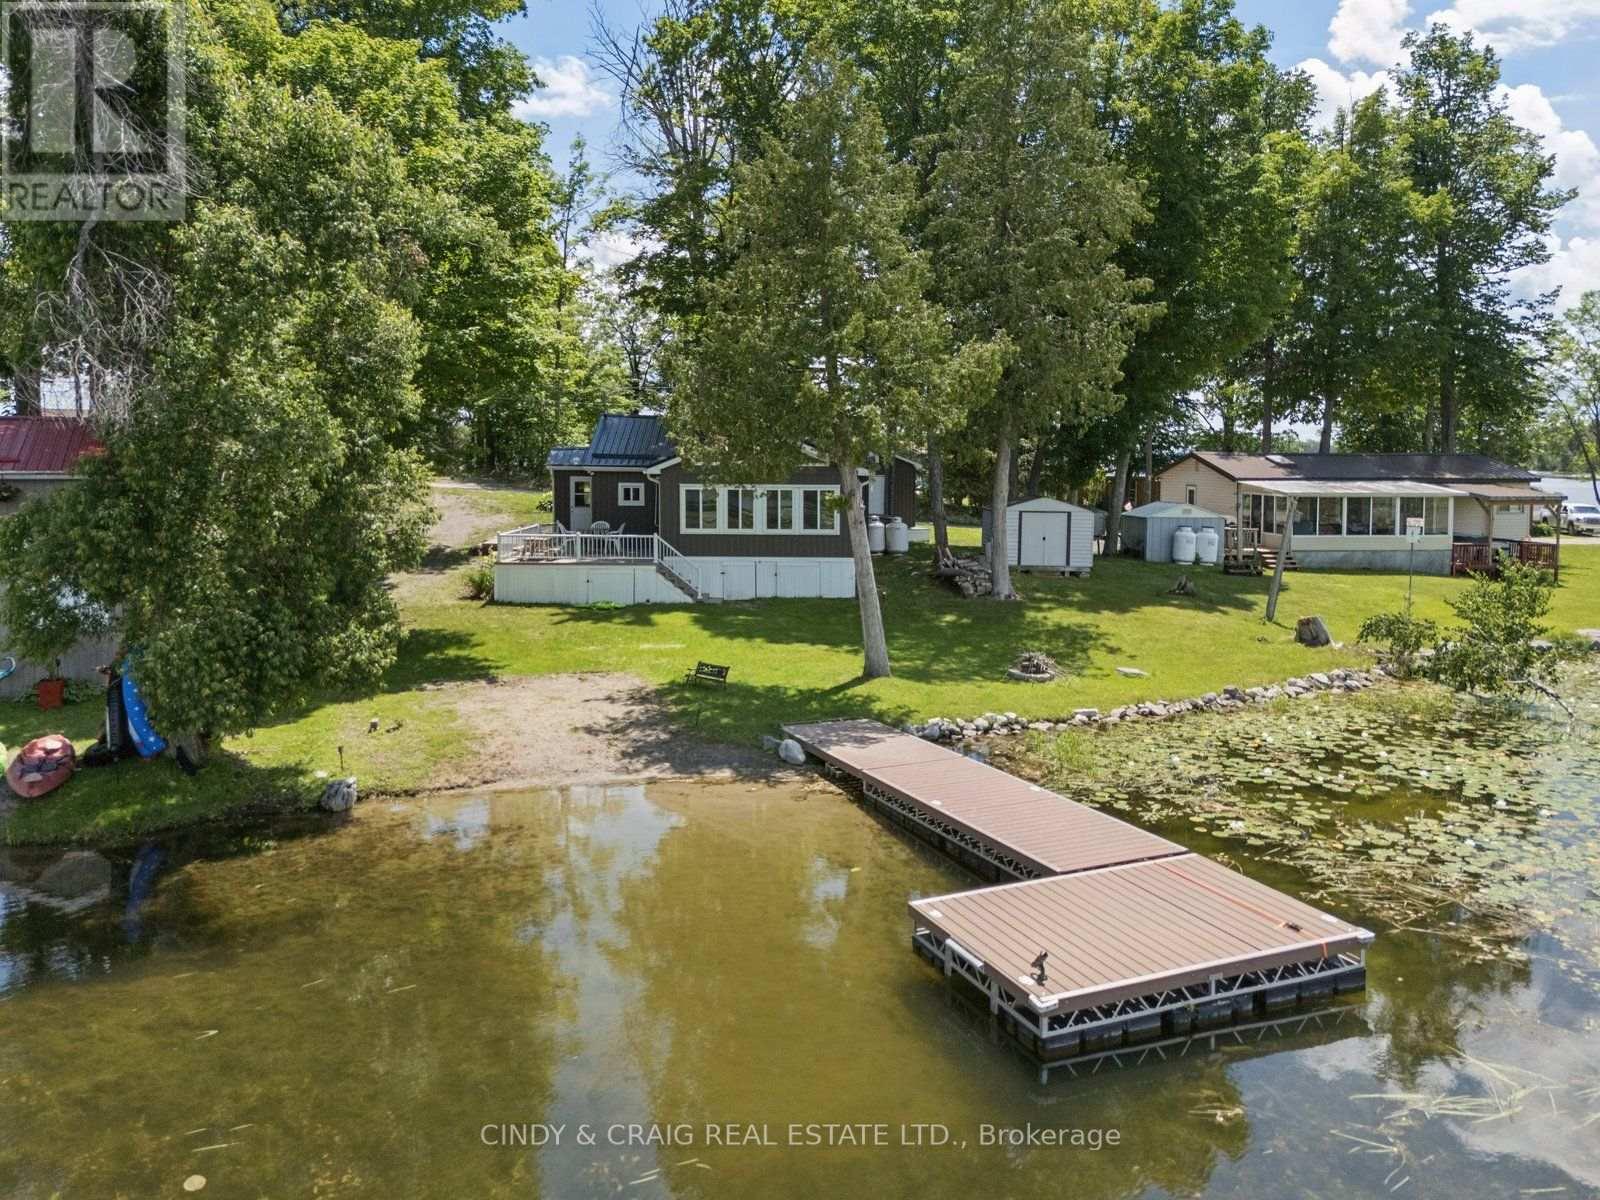
213 Rollies Point Road
Curve Lake First Nation 35, Ontario
Welcome to lakeside living at its finest on sought-after Rollie's Point. This beautifully maintained waterfront property offers a rare opportunity to enjoy a peaceful, year-round living on the shores of Chemong Lake. Set on a picturesque lot with stunning water views, this home features a bright, open-concept layout designed to maximize natural light and showcase the surrounding landscape. The spacious living area flows seamlessly into the kitchen and dining space, creating an ideal setting for both everyday living and entertaining. Step outside to enjoy an additional Bunkie and your own private waterfront oasis - perfect for boating, swimming, or simply relaxing by the water's edge. Whether you're searching for a full-time residence or a weekend retreat, this exceptional property offers the best of waterfront living in a prime location. **The land is leased through the Department of Indian and Northern Affairs for $5000 per year with review every 5 years, plus $2130/year for police, fire services, garbage disposal and roads. A one-time fee of $500 to transfer the new lease into Buyers name.** (id:63203)
206 Meredith Way
Chatsworth, Ontario
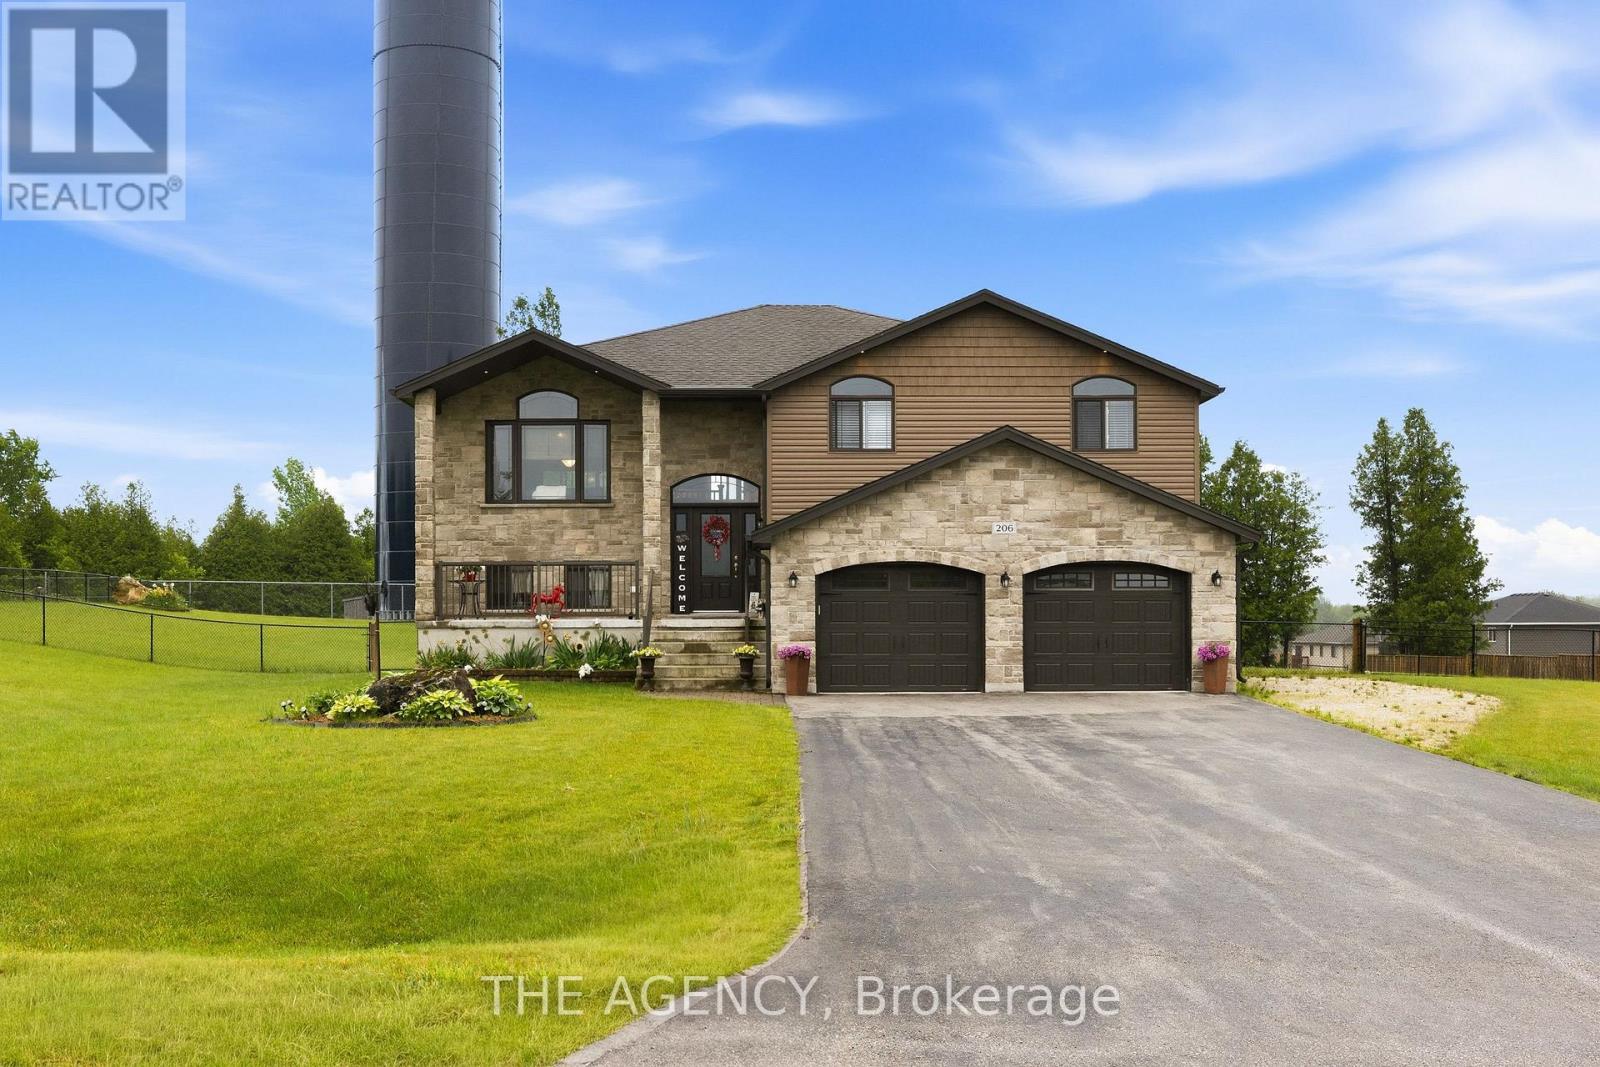
Custom-built in 2018, this stunning raised bungalow offers nearly 2,100 square feet of thoughtfully designed living space on a picturesque 0.88-acre lot. Featuring 3 spacious bedrooms and 2.5 bathrooms, the home combines modern comfort with peaceful country surroundings. The bright, open-concept main level is filled with natural light and showcases quality finishes throughout. A walk-out lower level provides additional living space and seamless access to the backyard, making it ideal for entertaining, family enjoyment, or multi-generational needs. Step outside to one of the home's standout features-an elevated, covered patio spanning the entire rear of the home, offering the perfect place to relax, dine, or entertain while taking in the private, tree-lined views. The oversized lot provides ample outdoor space while maintaining a sense of privacy and tranquility. Complete with a 2-car garage and a driveway that can accommodate an additional 6 cars, this exceptional property offers a desirable blend of indoor and outdoor living and delivers modern country living at its finest.(Some photos are AI enhanced) (id:63203)
6373 St. Michael Avenue
Niagara Falls, Ontario
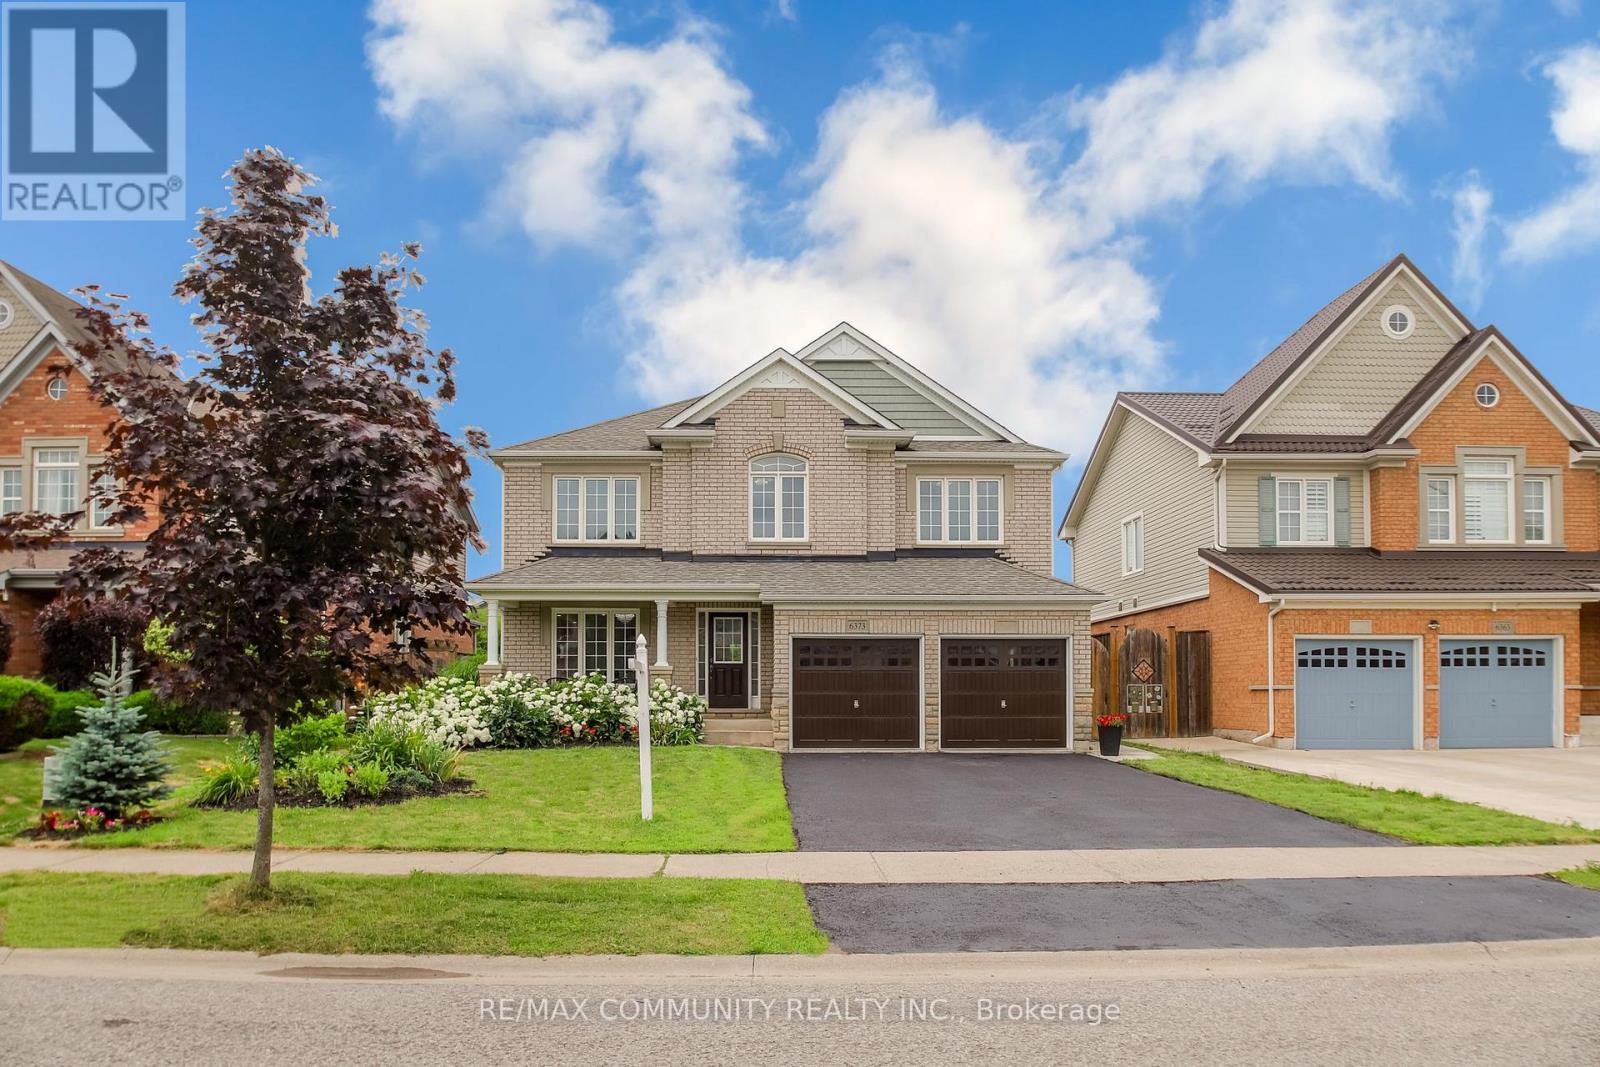
Exceptional 4+3 bedroom, 5 bathroom detached home featuring 2 kitchens and 2 laundry areas, offering approximately 2,676 sq. ft. of above-grade living space plus 1,289 sq. ft. of finished basement space. This beautifully upgraded home offers a separate side entrance, double car garage with interior access, a welcoming front porch, and a large backyard, with thousands of dollars spent on upgrades including quartz countertops, chandeliers, appliances, updated bathrooms, pot lights, and hardwood flooring throughout the main and second levels. The bright and functional main floor features a spacious living room, family room, dining area, open-concept kitchen, laundry room, and a convenient powder room. The upper level offers a spacious primary suite with his & her closets and 5-piece ensuite, along with three generous additional bedrooms and a full bathroom. The finished basement with a separate side entrance, includes an open-concept living room and kitchen, three bedrooms, a 3-piece bathroom, a powder room, separate laundry room, and laminate flooring throughout-offering excellent flexibility for extended family living or rental potential. Situated in a sought-after, family-friendly neighborhood close to schools, parks, shopping, and the QEW. Don't miss this move-in ready opportunity! (id:63203)
17 - 9 Majestic Drive
Ottawa, Ontario
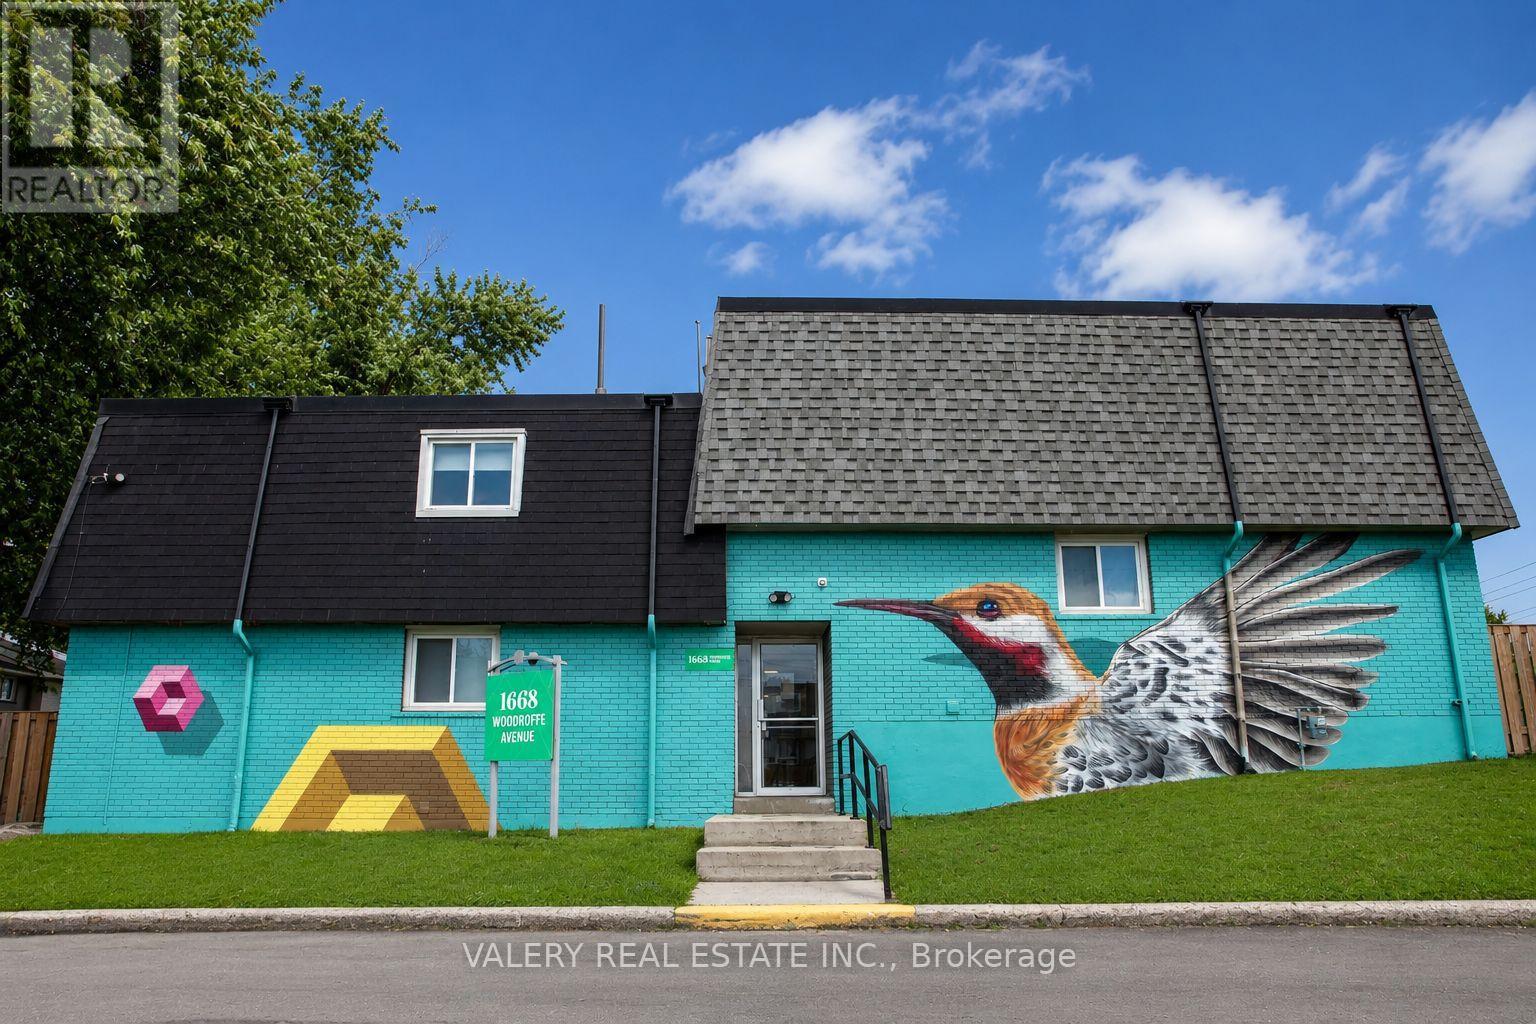
Fully furnished 5 bedroom, 2.5 bathroom townhouse style suite at Woodroffe Place, located at 9 Majestic Dr in Ottawa's Nepean neighbourhood, just minutes from Algonquin College and easily accessible to Carleton University and the University of Ottawa via OC Transpo. All utilities included along with high speed wifi. Parking available for an additional $100/month. The unit also features in suite laundry for added convenience. Room pricing: main floor bedroom starts at $850/month, upstairs bedroom starts at $900/month, larger upstairs bedroom starts at $950/month, and upstairs bedroom with balcony starts at $975/month. Ideal for a group of students looking to live together, with spacious shared living and dining areas, a modern fully equipped kitchen, and comfortable private bedrooms, all move in ready and fully furnished. Open to renting to non students and families. Steps from Woodroffe Ave bus routes, College Square Mall, Walmart, Loblaws, Shoppers Drug Mart, and a wide range of dining and retail options, making everyday errands a breeze. Promotions: one month free rent on a 3 year lease, with the option to terminate after each 12 month period with 60 days notice. Alternatively, 2 months free rent if the entire unit is rented as a whole. An excellent opportunity for student groups seeking affordable, professionally managed, all inclusive housing close to campus. (id:63203)
179 Burris Street
Hamilton, Ontario
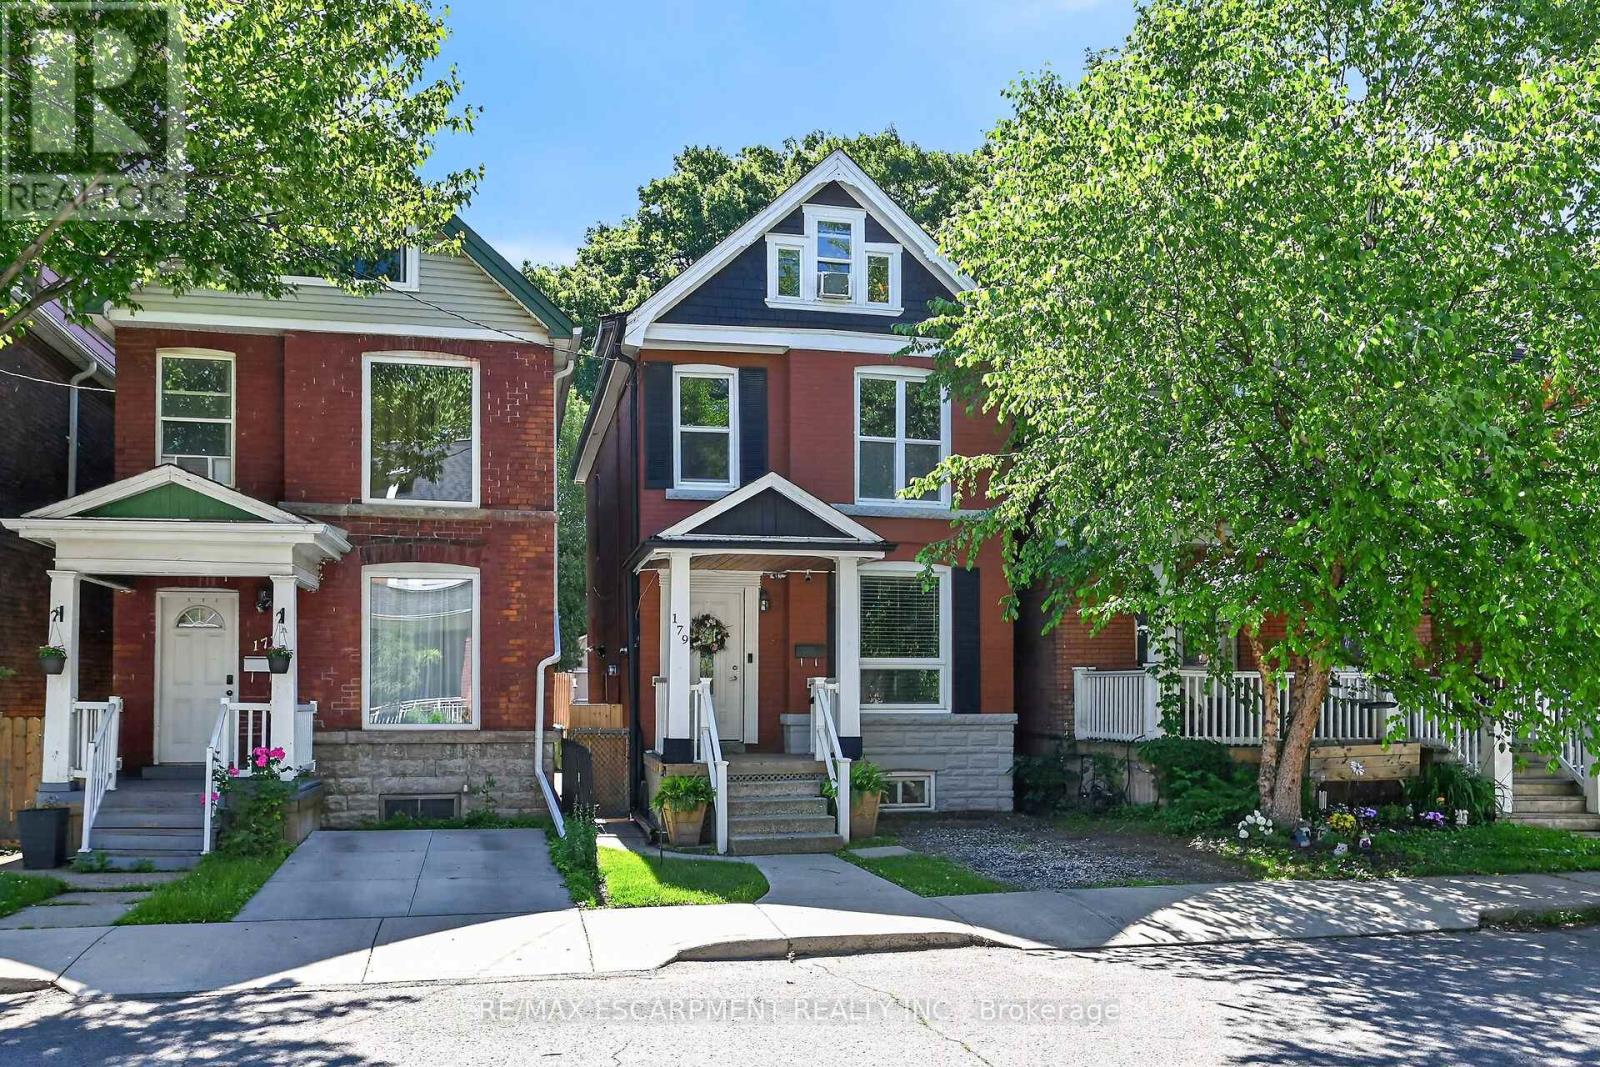
Welcome to 179 Burris Street. Beautifully maintained 2.5 storey family home in the heart of St. Clair where timeless character meets modern comfort. Opportunity to be within catchment for Adelaide Hoodless Elementary School. This home is deal for working from home, hosting extended family, or simply looking for room to grow. The bright updated kitchen with granite countertops opens into warm, inviting living and dining spaces designed for everyday life and effortless entertaining. Main floor and upper floor with high baseboards, lots of pot lighting and crown moulding. Upstairs, you'll find a spacious primary bedroom, generous secondary bedrooms and a finished third floor retreat perfect as a primary suite, teen hangout, home office or guest space. The fully finished lower level with full bath and separate entrance offers incredible versatility including in-law potential. Outside enjoy morning coffee on the covered front porch, summer evenings on the large back deck and a private fenced yard with space to relax, play and gather. With parking both front and rear access. Thoughtful updates throughout and parks and escarpment trails just steps away, this is the kind of home buyers wait for. Minute to Gage Park, hospitals, GO access, transit, schools and downtown. This is more than a house. It's where your next chapter begins. (id:63203)
3008 - 25 Wellington Street S
Kitchener, Ontario
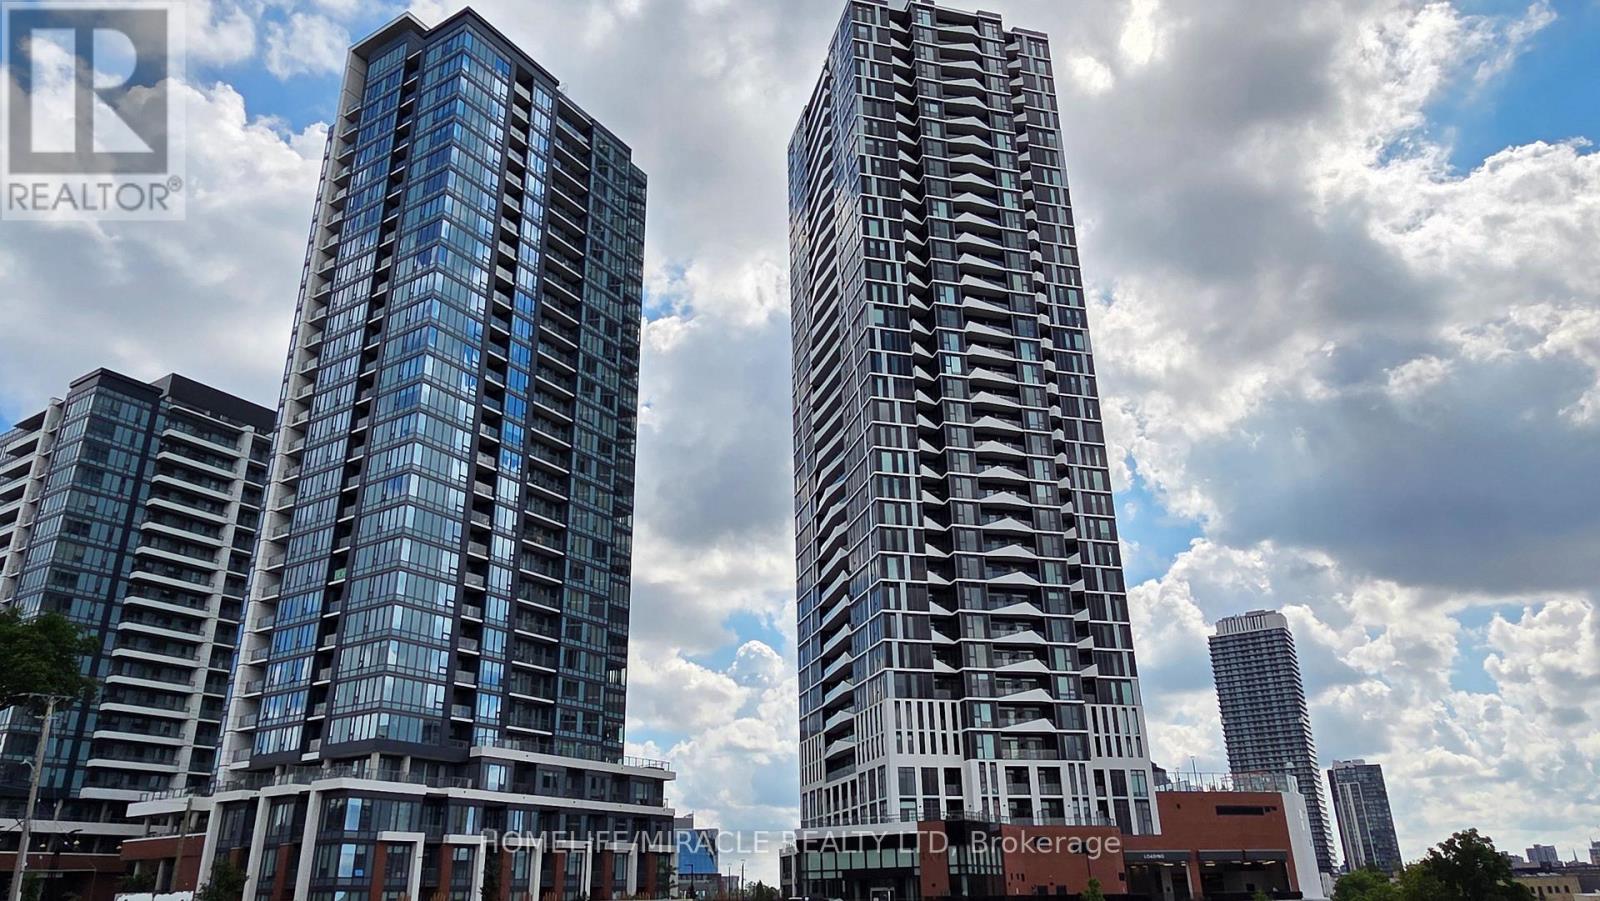
Welcome to DUO Tower C at Station Park, where modern design meets luxury living in the heart of Kitchener's thriving Innovation District. This bright and spacious 1 Bedroom + Den suite offers 668 sq. ft. of thoughtfully designed interior space plus an impressive 80 sq. ft. oversized balcony with breathtaking, unobstructed city views.The open-concept living and dining area flows seamlessly into a stylish kitchen featuring quartz countertops, stainless steel appliances, and contemporary finishes. The spacious primary bedroom offers direct walk-out access to the oversized balcony, while the versatile den is perfect for a home office, guest space, or can easily function as a second sleeping area. Floor-to-ceiling windows fill the home with natural light, and custom window blinds are included, making this move-in ready suite the perfect place to call home.Residents enjoy access to an unmatched collection of resort-style amenities, including a two-lane bowling alley with lounge, entertainment lounge with bar, billiards and foosball, hydro-pool swim spa and hot tub, fully equipped fitness centre, yoga/Pilates and Peloton studios, dog wash and pet spa, concierge service, private dining room with catering kitchen, landscaped outdoor terrace with cabanas and BBQs, plus exciting future amenities including an outdoor skating rink and ground-floor restaurants.Ideally located just steps to the ION LRT, Google, Communitech, Victoria Park, restaurants, shopping, cafés, and downtown Kitchener, this exceptional condo offers the perfect blend of luxury, convenience, and urban lifestyle. Ideal for professionals. (id:63203)
37 Gladstone Avenue
Hamilton, Ontario
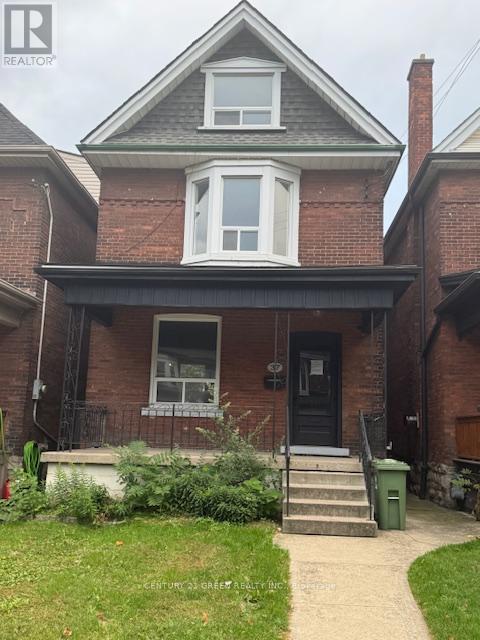
SEE ADDITIONAL REMARKS TO DATA FORM. (id:63203)
1201 - 60 Frederick Street
Kitchener, Ontario
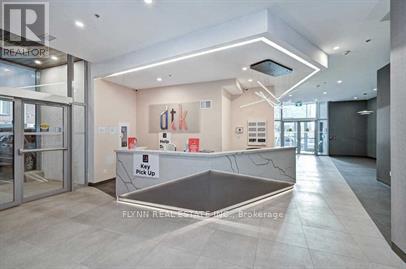
1 Bedroom, 1 Bathroom Unit At DTK Condos Located In Downtown Kitchener. A Bright And Spacious Floor Plan, Large 9' Ceilings W/Floor To Ceiling Windows W/Unobstructed East Exposure, & Keyless Entry. Modern Finishes With Quartz Countertops & Pot Lights. Luxury Amenities Including Rooftop Terrace, Bbq, Community Garden, Party Room & Fitness Centre. Steps Away From The Lrt. Minutes To Waterloo University, Laurier University, & Google. Locker included. (id:63203)
11 Clovelly Street
Port Hope, Ontario
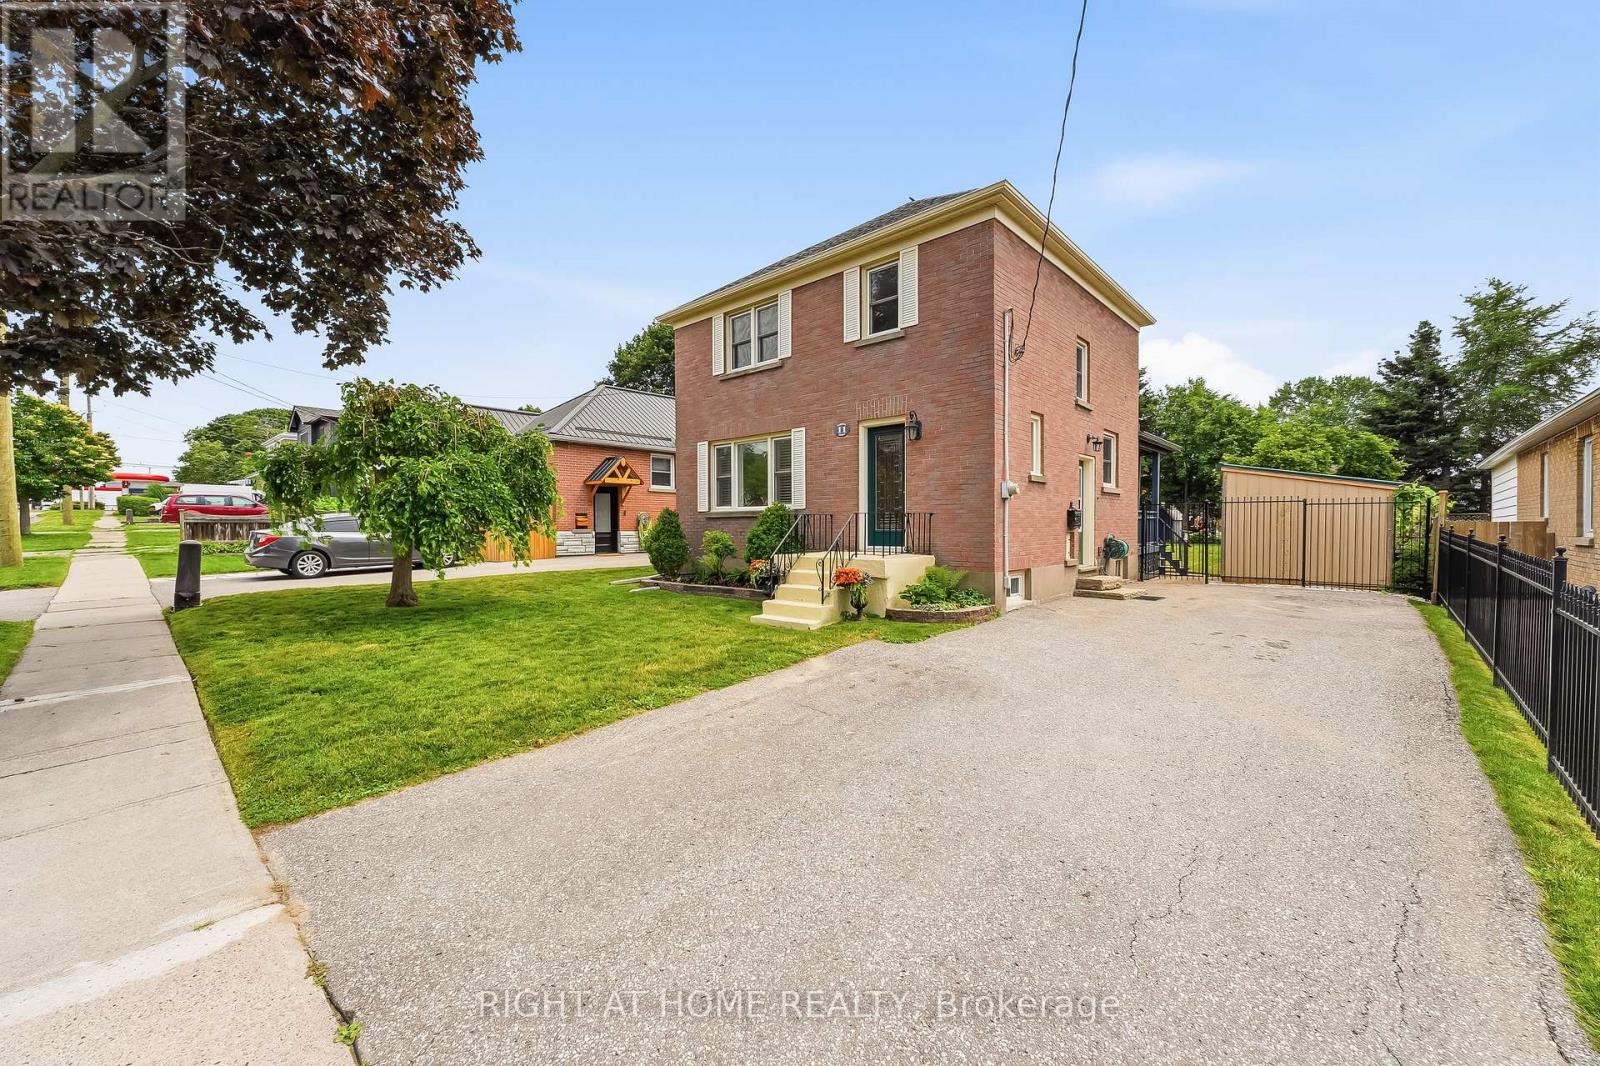
Welcome to 11 Clovelly, a home where pride of ownership shines. Lovingly maintained by the same owners for 37 years, this beautifully cared-for 3-bedroom, 2-bathroom home is ready for its next chapter. Step inside to a bright, open-concept kitchen and dining area designed for both everyday living and effortless entertaining. The finished basement extends your living space with a cozy gas fireplace, a second full bathroom, and endless possibilities for a family room, games room or home office. Outside, you'll discover a private backyard that's made for enjoying every season. The fully fenced yard features beautiful perennial gardens, a large deck with a gazebo for relaxing or hosting family and friends, and a garden shed for additional storage. A paved driveway adds to the home's excellent curb appeal and everyday convenience. Whether you're a first-time buyer, growing family, or looking to downsize without compromising on space, this home offers the perfect combination of comfort, functionality, and timeless care. Located in the heart of beautiful Port Hope, you'll enjoy everything this vibrant lakeside community has to offer. Stroll through the historic downtown filled with unique boutiques, cafés, and restaurants, catch a live show at the renowned Capitol Theatre, or spend your weekends exploring the Ganaraska River, Lake Ontario waterfront, scenic trails, and local parks. With excellent schools, a welcoming community, and easy access to Highway 401 for commuters, Port Hope offers the perfect balance of small-town charm and modern convenience. This is more than just a house-it's a home that has been cherished for decades and is ready for its next family to create lasting memories. Don't miss your opportunity to make 11 Clovelly your own. (id:63203)

5214 Tenth Line
Erin, Ontario
A magical country setting on a breathtaking 8.3-acre property, well set back from the road, with groomed walking trails, a 24' x 48' shop, and a stunning 3+1 bedroom raised bungalow with over 2,700 sq. ft. of finished living space and walkout from the lower level. A charming entryway welcomes you into the spacious foyer with access to both levels. The main level impresses with wide plank flooring, large windows and a spectacular open-concept layout. The sunken living room features a striking coffered ceiling with pot lights and a large window framing picturesque views of the grounds. The gourmet kitchen offers stylish two-tone cabinetry, quartz counters, a large island with seating, pot drawers, beverage fridge, stainless steel appliances and exceptional lighting. The dining/breakfast area includes a full wall of pantry storage and a dedicated coffee station with glass display cabinetry, quartz counter and accent lighting. A walkout leads to a party-sized deck, perfect for relaxing or entertaining. Three spacious bedrooms are found on the main level, including the primary suite with a thoughtfully designed double closet with organizers and a beautifully updated 3-piece ensuite. A renovated 4-piece bathroom and convenient, oversized double garage access complete the level. The bright, finished lower level, with separate entrance, offers a massive recreation room, fourth bedroom, office, laundry, stylish 3-piece bathroom and ample storage. The generous-sized shop adds incredible versatility for a home business, hobbyist or extra storage, while the expansive driveway provides parking for 12+ vehicles with ease. Ideally located with easy access to Erin, Georgetown and Orangeville and close to Caledon Ski Club, Millcroft Inn, several golf courses including Osprey Valley (host of the 2026 Canada Open) and scenic trails in Belfountain, Terra Cotta and beyond. A turnkey country property where lifestyle, space and setting come together beautifully. (id:63203)
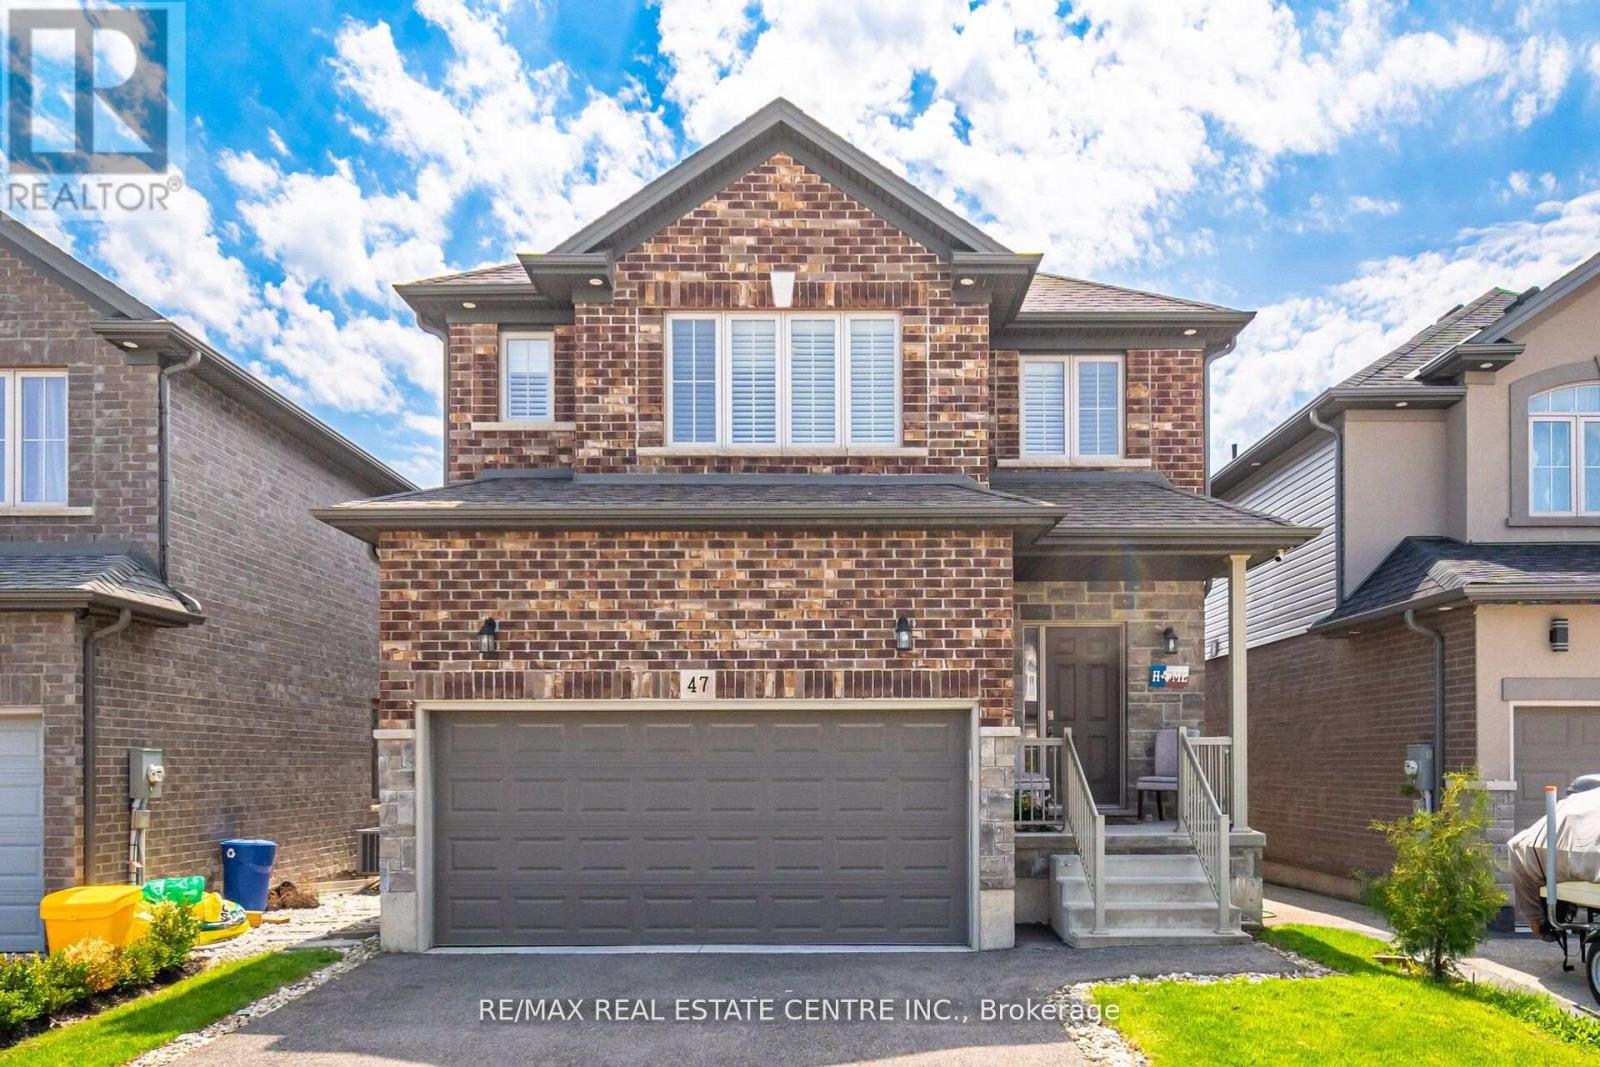
47 Festival Way
Hamilton, Ontario
**Now Offered at an Incredible New Price!** Welcome to 47 Festival Way, a beautifully upgraded detached family home in the heart of Binbrook offering the perfect combination of space, comfort, and entertainment. With approximately 2000 sq. ft. above grade plus a professionally finished basement, this home delivers exceptional living space for growing families. The bright and functional main floor is designed for everyday living and effortless entertaining, featuring open-concept living areas, an upgraded kitchen, and a welcoming dining space. Upstairs, the spacious primary retreat offers oversized windows, serene views, and three custom walk-in closets (2024), while the additional bedrooms provide ample space for family and guests. The fully finished basement (2024) is a true standout, featuring a custom home theatre with projector setup, in-ceiling speakers, accent wall, spacious recreation area, and a modern 3-piece bathroomperfect for movie nights, entertaining, or multi-generational living.Step outside to your private backyard retreat complete with a custom-built deck (2022), built-in storage, and beautifully designed stone and concrete pathways offering both functionality and charm. Located in a family-friendly neighbourhood within walking distance to shopping, restaurants, gyms, and everyday conveniences, with easy access to Highway 56 and nearby Confederation GO for commuters. (id:63203)
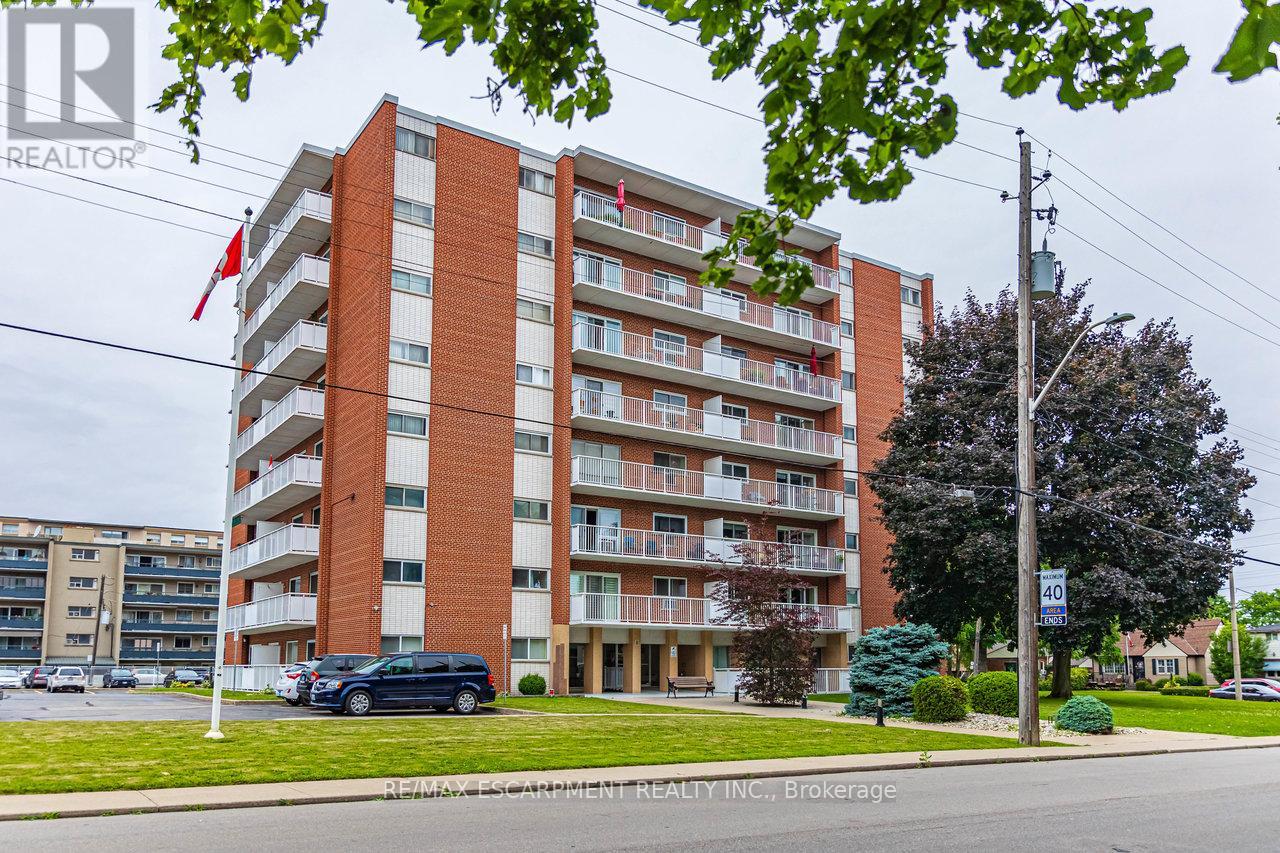
805 - 8 Woodman Drive
Hamilton, Ontario
Stop Renting, Start Owning: Your Dream Condo Awaits! Meticulously renovated, modern condo with breathtaking views, all for less than what you're currently paying in rent! This isn't a pipe dream; it's a reality waiting for you in this stunning Hamilton gem. Captivating open concept design, flooded by natural light with 9 foot ceilings exclusive to the penthouse level. The heart of this condo is its custom kitchen, featuring, gleaming granite countertops on a spacious breakfast island, & a stylish ceramic backsplash. Cooking & entertaining will be a joy with the convenience of LED pot lights & a double sink. Luxury abounds with all-new 5/8ths flooring, newer baseboards, trim, doors, & casements. Storage is no longer an issue with custom closets, with a generous 19 ft closet in the front entrance & an expansive his-and-hers 8-ft closet in the master bedroom. The modern 4-pc bath boasts elegant ceramic tile, providing a spa-like experience. Step out onto the 23' x 4' balcony & soak in the amazing panoramic views of Hamilton & the Bay overlooking a canopy of trees. Enjoy your morning coffee or evening cocktails while taking in the stunning scenery. Conveniences are Just minutes to QEW, transit, shopping, specialty shops & grocery stores, premium parking spot right in front of the building makes coming and going a breeze. This condo is truly rare, considering the Hydro, Heat, Water, Parking & basic cable are included in the $704 condo fees! Say goodbye to those surprise bills & hello to predictable monthly expenses. But here's the best part: the seller may consider a Vendor Take Back (VTB) mortgage with a minimum $100,000 down payment, making ownership even more accessible. For the right first-time buyer with an excellent credit score and job stability, this could be the perfect opportunity to finally enter the real estate market. Don't miss this opportunity! Stop throwing your money away on rent and invest in your future. (id:63203)
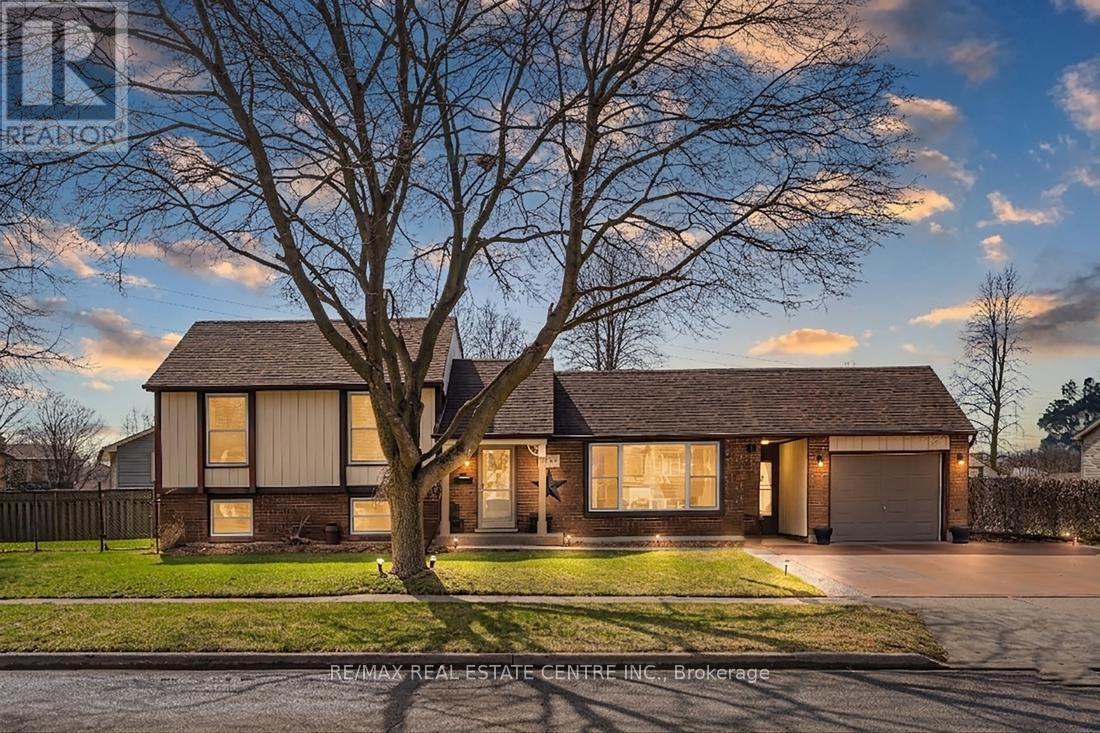
153 The Greenway Way
Cambridge, Ontario
Exceptional Property in a Quiet North Galt Neighbourhood! Pride of ownership shines throughout this beautifully maintained home, ideally situated on a spacious lot along a quiet, low-traffic street. From the impressive curb appeal featuring manicured landscaping, a concrete driveway, and convenient breezeway access to the backyard. Step inside to a thoughtfully designed layout offering bright, inviting living spaces. The spacious living room is filled with natural light from a large front window, while the adjoining dining room provides the perfect setting for family meals and entertaining. The updated kitchen is both stylish and functional, complete with quality appliances, a centre island, tile backsplash, and ample cabinetry. Just a few steps down, you'll find an expansive family room designed for entertaining, featuring a cozy fireplace, pot lighting, wet bar/kitchenette, a convenient laundry room, and a beautifully updated 3-piece bathroom. The upper level offers three generously sized bedrooms and a tastefully renovated 4-piece main bathroom. The mostly finished basement provides even more versatile living space, including a fourth bedroom, a dedicated workout room, a large storage area with potential to be finished into additional living space, and the utility room. Outside, the oversized lot with lots of frontage features a stunning interlock stone patio, beautifully landscaped backyard, attached sunroom, single-car garage, two generous side yards, and a storage shed. The unique lot configuration also offers excellent potential for an Additional Dwelling Unit (ADU), adding future value and income. Located in a highly desirable North Galt neighbourhood, this home is close to parks, schools, shopping, and everyday amenities while offering the peace and quiet of a family-friendly street. This exceptional property is truly move-in ready and must be seen to be fully appreciated. (id:63203)
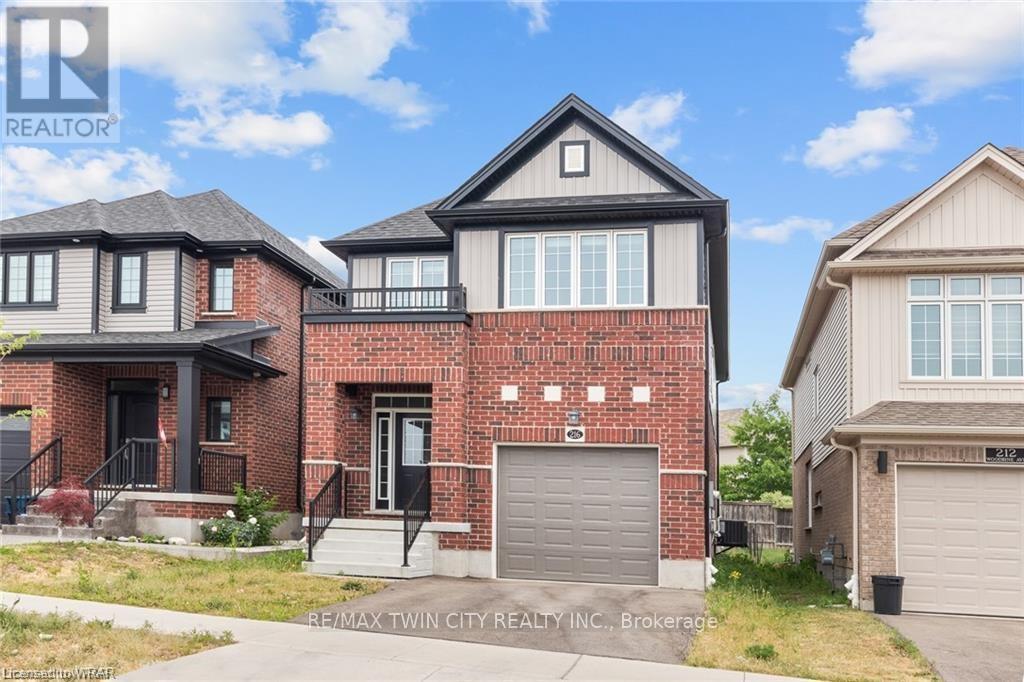
Basement - 216 Woodbine Avenue
Kitchener, Ontario
Welcome to 216 Woodbine Basement, a pristine basement suite located in a family-friendly neighborhood. This private basement offers the perfect blend of modern comfort and convenience. Be the first to call this basement your home. Enjoy the freedom of your own private entrance, ensuring utmost privacy and convenience for you and your loved ones. This spacious basement features two comfortable bedrooms with one full 3pc bathroom, ideal for a small family or individuals seeking extra space. The kitchen is equipped with appliances, making meal preparation a breeze. In addition to the bedrooms, there is a versatile rec room. This space can be used for a variety of purposes, such as a home office, entertainment area, or even a playroom for children. There's ample storage space to keep your belongings organized and clutter-free. This basement includes one parking space, making it hassle-free to come and go. Also, Enjoy the luxury of a backyard for relaxation and outdoor activities. Nestled in a family-friendly community, 216 Woodbine Basement offers a safe and welcoming environment for all. Nearby parks, schools, and amenities make it an ideal location for families. Don't miss out on the opportunity to make this beautifully designed basement your home. Experience the comfort and convenience of modern living in a family-oriented neighborhood. Book your showing today (id:63203)
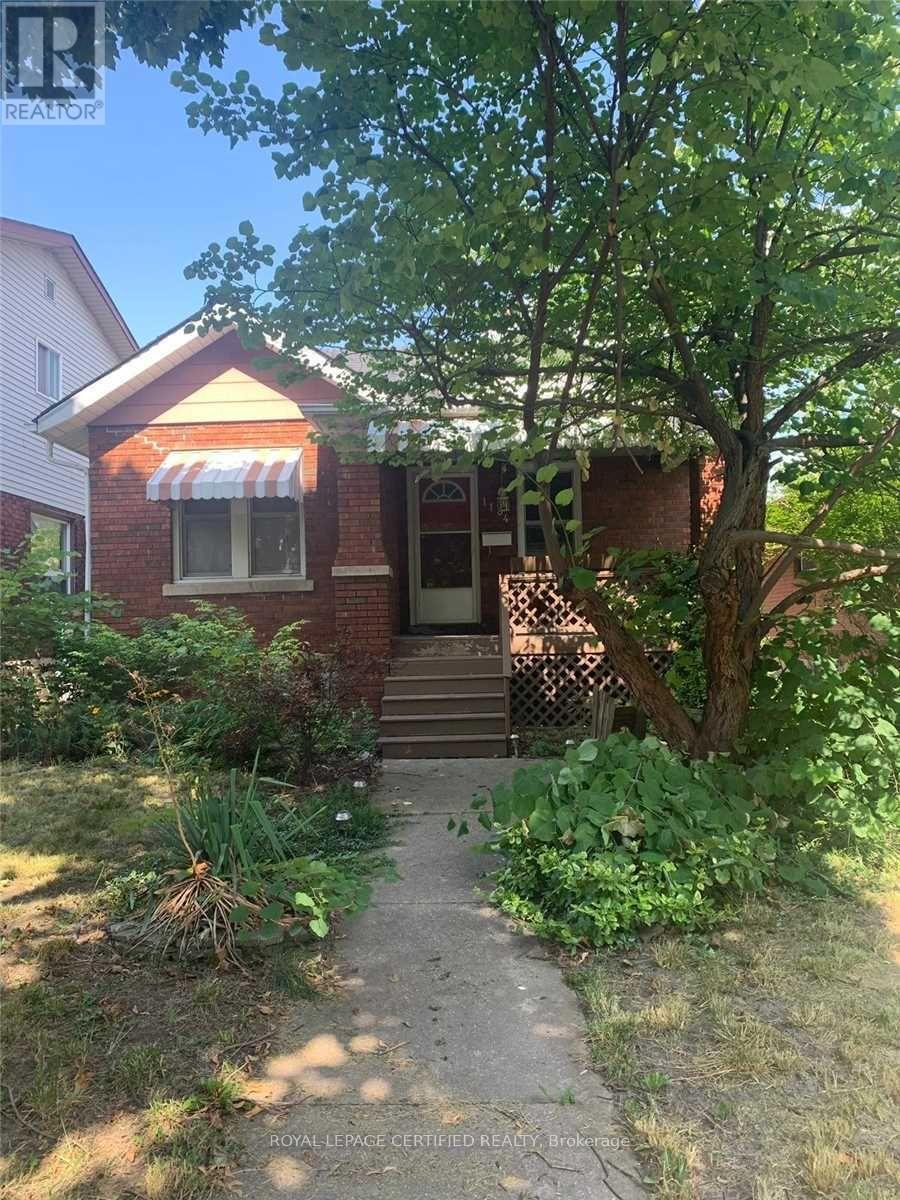
1184 Janette Avenue
Windsor, Ontario
Excellent investment opportunity! This property has a proven track record as a successful short-term rental. The current owner has generated strong income, with gross earnings of approximately ***$4,650 CAD over the last 30 days (report June 29, 2026)***. Detailed financial summaries are available upon request. Beautiful Detached home featuring 4 bedrooms, 2 bathrooms, and a finished basement with a spacious family room and full-size kitchen. Located in the desirable Uptown Windsor area, this property includes a detached garage and carport. A strong cash-flow opportunity in a high-demand rental area surrounded by students and first-time home buyers. Conveniently situated close to the Casino, University of Windsor (downtown and main campus), and a wide range of entertainment options. Excellent investment opportunity for a first-time home buyer, or investor seeking long-term value and income potential. (id:63203)
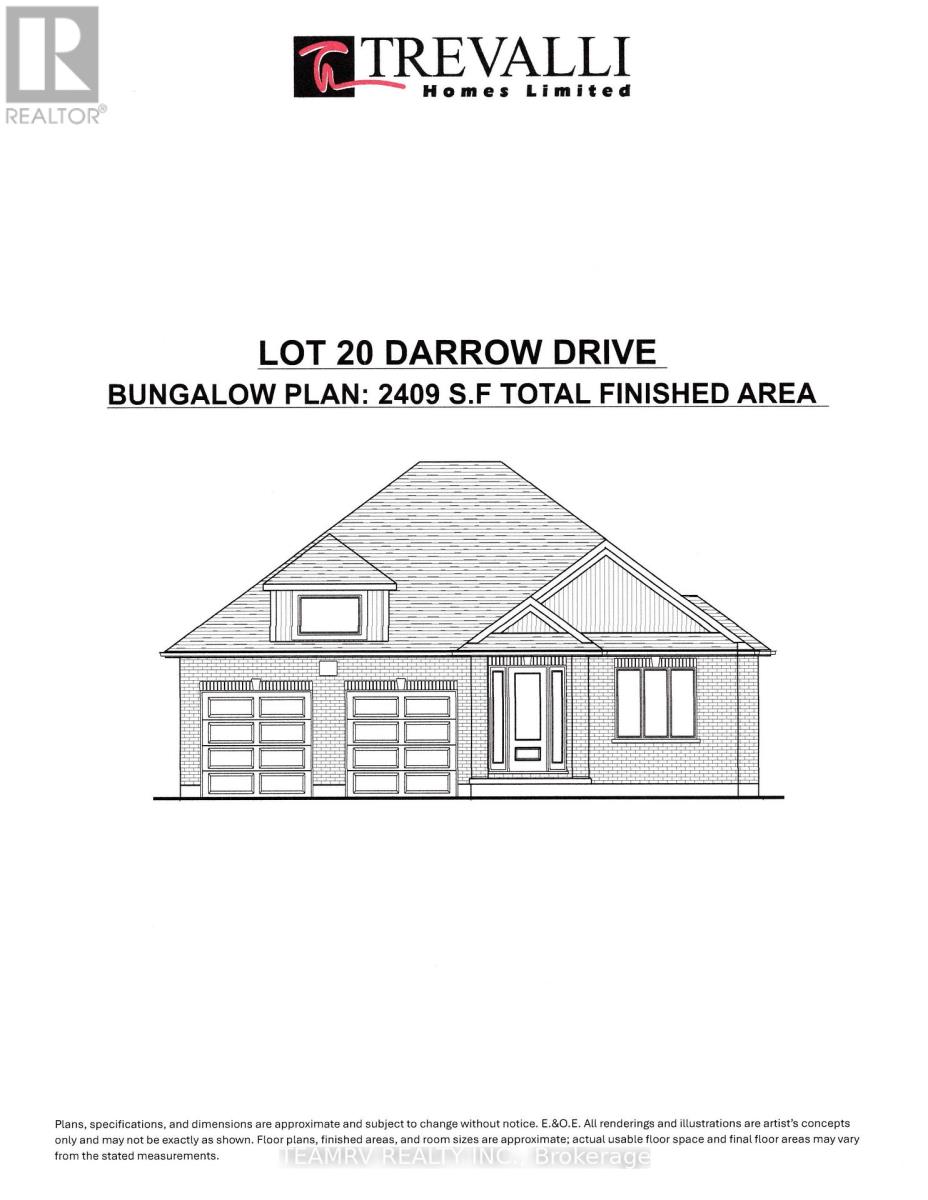
17 Darrow Drive
Tillsonburg, Ontario
LIMITED-TIME OFFER: Five brand-new appliances included with purchase! Experience the perfect blend of comfort, style, and convenience in this beautifully crafted new bungalow offering 2,409 sq. ft. of total finished living space. Currently nearing completion, this impressive 4-bedroom home is ideally located close to shopping, everyday amenities, and major highways, and showcases exceptional craftsmanship, elegant finishes, and thoughtfully designed living spaces throughout.The bright and spacious great room features soaring sloped ceilings and a cozy fireplace, creating an inviting setting for both relaxing and entertaining. Nine-foot ceilings throughout the main level enhance the home's open, airy atmosphere, while the well-appointed kitchen is finished with quartz countertops, stylish cabinetry, and ample space for gathering with family and friends. Additional highlights include pot lights, quality finishes throughout, and a covered rear porch perfect for enjoying outdoor living.The partially finished lower level significantly expands the living space, offering a large recreation room, two additional bedrooms, and a 4-piece bathroom-ideal for guests, extended family or a home office. A paved driveway and attractive curb appeal further enhance this exceptional property. Don't miss your opportunity to own a beautiful new home in one of Tillsonburg's most desirable communities. Open House every Saturday and Sunday from 1:00 PM to 4:00 PM at Builder's Model Home, located at 4 Thompson Court, Tillsonburg. **Prices shown are net of applicable HST rebates for qualified purchasers and are subject to purchaser eligibility.**Open House held every Saturday and Sunday 1 - 4 pm, Tillsonburg** (id:63203)
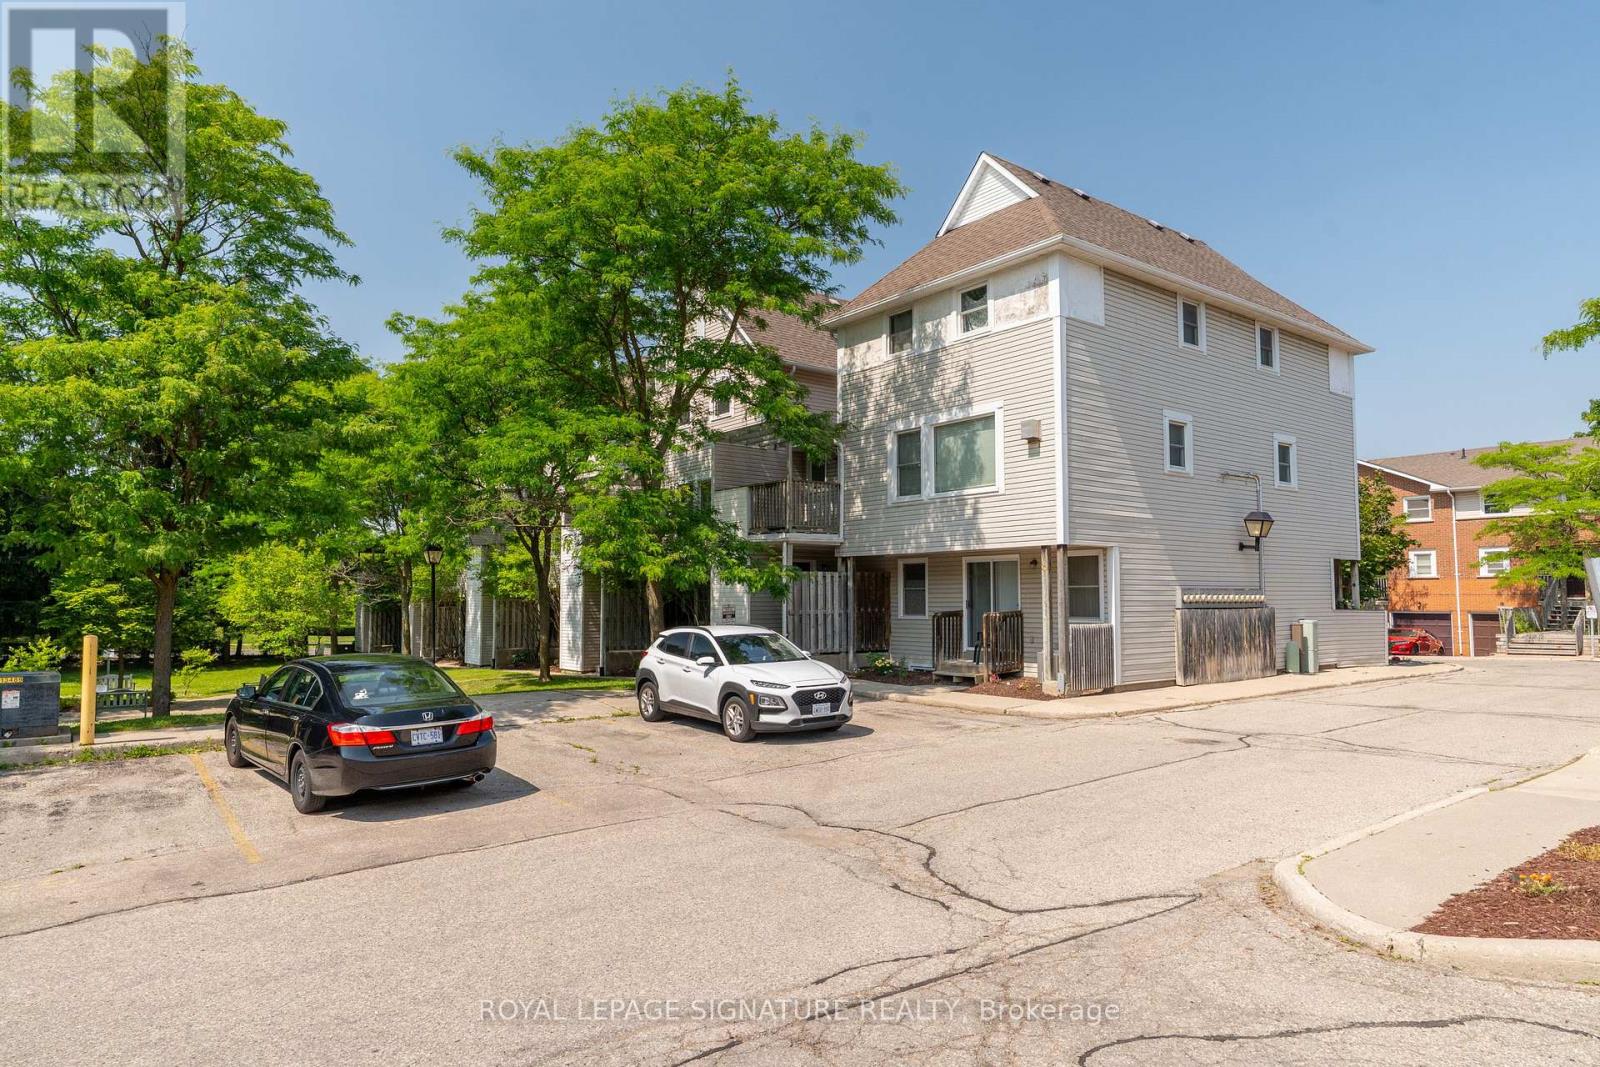
55 - 461 Beechwood Place
Waterloo, Ontario
Freshly Painted 2-Bed, 2-Bath End Unit Condo Townhouse in Waterloo. Step Into This Freshly Painted And Move-In-Ready 2-Bedroom, 2-Bathroom Condo Townhouse, Offering Approximately 1000Sq Ft Of Thoughtfully Designed Living Space In One Of Waterloos Most Convenient Locations. This Bright And Welcoming Home Features An Open-Concept Living And Dining Area, A Functional Kitchen With A Newer Fridge, And The Added Bonus Of In-Suite Laundry With A Newer Washer & Dryer. The Second Bedroom And Full Bath Offer Flexibility For Families, Guests, Or A Home Office Setup. Located Close To Universities, Tech Companies, Shopping, Public Transit, And Parks, This Home Offers A Balanced Lifestyle Of Comfort And Accessibility! (id:63203)
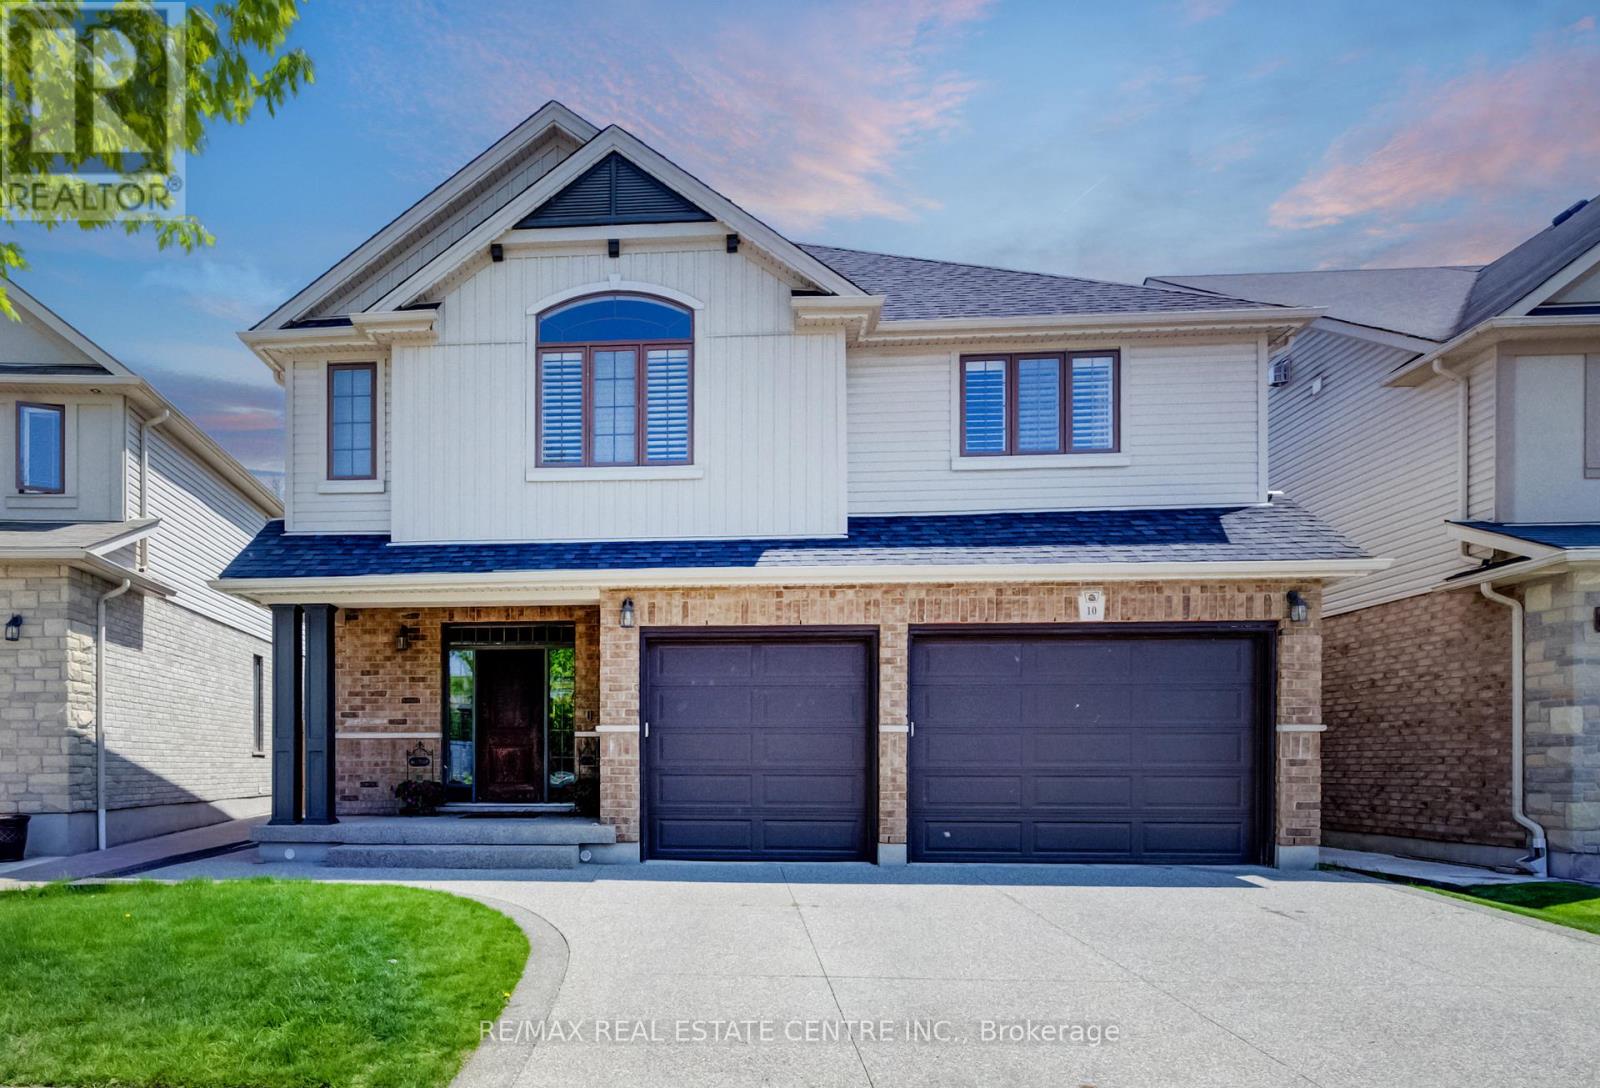
10 Deer Creek Street
Kitchener, Ontario
Now Offered at an Exceptional New Price! Welcome to 10 Deer Creek Street in highly sought-after Lackner Woods-one of East Kitchener's most desirable family communities and home to the highly regarded Lackner Woods Public School. Offering over 4,000 sq. ft. of beautifully finished living space, this extensively updated home combines size, style, and location.The carpet-free main floor features newly installed hardwood flooring, fresh paint, pot lights throughout, and a stunning chef-inspired kitchen with updated cabinetry, new countertops, and a large centre island designed for family gatherings and entertaining.Upstairs, the luxurious primary retreat offers a spa-like ensuite, while spacious secondary bedrooms are connected by a convenient Jack & Jill bathroom. A versatile second-floor family room provides the perfect space for a home office, media room, or children's retreat.The fully finished basement adds even more flexibility with a large recreation room and additional bedroom ideal for guests, teens, or multi-generational living.Enjoy outdoor living in the landscaped backyard featuring a composite covered porch built for relaxing and entertaining. Additional highlights include an oversized 2.5-car garage with 240V EV charger connection, new furnace and A/C (2025), and numerous recent upgrades throughout.Surrounded by trails, parks, conservation areas, and convenient access to Highway 401, Highway 7/8, shopping, and amenities, this move-in-ready home offers an outstanding opportunity for families seeking space, comfort, and one of Kitchener's most sought-after school districts. (id:63203)
522 - 525 New Dundee Road N
Kitchener, Ontario
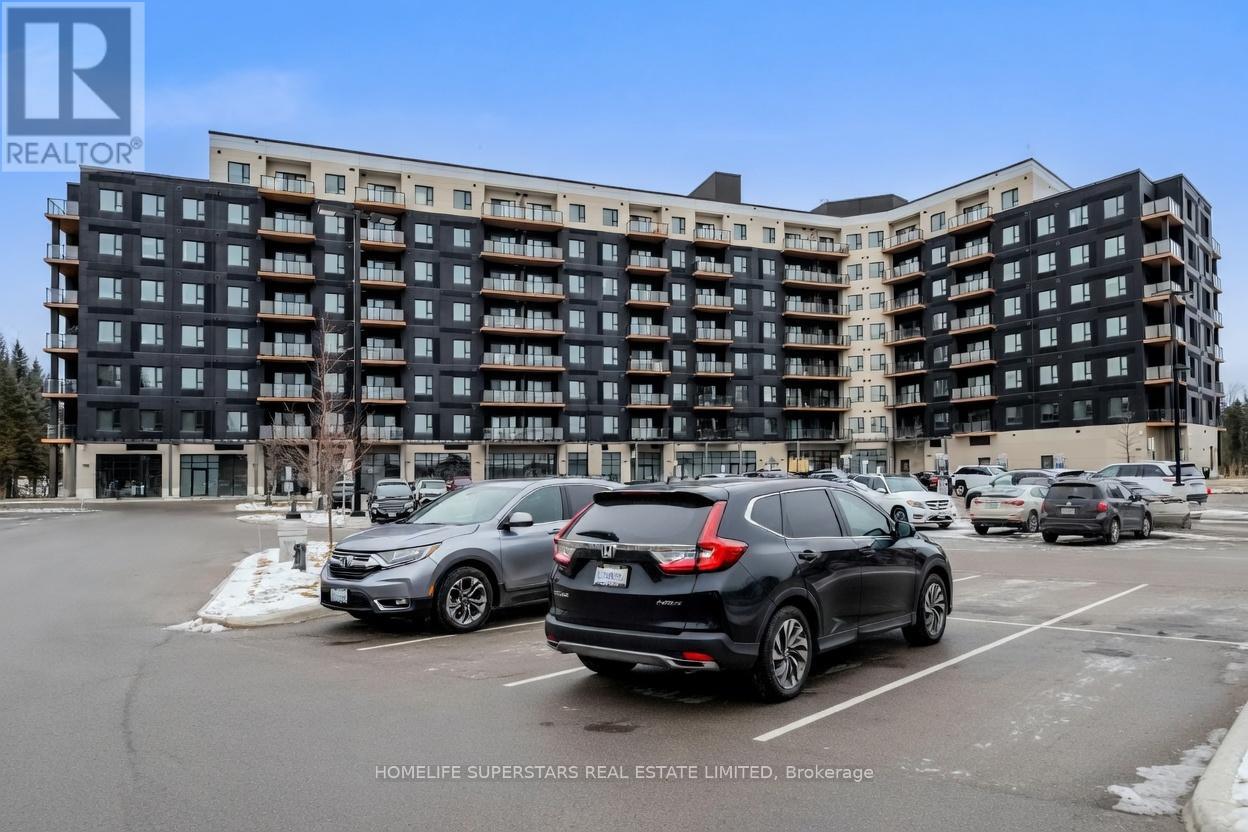
Welcome to Rainbow Lake! This charming 2-bedroom, 2-bathroom condo at 525 New Dundee Road Kitchener ( Unit is Vacant )blends modern design with the peacefulness of nature available for lease and has a perfect combination of style, comfort, and natural beauty. This suite offers 1004 square feet of well-designed living space that offers a sophisticated and practical way of life. The kitchen, dining area, and living room are all seamlessly connected to one another to create a roomy, comfortable area that's ideal for entertaining and unwinding. With an abundance of cupboard space and modern stainless steel appliances, the well-appointed kitchen may meet and even surpass your culinary expectations. From your living area, step out onto the spacious balcony to enjoy the amazing views of Rainbow Lake! Large closets are a highlight of both bedrooms, and the master suite has a three-piece en-suite. This outstanding property boasts an array of amenities such as a gym, yoga studio with sauna, library, social lounge, party room, pet wash station, and access to the Rainbow Lake conservation area. Don't miss the chance to reside in this prime locale, offering serenity, contemporary living, and exciting facilities. Make this exceptional condominium your next residence in Kitchener at Rainbow Lake! (id:63203)
708 - 150 Charlton Avenue E
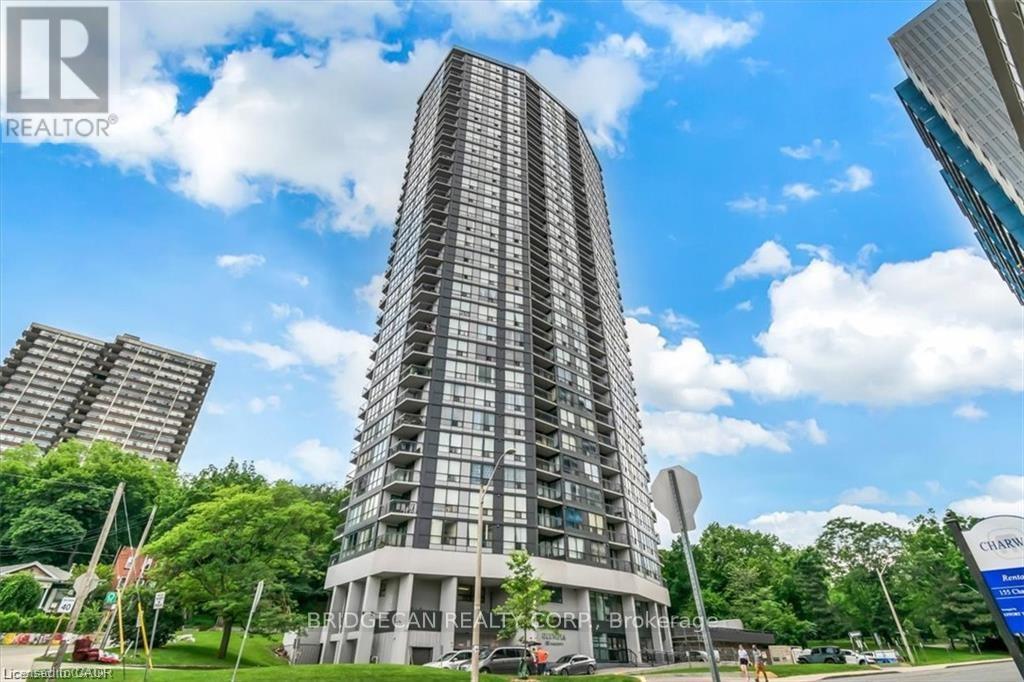
Hamilton, Ontario
Experience Hamilton living at The Olympia in Corktown! This 2-bedroom condo offers a spacious balcony with stunning city and escarpment views. The unit may need a cosmetic refresh, and the price reflects its condition. Enjoy top amenities: indoor pool, gym, sauna, squash court, billiards, and party room. Condo fees include heat, hydro, water, and building insurance. Optional parking available ($100/mo). Walk to Augusta, James St S, GO Station, and St. Joe's. Affordable, central, and full of potential-don't miss it! (id:63203)
7 Champlain Boulevard
Kawartha Lakes, Ontario
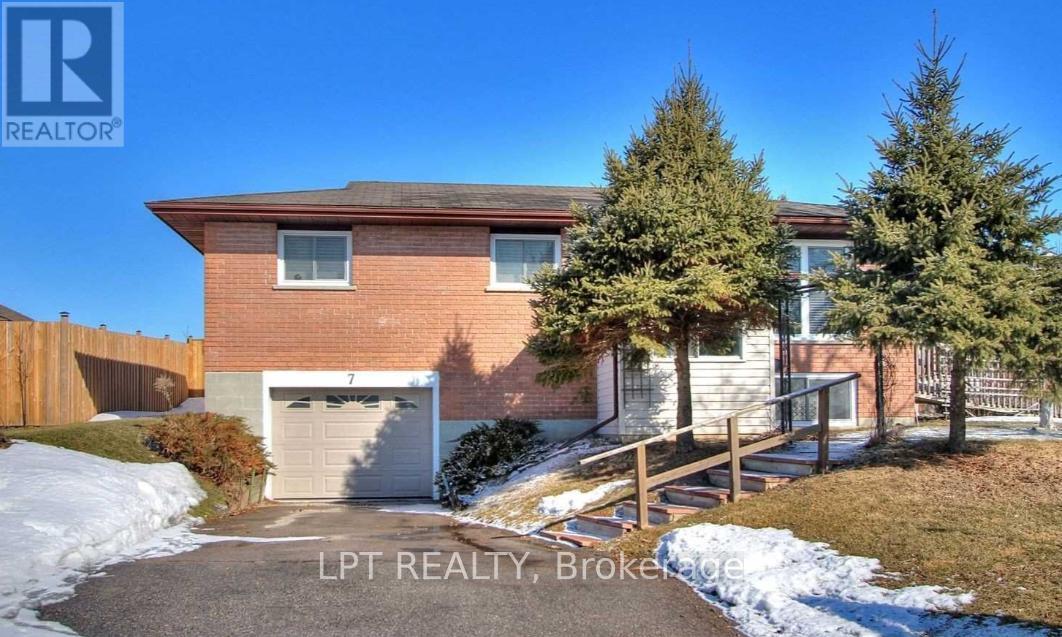
Welcome to a well-maintained bungalow situated on a desirable corner lot in a quiet, family-friendly neighbourhood in Lindsay's sought-after North Ward. Featuring 3+1 spacious bedrooms and 2 full bathrooms, this property offers excellent potential for families, investors, or those seeking additional income opportunities. The bright and functional main floor includes a combined living and dining area with a walkout to a private deck, perfect for entertaining or relaxing outdoors. The finished basement offers a large family room, additional bedroom, separate entrance, and direct walkout access to the garage, providing flexibility for extended family living or potential rental income. Conveniently located close to schools, parks, shopping, and local amenities, this move-in-ready home presents a fantastic opportunity in a desirable location. (id:63203)
B - 630 Woodlawn Road E
Guelph, Ontario
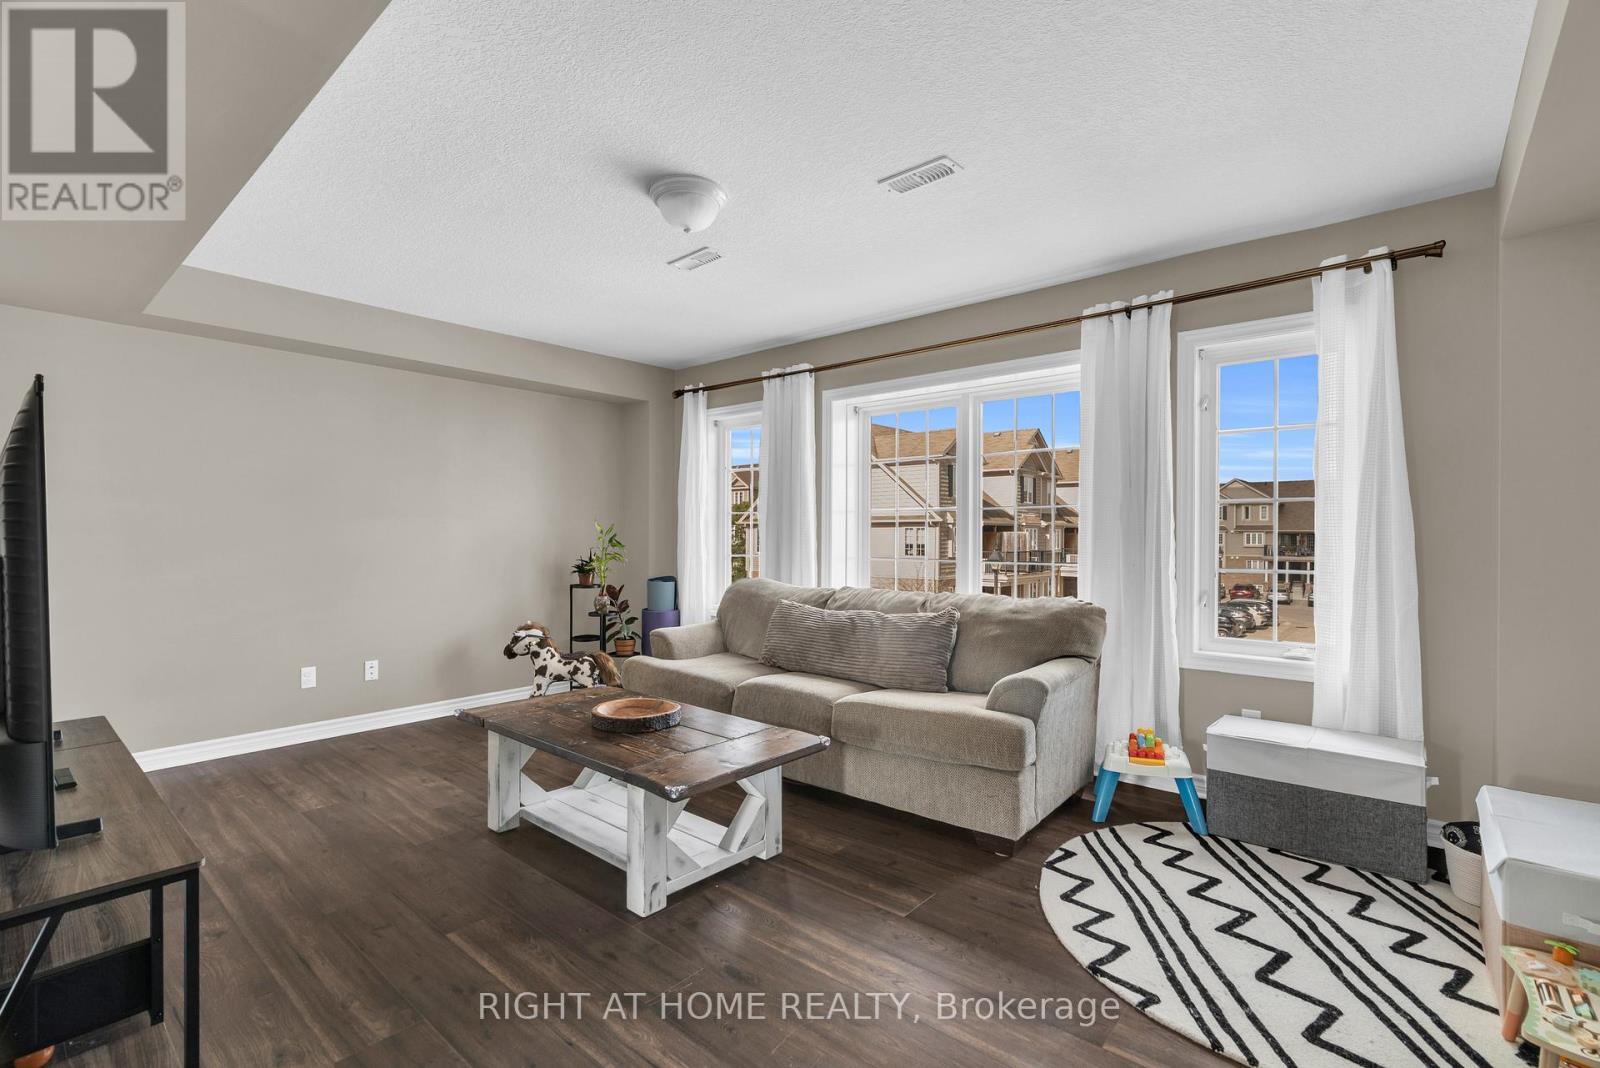
This is your chance to own a nature-connected condo in one of Guelph's most sought-after locations. Nestled along the edge of the Guelph Lake Conservation Area, this 2-bedroom, 1.5-bath home delivers the perfect blend of outdoor lifestyle and everyday convenience.Step outside and enjoy immediate access to scenic trails, water activities, and year-round recreation-while still being just minutes from shopping, dining, schools, and major commuter routes.Inside, the bright and functional layout offers a welcoming living space filled with natural light. Two well-proportioned bedrooms, a full bathroom, and a convenient powder room provide flexibility for first-time buyers, down-sizers, or investors alike. A dedicated parking space adds to the ease of low-maintenance living.Whether you're looking for a smart investment or a place to call home, this is an opportunity you won't want to miss. Book your private showing today and see the lifestyle for yourself. (id:63203)
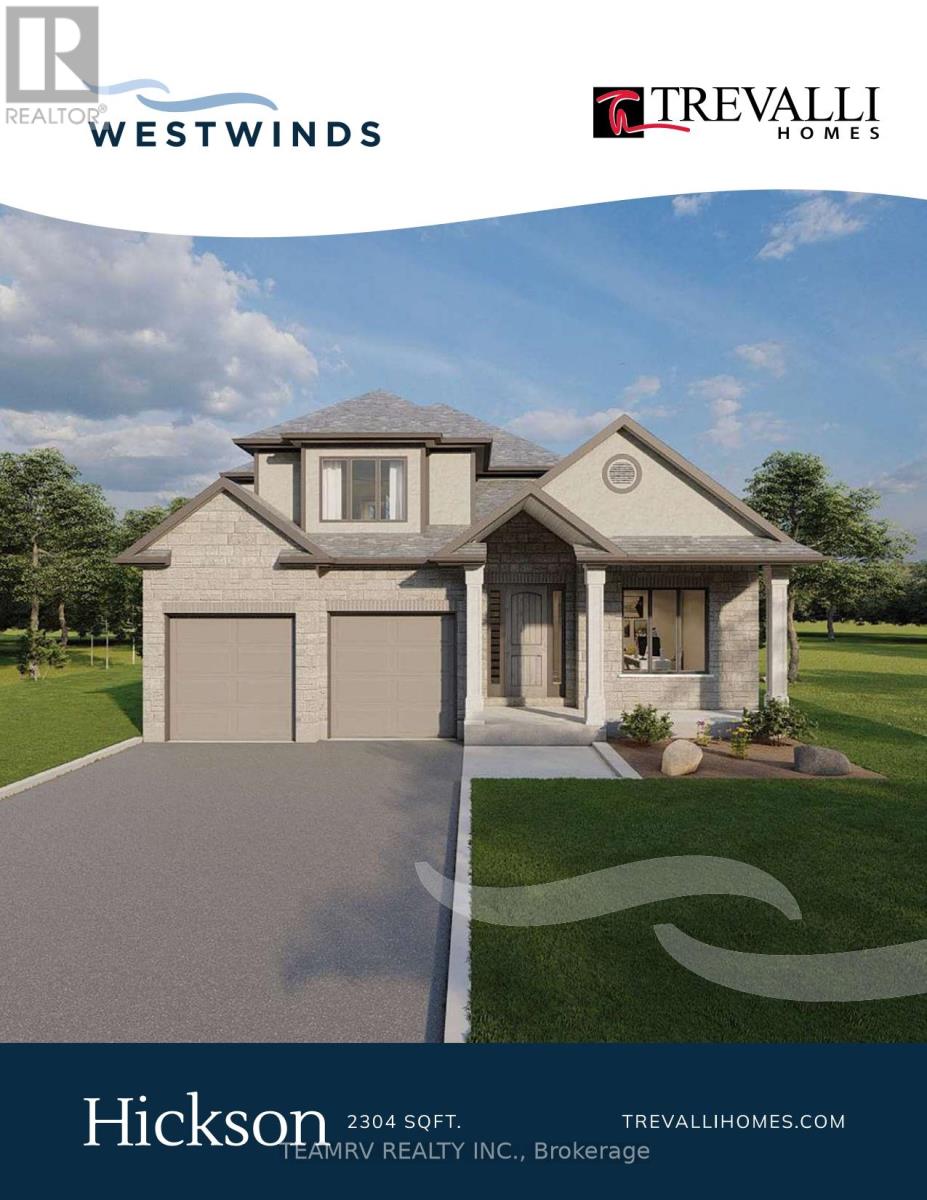
16 Darrow Drive
Tillsonburg, Ontario
Introducing the to-be-built Hickson Model in Westwinds by Trevalli Homes - a thoughtfully designed home that blends elegance, functionality, and flexibility.This exceptional layout showcases an open-to-above great room, creating a dramatic, light-filled space ideal for both everyday living and entertaining. The main floor also features a formal dining room, a convenient powder room, and main-floor laundry, all designed with practicality in mind.The primary bedroom on the main level offers a private retreat complete with a walk-in closet and a well-appointed en-suite, perfect for those seeking comfort and convenience without compromising on design. Upstairs, you'll find two additional bedrooms and a full bathroom, providing comfortable accommodations for family or guests while maintaining privacy and separation of space. Built by Trevalli Homes, a trusted quality home builder, this home will be constructed in the desirable Westwinds community in Tillsonburg. Buyers may also choose from a wide selection of customizable bungalow and two-storey floor plans, ranging up to 3,405 sq. ft., with flexible deposit structures and closing dates. Homes include many features considered upgrades elsewhere, along with so many choices for flooring, cabinetry, counter-tops, etc., allowing you to personalize every detail to suit your style. A rare opportunity to build a home that truly reflects your lifestyle in a growing, family-friendly community. Open House held at 4 Thompson Court, Tillsonburg ** Prices are shown net of applicable HST rebates for qualified purchasers, subject to purchasers' eligibility****Open House every Saturday and Sunday 1-4 pm at builder's model home Tillsonburg** (id:63203)
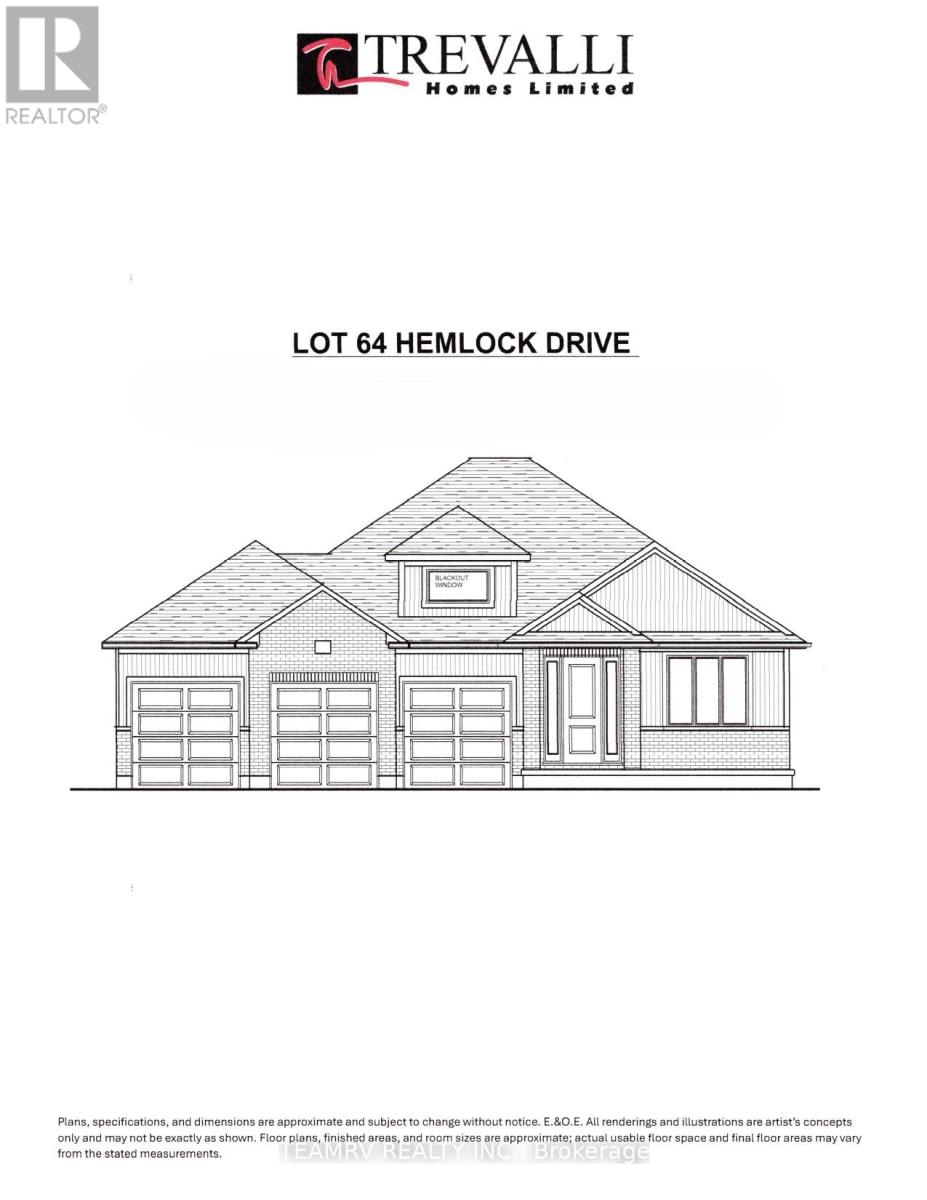
6 Hemlock Drive
Tillsonburg, Ontario
Rare opportunity to build a stunning bungalow on a premium 65' wide lot with a 3-car garage in a sought-after new subdivision of Tillsonburg, crafted by Trevalli Homes. This impressive frontage offers exceptional presence and space rarely found in today's market. The well-planned layout is anchored by a chef-inspired kitchen featuring an oversized 6'+ centre island with breakfast bar, a dedicated pantry, and seamless flow into a spacious dinette. A tall 9' patio door opens to the backyard, allowing natural light to flood the space and enhancing indoor-outdoor living. The adjoining sun-filled great room, accented by a coffered ceiling, creates an inviting setting for both everyday living and entertaining.The primary bedroom offers a walk-in closet and double sinks, while a second bedroom, main bathroom, and convenient main-floor laundry complete this functional one-level design.Buyers also have the opportunity to select from a variety of customizable bungalow and two-storey designs, offering generous square footage options, along with flexible deposit structures and closing timelines. Homes include several features often considered upgrades elsewhere, along with a curated selection of flooring, cabinetry, countertops, and finishes, allowing you to personalize your home to suit your style. A rare opportunity to build a beautifully crafted home that truly fits your lifestyle.Visit our model home during the Open House at 4 Thompson Court, Tillsonburg, to explore layouts, finishes, and available options in person. ** Prices are shown net of applicable HST rebates for qualified purchasers, subject to purchasers' eligibility****Open House every Saturday and Sunday 1-4 pm at builder's model home Tillsonburg** (id:63203)
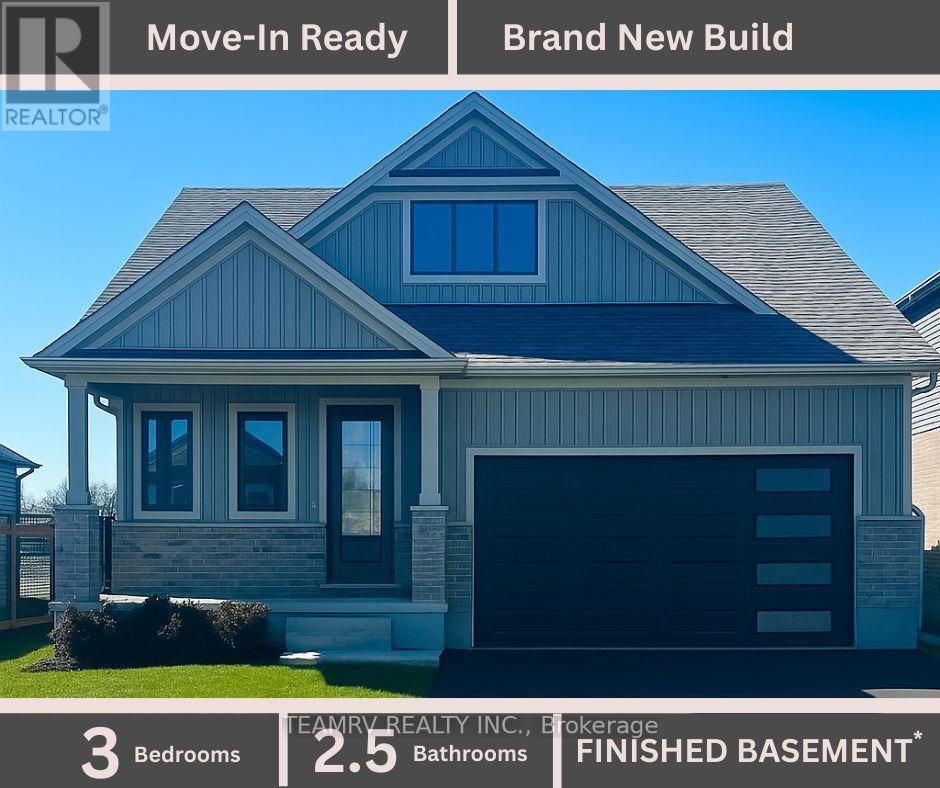
11 Sycamore Drive
Tillsonburg, Ontario
LIMITED-TIME OFFER: Five brand-new appliances included with purchase. Discover the perfect blend of luxury and comfort in this stunning custom bungalow, nestled on a spacious 52' lot in Tillsonburg's prestigious new home subdivision. Built by a renowned quality home builder Trevalli Homes. This almost ready to move-in gem features a welcoming covered front porch that invites you inside. Step into a breathtaking main floor adorned with 9' ceiling, kitchen, great room, dinette, and hallway. The gourmet kitchen is a chef's dream, boasting an Island with breakfast bar, granite countertops, and seamless transitions to the stylish powder room and en-suite that features a frameless glass shower. The true highlight is the finished basement, offering a spacious rec room, additional bathroom, and two cozy bedrooms-perfect for guests or family. This meticulously crafted home is priced to sell, so don't miss your chance to make it yours before it's gone! ** Prices are shown net of applicable HST rebates for qualified purchasers, subject to purchasers' eligibility****Open House every Saturday and Sunday 1-4 pm at builder's model home Tillsonburg** (id:63203)
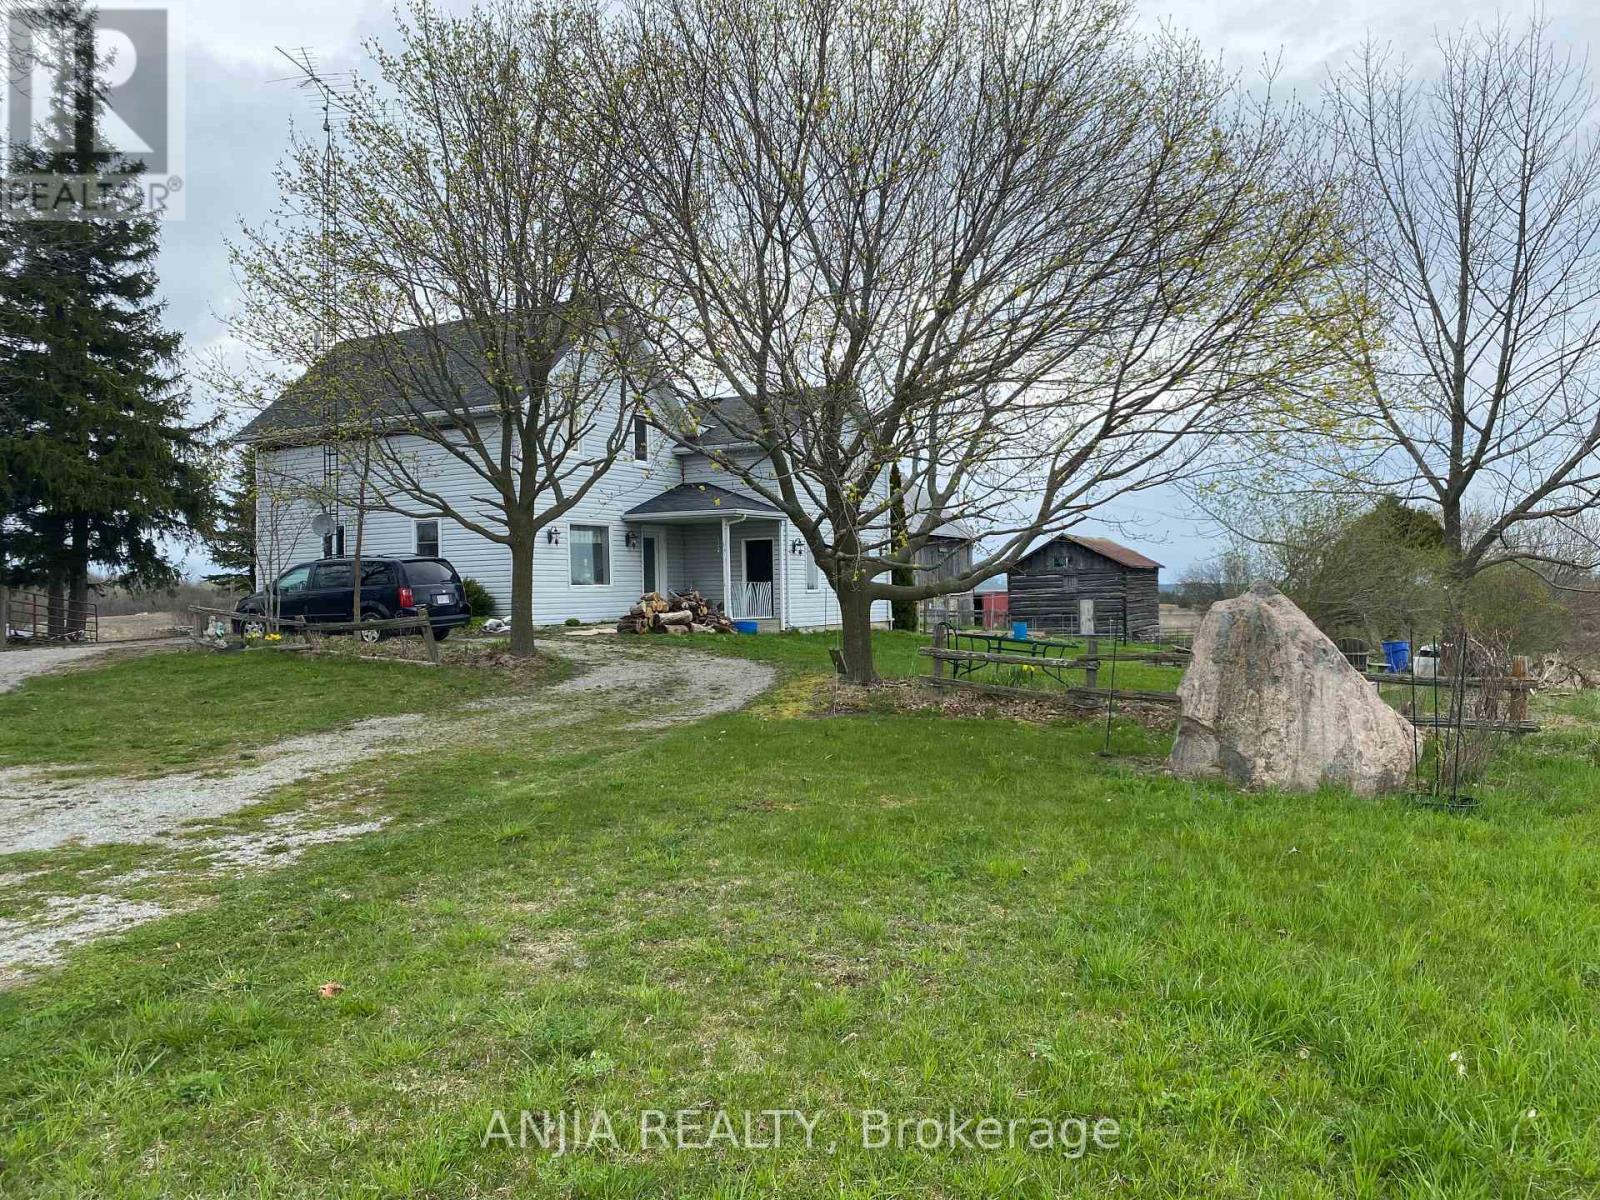
191 Long Beach Road
Kawartha Lakes, Ontario
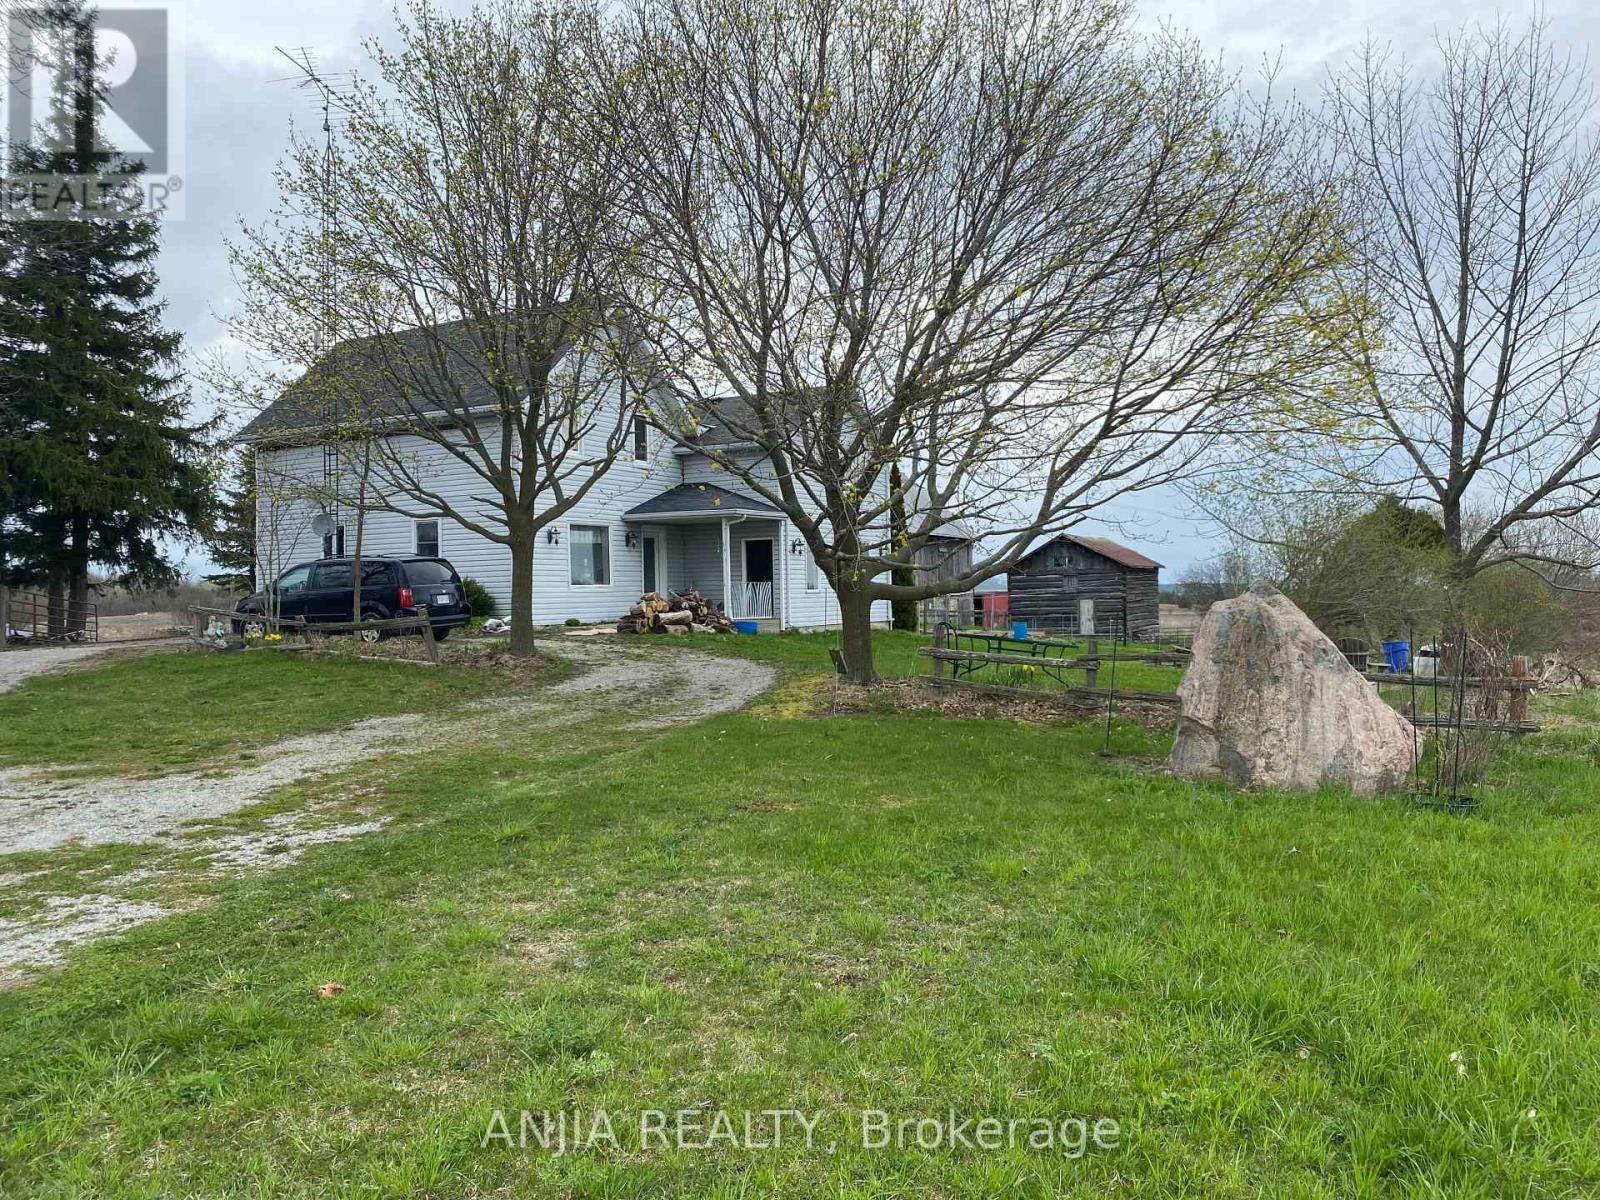
Enjoy Spectacular Lake Views & Approx 3000 Ft Of Frontage On Long Beach Road, 5 Bdrm And 3 Bathroom Farmhouse Awaiting Extended Family. This Stunning 112Acre Property Has All You Need, Spring-Fed Pond, Water Diversion System From Pond To Barn, Over 60 Acres Cash Crop Farmland, Drive Shed, Cover All Barn & Pole Barn, Huge Insulated Workshop With Great Clear Height, Plenty Of Storage And Working Space! New Utility Poles and New Transformer Installed Recently, Walking Distance To Sturgeon Lake, Recreational Development Potential!! (id:63203)
191 Long Beach Road
Kawartha Lakes, Ontario
Enjoy Spectacular Lake Views & Approx 3000 Ft Of Frontage On Long Beach Road, 5 Bdrm And 3 Bathroom Farmhouse Awaiting Extended Family. This Stunning 112Acre Property Has All You Need, Spring-Fed Pond, Water Diversion System From Pond To Barn, Over 60 Acres Cash Crop Farmland, Drive Shed, Cover All Barn & Pole Barn, Huge Insulated Workshop With Great Clear Height, Plenty Of Storage And Working Space! New Utility Poles and New Transformer Installed Recently, Walking Distance To Sturgeon Lake, Recreational Development Potential!! (id:63203)
Pt Lot 8 Macduff Road
Highlands East, Ontario
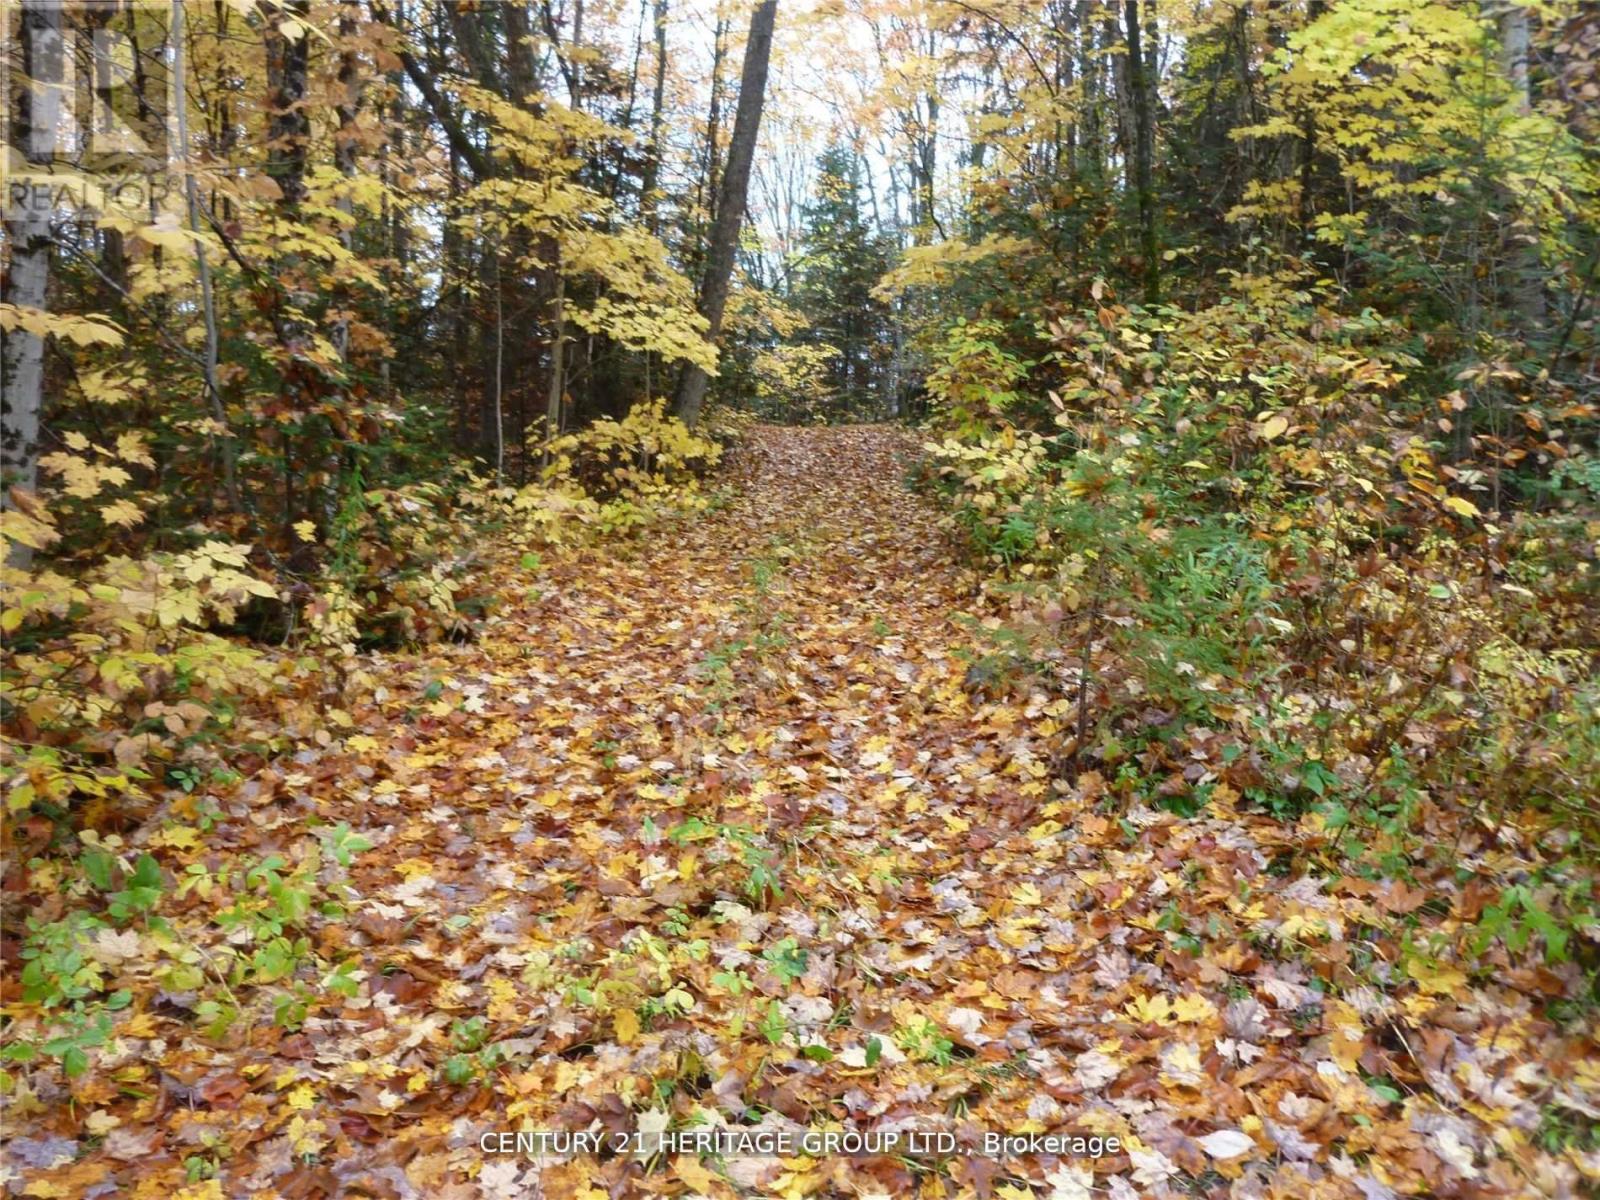
2 Acres of Paradise Adjacent to Acres of Crown Land. A Rare Find With Mixed Forest, Zoned to Allow Building Your Home or Cottage. Hydro, Telephone at Lot Linde. On Year Round Municipal Road, Adjacent to Crown Land. Great for Camping, Hiking, Hunting, and Lots More!. Seller may provide Mortgage with $4,950 down payment and $285 per month. Easy Access to Nearby Trails, Lakes, Stores and Restaurants. Terrific Recreational Property - Build Your Dreams Home or Cottage. (id:63203)
61 Church Street W
Halton Hills, Ontario
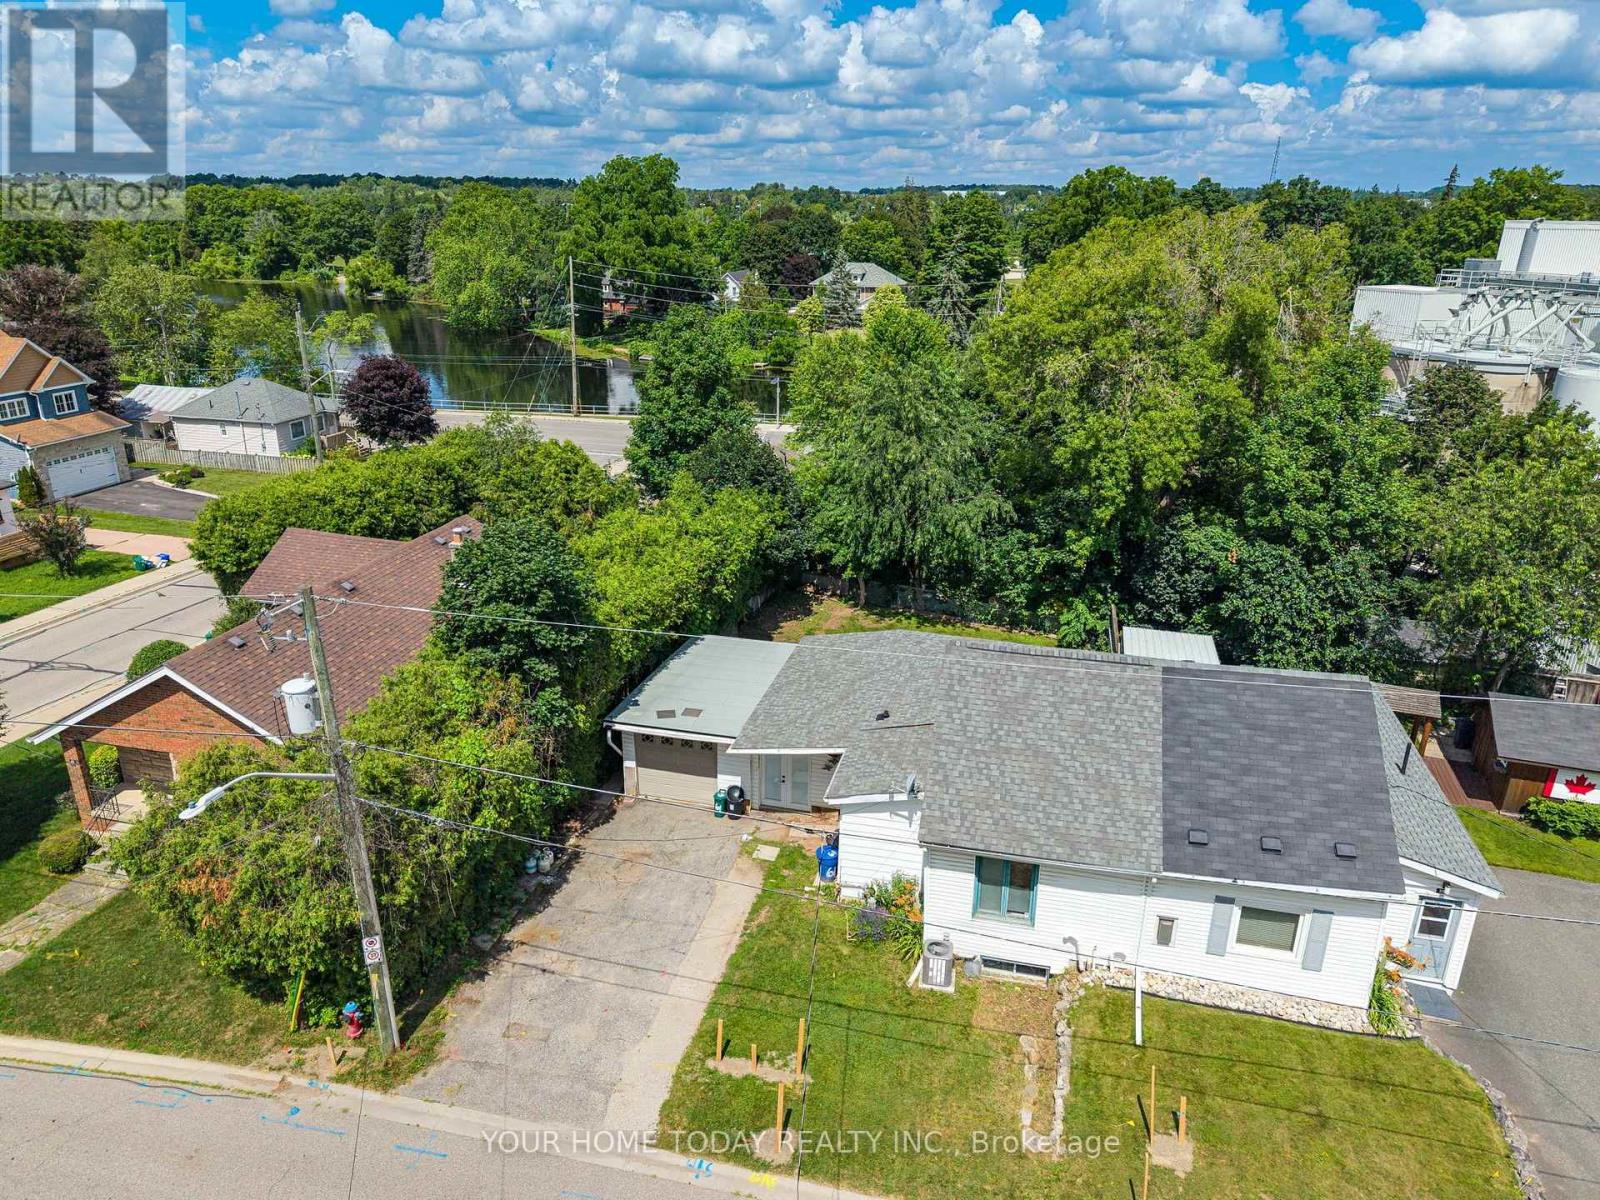
Opportunity Knocks! Set on a generous 50 x 100 ft. mature lot, this home offers plenty of potential in one of Acton's most walkable and convenient areas. Everyday amenities are close at hand, with shops, schools, Prospect Park (splash pad, ball diamonds, pickleball/tennis courts), and the picturesque Fairy Lake all within walking distance. GO Transit and major commuter routes are just minutes away, making daily life and commuting easy. The home requires significant TLC, but the lot size and location open the door to endless possibilities. Whether you're considering a thoughtful renovation, investment project, or a brand-new beginning, this is a rare chance to secure a home on a lot of this size at this price point. An excellent opportunity for investors, renovators, builders, or buyers with vision. Where else can you find this kind of potential in such a convenient location? (id:63203)
2269 Wuthering Heights Way
Oakville, Ontario
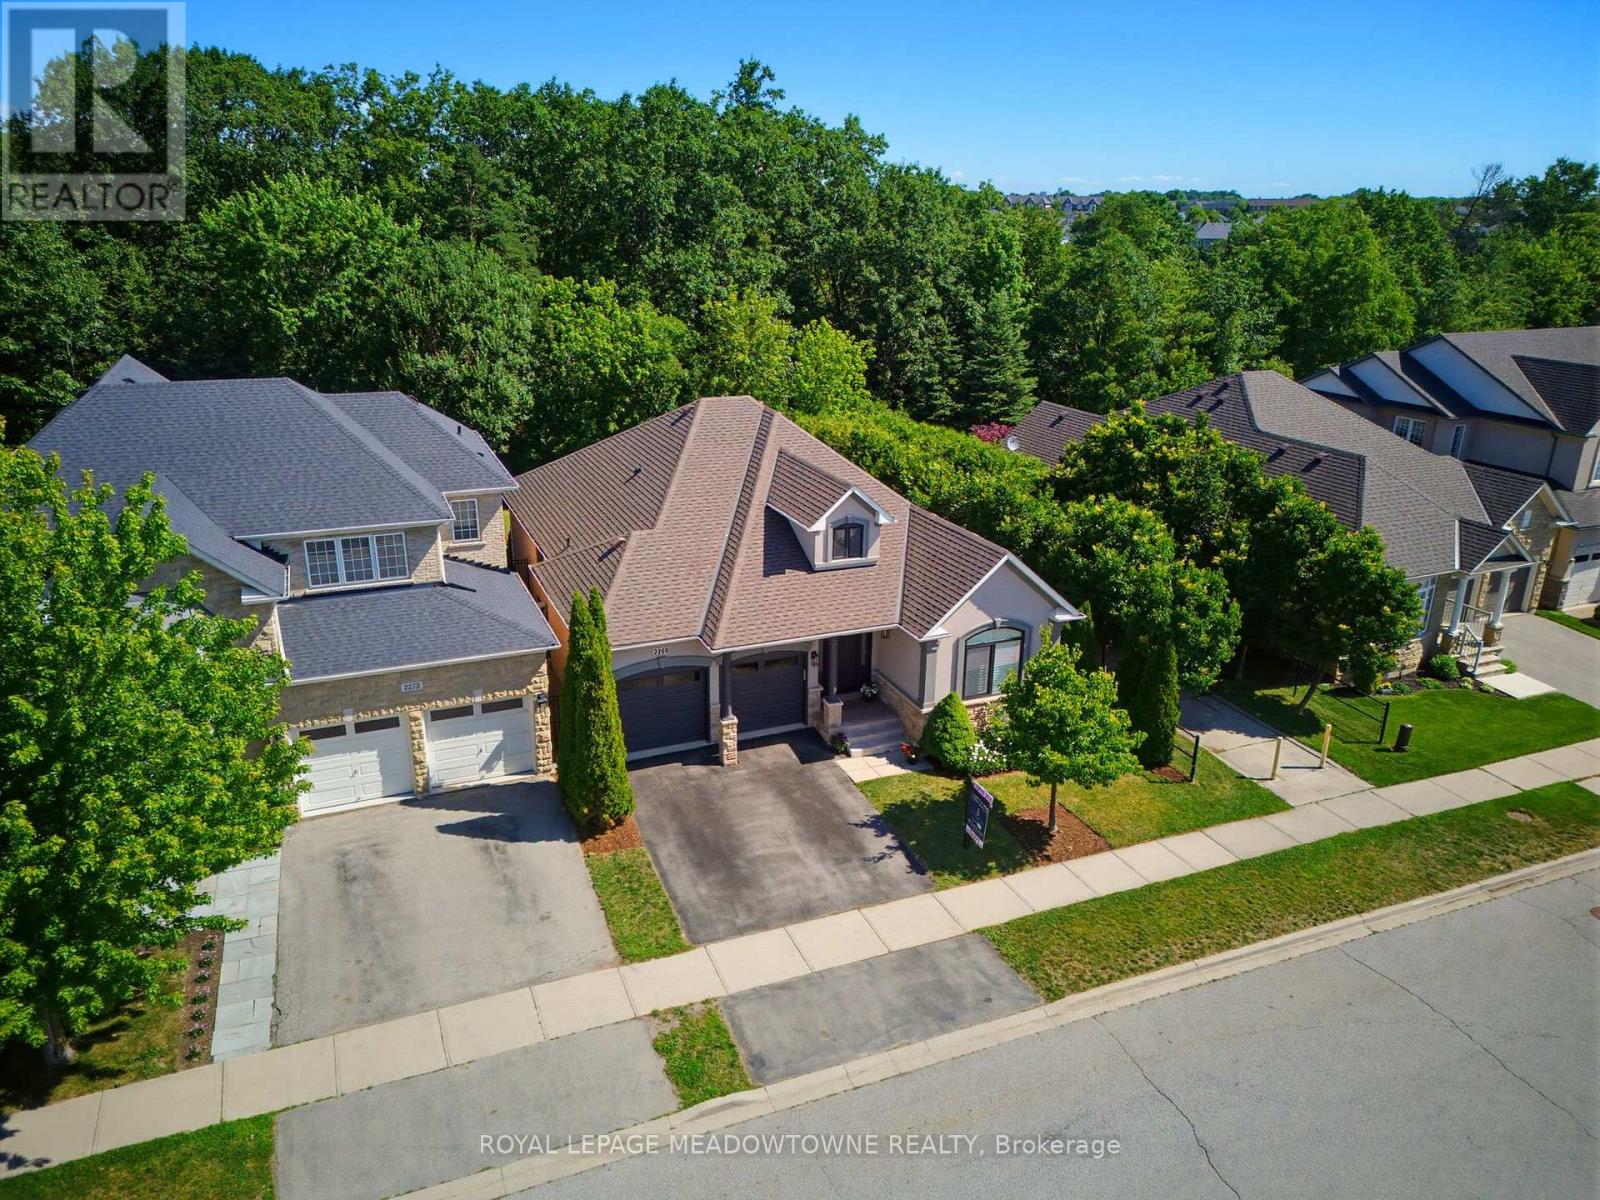
Extraordinary homes are remembered for two things: where they are and how they make you feel. Backing onto Fourteen Mile Creek in the prestigious Bronte Creek neighbourhood, this executive bungalow offers nearly 1,900 sq. ft. above grade, a beautifully finished lower level, and exceptional craftsmanship throughout. The heart of the home is a custom Elite Kitchen Designs kitchen featuring a Wolf gas range, Sub-Zero refrigerator, full-height wine storage, quartz countertops, and an oversized island that naturally becomes the gathering place for family and friends. The kitchen flows seamlessly into the great room, where a gas fireplace with custom built-ins is framed by dramatic floor-to-ceiling windows overlooking the tranquil ravine setting. Wide-plank brushed engineered hardwood flooring, custom millwork, crown moulding, California shutters, designer lighting, built-in closets, and high-efficiency windows create a warm, timeless interior filled with natural light. The spacious primary suite features a custom walk-in closet and a spa-inspired ensuite with heated floors, double vanity, freestanding soaker tub, and oversized glass shower. The finished lower level is designed for entertaining, offering an expansive recreation room, custom wet bar, dedicated wine tasting room, additional bedroom, and a beautifully finished four-piece bathroom. Additional highlights include heated floors in all three bathrooms, main floor laundry, new furnace and air conditioning, upgraded R60 attic insulation, and meticulous attention to detail throughout. Located within the catchment for Palermo Public School and Garth Webb Secondary School, with parks, trails, transit, Bronte GO Station and Oakville Trafalgar Memorial Hospital just minutes away, this home offers a rare combination of luxury, privacy and convenience. Beautiful design captures your attention. A setting like this is what you'll appreciate every day. At 2269 Wuthering Heights Way, you truly can have both. (id:63203)
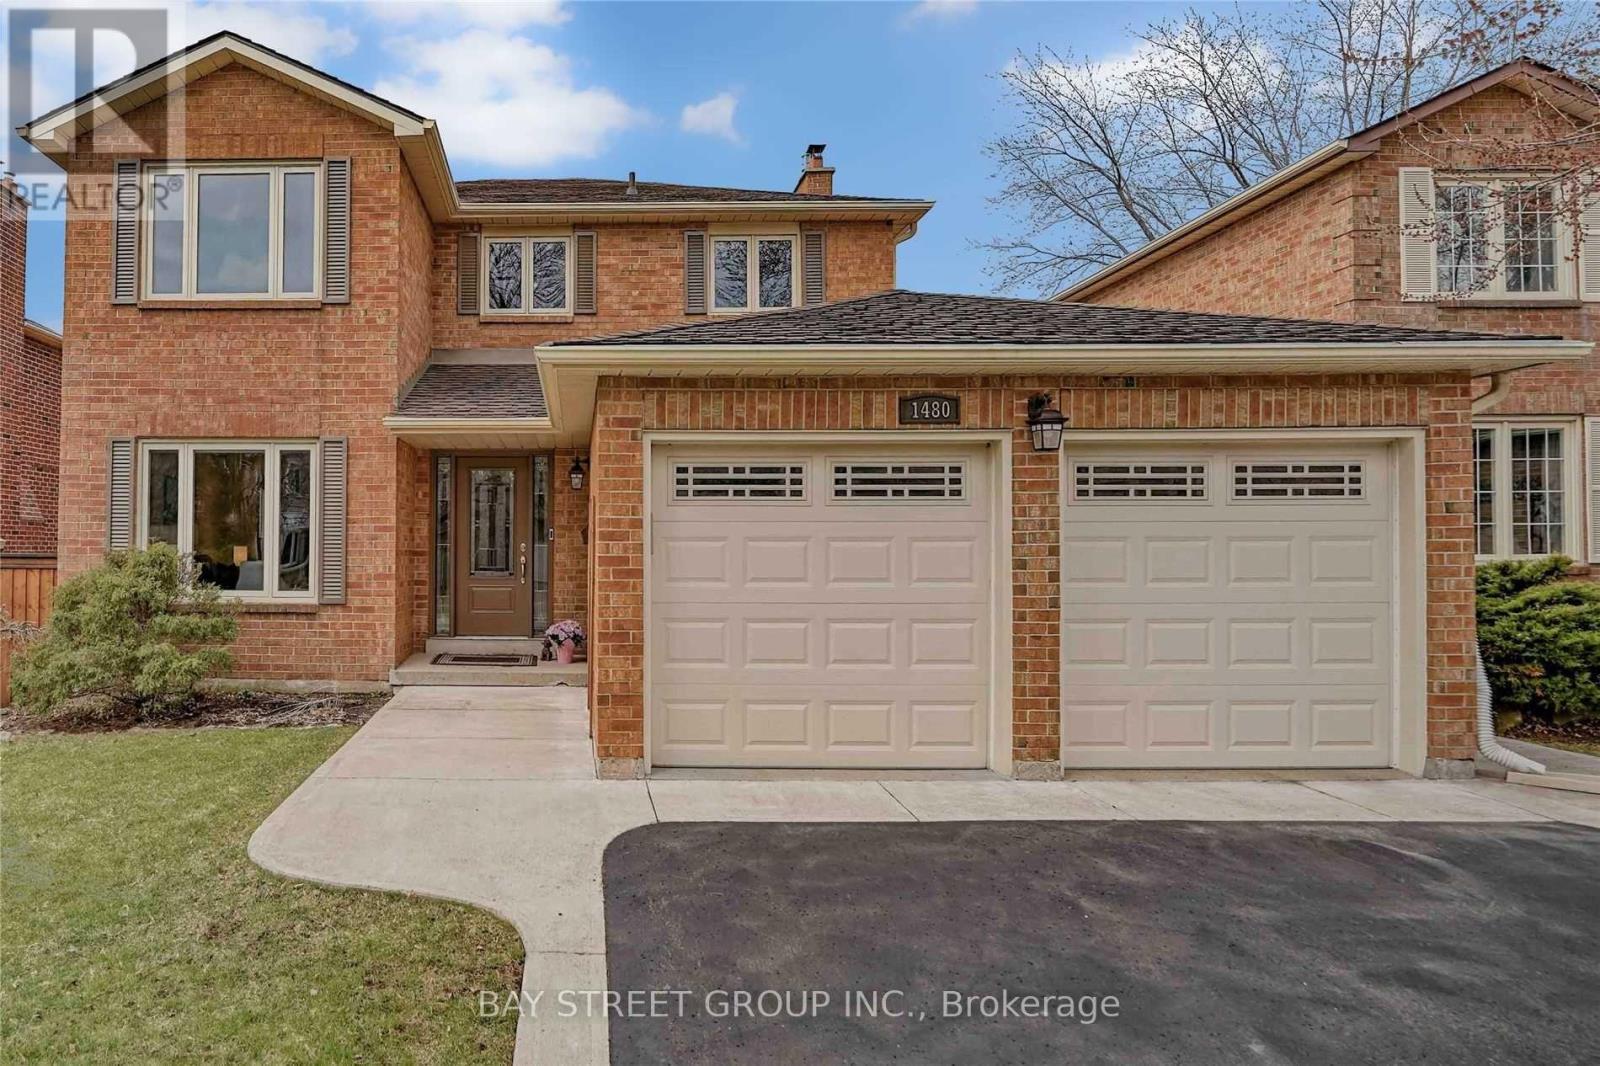
1480 Princeton Crescent
Oakville, Ontario
Beautiful Executive Family Home On A Quiet Crescent, Walk To Sheridan College, Martindale Park & Splash Pad. Close To Major Hwys & "Go" Transit. Hrwd Floors On Main/Second Level, Bright, Sun Filled Eat-In Kitchen, Walkout To Large Paved Deck With Gazebo, Entertainer's Dream! Main Flr Laundry With B/I Cabinet. Sep Living/Din/Family Rm. Spacious 4 Bedrm On 2nd Fl. Renovated Kitchen/Bathrms. White Oak Ib Secondary School. Aaa Tenants Only. (id:63203)
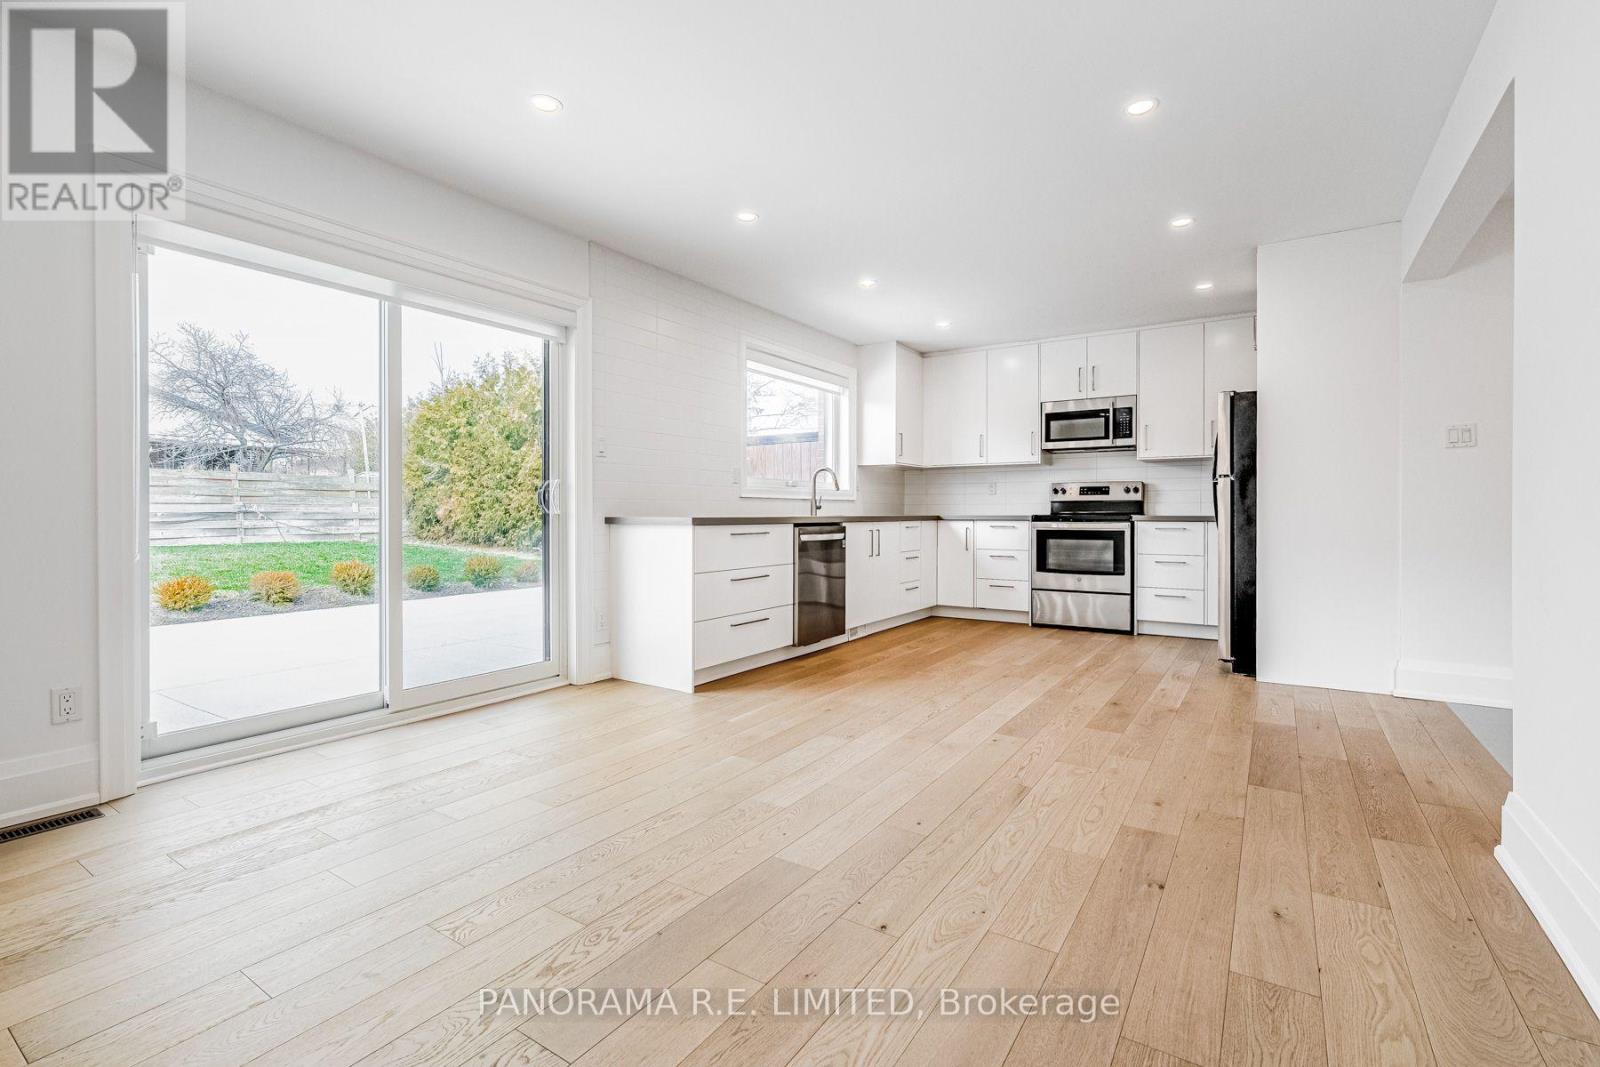
Lower - 674 Netherton Crescent
Mississauga, Ontario
Absolutely stunning and completely renovated above ground-lower floor 3-Bedroom 2-Bathroom that has been expertly updated throughout. Bright and airy Living/Dining room with hardwood floors and walk-out to patio. Modern and spacious Kitchen with Quartz countertops, white cabinetry, and newer appliances. Three spacious bedrooms including a Primary Bedroom with walk-in closet. 3-Piece Bathroom with heated floors. Den/Laundry with exclusive use Washer and Dryer. Also comes with one Parking Spot. Amazing family neighbourhood and situated on a quiet crescent. Close to parks, schools, shopping, public transit. This gorgeous rental has to be seen! (id:63203)