

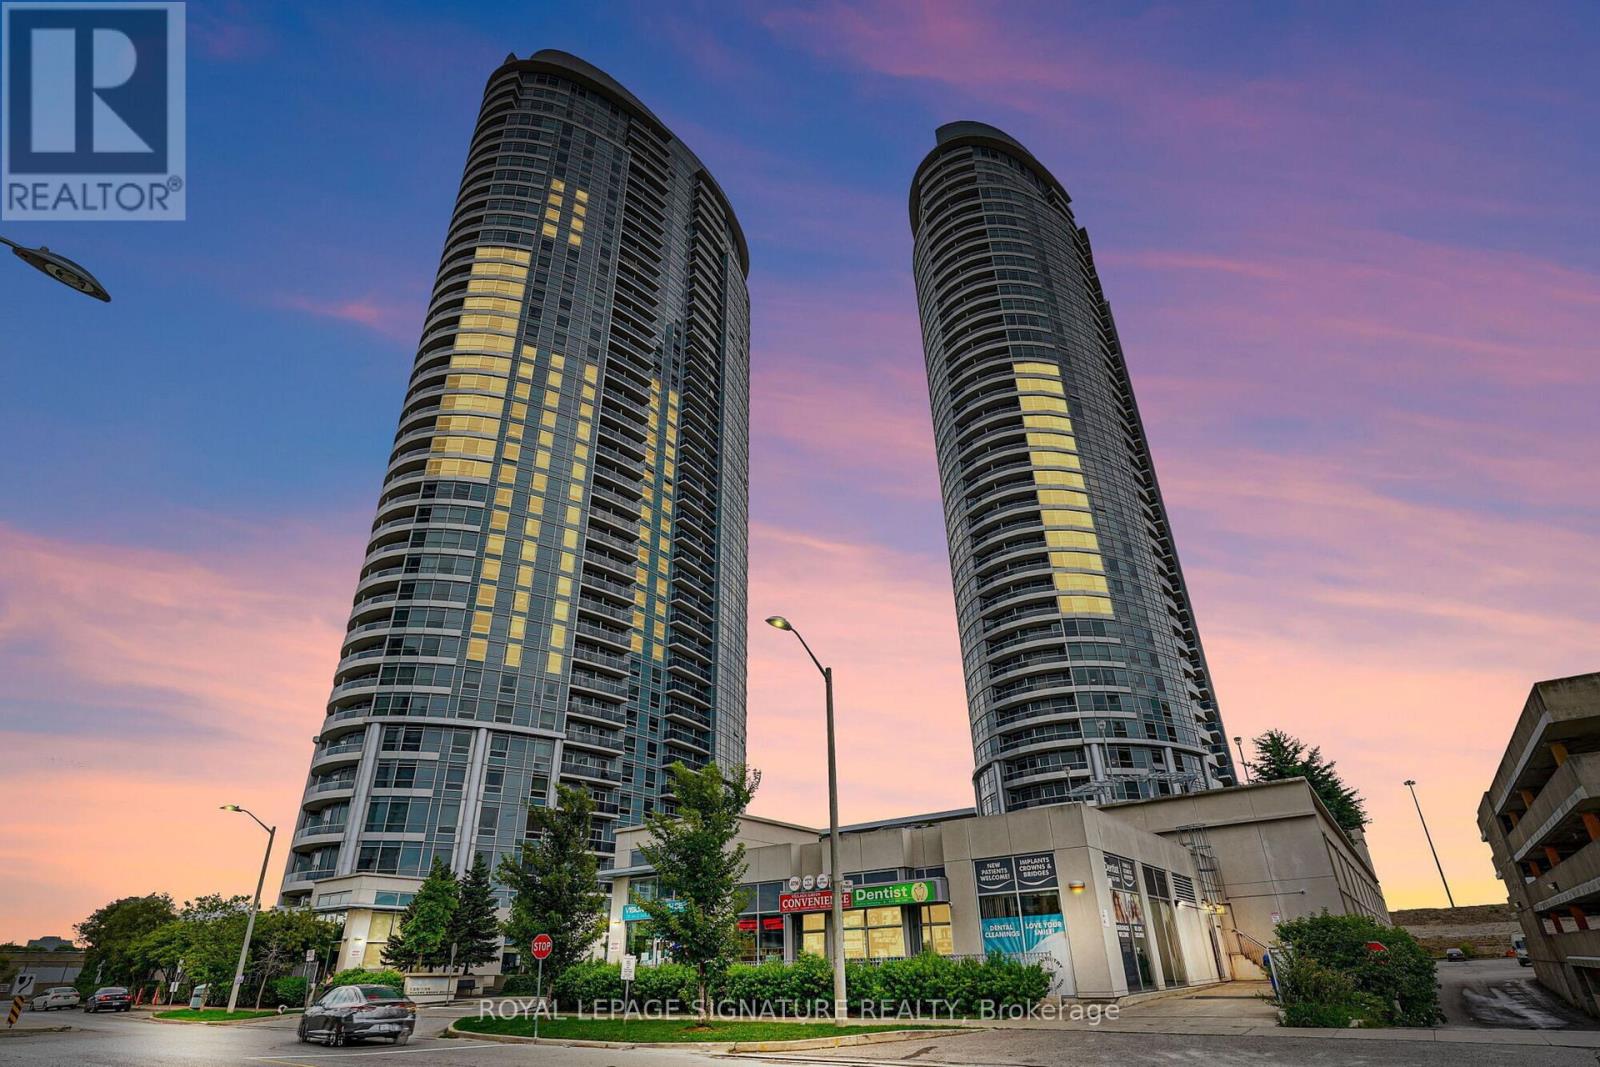
3807 - 125 Village Green Square
Toronto, Ontario
Welcome to high floor luxury at Solaris in this bright, oversized 1 bedroom plus den suite, one of the largest and most versatile layouts in the building. This sun drenched home features a modern kitchen with rich, dark cabinetry and a massive den that easily functions as a private home office or a full second bedroom. Step out onto your private 38th floor balcony to take in spectacular, unobstructed panoramic views, while enjoying access to world class, resort style amenities including a 24 hour concierge, state of the art fitness centre, indoor pool, sauna, theatre room, and an on site child care centre. Perfectly situated with immediate access to Highway 401, you are just minutes from the GO Station, public transit, premier shopping, dining, and schools. Professionally managed by Condo1 Property Management Inc. Disclosure: Property Pictures have been A.I Virtually Staged for illustration Purposes Only. (id:63203)
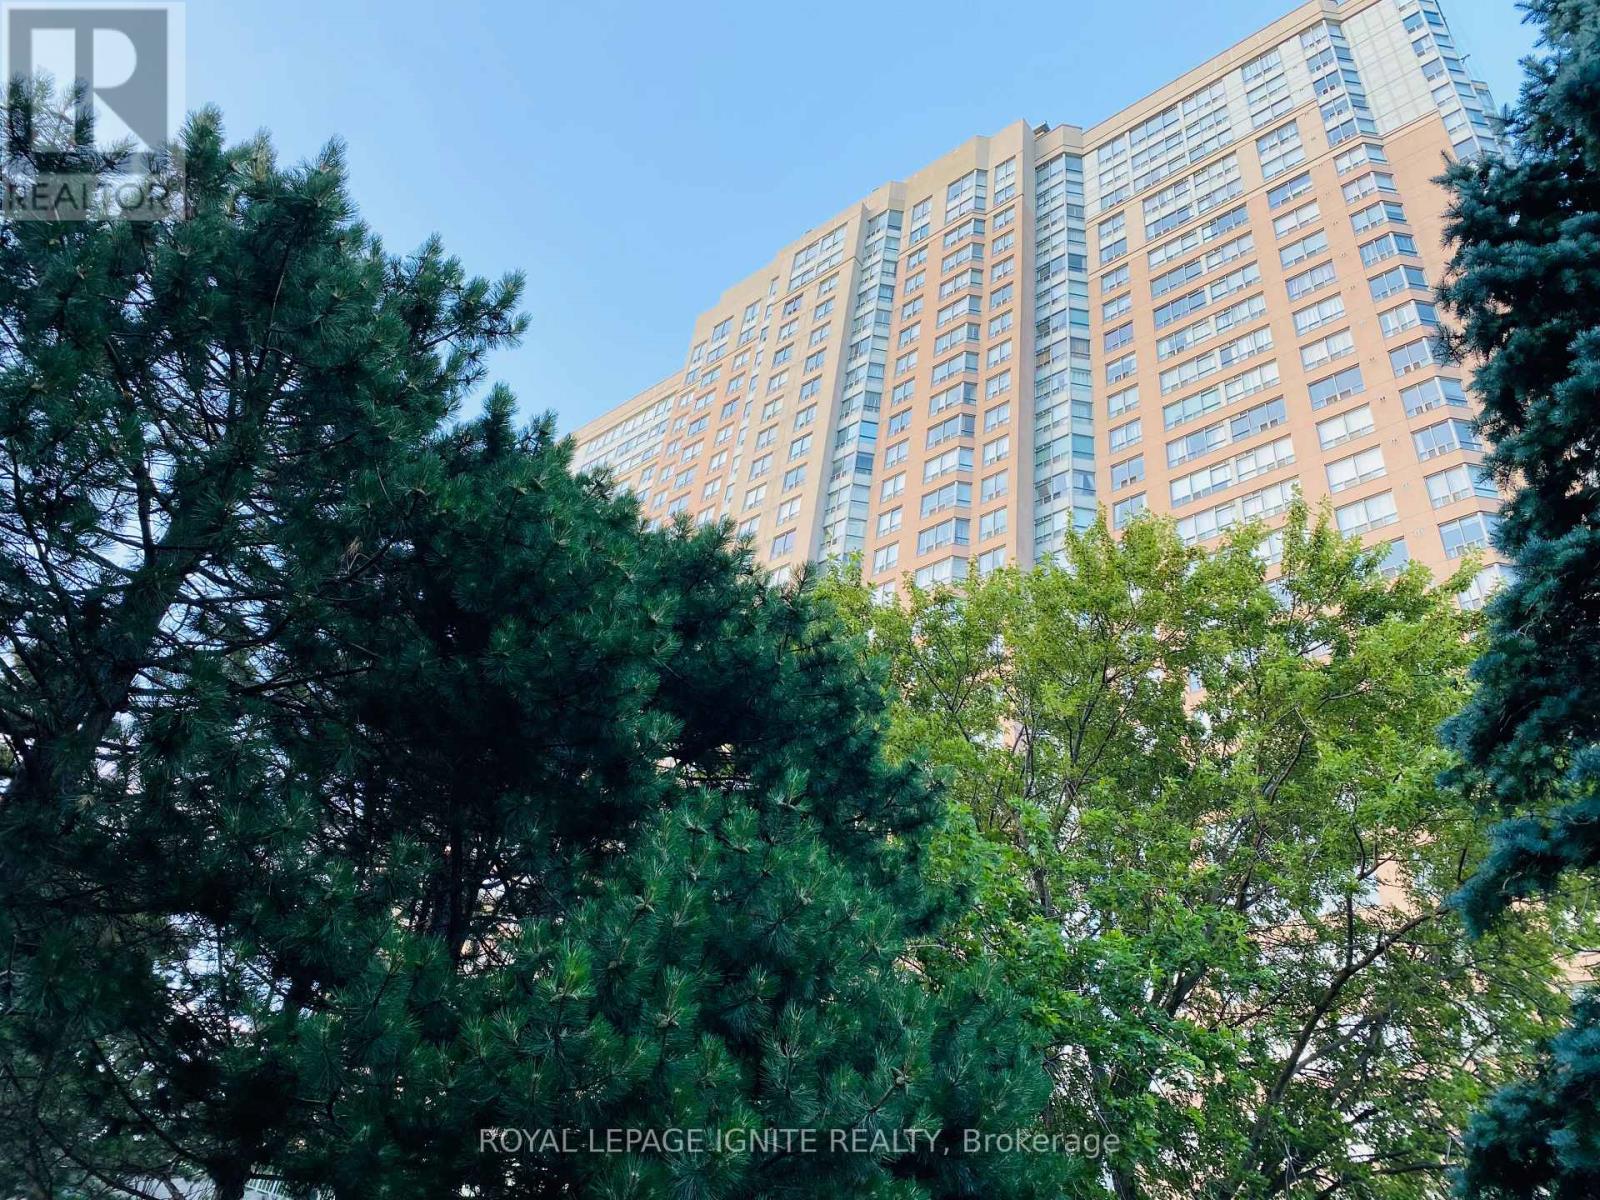
2025 - 68 Corporate Drive
Toronto, Ontario
Call your new home at the Consilium Place! Located just steps from Scarborough Town Centre and Highway 401, this corner unit is filled with natural light and windows providing a panoramic city view. Featuring 2BR + Solarium, 2WR with more than 1000 sq ft of space! The luxury building is replete with amenities including an indoor/outdoor pool, library, games room, expansive gym, squash courts and much more. Once you step out, you get direct access to 401for easy commute, plus TTC, YMCA, shopping, restaurants, parks, schools, all just a stone's throw away. Best part? All utilities included in the rent! Perfect for young professionals or growing family! (id:63203)
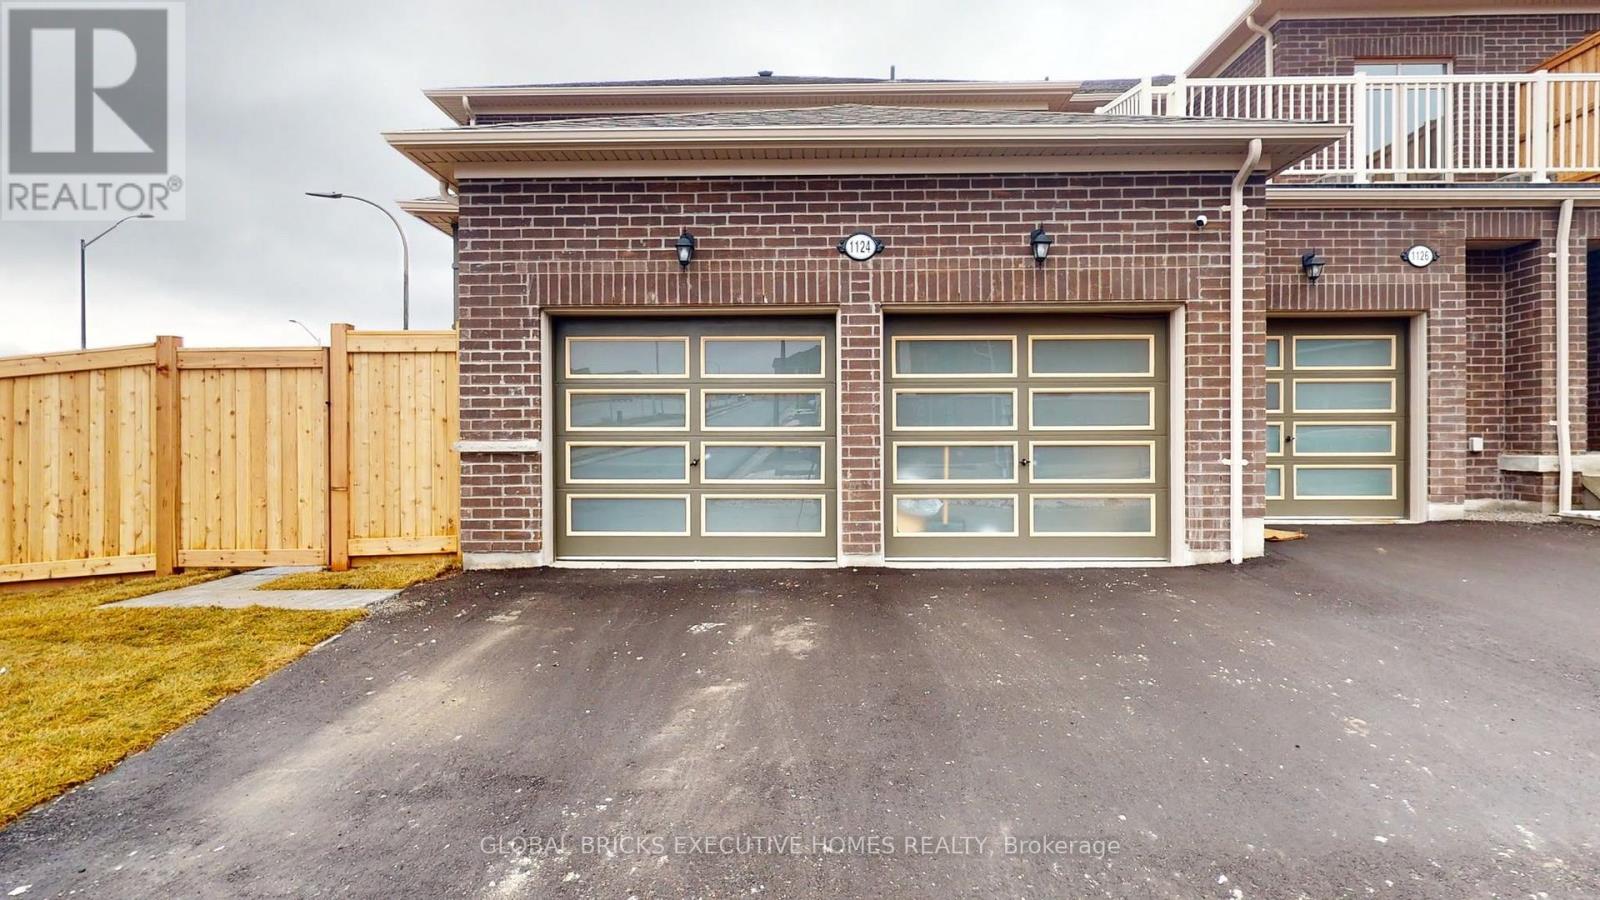
1124 Baltic Lane
Pickering, Ontario
Welcome to this stylish, newly built two-storey townhouse, ideally situated near the intersection of Peter Matthews Drive and Burkholder Drive. Thoughtfully designed with modern finishes and a bright, contemporary layout, this elegant home offers the perfect blend of comfort, convenience, and refined living. Ideal for a small family, the property is available for a one-year lease, with the possibility of extending for additional years. Furnished accommodation may also be available. Located in a desirable and rapidly growing neighbourhood, the home offers convenient access to public transportation, the GO Station, public and Catholic schools, shopping malls, Pickering Town Centre, strip plazas, banks, convenience stores, tutoring centres, computer services, restaurants, pizza shops, and a wide range of other everyday amenities. Commuters will appreciate the excellent connectivity to Highway 407, Highway 401, Taunton Road, and Highway 7. This is an exceptional opportunity to enjoy upscale, low-maintenance living in a well-connected and family-friendly community. (id:63203)
Ao2001a - 2965 - 3049 Kingston Road
Toronto, Ontario
** 2 Floor Office Space in the Cliffcrest Plaza. ** Cliffcrest Plaza has provided convenience, service, and value to the Scarborough community for over 50 years. Located on the south-east corner of Kingston Road and McCowan Road, this neighbourhood go-to hub is ideally located next to TTC Bus stops, features a traffic count of over 54,000, and a high walk score. Cliffcrest Plaza is anchored by key tenants including, No Frills, Shoppers Drug Mart, Scotiabank, Dollarama, LCBO, and several other essential retail amenities that serve the neighbourhood. (id:63203)
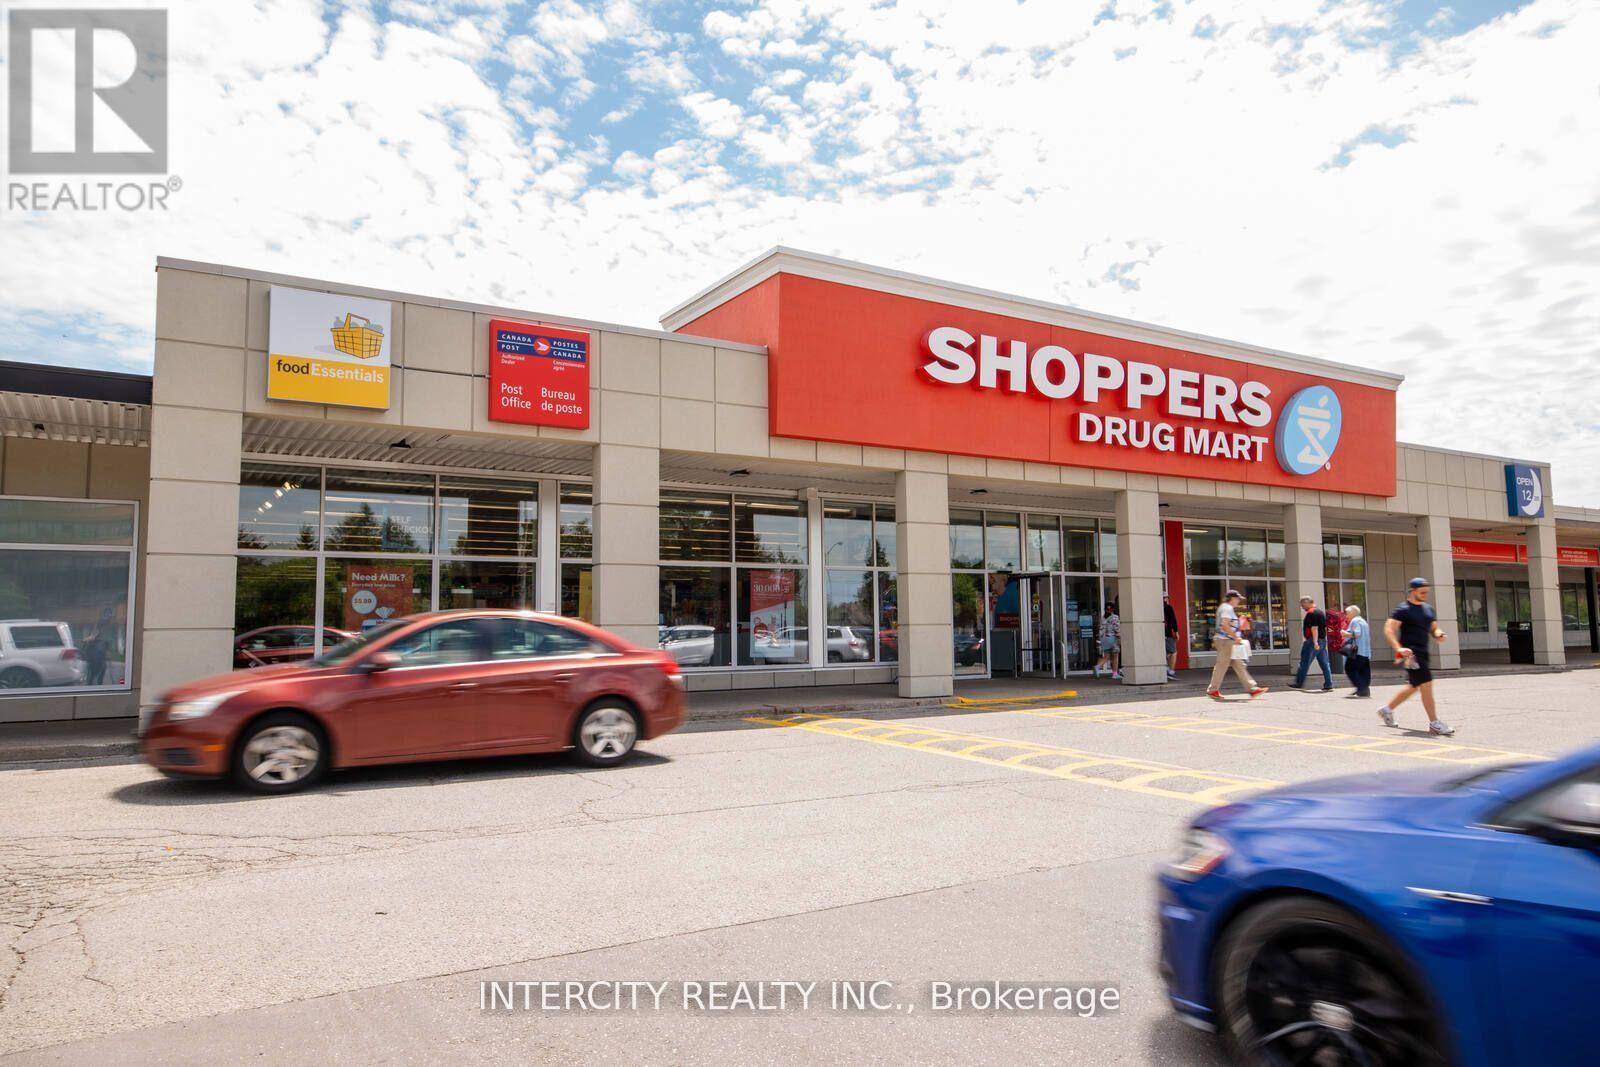
C02206b - 650 Kingston Road
Pickering, Ontario
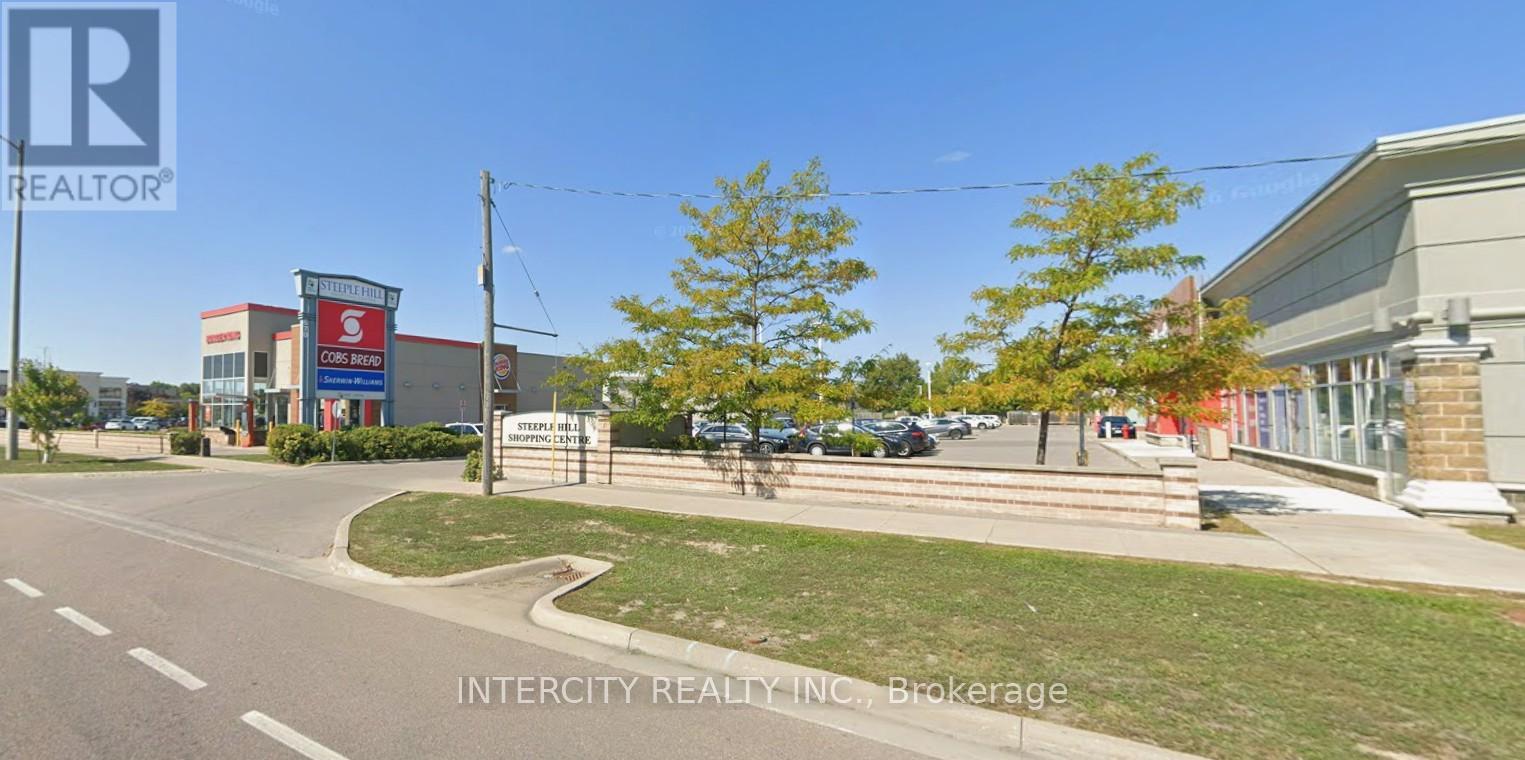
Steeple Hill Shopping Centre is located in Pickering, just east of Toronto. It sits north of Highway 401 at one of the city's busiest intersections, making it easy to see and access by car. The centre is anchored by Shoppers Drug Mart and FreshCo, serving the local neighbourhood with everyday essentials. It's a convenient spot for residents in this well-established, family-friendly area. (id:63203)
C02206a - 650 Kingston Road
Pickering, Ontario
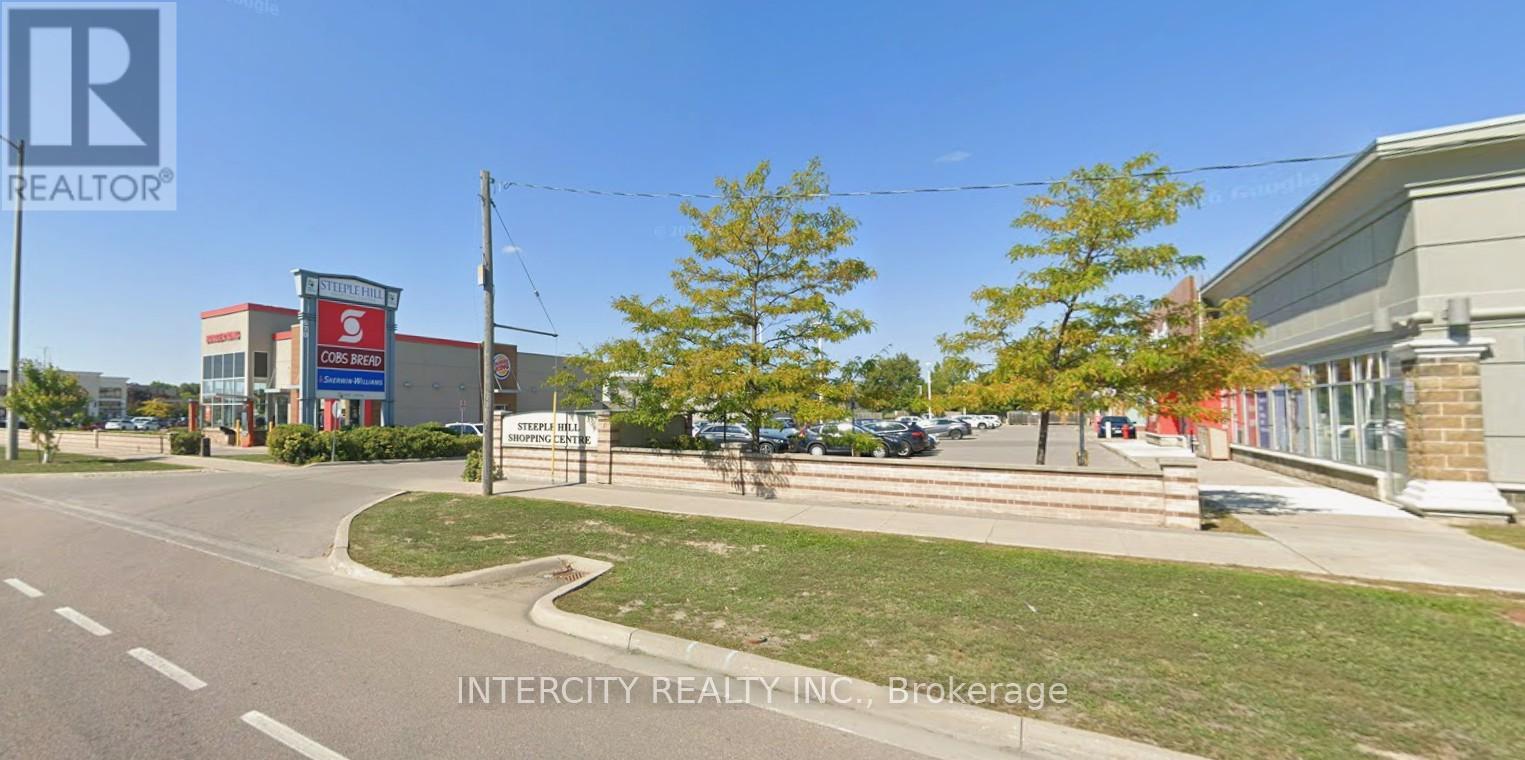
Steeple Hill Shopping Centre is located in Pickering, just east of Toronto. It sits north of Highway 401 at one of the city's busiest intersections, making it easy to see and access by car. The centre is anchored by Shoppers Drug Mart and FreshCo, serving the local neighbourhood with everyday essentials. It's a convenient spot for residents in this well-established, family-friendly area. (id:63203)
3089 Blazing Star Avenue
Pickering, Ontario
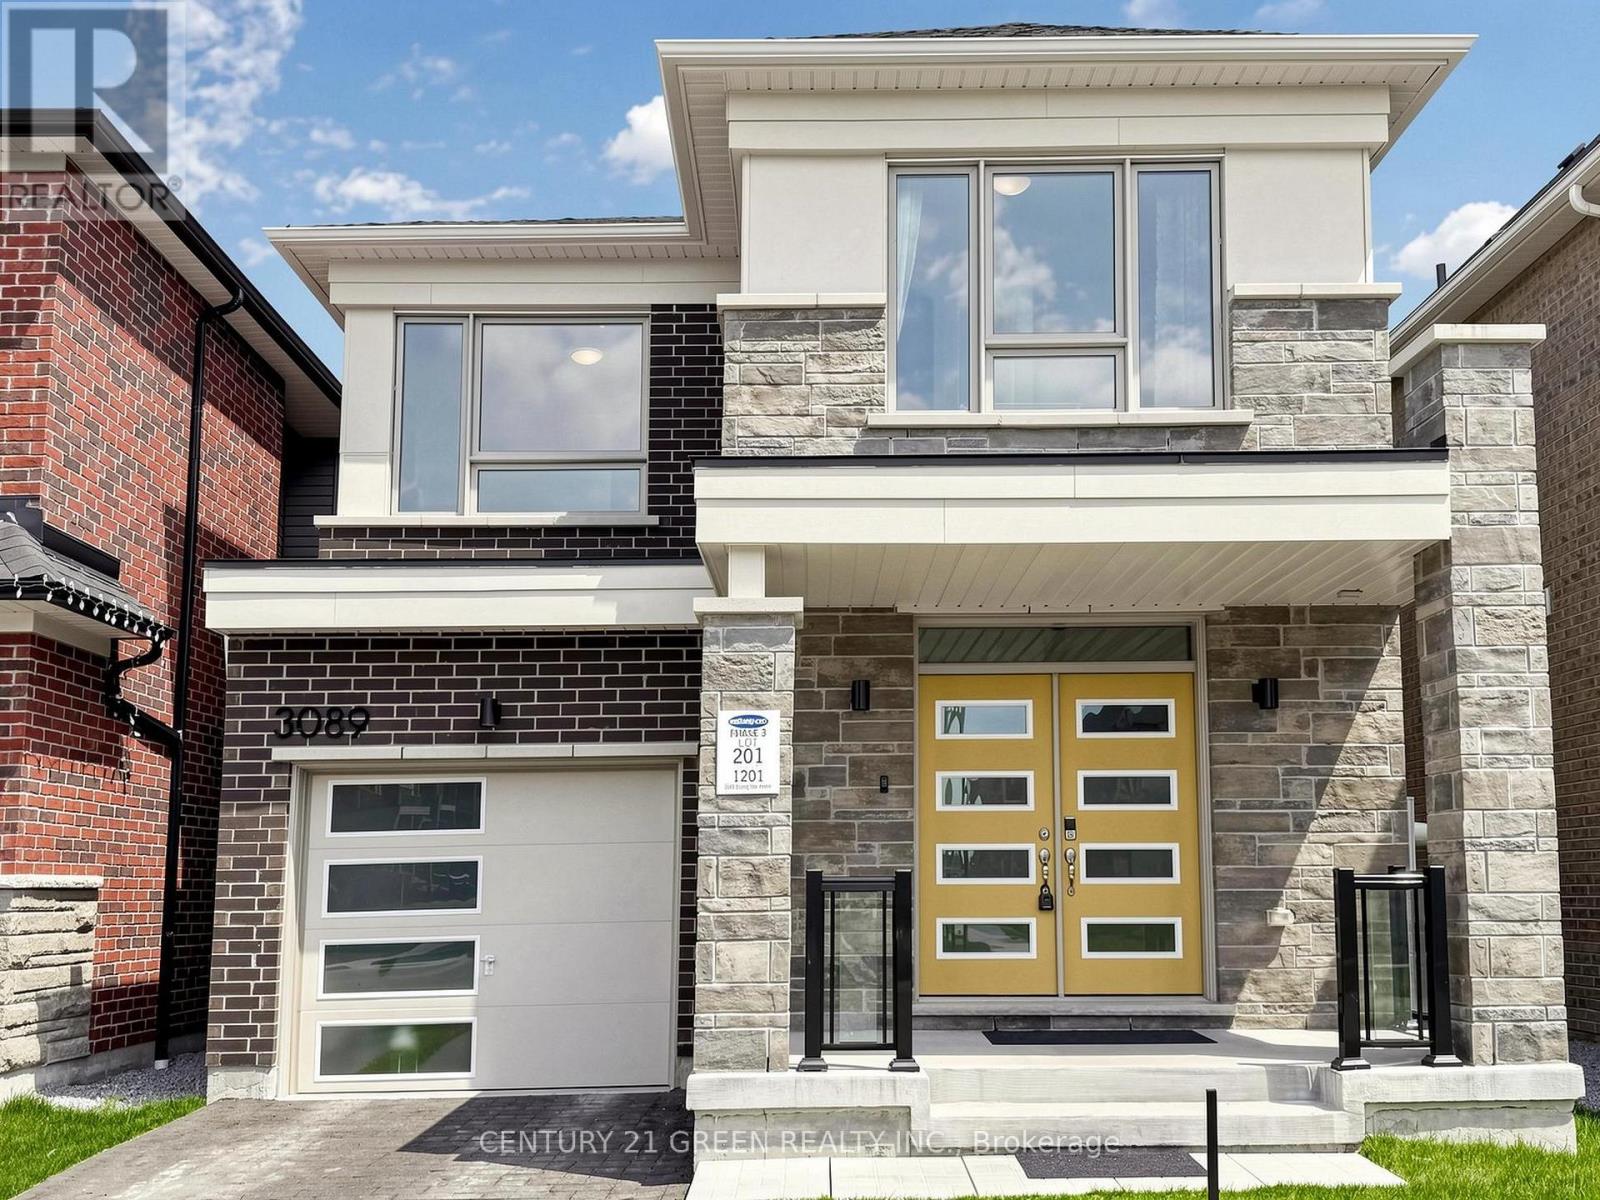
Welcome to this stunning detached freehold home offering spacious, carpet-free living with elegant hardwood flooring throughout. Enjoy a bright open-concept living and dining area, perfect for entertaining, along with a modern kitchen featuring upgraded new appliances. Soaring 9-ft ceilings and 8-ft doors enhance the sense of space and luxury.Designed for convenience, the second-floor laundry eliminates the need for trips downstairs. The generously sized primary bedroom (14.6 x 12.6) provides a comfortable retreat, complemented by a spacious second bedroom (8.10 x 13.9) and a well-sized third bedroom (12.7 x 8.5).Additional highlights include an owned hot water tank, 200-amp electrical service to support all your modern needs, and an unfinished basement with large windows offering endless possibilities to create your dream space. A perfect blend of style, comfort, and future potential-this home is not to be missed! (id:63203)
799 Heathrow Path
Oshawa, Ontario
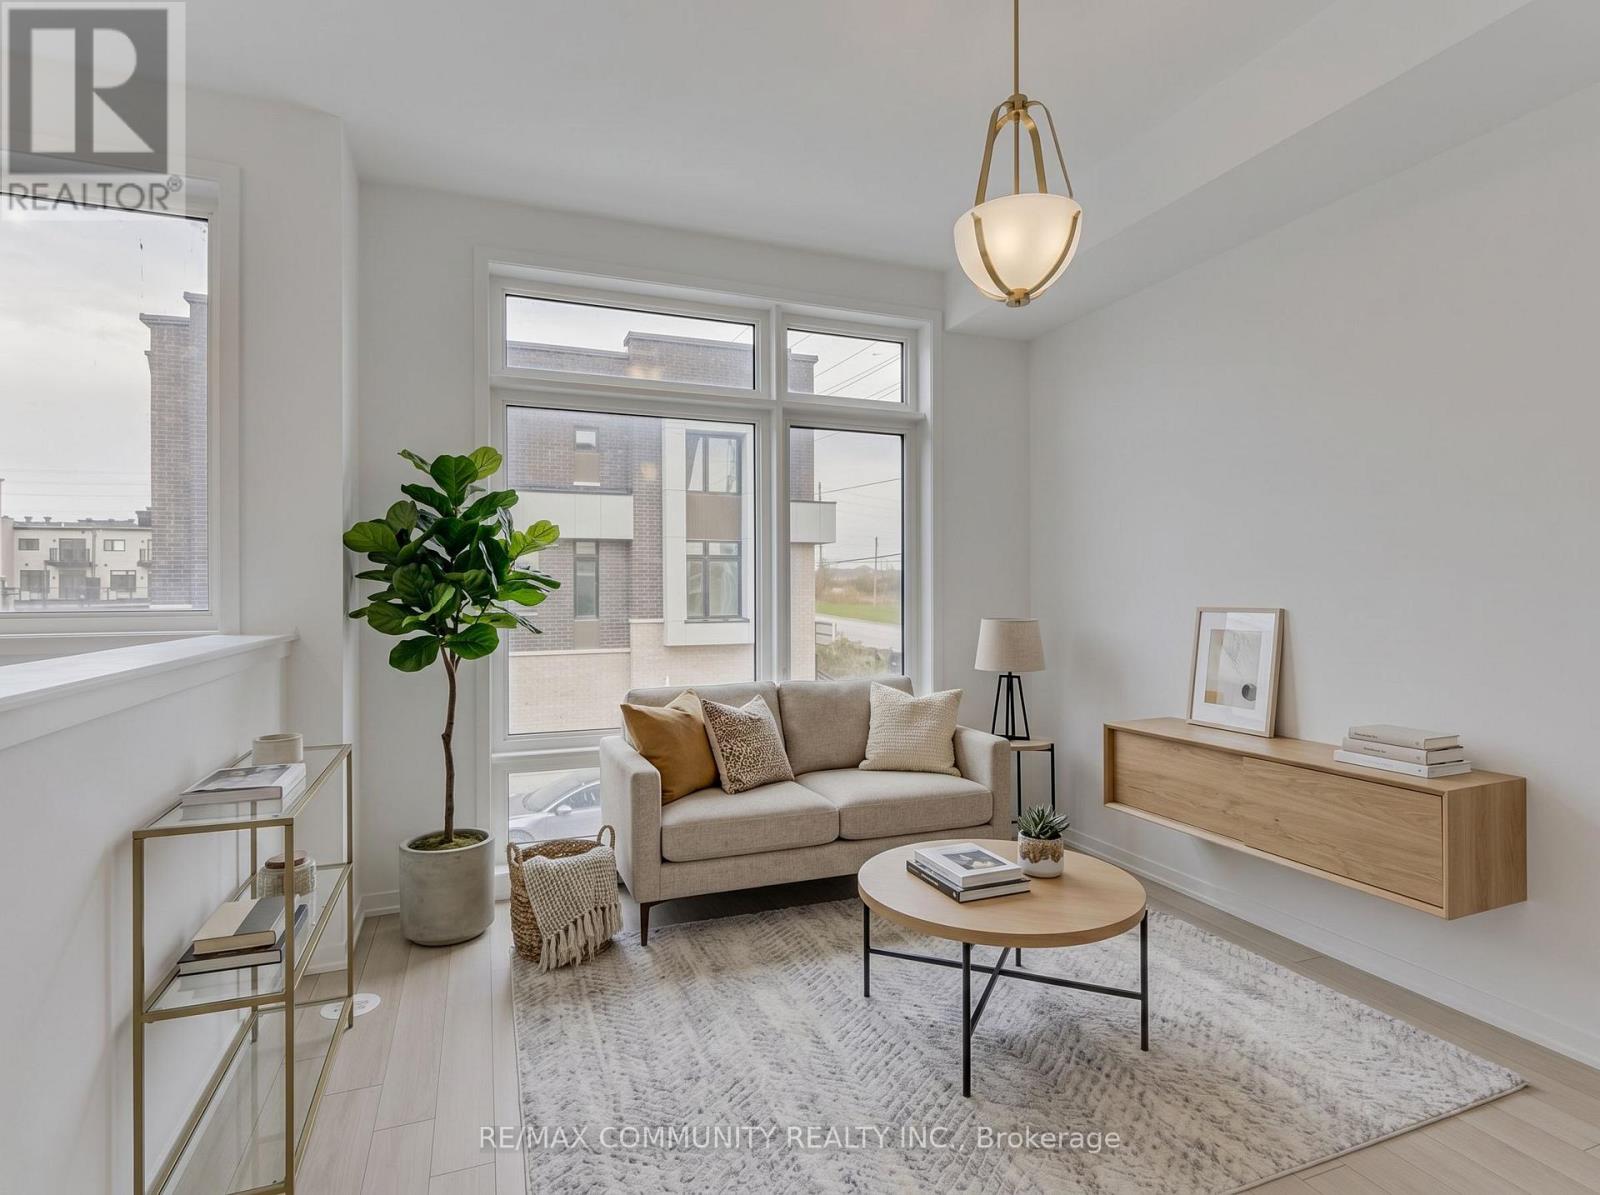
Welcome to 799 Heathrow Path, a beautifully maintained freehold townhome in one of North Oshawa's most desirable communities. This spacious and modern home features an open concept layout with bright living and dining areas, a functional kitchen with ample cabinetry and counter space, and generously sized bedrooms for families, professionals, or first time buyers. Located in the sought-after Greenhill community at Conlin and Wilson, you'll enjoy the and everyday amenities. Commuters will appreciate quick access to Highway 407 and the nearby Oshawa GO Station. A fantastic opportunity to own a freehold home in a family-friendly neighbourhood surrounded by green space and urban conveniences. Don't miss out! (id:63203)
67 Ellington Drive
Toronto, Ontario
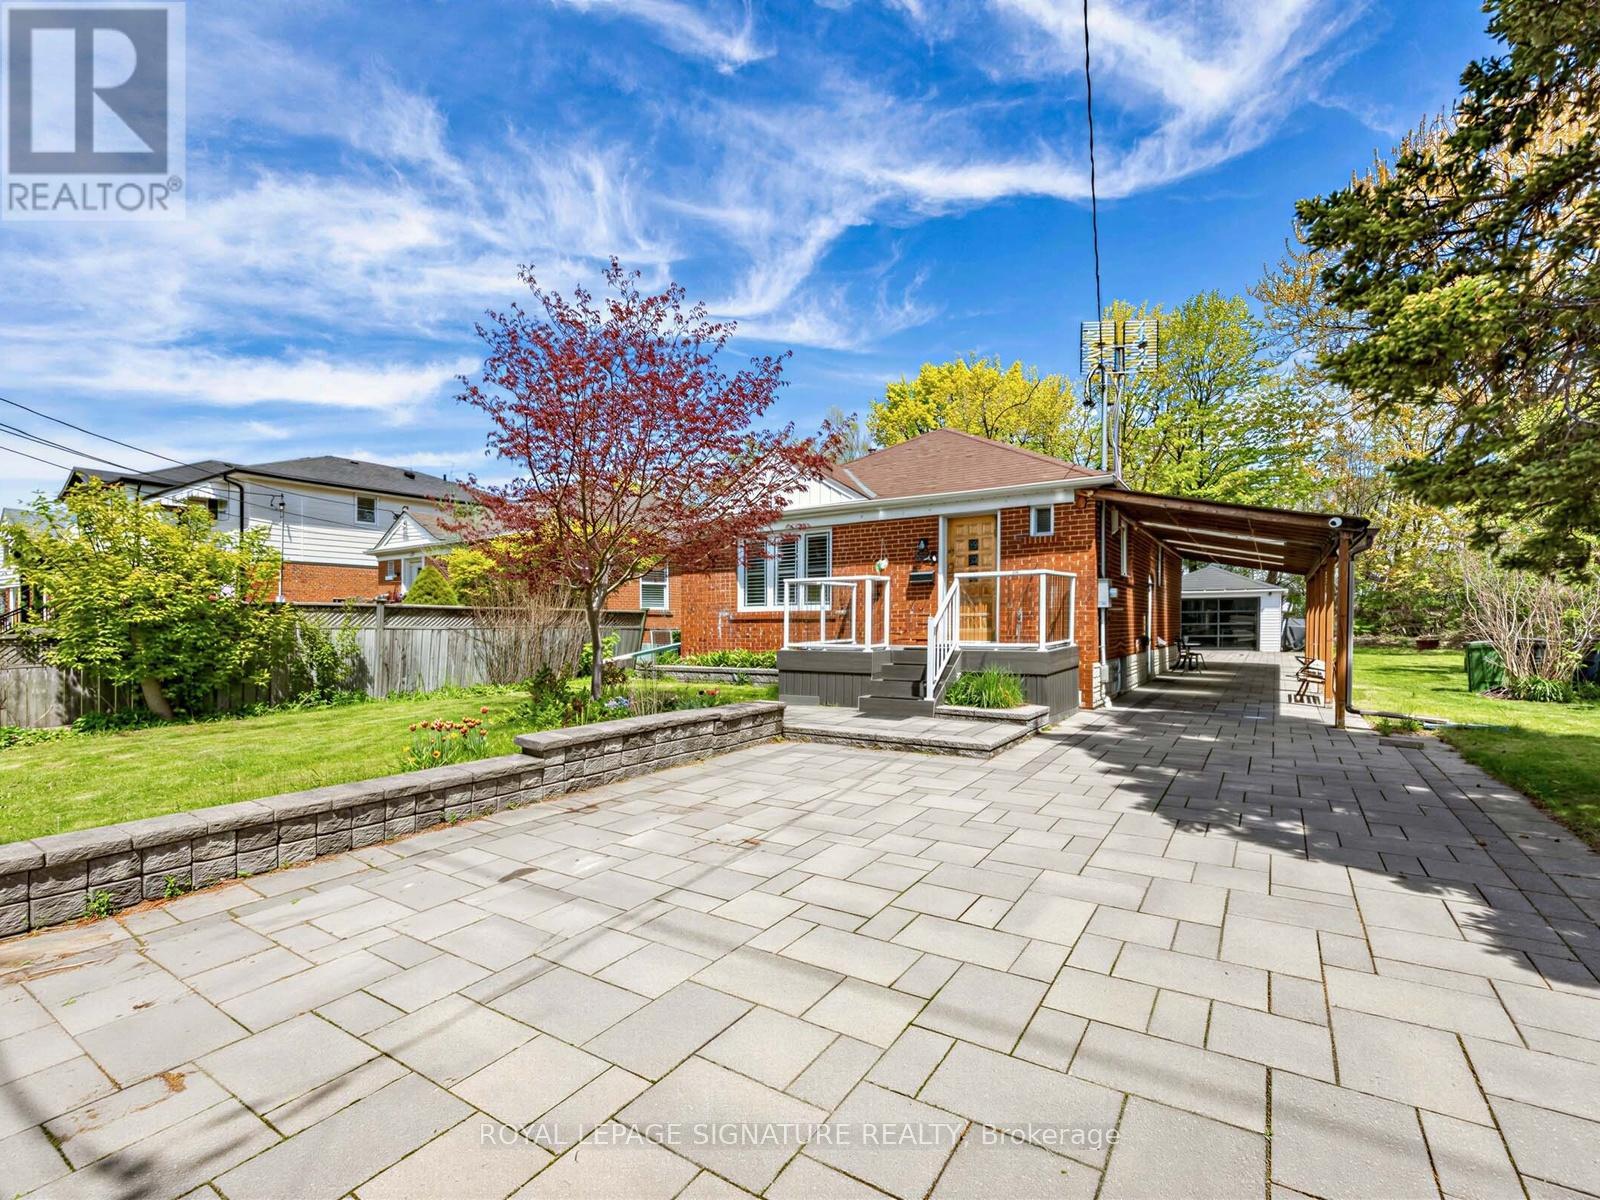
Welcome to this charming brick home, ideally situated on a quiet, family-friendly corner lot with convenient access to schools, restaurants, grocery stores, and everyday amenities. The bright, open-concept main floor features hardwood flooring and a modern kitchen with stainless steel appliances, a centre island, and breakfast bar-perfect for everyday living and entertaining. With three full bathrooms, the home offers comfort and flexibility for families of all sizes. The fully finished basement provides exceptional flexibility with a separate entrance, a large kitchen, a separate washer/dryer, and options for additional bedrooms or an expansive recreation room. Outside, enjoy a covered back deck and an expansive patio backing onto a trail with mature trees, offering privacy with no rear neighbours and only one adjacent home. The home's exterior has been extensively upgraded with approximately 150 square metres of interlocking stone and beautifully landscaped front and side garden beds. Parking is exceptional, featuring a covered carport with three skylights, a detached garage with extra storage and a modern remote-controlled smoked-glass garage door, plus a spacious driveway with room for multiple SUVs. This thoughtfully updated home combines flexible living space, quality upgrades, and a private outdoor setting in a highly convenient location. (id:63203)
920 - 2545 Simcoe Street N
Oshawa, Ontario
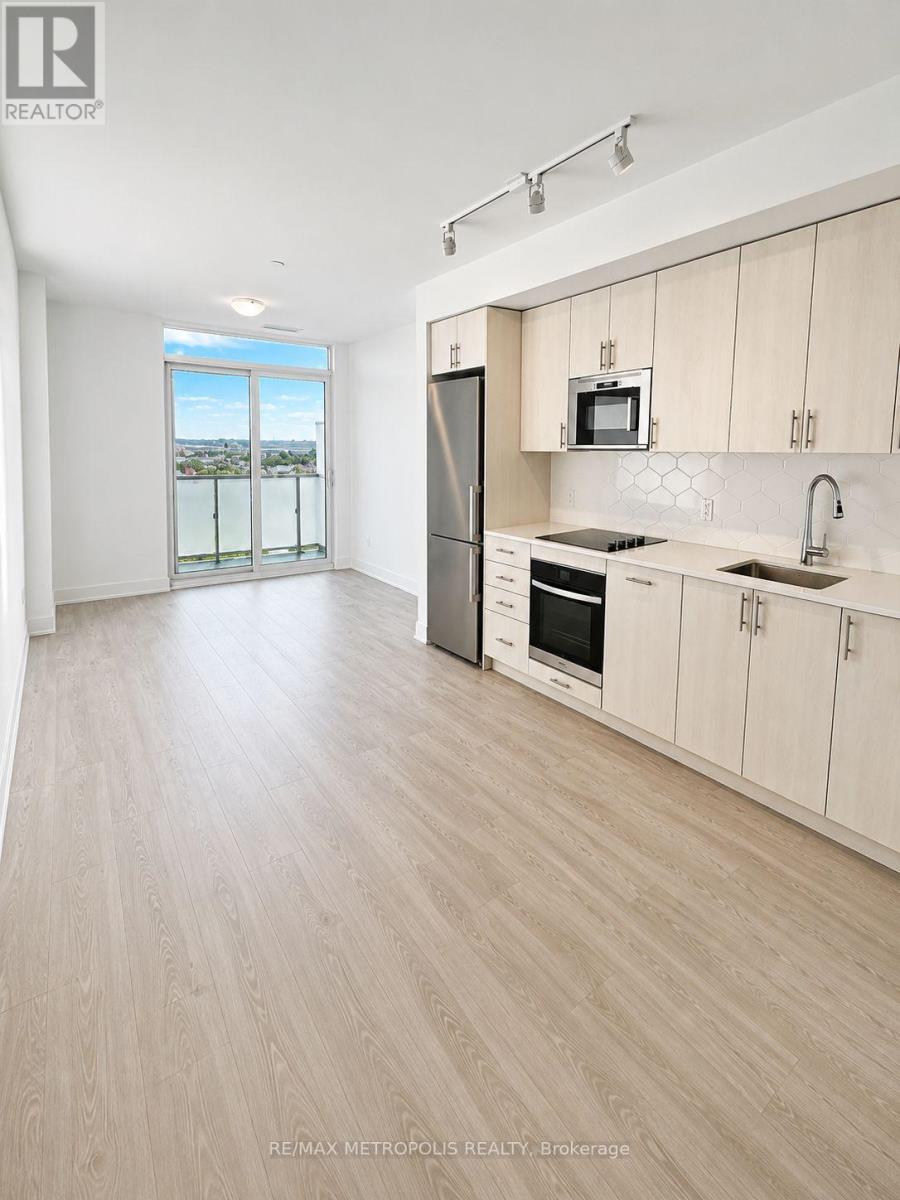
Modern studio condo in the popular Windfields community of North Oshawa. This bright, open-concept suite features a functional layout, quartz countertops, built-in stainless steel appliances, a full bathroom and ensuite laundry. Large sliding doors provide plenty of natural light and open to an east-facing balcony with unobstructed views. Residents enjoy 24-hour concierge service and an impressive selection of amenities, including fitness and yoga rooms, study and business lounges, party and dining spaces, theatre and games rooms, outdoor BBQ areas, visitor parking and a guest suite. Conveniently located steps from restaurants, cafés, grocery stores, banks and RioCan Windfields, including Costco and many other retailers. Public transit is available just outside the building, with Durham College and Ontario Tech University only minutes away. An excellent option for professionals, students or anyone seeking modern, low-maintenance living in a convenient location. (id:63203)
19 - 33 Dundalk Drive
Toronto, Ontario
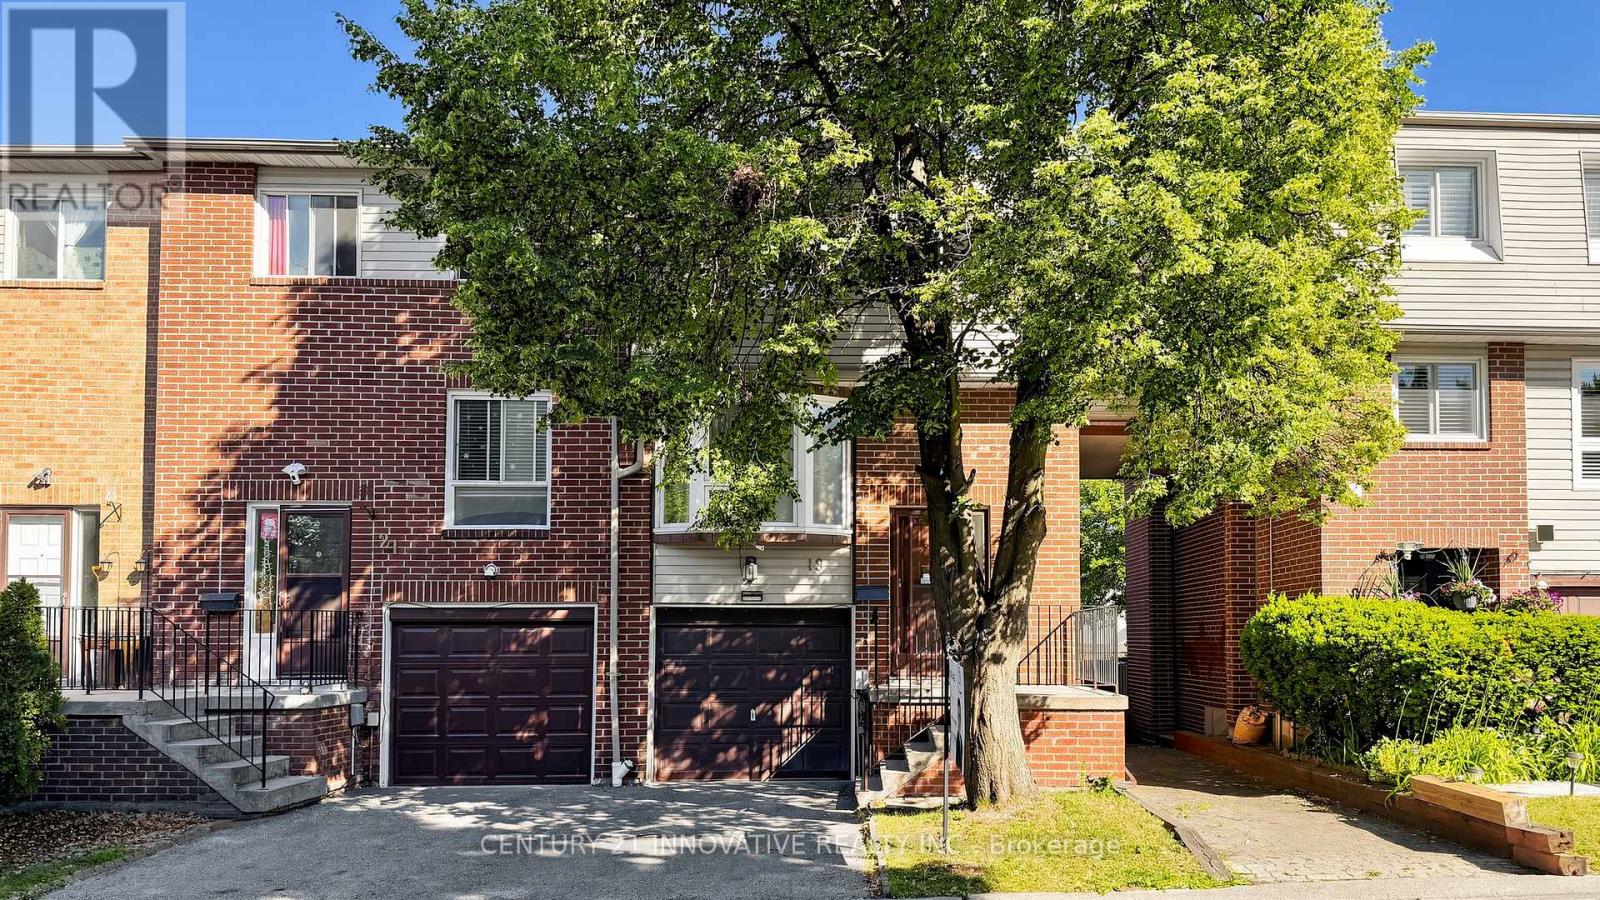
Beautiful End-Unit Townhouse - Move-In Ready! Welcome to this bright and spacious 4-bedroom, 2-bathroom end-unit townhouse offering approximately 1,400 sq. ft. of comfortable living space in a highly sought-after location! Property Highlights: Rarely offered end unit with true pride of ownership Bright, open-concept living & dining area - perfect for entertaining Spacious kitchen with ample cabinetry and workspace. Large primary bedroom with his & hers mirrored closets. Two additional generous-sized bedrooms with mirrored closets, with flexible space for a home office or growing family Finished basement with walk-out to a fully fenced backyard - ideal for family gatherings and relaxation Freshly painted, clean, and completely move-in ready Low maintenance fees for added value Fantastic Location Minutes to Highway 401, schools, banks, supermarkets, shopping, and everyday amenities-everything you need is just around the corner! Whether you're a first-time homebuyer, growing family, or investor, this home offers the perfect combination of space, comfort, convenience, and value. (id:63203)
1104 - 4101 Sheppard Avenue E
Toronto, Ontario
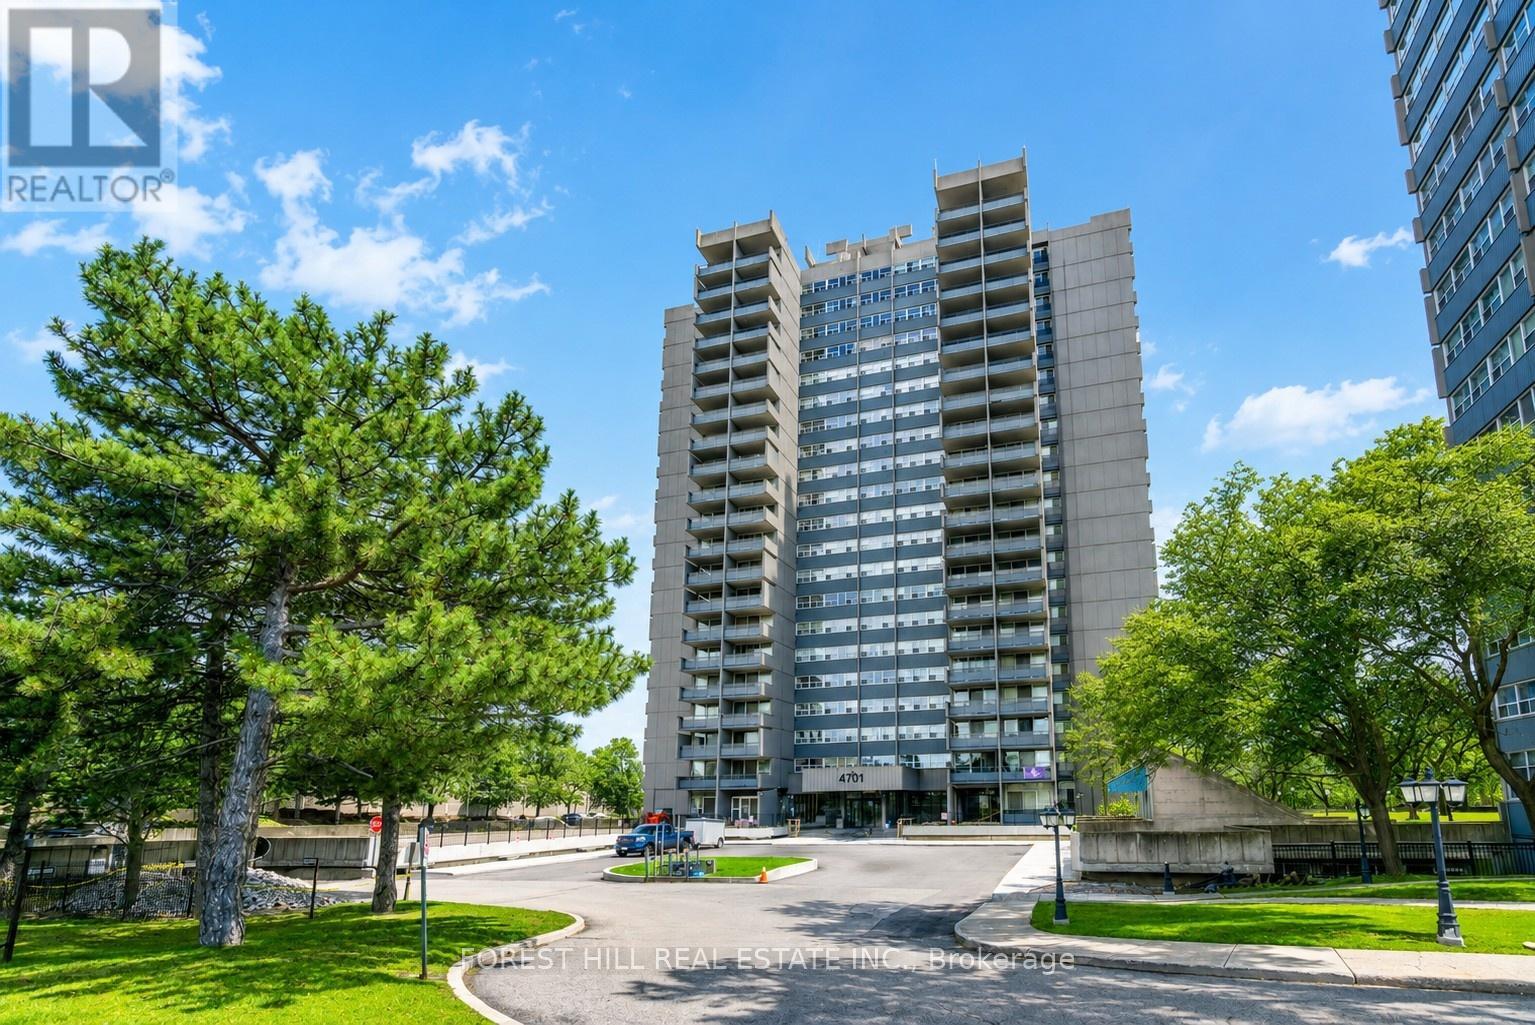
Welcome to This Spacious 3-bedroom, 2-bathroom Condo in a Highly Sought-after Neighbourhood, Offering Exceptional Convenience and Value. This Bright and Functional Unit Features a Dedicated Laundry Room With an All-in-one Washer/Dryer, Making Everyday Living Effortless. Perfect for Families, Professionals, and Investors Alike. Enjoy an Unbeatable Location Within Walking Distance to Walmart, Agincourt Mall, Restaurants, Grocery Stores, and a Variety of Dining Options. **Ttc and Go Transit Are Right at Your Doorstep, With Quick Access to Highways 401 and 404, Fairview Mall, Scarborough Town Centre, and Approximately 30 Minutes to Union Station. Families Will Appreciate Being Just Minutes From the Highly Regarded Agincourt Junior Public School and Agincourt Collegiate Institute, Both Recognized for Their Strong Academic Performance, Making This an Excellent Choice for Those Prioritizing Education. The Well-managed Building Has Undergone Extensive Recent Upgrades, Including New Windows, Balcony Doors, Elevators, Hallway Renovations, and Updated Hallway Carpeting, Providing Added Comfort and Peace of Mind. (id:63203)
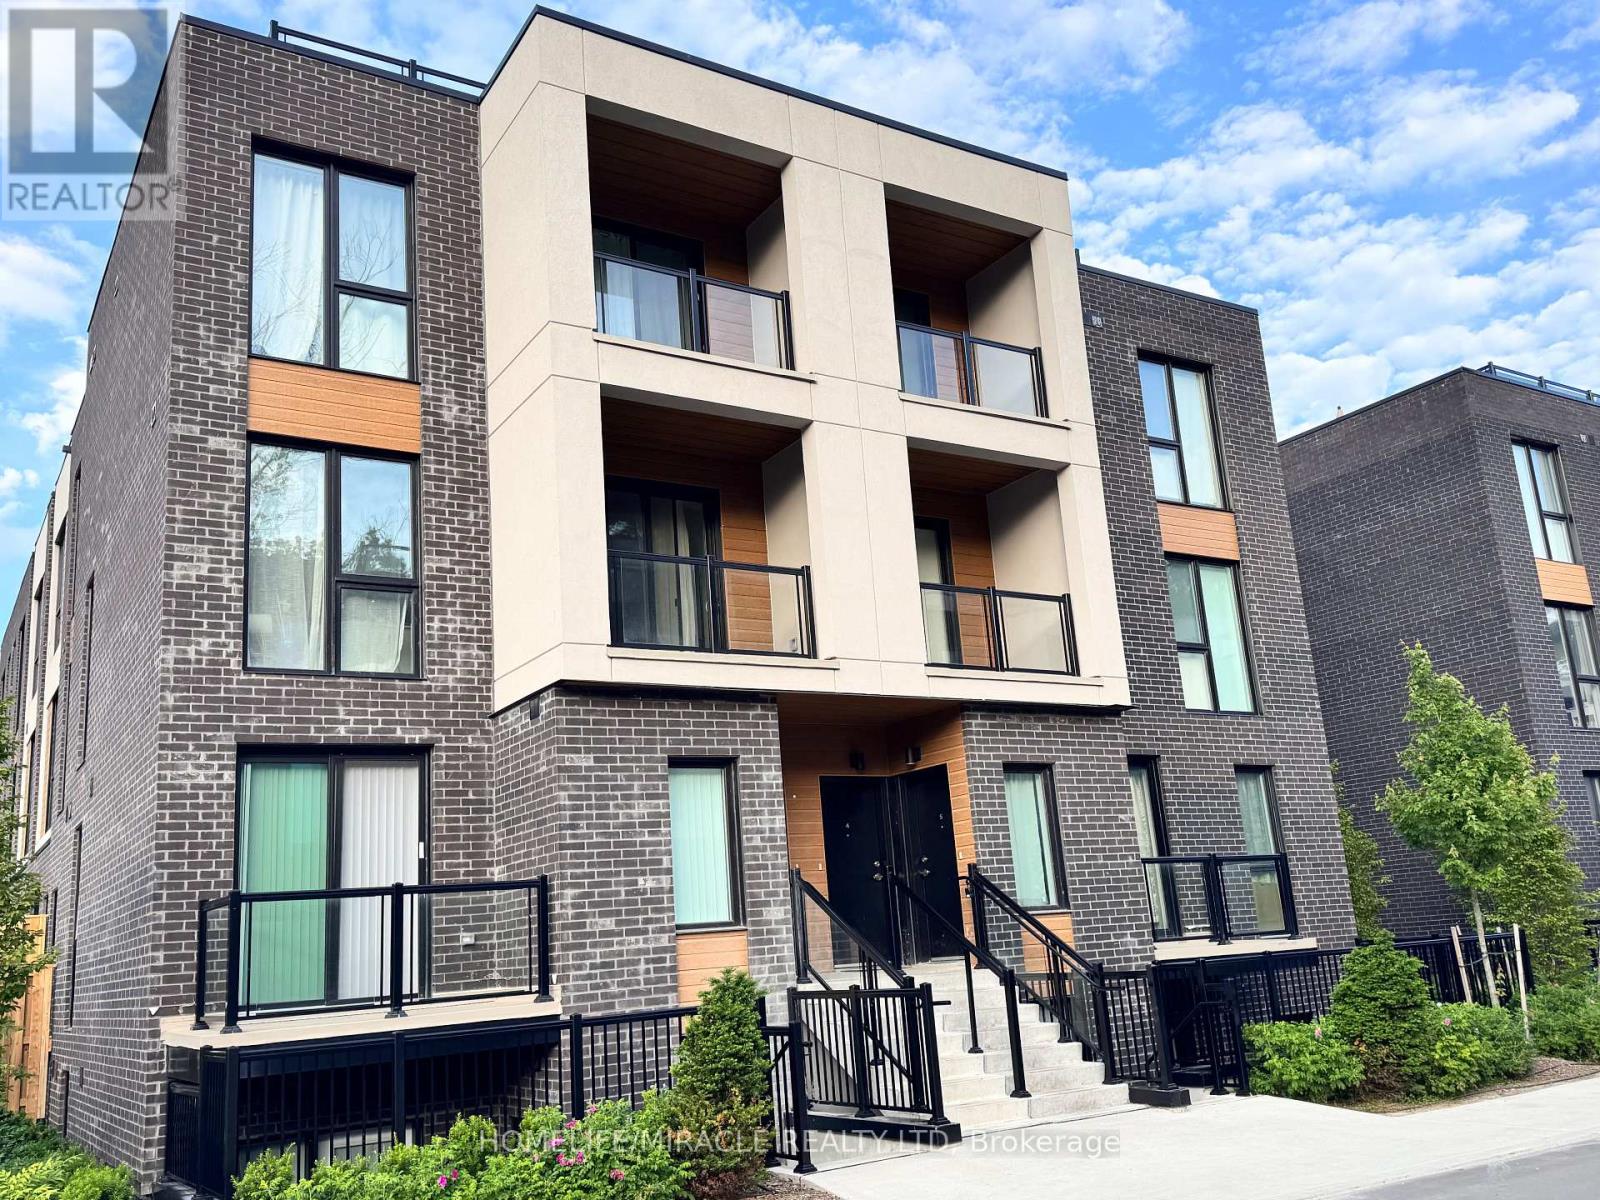
4 - 176 Clonmore Drive
Toronto, Ontario
Welcome to Clonmore Urban Towns! This little over a year old 4-bedroom, 3-bathroom suite offers an impressive 2,221 sq. ft. of total living space with a thoughtfully designed open-concept layout. Enjoy seamless indoor-outdoor living-ideal for morning coffee, evening relaxation, or entertaining year-round utilizing Extra Large roof top Deck.the interior of the townhouse features modern, clean finishes throughout, including 9-ft ceilings, wide-plank flooring, and a contemporary kitchen complete with quartz countertops, a breakfast bar, and brand-new stainless steel appliances.Located in the sought-after Upper Beaches/Cliffside-Birchcliffe community, this home offers exceptional convenience. Easy access to TTC routes, GO Transit, and the Warden subway makes commuting effortless. Just minutes to the lake, beaches, parks, local cafes, and shops-experience the perfect blend of relaxed lakeside living and urban accessibility.Includes parking. opportunity to lease in a vibrant and growing neighbourhood! (id:63203)
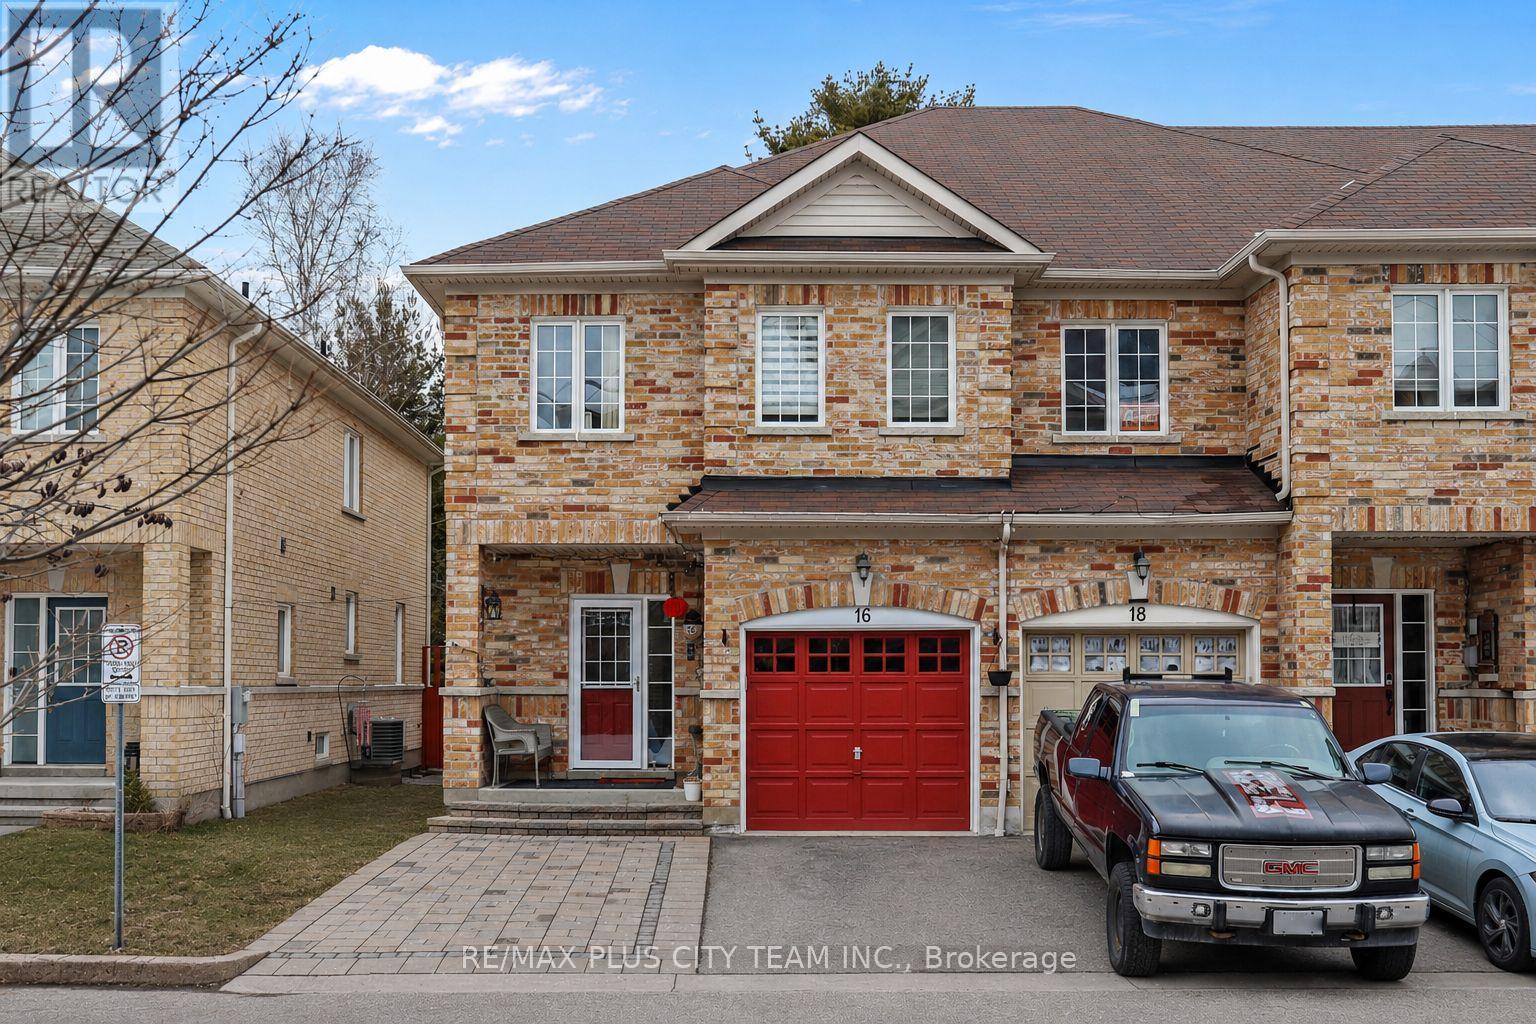
16 Edison Way
Whitby, Ontario
Stunning all-brick end-unit townhome backing onto a private ravine in one of Whitby's most sought-after family-friendly communities. This bright 2-storey home offers exceptional natural light and added privacy, with a beautifully landscaped backyard featuring a large deck perfect for outdoor entertaining and relaxing among mature trees. The open-concept main floor showcases hardwood flooring throughout, a convenient 2-piece powder room, and a spacious combined living and dining area ideal for gatherings. The updated kitchen features granite countertops, stainless steel appliances, including a gas stove, ample cabinetry, and a breakfast area with a walkout to the deck for seamless indoor-outdoor living. Upstairs, generously sized bedrooms provide comfortable retreats, including a well-appointed primary suite. The finished lower level adds valuable additional living space, ideal for a recreation room, home office, or family area. Added an interlock at the front to provide extra parking alongside the garage and private driveway. A rare opportunity to own a move-in-ready home backing onto green space in a prime Whitby location close to parks, schools, shopping, and commuter routes. (id:63203)

1335 Langley Circle
Oshawa, Ontario
Welcome to this 2,280 sq. ft. solid brick detached home featuring 4 spacious bedrooms and a double car garage. The main floor offers an exceptional layout with combined living & dining areas, an open concept kitchen with stainless steel appliances and a bright breakfast area with a walkout to the deck. Enjoy the open concept great room with a fireplace, plus convenient main floor garage access. Upstairs, the spacious primary retreat features a walk-in closet and a 5-piece ensuite complete with a soaker tub, double sinks and stand-up shower. The walkout basement offers endless possibilities for future living space or income potential. Additional upgrades include newer roof (2021), furnace (2021), and A/C (2020), along with elegant solid wood stairs leading to the second floor. Quick closing available - move in ready (id:63203)
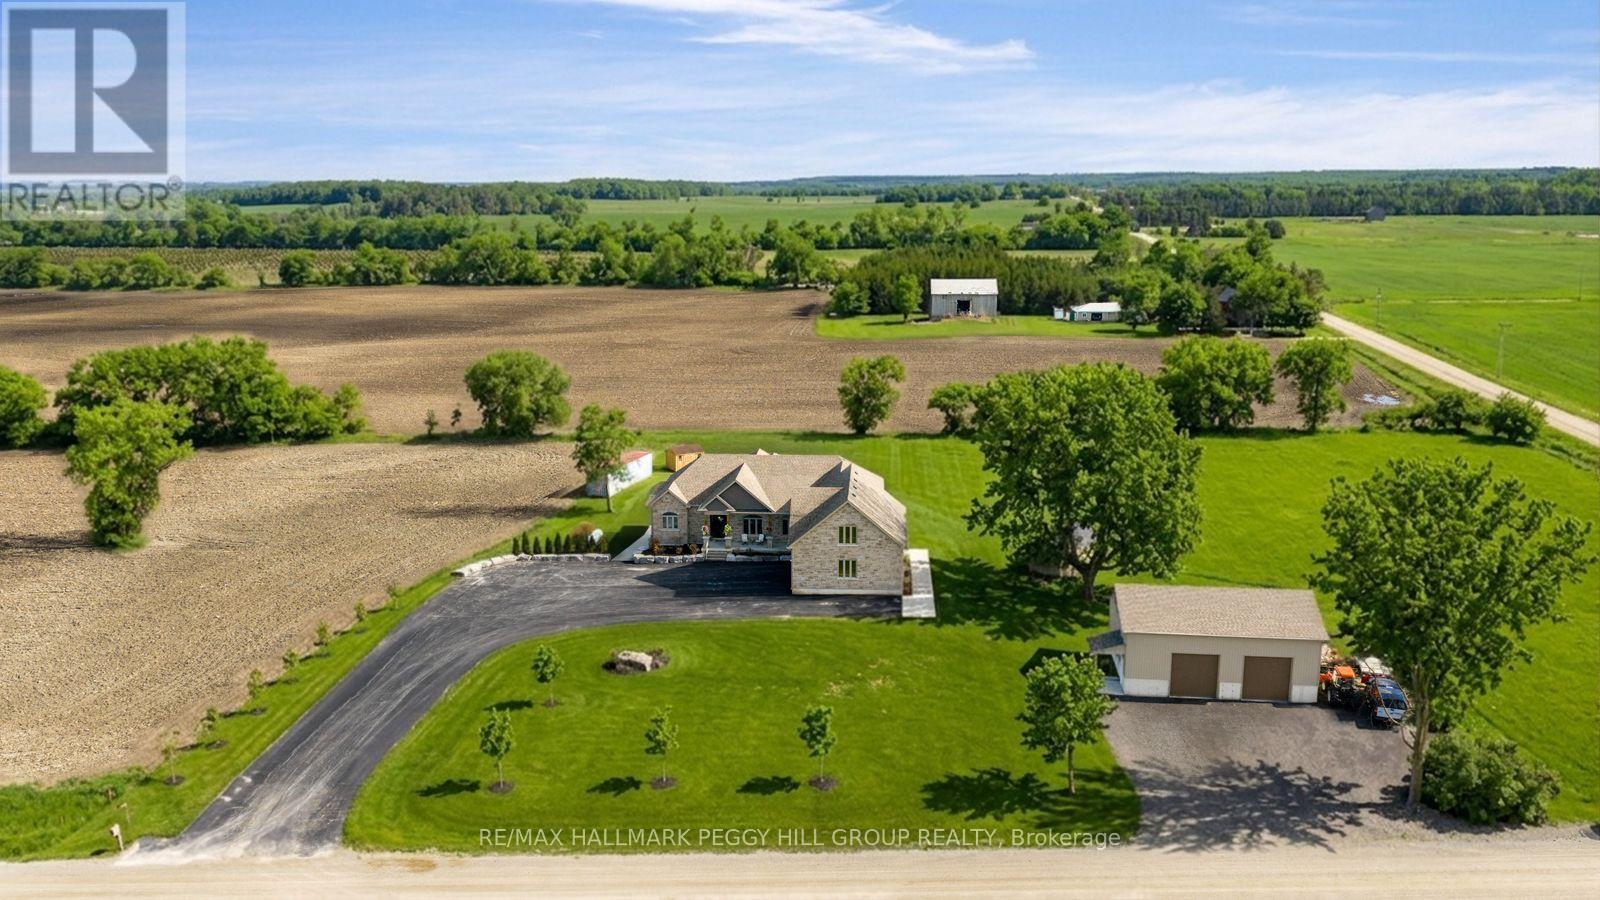
9157 30th Side Road
Adjala-Tosorontio, Ontario
CUSTOM-BUILT BUNGALOW ON NEARLY 19 ACRES WITH OVER 3,300FINISHED SQ FT, A WALK-OUT BASEMENT, & A 30 X 40 DETACHED SHOP! Along paved driveway leads to an impressive stone and brick exterior withlayered rooflines, timber posts, a generous covered front porch and an 8 ftfront door. The grand foyer opens to a beautifully finished main level with 10 ftceilings, a formal dining room with a tray ceiling and a great room crownedby a 14 ft vaulted ceiling. The designer kitchen centres around a largequartz-topped island with seating and features white cabinetry with crownmoulding, under-cabinet lighting, black stainless steel appliances and a gasstove framed by a feature tile surround. The breakfast area opens to a covereddeck with glass railings, creating a natural place to enjoy meals while lookingout across the property. The primary suite features a tray ceiling, a walk-incloset plus an additional closet and a 5-piece ensuite with heated floors, adouble vanity, a glass shower and a freestanding tub. Two additionalbedrooms are served by a second 5-piece bathroom, while the upper-level rec room adds flexible living space with vaulted ceilings and soft carpet. Thepartially finished walkout basement includes a completed 3-piece bathroom,covered patio access and in-law potential. Built in 2023, the detached 30 x 40 shop offers 60-amp service, 14 ft ceilings and two 10 x 10 ft garage doors.Approximately 15 acres are currently farmed for cash crop, while theremaining grounds include landscaped areas, a fire pit, a storage shed, a largebackyard and parking for more than 10 vehicles. Angus and Creemore areboth approximately 10 minutes away, with Alliston reached in about 25minutes. (id:63203)

413 - 1460 Whites Road
Pickering, Ontario
Welcome to the highly sought-after Woodlands community in Pickering. This beautifully maintained stacked condo townhouse is an exceptional opportunity for first-time buyers, downsizers, and savvy investors alike. Flooded with natural light, the open-concept main floor seamlessly blends the kitchen and living space-perfect for both everyday living and entertaining. A convenient main-floor powder room adds to the thoughtful layout .Upstairs, you'll find two generously sized bedrooms, including a primary retreat with a private three-piece ensuite, along with an additional full four-piece bathroom designed for comfort and functionality. Enjoy the ease of upper-level laundry, ideally located just steps from the bedrooms. A bright, inviting home in a prime location. Parking spot room could accommodate 2 cars in a double spot. Large Locker. Both Exclusive. This is one you won't want to miss. Unit 413. Negotiable. (id:63203)
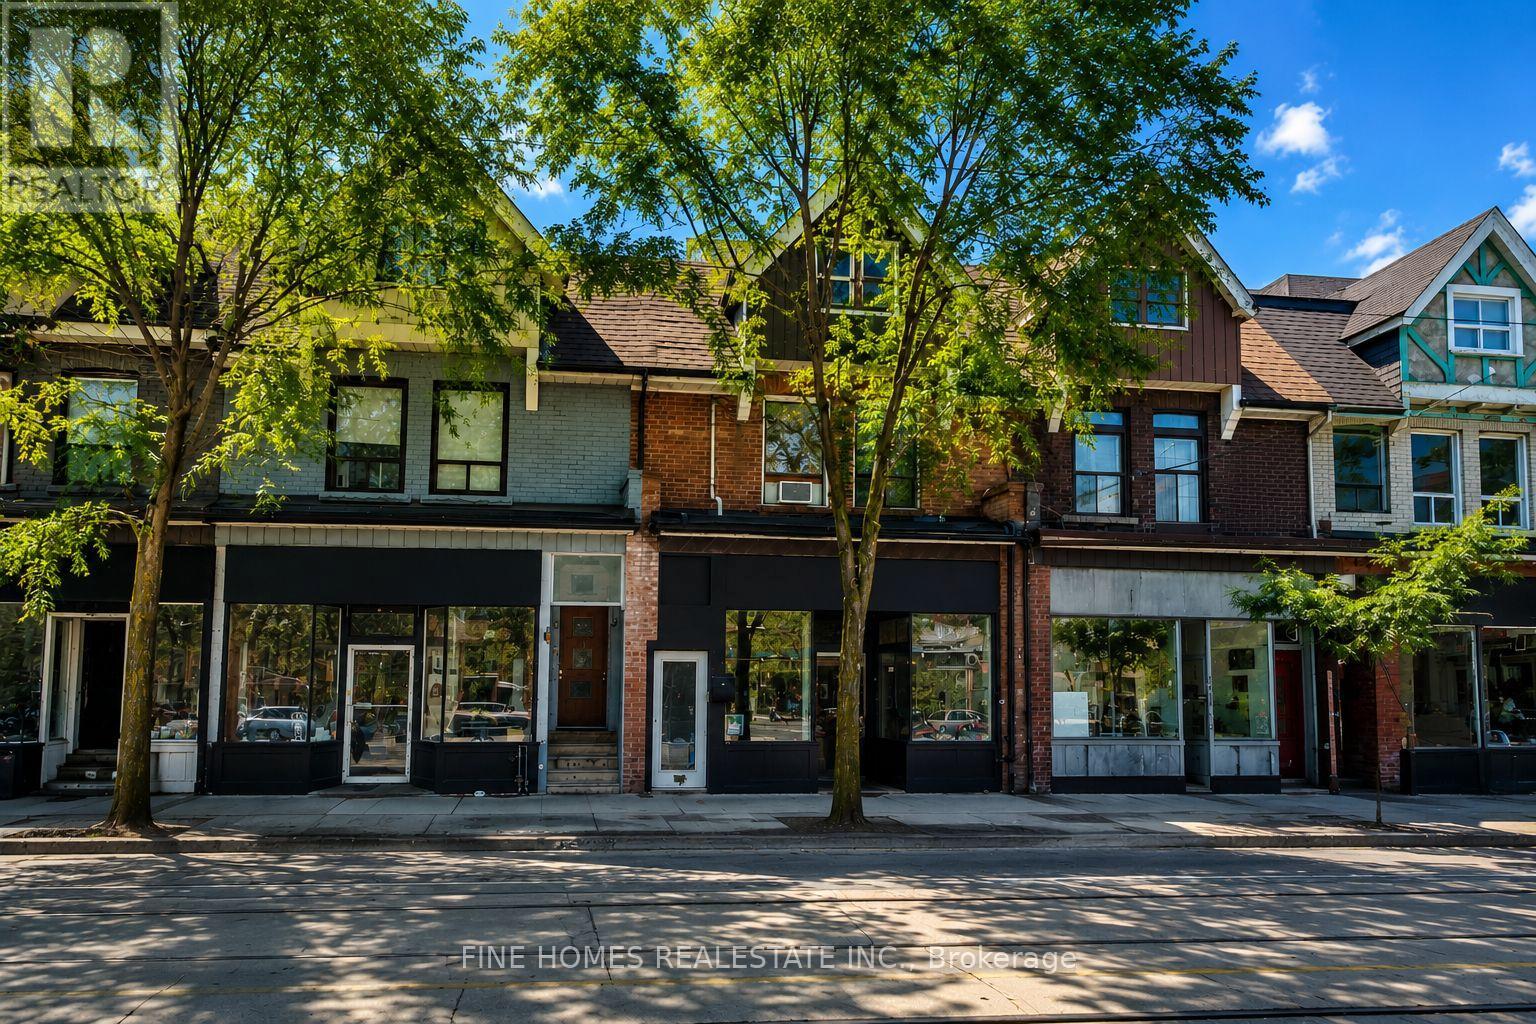
909 Dundas Street W
Toronto, Ontario
Rare Mixed-Use Investment Opportunity in the Heart of Trinity Bellwoods! Exceptional Power of Sale offering in one of Toronto's most sought-after commercial corridors. This income-producing property features a well-established ground-floor restaurant secured by a long-term lease, plus four self-contained studio apartments on the second level, providing strong and diversified rental income.Currently generating over $9,000 per month in gross rental income, this property offers investors immediate cash flow with significant long-term upside in a high-demand location. Surrounded by popular restaurants, cafés, boutiques, and daily amenities, 909 Dundas St W enjoys exceptional pedestrian traffic, excellent transit access, and strong future appreciation potential.An outstanding opportunity for investors seeking a stable, turnkey asset in one of Toronto's most vibrant neighbourhoods. Power of Sale - being sold as is, where is. Don't miss this chance to acquire a prime mixed-use investment in the thriving Trinity Bellwoods/Dundas West community. (id:63203)
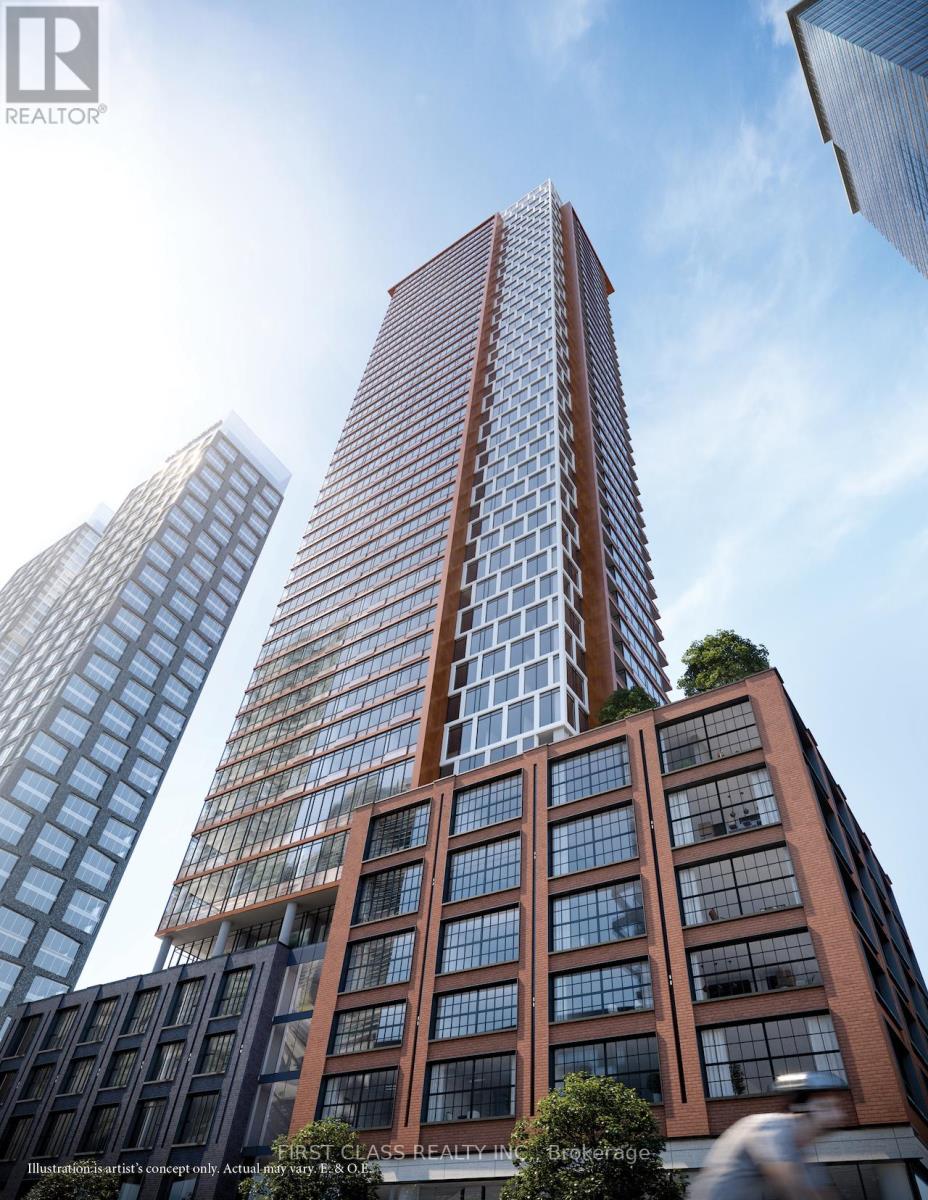
1609 - 55 Mercer Street
Toronto, Ontario
Beautiful bright corner 1+1 br with 2 full bath brand new condo located in the heart of Entertainment District.. Amazing view with floor to ceiling large windows, 9 feet ceiling, modem kitchen with built in appliances. Steps to Rogers center, CN tower, TIFF Lightbox, Union Station, Subway and QEW. Luxurious lobby furnished by Fendi, amenities include fitness club, basketball court, yoga studio, Sauna, Lounge, guest suite and outdoor terrace. (id:63203)
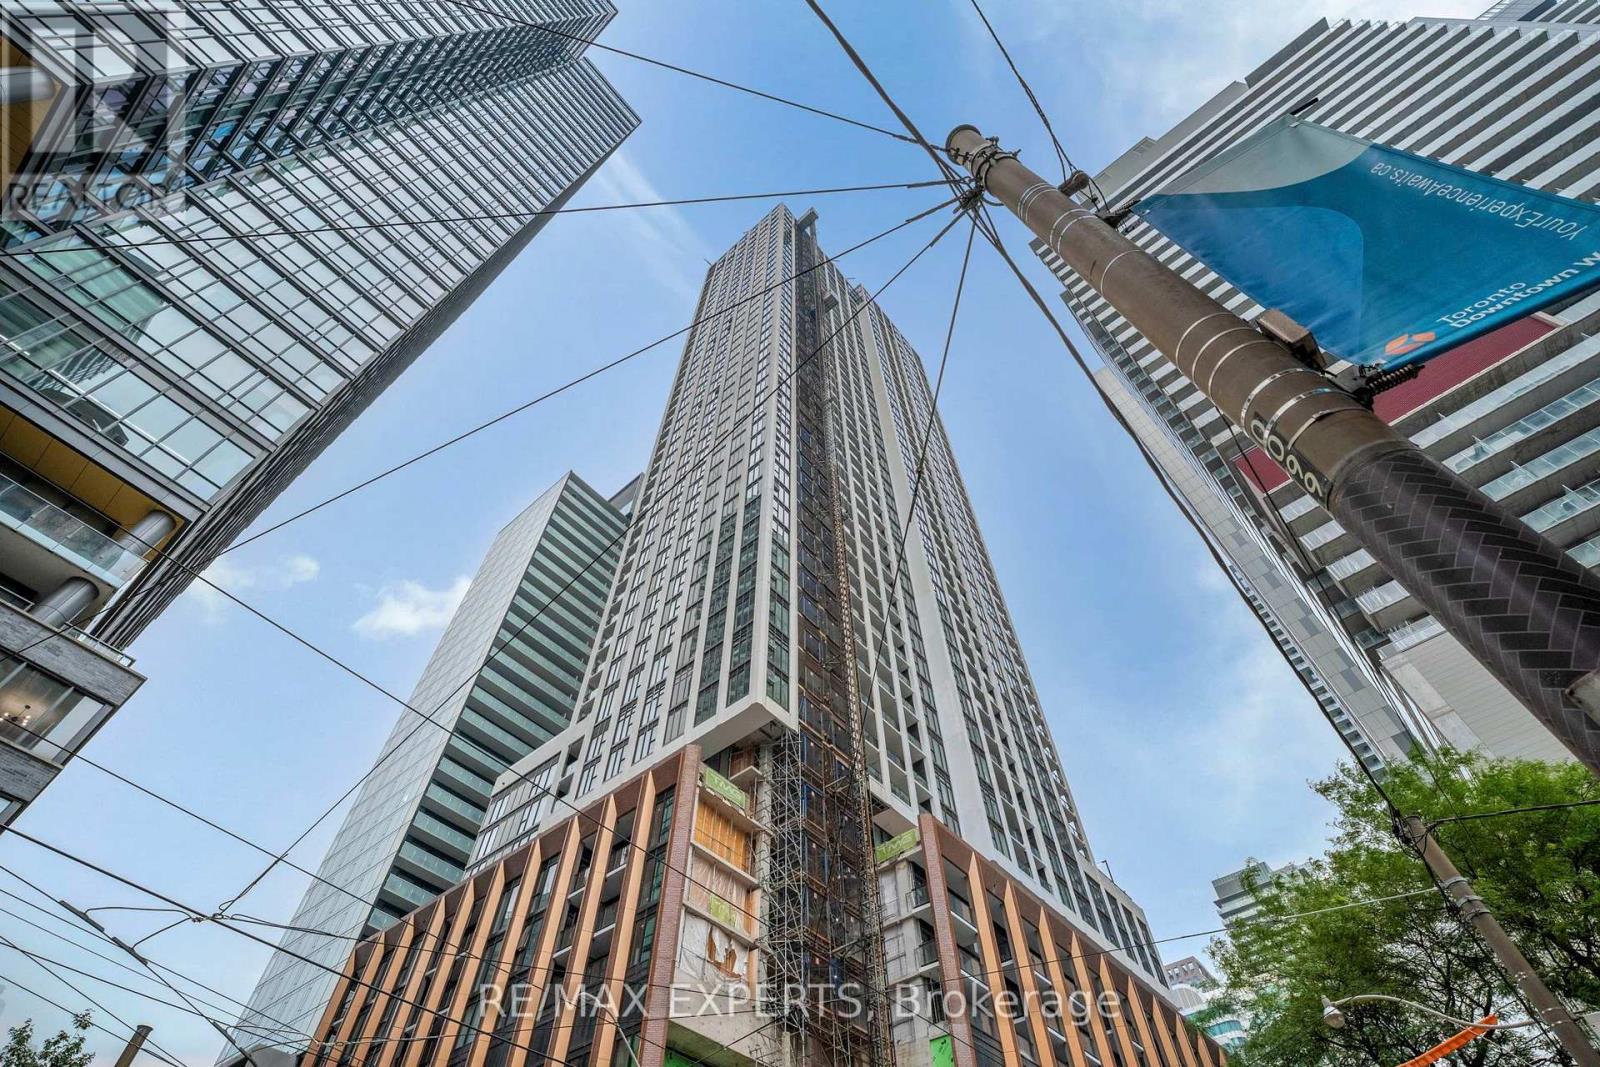
1028 - 400 King Street
Toronto, Ontario
Welcome To 400 King St W. This Brand New Modern Studio Condo Is Perfectly Situated In The Heart Of Downtown Toronto's Vibrant Entertainment District. Located Just Steps From Top Class Restaurants, Cafes, Theatres, Nightlife, Rogers Centre, CN Tower, Transit, And Everyday Conveniences. This Sophisticated Condo Offers The Ultimate Blend of Style, Comfort, and Convenience. Inside You Will Find A Bright And Modern Open-Concept Layout With Sleek Finishes, And Floor-to-Ceiling Windows. The Unit Includes A Built-in Fridge, Stainless Steel Microwave And Stove, And A White Stacked Clothes Washer/Dryer. With Exceptional Building Amenities And An Unbeatable Downtown Location, This Condo Offers The Perfect Opportunity For Anyone Seeking The Ultimate Urban Lifestyle And Move-In-Ready Home. (id:63203)
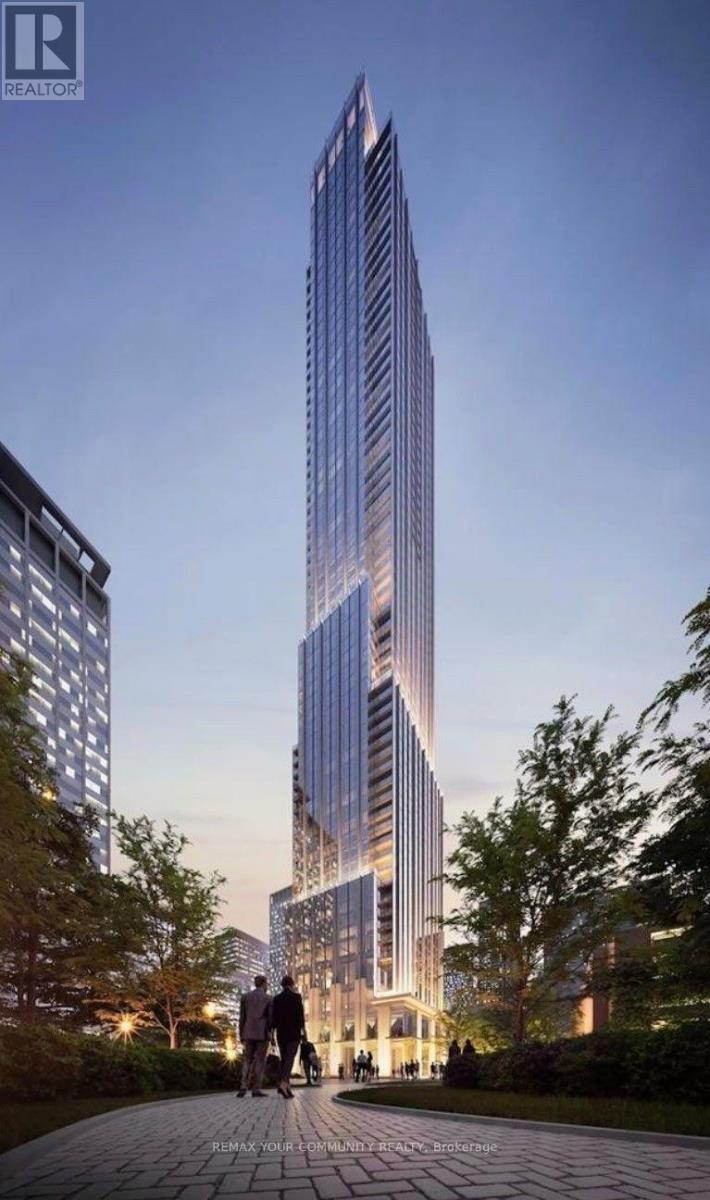
2114 - 11 Yorkville Avenue
Toronto, Ontario
Turnkey Executive Rental in Iconic Yorkville 11 Yorkville Ave. Experience luxury living in this fully furnished executive studio at the brand-new 11 Yorkville Residences. Perched on the 21st floor, this turnkey suite offers spectacular south-facing views of the CN Tower, Toronto skyline, and Lake Ontario in one of the city's most prestigious neighbourhoods. Thoughtfully designed with an open-concept layout, floor-to-ceiling windows, and customized motorized shades, the suite is filled with natural light. Premium finishes include hardwood floors, custom cabinetry, natural stone and quartz countertops, a European-inspired kitchen island, and built-in Miele appliances. A smart pantry/laundry room adds everyday convenience. Professionally curated with modern furnishings, this move-in-ready suite features a custom Murphy bed with a premium memory foam mattress, maximizing both comfort and living space. The fully equipped gourmet kitchen and included high-speed internet make settling in effortless. Just bring your suitcase. Flexible lease terms from 6 to 12 months available. Residents enjoy exceptional resort-style amenities, including an infinity-edge indoor/outdoor pool with waterfall and hot tub, state-of-the-art fitness centre, Hammam spa, piano bar, wine tasting lounge, co-working spaces, outdoor terrace with BBQs, 24-hour concierge, and guest suites. Located in the heart of Yorkville, you're steps from Toronto's finest restaurants, luxury boutiques, cafés, galleries, museums, and green spaces. Yonge-Bloor subway station and the PATH network are just moments away, providing seamless access throughout the city. An exceptional opportunity for executives and professionals seeking refined, turnkey living in Toronto's most coveted neighbourhood. (id:63203)
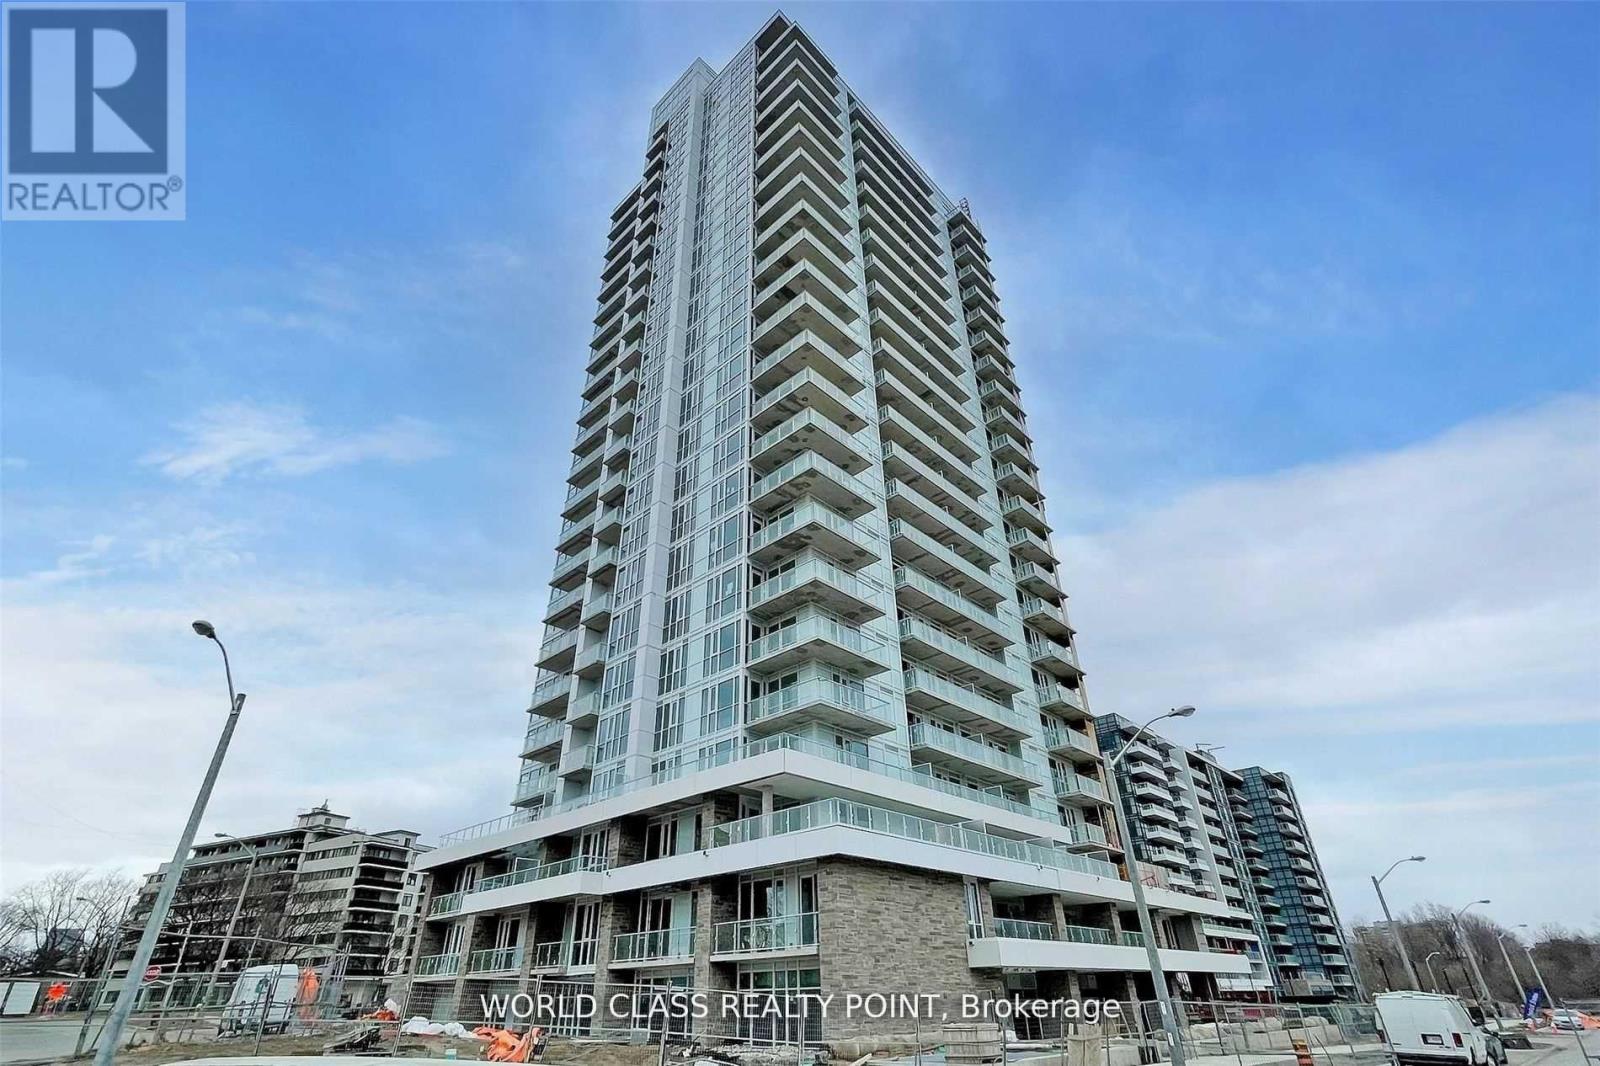
801 - 10 Deerlick Court
Toronto, Ontario
Gorgeous Luxury One Bedroom Plus Den With Two Full Bathrooms With Parking & Locker, Where Den Can Be Used As Second Bedroom At Absolutely Stunning Luxurious Cecconi Simone Interior Design Ravine Condos In The Parkwoods-Donalds Neighbourhood Nestled Alongside Brookbanks Park & Deerlick Creek @ Yorkmills Prestigious Address W/ Connection To Hiking Trails. Bright, Spacious With Open Concept Functional Layout. Ideally Located South Of 401 W/ Easy Access To Dvp & The Ttc's Don Valley/Downtown Express Bus & Popular Retail Venues At Your Doorstep. Gourmet Kitchen, Spa Like Baths, S/S (Fridge, Stove, D/W & Microwave), White Washer & Dryer. Floor To Ceiling Windows With 9' Ceiling. 8th Floor Rooftop Terrace, 2 Storey Spa-Like Facility W/ Indoor Pool. (id:63203)
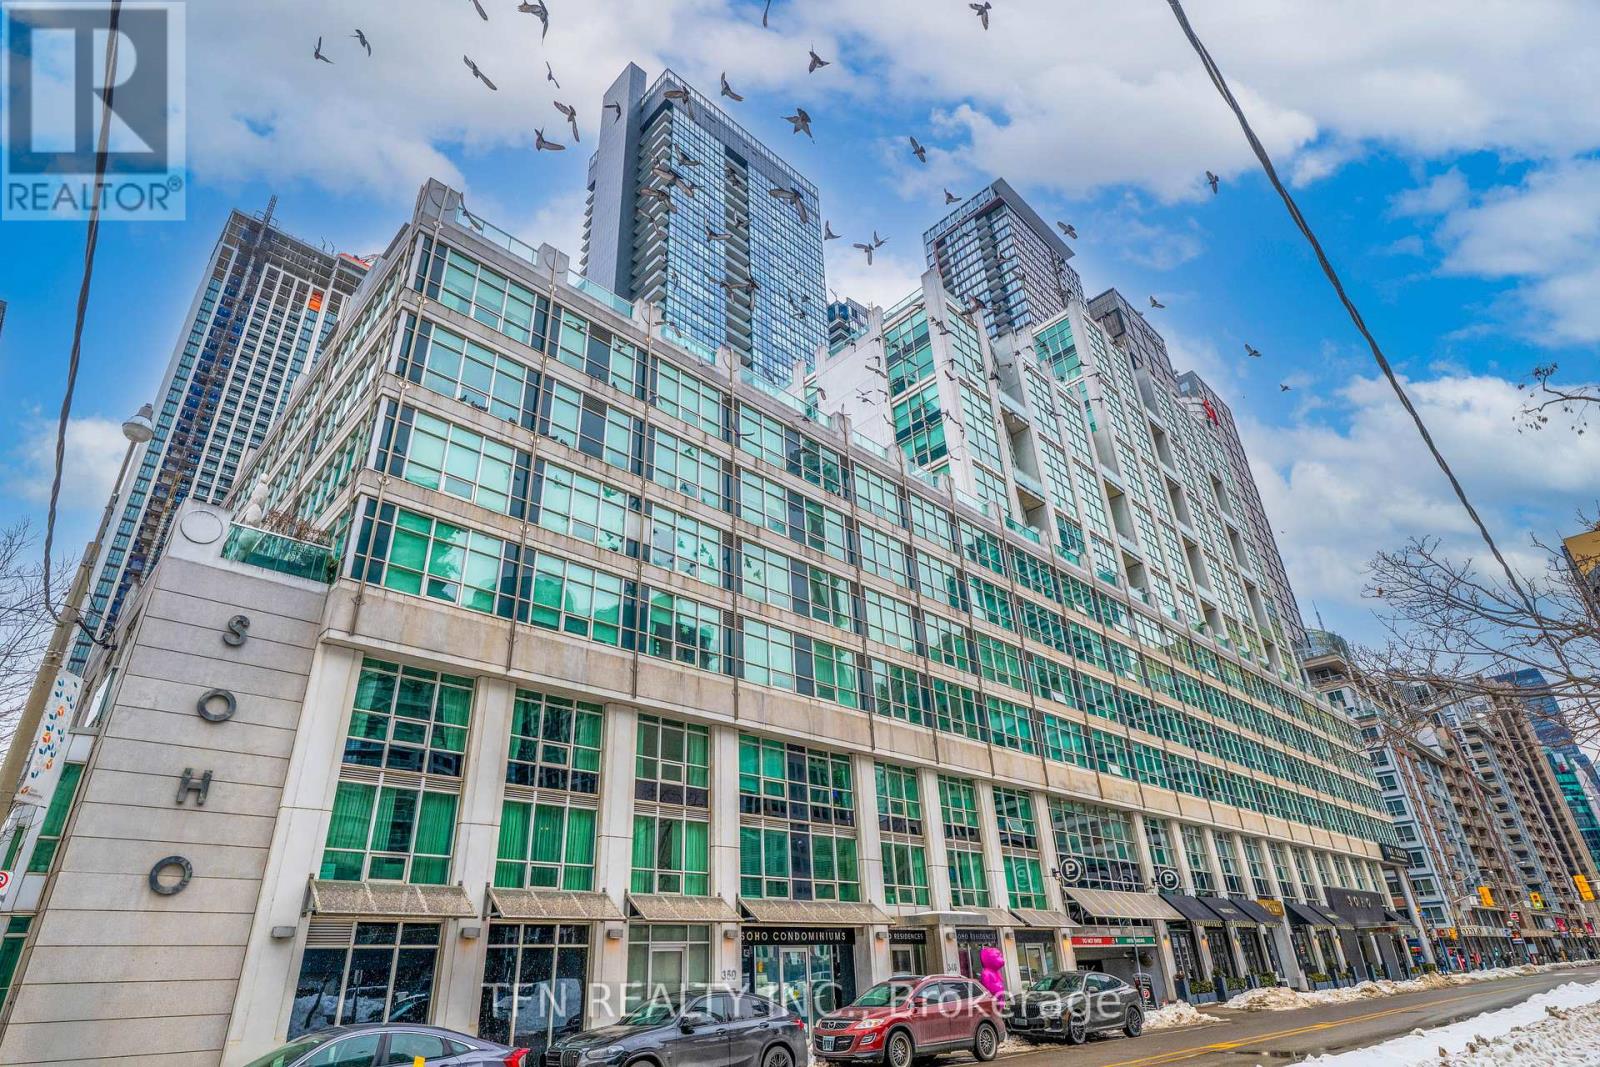
M22 - 350 Wellington Street W
Toronto, Ontario
Welcome To One Of The Best Locations In The Heart Of Downtown Toronto. This Bright And Inviting One-Bedroom Unit Offers The Perfect Blend Of City Living And Convenience. Residents Get Full Access To The Excellent Soho Hotel Amenities, Including The Indoor Pool, Gym, And Jacuzzi. Everything Is Right At Your Doorstep: Restaurants, Cafes, Parks And Public Transit. Easy Walking Distance To The CN Tower And The Waterfront Trail. Ideal For First-Time Buyers Or Investors Looking For A Prime Downtown Location. (id:63203)
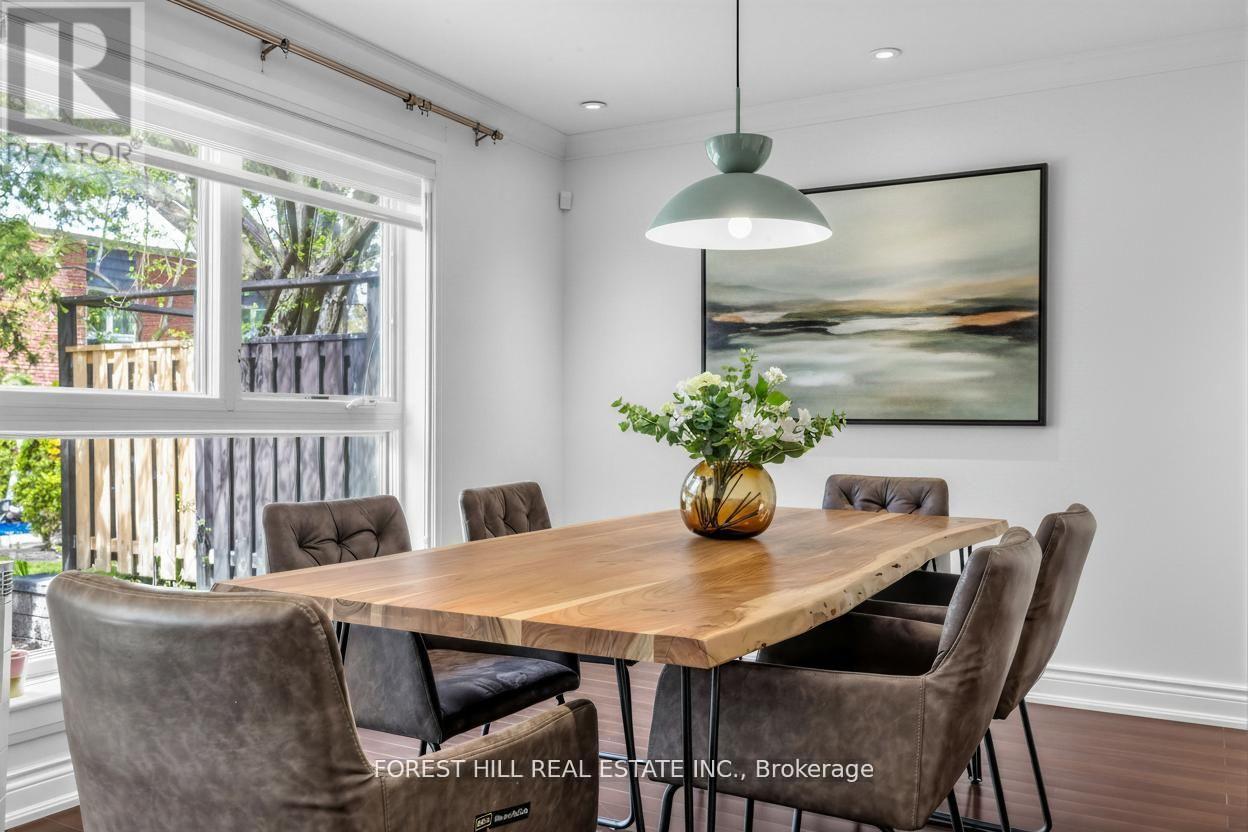
40 Snowshoe Mill Way
Toronto, Ontario
**WOW(SPENT $$$$ FULL RECENT RENO'D --- UPDATE)------A Rare Turnkey Executive Townhome in the Prestigious Bayview Mills Community, Set on a Private Street Among Multi-Million-Dollar Homes In St. Andrew-Windfields. **This Elegant, Designer-Updated Residence Offers Approximately 1,725 Sq. Ft.(1st and 2nd floors) Of Refined Living Space With A Preferred Layout Blended With Abundant Natural Light. **Freshly Painted With Hardwood Floors And Crown Moulding Throughout. **This Gonna Be Your Dream Home***Features An Upgraded Kitchen With Granite Counters, Tile Backsplash, Refined Cabinetry and Premium Faucet. ** A Plus, Wrought-iron Stair Spindles In This Unit. **The Master Bedroom Provides Oversized Living Space With A Seating Area, A Large Walk-in Closet, Pot Lights, Picture Windows and A SPA-like 5-Pcs Ensuite Finished In Lavish Floor-to-ceiling Marble For A Truly Luxurious Retreat. **Two Well-sized, Sun-filled Bedrooms Complete the Second Floor. The Newly Finished Basement Includes a Large, Well-appointed Laundry Room and a Versatile Recreation Area Ideal for Family Entertaining. Professionally Landscaped Gardens Complete This Exceptional Offering. **Top Schools: Harrison, Windfields, York Mills C.I. Steps To Shops, Parks, Ttc. ***MOVE-IN READY, No Extra Cost*** (id:63203)