

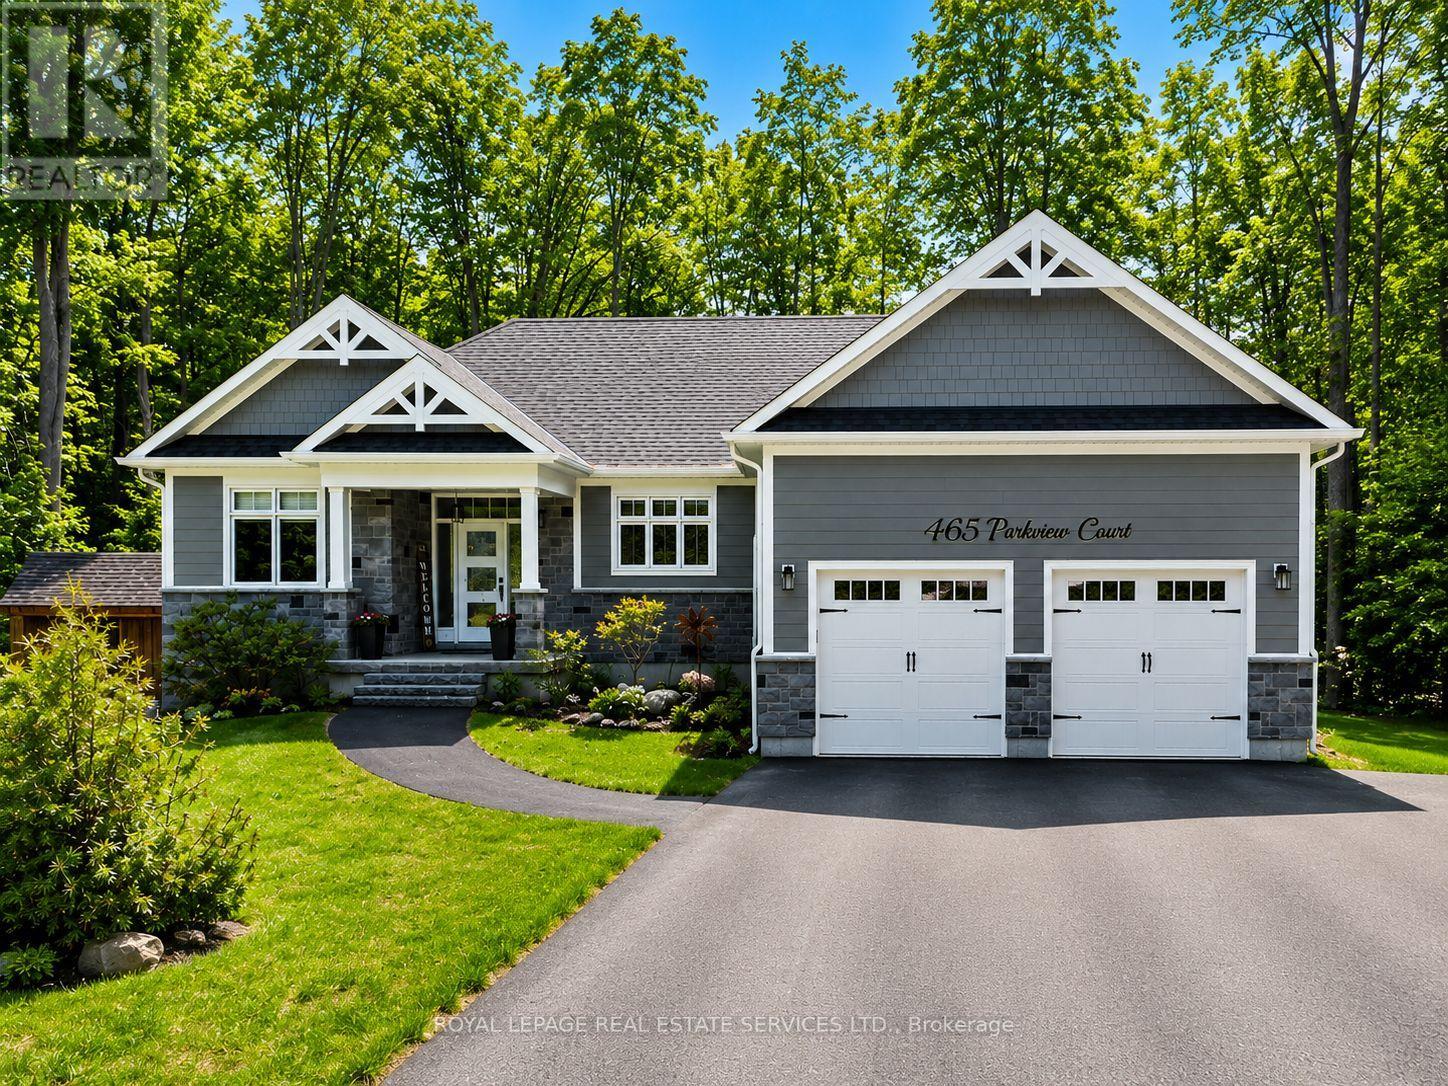
465 Parkview Court
Midland, Ontario
WELCOME HOME - this beautifully crafted custom 3-bedroom, 2-bath home offers 1,664 sq. Ft. of finished living space, with a full unspoiled basement ready for your personal touch. Looking for a finished basement? Builder may finish to suit. Set on an expansive 97 ft x 218 ft lot with year-round water views, this property blends comfort, elegance, and nature perfectly. Wake up to a stunning sunrise over the water every morning-an inspiring and serene way to start each day. Vaulted ceilings, engineered hardwood floors, a gas fireplace, and high-end finishes create a bright and inviting atmosphere throughout. The custom kitchen, featuring quartz counters and a spacious island, is ideal for cooking, hosting, and gathering with family & friends. Step out to the covered porch to enjoy peaceful views in every season. A private trail leads directly to the sandy beach, playground, and the Midland/Simcoe County trail system, with the marina and public boat launch only a short walk away. With hardboard siding, an elegant stone skirt, a newly paved driveway, and newly planted cedars for added privacy, this home delivers both style and ease of living. A warm and welcoming retreat in one of Midland's most desirable pockets. (id:63203)
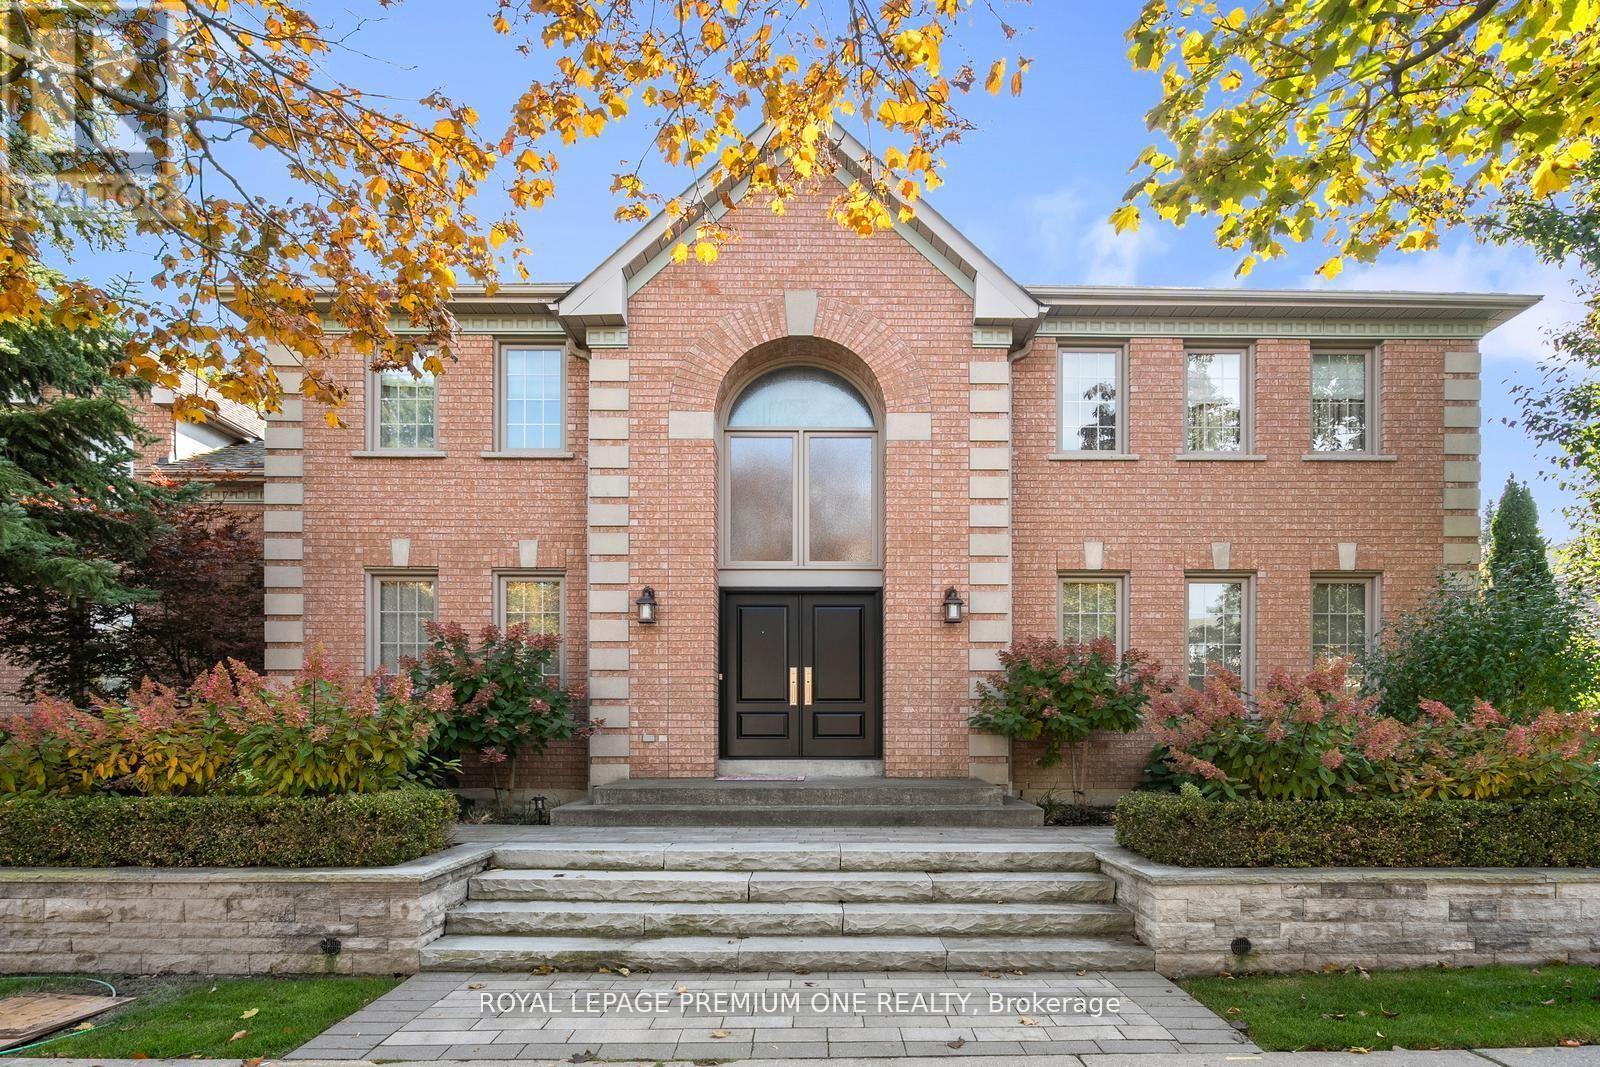
536 Village Parkway
Markham, Ontario
Welcome home to 536 Village Parkway! Located in the highly sought-after Unionville community, this property places you right in the center of one of Markham's most vibrant and family-friend neighbourhoods. Situated on a picture perfect corner lot this home boasts approx. 3000sqft + a beautifully finished lower level and features large principal rooms with 4 bedrooms on the upper. The grand entrance features a double door entry with a beautiful 17ft open to above foyer and approx. 9ft ceilings thru-out the main level. The spacious kitchen features a large center island with S/S appliances & granite counters and flows seamlessly to the breakfast & family room areas. For those that enjoy entertaining family & friends the Dining & Living areas provide the perfect setting for dinner soirees. The lower level provides additional living space with a beautifully finished recreational room with built-in cabinets and a cozy gas fireplace. The award-winning landscaped grounds provide great curb appeal and feature interlocked stone walkways and lush landscaped grounds. The rear yard features a beautiful Trex composite deck providing you with maintenance free entertaining for years to come. Hundreds of thousands spent in upgrades over the years and has been meticulously maintained. The extra high ceiling height in the garage provides the potential for additional loft space. Conveniently located steps from all amenities including historic Main Street Unionville, Too Good Pond and surrounding walking trails. Surrounded by top-rated schools, parks and community centers, making it an ideal place to raise a family. Easy access to Go Transit, Highway 404/407 and shopping at Markham Town Square. This isn't just a house - it's a lifestyle! (id:63203)
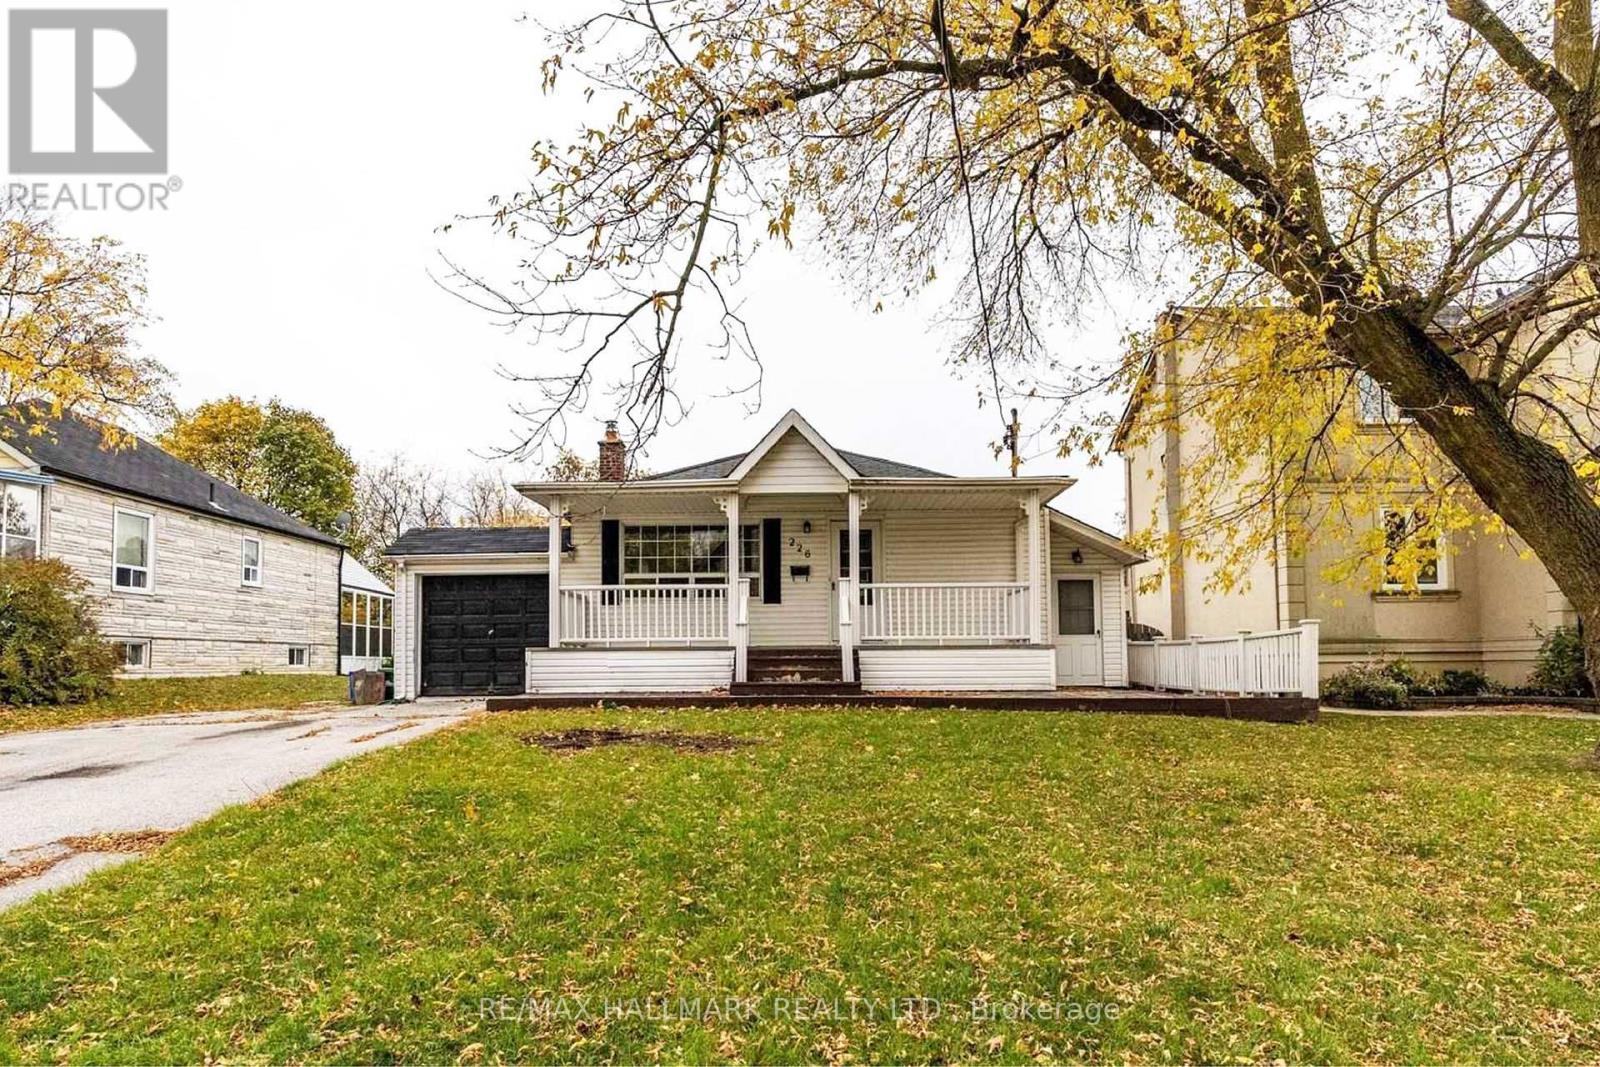
226 Lawrence Avenue
Richmond Hill, Ontario
Location, Location, Location! Welcome to the highly sought-after Harding community, one of Richmond Hill's most established and desirable neighbourhoods. Situated on a premium 60.37' x 135' lot, this exceptional property presents a rare opportunity for families, custom home buyers, builders, and investors to renovate, expand, or build a custom luxury single-detached home. The existing home features a separate entrance, a large fully fenced backyard with an in-ground pool, creating your own private oasis and a huge driveway with ample parking. Enjoy the charm of a mature, tree-lined neighbourhood with excellent schools, beautiful parks, and outstanding convenience, just a short walk to Yonge Street, shopping, restaurants, public transit, and the Richmond Hill GO Station. Whether you're looking for your forever home or your next signature project, this is a rare opportunity to own a premium property in one of Richmond Hill's most desirable locations. "Photos are from a previous listing. Some images have been virtually staged and AI-enhanced for illustrative and marketing purposes only." (id:63203)
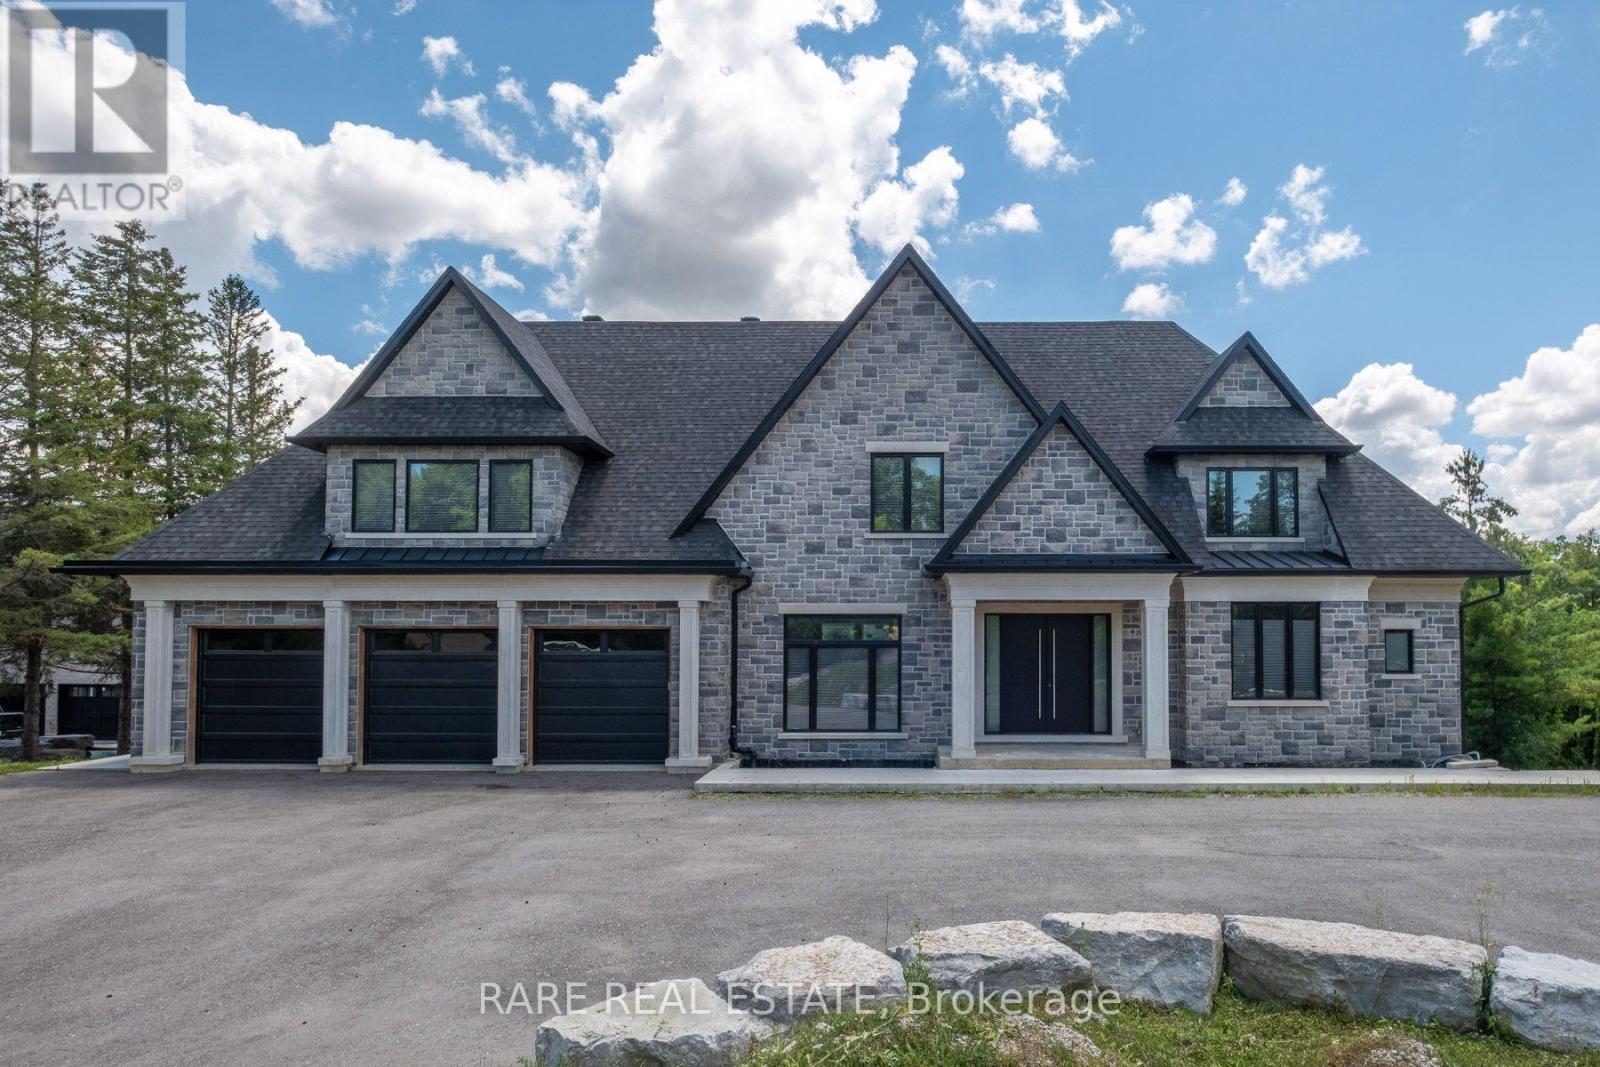
23 Valleyview Court
Vaughan, Ontario
An Extraordinary Opportunity To Own One Of Kleinburg's Finest Custom Estate Residences. Set On An Impressive 2+ Acre Property, This Architecturally Designed Home Offers Approximately 5,000 Sq. Ft. Of Exceptional Living Space Featuring Soaring Ceilings, An Elevator, Premium Stone Finishes, Expansive Principal Rooms, A Walk-Out Lower Level And A Rare Opportunity To Complete The Remaining Finishing Details To Reflect Your Own Vision. Surrounded By Prestigious Estate Homes In One Of Vaughan's Most Exclusive Communities, This Is A Truly Exceptional Offering Combining Luxury, Privacy And Endless Potential. (id:63203)
405 - 201 Pine Grove Road
Vaughan, Ontario
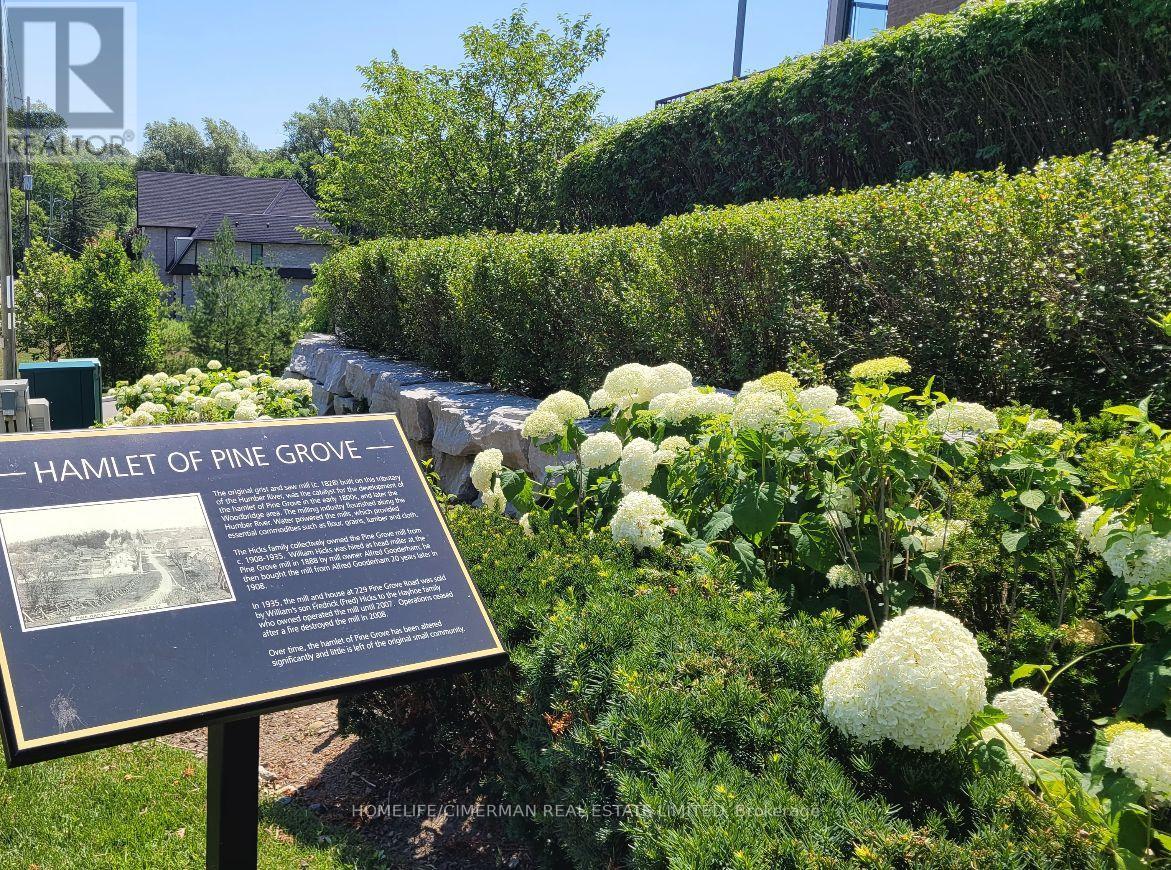
Welcome to the Hamlet of Pine Grove, where comfort, convenience, and nature come together. This bright and spacious 2-bedroom, 2-bathroom condo offers contemporary living in the heart of Woodbridge. Enjoy the serene, private ground-level entrance tucked away from the street, creating a peaceful retreat with the feel of a townhome. Boasting 9-foot ceilings and an open-concept layout, this beautifully appointed home features caesarstone countertops, a stylish backsplash, quality appliances, and a breakfast bar/island-perfect for everyday living and entertaining. Enjoy generous bedrooms, including a primary suite with a walk-in closet and private ensuite. Step outside to your private patio with stunning year-round views of the Humber River and surrounding conservation lands, where nature abounds. Ideally located close to transit, parks, shopping, restaurants, schools, and Highways 7, 407, 400, and 401, this home is perfect for professionals, downsizers, or first-time buyers seeking a peaceful setting with every urban convenience just moments away. (id:63203)
58 - 10909 Yonge Street
Richmond Hill, Ontario
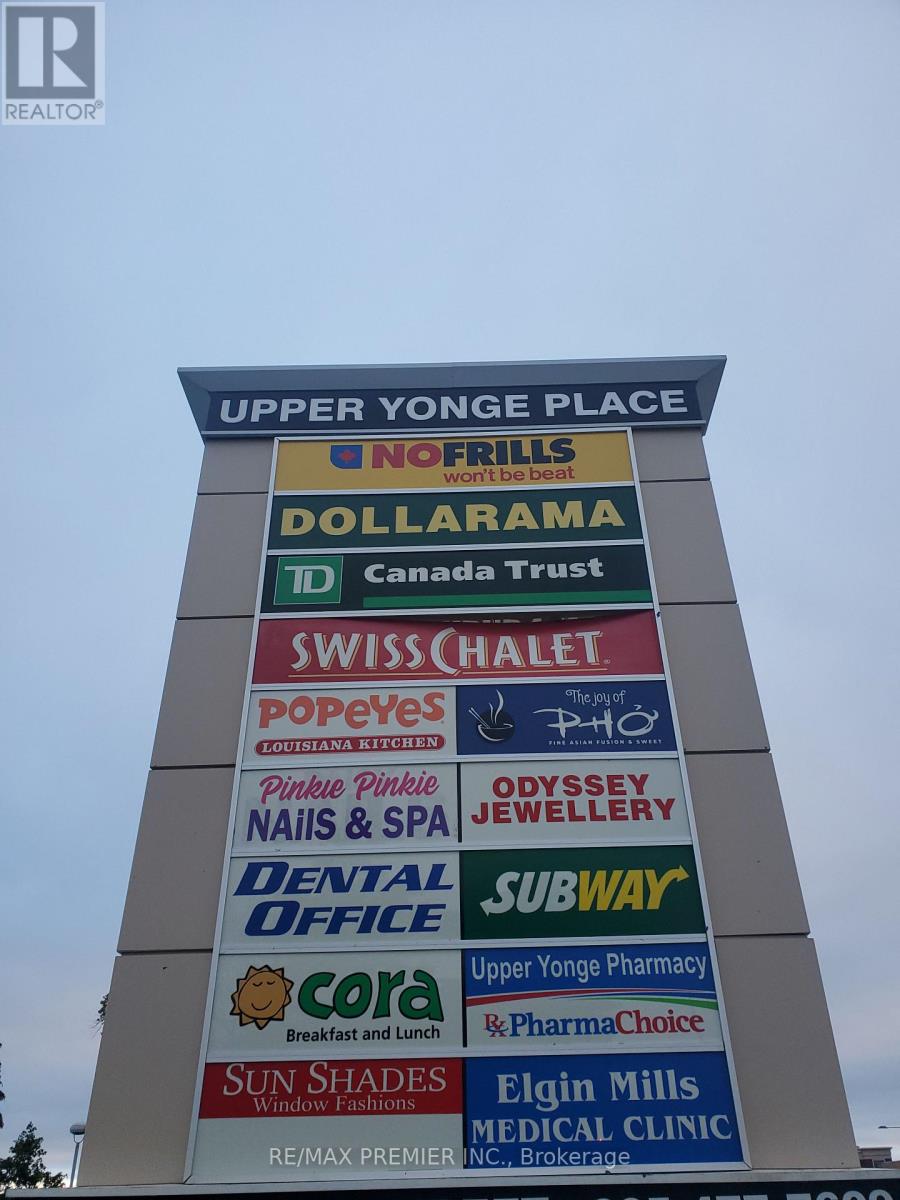
*(Former Restaurant)* Prime End Cap Retail Space With High Profile Corner Exposure * Functional Layout * Double Front Entry Doors With Convenient Vestibule * Rear Loading Doors * Premium Size Store Front * Abundance Of Natural Light * Prominent Store Front Signage * Busy Plaza Anchored With No Frills, TD Bank, Swiss Chalet, A & W, Subway Popeye's, Dental Medical, Pharmacy, Optical, Service Ontario, Imagine Cinema And More * Strategically Located Between 2 Signalized Intersections In A Well Established Neighbourhood * High Pedestrian And Vehicular Traffic * Multiple Ingress And Egress From Surrounding Streets. (id:63203)
10 Andreeta Drive
Vaughan, Ontario
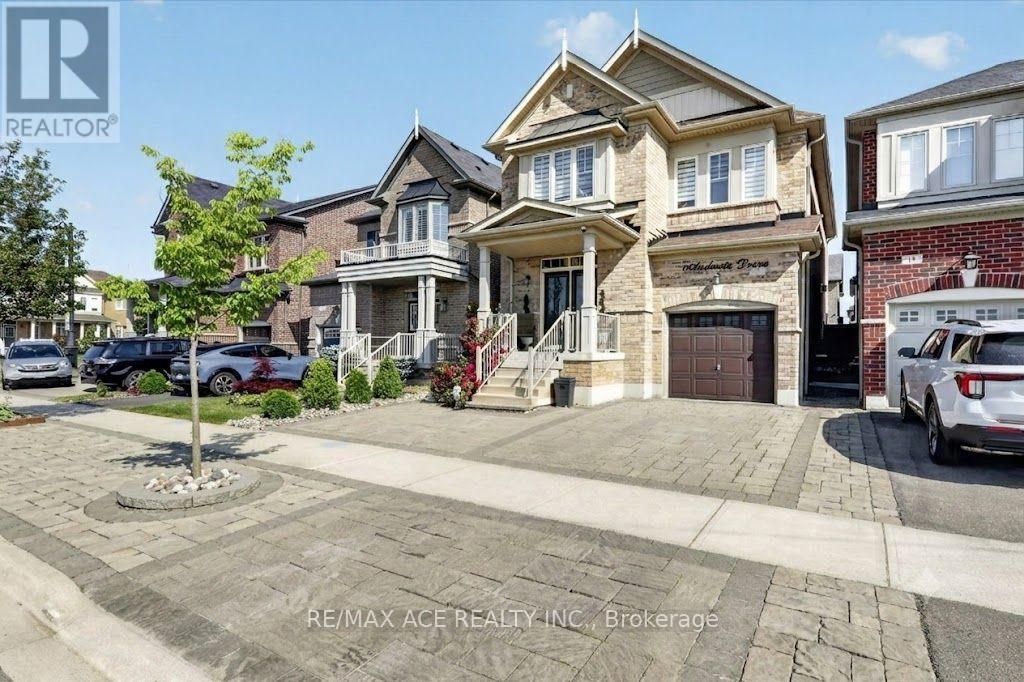
Welcome to Kleinburg, this House on Andreeta Drive (located in the newer "New Kleinburg" subdivision near Major MacKenzie Drive West and Highway 27) are typically 2-storey detached homes living space ranging between 2500-3500 square feet,9-foot ceilings, upgraded hardwood floors, quartz countertops, open-concept floor plans, and proximity to local schools or Kleinburg,this well-maintained 4+1 -bedroom, 4-bathroom,3 parking lot, detached home,The interlock backyard and front dryway is designed for low maintenance and usability, providing a clean space for out door, close to top-rated schools, parks, trails, and community amenities. Minutes to Kleinburg Village, known for its restaurants, cafes, and local shops, with convenient access to major highways for commuting. A solid opportunity to own in a high-demand neighbourhood with strong long-term value (id:63203)
1299 Coleman Crescent
Innisfil, Ontario
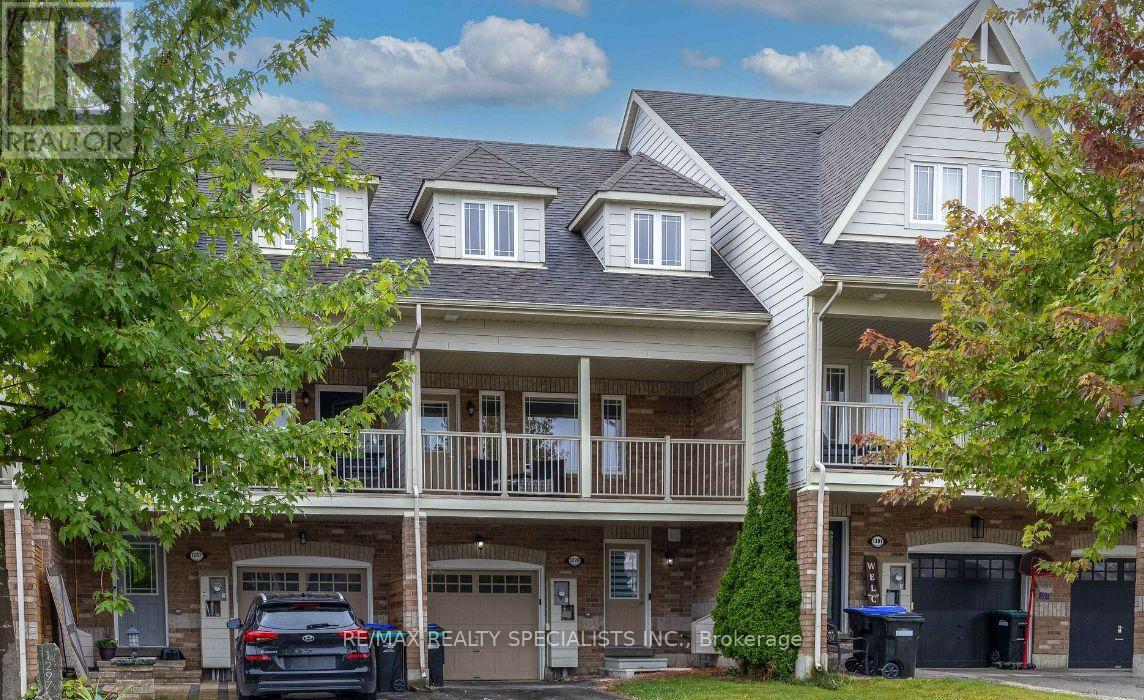
Welcome to this beautifully maintained freehold townhouse in the heart of Innisfil. Backingonto a school with no neighbours behind, this home is perfect for young and growing families.Featuring 3 bedrooms, smooth ceilings, pot lights, and a bright, flexible layout. Themain-floor living room can also be used as a fourth bedroom, office, or playroom.Enjoy a spacious family room with access to a covered balcony, plus a modern kitchen withstainless steel appliances. Parking for 3 vehicles includes an attached garage with convenientinterior access.Located minutes from Innisfil Beach Park, schools, shopping, and everyday amenities. Amove-in-ready home offering comfort, space, and convenience! (id:63203)
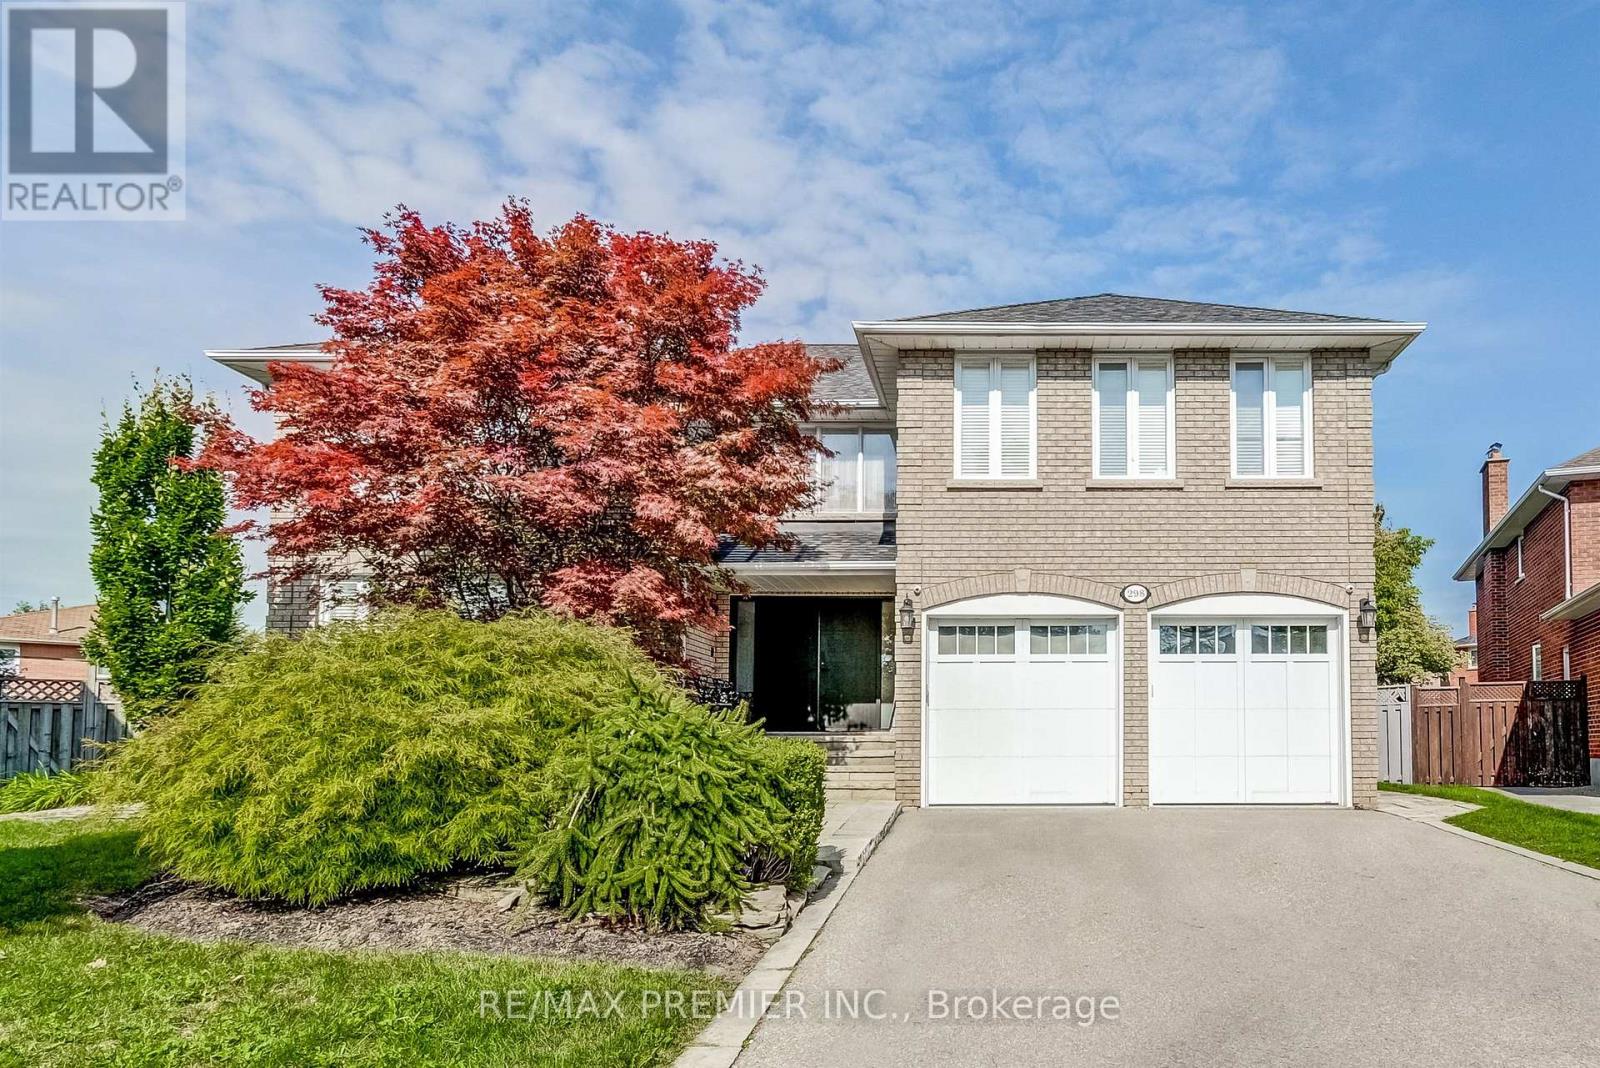
298 Castlehill Road
Vaughan, Ontario
Welcome to this exceptional family home nestled on a highly sought-after, mature street in the heart of Maple. This beautifully maintained residence offers a spacious and functional layout with generously sized principal rooms, abundant natural light, and comfortable living spaces designed for today's modern family. This exceptional 5+1 bedroom, 7 bathroom home offers approximately 6000 sq.ft of elegant living space on a premium pie-shaped lot. Designed for both family living and entertaining. The large gourmet kitchen creates the perfect setting for everyday living and entertaining. Spacious bedrooms provide comfort and privacy, while the finished lower level offers a full kitchen, spacious recreation room, dedicated home theatre room, wine cellar and an additional bedroom ideal for extended family, guests, or multi-generational living. Step outside to a spectacular private backyard oasis complete with an inground saltwater pool, cabana, and plenty of patio space for hosting family gatherings. Full 4K 12 camera system, Sonos in-ceiling audio speaker system throughout the home, 3m protective film on patio doors. This home is located within walking distance to parks, schools, community amenities, transit, and shopping, with convenient access to major highways and Maple GO Station. Situated in one of Vaughan's most established and family friendly neighbourhoods, this is a rare opportunity to own a move in ready home in a prime location. A rare opportunity to own a beautifully appointed home with resort style amenities in a highly sought after location. Perfect for those seeking luxury, comfort, and exceptional entertaining space both inside and out. (id:63203)
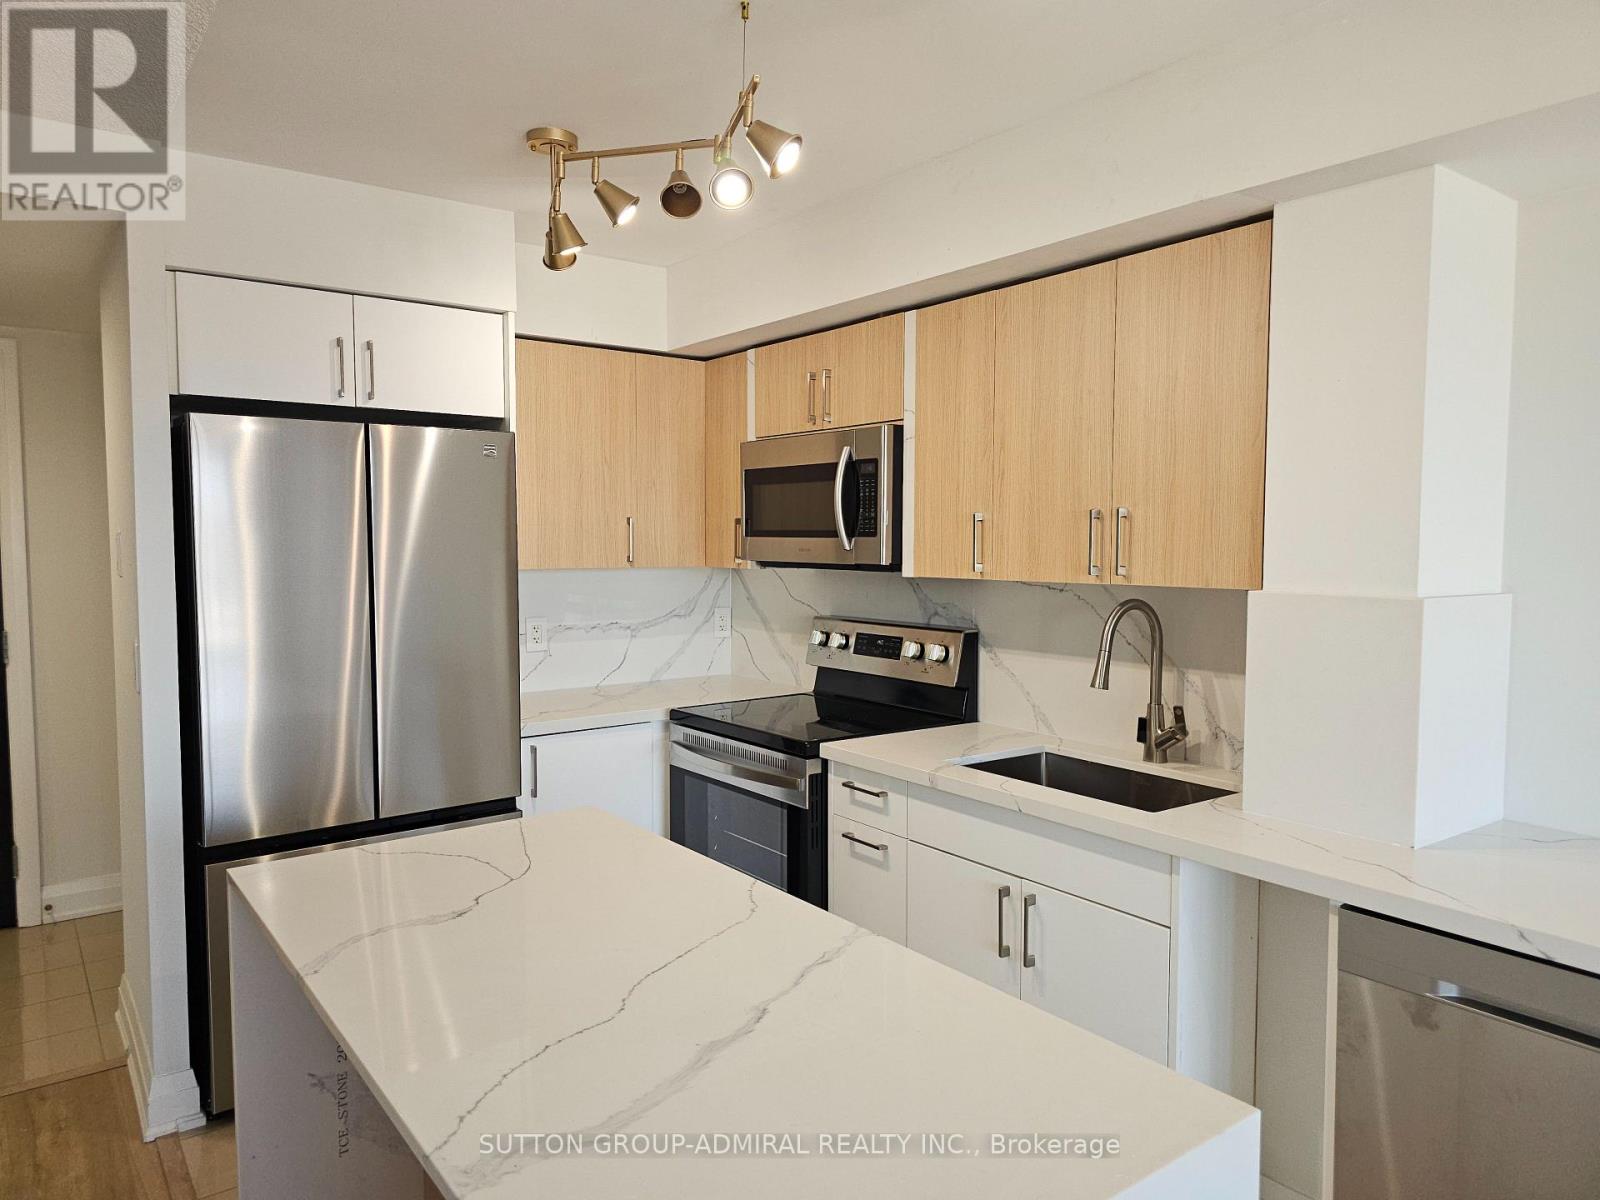
417 - 20 North Park Road
Vaughan, Ontario
Wow! Large & beautiful! Freshly renovated condo in prime North Park area - heart of Thornhill! Amazing 1bed & 1bath spacious floorplan with 585 interior sq. ft. plus a balcony! Enjoy a beautiful updated extended kitchen with modern two tone cabinets, beautiful counters, luxury backsplash, stainless steel appliances, undermount sink & a center island for extra drawers & cabinets! Spacious living area, updated laminate flooring, large bedroom with two double closets and a large window, spacious bathroom, inviting foyer with a double closet, freshly painted, modern light fixtures, great size balcony with great views, in-suite laundry, 1 parking is included in the rent. Prime location walk to everything! Close to Promenade Mall, Walmart, NoFrills, parks, schools, shopping, restaurants, cafes, public transit, major highways, in the heart of Thornhill City Centre! Enjoy great building amenities like indoor pool, gym, sauna, 24hrs concierge security, party room, visitor parking & much more. Book your viewing today! (id:63203)
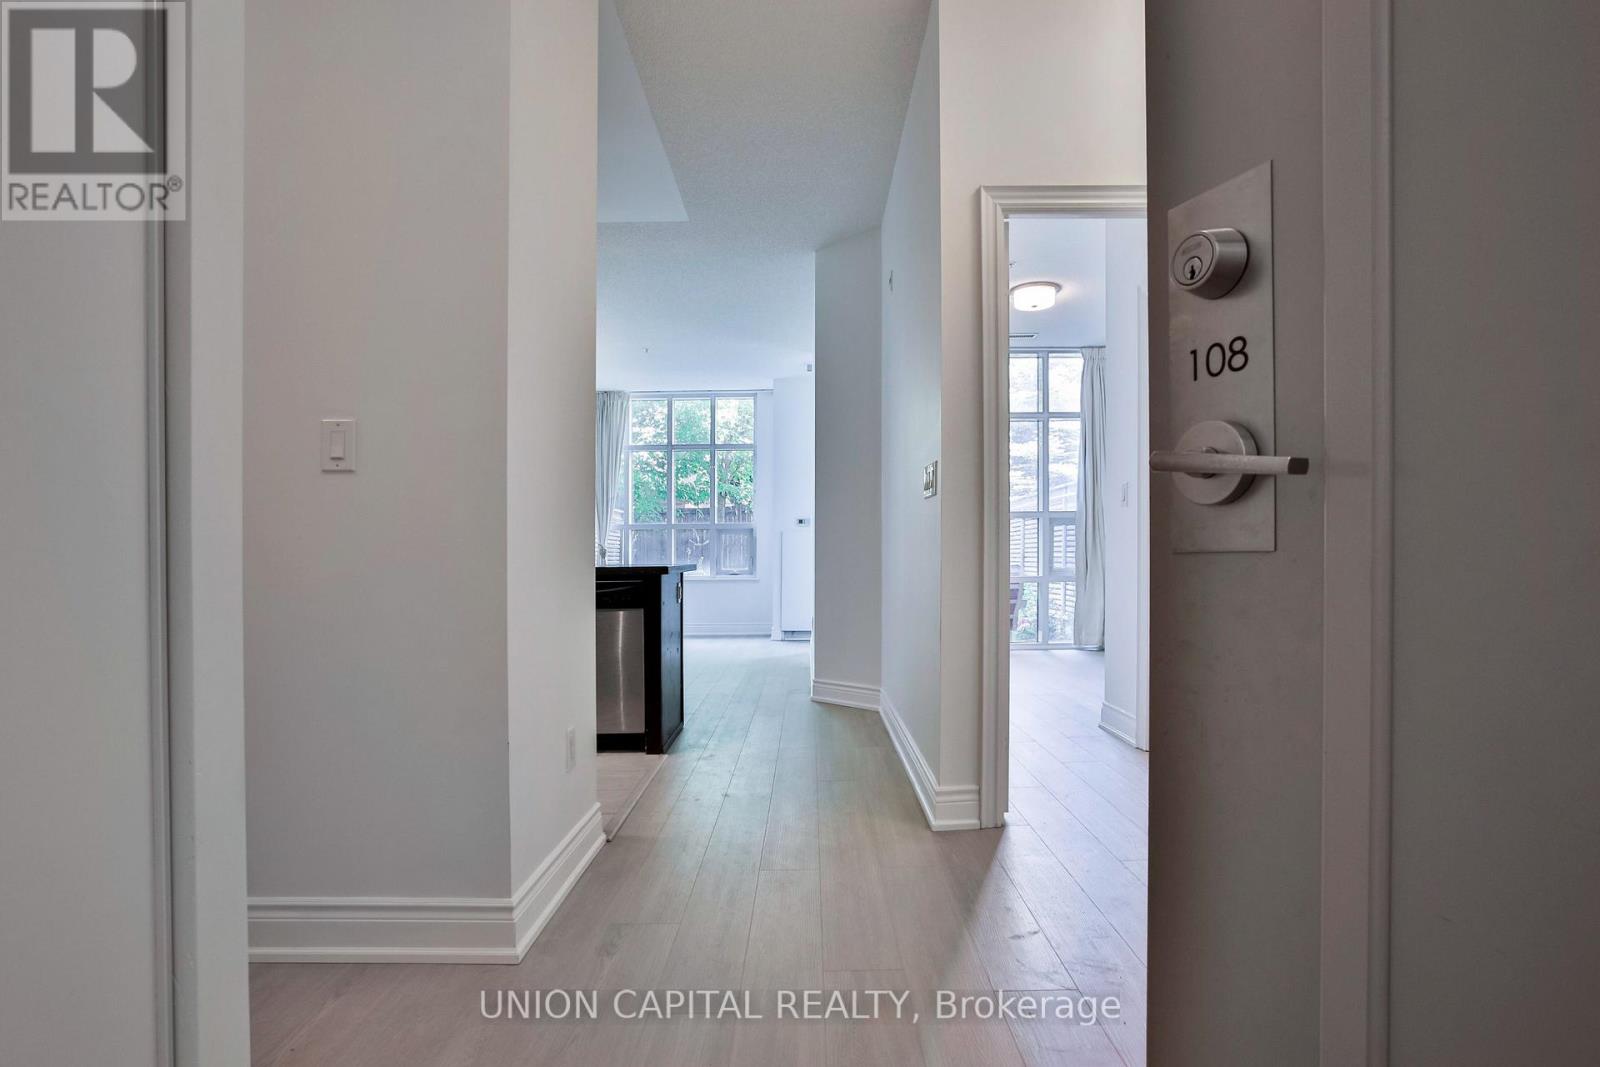
108 - 2396 Major Mackenzie Drive
Vaughan, Ontario
Enjoy European inspired living in this spacious 673 sq ft 1 bedroom + den unit! Plus large 183 sq ft terrace! Unique low-rise building with boutique shops and conveniently located close to all your everyday needs! Features high ceilings, new flooring, recently painted interior, granite counters and stainless steel appliances. Rare backyard access provides added convenience and outdoor enjoyment. Excellent building amenities including concierge, fitness room, party room, common BBQ area and more! Just minutes to GO station, groceries, schools and parks! (id:63203)
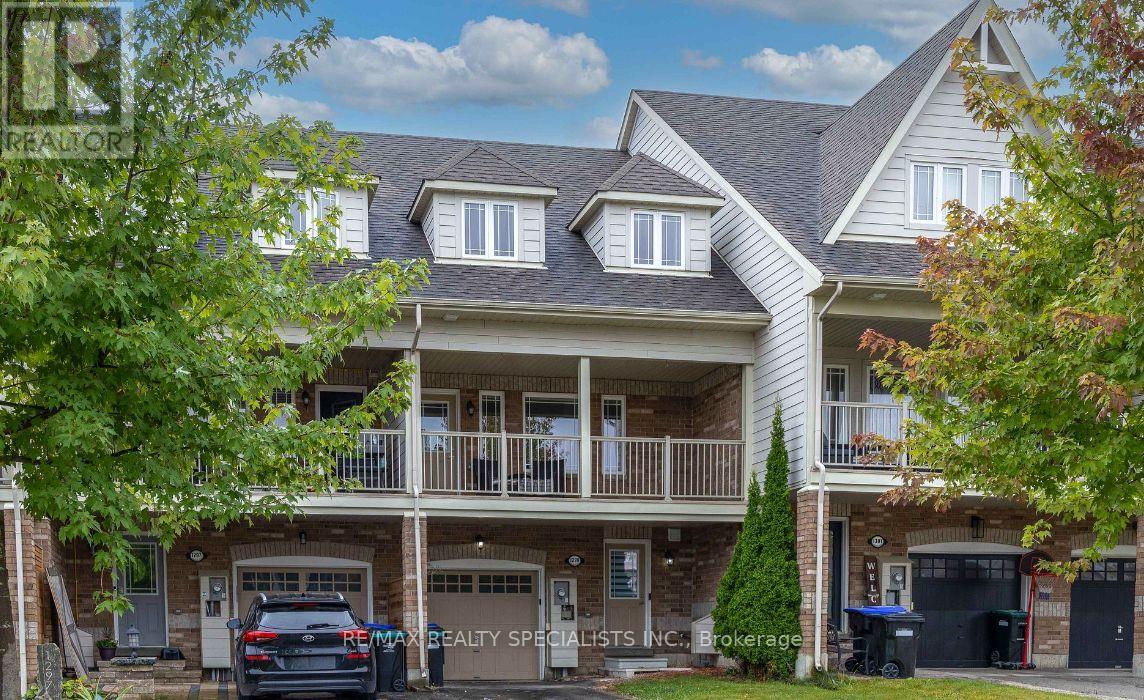
1299 Coleman Crescent
Innisfil, Ontario
Welcome to this beautifully maintained freehold townhouse in the heart of Innisfil. Backingonto a school with no neighbours behind, this home is perfect for young and growing families.Featuring 3 bedrooms, smooth ceilings, pot lights, and a bright, flexible layout. Themain-floor living room can also be used as a fourth bedroom, office, or playroom.Enjoy a spacious family room with access to a covered balcony, plus a modern kitchen withstainless steel appliances. Parking for 3 vehicles includes an attached garage with convenientinterior access.Located minutes from Innisfil Beach Park, schools, shopping, and everyday amenities. Amove-in-ready home offering comfort, space, and convenience! (id:63203)

3476 Denison Street
Markham, Ontario
Modern Luxury. Exceptional Space. Prime Markham Location.Welcome To 3476 Denison Street, A Beautifully Maintained End-Unit Freehold Townhome Offering Approximately 2,455 Square Feet Of Thoughtfully Designed Living Space. Built In 2023, This Contemporary Residence Combines Elegant Finishes With A Highly Functional Layout Ideal For Today's Family Lifestyle.Freshly Painted And Professionally Staged, The Home Features Spacious Principal Rooms, An Open-Concept Kitchen With A Centre Island Overlooking The Family Room, Generous Natural Light Throughout, A Luxurious Primary Retreat Complete With An Ensuite Bath And Private Balcony, Two Additional Well-Sized Bedrooms, And Multiple Outdoor Living Spaces Perfect For Relaxing Or Entertaining.Complete With A Double-Car Garage, Private Driveway, Landscaped Exterior, And An Unfinished Basement Ready For Your Personal Touch, This Move-In-Ready Home Is Located Just Minutes From Highway 407, Top-Rated Schools, Parks, Shopping, Dining, Costco, And Numerous Everyday Conveniences. (id:63203)
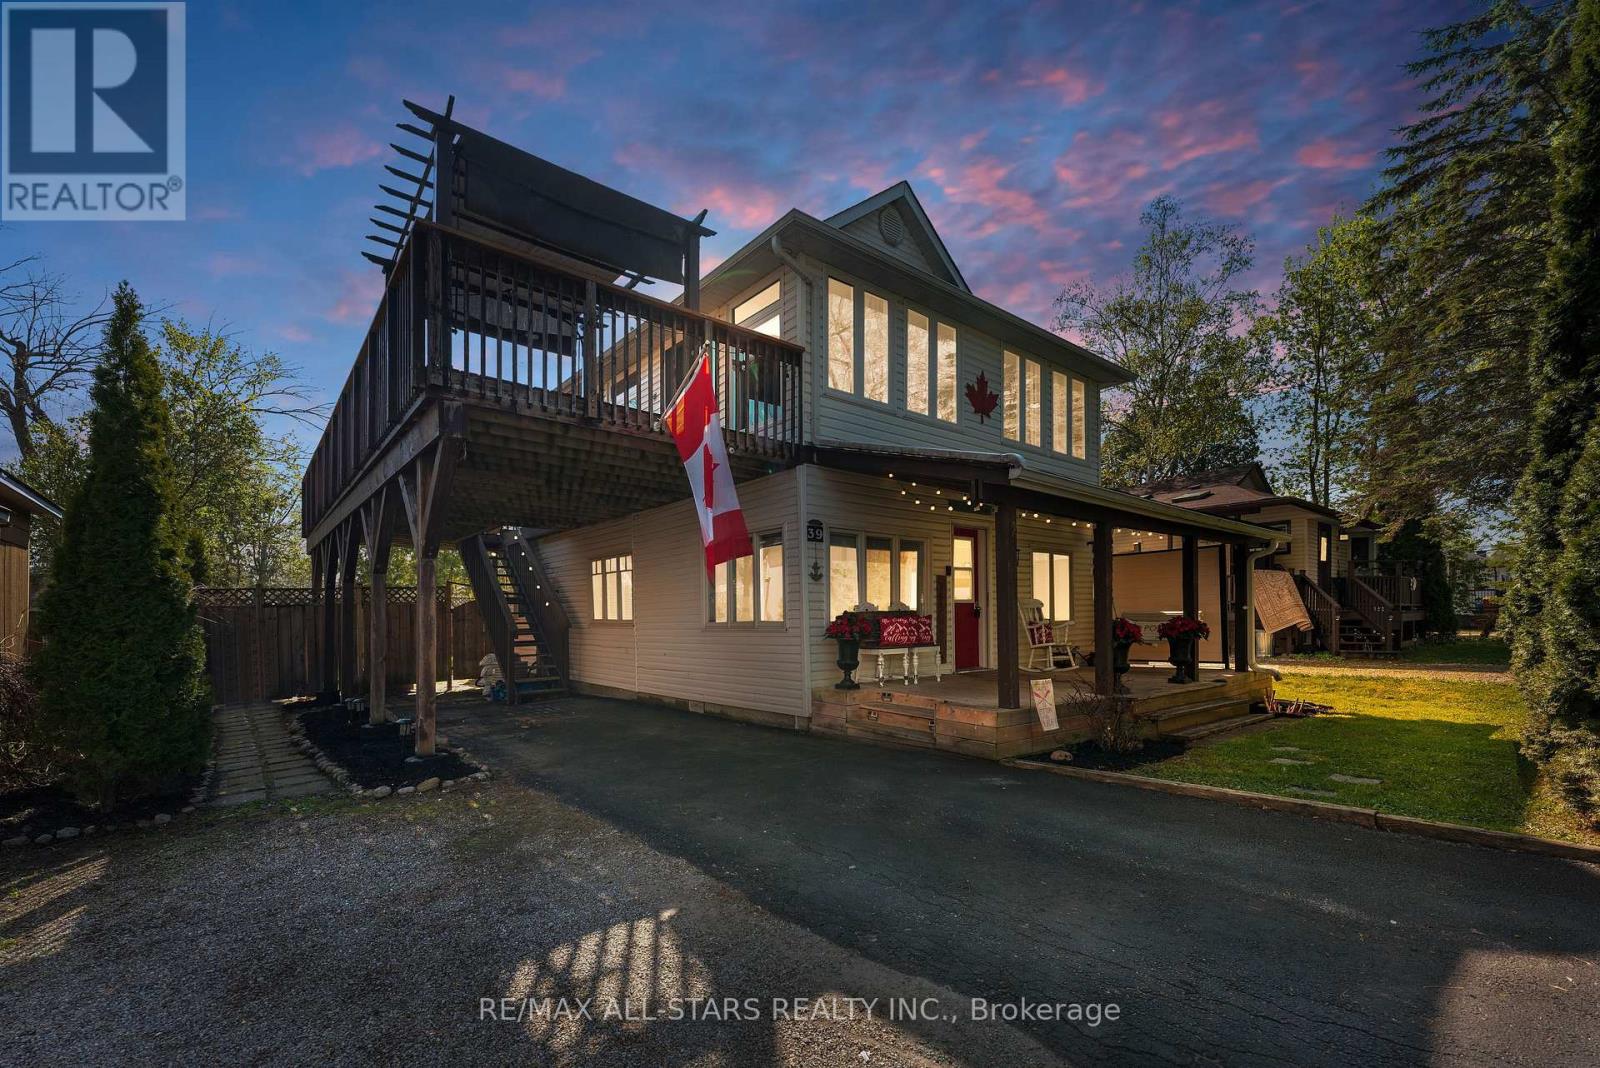
39 Franklin Beach Road
Georgina, Ontario
Welcome to your perfect lakeside retreat-just a few short steps to beach access and nearby golf, offering the ultimate blend of relaxation & recreation in one of Georgina's most sought-after communities. This beautifully updated home sits on a private, no rear-neighbor lot, creating a true backyard oasis. Enjoy summer days in your serene outdoor space featuring a pergola, fire pit & multiple entertaining areas, or unwind on the stunning wrap-around upper deck overlooking the peaceful backyard-your own elevated escape. Extensively upgraded & thoughtfully maintained, this home showcases a fully renovated kitchen (Spring 2026) complete w/ modern cabinetry, soft-close features, quartz countertops, stylish backsplash, undermount lighting, large sink & pot lights-perfectly complemented by stainless steel appliances including a gas stove & newer dishwasher. The home features newly replaced 2nd floor windows (2023), brand new front landing, new asphalt driveway (2025), & new deck w/ fence posts (Summer 2025)-ensuring both style & peace of mind. Inside, enjoy laminate flooring throughout the main & upper levels, adding a seamless & contemporary feel. The versatile layout offers: Main Level: 2 spacious bedrooms, 4-piece bath, bright living/dining area, and walk-out to the private backyard. 2ndLevel: Primary retreat w/ additional bedroom, office space, cozy family room, 4-piece bath with jet tub, & walk-out to the expansive upper deck. Highlights include 200-amp service, municipal water and sewer, parking up to 5 vehicles, & clean, dry crawl space w/ easily accessible mechanicals. The home has been professionally improved ensuring enhanced stability & long-term confidence. Pride of ownership is evident throughout, with no known major concerns-making this a truly move-in ready opportunity. A rare offering combining lifestyle, location, and extensive upgrades-steps to the lake, close to golf, & surrounded by tranquility. This is more than a home-it's a lifestyle. (id:63203)
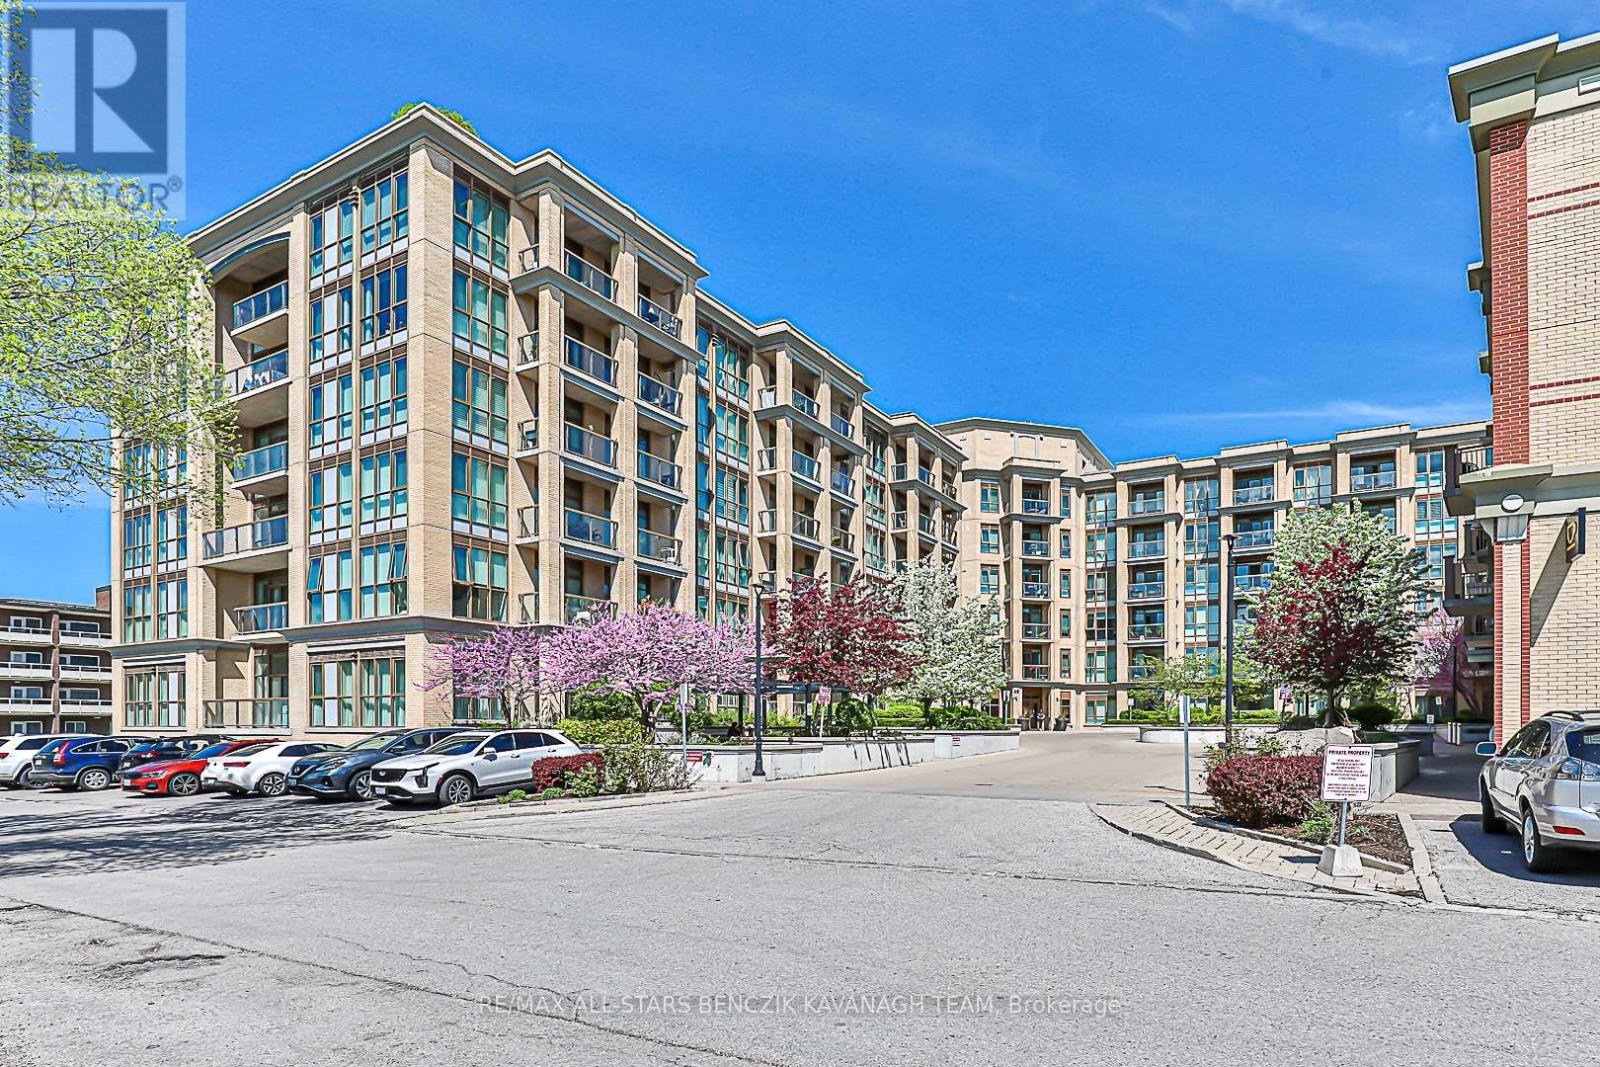
233 - 68 Main Street N
Markham, Ontario
Experience refined living in the heart of Markham Village at 68 Main Street. This beautiful 1+1 bedroom, 640 sqft unit features a bright open-concept layout with 9' ceilings and laminate flooring throughout. The modern kitchen offers granite countertops, a breakfast bar, stainless steel appliances, and a tiled backsplash. A spacious primary bedroom, versatile den, 4-piece main bath, and ensuite laundry complete the thoughtfully designed interior. Additional highlights include one parking space and access to premium building amenities, including a rooftop terrace, fitness centre, and party/meeting room. Step outside to enjoy Markham's Historic Main Street, home to charming restaurants, pubs, cafés, and boutique shops. Conveniently located just minutes from GO Transit, YRT, TTC, and Highway 407, this unit offers the perfect blend of small-town charm and urban convenience. (id:63203)
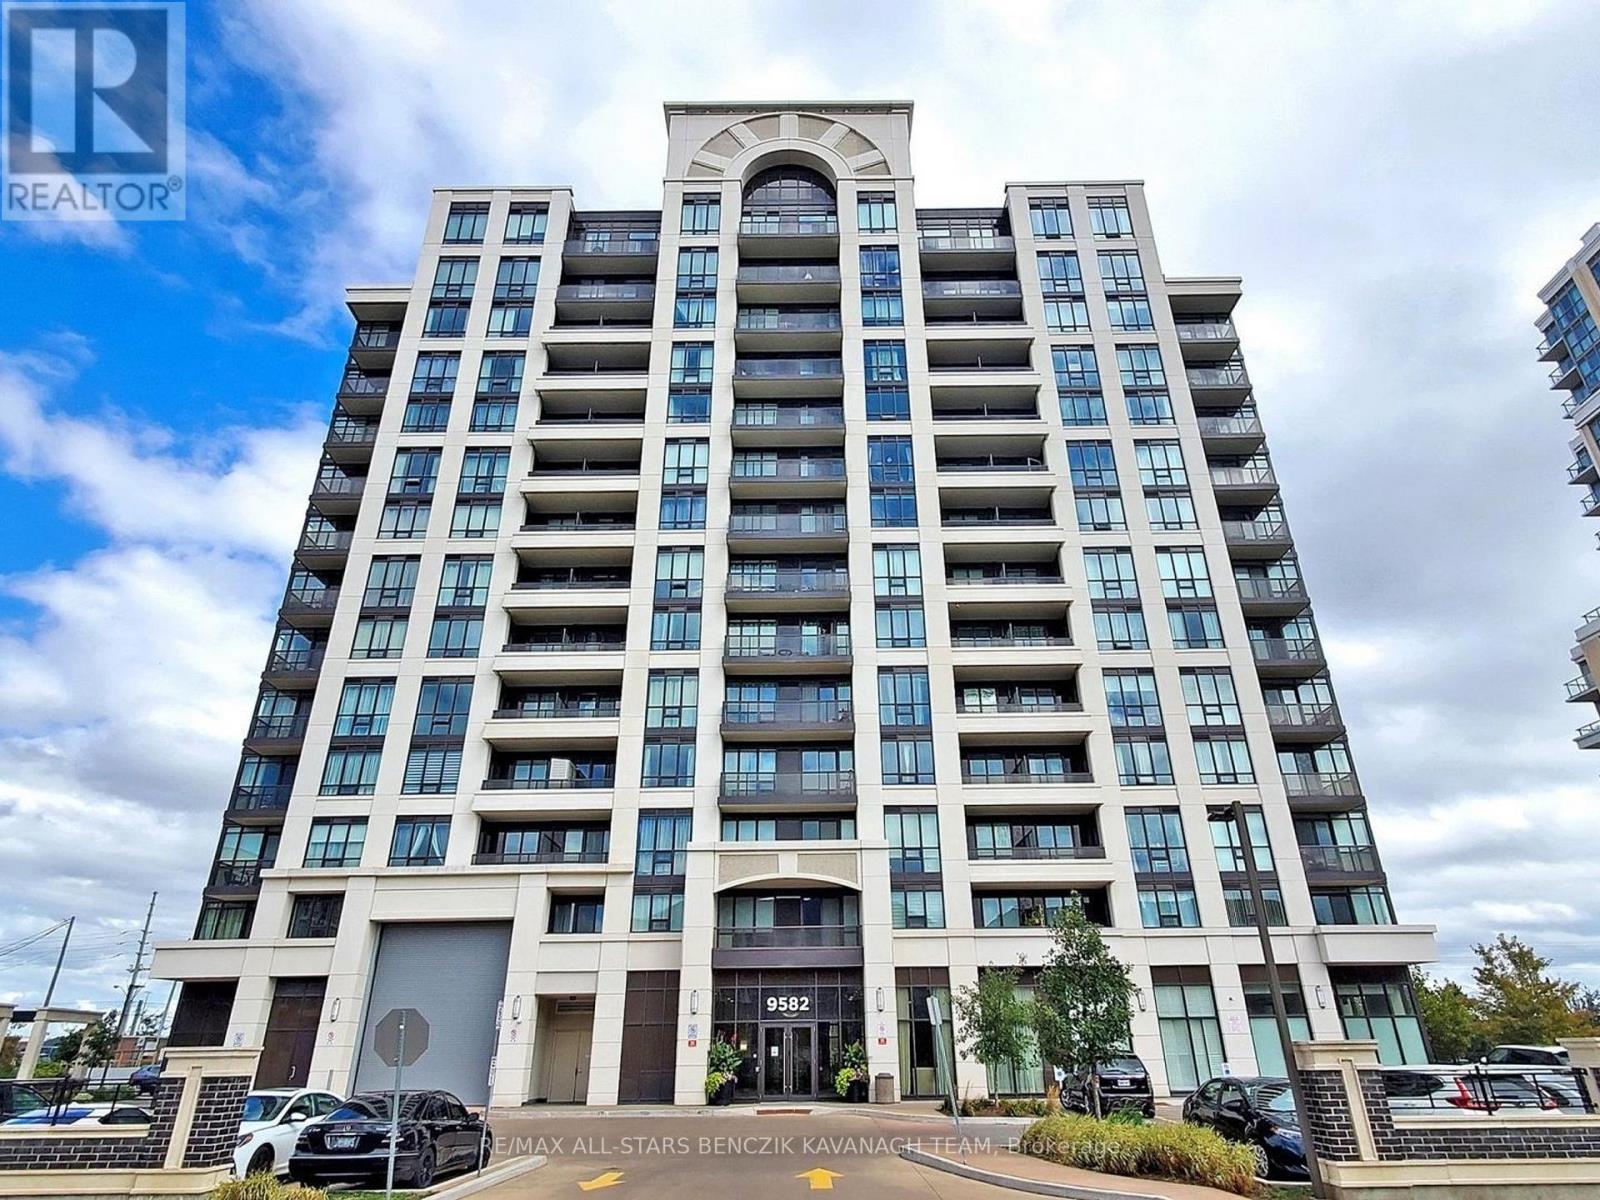
202 - 9582 Markham Road
Markham, Ontario
Welcome to the Art House Condos in the heart of Markham. This bright and modern 2-bedroom, 2-bathroom corner unit offers 820 sqft of thoughtfully designed living space with 9' ceilings and an abundance of natural light. The kitchen features granite countertops, stainless steel appliances, and a tiled backsplash, flowing seamlessly into the open-concept living area with a walk-out to a private balcony. The primary bedroom includes a walk-in closet and a 4-piece ensuite, while the second bedroom is ideal for guests or a home office. Additional features include ensuite laundry and one underground parking space. Residents enjoy premium building amenities including a concierge, exercise room, and sauna. Ideally located within walking distance to the GO Train station, restaurants, schools, grocery stores, and everyday conveniences, with easy access to major highways and transit. (id:63203)
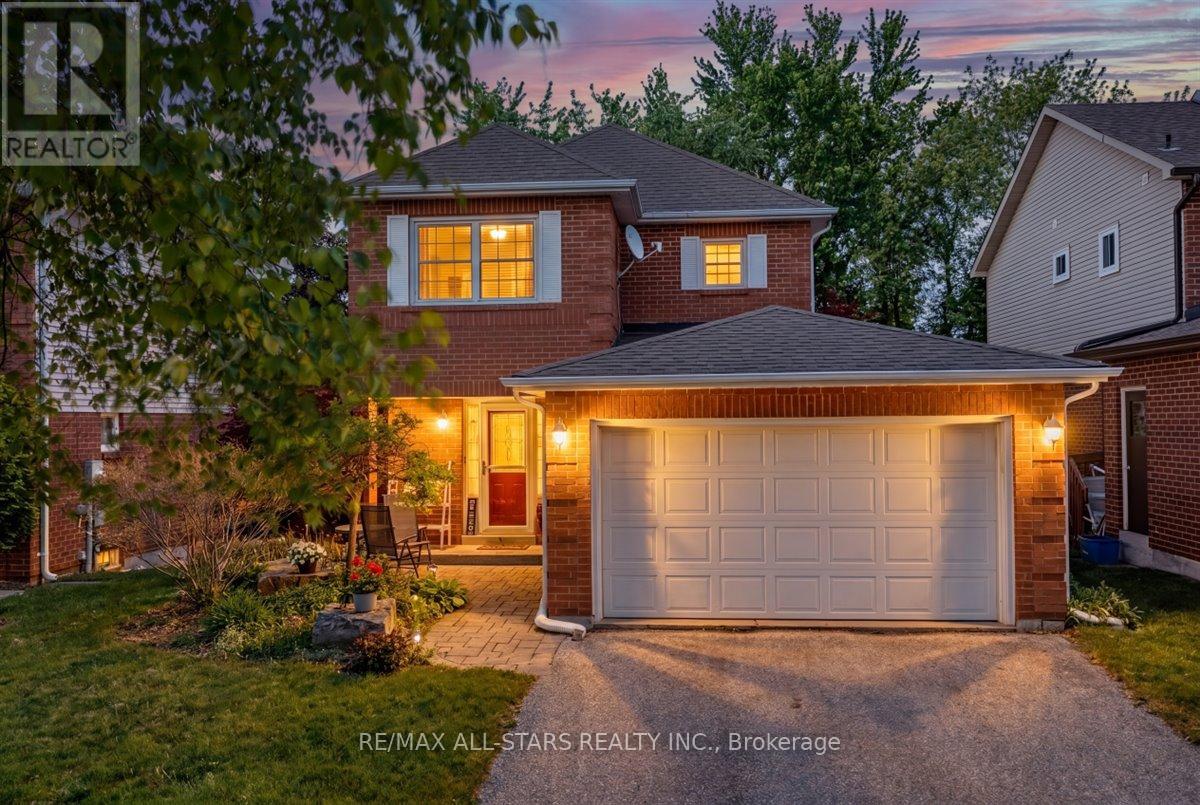
66 Kyle Crescent
Georgina, Ontario
Welcome to this well-maintained 2-storey detached home offering exceptional value and outstanding outdoor living. Situated on a desirable no-sidewalk lot, this property features parking for up to 6 vehicles plus a 1.5-car insulated garage complete with its own pony panel. The bright and functional main floor showcases laminate flooring throughout and a welcoming layout perfect for everyday living. The kitchen is equipped with a new refrigerator and dishwasher and provides convenient access to a backyard deck, making indoor-outdoor entertaining seamless. Step outside to enjoy the fully fenced backyard, featuring beautiful perennial gardens, a storage shed for equipment, and a second spacious deck with a gazebo for relaxing and entertaining. An attractive interlock walkway enhances the home's curb appeal, while several new casement windows have already been purchased and are scheduled for installation on July 13th. Ideally located close to schools, parks, the library, and arena, this home offers the perfect combination of comfort, convenience, and functionality for families and outdoor enthusiasts alike. Don't miss your opportunity to make this wonderful property your next home! **Seller is Motivated to Sell!** (id:63203)
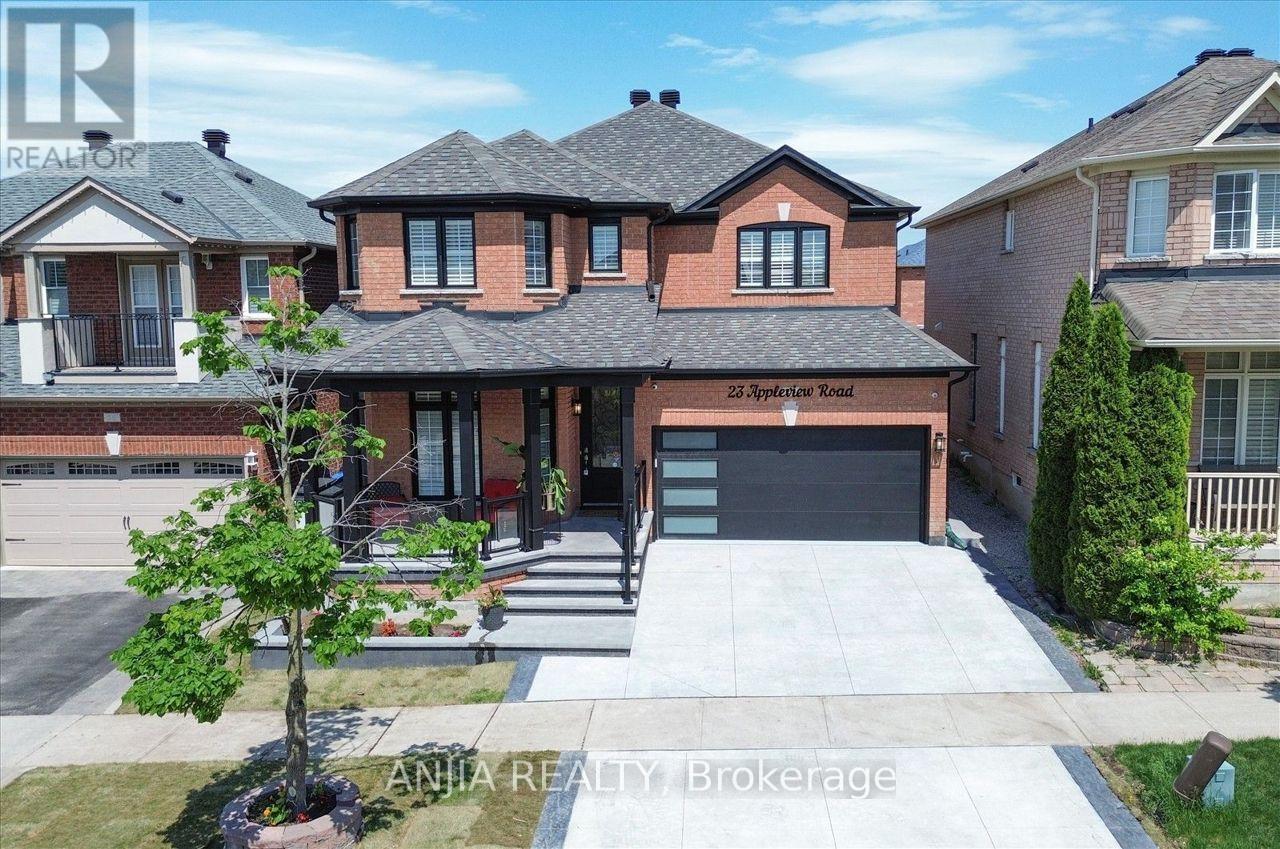
23 Appleview Road
Markham, Ontario
Welcome to well-maintained 2-Car Garage Detached home in the Greensborough community, Markham. 2,671 SF on main and 2nd floors + Approx. 1,055 SF finished basement = over 3,700 SF living Space, 41' x 105' lot, a features 4+2 spacious bedrooms, 5 washrooms, 2 kitchens, and 2 separate laundries. It also includes a legal, 2-bedroom basement apartment with a separate entrance (2024), a electric fireplace, and a wired for a projector/home theatre. The spacious family room boasts a feature wall, a gas fireplace, connecting seamlessly to an open-concept gourmet kitchen. The kitchen is equipped with a breakfast island, quartz countertops, upgraded stainless steel appliances, extended cabinets, a built-in Bosch wall oven, a Panasonic microwave, stylish backsplash, and a rarely found walk in servery/pantry with upper and lower cabinetry. Hardwood flooring throughout, 9-ft smooth ceilings main floor, stairs w/ wrought iron pickets, wall panels with LED lighting. The bright Primary Suite boasts His & Her walk-in closets, a Spa-Like 5pc ensuite with a frameless glass shower and elegant freestanding tub. Ton on premium upgrades: Upgraded 200-amp electrical panel plus an extra sub-panel in the garage with an attached Tesla charger. Roof replaced (2020) and an owned Rinnai tankless hot water tank installed (2022). Newly painted interior and exterior, a new concrete driveway extending around to the backyard (2026), new glass railings on the front porch (2026), a new LED address sign, and lots of pot lights inside and outside. This is ideal for accommodating guests or extended family members, also providing excellent potential for a future rental income. Steps to parks, Greensborough Pond, Swan Lake & public transit, close to shopping plaza & Mount Joy Go Train station. High Ranking High schools Bur Oak Secondary School, Bill Hogarth [French Immersion]. Move in & enjoy the blend of luxury, comfort, convenience and location this meticulously upgraded home offered! (id:63203)
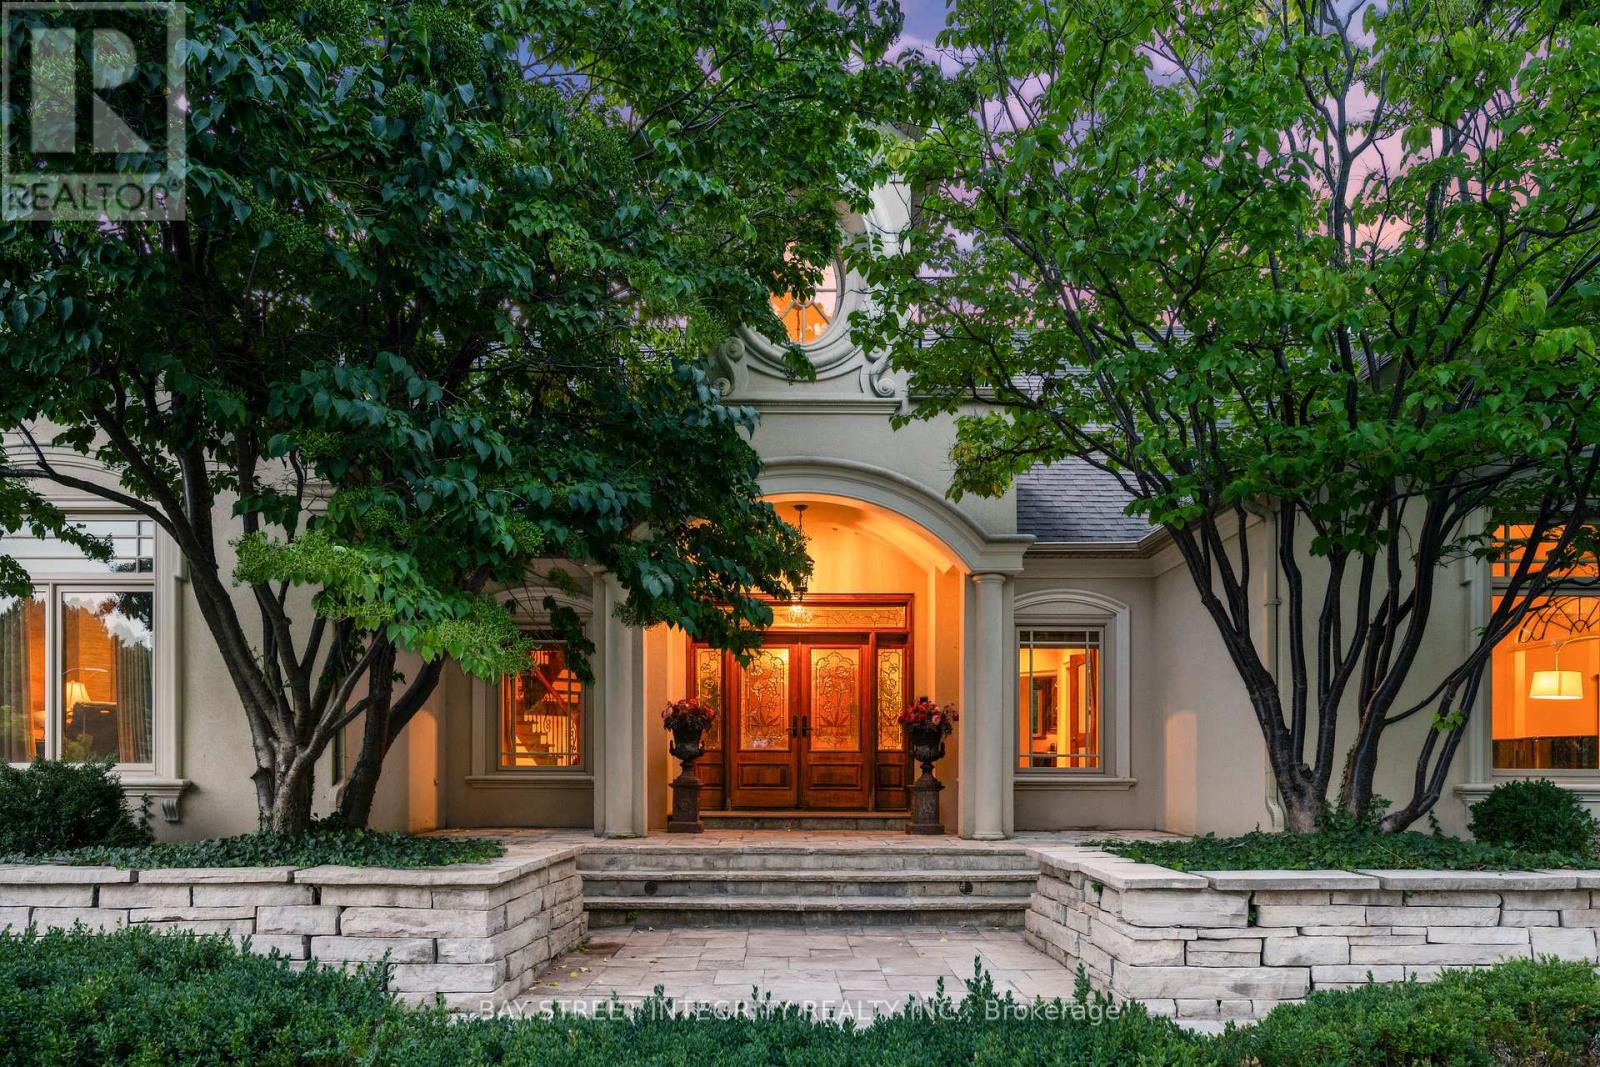
12 Alm Court
Aurora, Ontario
Welcome to 12 Alm Court, a distinguished residence tucked away on a quiet court in Aurora. Surrounded by mature trees and professional landscaping, this home blends timeless architecture with modern comforts. Featuring spacious interiors, refined finishes, and seamless indoor-outdoor living, it offers the perfect setting for both everyday family life and grand entertaining (id:63203)
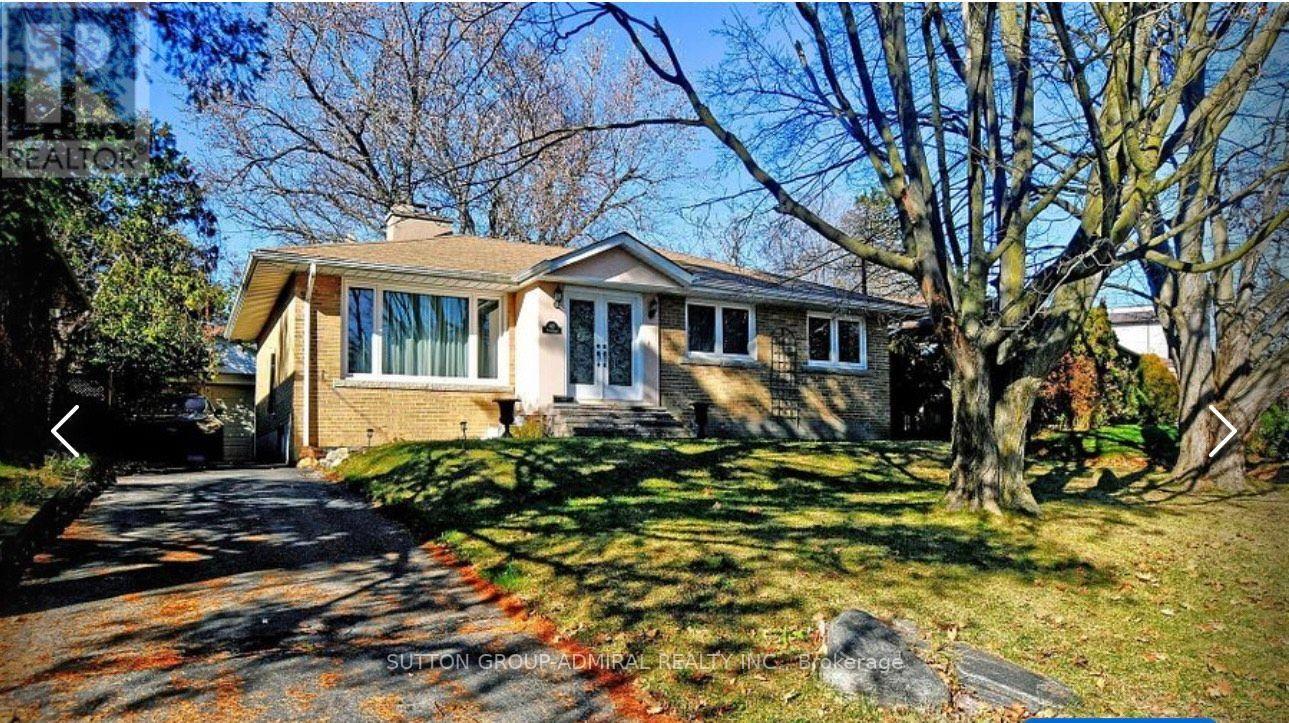
Bsmt - 62 Leisure Lane
Richmond Hill, Ontario
Fully Renovated Basement with two bedrooms, Large Living room and Kitchen with new SS Appliances, and Ensuite laundry, in one of the most prestigious and mature streets of desired Mill Pond. Bright, Open Concept & Functional Layout . Features Smooth Ceilings With Potlights. New Kitchen w Eat-In Breakfast Bar, Cesar Stone C/Top, All new SS appliances. Private, Wide, Interlock Patio + Landscaped Backyard With Mature Trees Is Serene. *Coveted Mill Pond Only Steps Away Mill Pond Live Entertainment From. Top Ranking Schools-Pleasantville PS+ St. Theresa of Liseaux Catholic HS. (id:63203)
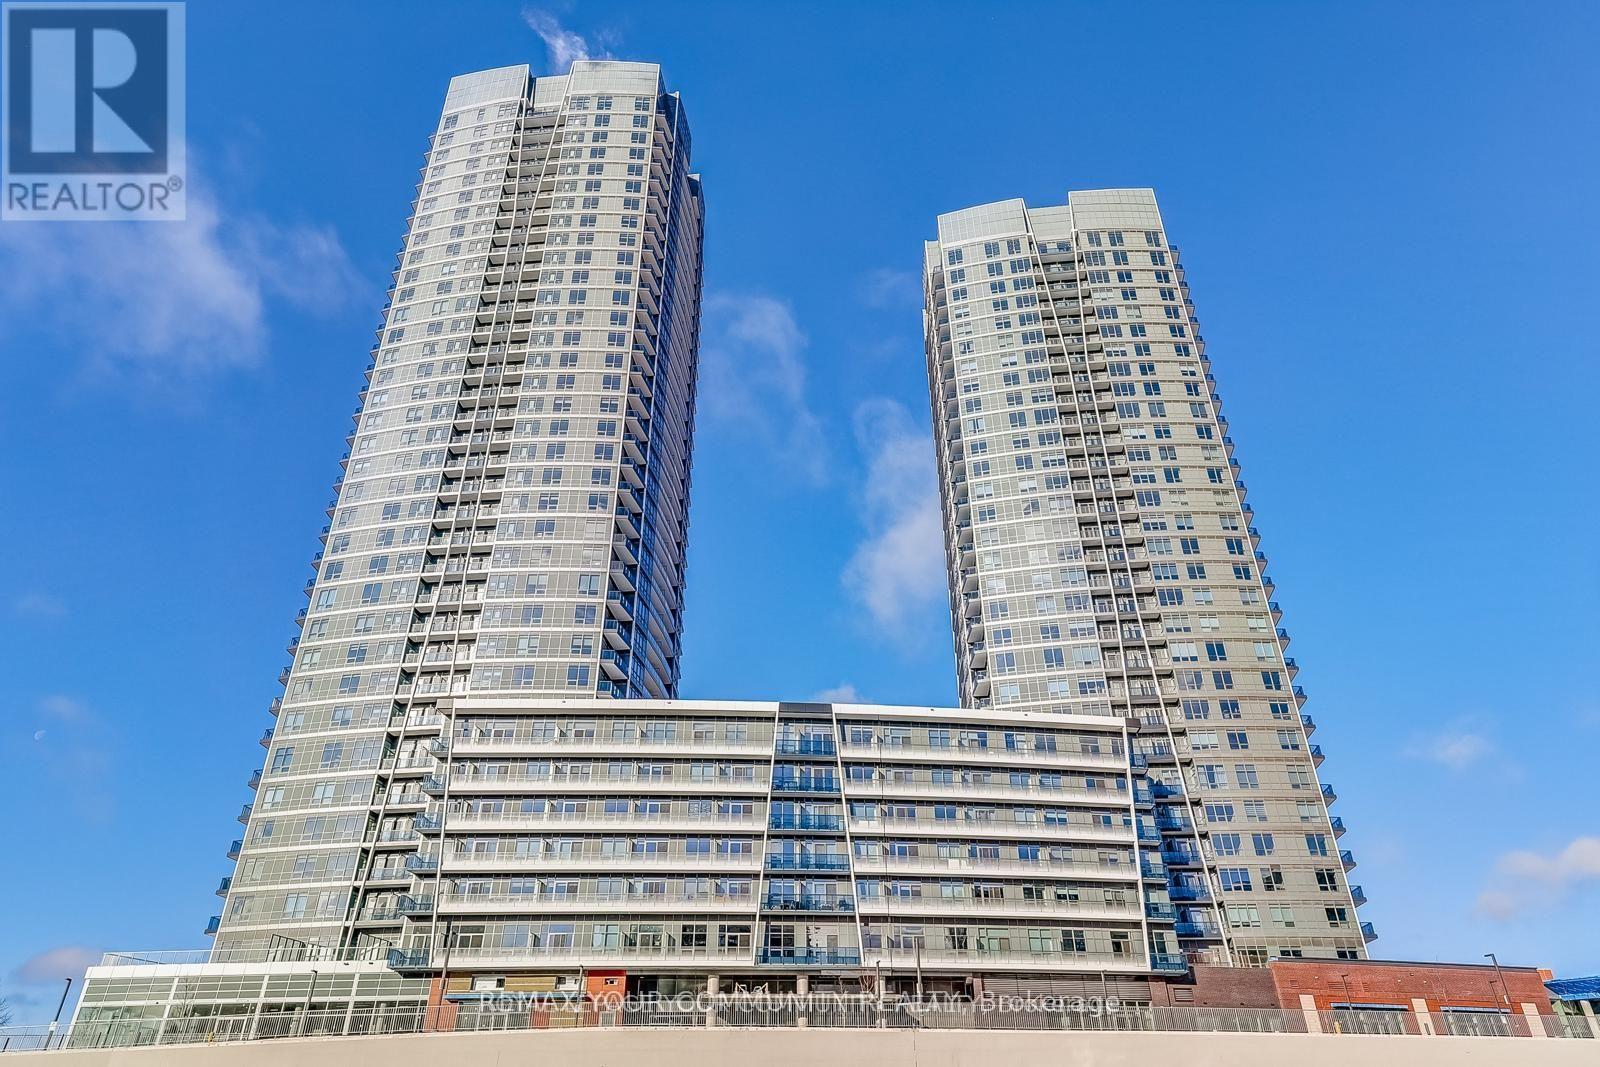
3006 - 30 Upper Mall Way
Vaughan, Ontario
This Exceptional One Year New Luxury Condominium at Promenade Park Towers Offers a Refined Living Experience in a Highly Sought-After Location. With its Stylish Design and Premium Amenities This 1 Bedroom + Den Unit with Locker is Perfect for Those Seeking Modern Comfort and Convenience. Unit Features: - Size: 566 sq.ft. of Intelligently Designed Living Space Plus 68 sq.f Balcony (See Floor Plan) - Interior: Open Concept Layout with 9 ft Ceilings, Maximizing Natural Light and Space - Kitchen: Fully Equipped With High-End Stainless Steel Appliances and Sleek Finishes - Balcony: Expansive Balcony with Unobstructed Sunset Views Building Amenities: 24-hour Concierge Service Providing Convenience and Security Outdoor Space: Green Roof with a BBQ Terrace, Perfect for Outdoor Gatherings Fitness & Wellness: Fully Equipped Exercise Room, Yoga Studio, Children Play Area Entertainment: Multi-functional Party Room, Sports Lounge, Billiards Room, Media/Game Room, Golf Simulator, Cyber/Study Lounge, Cards Room, Guest Suite and Ample Common Areas for Relaxation or Socializing. (id:63203)
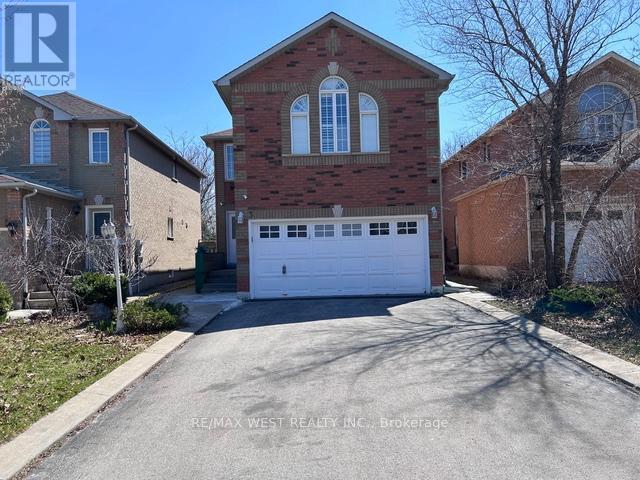
3 Amaryllis Avenue
Richmond Hill, Ontario
beautiful 4 bedroom upgraded Detached home on quiet side street location with separate entrance to 1 bedroom in-law suite priced for quick sale. Quality finishing perfect layout (id:63203)
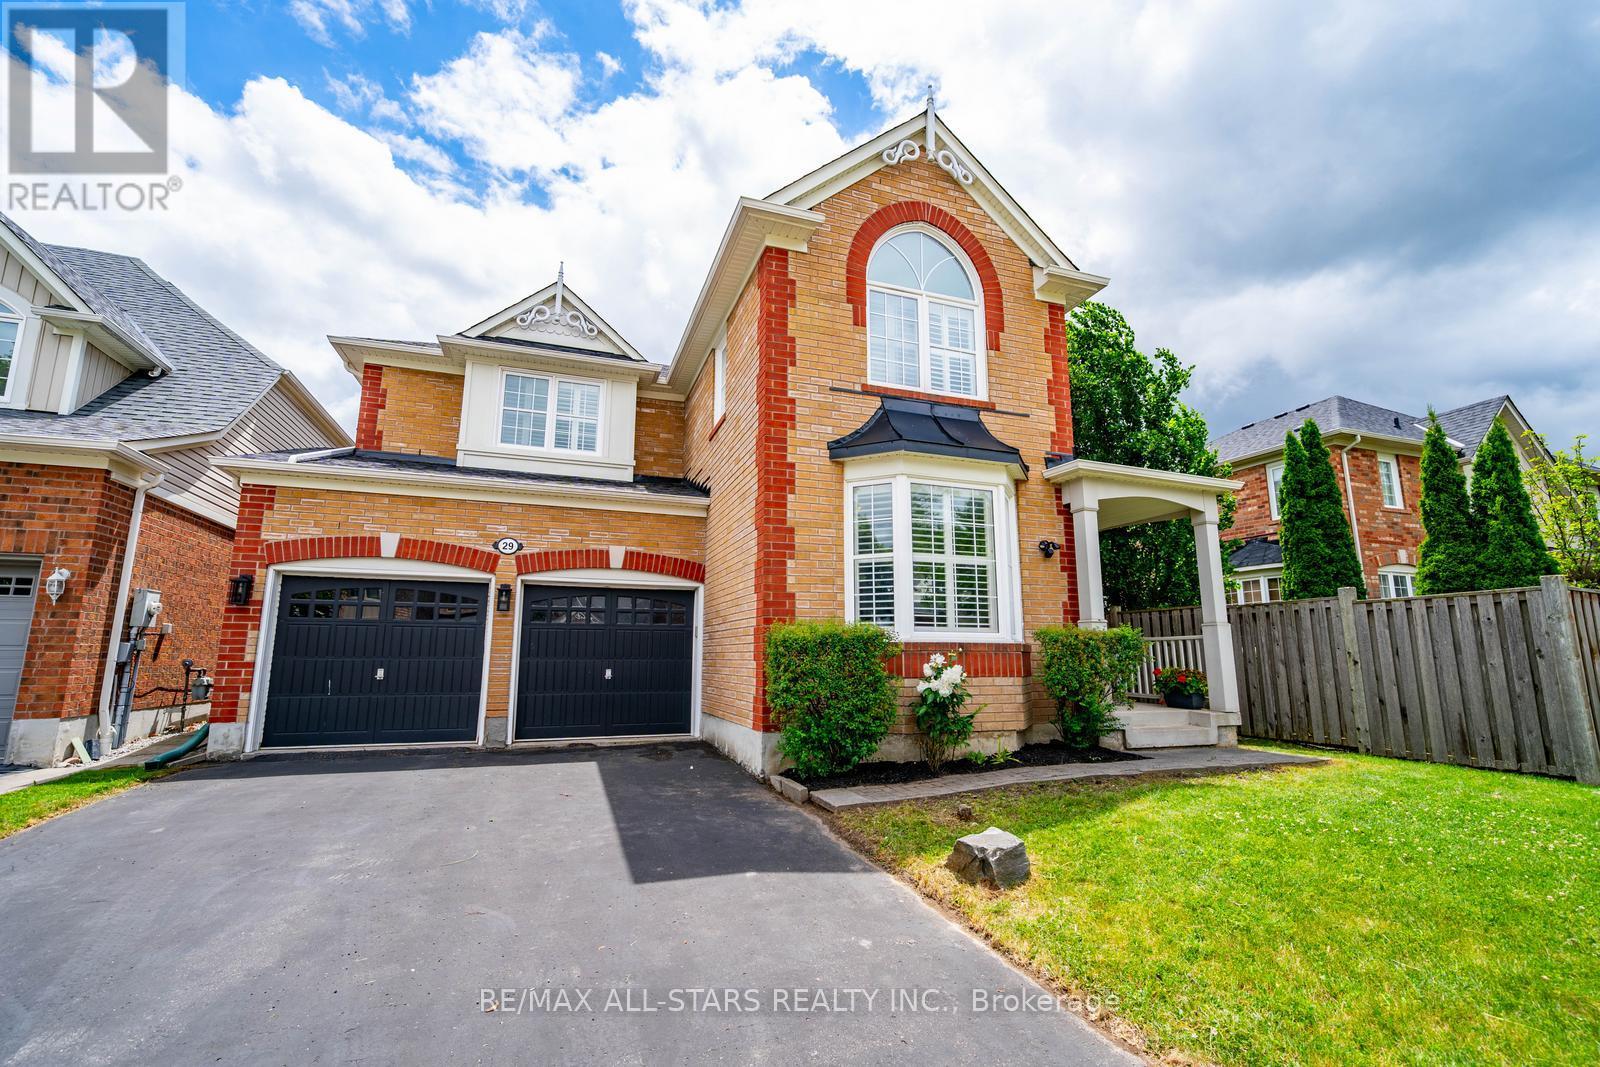
29 Little Rouge Circle
Whitchurch-Stouffville, Ontario
Step inside to discover a thoughtfully designed main floor featuring spacious principal rooms, elegant wainscoting, and hardwood flooring throughout. The updated kitchen is the heart of the home, complete with a centre island, ample cabinetry, and an open-concept layout overlooking the inviting family room with a cozy gas fireplace. A dedicated main floor office provides the perfect space for working from home.Upstairs, you'll find four generously sized bedrooms, two versatile loft areas ideal for a study space, playroom, or additional family room, and the convenience of upper-level laundry. The spacious primary retreat features two walk-in closets and a luxurious 5-piece ensuite.The unfinished basement offers endless possibilities to create the space you've always wanted, whether it's a recreation room, home gym, or additional living space tailored to your family's needs.Step outside to a private backyard designed for relaxation and enjoyment, offering the perfect setting for summer barbecues, entertaining family and friends, or simply unwinding after a long day.Located in one of Stouffville's most family-friendly neighbourhoods, Wheler's Mill is known for its top-rated schools, beautiful parks, splash pad, scenic walking trails, and convenient access to shopping, dining, and everyday amenities. This is the perfect place to call home for growing families. (id:63203)
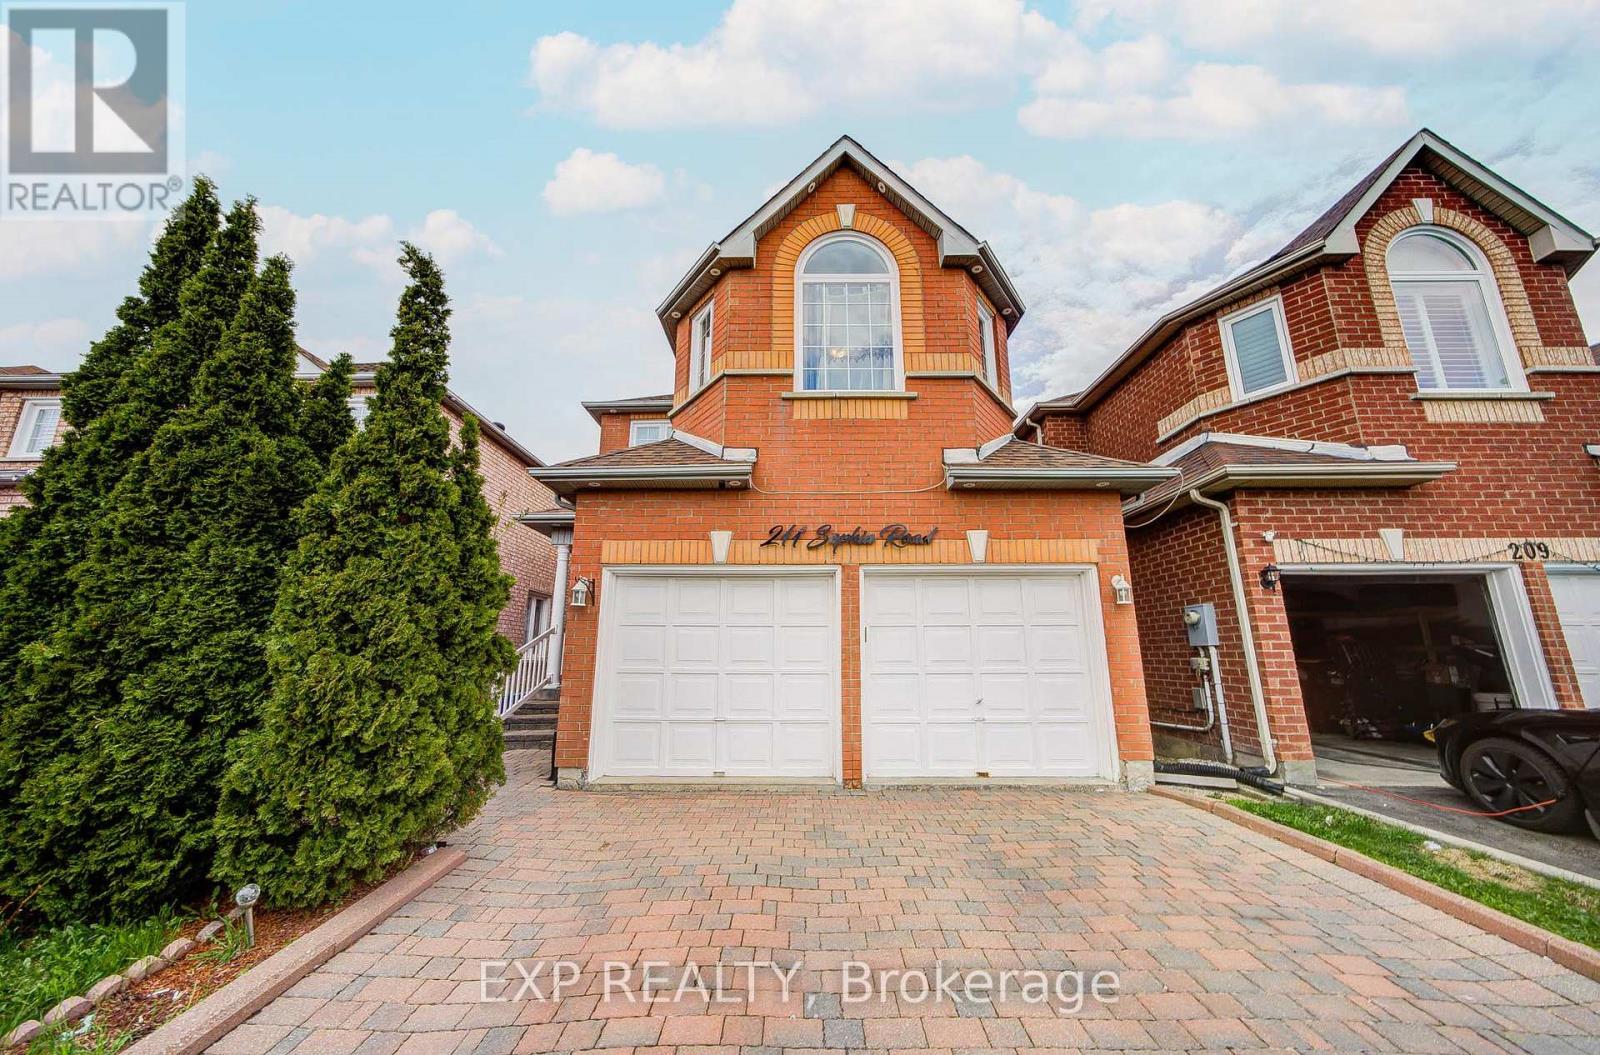
211 Sophia Road
Markham, Ontario
Welcome To This Stunning Detached Home Nestled In One Of Markham's Most Sought-After Family-Friendly Communities *Featuring 4+2 Bedrooms And 4 Bathrooms *This Bright And Spacious Home Offers A Functional Layout Perfect For Growing Families *Enjoy Elegant Living And Family Areas With Pot Lights And A Cozy Fireplace *The Kitchen Features Granite Countertops, Stylish Backsplash, Stainless Steel Appliances, And A Spacious Eat-In Area Overlooking The Backyard *Finished Basement With 2 Bedrooms And Full Bathroom Offers Excellent In-Law Suite Potential *Step Outside To A Beautiful Backyard Retreat Complete With Large Deck, Gazebo, Interlock Patio, And Plenty Of Space For Entertaining *Professionally Interlocked Driveway With No Sidewalk Allows Ample Parking *Conveniently Located Near Top-Rated Schools, Parks, Community Centres, Shopping, Transit, And Easy Access To Highways 401 & 407! (id:63203)